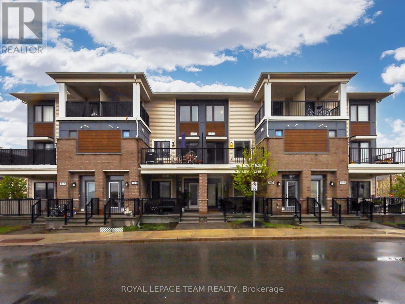
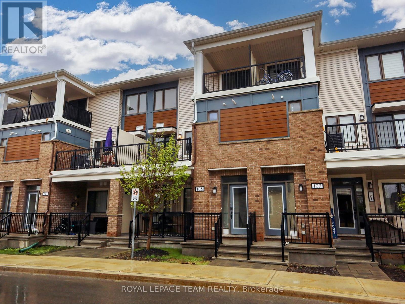
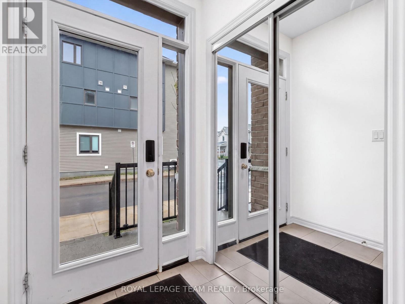
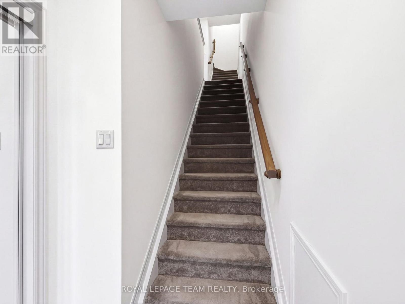
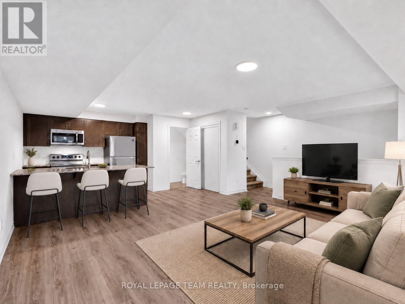
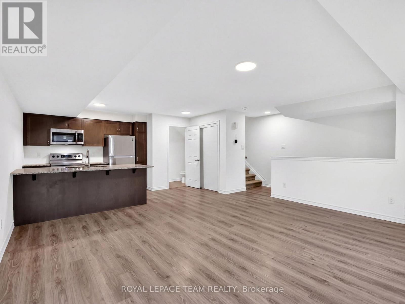
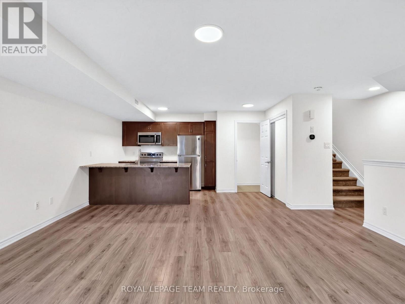
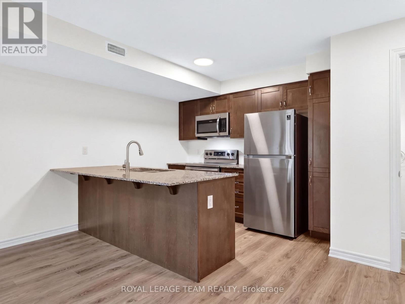
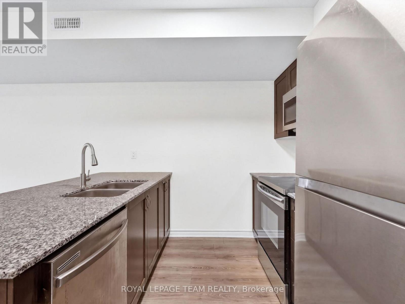
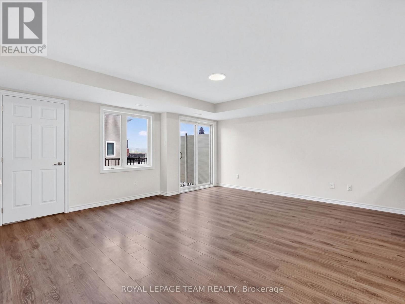
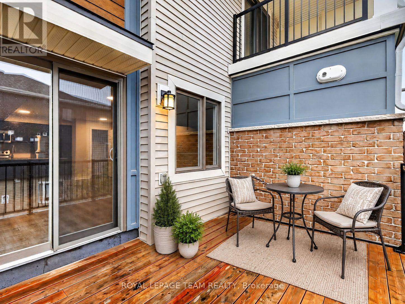
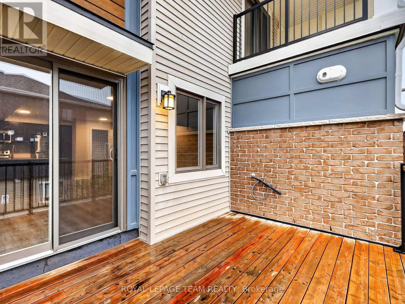
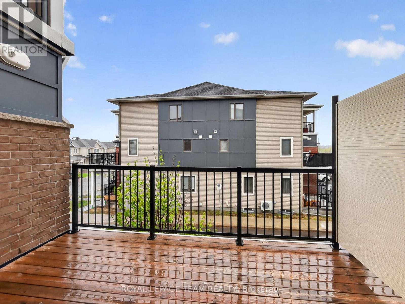
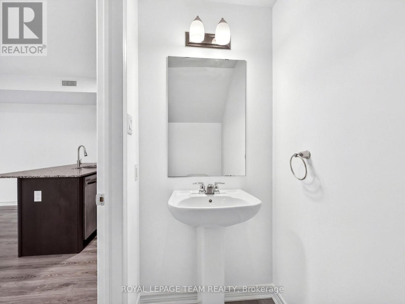
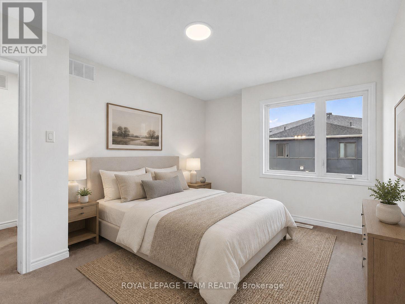
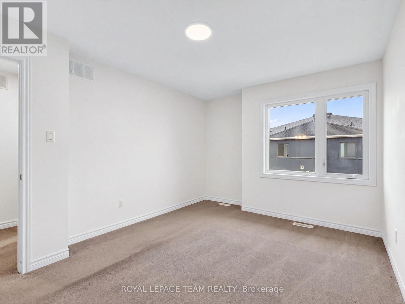
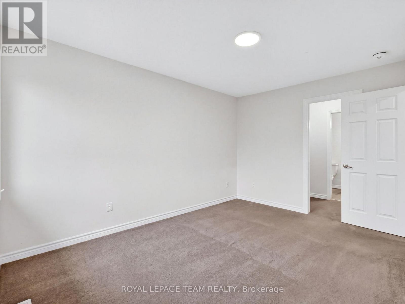
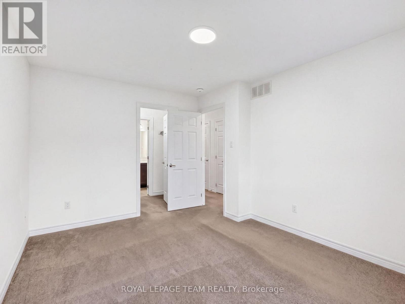
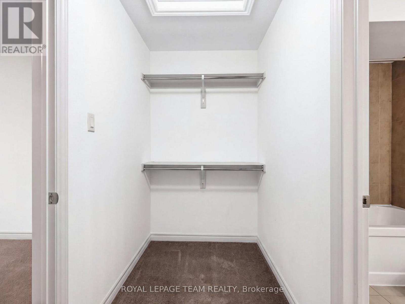
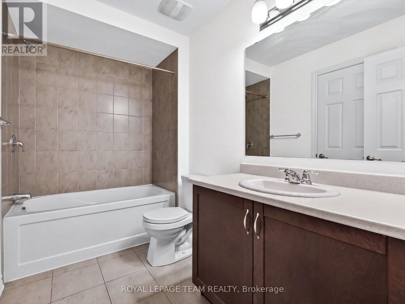
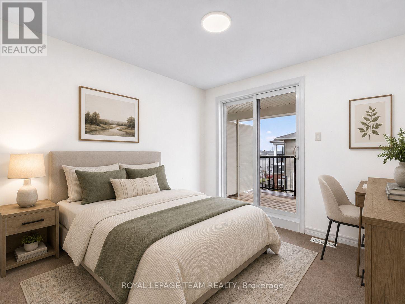
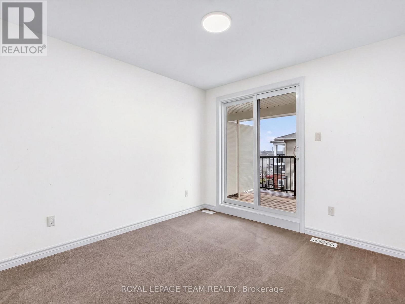
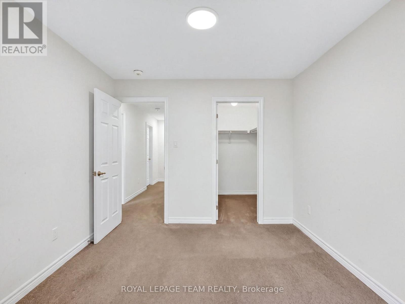
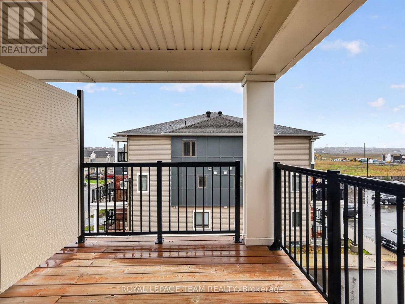
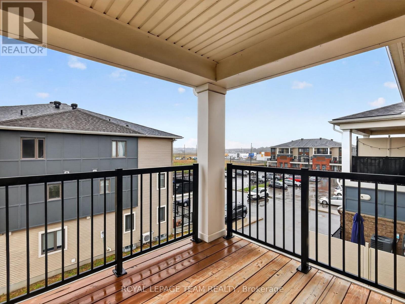
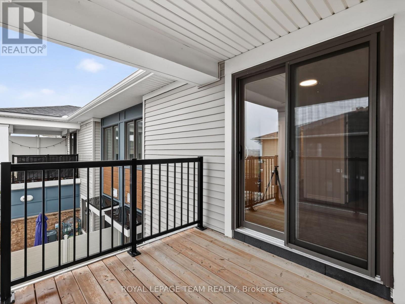
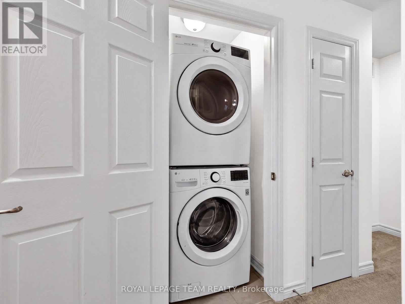
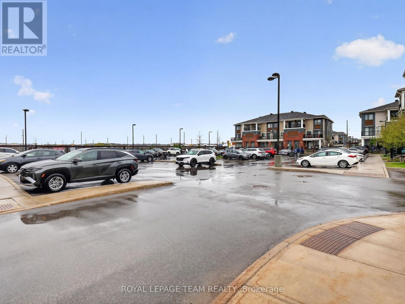
Welcome to 105 Walleye Private, a bright and modern stacked townhome that is a great fit for first time buyers, downsizers, or investors. The main floor features a comfortable open concept layout with a spacious living area that flows naturally into the kitchen. The modern kitchen offers plenty of cabinetry, granite countertops, stainless steel appliances, and a convenient peninsula with an eating bar. Just off the main level, you'll find a generous south facing balcony, perfect for BBQing, outdoor dining, or relaxing with friends. Upstairs, there are two spacious bedrooms, each with its own walk in closet, along with the added convenience of second floor laundry. The second bedroom also offers access to an additional balcony, creating a quiet spot to read, unwind, or enjoy some fresh air. Located close to parks, schools, shopping, transit, and everyday amenities, this home offers comfort and convenience in a family friendly Barrhaven neighbourhood. A solid opportunity for first time buyers, downsizers, or investors alike. (id:19004)


This REALTOR.ca listing content is owned and licensed by REALTOR® members of The Canadian Real Estate Association.
