
Call us

(613) 804-9999

Free estimation

Click here

6922 FLEWELLYN ROAD

Ottawa, Ontario K2S1A9

$1,695,000 for sale


MLS®:
X13132032
Contract Days:
10
Community:
Ownership:
Property Type:
RU and EP3 House
Total Size:
1000.7 x 4827.3 FT|50 - 100 acres
Built Date:
Parking:
6
Bedrooms:
5+
Bathrooms:
3
Interior Features

Construction Style:
Total Stories:
2
Total Bedrooms:
5
Bedrooms Above Ground:
5
Bedrooms Below Ground:
Total Bathrooms:
3
Whole Bathrooms:
2
Half Bathrooms:
1
Basement Type:
Full, N/A, N/A (Unfinished)
Basement Development:
Unfinished
Appliances:
Central Vacuum, Dishwasher, Dryer, Hood Fan, Water Heater, Microwave, Stove, Washer, Water Treatment, Refrigerator
Exterior Features

Built Date:
Exterior Finish:
Wood
Foundation Type:
Block
Utitilies

Heating Type:
Forced air
Heating Fuel:
Electric
Cooling Type:
Central air conditioning
Utility Water:
Sewer:
Total Fireplaces:
Type
Level
Size
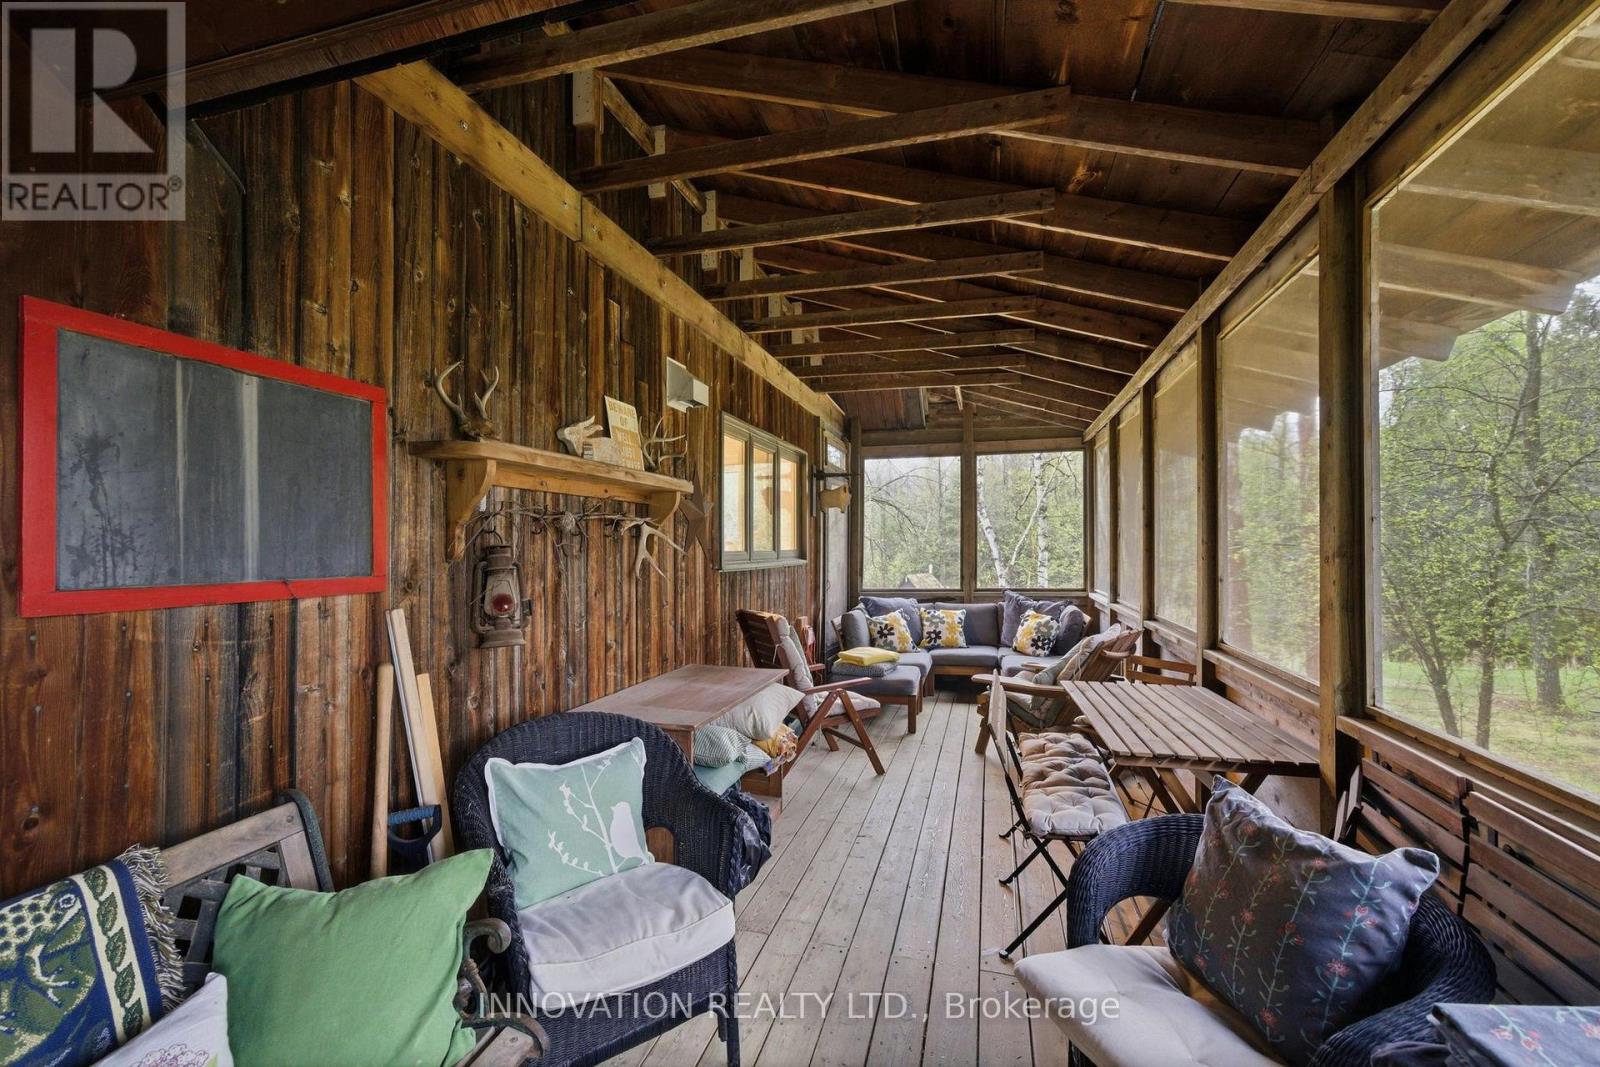
Other
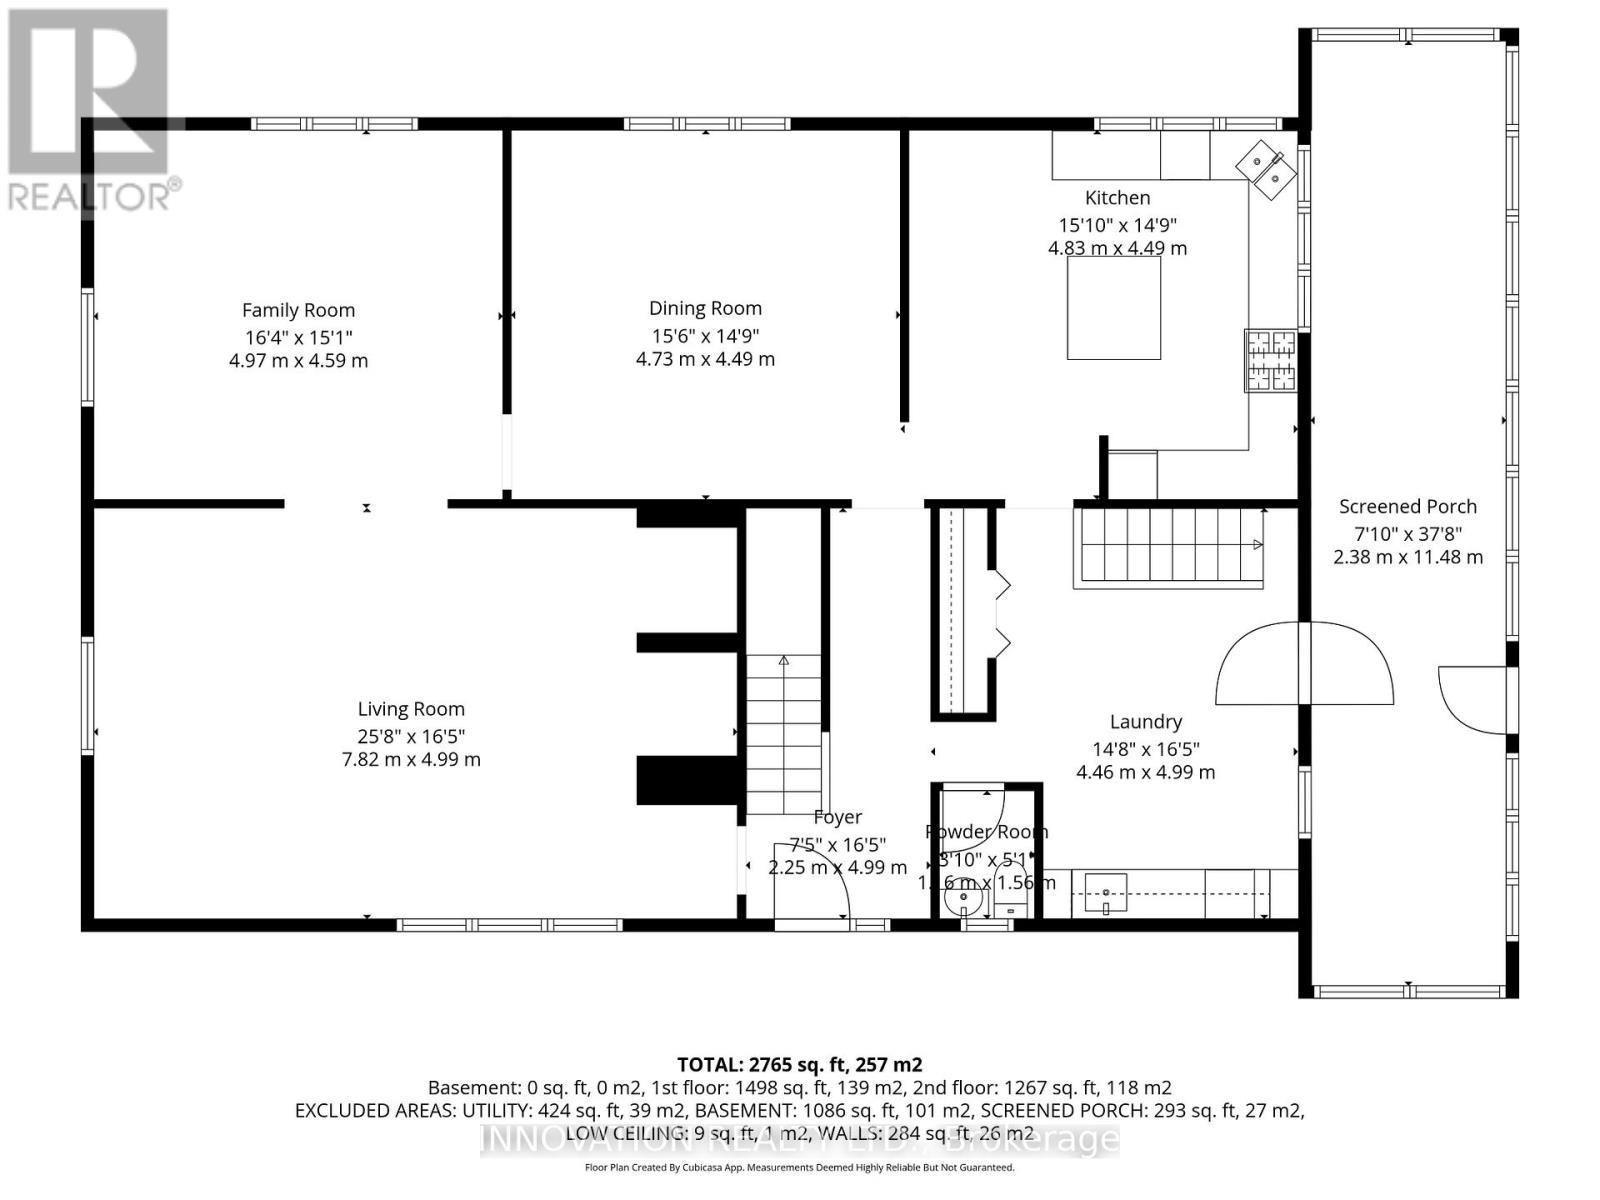
Main level
11.48 m x 2.38 m
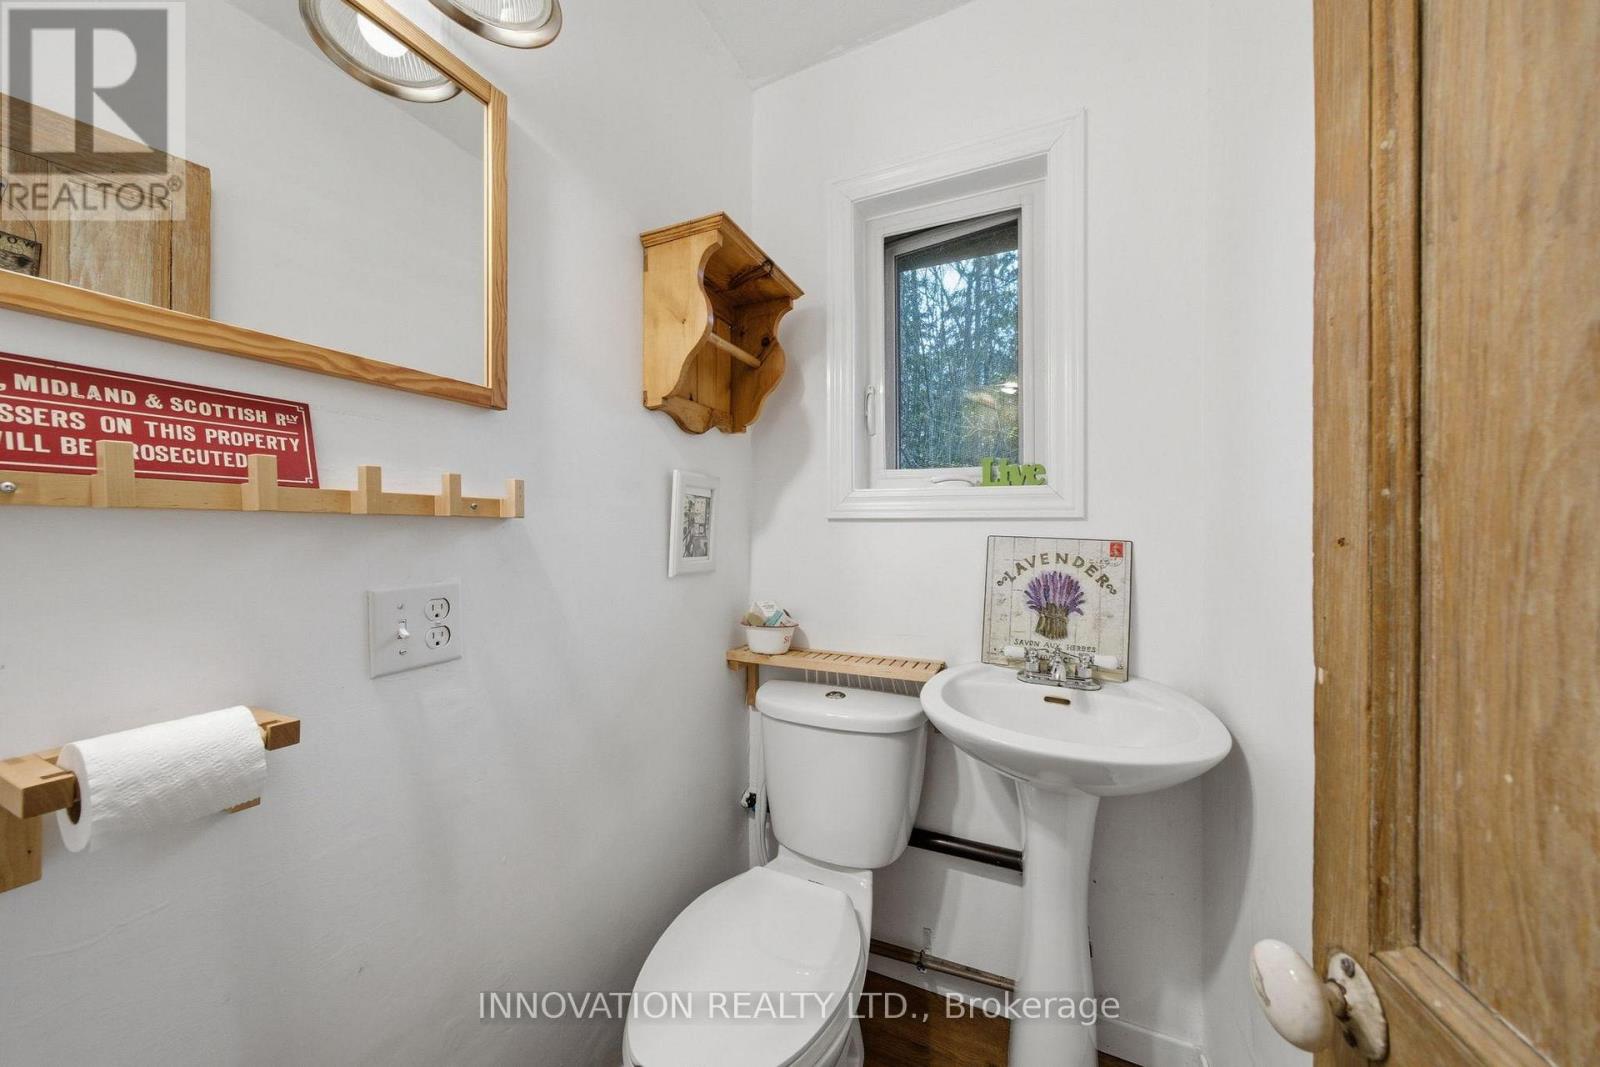
Partial bathroom
Main level
1.16 m x 1.56 m
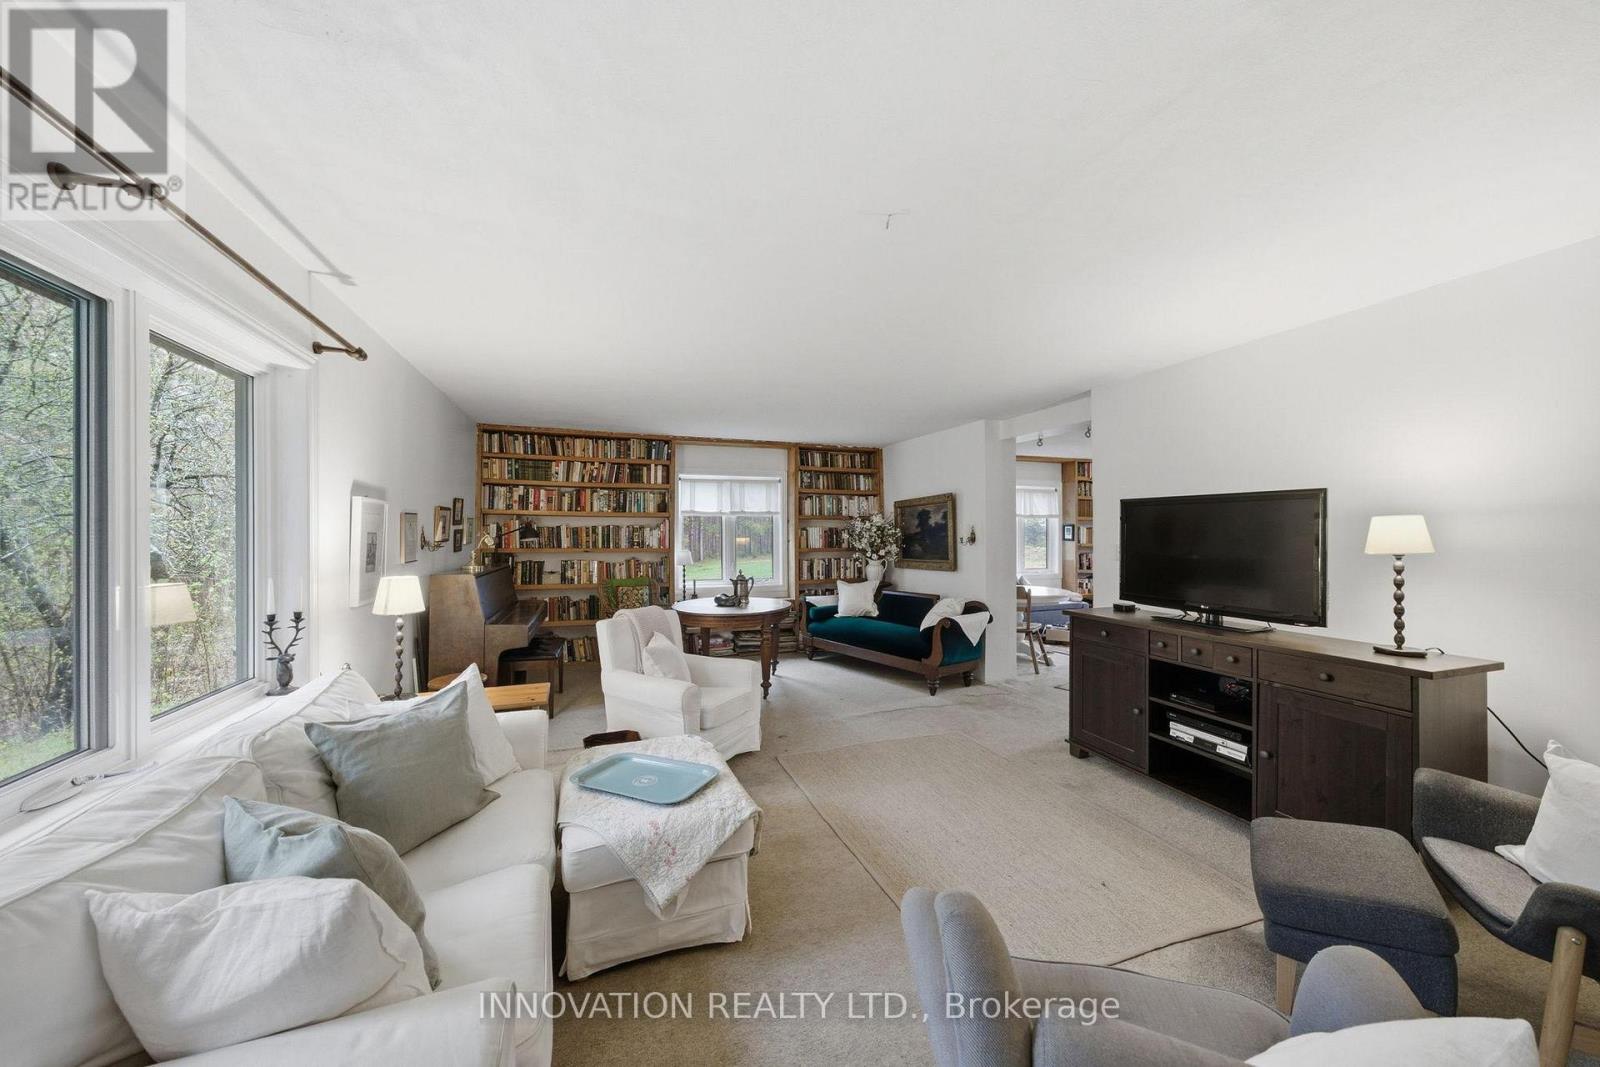
Living room
Main level
7.82 m x 4.99 m
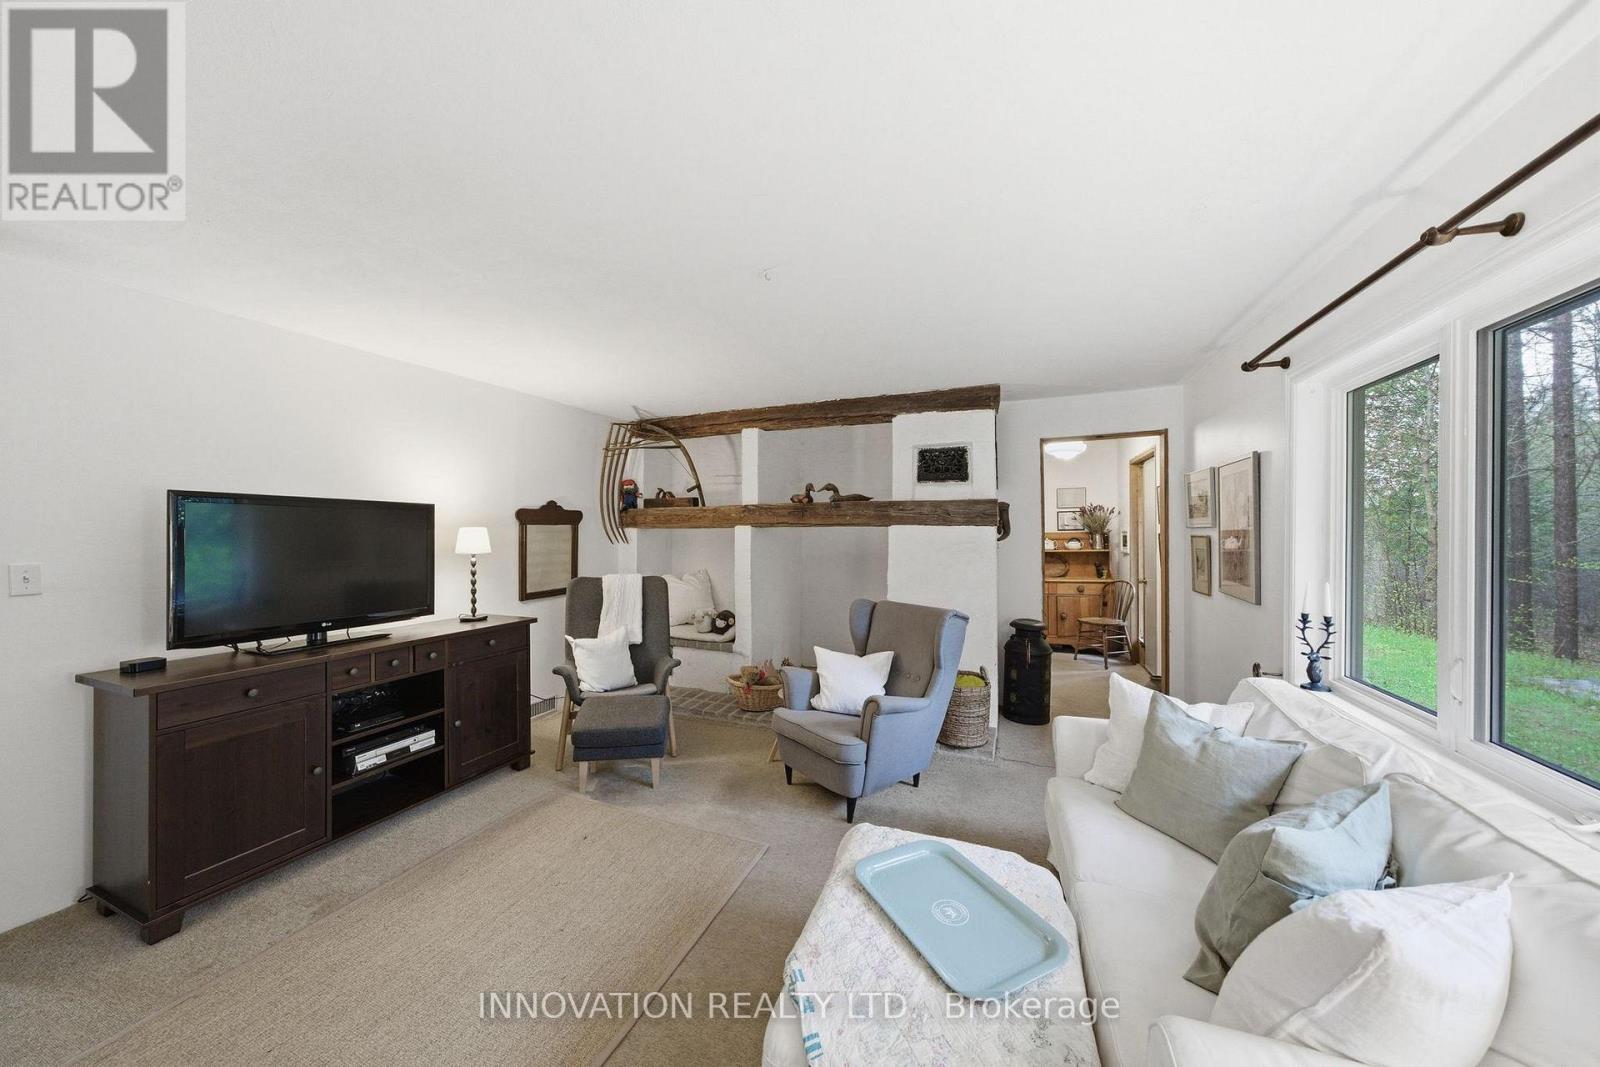
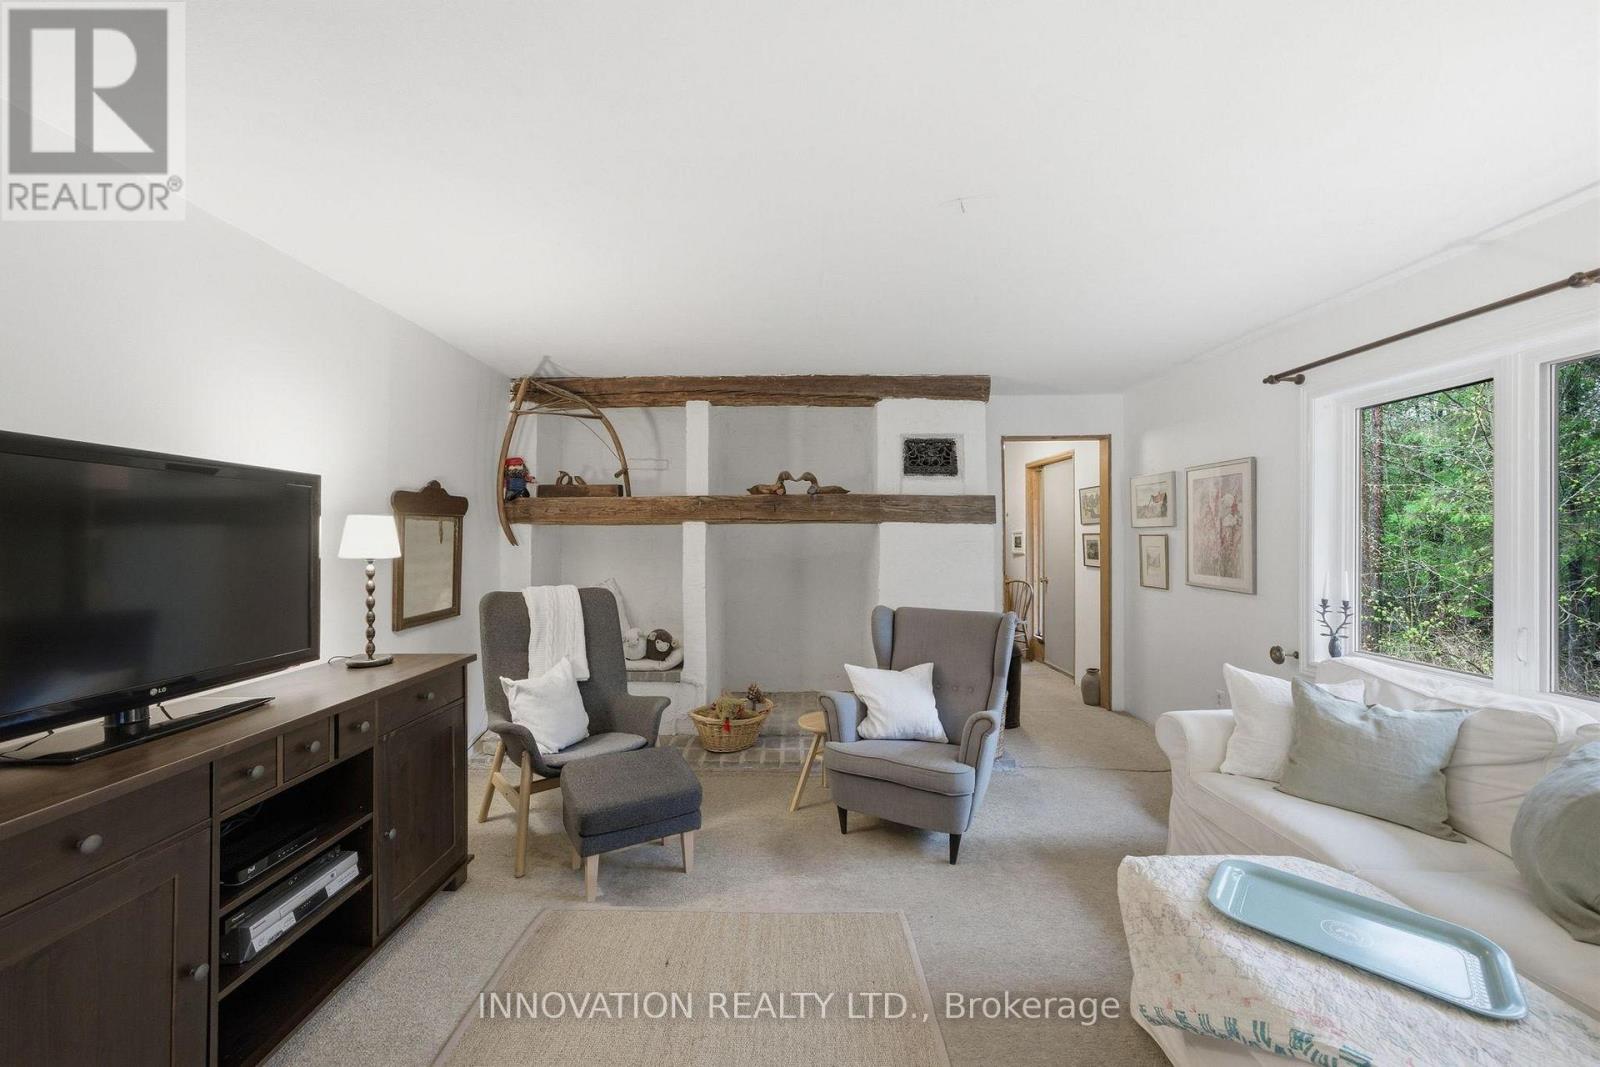
Family room
Main level
4.97 m x 4.59 m
Dining room
Main level
4.73 m x 4.49 m
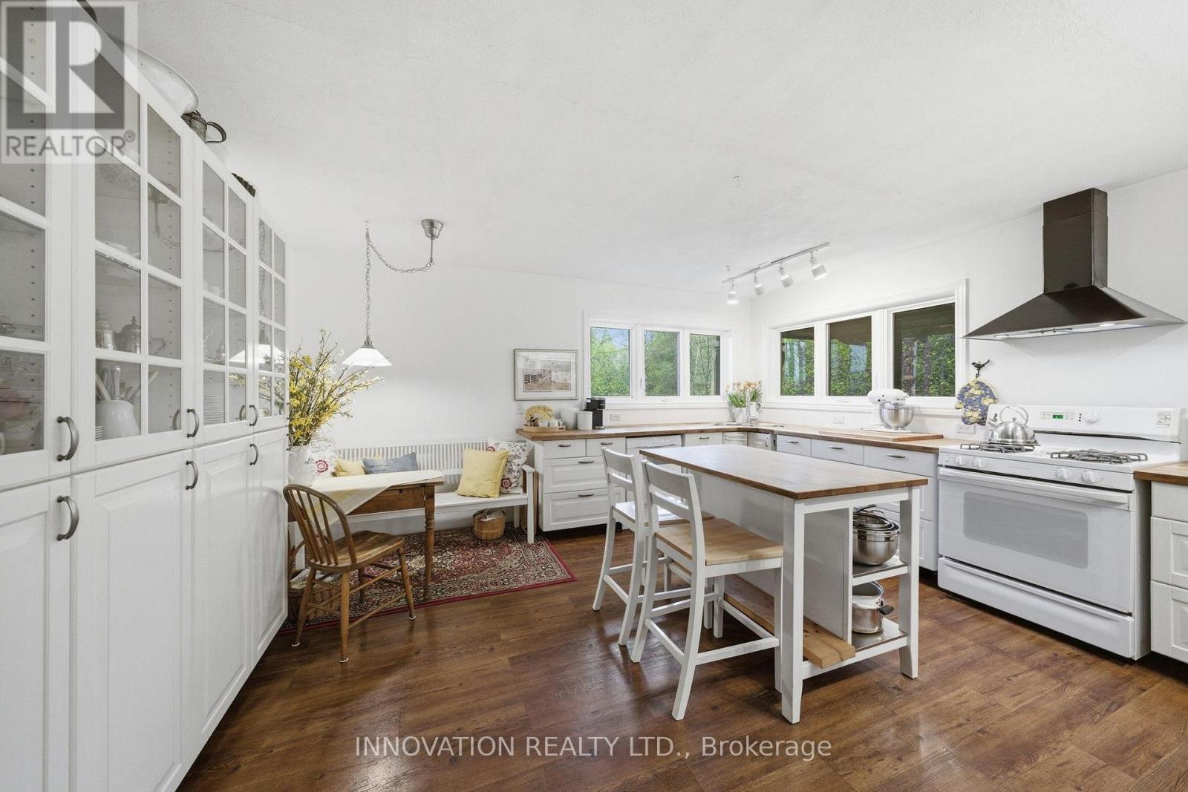
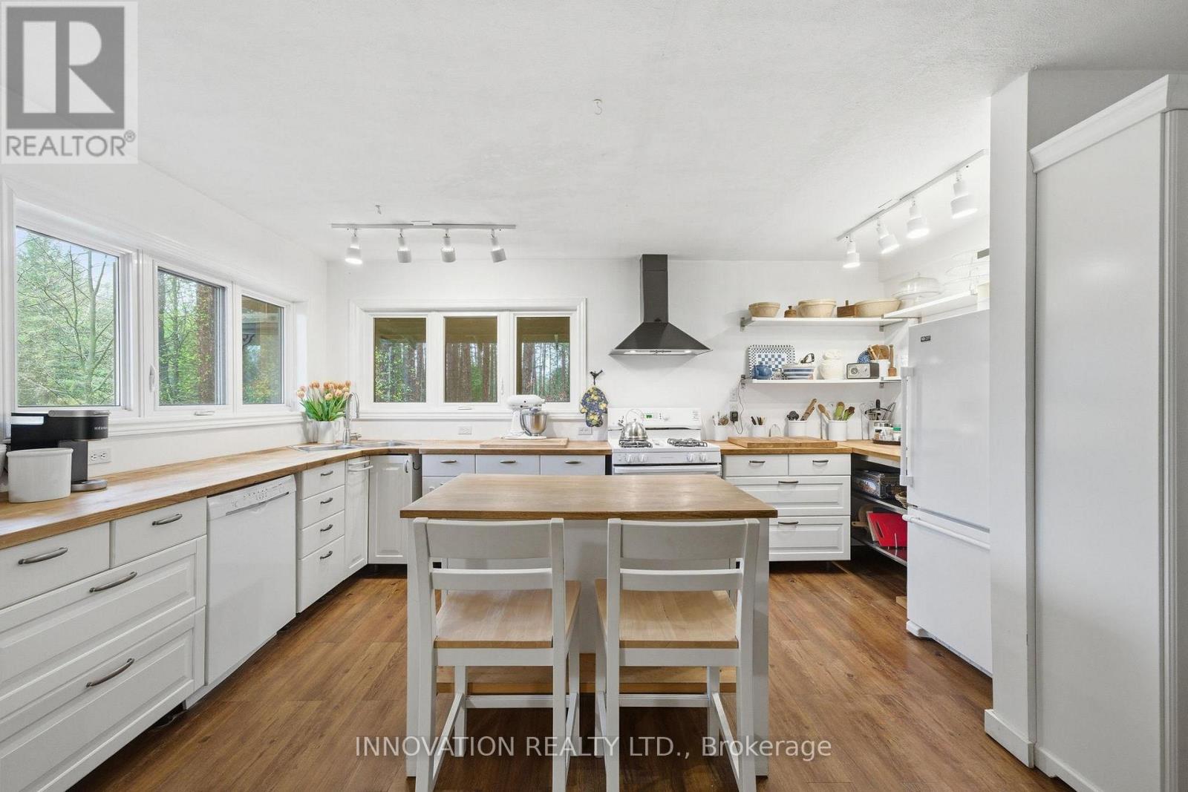
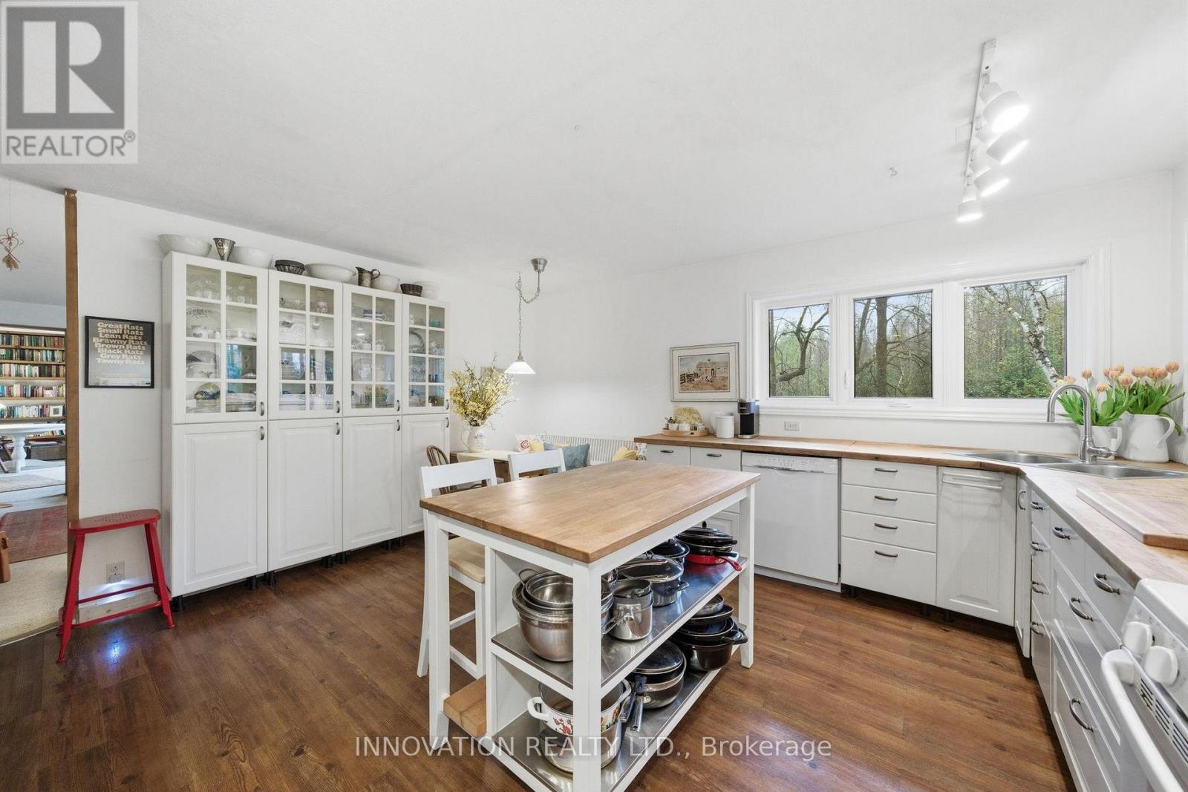
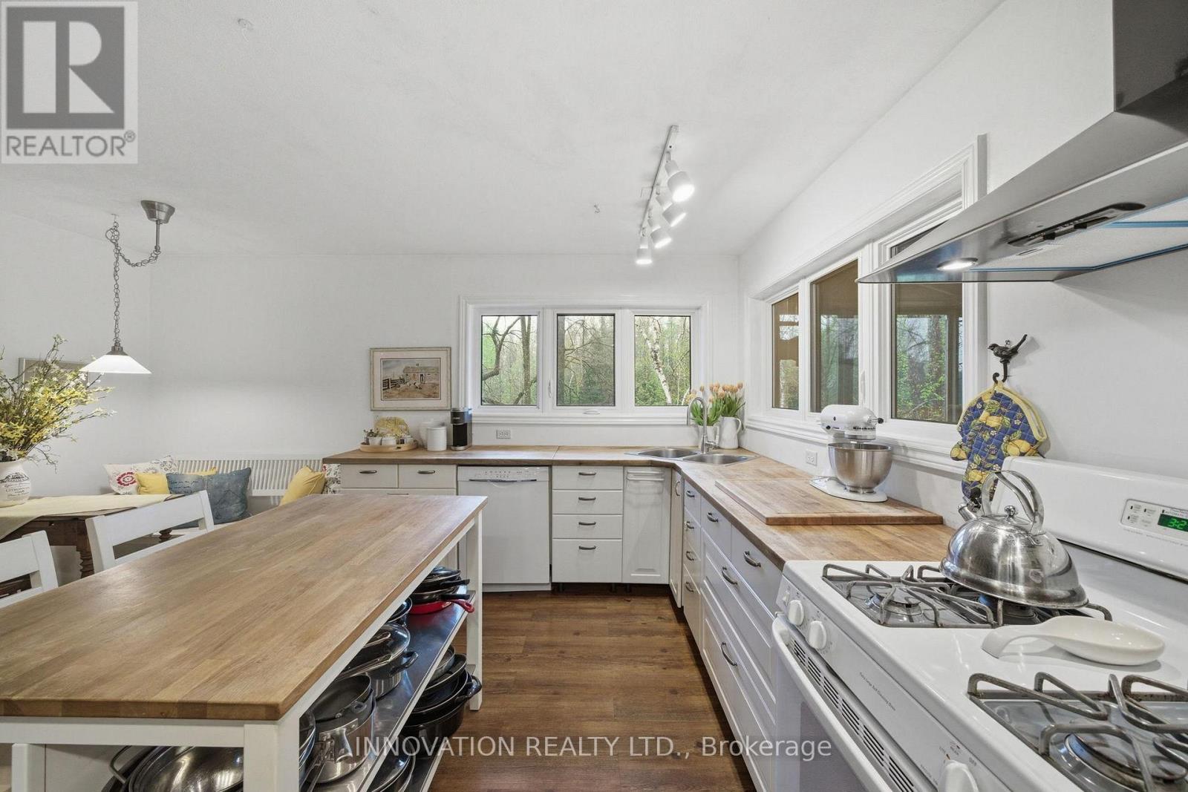
Kitchen
Main level
4.83 m x 4.49 m
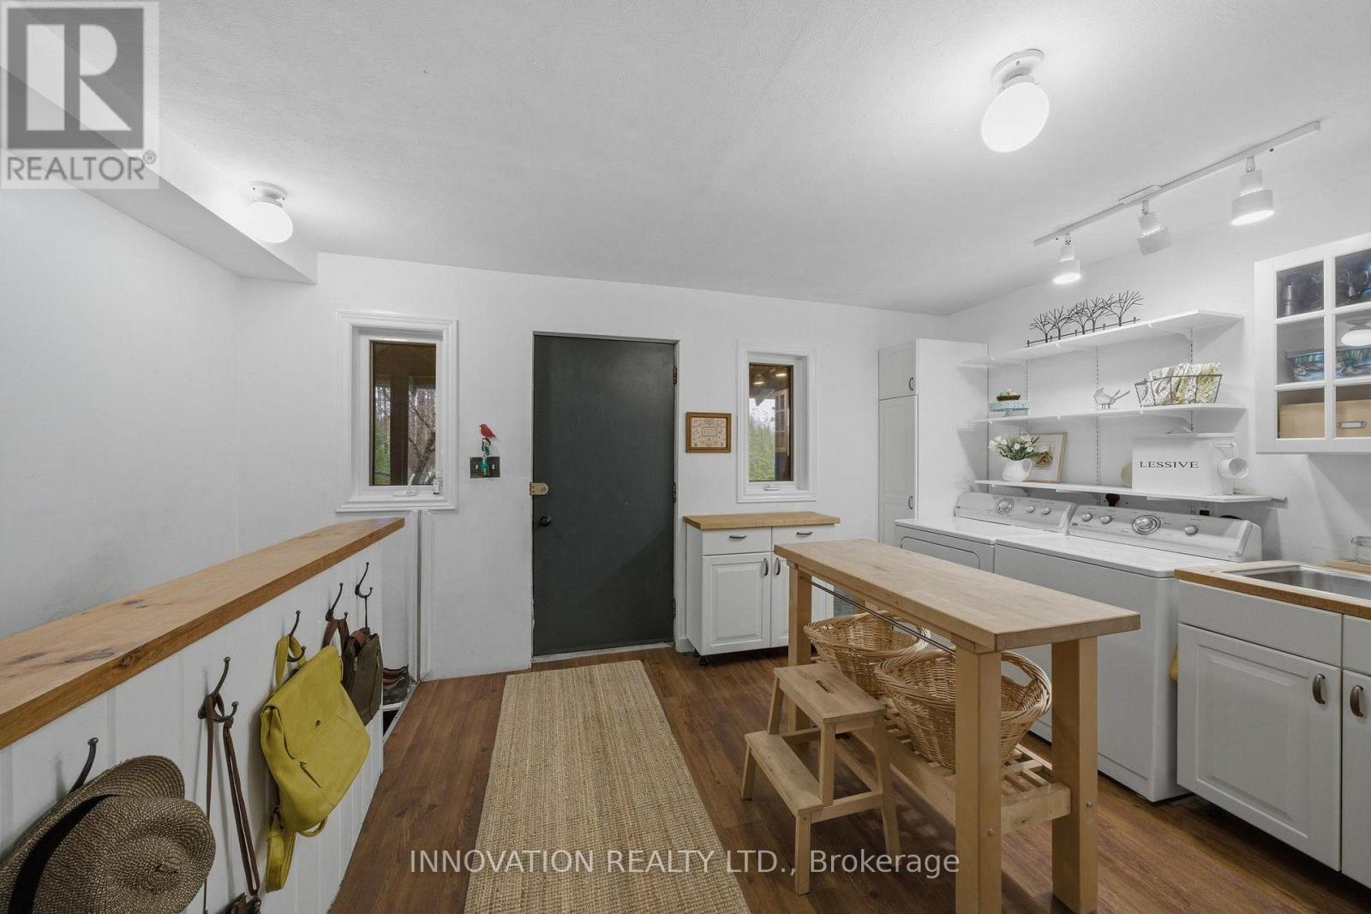
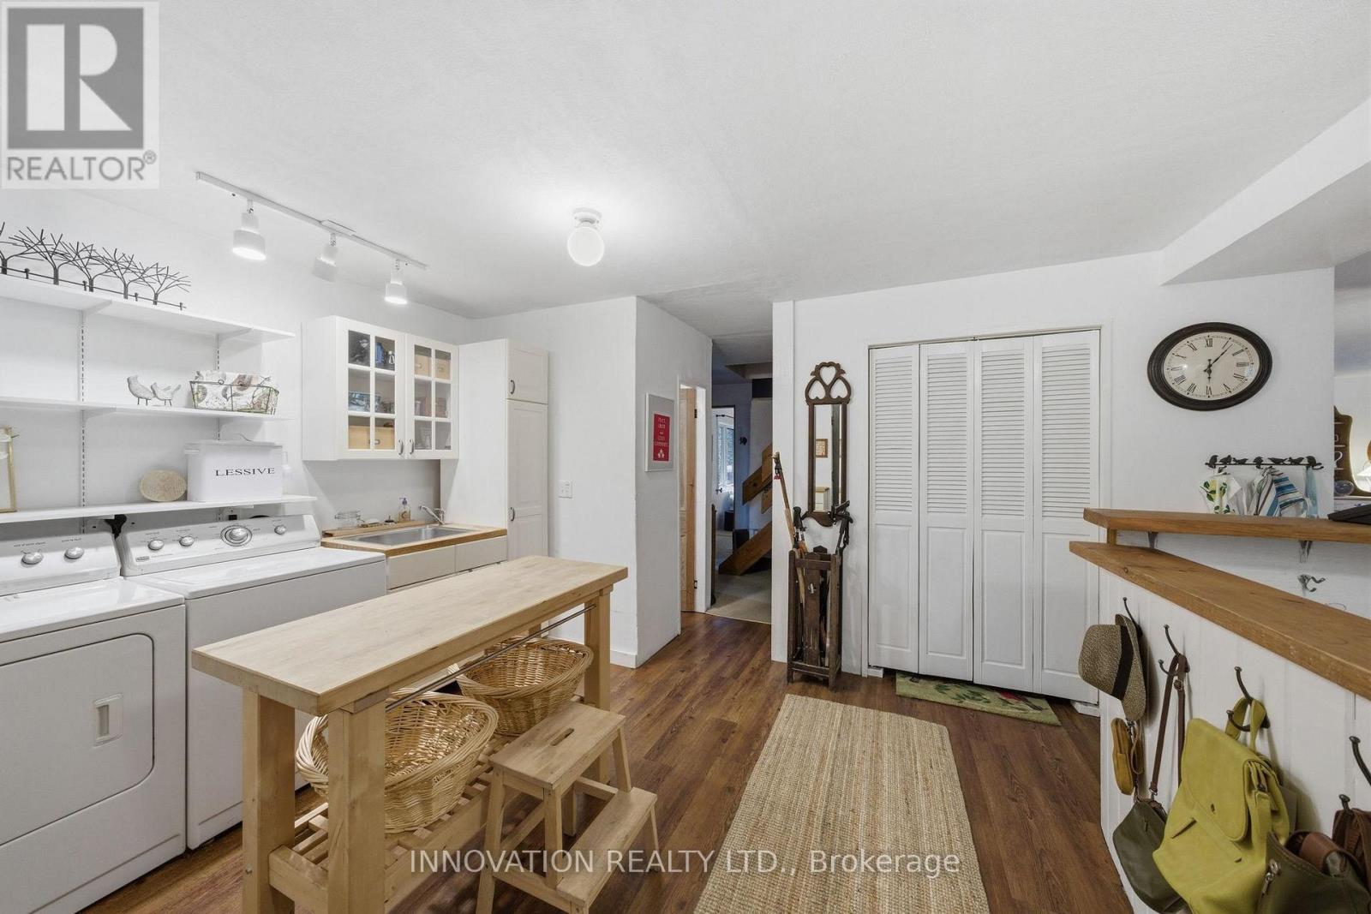
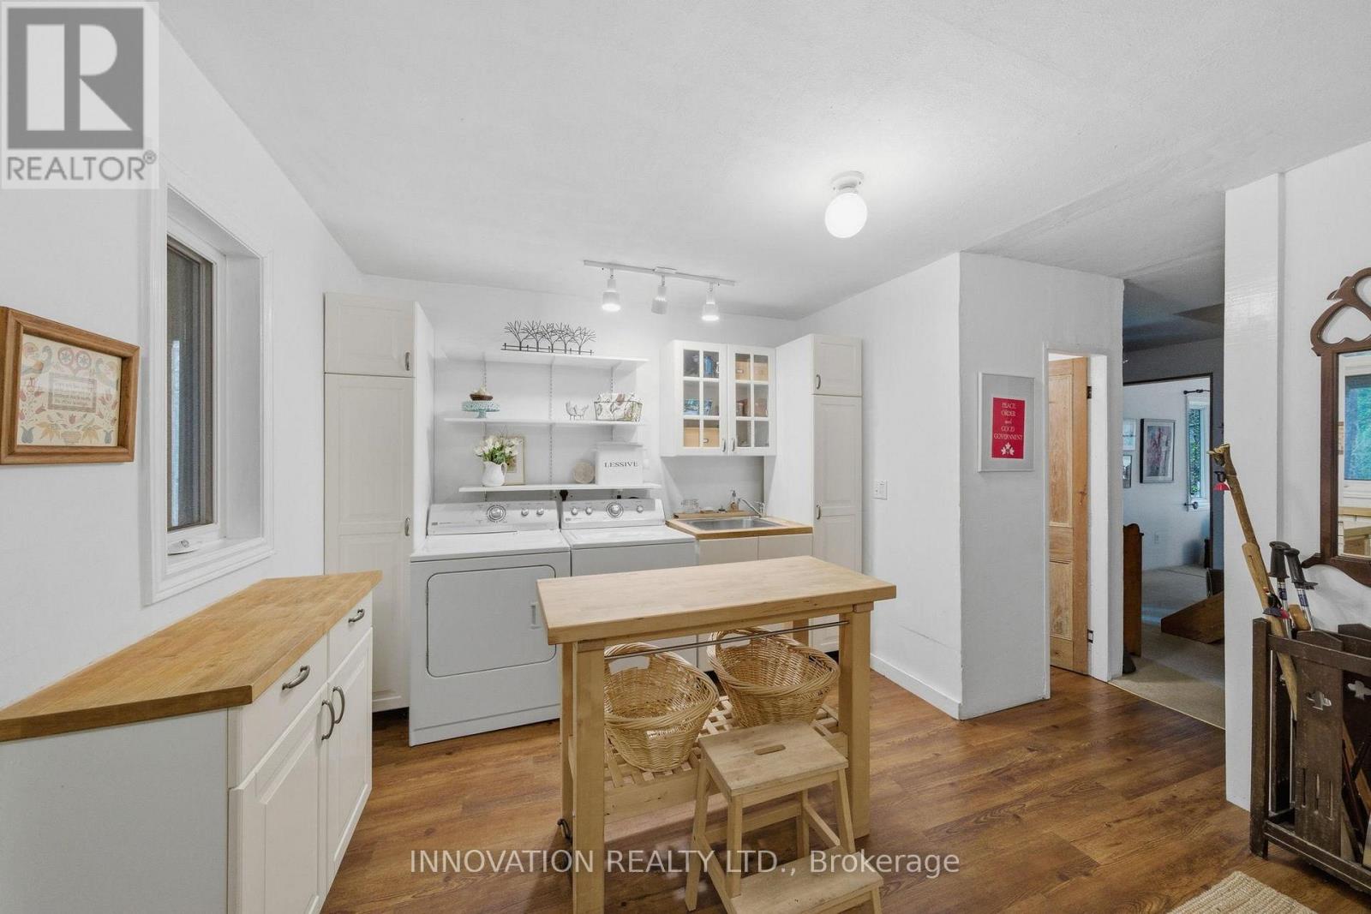
Laundry room
Main level
4.99 m x 4.46 m
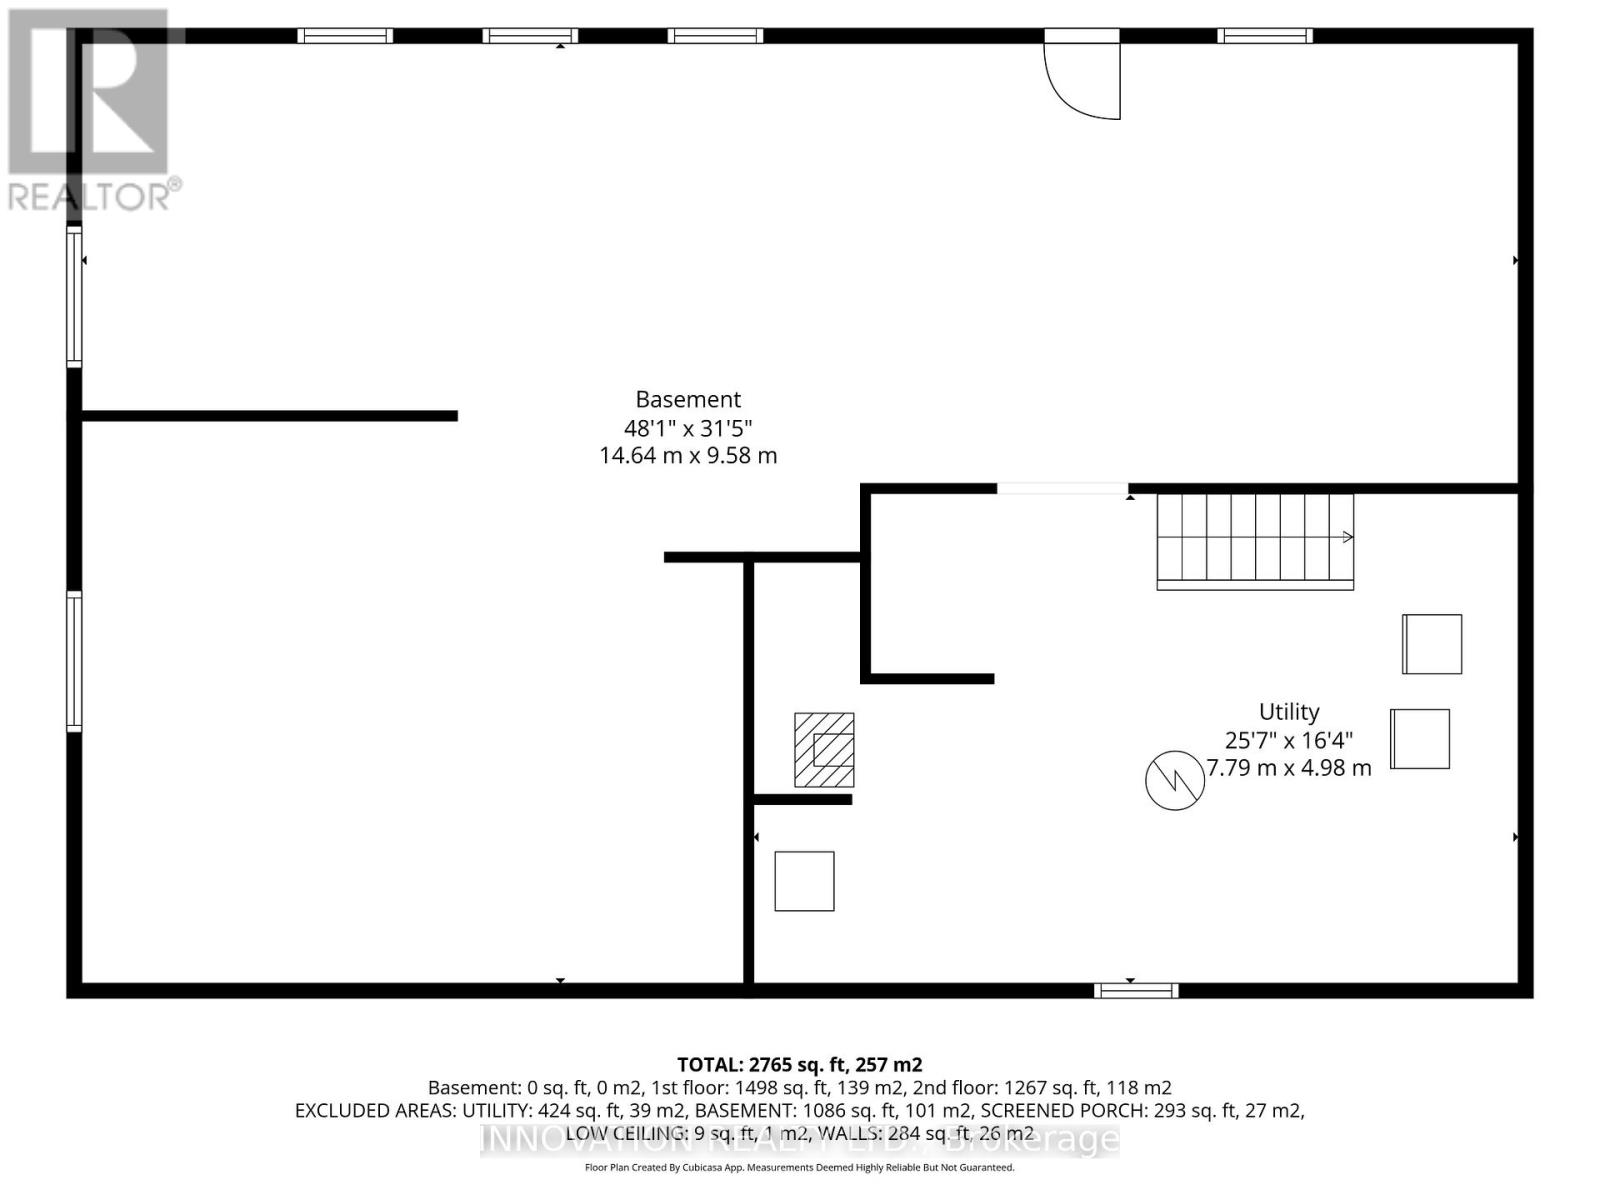
Workshop
Basement
14.64 m x 9.58 m
Utility room
Basement
7.79 m x 4.98 m
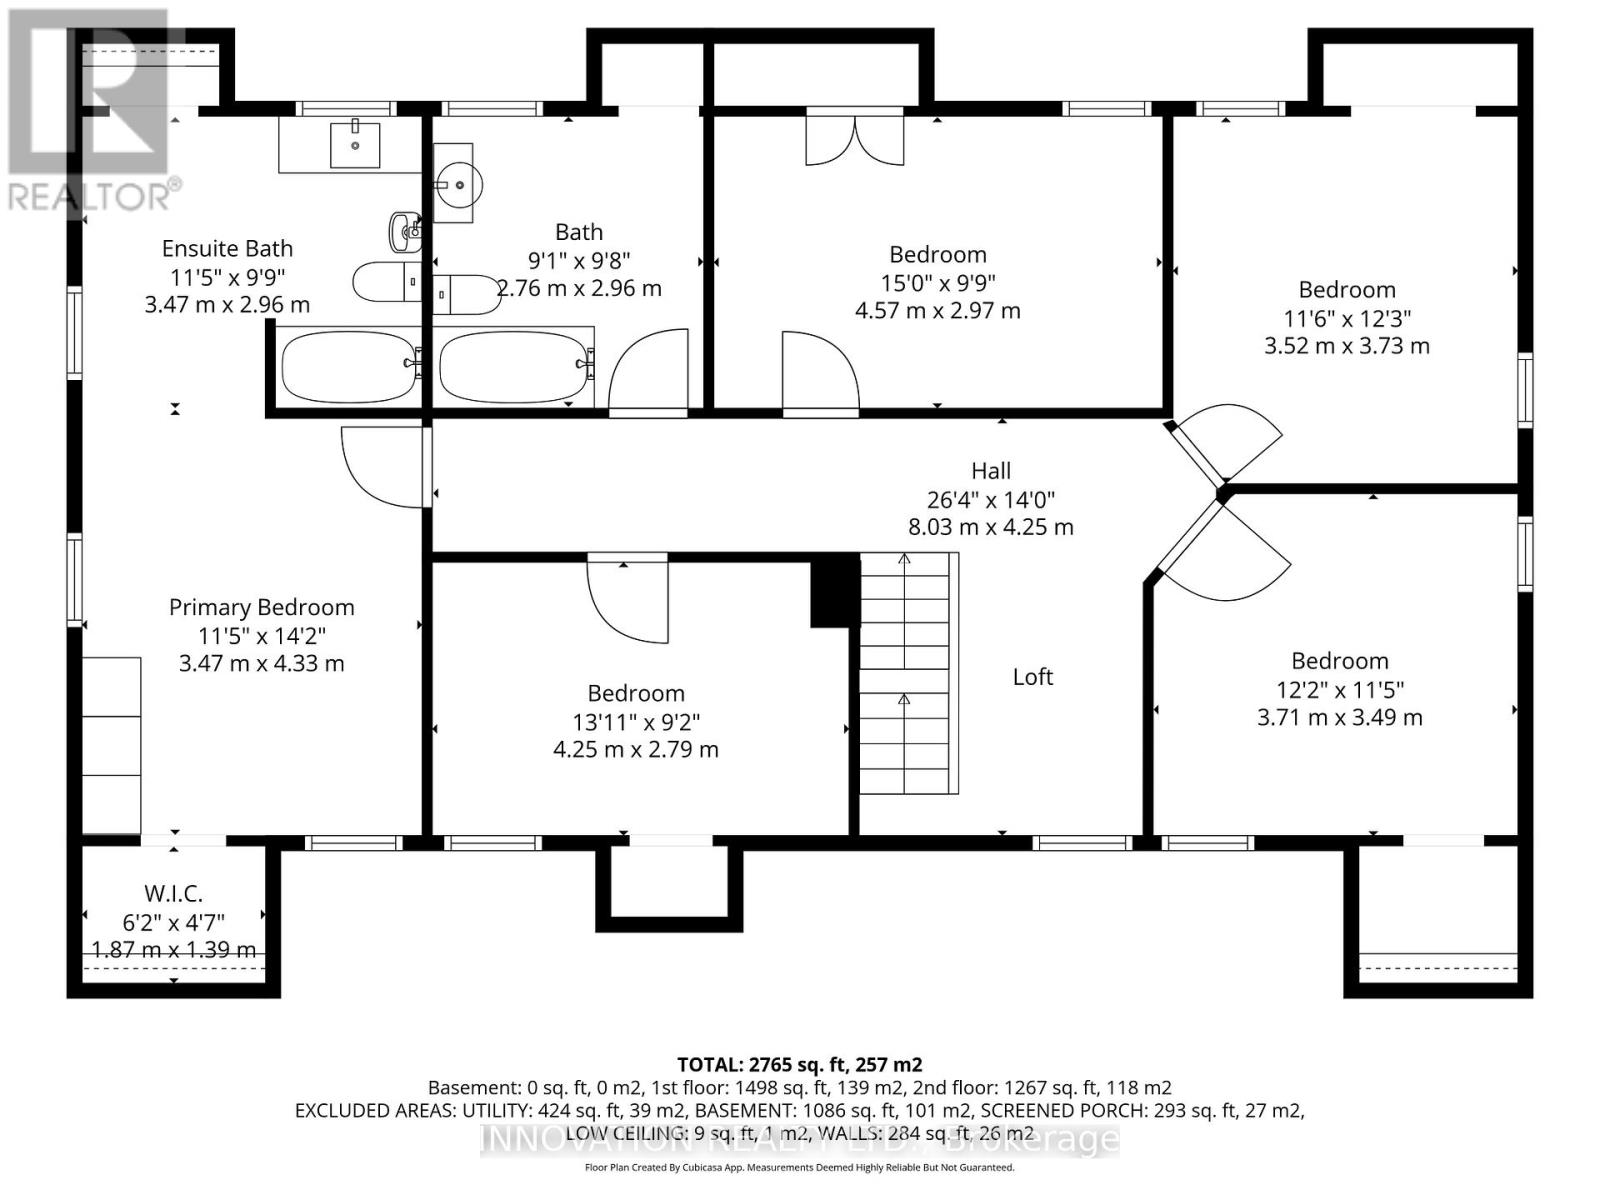
Bedroom 2
Second level
4.25 m x 2.79 m
Bathroom
Second level
3.47 m x 2.96 m
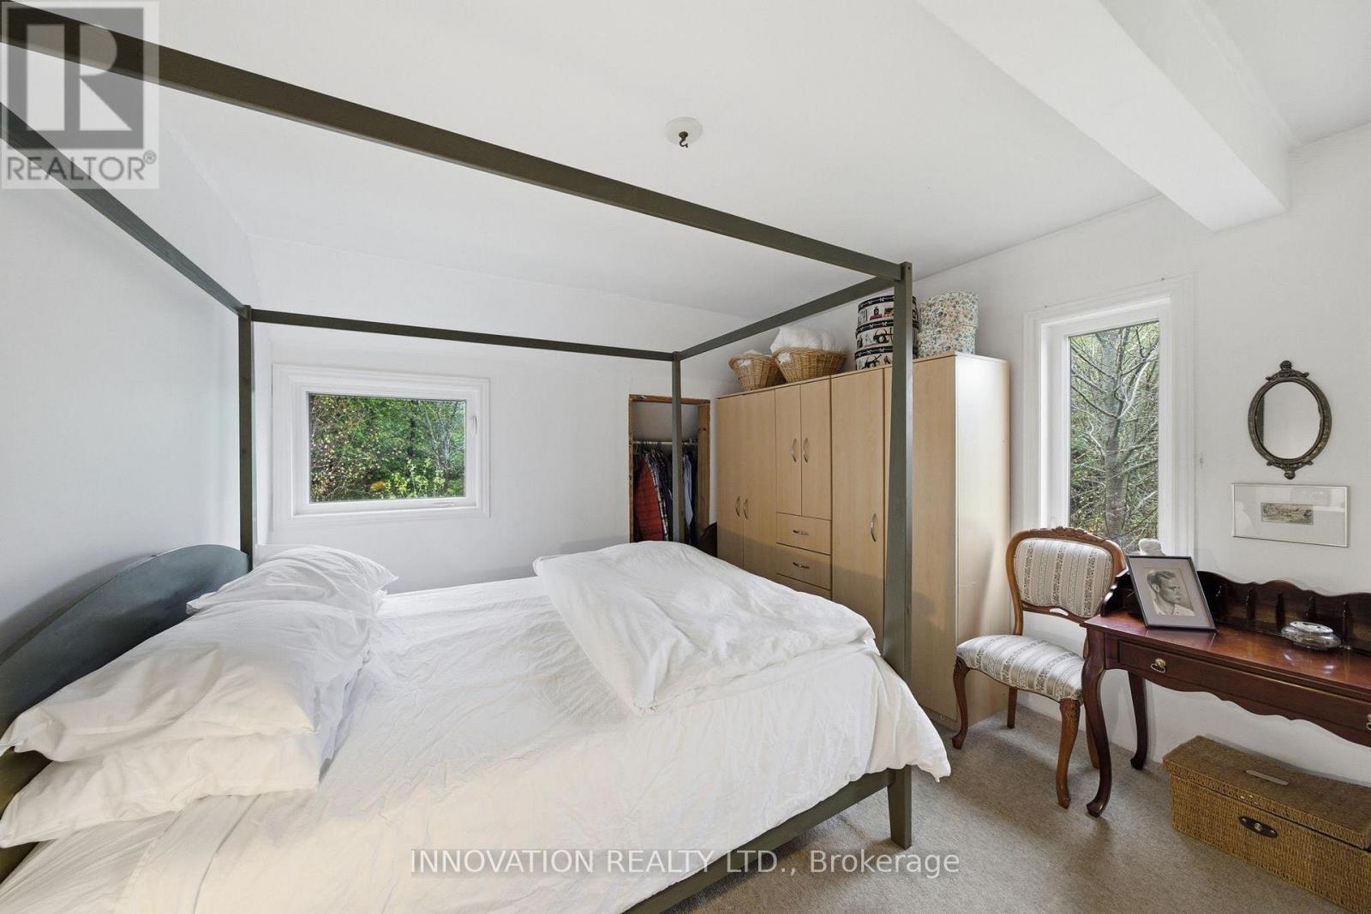
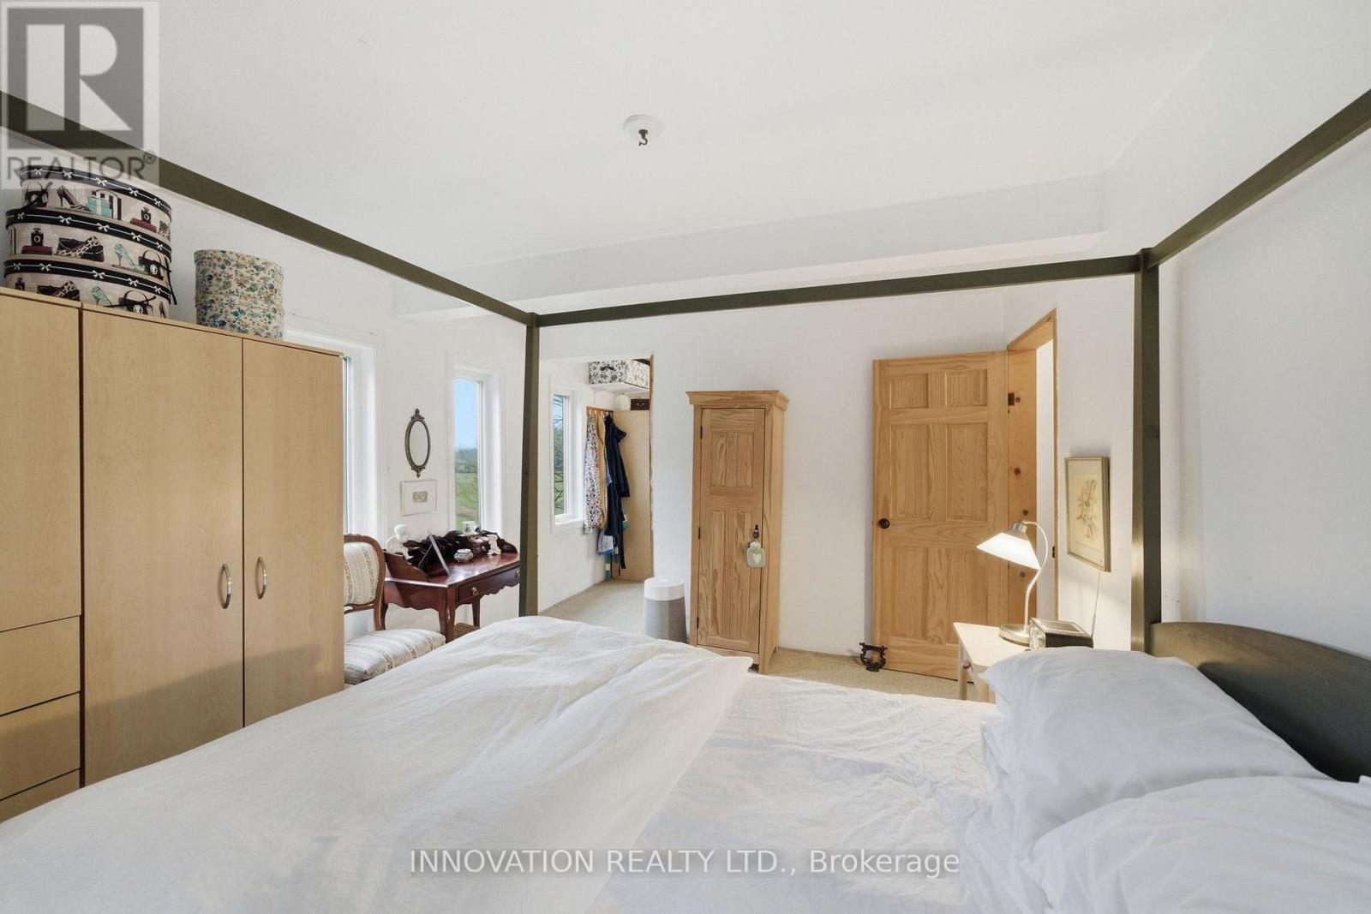
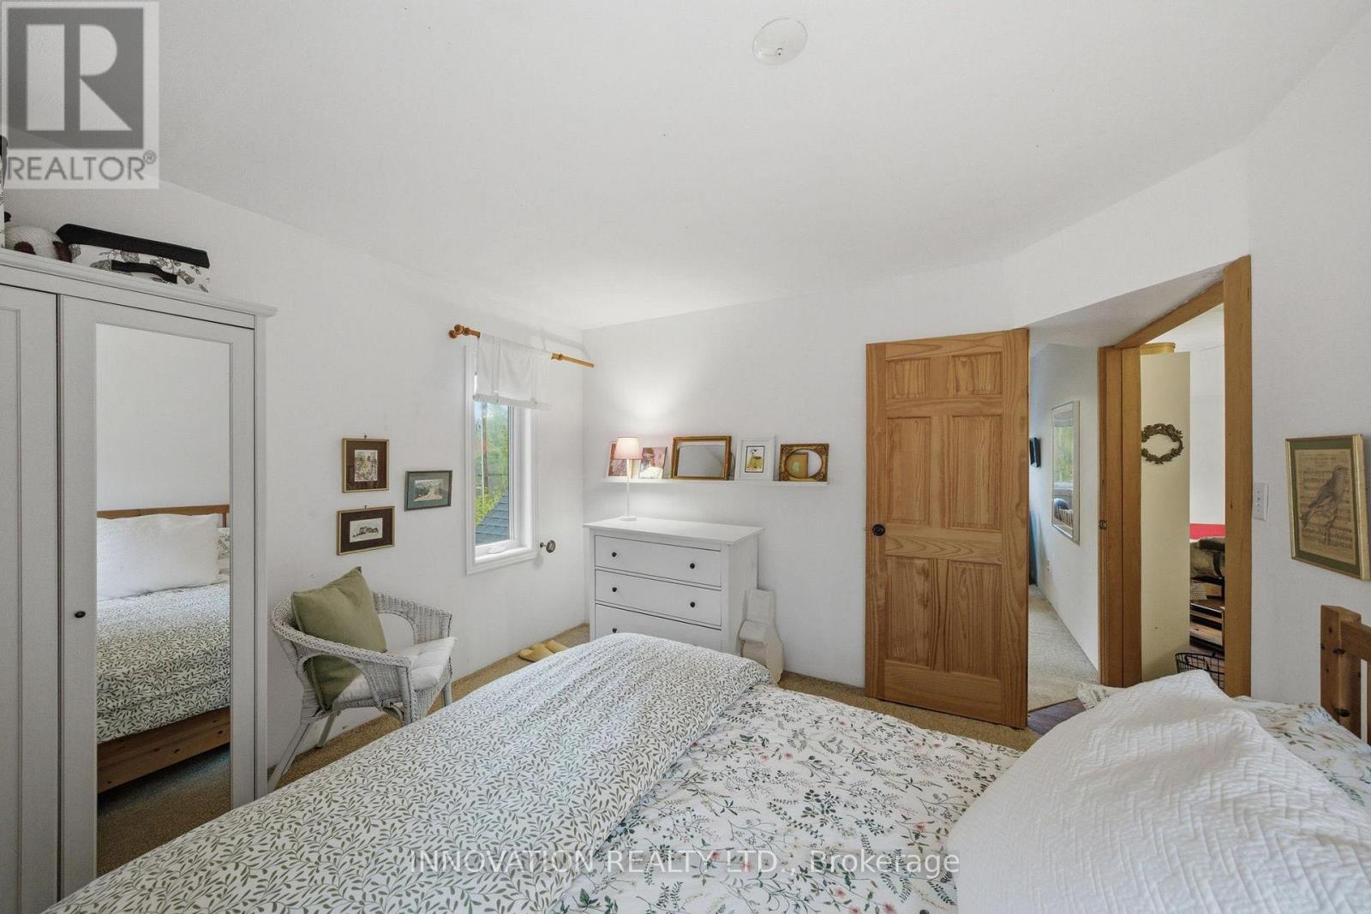
Primary Bedroom
Second level
4.33 m x 3.47 m
Bathroom
Second level
2.96 m x 2.76 m
Bedroom 5
Second level
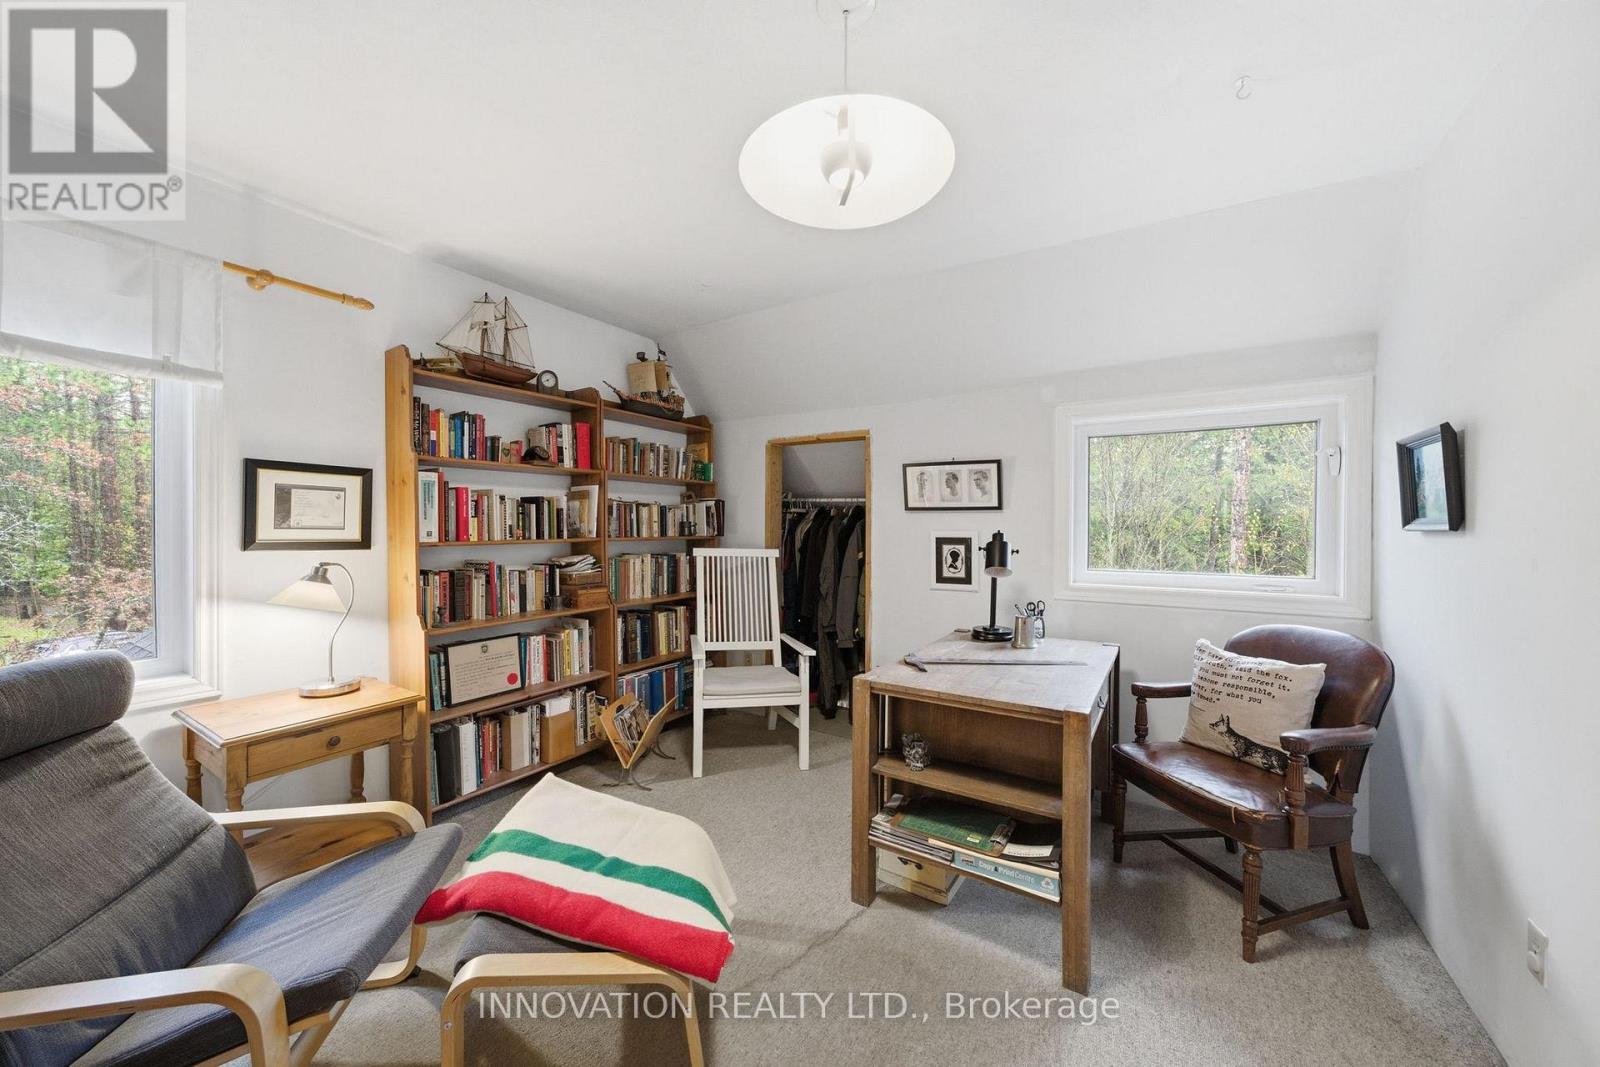
4.57 m x 2.97 m
Bedroom 4
Second level
3.73 m x 3.52 m
Bedroom 3
Second level
3.71 m x 3.49 m
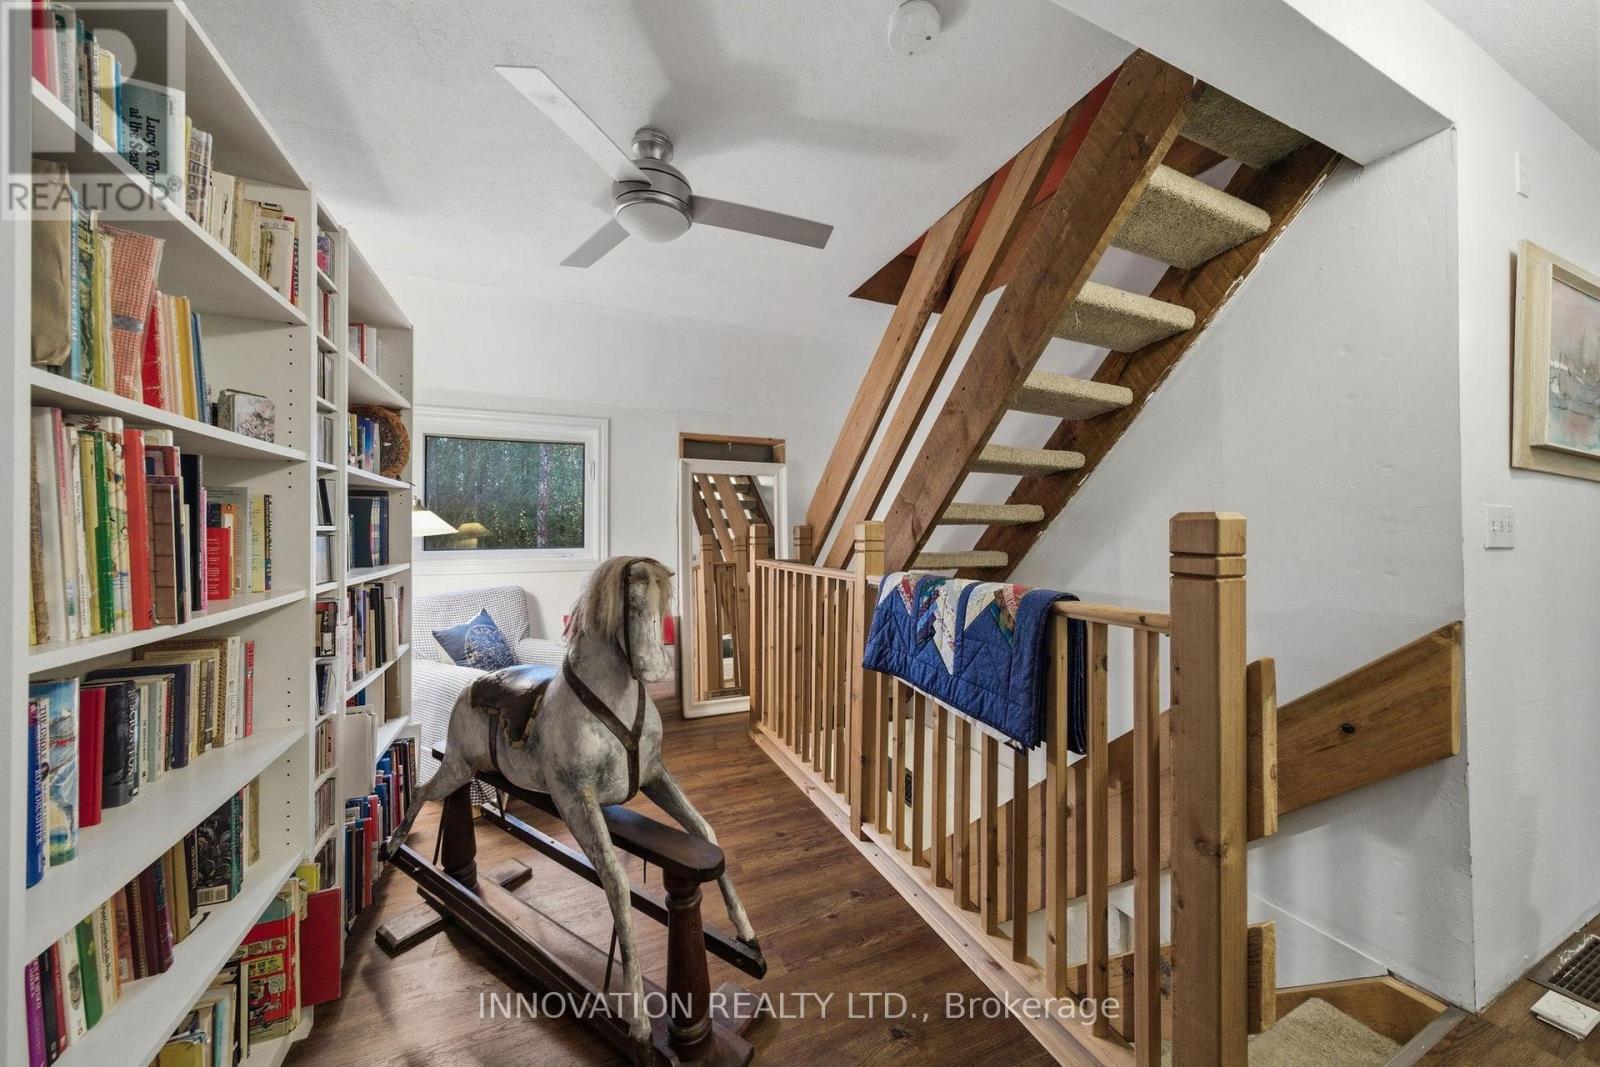
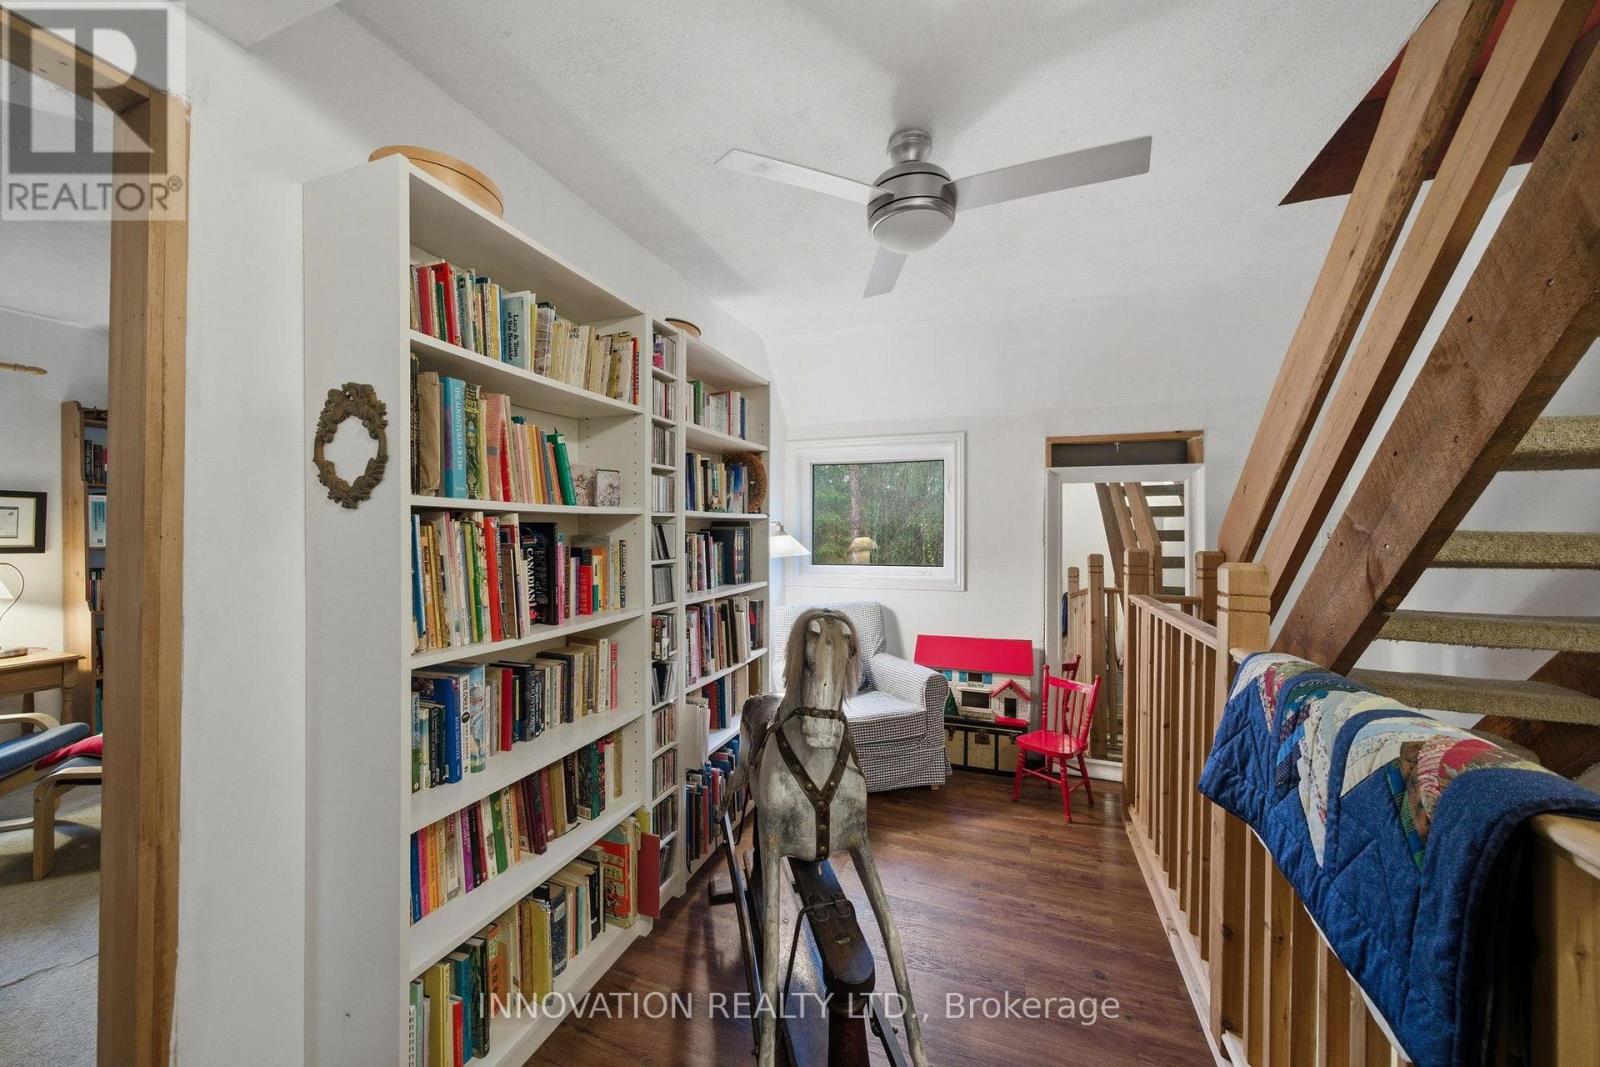
Loft
Second level
3.3 m x 2.1 m

Note

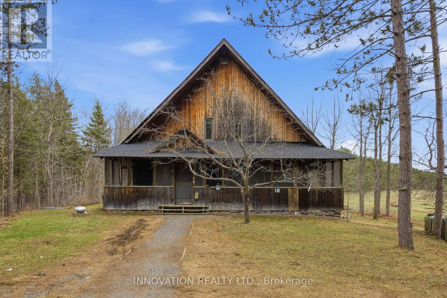
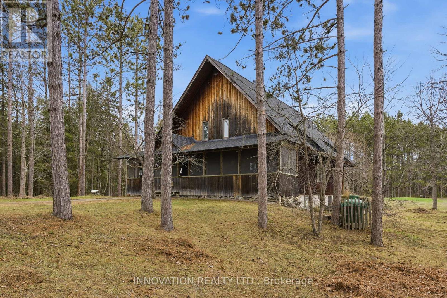
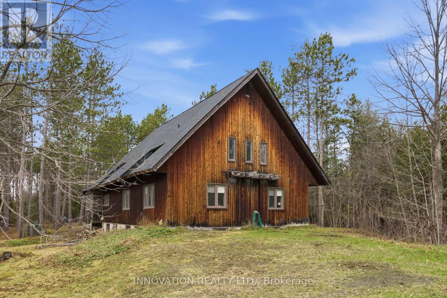
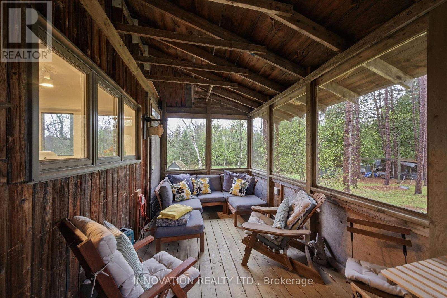
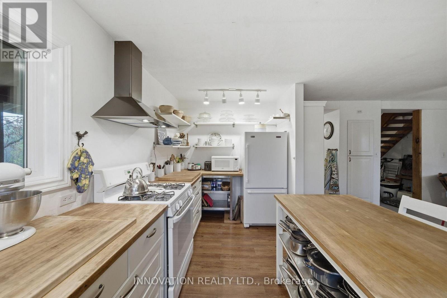
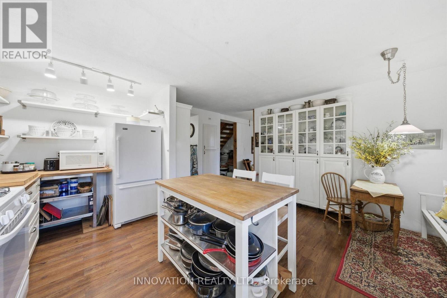
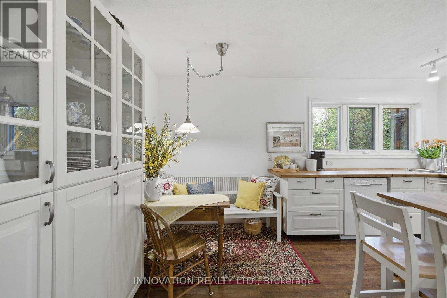
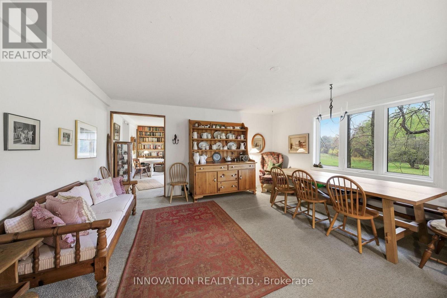
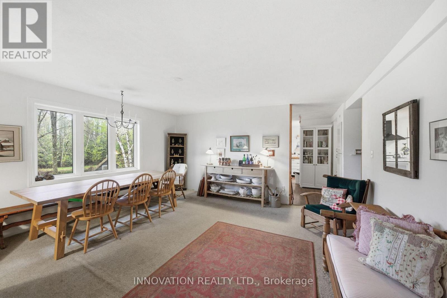
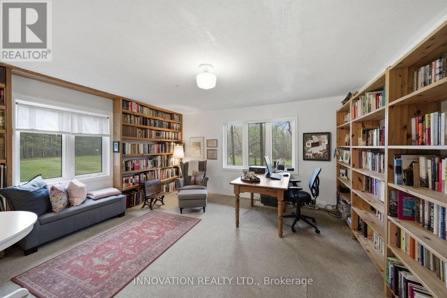
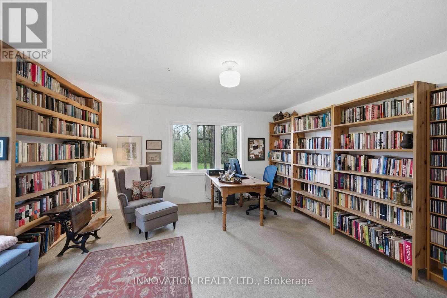
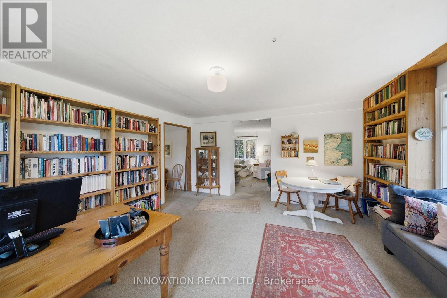
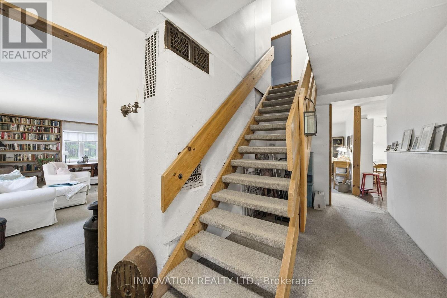
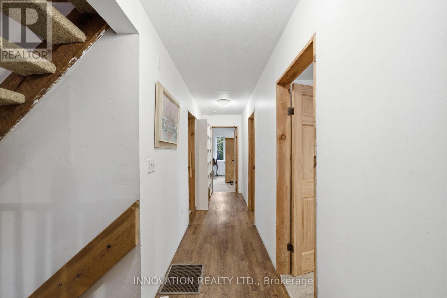
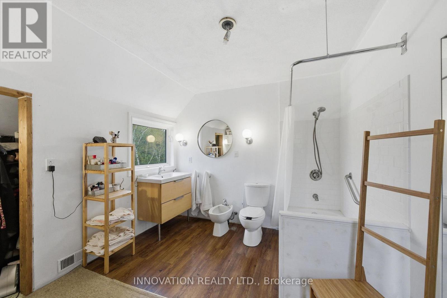
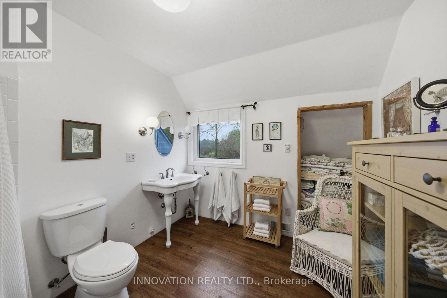
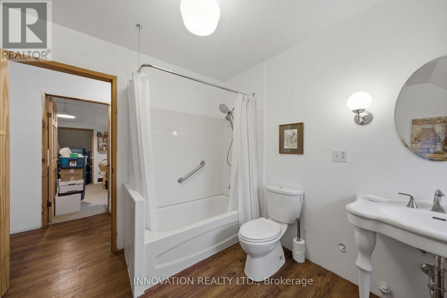
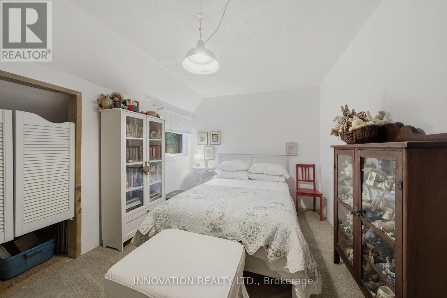
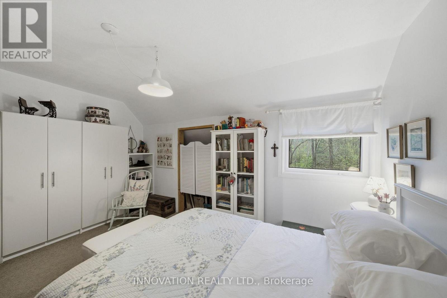
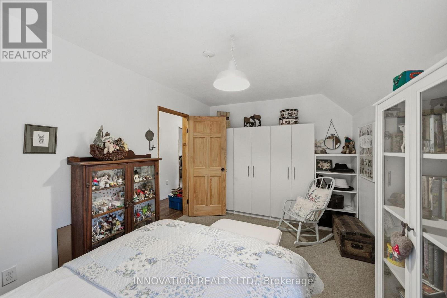
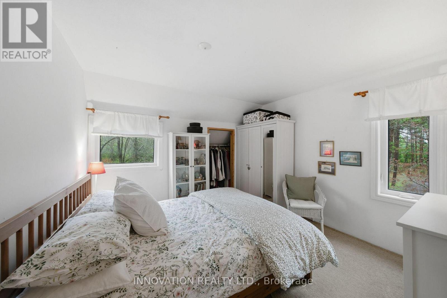
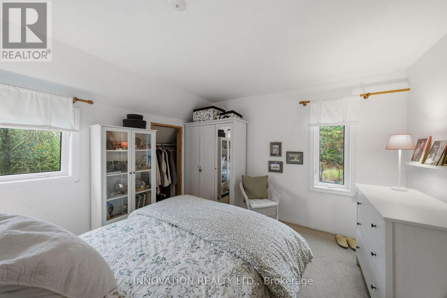
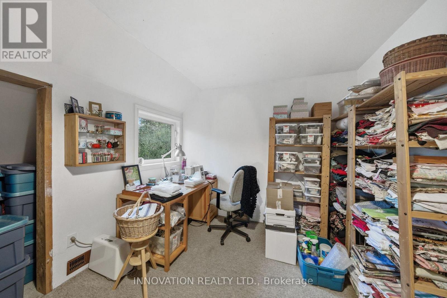
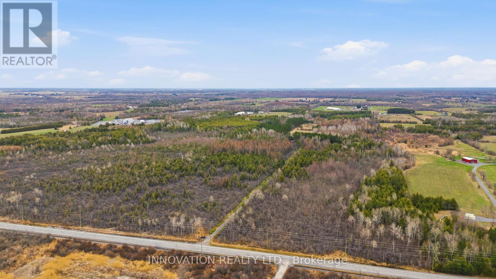
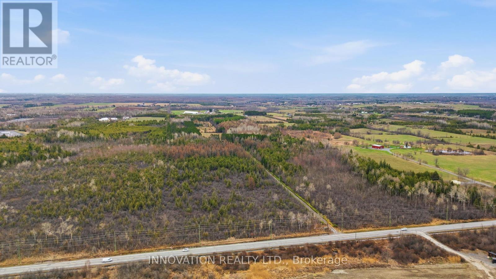
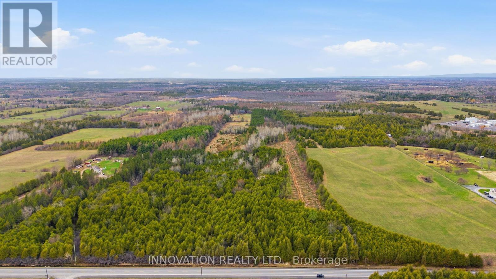
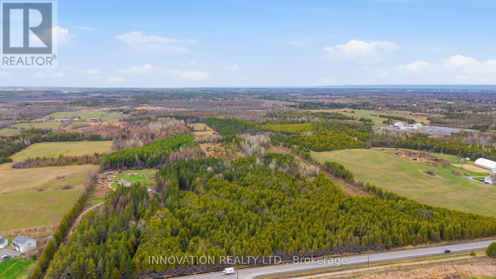
Just outside of the current urban boundary, lies a private, tranquil and wooded 88-acre oasis that fronts onto 2 major roads - Flewellyn and Fallowfield. A long and private drive leads through the tree canopy to a charming 5 bedroom country home with expansive screened porch. First time to market, this home is being sold by the original owners and was built by them in 1977. This home, with its many whimsical touches, was built for family living with large principal rooms on the main floor, a large country kitchen, handy powder room and a spacious and practical mudroom/laundry room. On the second level, you will find 5 large bedrooms including the primary bedroom with its own 5-piece ensuite, plus 4 additional bedrooms and a 4-piece family bath plus loft or reading nook area. A full-height, walkout basement is currently unfinished. The property is private, beautifully treed and has some open field area and a pond. A nature enthusiast's paradise. Furnace (2022), windows (2019), generator. Appointments are required for all visits to this property. Do not visit without an appointment and without an agent. (id:19004)


Disclaimer


This REALTOR.ca listing content is owned and licensed by REALTOR® members of The Canadian Real Estate Association.
