Call us

(613) 804-9999

Free estimation

Click here

736 PETANQUE CRESCENT

Ottawa, Ontario K4A5L7

$1,365,000 for sale


MLS®:
X13133796
Contract Days:
10
Community:
Ownership:
Freehold
Property Type:
House , Detached
Total Size:
44.2 x 122.7 FT
Built Date:
Parking:
6
Bedrooms:
5+
Bathrooms:
6
Interior Features

Construction Style:
Detached
Total Stories:
2
Total Bedrooms:
5
Bedrooms Above Ground:
5
Bedrooms Below Ground:
Total Bathrooms:
6
Whole Bathrooms:
5
Half Bathrooms:
1
Basement Type:
Full (Finished)
Basement Development:
Finished
Appliances:
Garage door opener remote(s), Dishwasher, Dryer, Microwave, Range, Washer, Wine Fridge, Refrigerator
Exterior Features

Built Date:
Exterior Finish:
Brick Facing, Concrete
Foundation Type:
Concrete, Poured Concrete
Utitilies

Heating Type:
Forced air
Heating Fuel:
Natural gas
Cooling Type:
Central air conditioning
Utility Water:
Municipal water
Sewer:
Sanitary sewer
Total Fireplaces:
Type
Level
Size
Bathroom
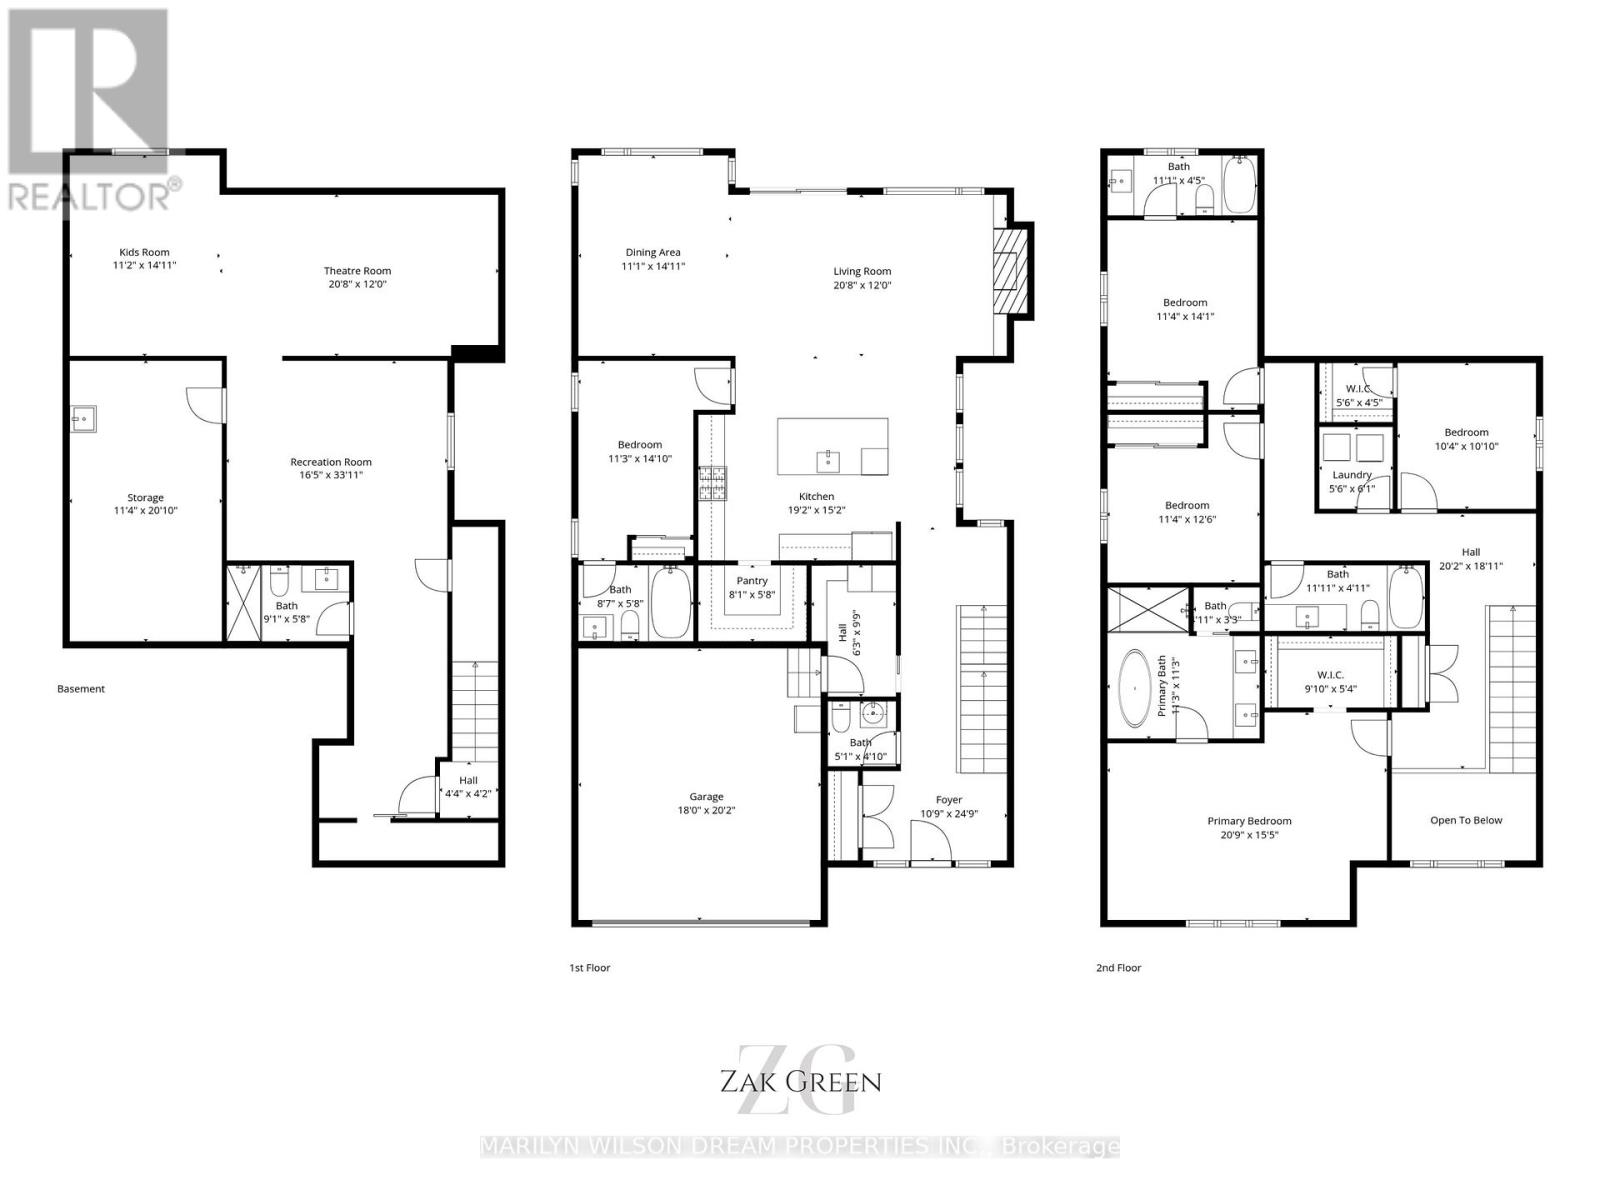
Second level
3.43 m x 3.43 m
Bathroom
Second level
1.5 m x 0.99 m
Other
Second level
3 m x 1.63 m
Bedroom
Second level
3.15 m x 3.3 m
Other
Second level
1.68 m x 1.35 m
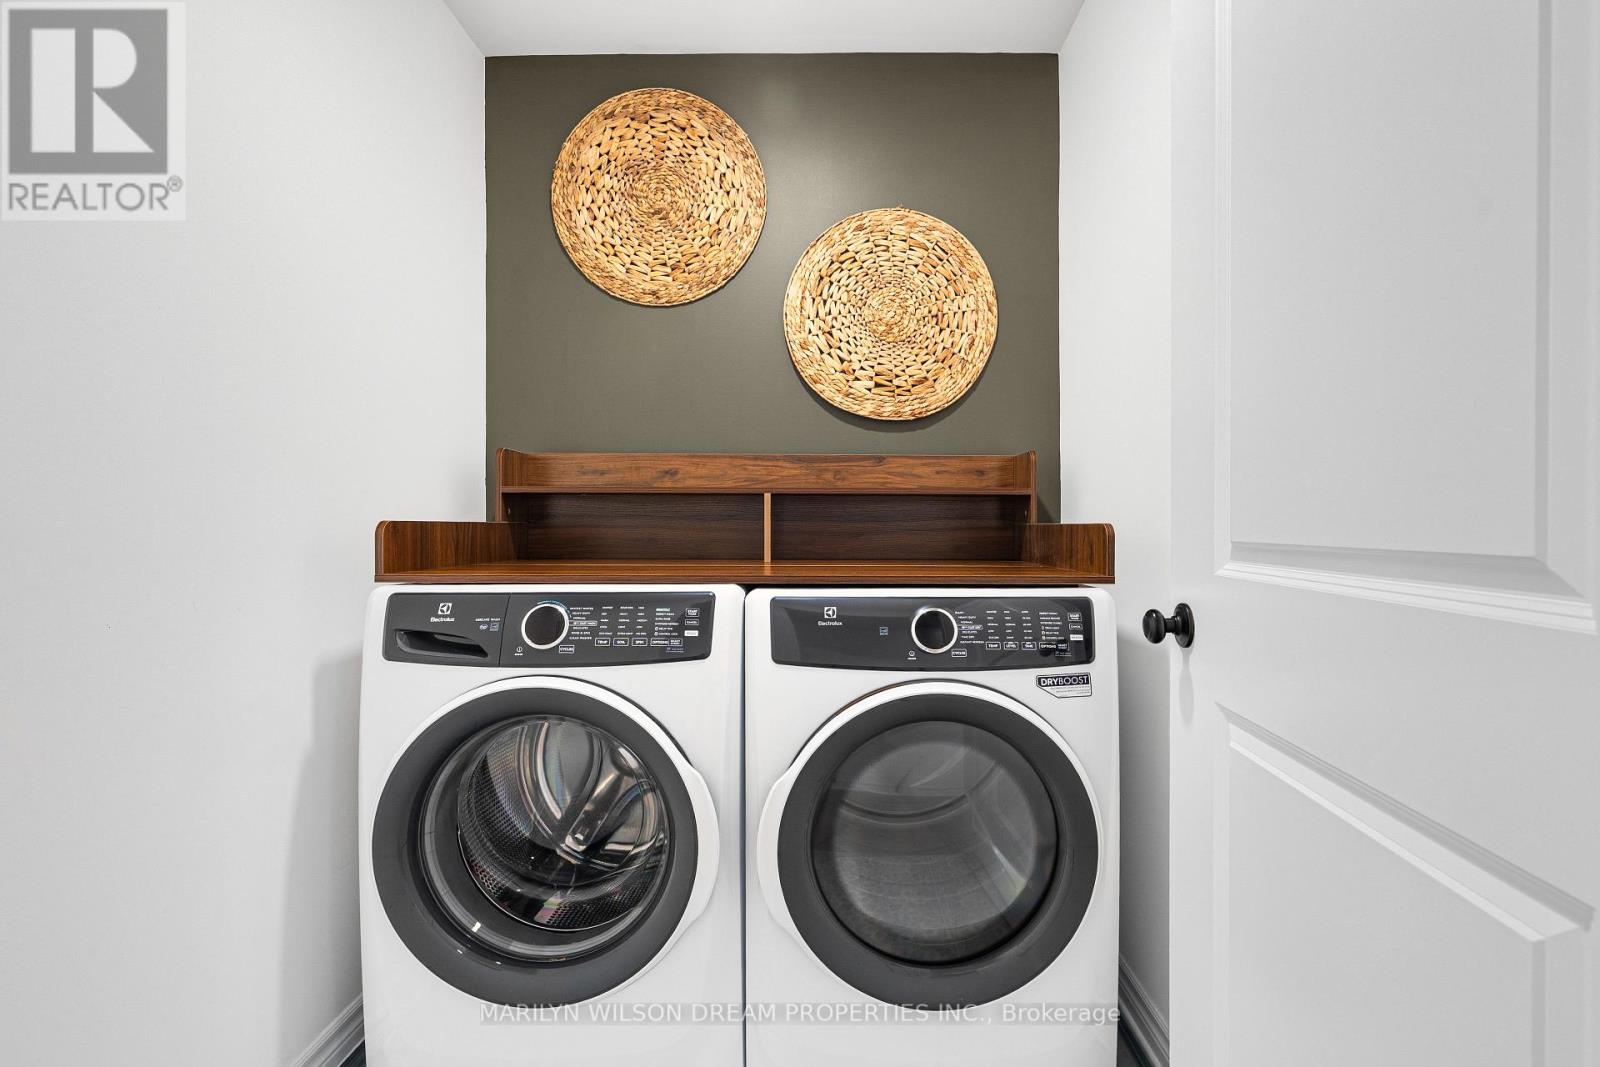
Laundry room
Second level
1.68 m x 1.85 m
Bathroom
Second level
3.63 m x 1.5 m
Bedroom
Second level
3.45 m x 3.81 m
Bedroom
Second level
3.45 m x 4.29 m
Bathroom
Second level
3.38 m x 1.35 m
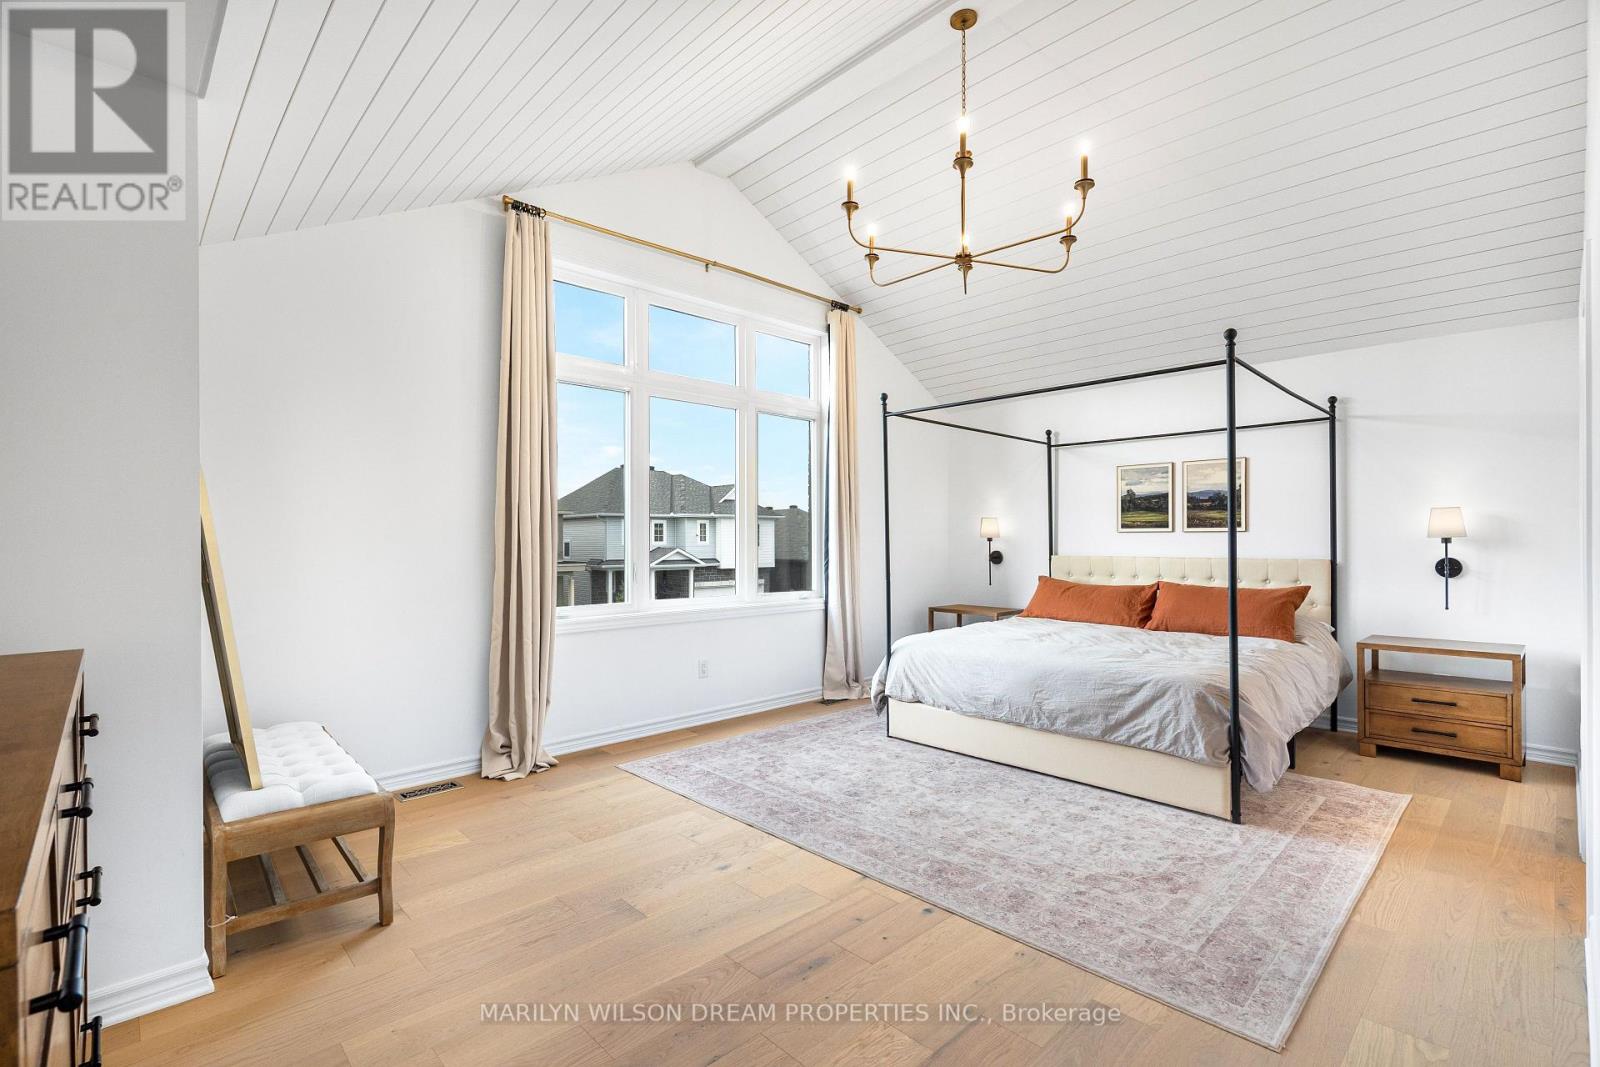
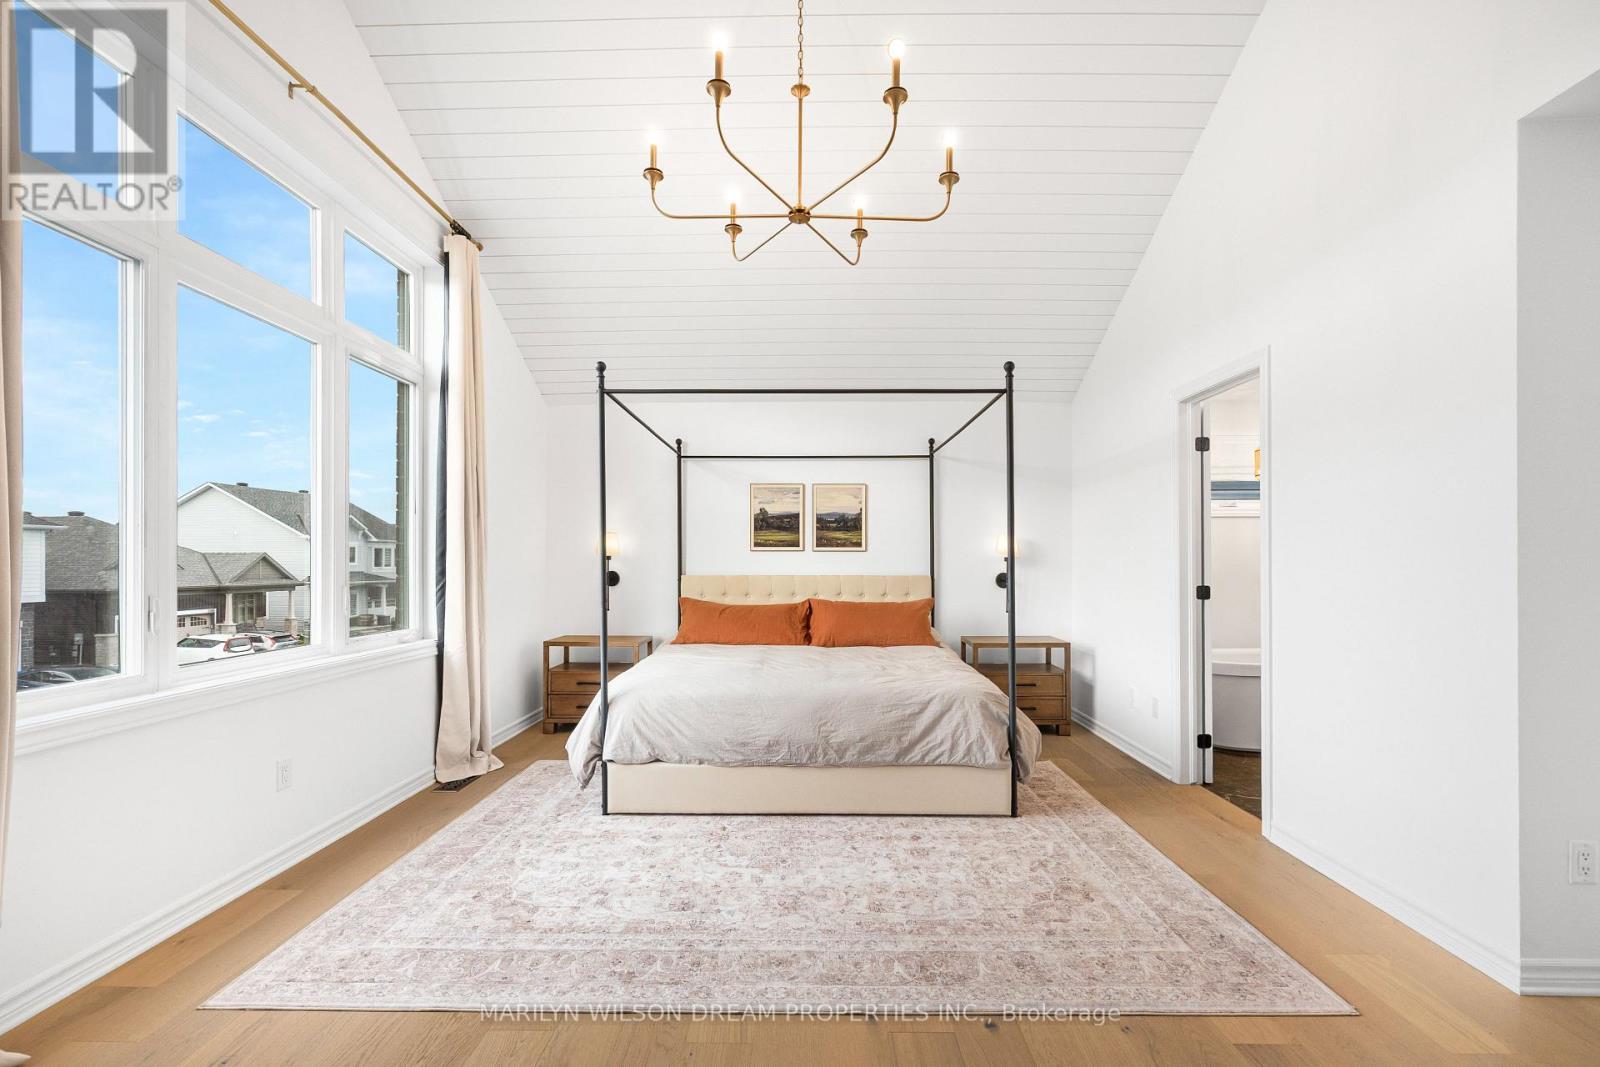
Primary Bedroom
Second level
6.32 m x 4.7 m
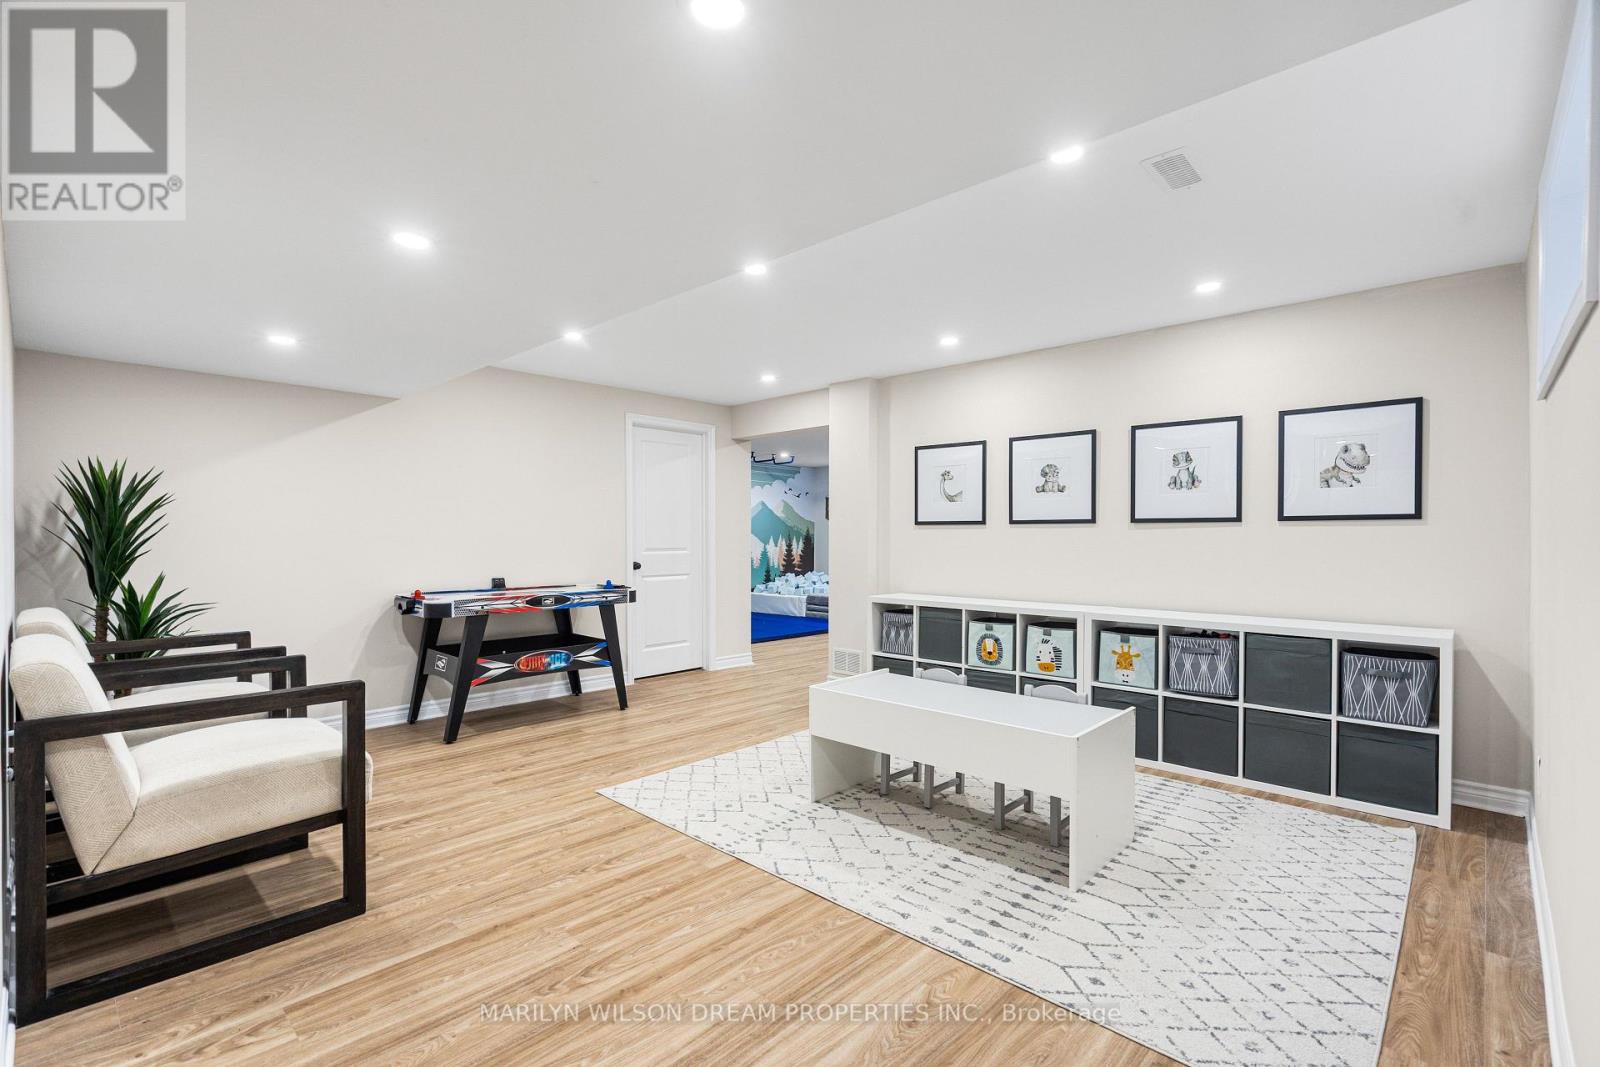
Recreational, Games room
Basement
5 m x 10.34 m
Media
Basement
6.3 m x 3.66 m
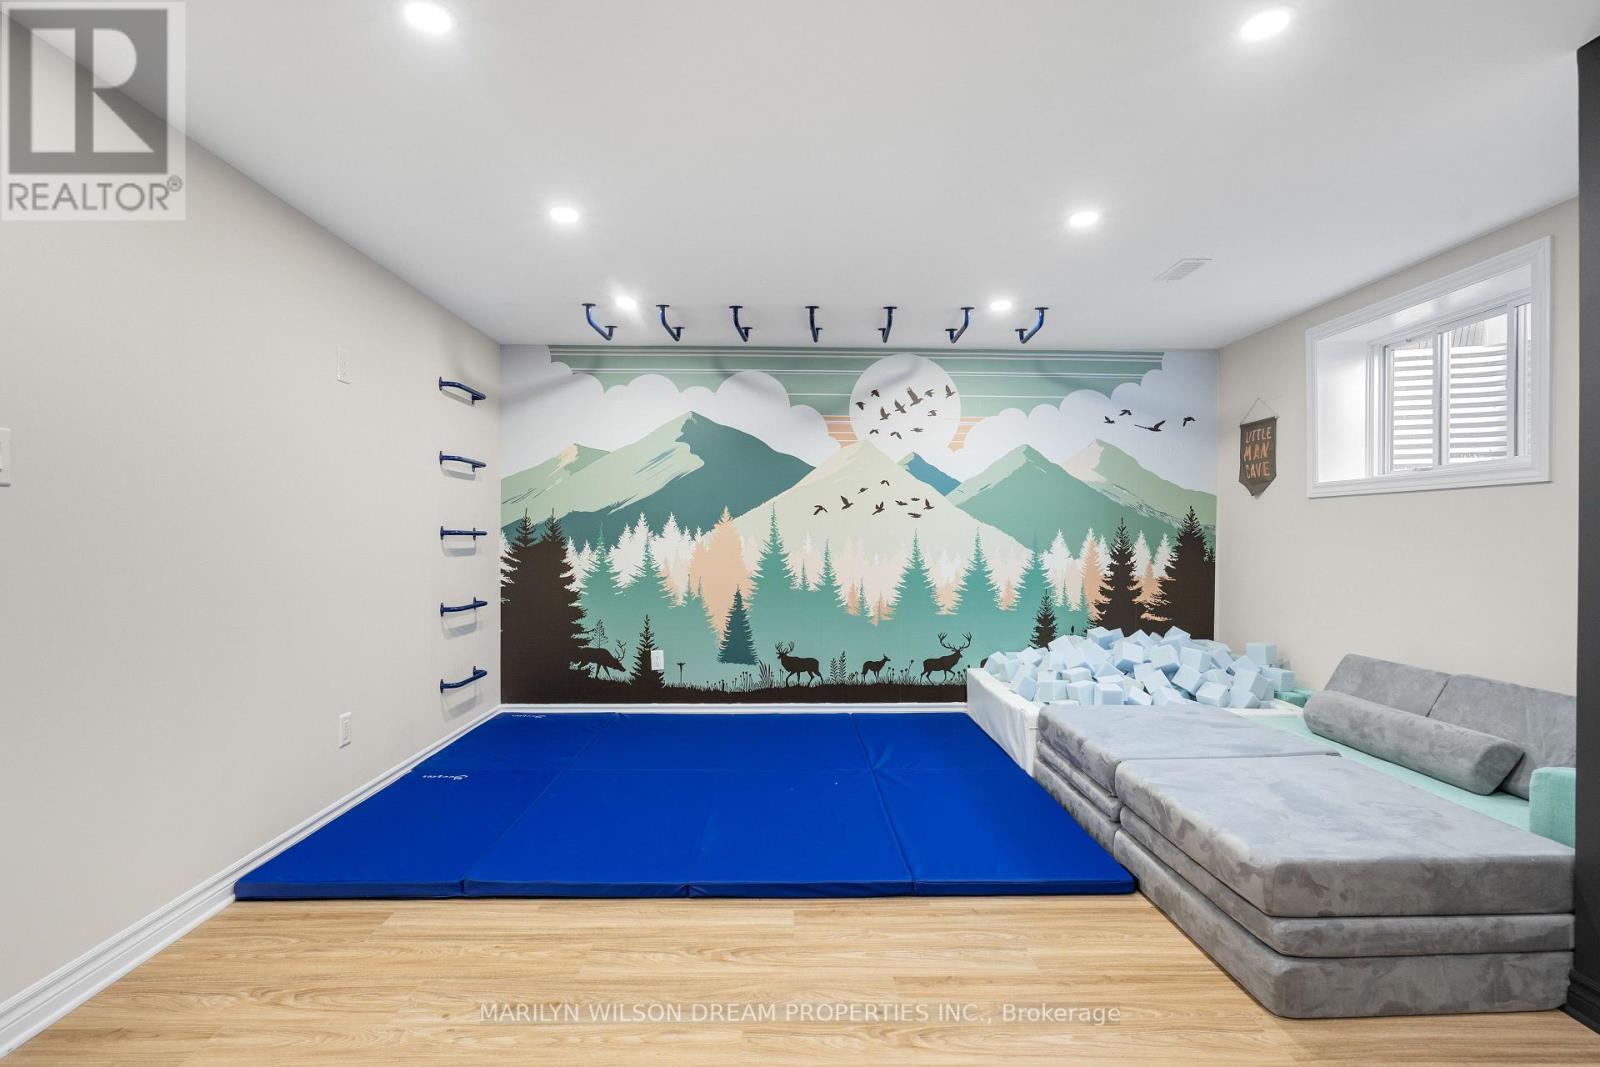
Recreational, Games room
Basement
3.4 m x 4.55 m
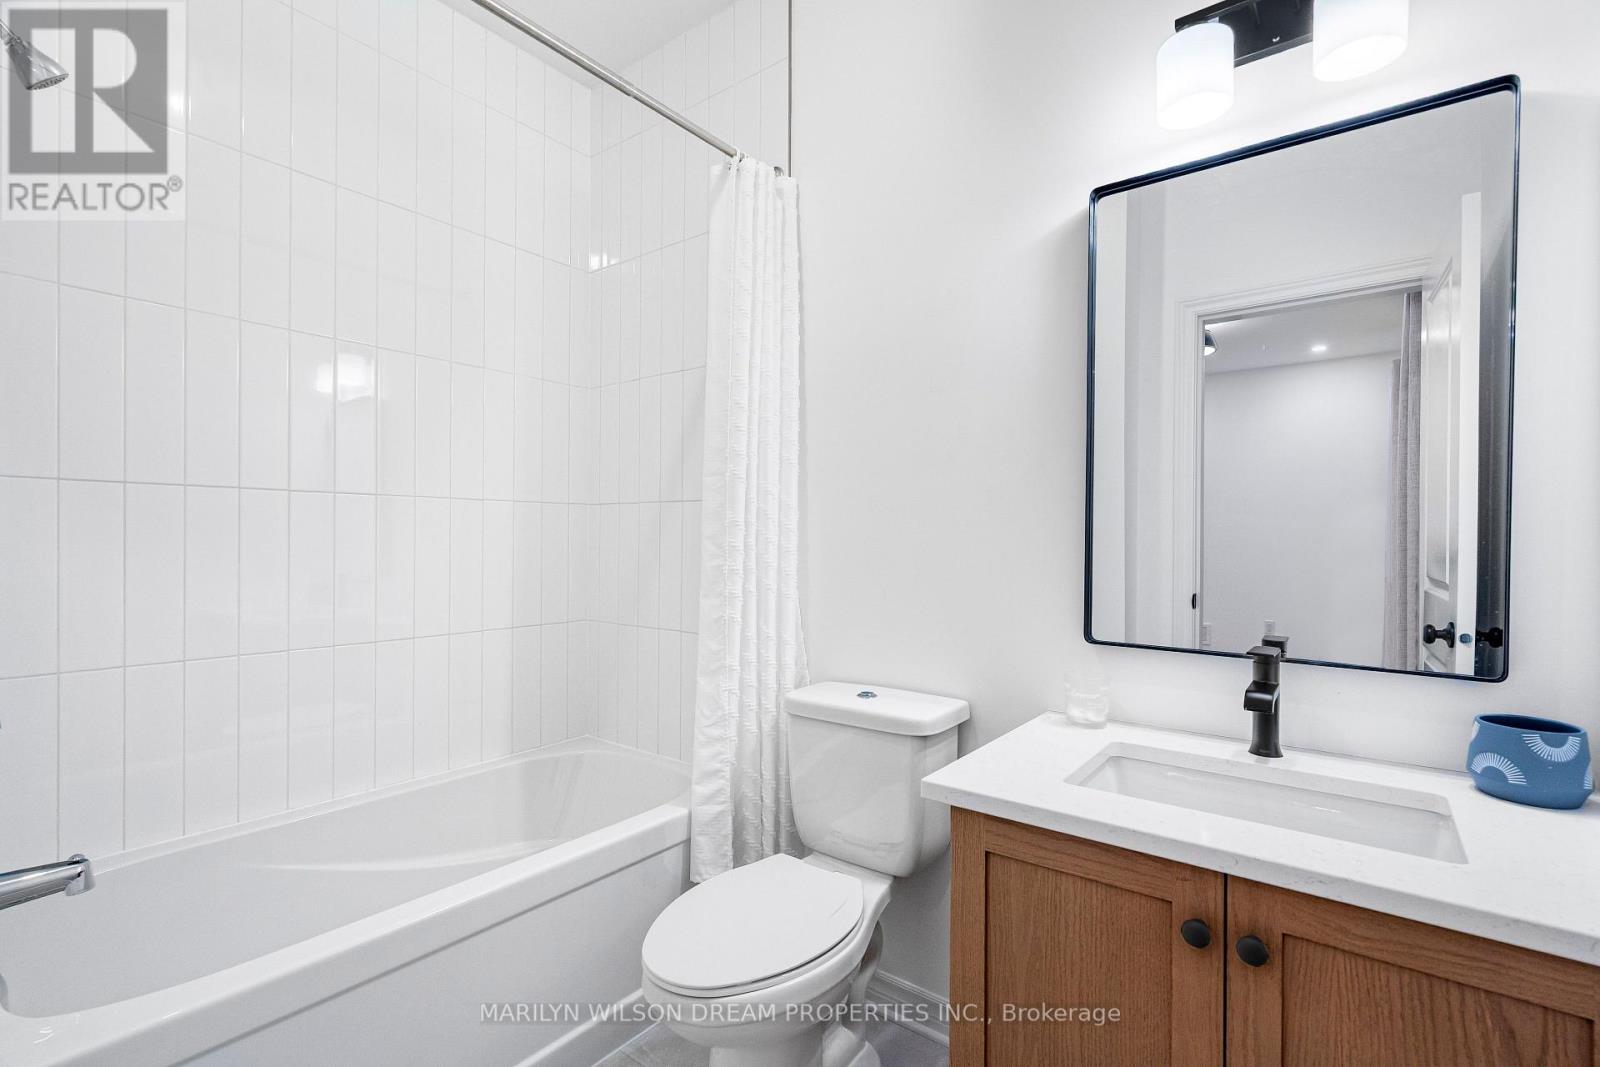
Bathroom
Main level
2.62 m x 1.73 m
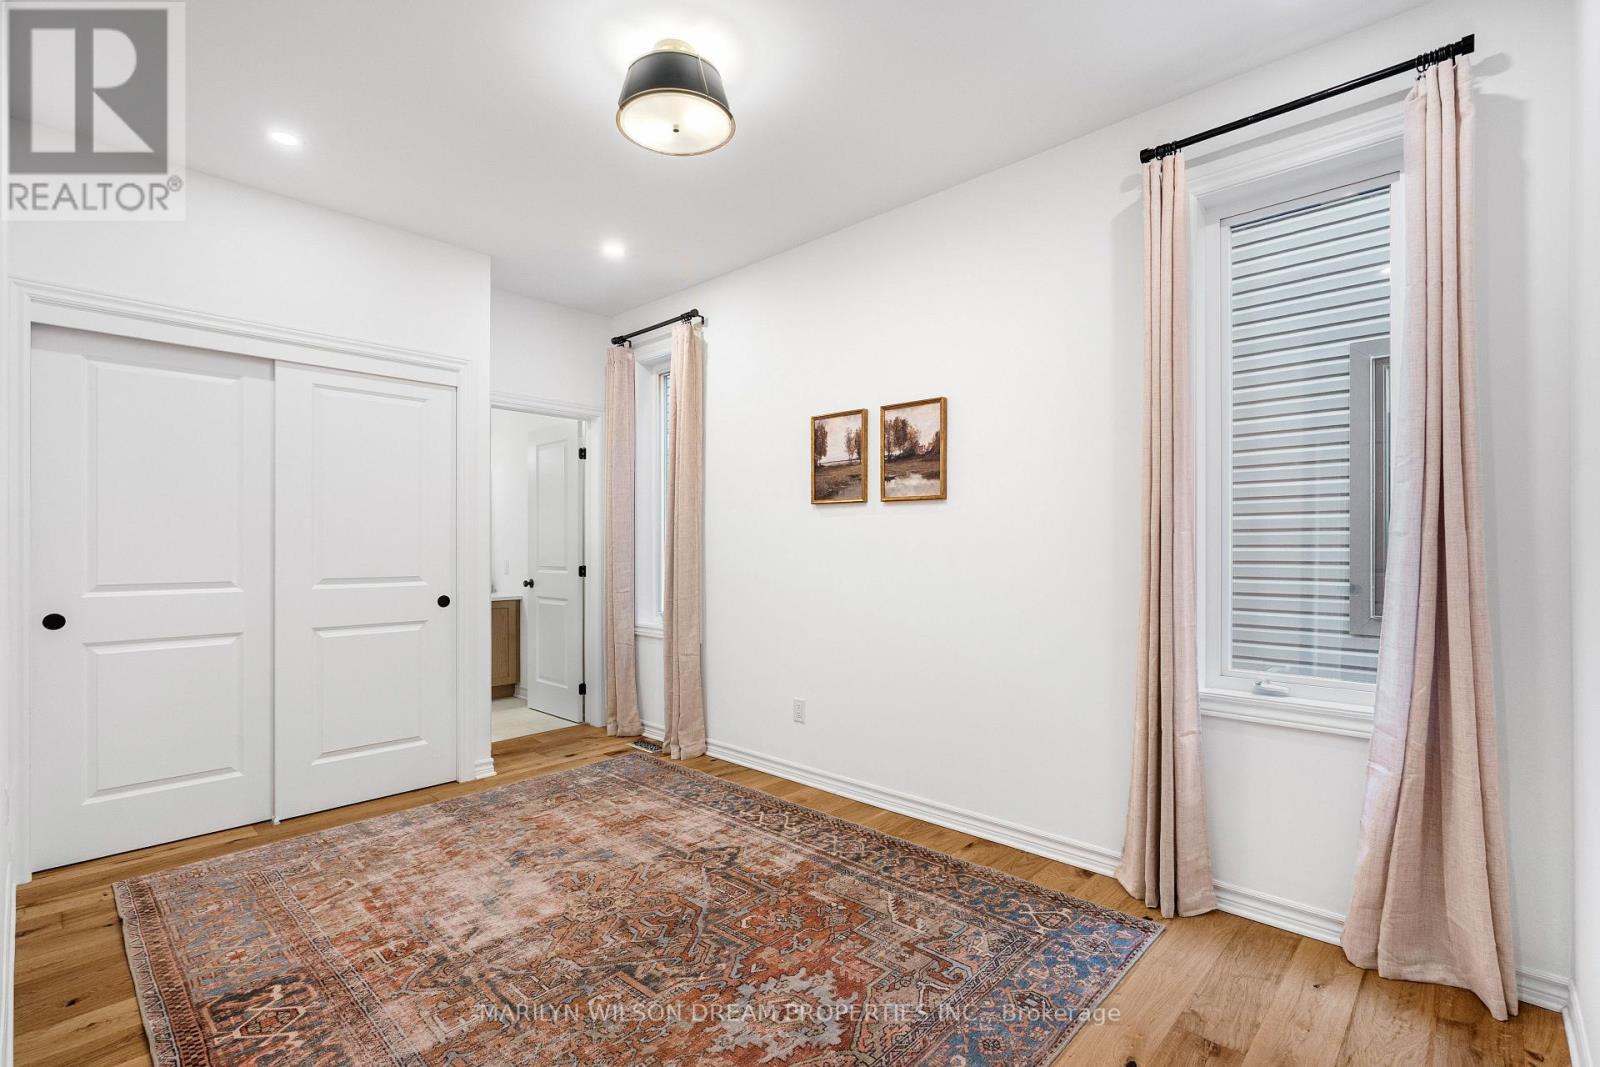
Bedroom
Main level
3.43 m x 4.52 m
Dining room
Main level
3.38 m x 4.55 m
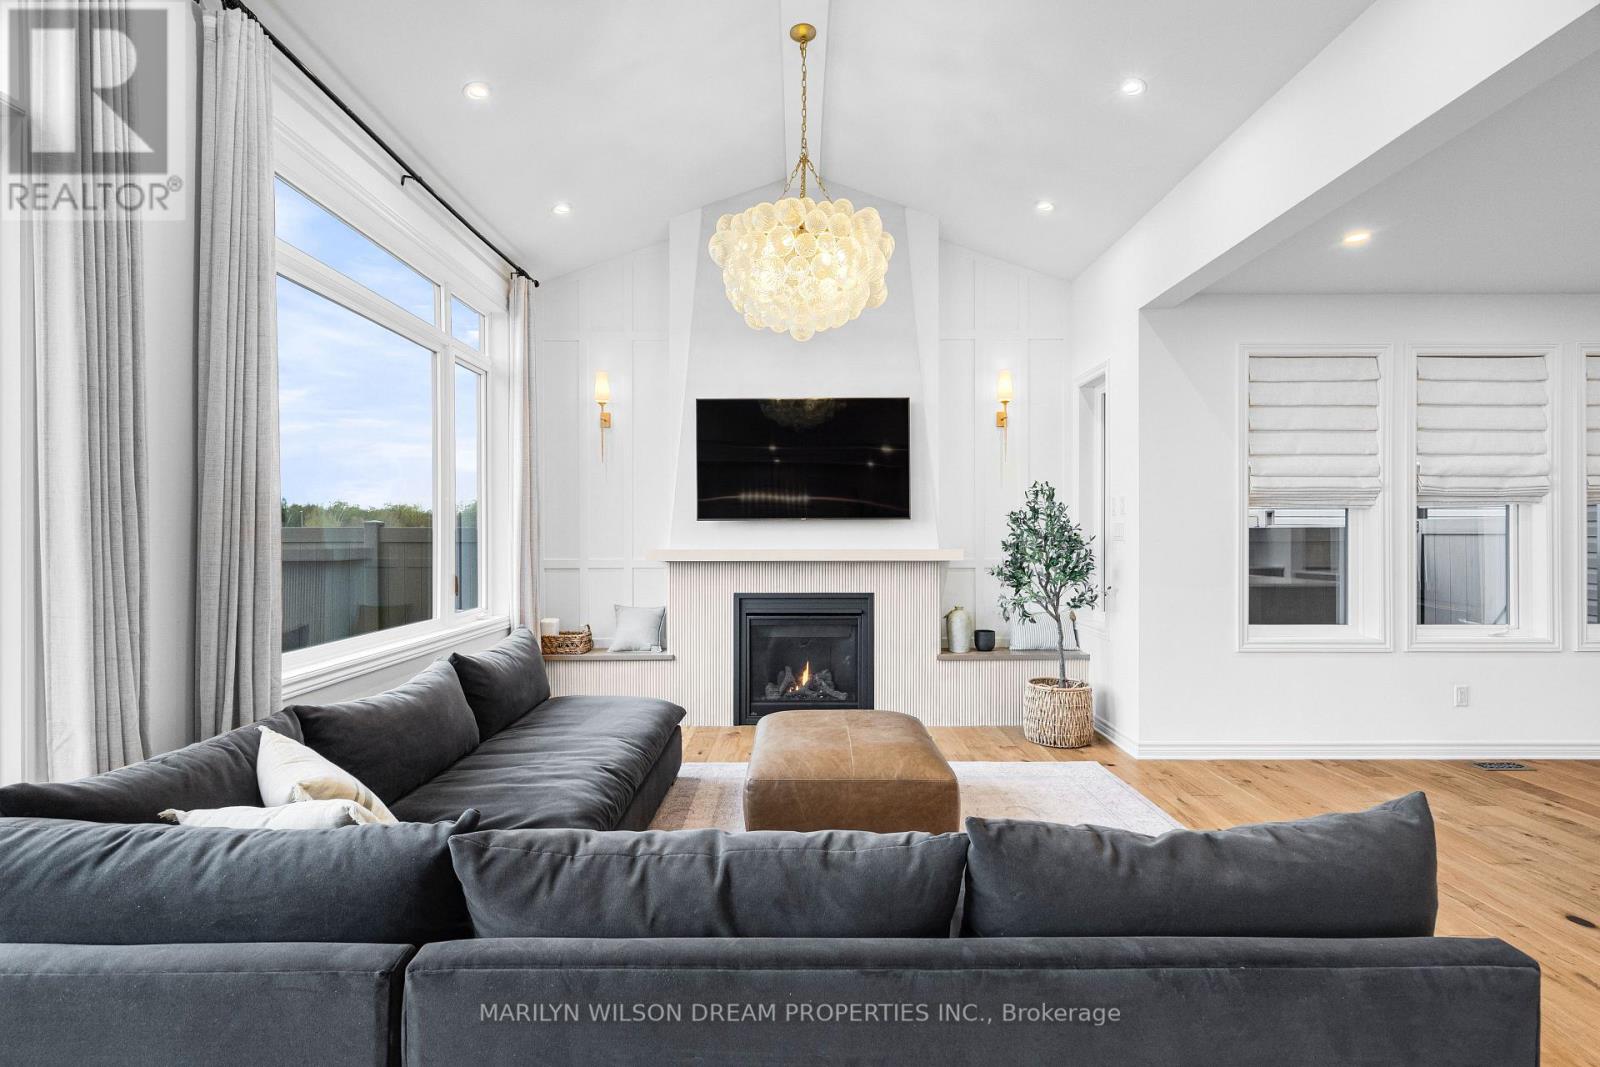
Living room
Main level
6.3 m x 3.66 m
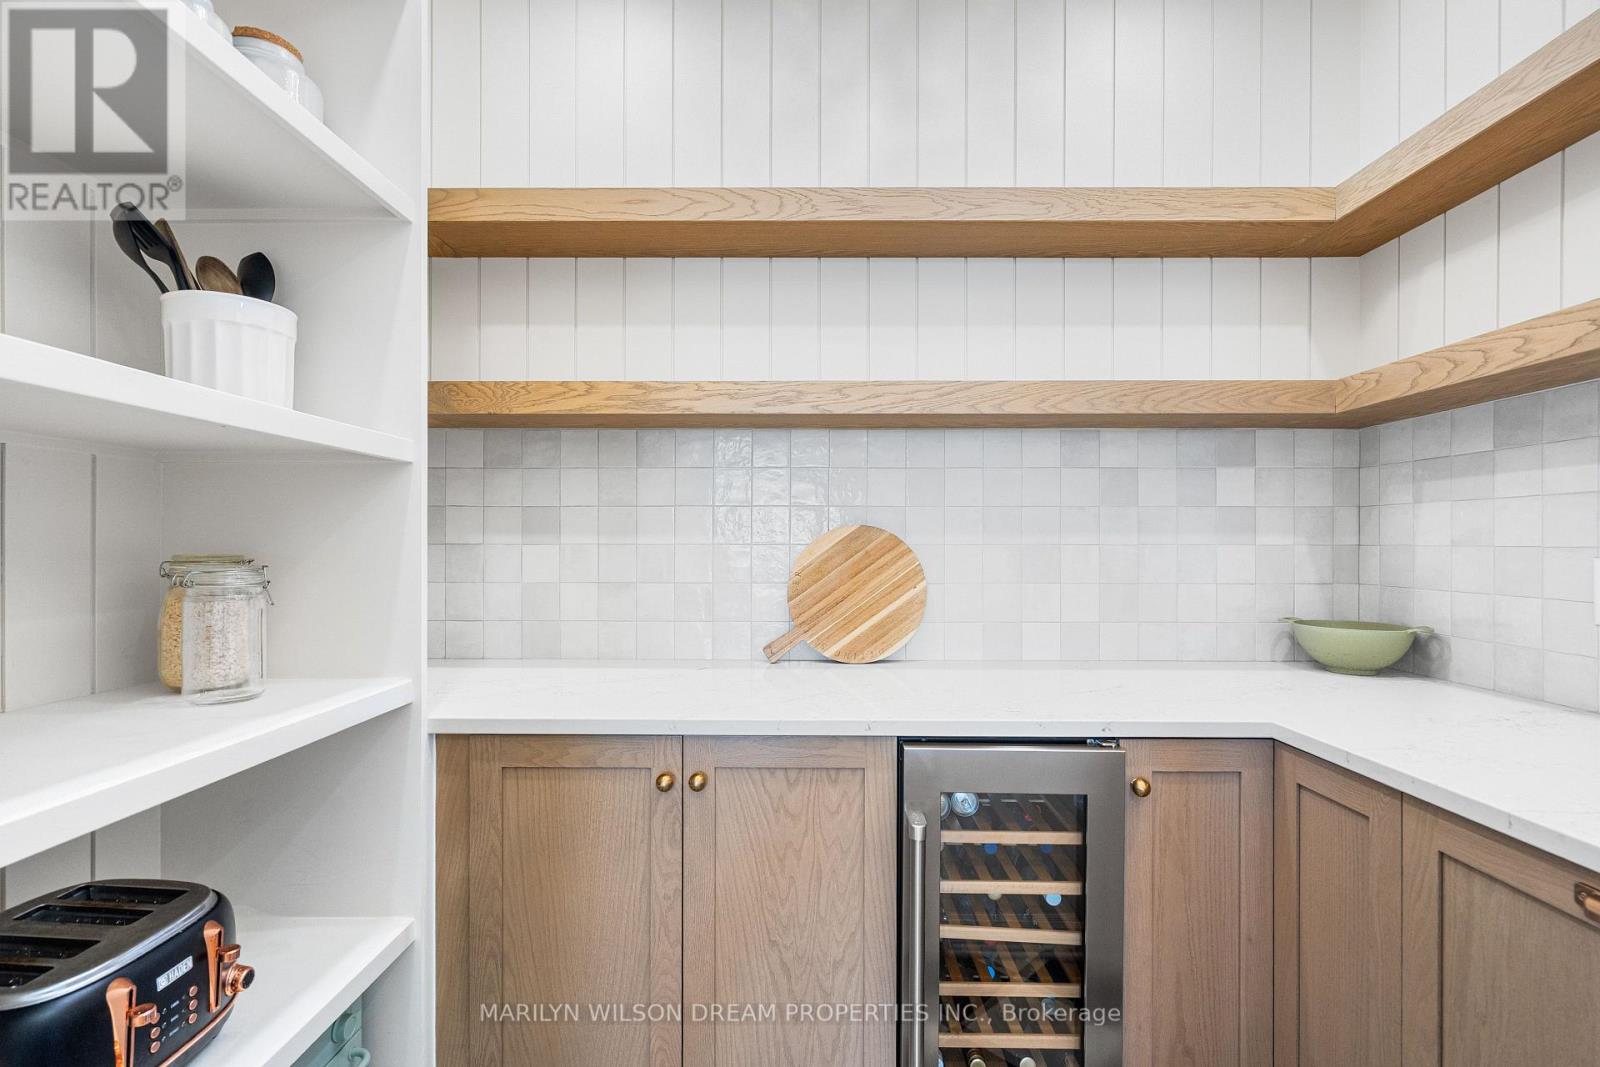
Pantry
Main level
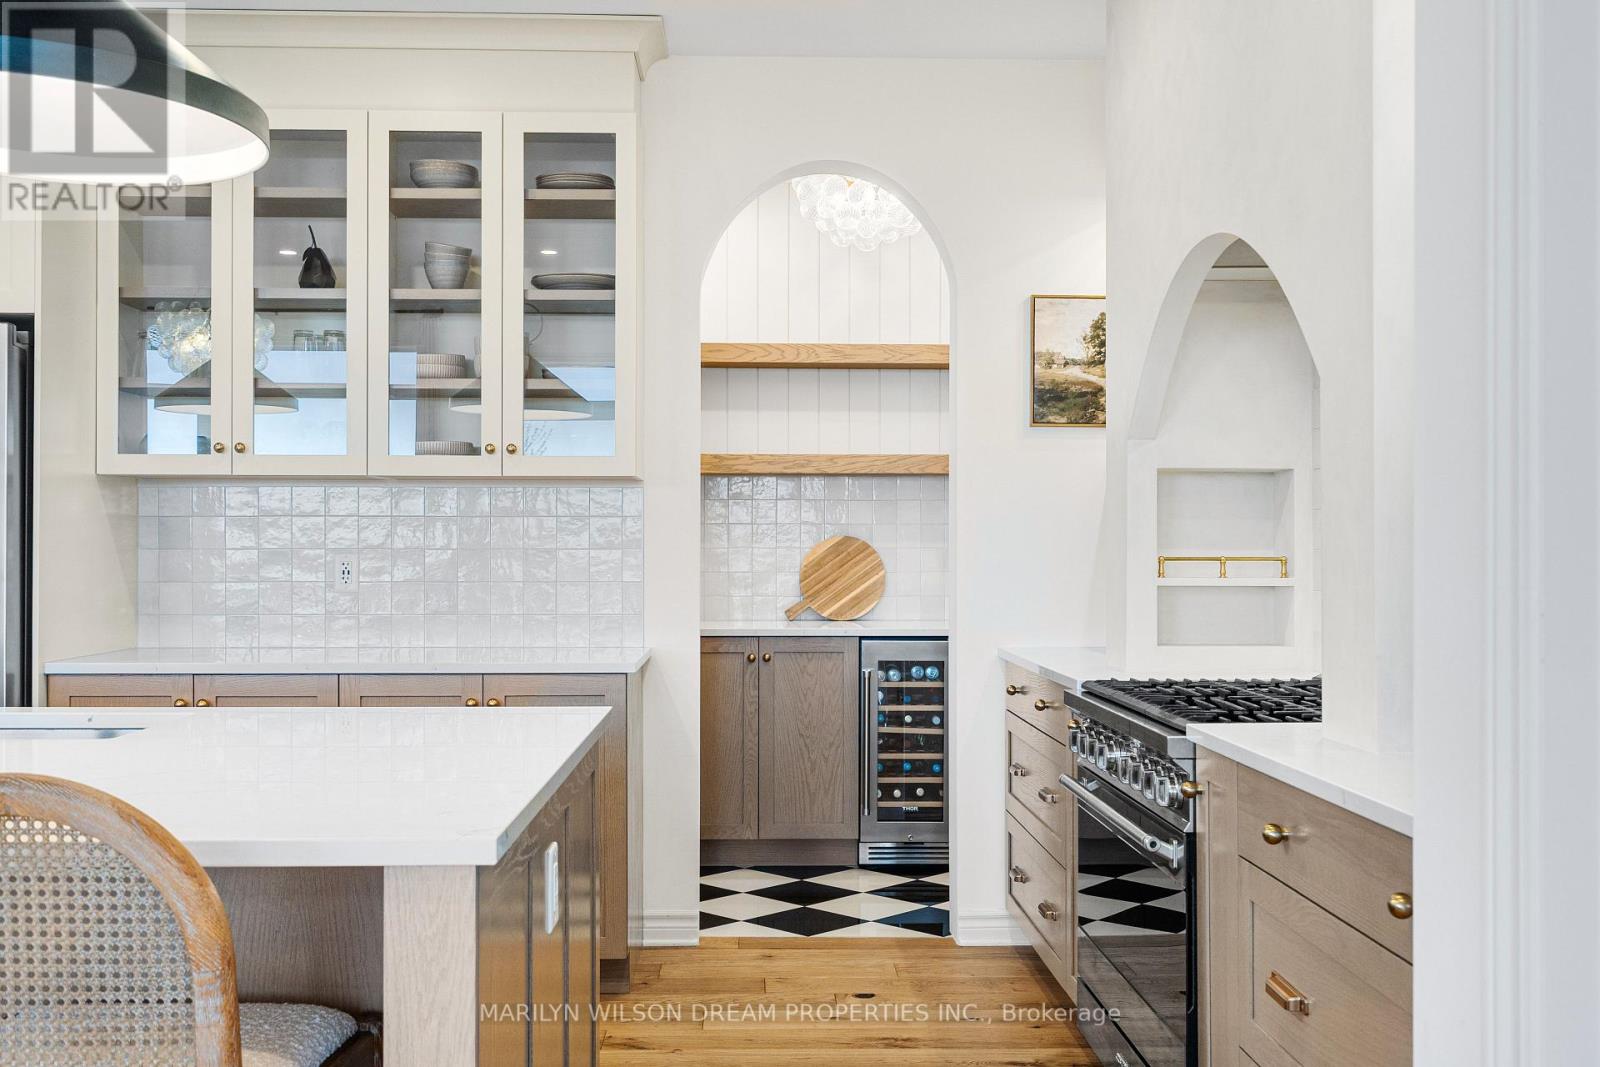
2.46 m x 1.73 m
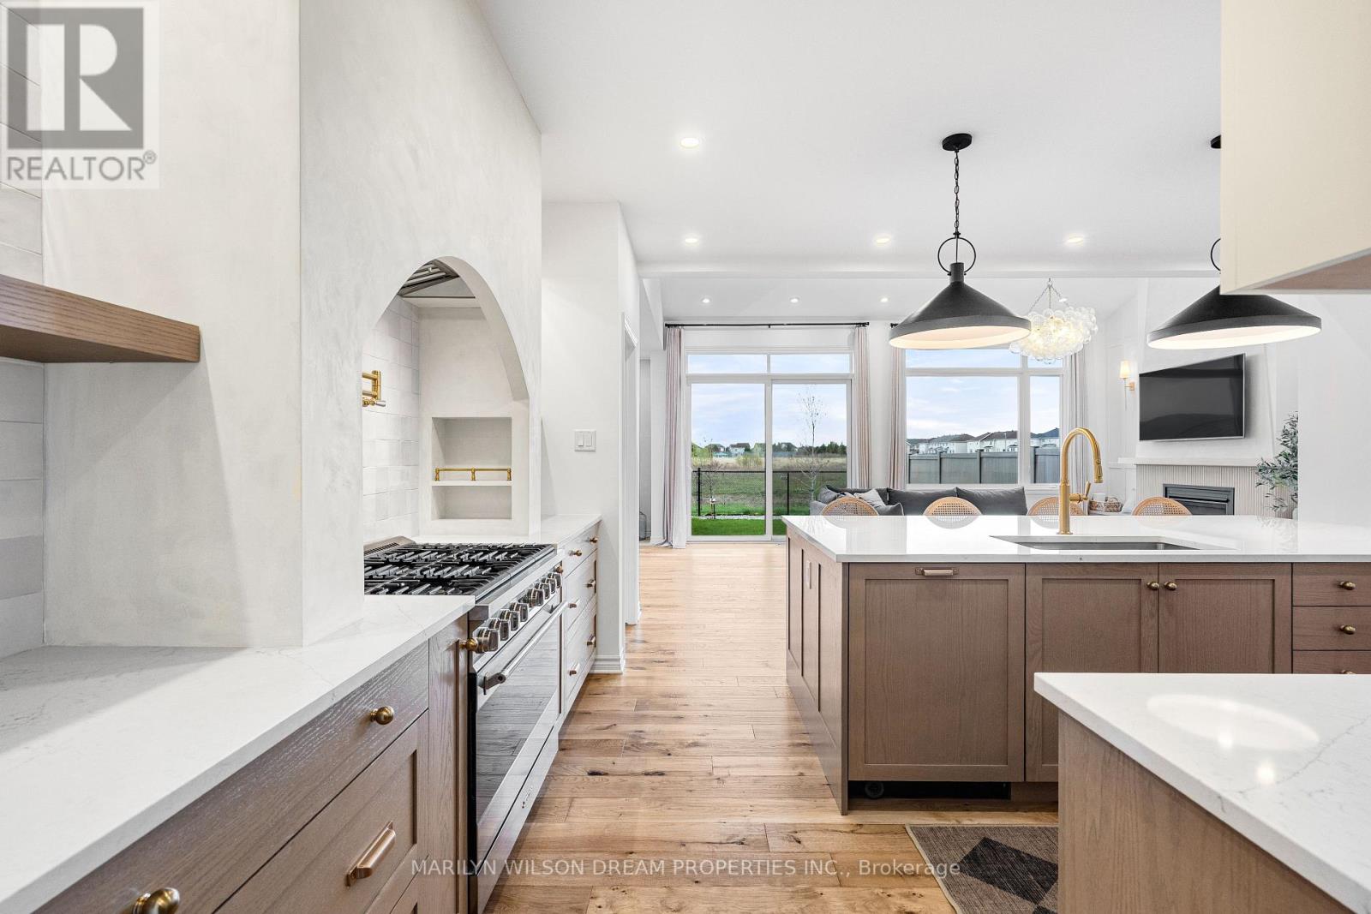
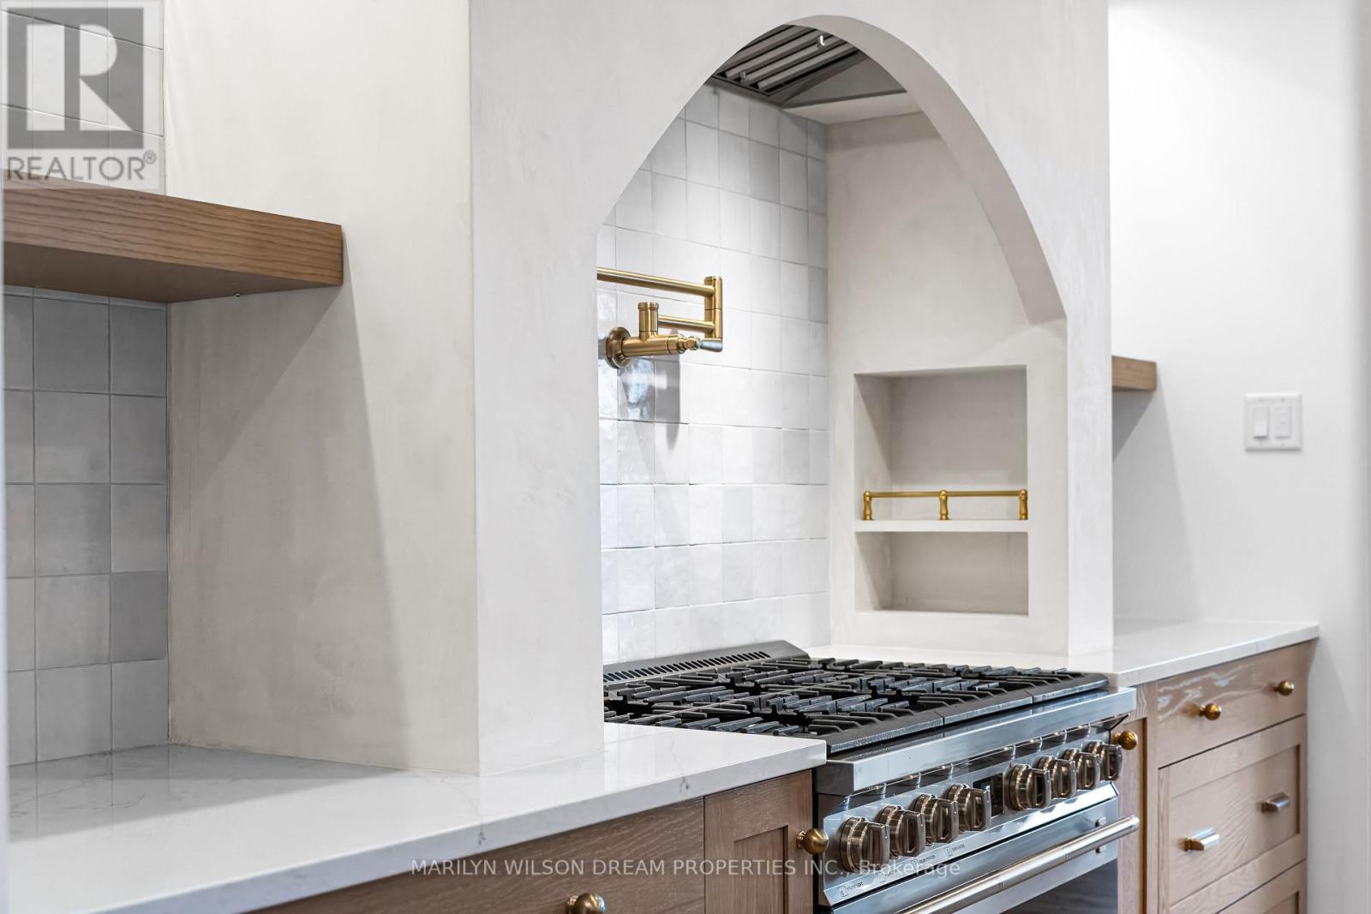
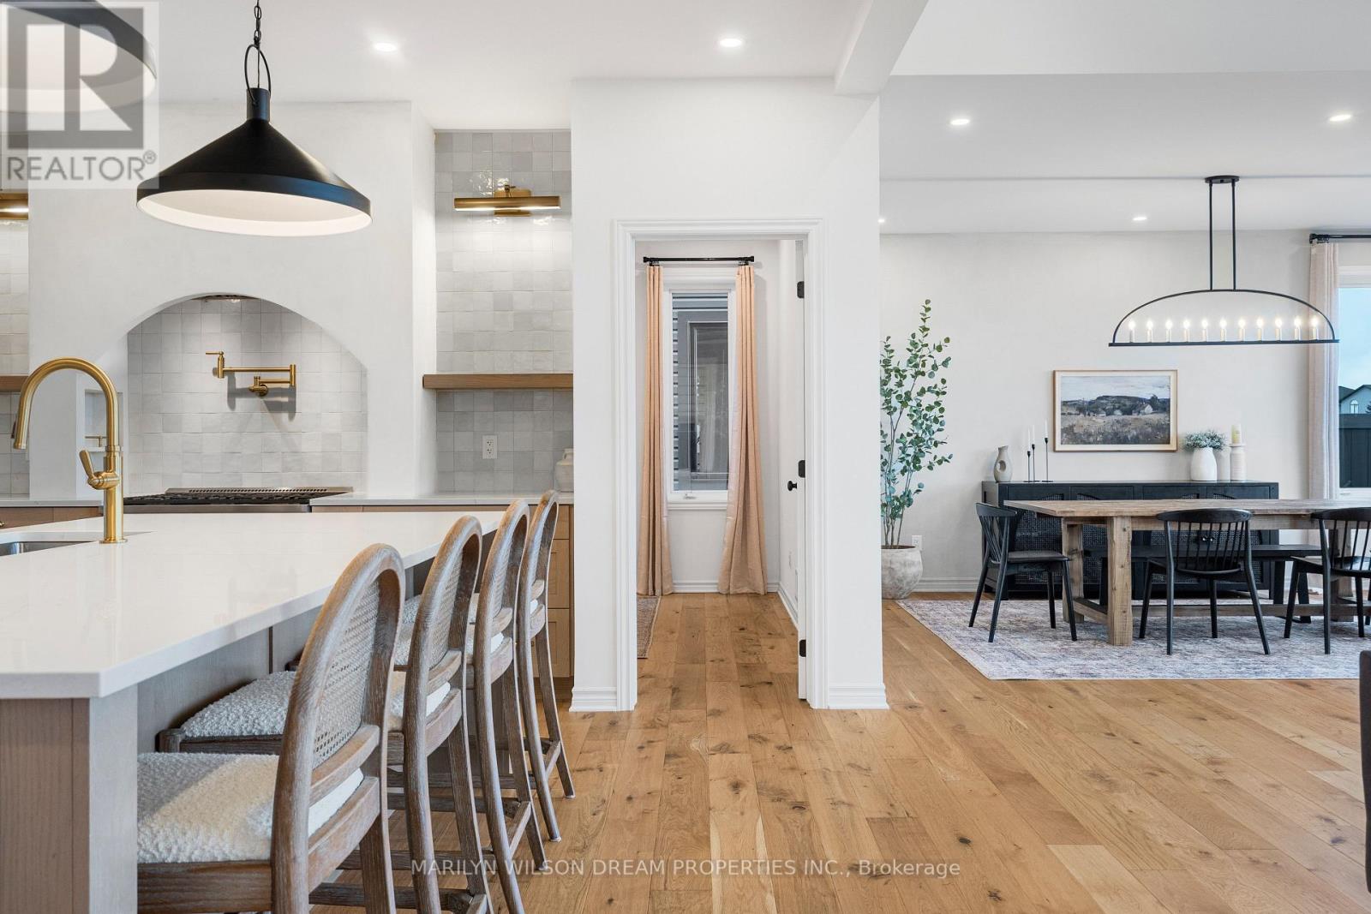
Kitchen
Main level
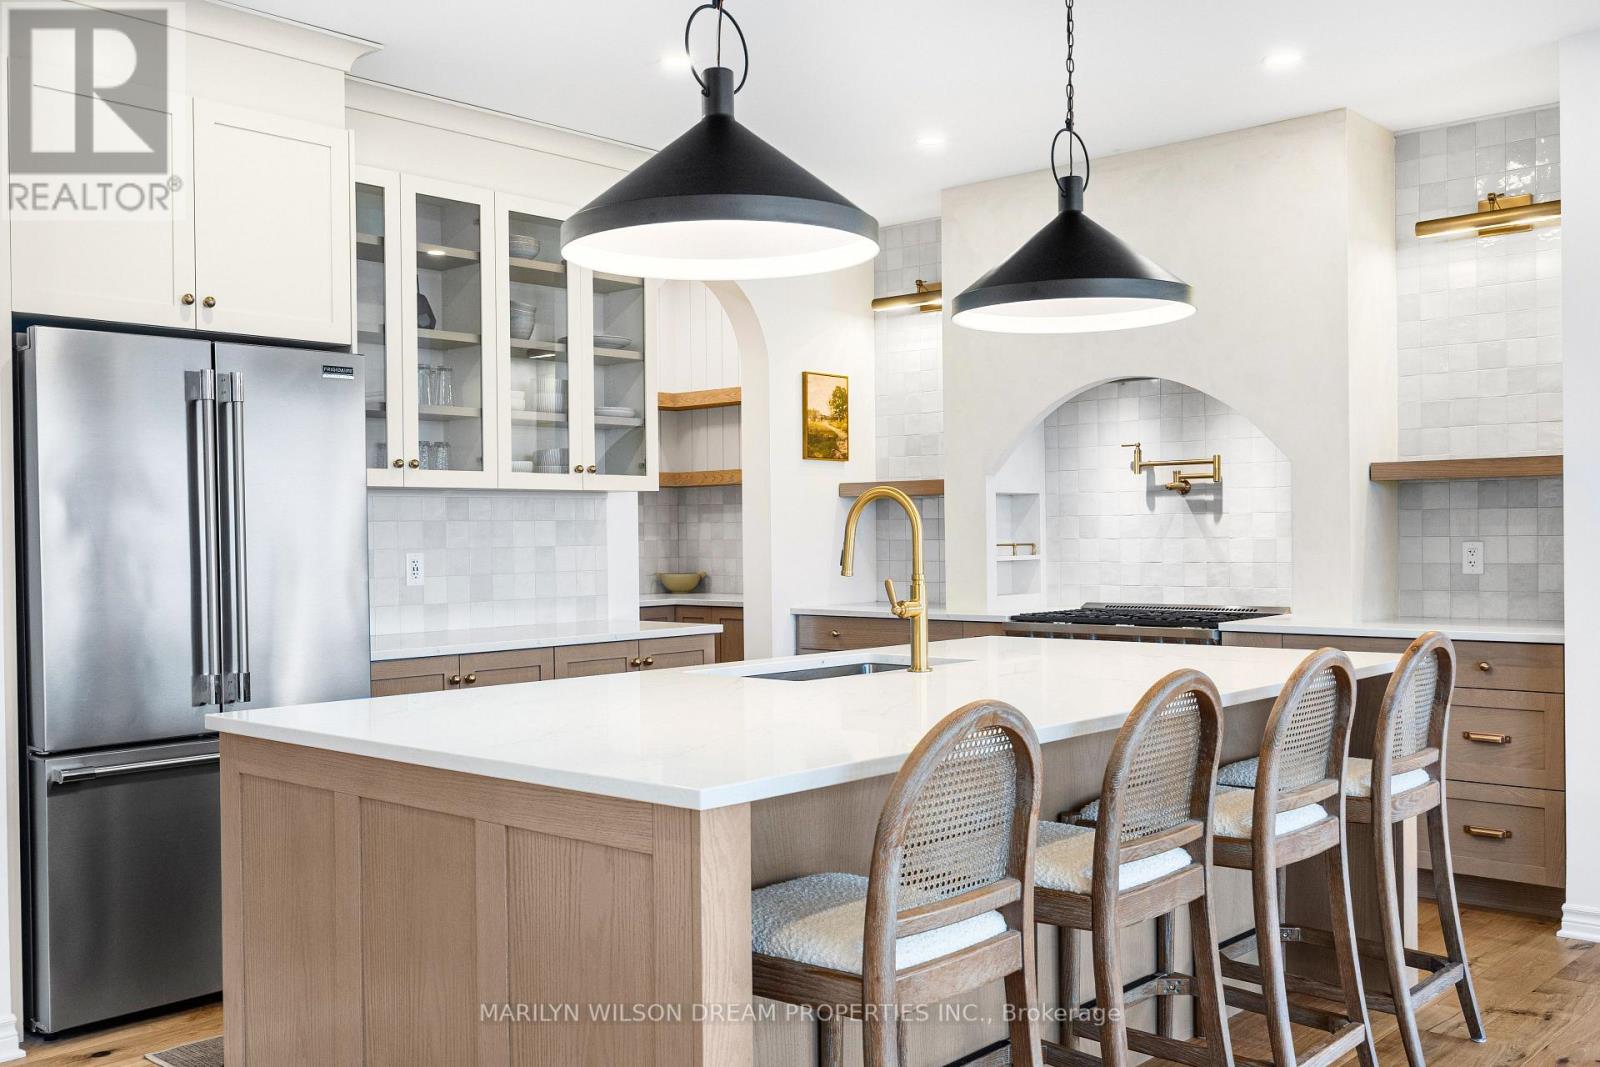
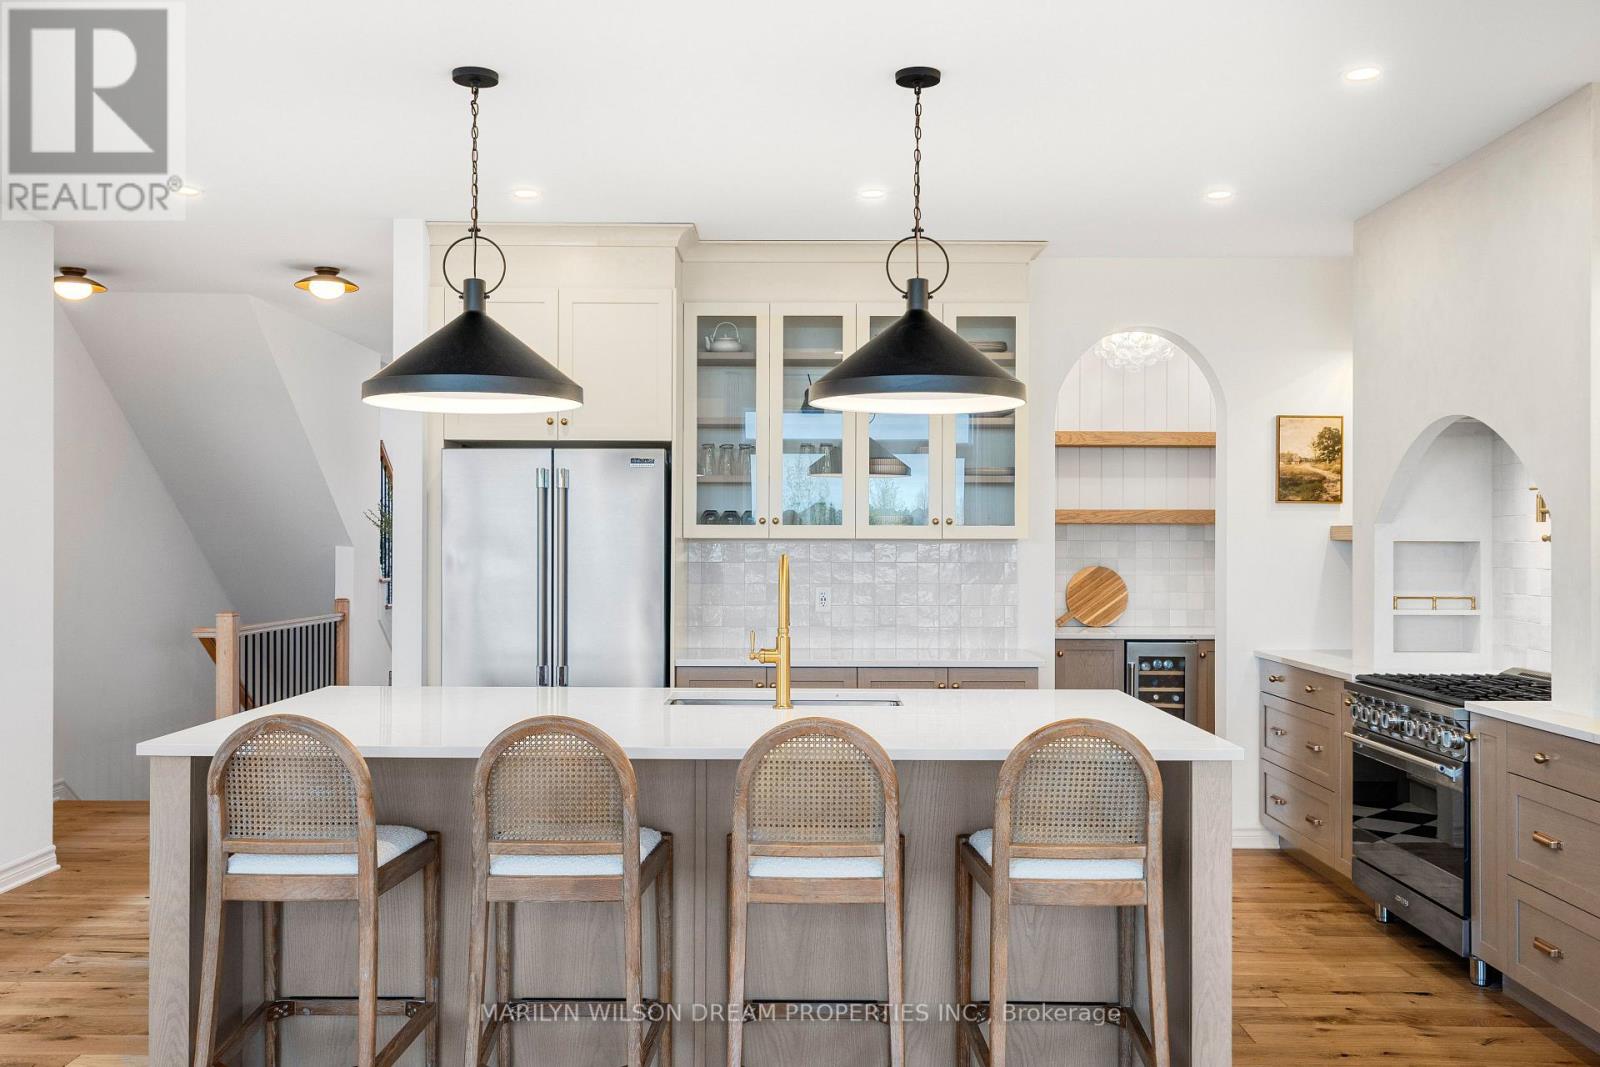
5.84 m x 4.62 m
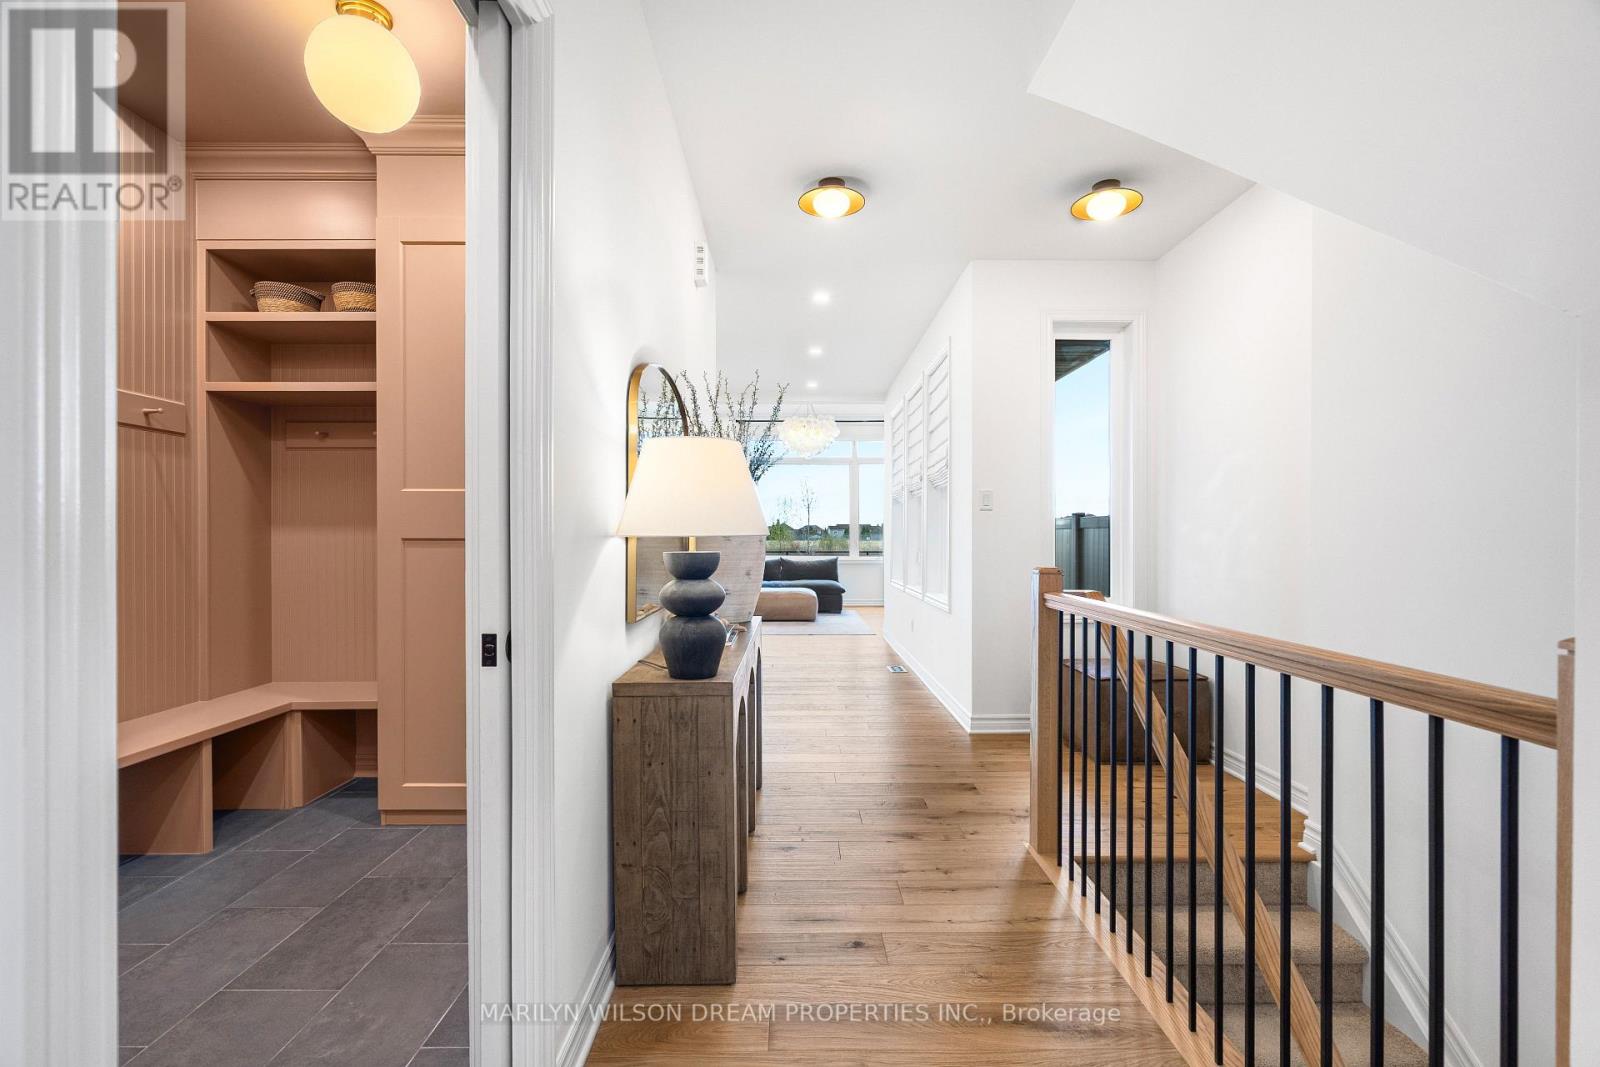
Mud room
Main level
1.91 m x 2.97 m
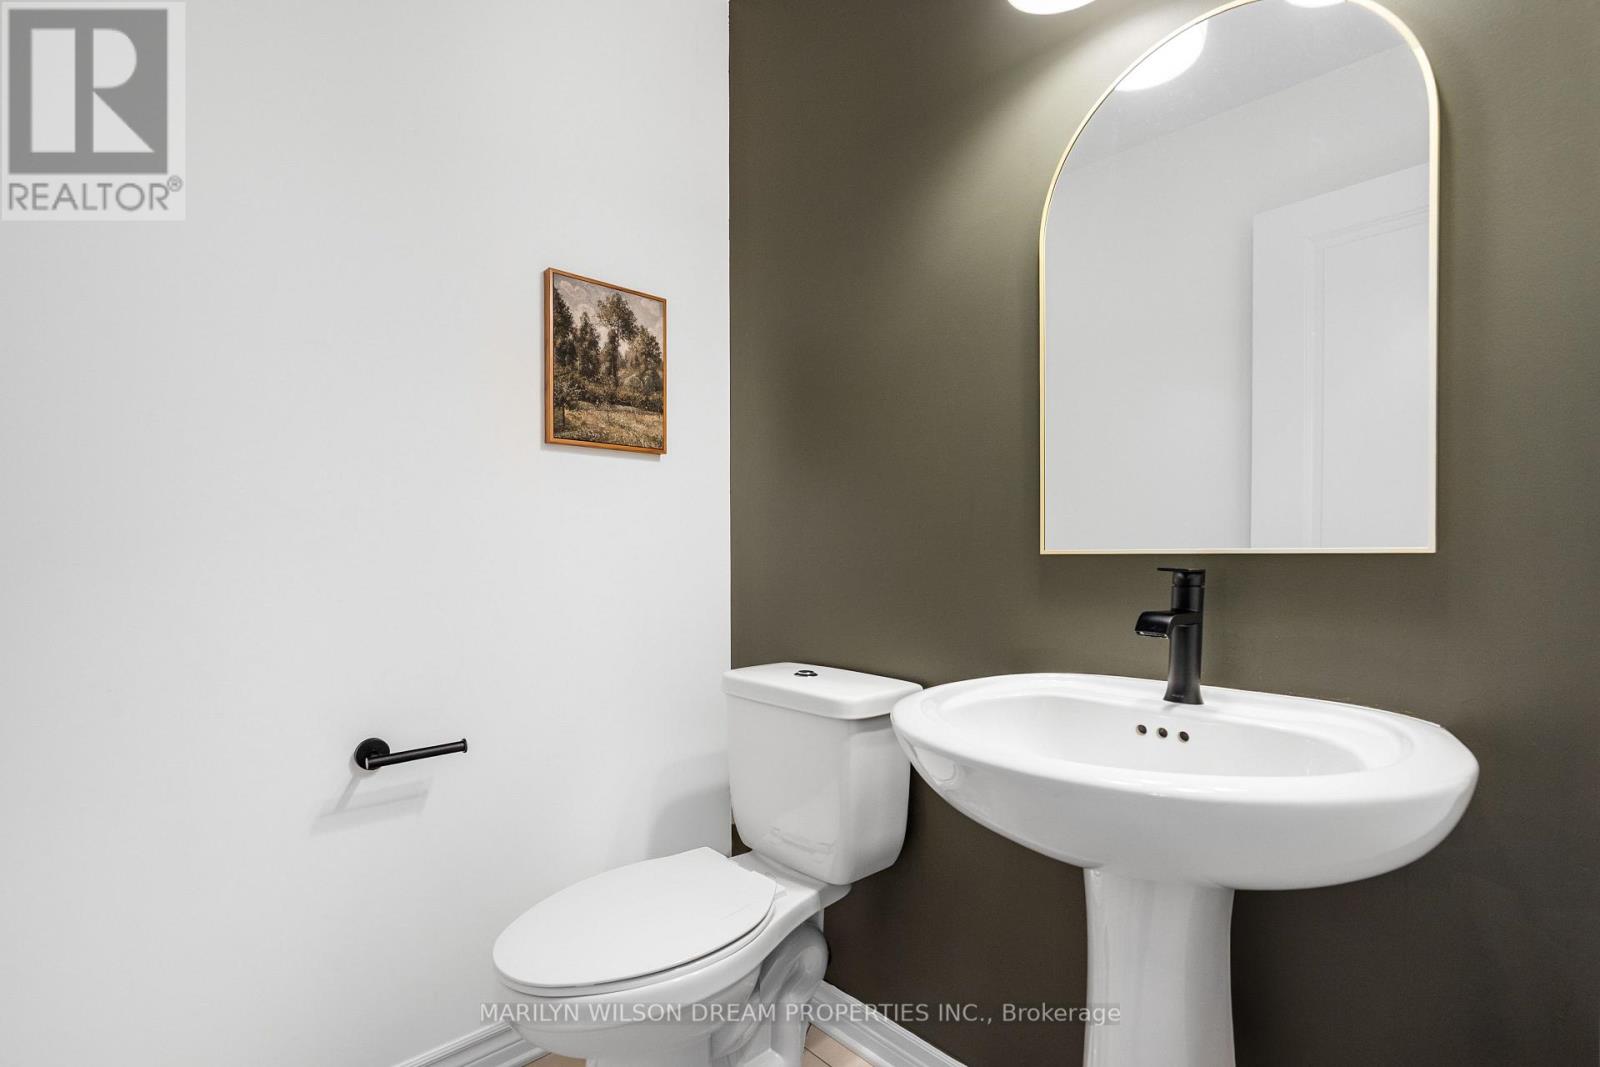
Partial bathroom
Main level
1.55 m x 1.47 m
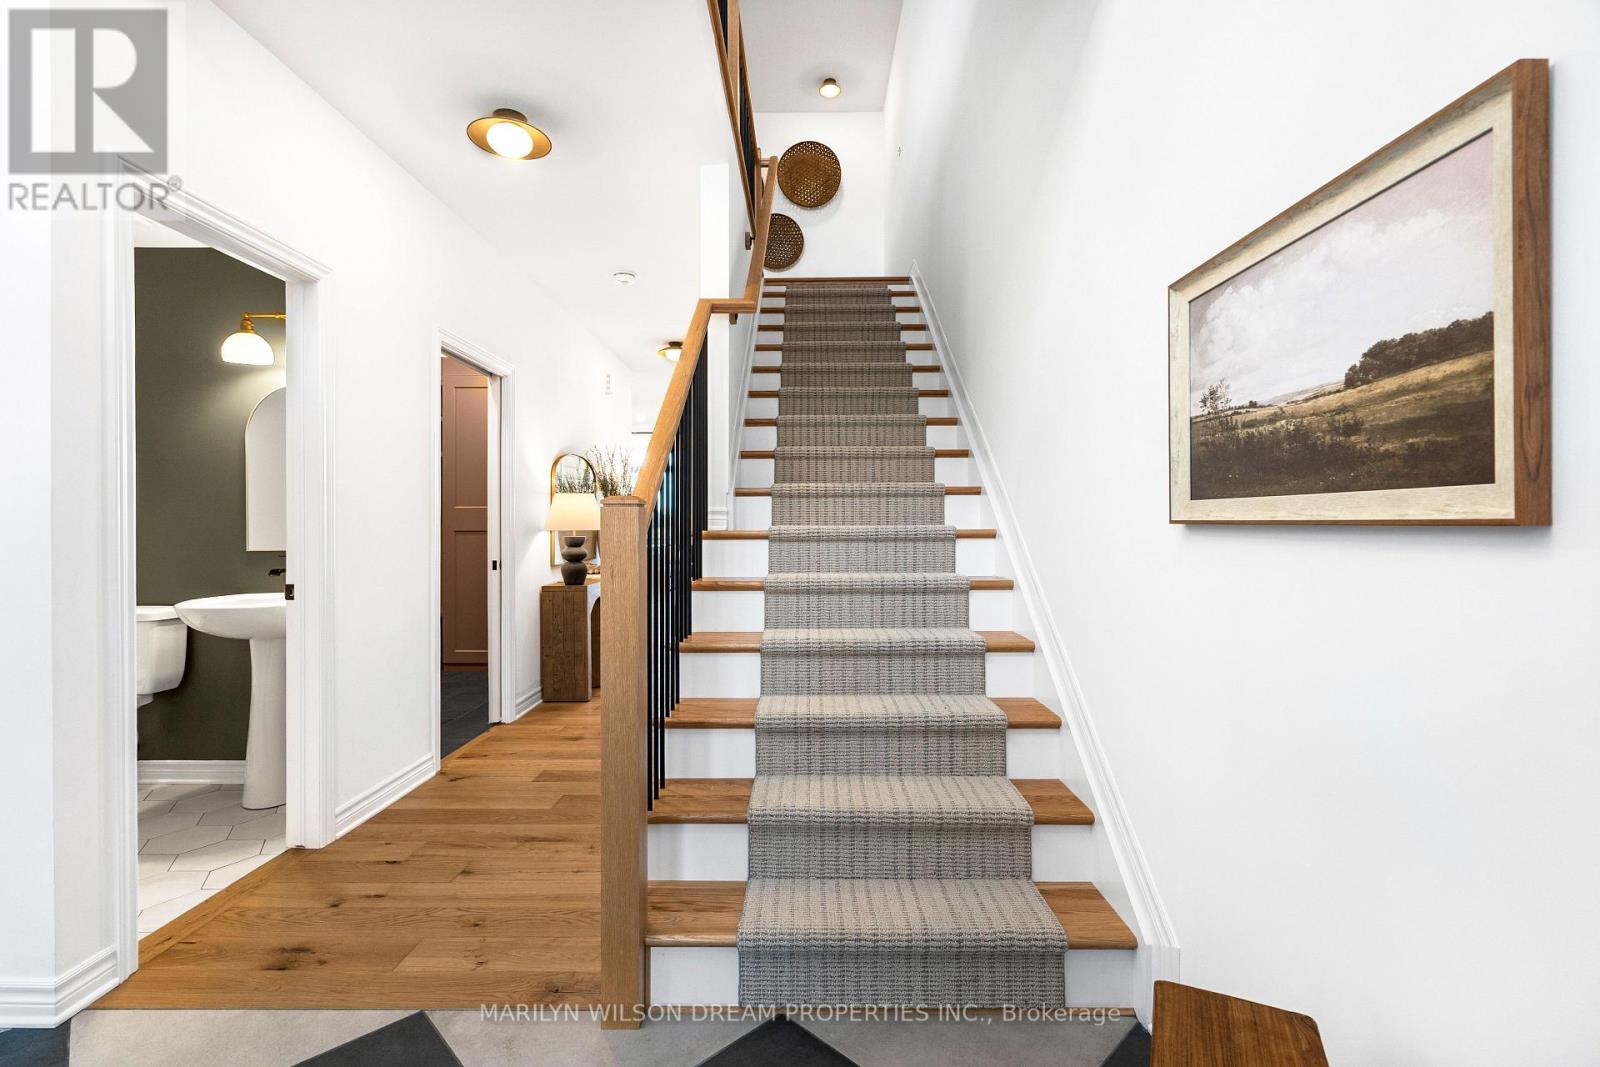
Foyer
Main level
3.28 m x 7.54 m
Furnace
Basement
3.45 m x 6.35 m
Bathroom
Basement
2.77 m x 1.73 m

Note

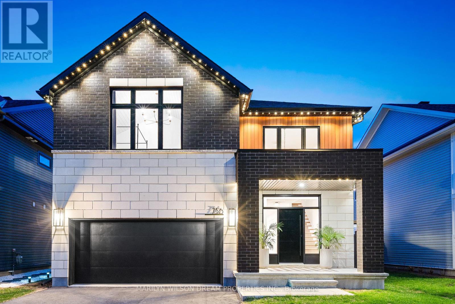
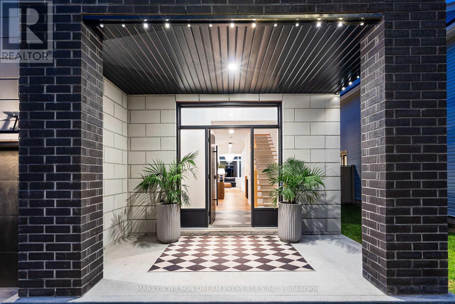
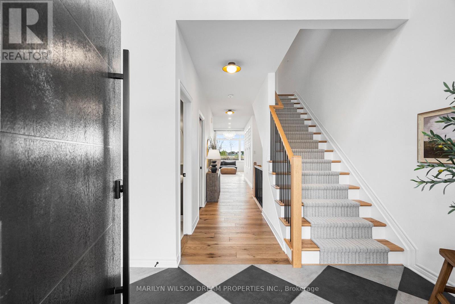
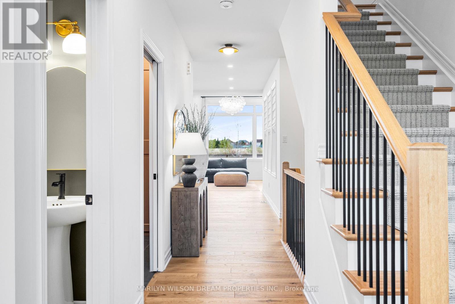
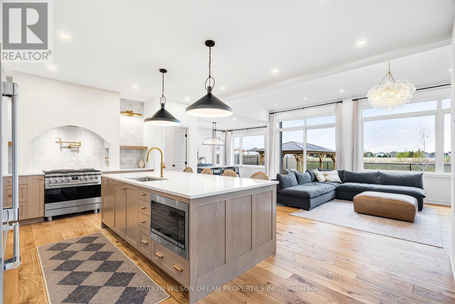
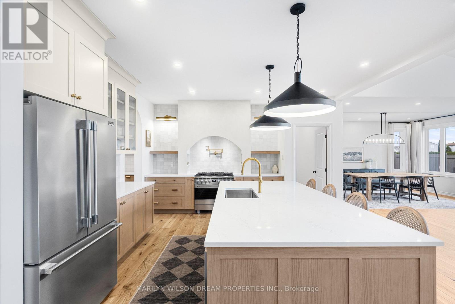
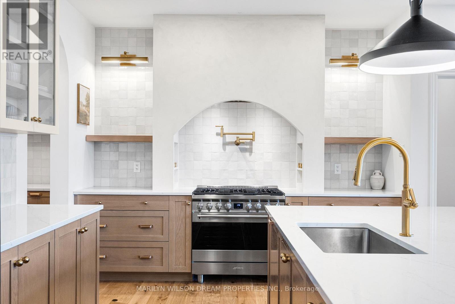
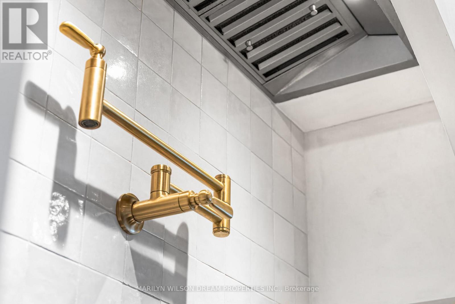
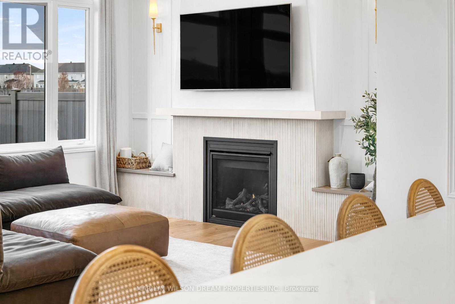
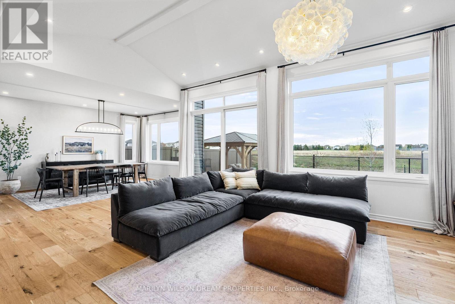
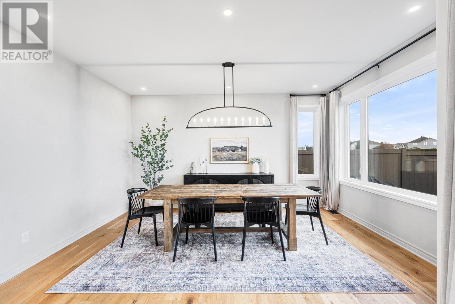
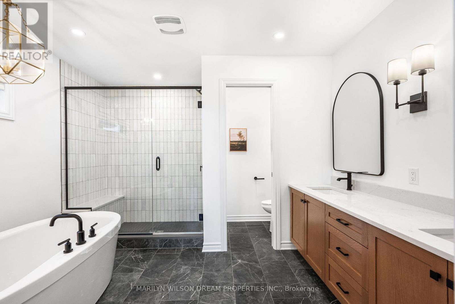
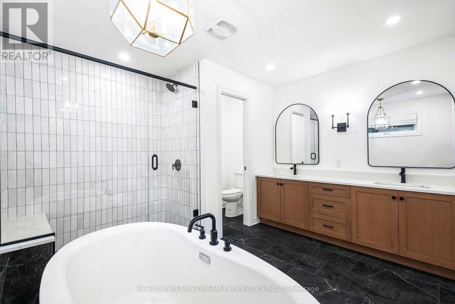
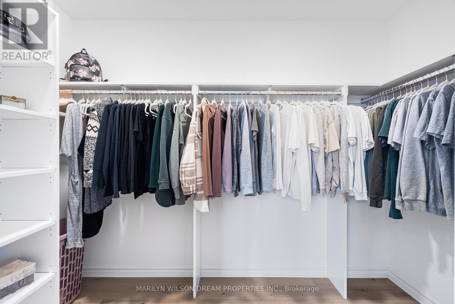
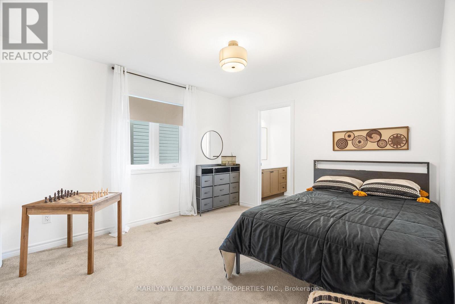
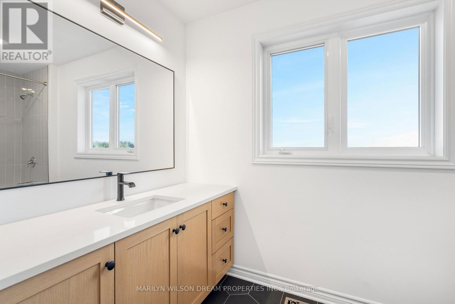
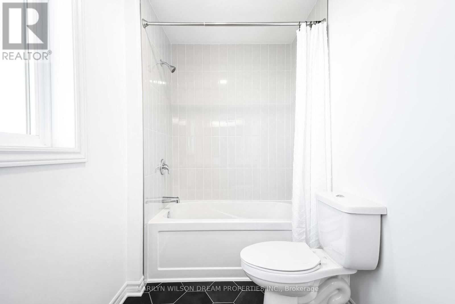
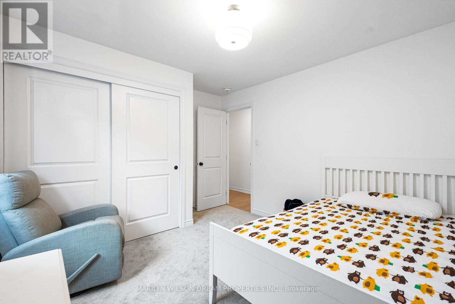
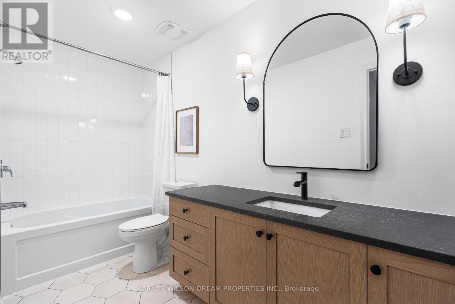
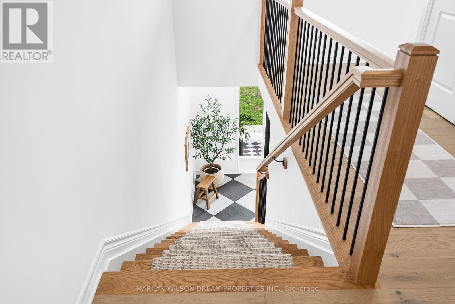
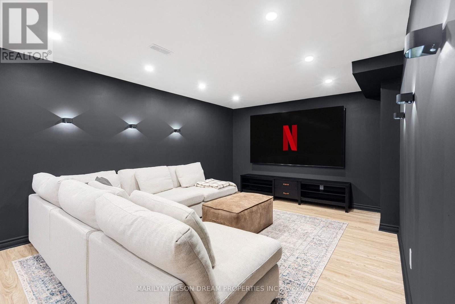
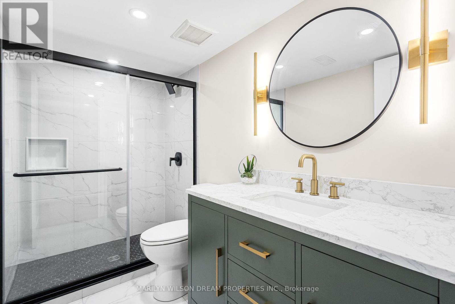
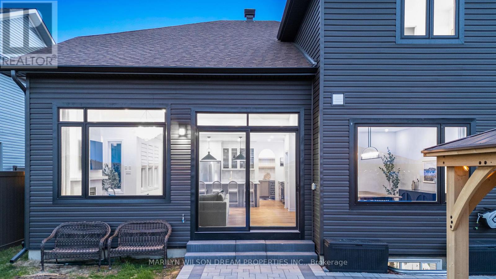
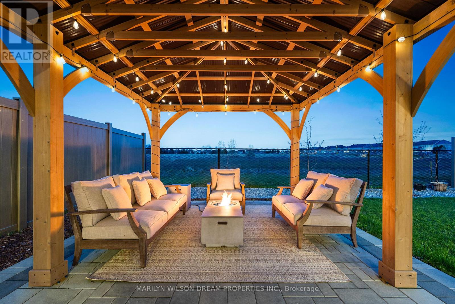
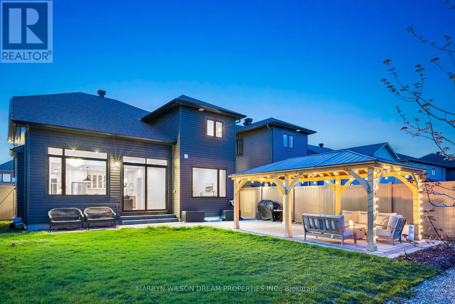
Tucked onto a premium deep lot with no rear neighbours, this newly built EQ Homes Oliver model with the rare M elevation blends timeless architecture with modern Mediterranean warmth in a way that feels entirely custom. Offering nearly 3,900 sq ft of finished living space, this 5 bed, 6 bath residence was thoughtfully curated with elevated materials, designer lighting, and intentional family functionality throughout. Soaring 12.5-ft vaulted ceilings anchor the great room, where oversized south-facing windows flood the home with natural light. The showpiece kitchen features a custom limestone-finished arched hood, oak shelving, Calacatta Venato quartz, SMEG gas range, walk-in pantry, and bespoke cabinetry. The main floor in-law suite offers exceptional flexibility for multigenerational living, office use, or play space. Upstairs, the primary retreat is privately positioned in its own wing with vaulted tongue & groove ceilings and a spa-inspired ensuite. The finished lower level includes a theatre/media space, full bath, gym/play zone, rough-in for future wet bar, and exceptional storage. Outside, enjoy a landscaped and fenced yard, mature trees, large interlock patio, and a covered gazebo with metal roof and ambient lighting. A rare opportunity where design, warmth, and livability meet. (id:19004)


Disclaimer


This REALTOR.ca listing content is owned and licensed by REALTOR® members of The Canadian Real Estate Association.
