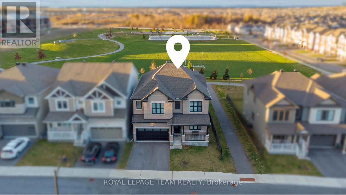
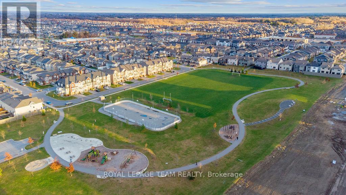
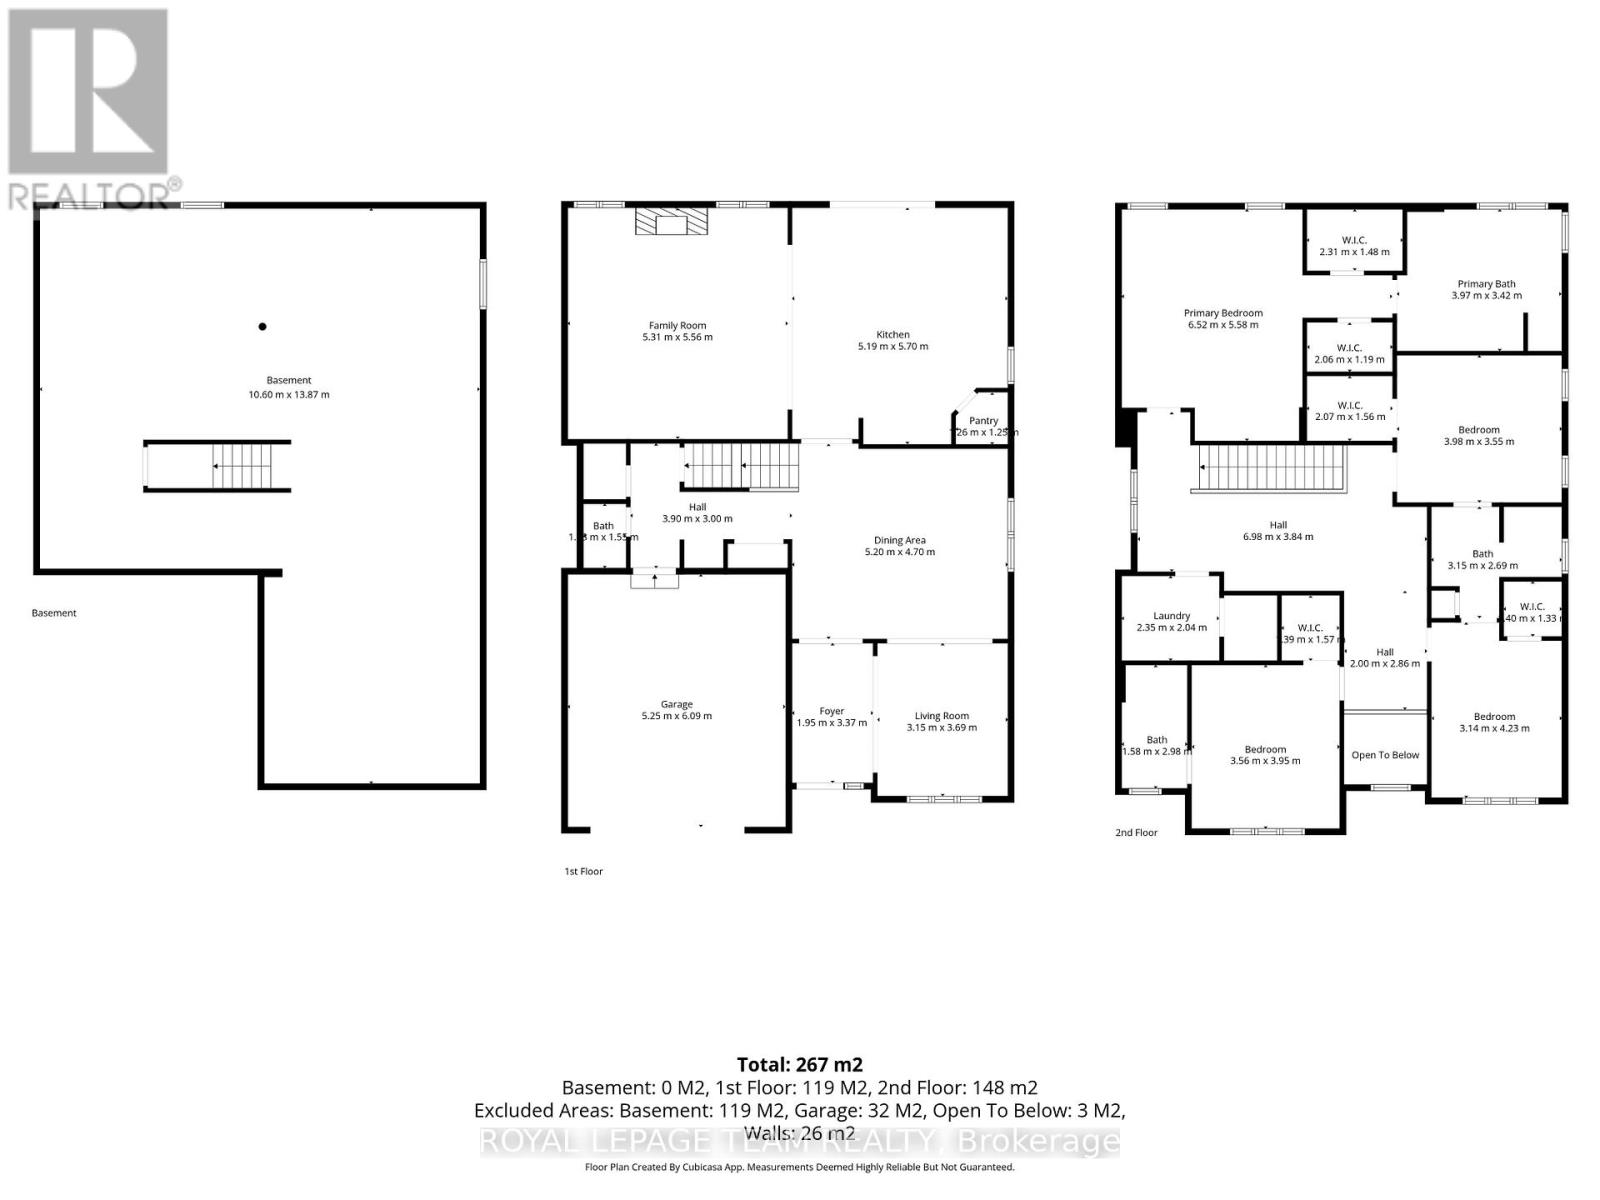
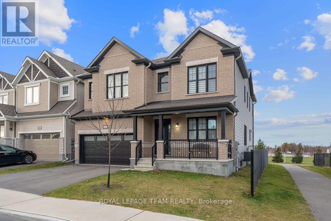
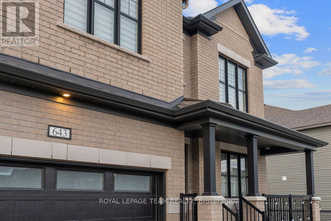
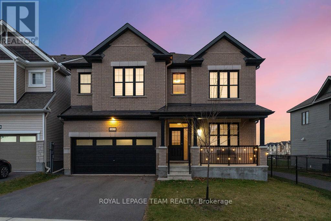
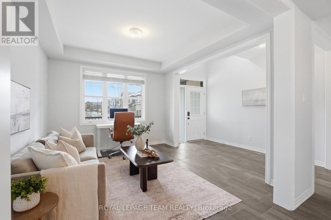
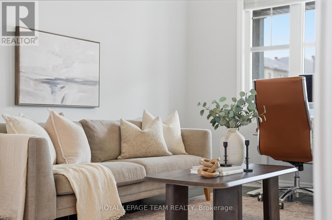
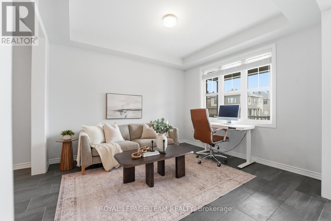
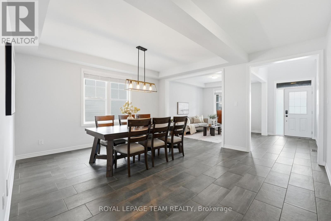
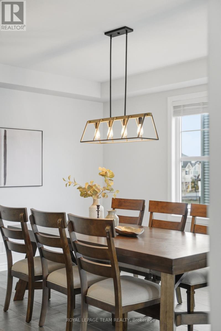
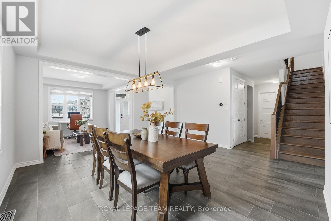
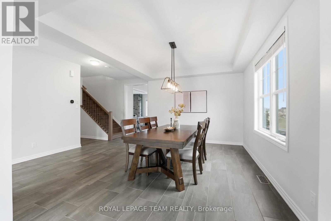
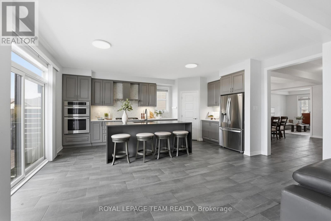
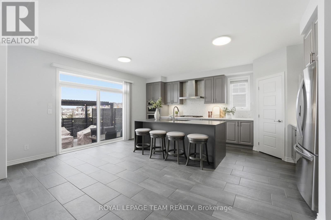
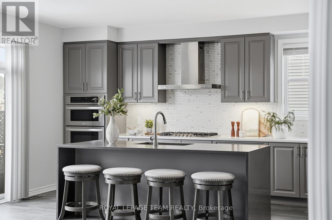
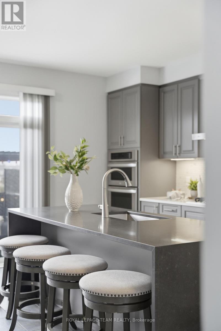
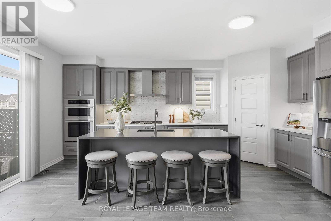
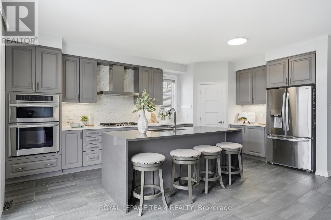
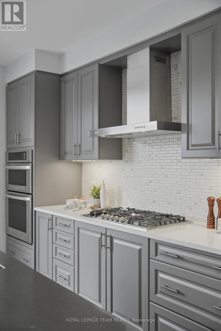
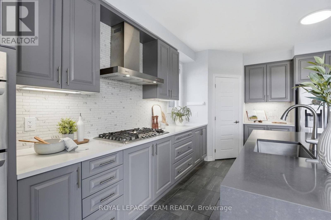
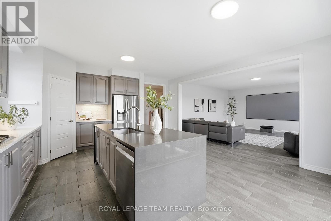
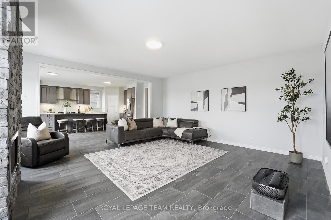
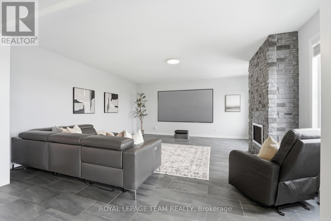
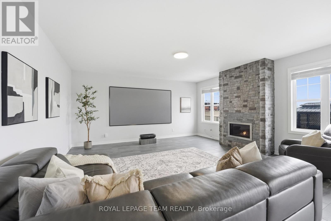
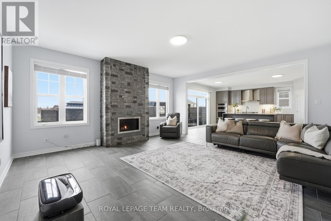
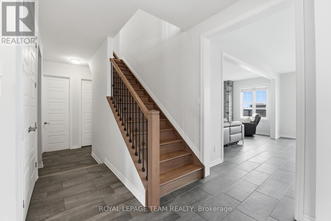
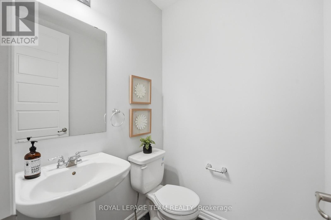
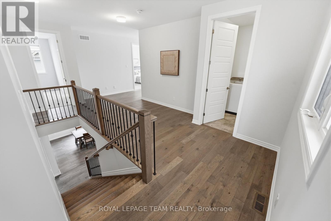
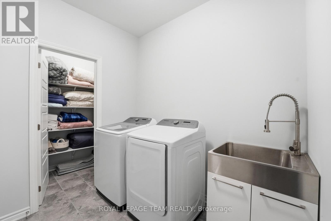
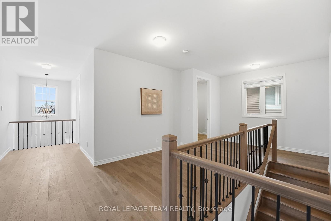
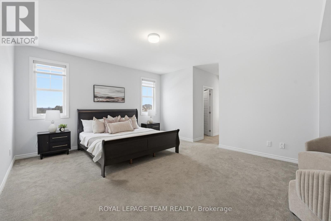
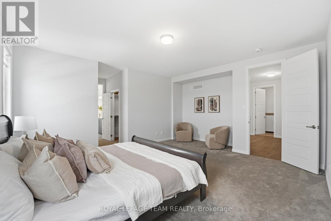
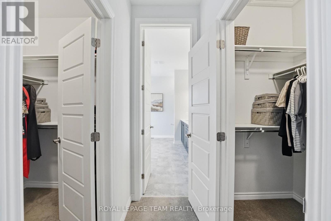
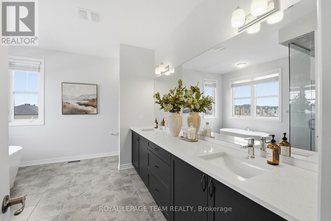
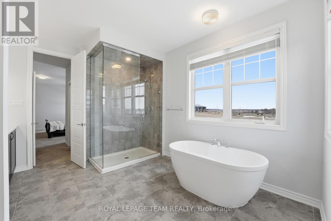
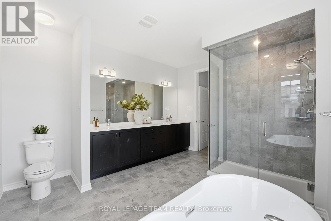
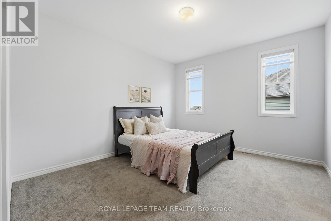
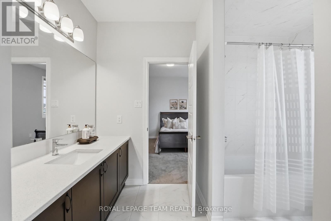
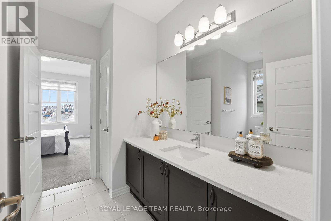
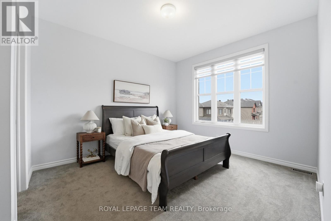
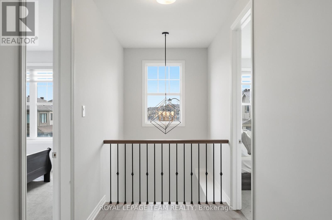
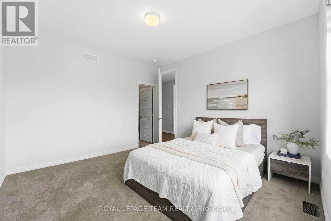
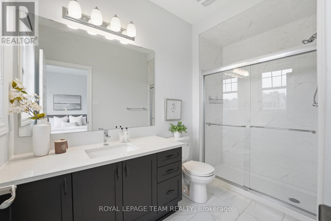
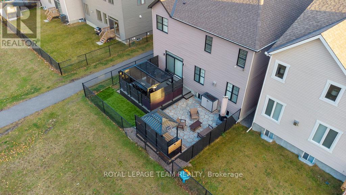
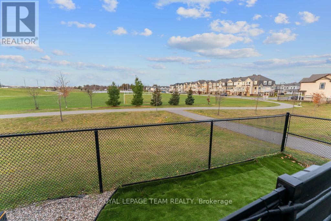
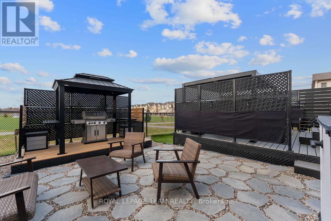
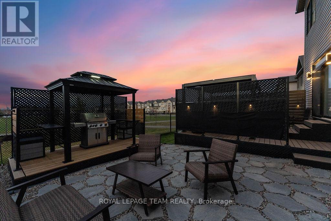
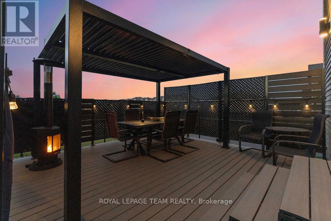
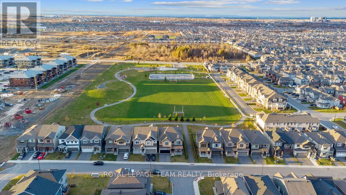
This impressive & upgraded 3,231sqft."Walnut" model,on a PREMIUM LOT W/ NO REAR NEIGHBOURS(premium paid). W/ $171K in BUILDER UPGRADES this home is beautifully designed offering comfort in an elegant setting.From the moment you arrive,the upgraded elevation & EXTENDED INSULATED GARAGE leave a strong 1st impression.Inside, the home has a long list of upgrades:POTLIGHTS throughout main lvl, SMOOTH 9FT CEILINGS on 1ST & 2ND LEVEL, TALLER INTERIOR DOORS& WOOD STAIRS W/ UPGRADED RAILINGS.The main lvl welcomes you into the foyer past the livingrm/diningrm, w/elegant wall trim detailing,a double-door closet, & a walk-in closet nearby the interior garage entrance & powderrm.At the heart of the home is the chefs kitchen, designed for family living & entertaining.With a built-in microwave & oven,gas cooktop chimney-style hood fan,tall upgraded cabinetry w/ under-cabinet lights,POTS & PANS DRAWER,upgraded hardware,PANTRY, & a fridge water line.The space is finished w/ QUARTZ COUNTERS,backsplash,upgraded sink & faucet, & a LARGE QUARTZ WATERFALL ISLAND.The large family room is anchored by an UPGRADED FIREPLACE finished w/ surround, creating a warm & sophisticated space.Upstairs, a HARDWOOD LOFT w/ UPGRADED RAILINGS lead you to the bedrms & LAUNDRY RM W/ WALK - IN CLOSET.The primary bedrm retreat offers TWO WALK - IN CLOSET & a luxurious 5 PIECE ensuite featuring DOUBLE SINKS w/ bank of drawers,QUARTZ COUNTERS,GLASS SHOWER & SOAKER TUB.The remaining 3 bedrms ALL W/ WALK-IN CLOSETS,1 bedrms w/ ITS OWN ENSUITE & the other 2 bedrms CONNECTED BY A BATHRM in between,all bathrms finished w/ QUARTZ COUNTERS, UPGRADED SINK & modern fixtures.The unfinished basement includes a BATHROOM ROUGH-IN & LARGE WINDOWS, offering potential for future living space.Outside, the fenced-in yard is ready for enjoyment w/ a COMPOSITE DECK & a fenced dining area & covered BBQ deck, perfect for relaxing or entertaining. Additional: CUSTOM BLINDS throughout & HUMIDIFIER, ensuring comfort year-round. (id:19004)


This REALTOR.ca listing content is owned and licensed by REALTOR® members of The Canadian Real Estate Association.
