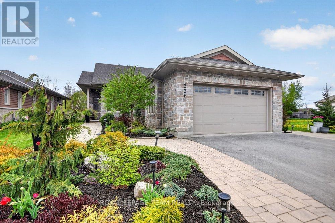
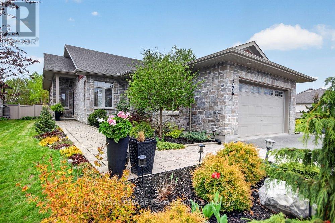
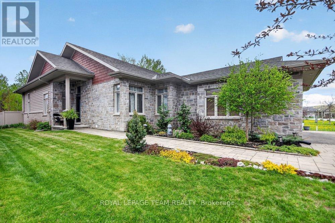
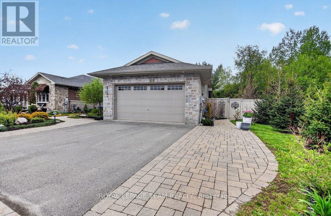
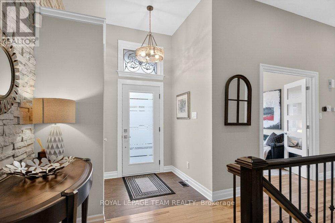
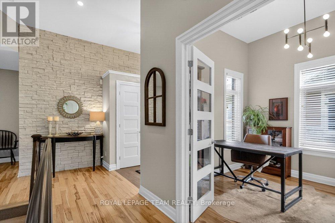
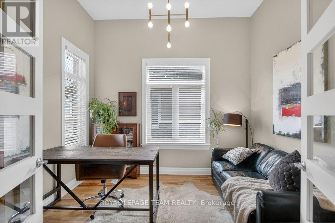
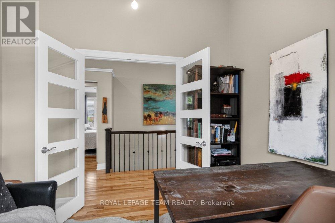
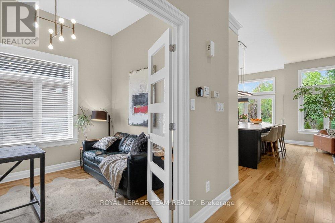
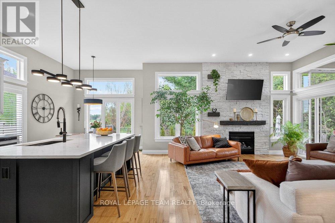
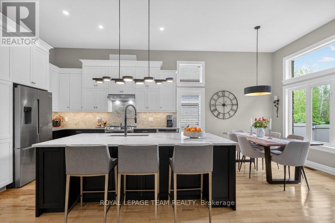
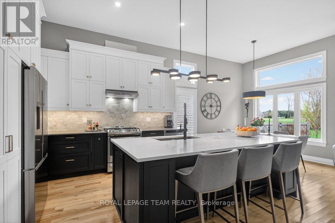
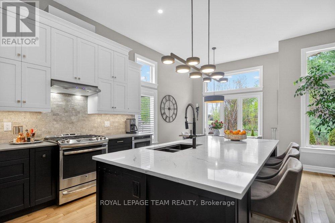
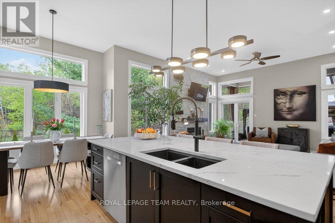
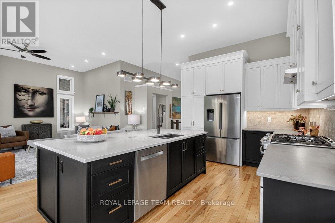
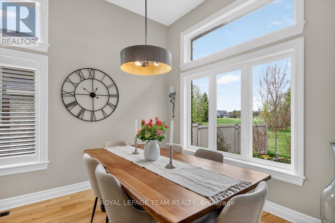
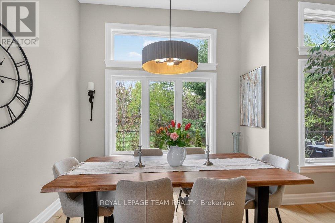
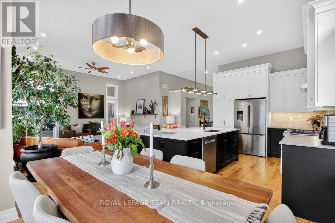
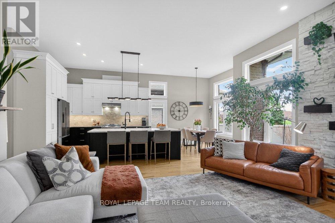
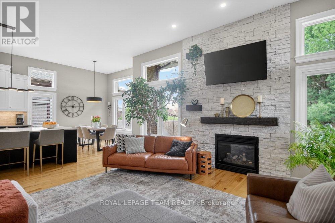
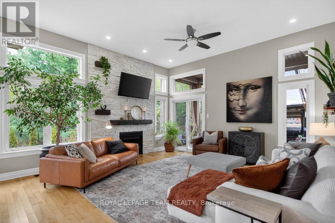
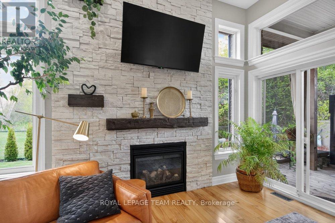
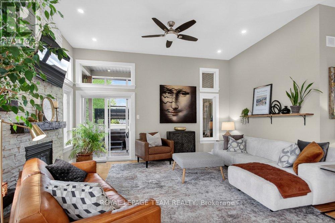
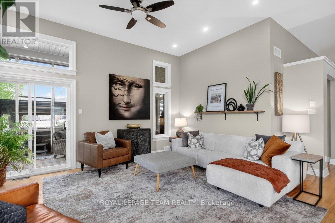
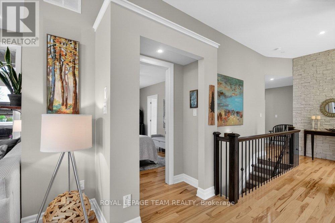
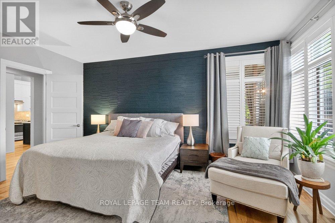
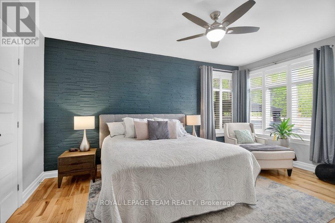
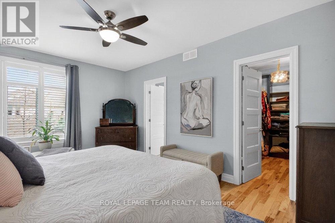
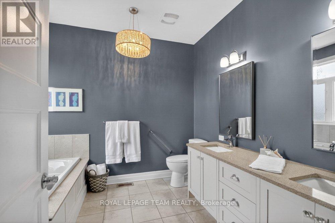
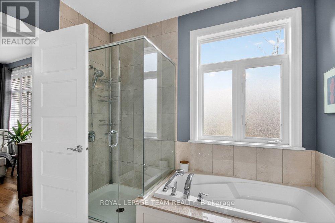
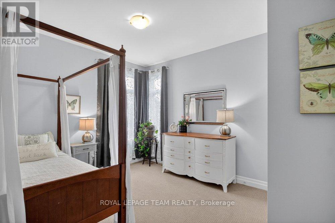
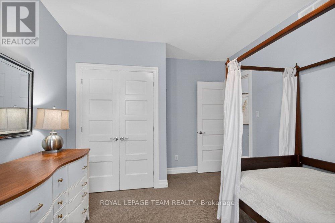
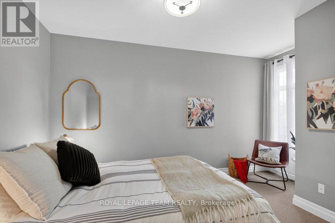
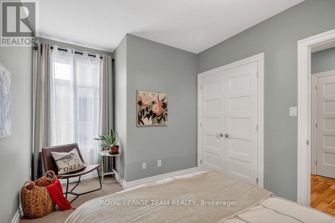
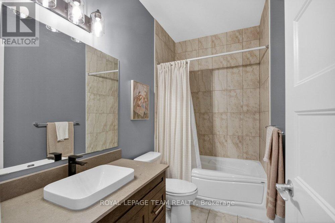
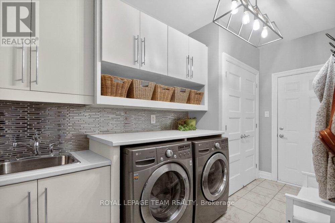
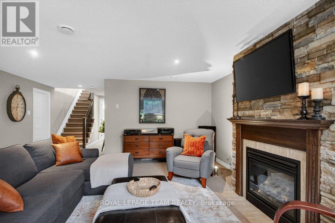
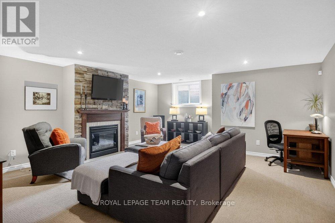
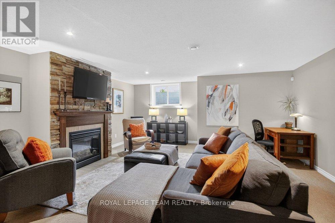
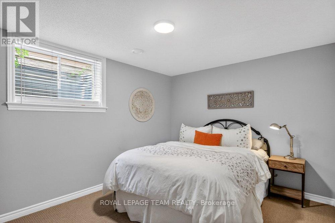
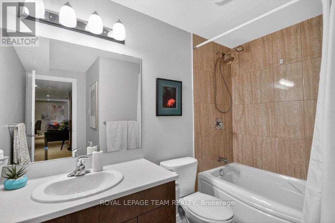
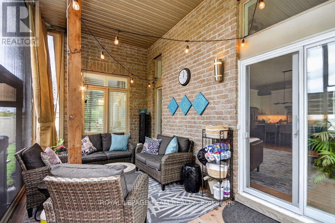
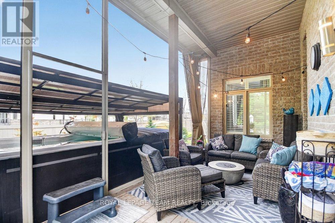
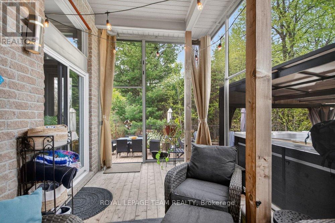
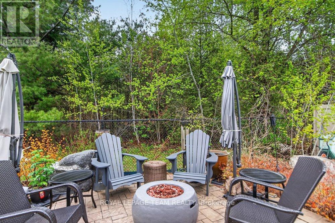
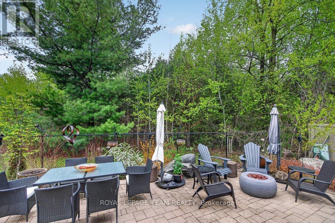
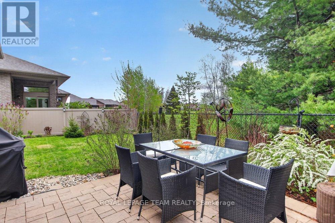
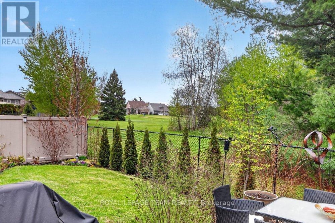
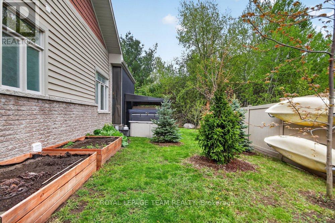
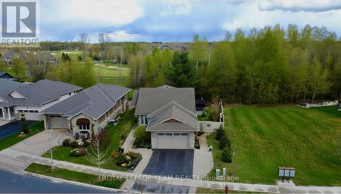
Welcome to 226 Royal Landing Gate. A rare opportunity to own one of the largest bungalow models in the sought-after eQuinelle Golf Club community! Situated on an impressive 68-foot frontage lot and siding onto a park with no neighbour to the right, this stunning 3+1 bedroom customized & bumped-out Malibu model offers exceptional privacy, space, and luxury living. Backing directly onto the 6th hole, the beautifully landscaped backyard features a large tiered yard that creates both privacy and breathtaking golf course views. A covered and screened-in lanai provides the perfect space to relax and unwind at the end of the day while enjoying the peaceful surroundings. Professionally finished interlock & beautiful landscaping further enhances this outdoor oasis. Inside, the home showcases soaring 11-foot ceilings throughout the main level, oversized windows, and an abundance of natural light. The thoughtfully designed floor plan includes a dedicated office/den off the main foyer - ideal for working from home. The completely remodelled kitchen is a true showstopper, featuring elegant quartz countertops, a gas stove, built-in microwave and premium finishes designed for both everyday living and entertaining. Gas fireplaces on both levels add warmth and ambiance throughout the home.The fully finished lower level offers a spacious family room, additional bedroom, full bathroom, and an incredible amount of storage space. This is an opportunity to enjoy refined bungalow living in one of the area's most desirable golf course communities.**Open House Cancelled For This Sunday** (id:19004)


This REALTOR.ca listing content is owned and licensed by REALTOR® members of The Canadian Real Estate Association.
