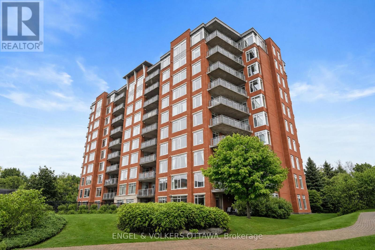
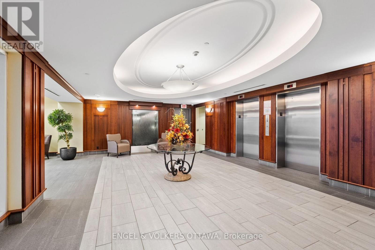
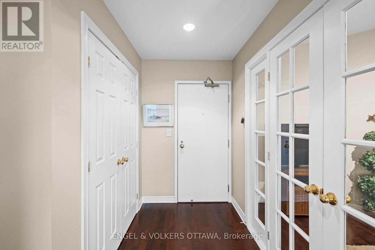
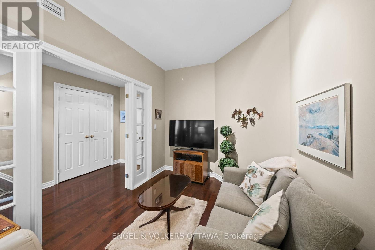
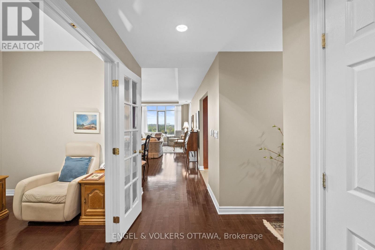
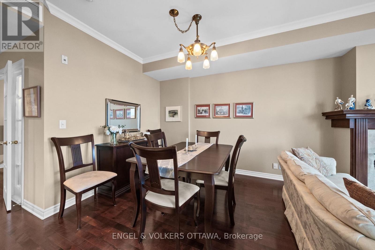
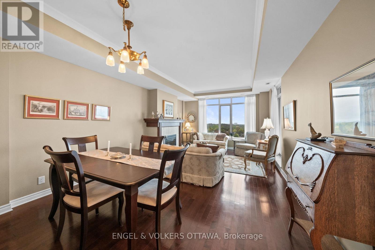
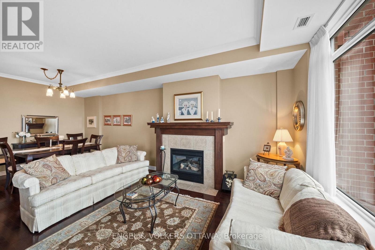
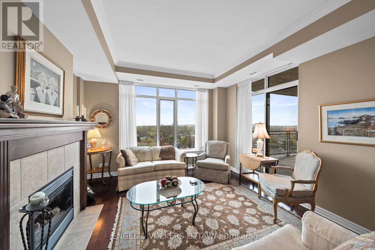
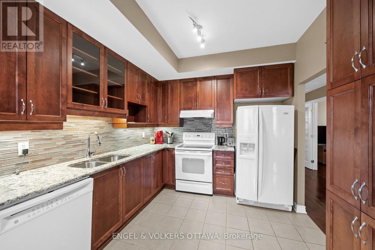
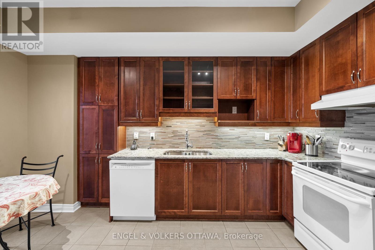
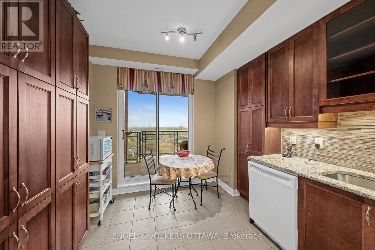
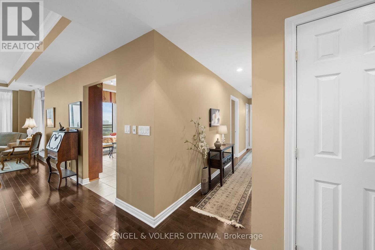
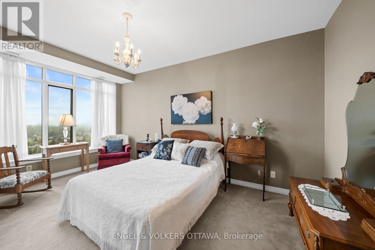
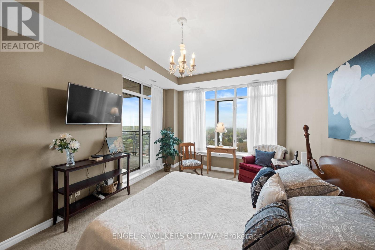
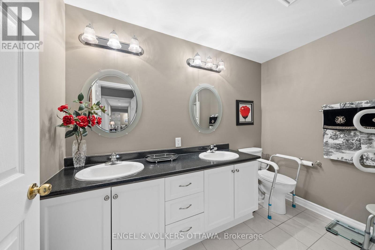
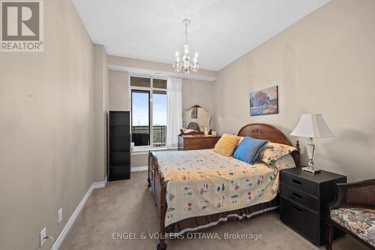
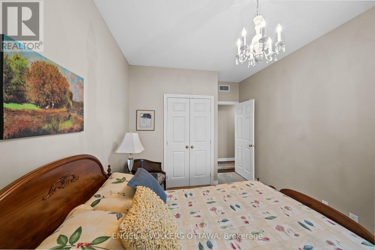
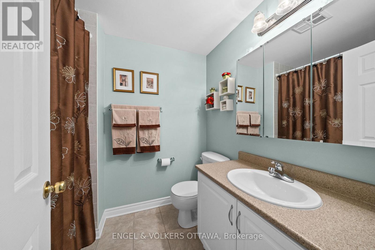
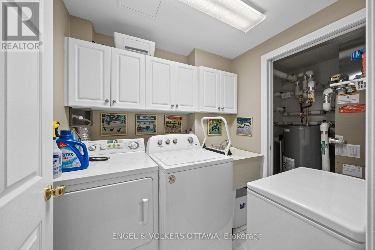
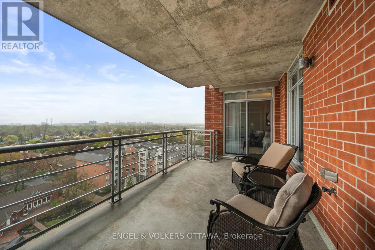
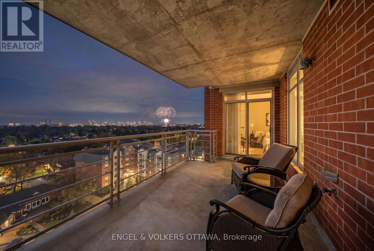
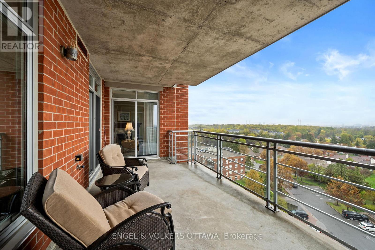
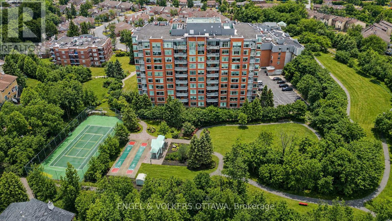
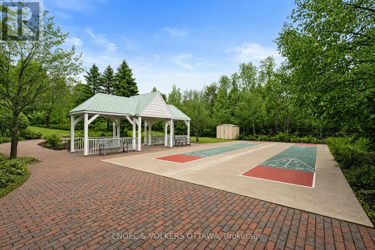
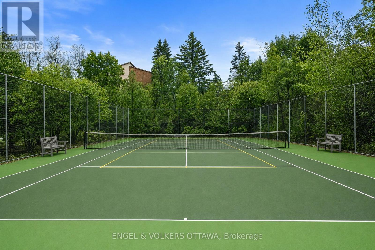
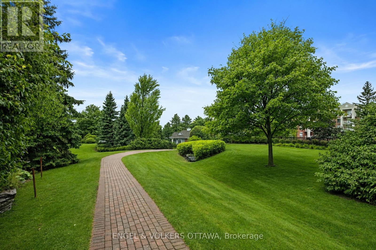
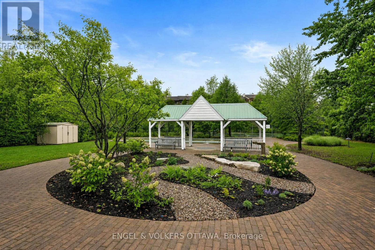
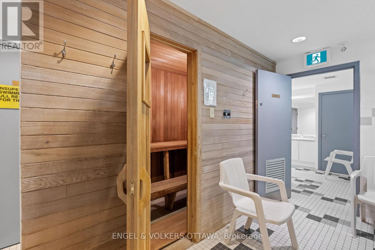
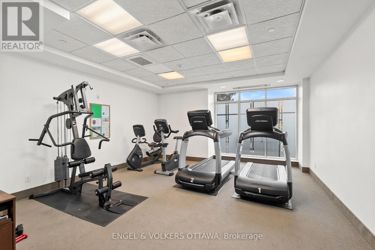
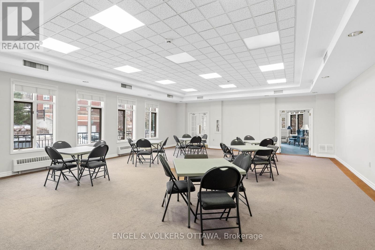
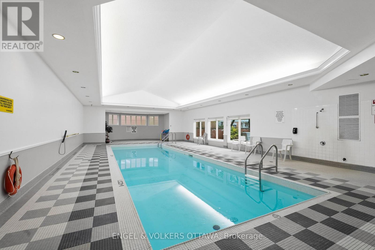
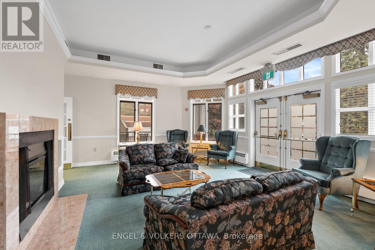
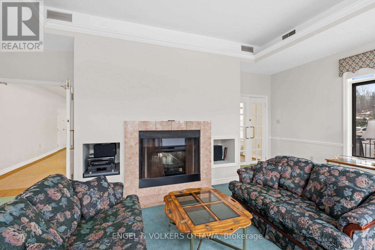
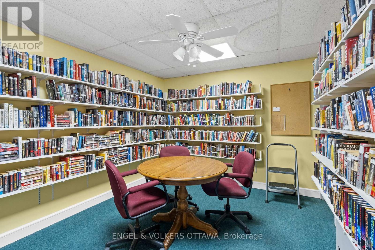
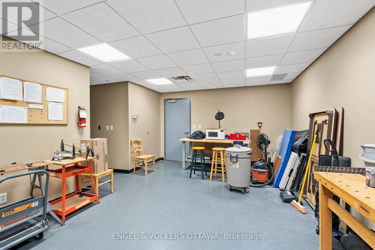
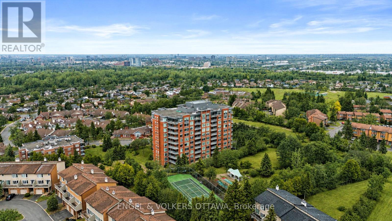
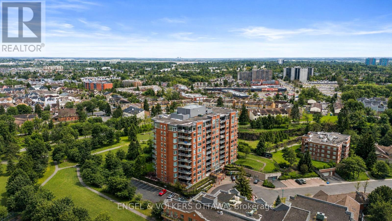
Perched to capture sweeping views, this beautifully maintained residence offers a front-row seat to glowing sunsets and summer fireworks from the comfort of home. Spanning 1,397 square feet, the interior is both elegant and inviting, defined by high ceilings and tall windows that flood the space with natural light, rich hardwood floors, and a gas fireplace that anchors the living area. The thoughtfully designed kitchen offers generous workspace, eat in area and pantry for casual meals or gathering with friends. A versatile layout includes two spacious bedrooms plus a den, enclosed with pocket French doors to create a private office or additional guest space. Both the living room and primary suite open seamlessly onto an oversized covered terrace with a gas BBQ, offering a peaceful setting to relax or entertain. Everyday convenience is enhanced with a dedicated an in-suite laundry room, underground parking, and storage locker. Set within a quiet, park-like setting, The Landmark offers an exceptional lifestyle with beautifully maintained grounds and an impressive array of amenities, including a fitness centre, workshop, and a clubhouse featuring a saltwater pool, saunas, outdoor patio with BBQs, library, party room, car wash, and a lounge with fireplace and full kitchen. Outdoor recreation includes pickleball/tennis courts, shuffleboard, and scenic walking paths through tranquil surroundings. The Landmark is also known for its wonderfully social and active community, offering residents countless ways to connect and enjoy each day. From drop-in game days for Euchre, Canasta, and Bridge to pickleball, walking groups, a shuffleboard league, aqua fit, meet-and-greet BBQ lunches, and musical performances nearby, there is a vibrant and welcoming sense of community woven into everyday life. Ideally located just steps to shopping and everyday amenities, this is a setting that offers both connection and convenience, all in one exceptional place to call home. (id:19004)


This REALTOR.ca listing content is owned and licensed by REALTOR® members of The Canadian Real Estate Association.
