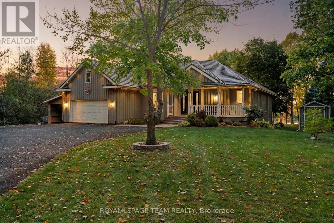
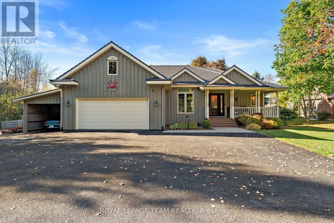
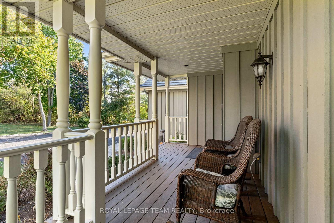
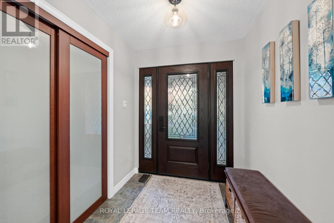
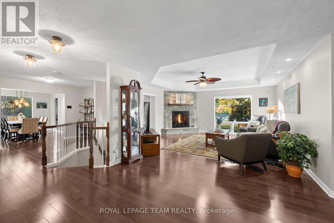
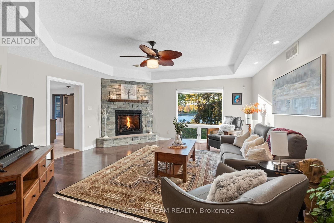
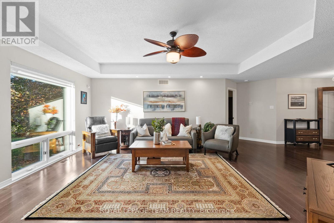
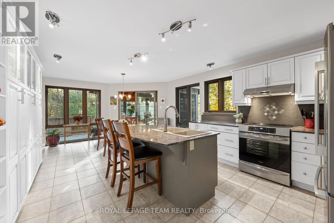
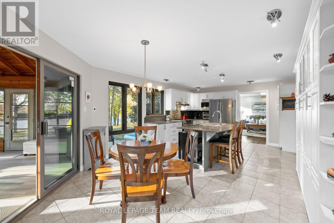
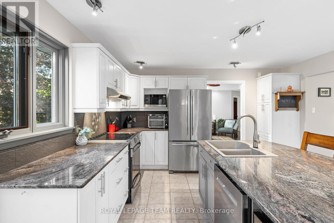
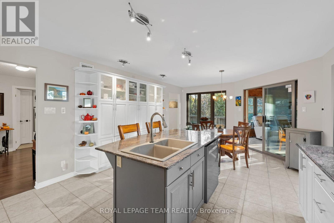
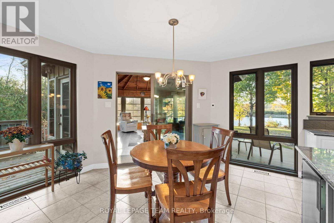
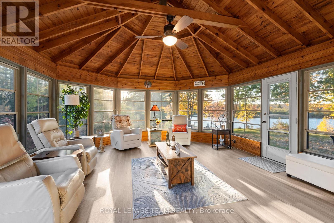
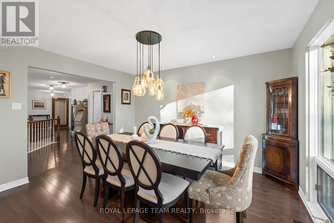
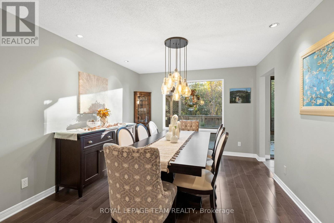
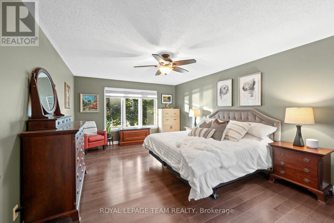
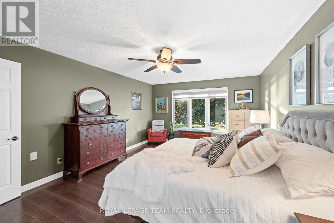
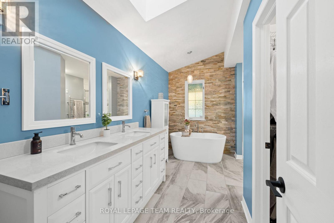
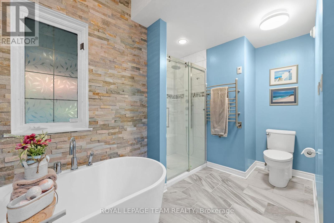
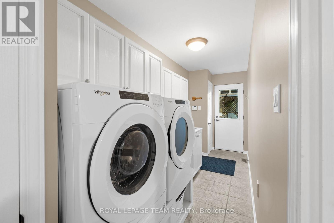
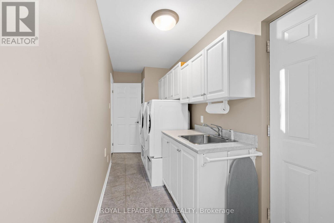
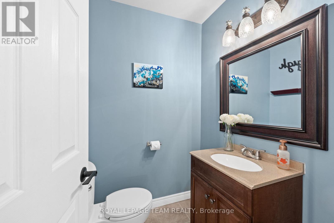
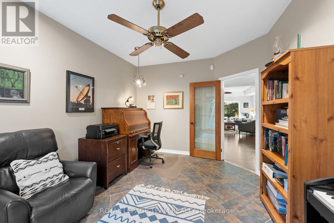
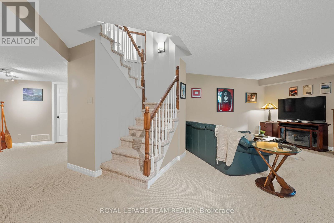
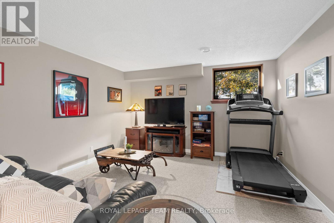
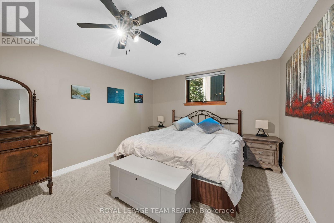
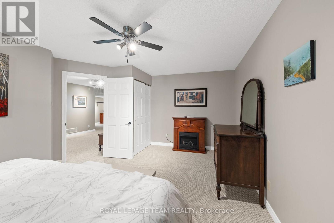
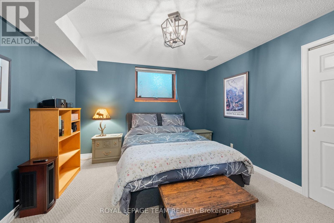
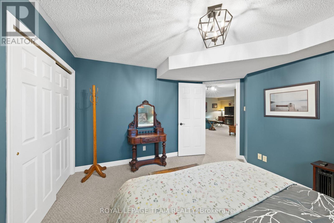
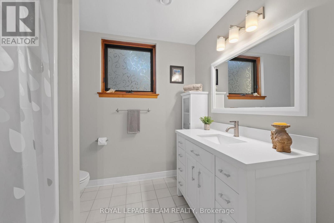
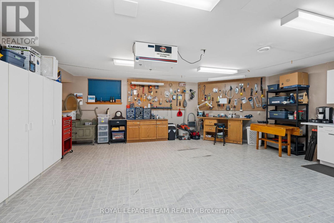
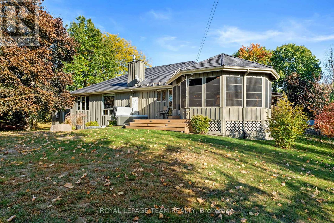
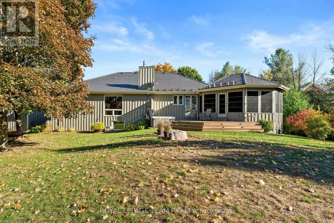
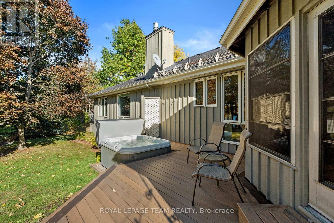
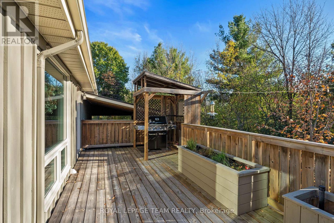
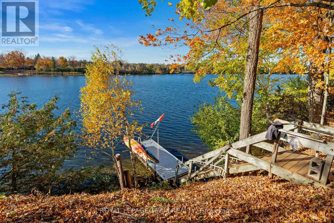
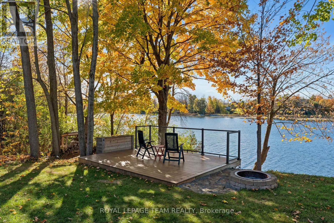
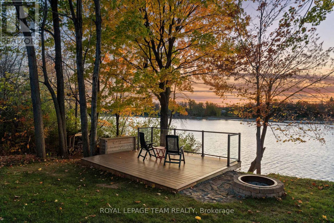
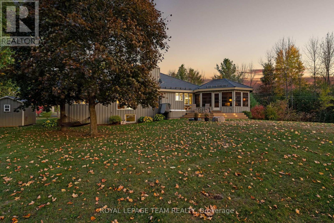
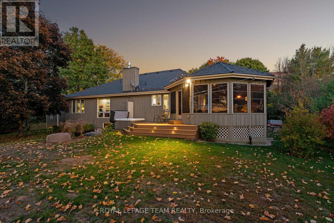
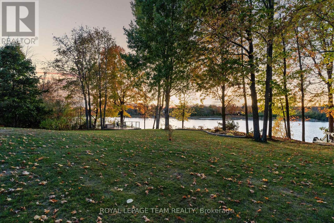
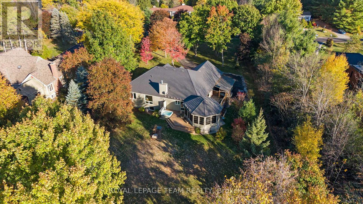
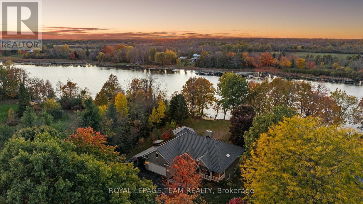
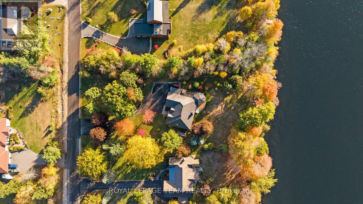
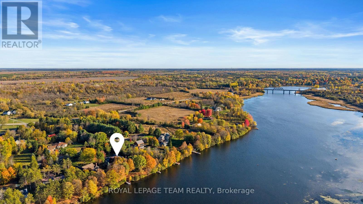
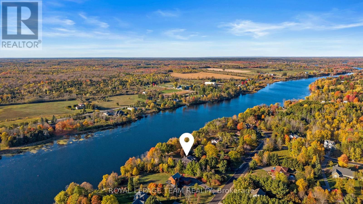
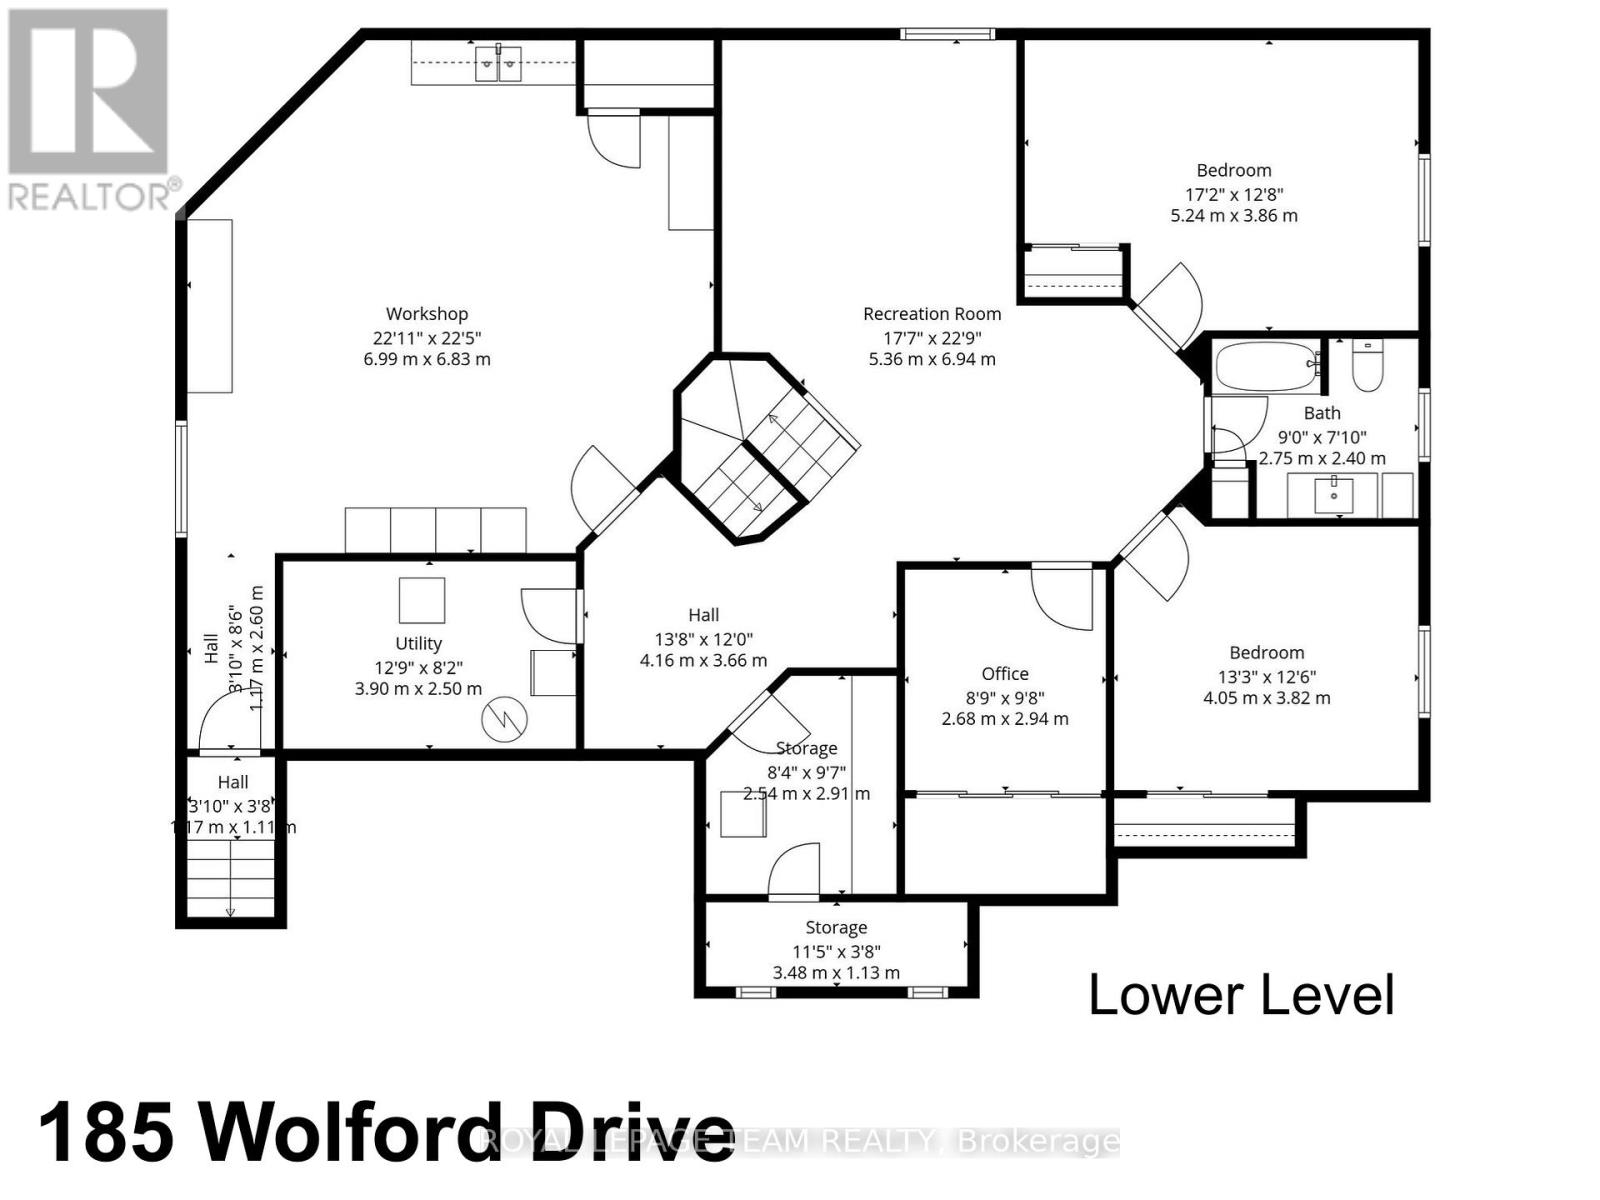
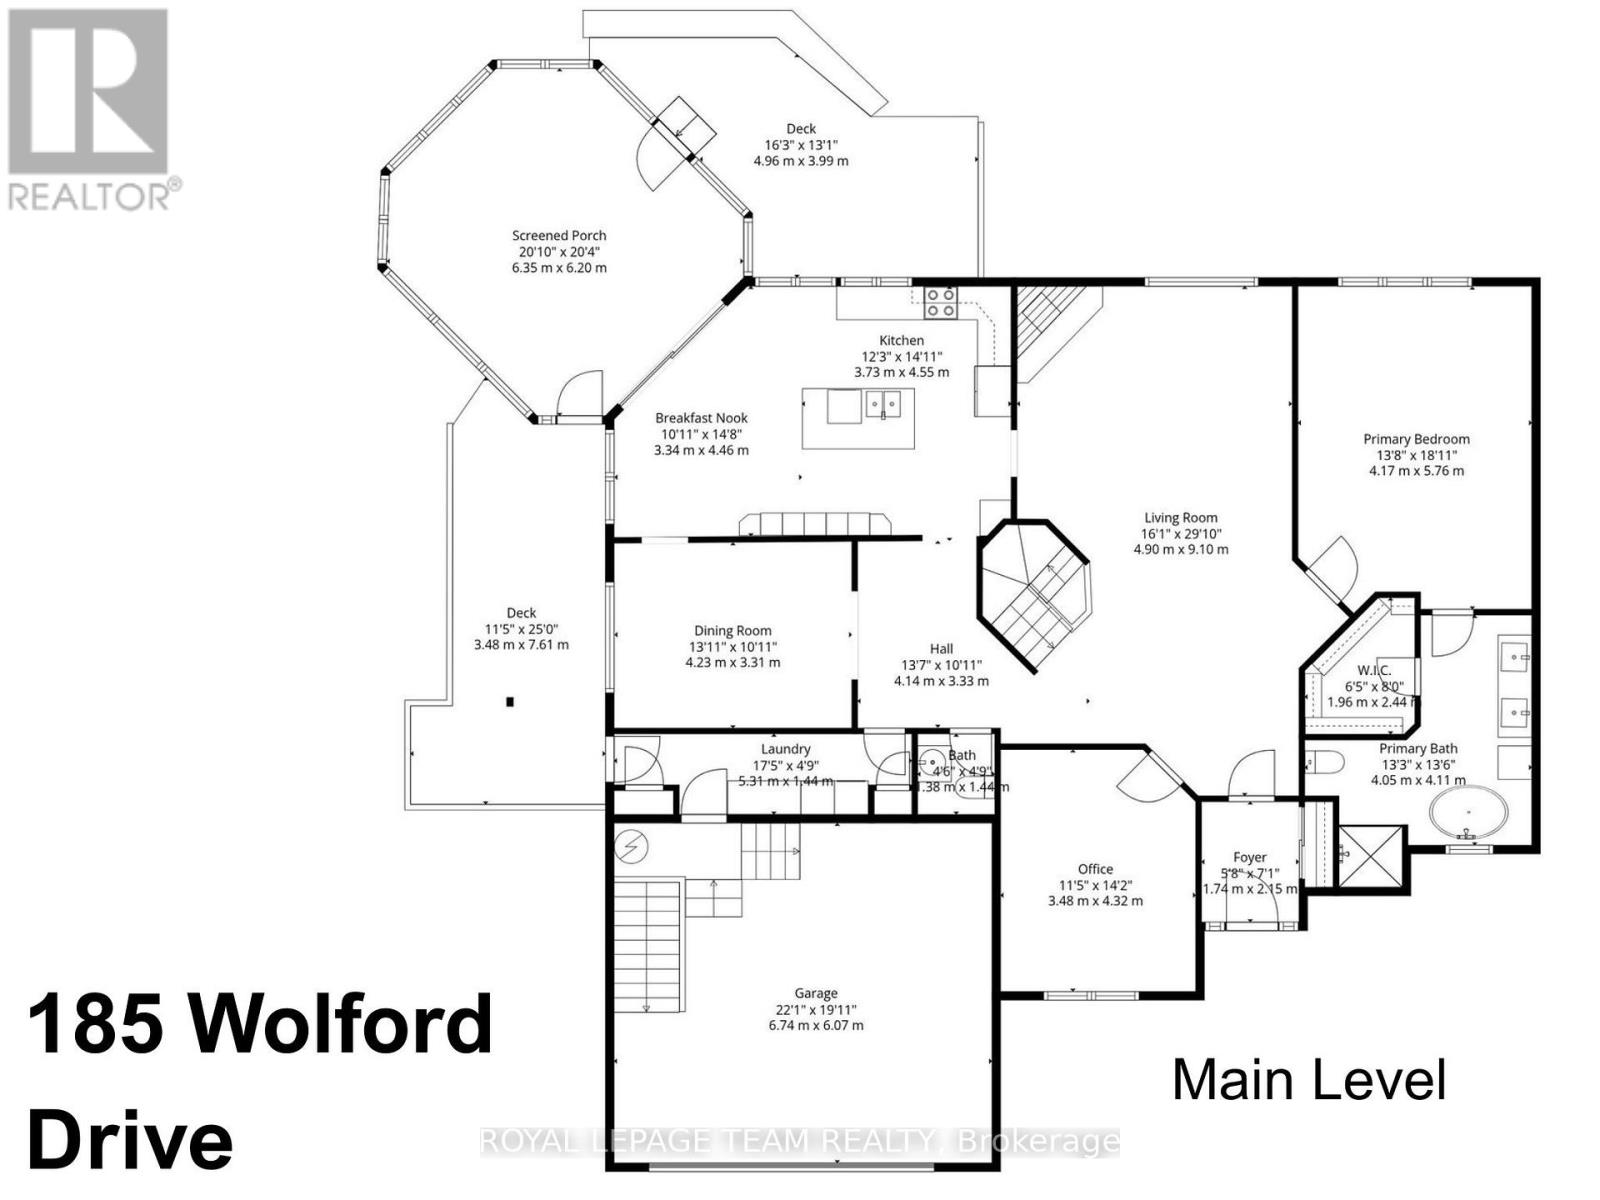
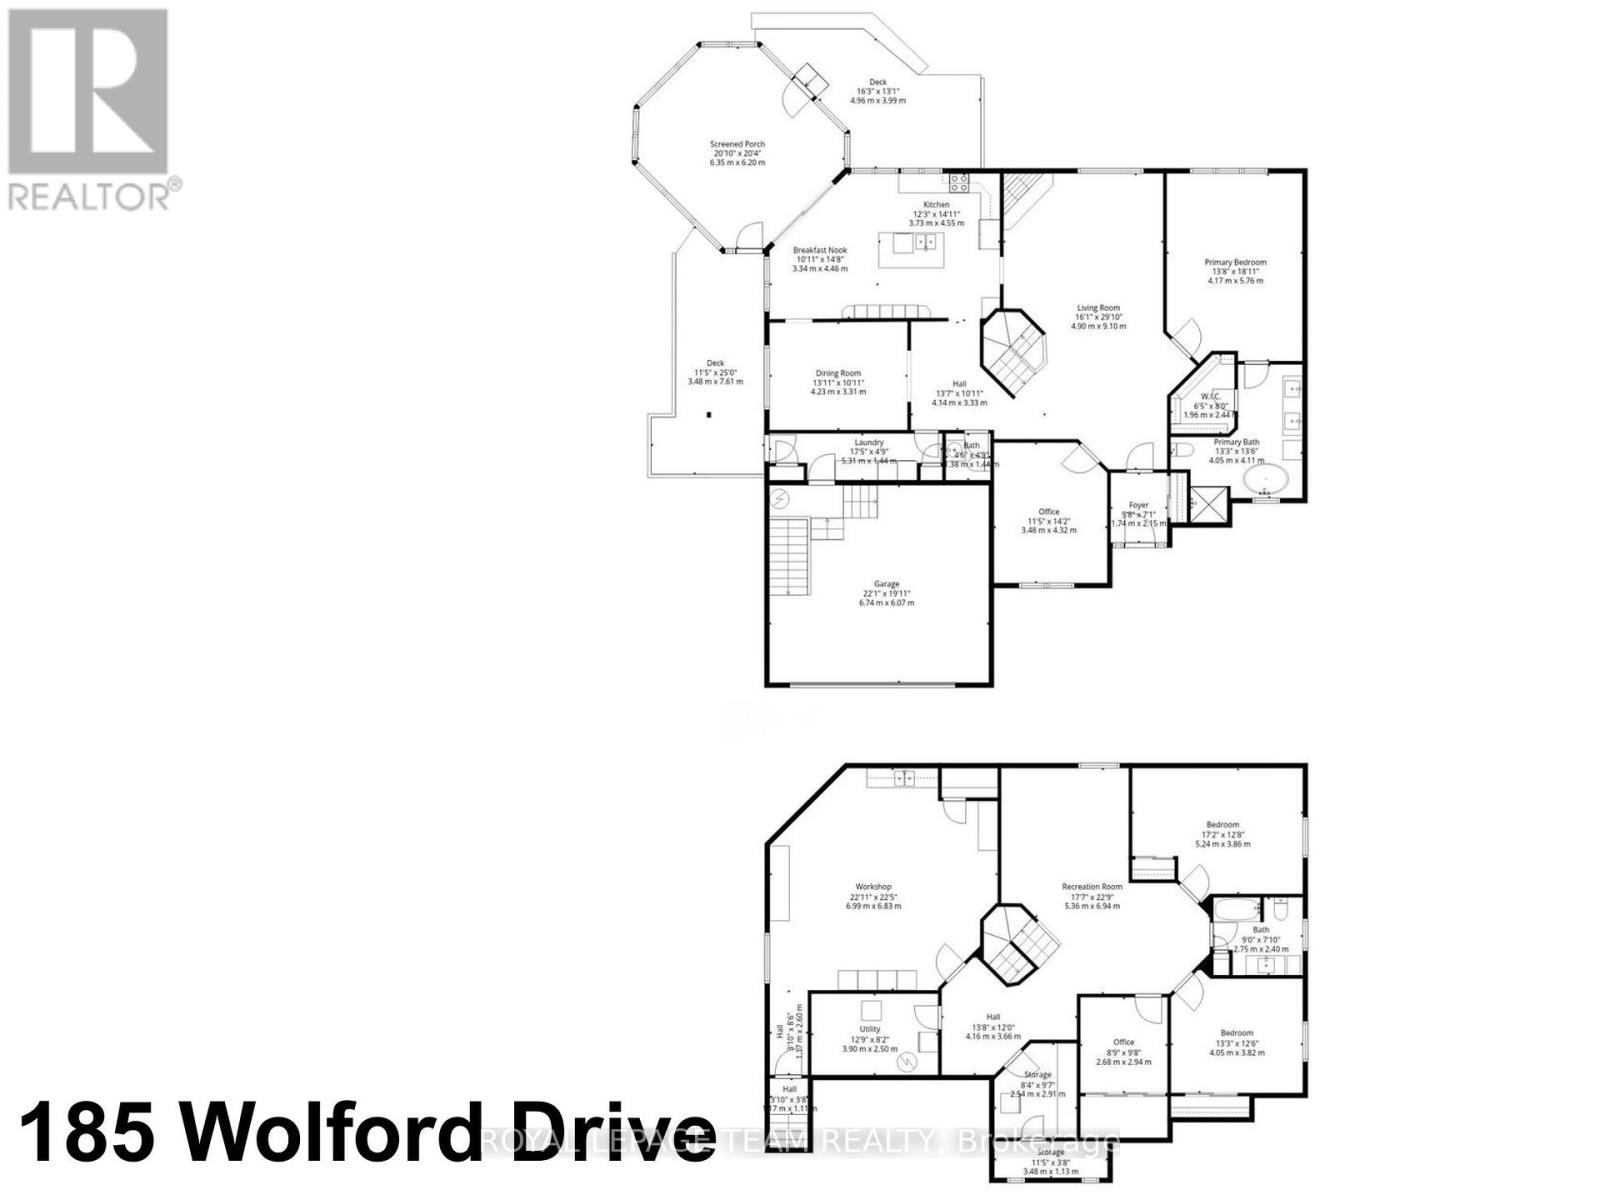
Find a rare sense of quiet in this exclusive, cul-de-sac enclave shared by just 17 homes, only 9 of which are waterfront. This is more than a property; it is a front-row seat to take in the seasons and the water's best performances. Mature trees line the drive and property, creating a park-like approach to a bungalow maintained with the highest level of care. The main floor is anchored by a primary suite featuring a renovated five-piece ensuite that serves as a true retreat. Triple-glazed windows act as a silent frame for unobstructed west-facing river views, flooding the 2021 hardwood floors with natural light. Below, the finished basement provides two additional bedrooms, another full bath, and a dedicated workshop - all refreshed with new carpeting in late 2025. The technical profile offers total peace of mind: with a permanent metal roof, high-speed fibre internet, a GenerLink system for power security, and a 2025 hot water heater, the heavy lifting of homeownership is already handled. The 2-car garage is accessed from the house; outside, a 2024 carport stands ready for a summer car or waterfront toys, while programmable Gemstone lighting adds a sophisticated glow after dusk. Life here revolves around nature and the water. Because this home sits on the sunset side of the river, your time outdoors is defined by long, golden afternoons and perfect evening light. Whether you are relaxing in the spacious sunroom or lounging in the shade on the maintenance-free composite decks, the waterfront is the focus. An expanded deck at the water's edge serves as the perfect spot for morning coffee or an evening glass of wine. Located 5 minutes from the heritage charm of Merrickville and 40 minutes from Ottawa, you are also just 15 minutes from Kemptville's hospital, major shopping, and full services. This is a turn-key sanctuary for those who value peace, privacy, and the steady rhythm of the water. 185 Wolford Drive is ready to be your new address! (id:19004)


This REALTOR.ca listing content is owned and licensed by REALTOR® members of The Canadian Real Estate Association.
