Call us

(613) 804-9999

Free estimation

Click here

45 CANADIAN DRIVE

Ottawa, Ontario K0A1B0

$1,419,000 for sale


MLS®:
X13136714
Contract Days:
10
Community:
Ownership:
Freehold
Property Type:
House , Detached
Total Size:
166 x 356.6 FT|2 - 4.99 acres
Built Date:
Parking:
6
Bedrooms:
4+2
Bathrooms:
4
Interior Features

Construction Style:
Detached
Total Stories:
2
Total Bedrooms:
6
Bedrooms Above Ground:
4
Bedrooms Below Ground:
2
Total Bathrooms:
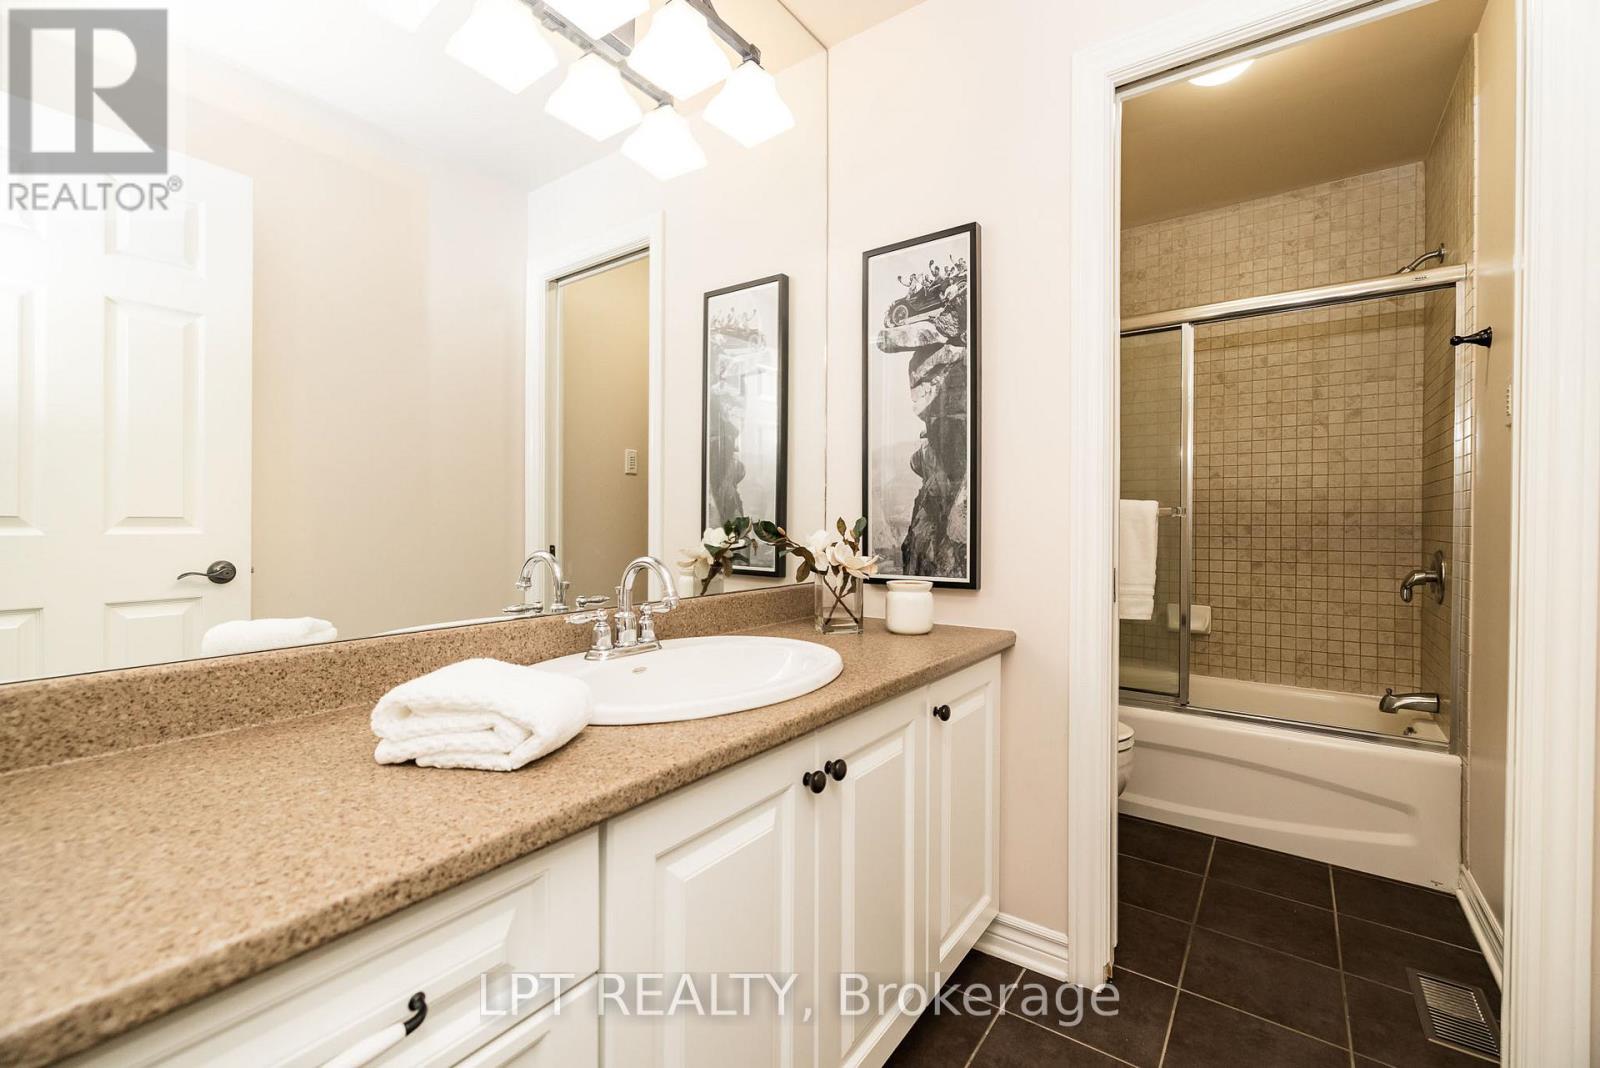
4
Whole Bathrooms:
3
Half Bathrooms:
1
Basement Type:
N/A (Finished), N/A
Basement Development:
Finished
Appliances:
Hot Tub, Garage door opener remote(s), Water Treatment, Dishwasher, Dryer, Microwave, Stove, Washer, Two Refrigerators
Exterior Features

Built Date:
Exterior Finish:
Stone, Vinyl siding
Foundation Type:
Concrete
Utitilies

Heating Type:
Forced air, Radiant heat, Not known
Heating Fuel:
Propane
Cooling Type:
Central air conditioning
Utility Water:
Drilled Well
Sewer:
Septic System
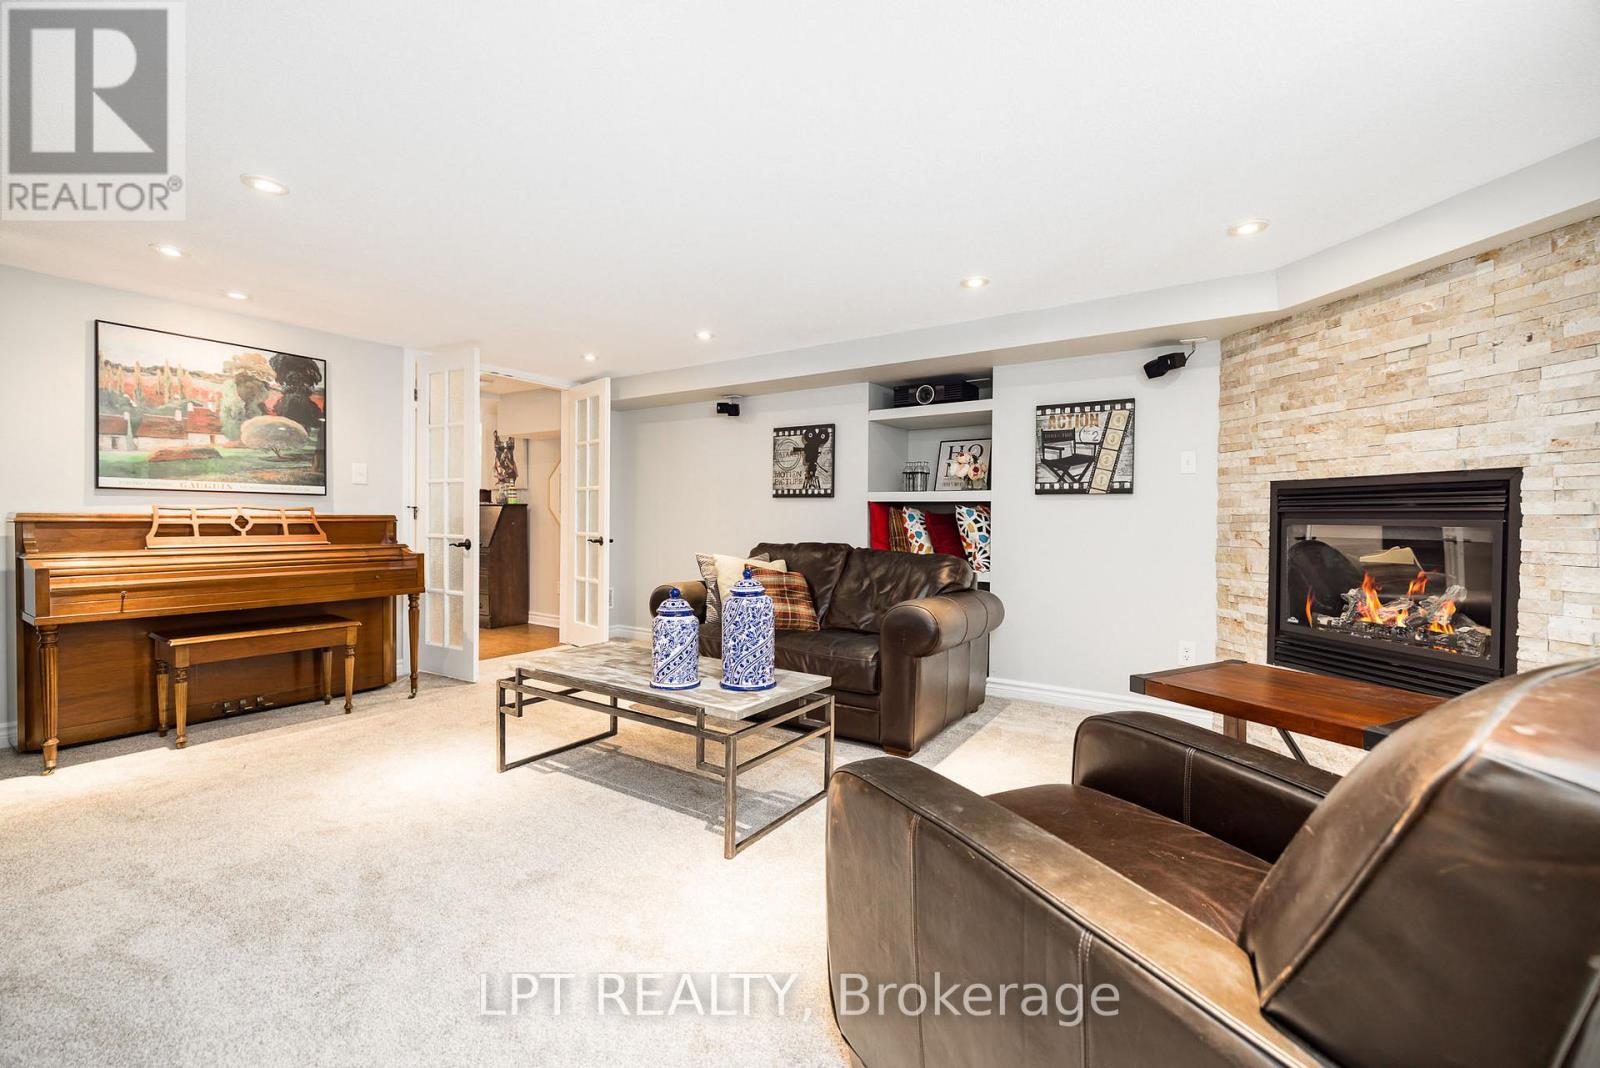
Total Fireplaces:
3
Type
Level
Size
Great room
Main level
5.73 m x 4.2 m
Foyer
Main level
6.35 m x 4.56 m
Family room
Main level
4.2 m x 3.84 m
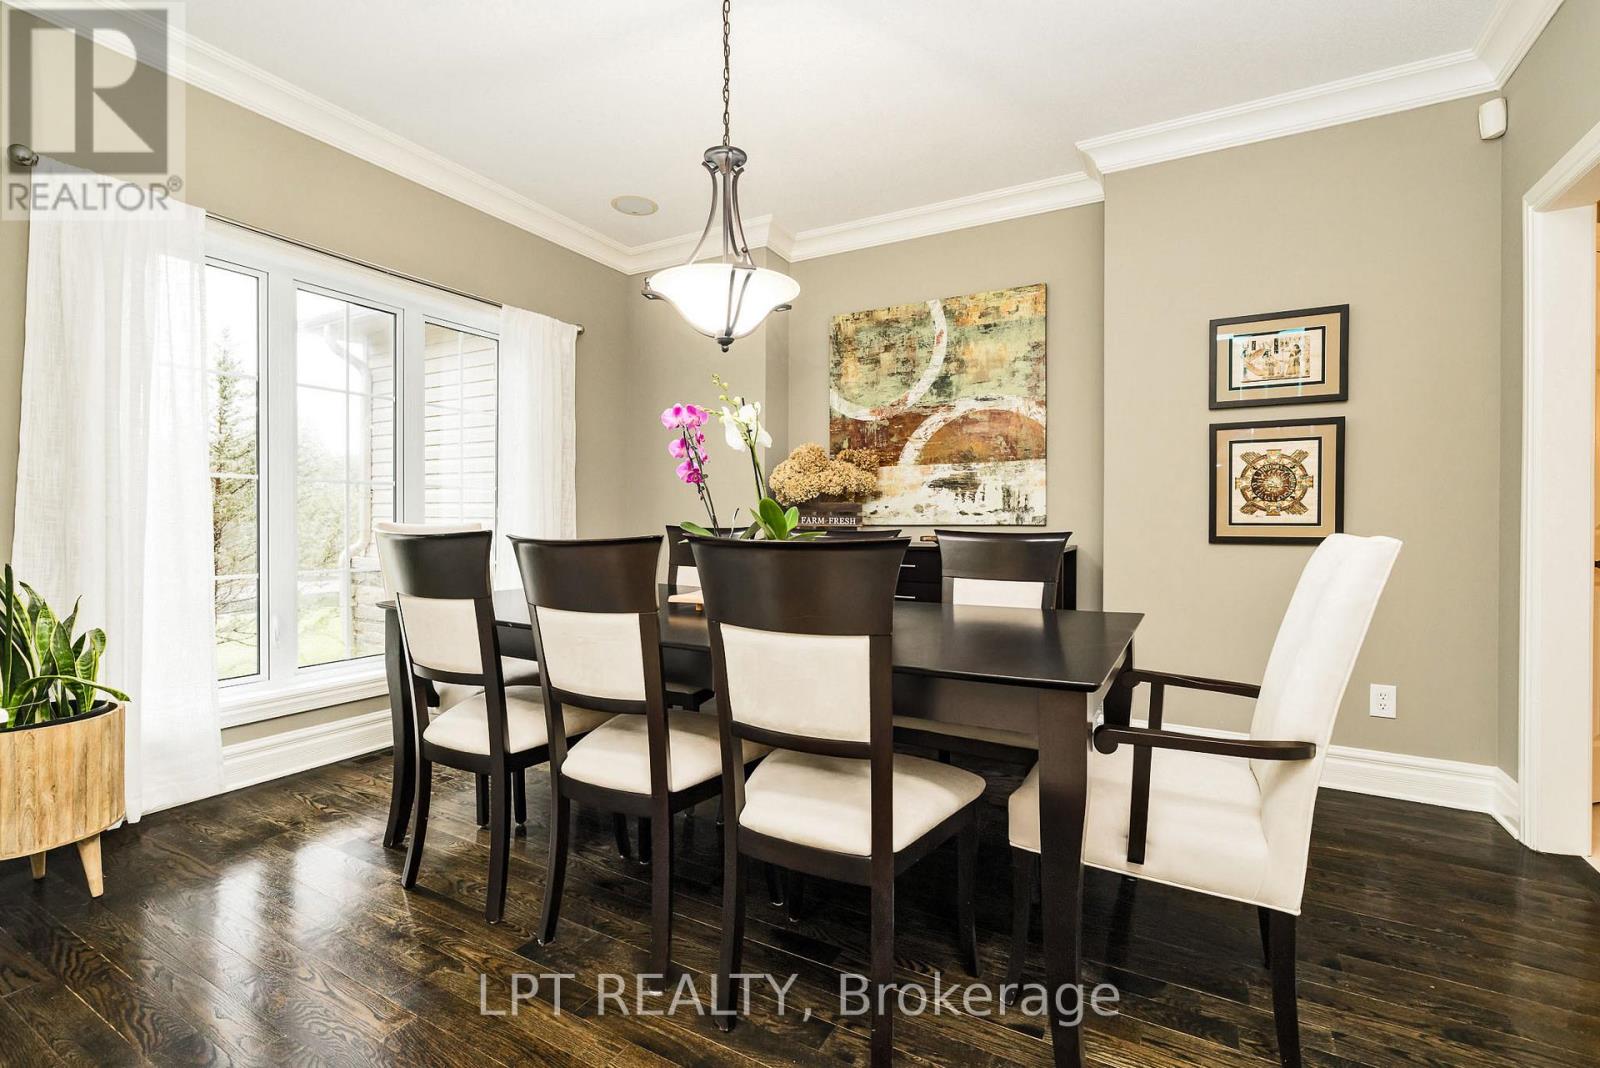
Dining room
Main level
4.17 m x 3.07 m
Den
Main level
4.1 m x 3.07 m
Sunroom
Main level
Measurements not available
Partial bathroom
Main level
Measurements not available
Pantry
Main level
Measurements not available
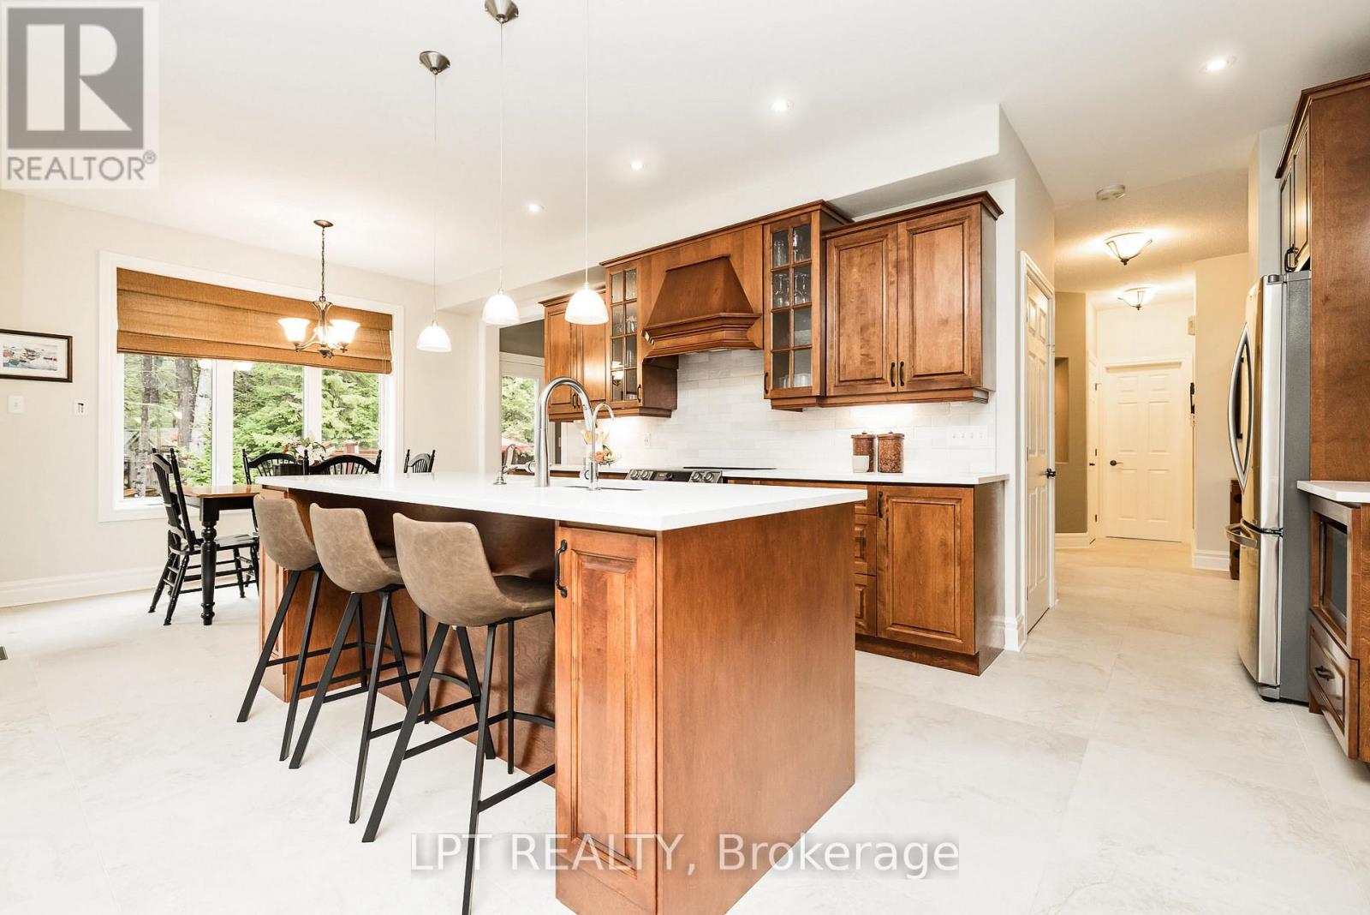
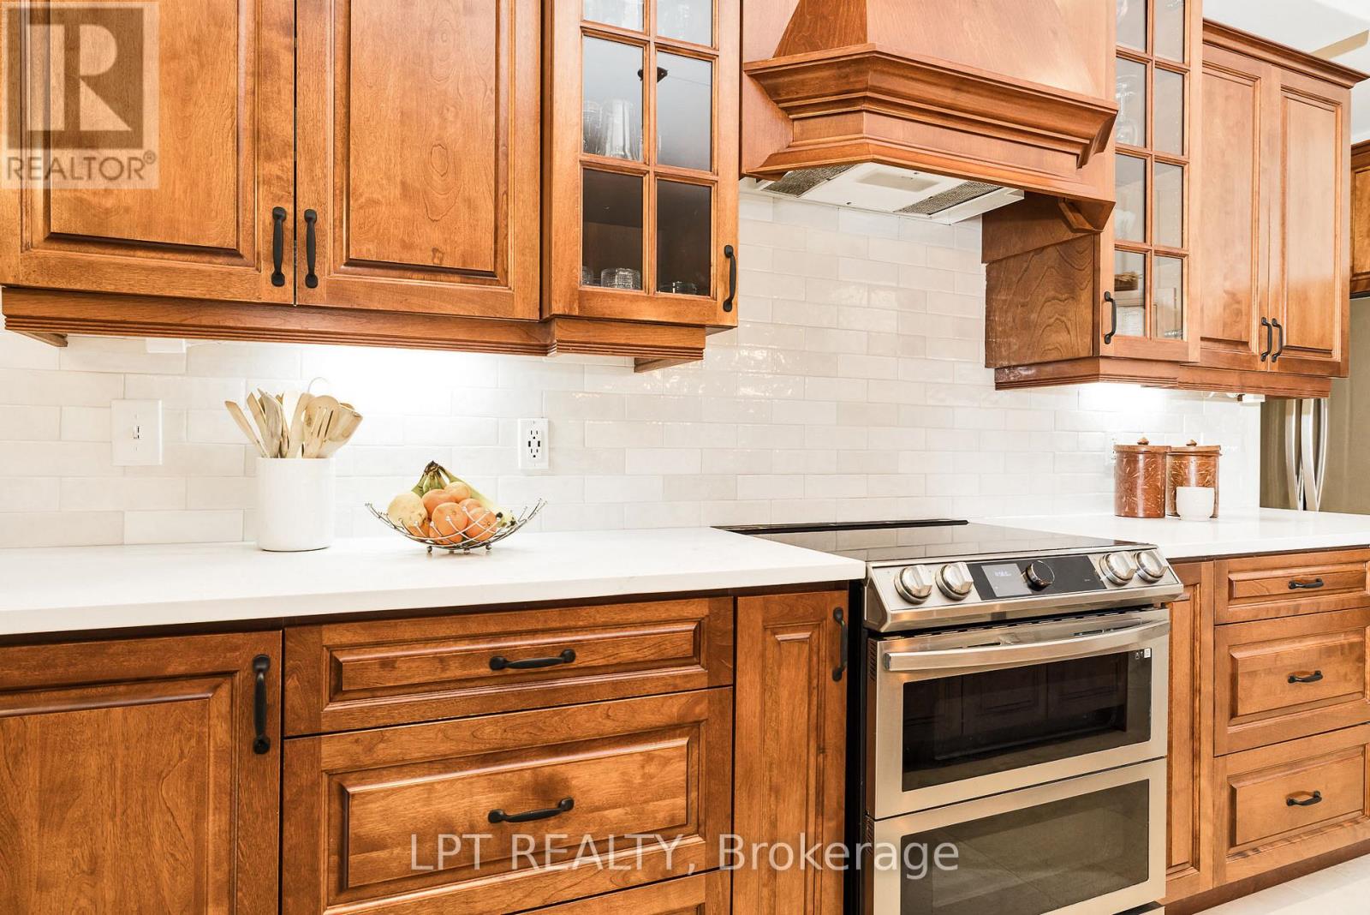
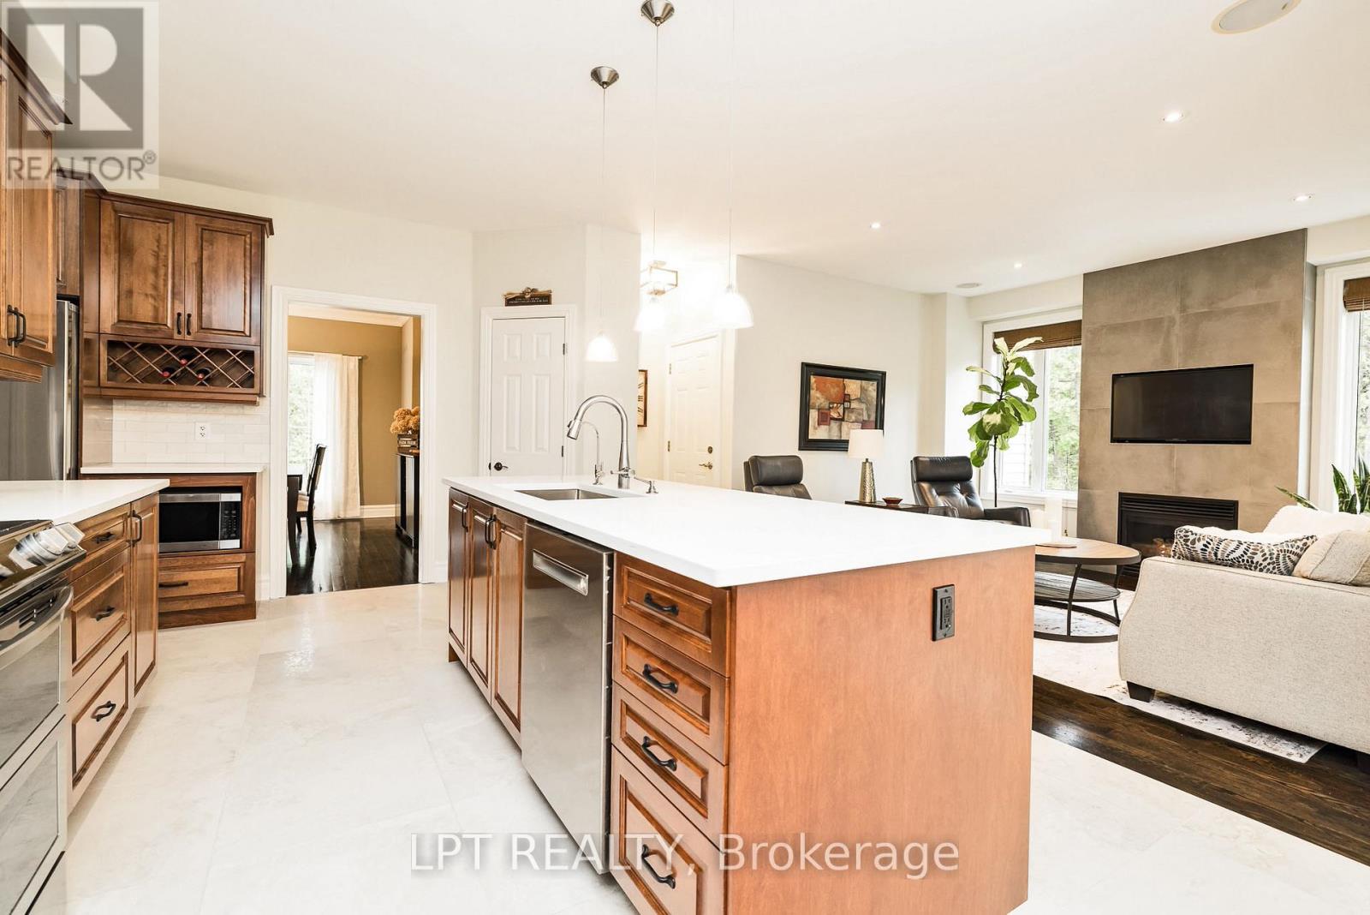
Kitchen
Main level
6.88 m x 4.29 m
Exercise room
Basement
4.17 m x 3.29 m
Bedroom
Basement
3.69 m x 3.07 m
Utility room
Basement
Measurements not available
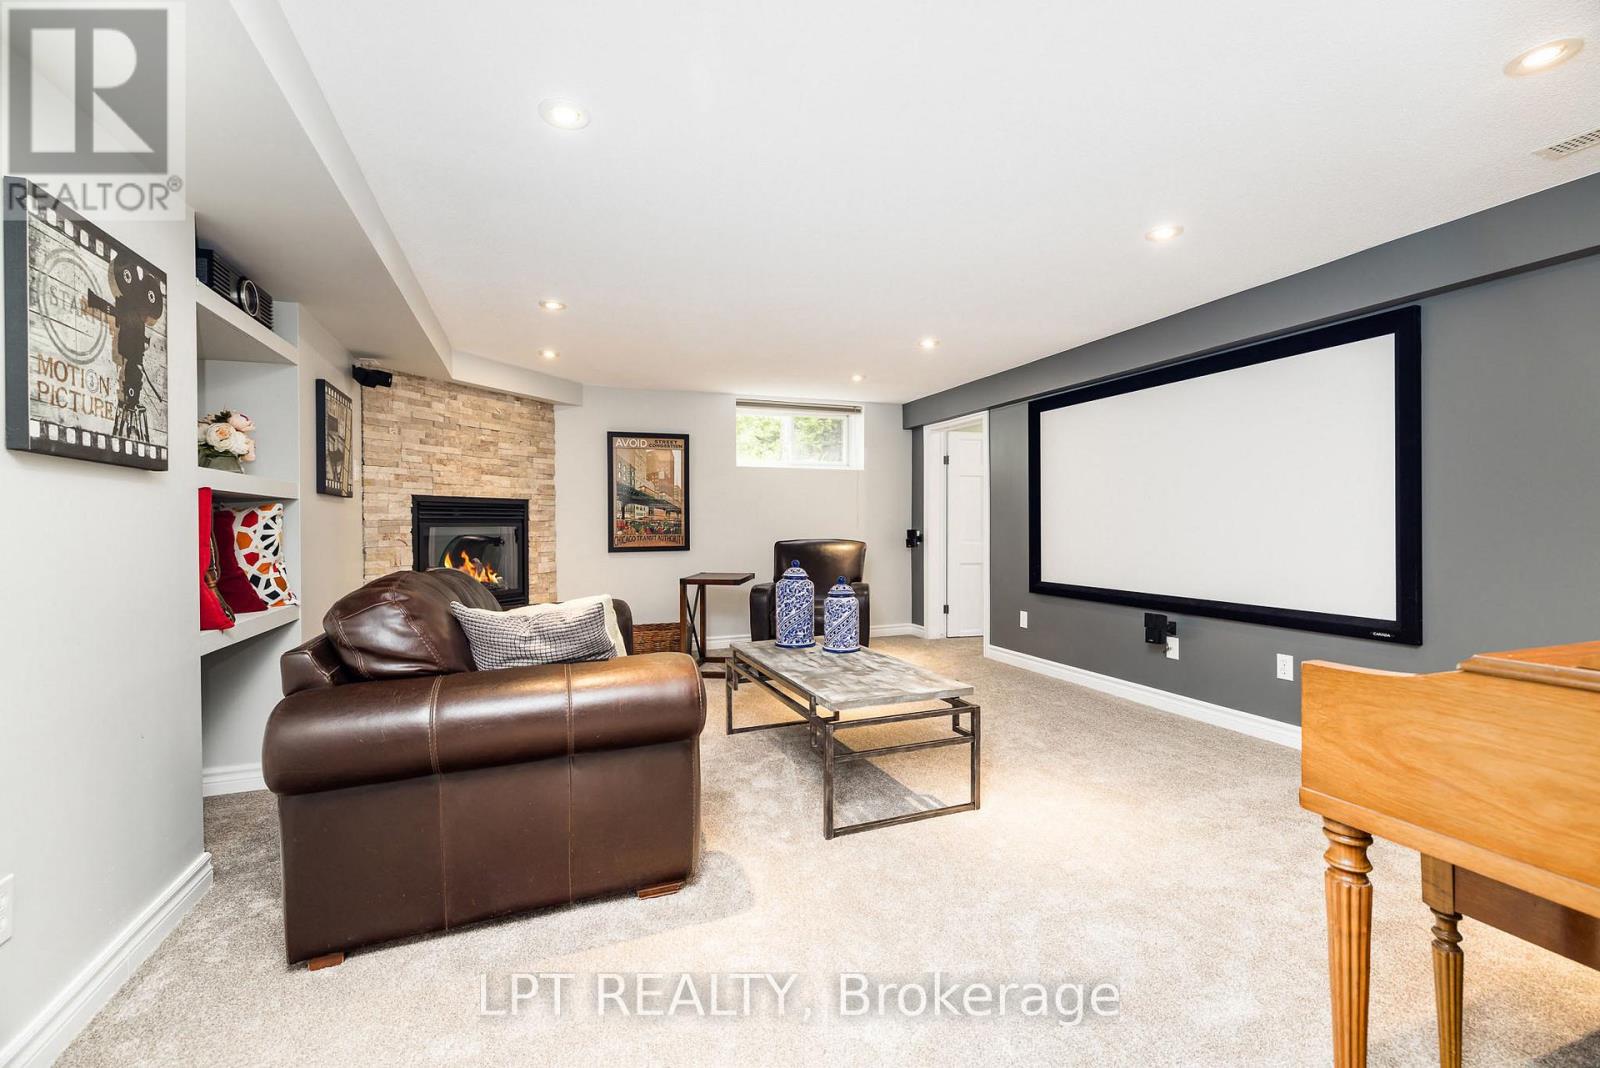
Media
Basement
5.76 m x 3.99 m
Primary Bedroom
Second level
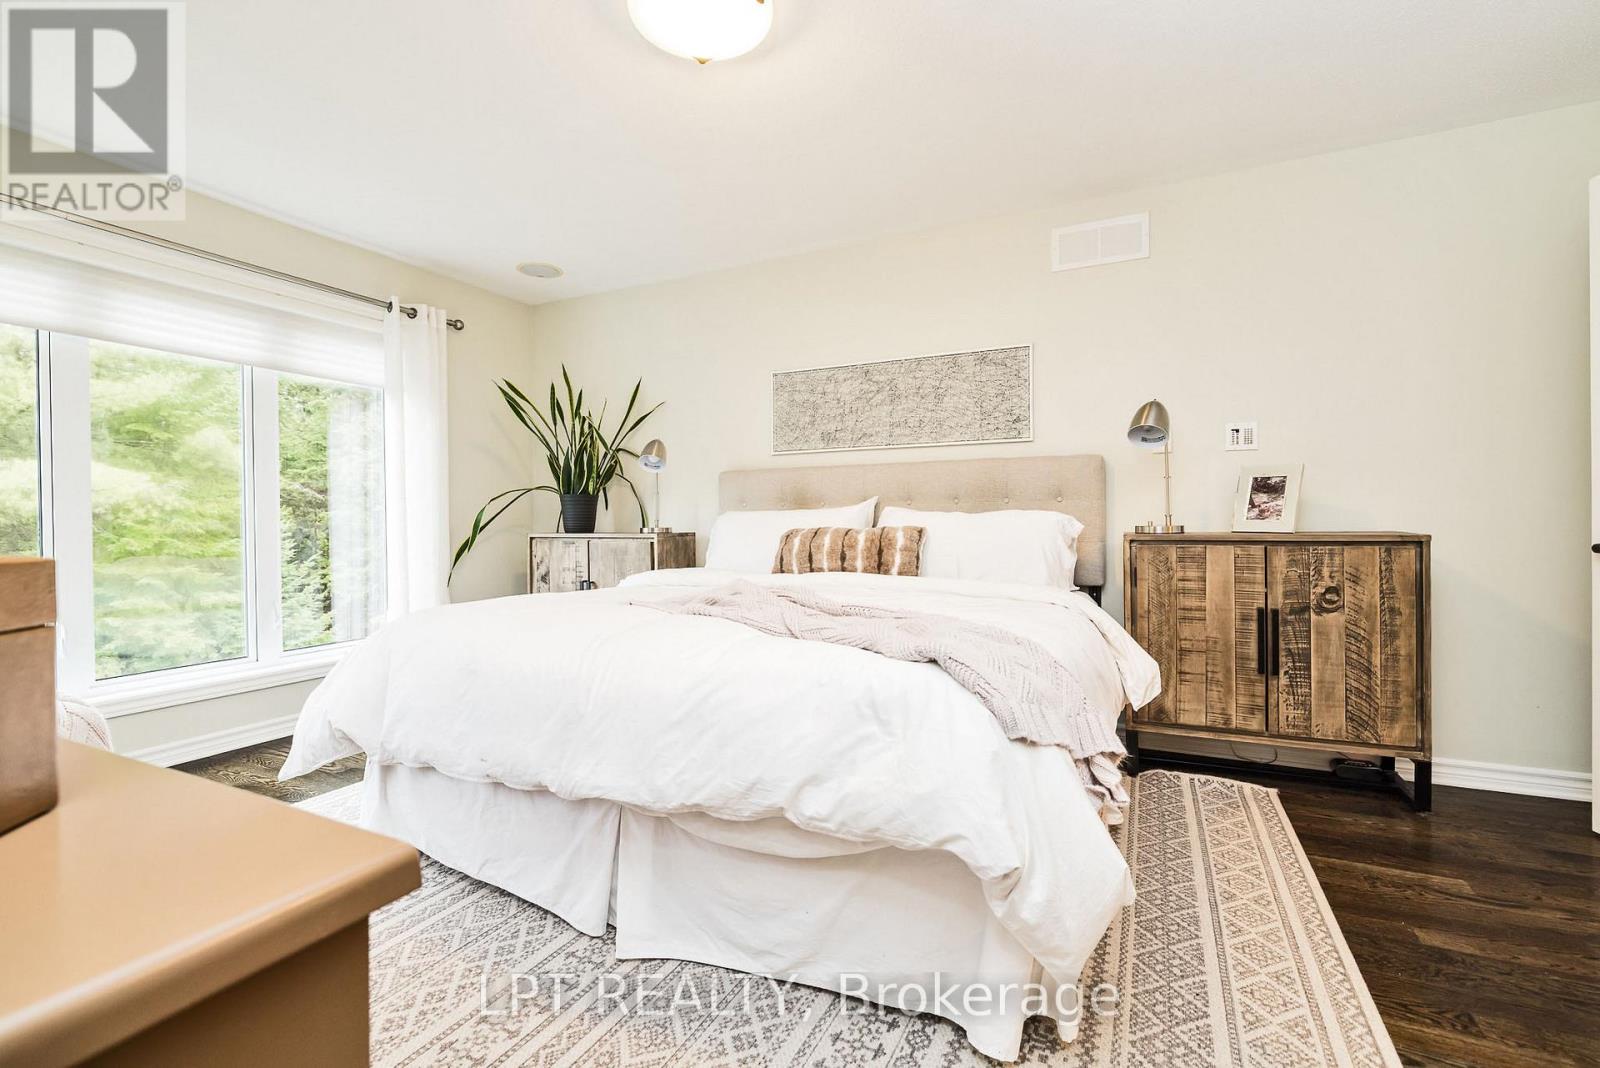
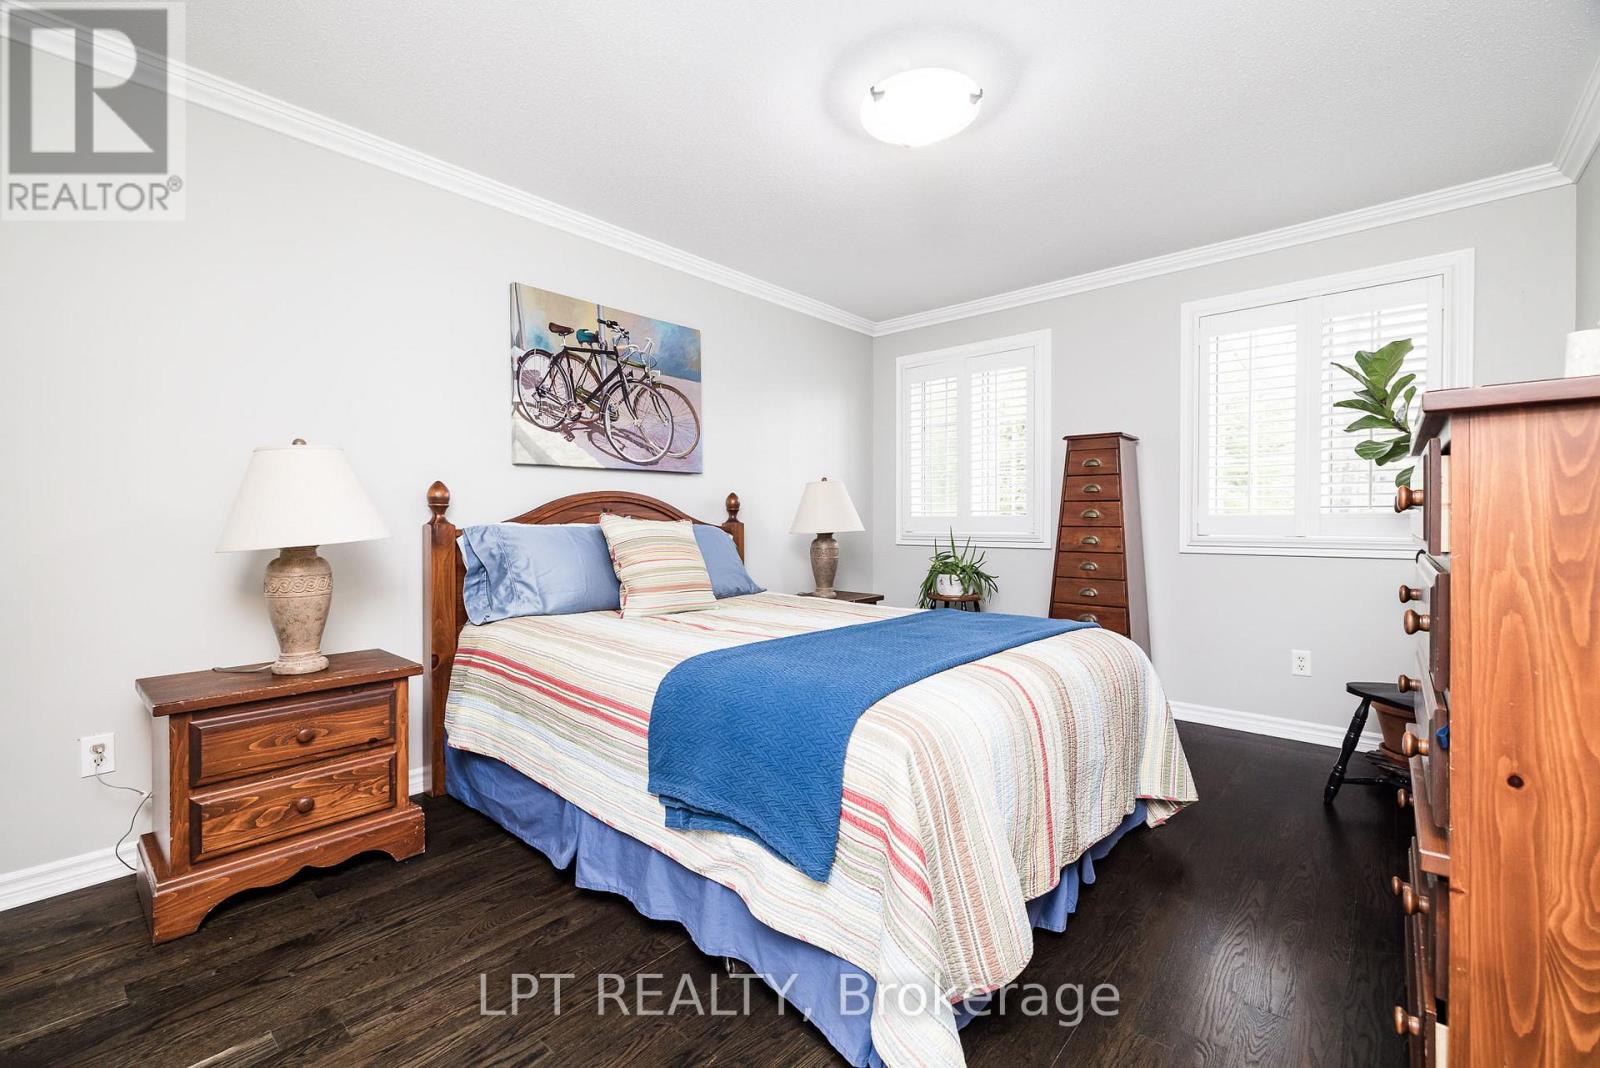
5.15 m x 3.68 m
Bedroom 3
Second level
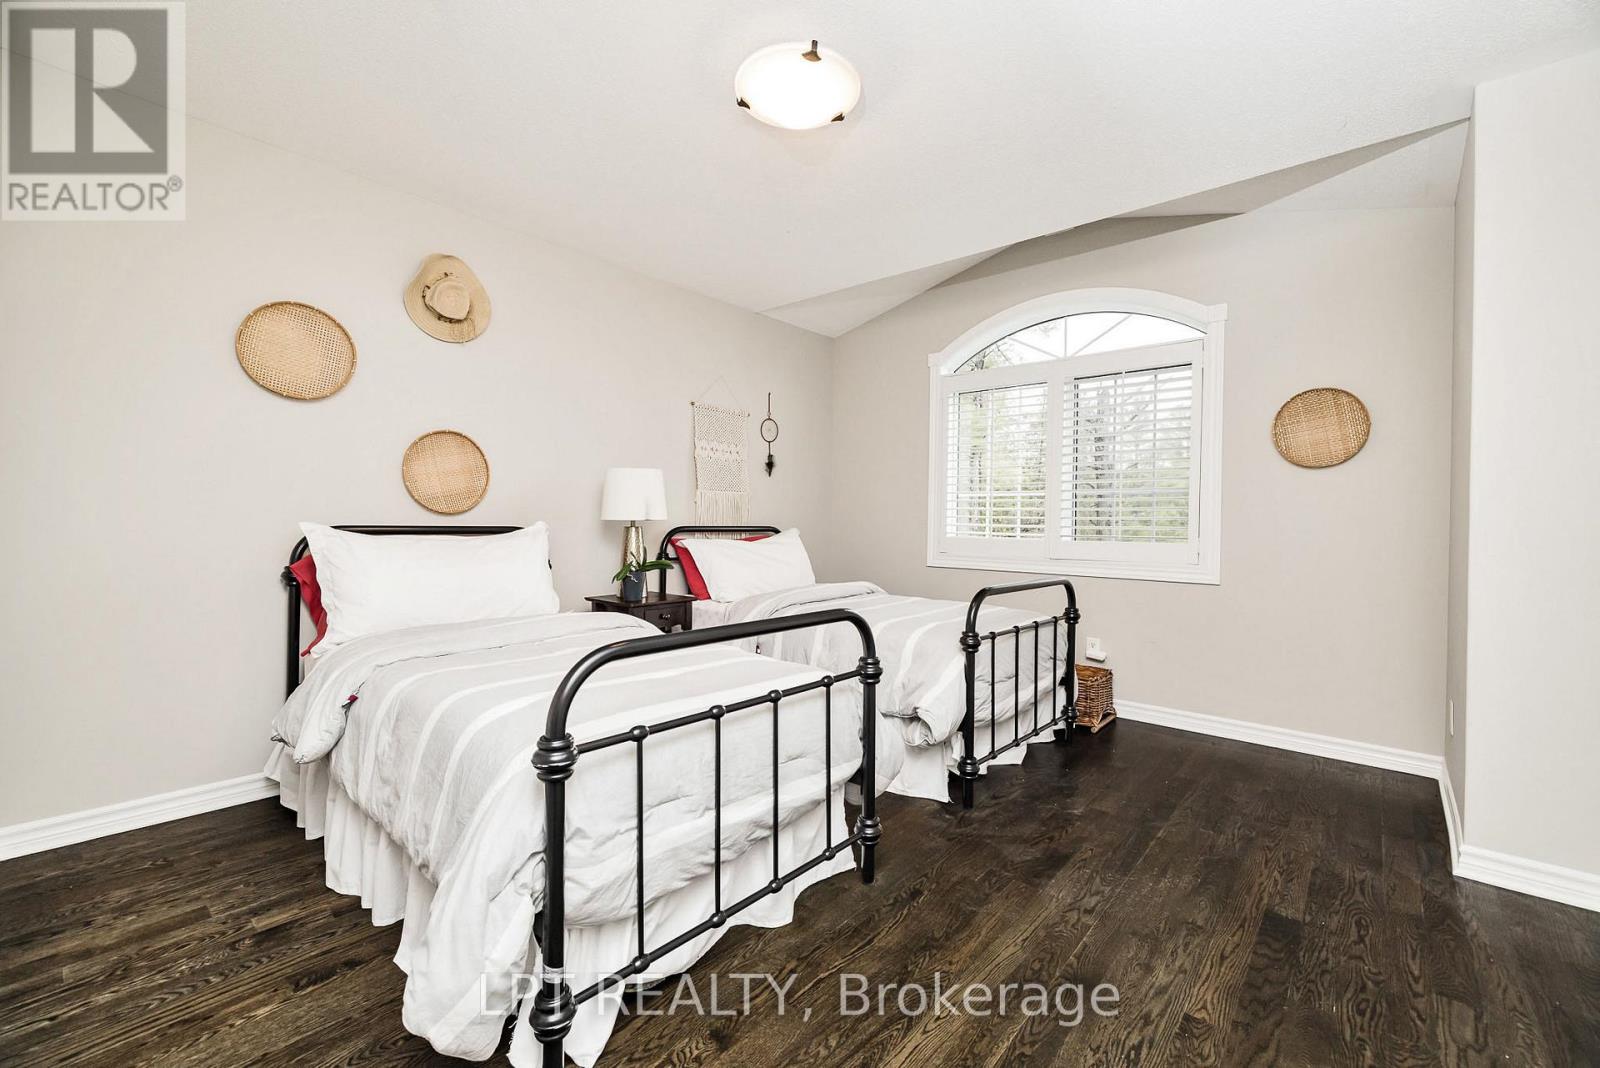
4.23 m x 3.44 m
Bedroom 2
Second level
4.54 m x 3.38 m
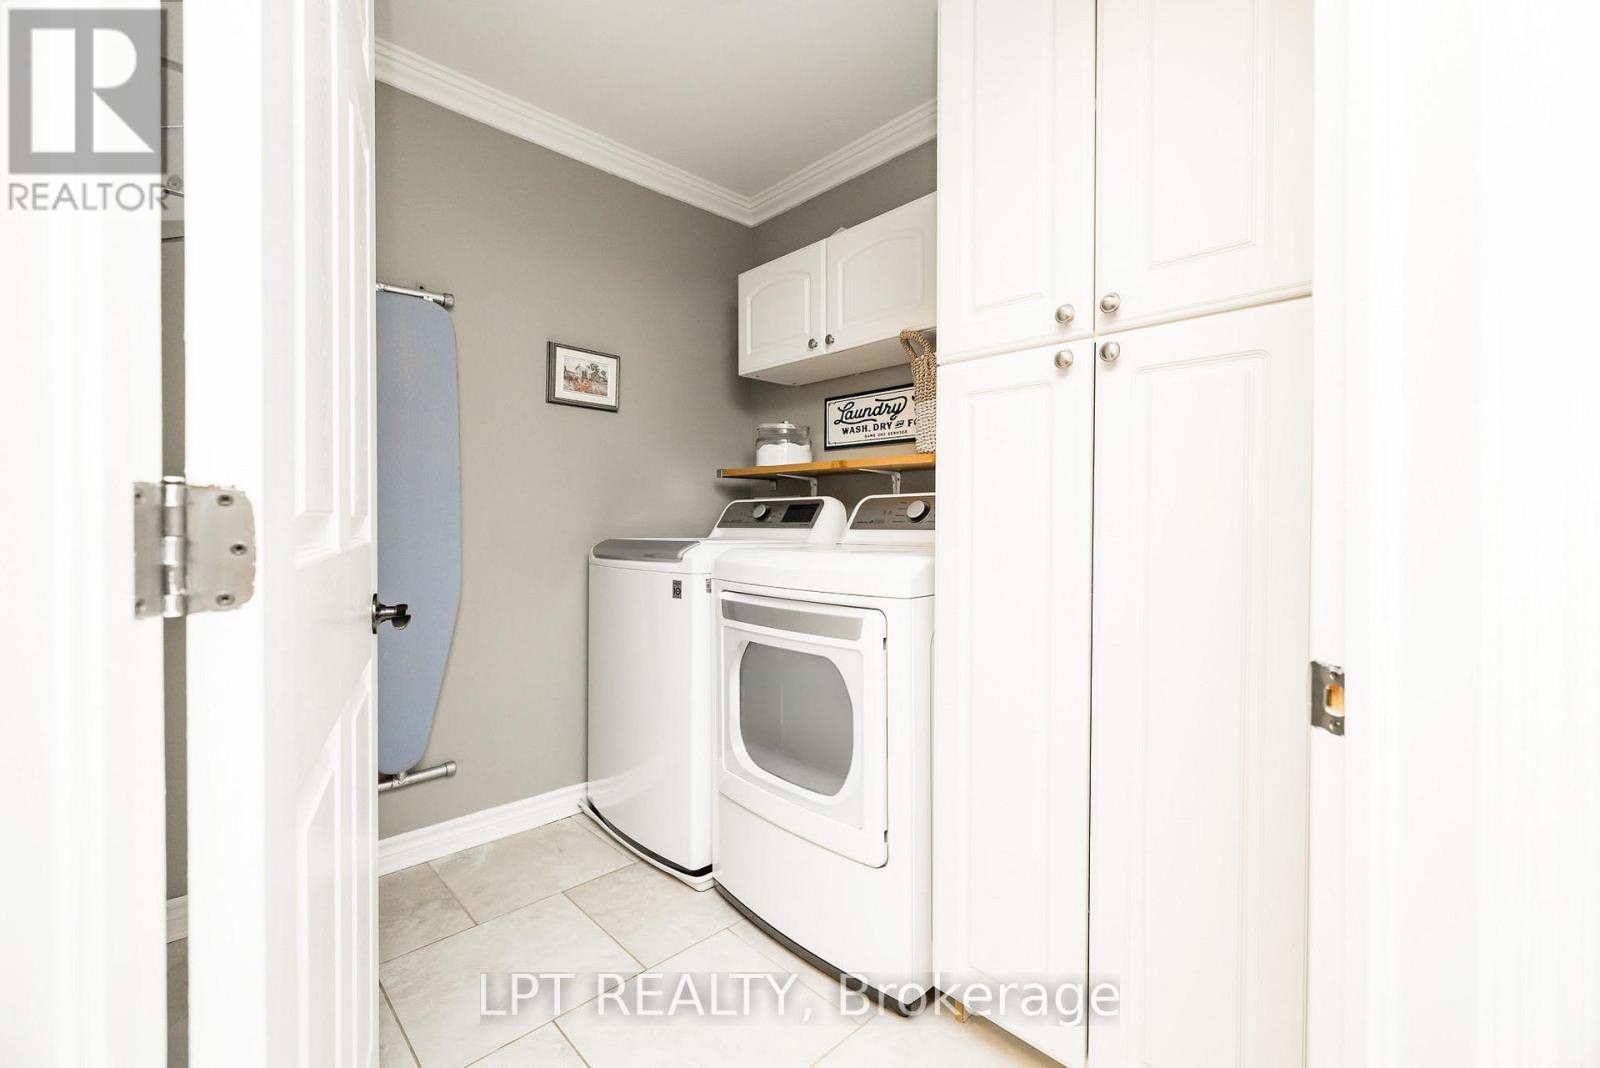
Laundry room
Second level
2.22 m x 2.01 m
Bedroom
Second level
3.93 m x 3.59 m

Note

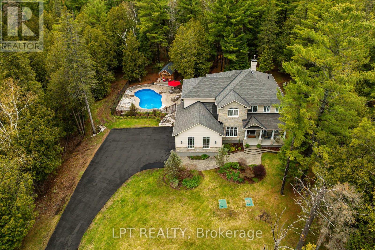
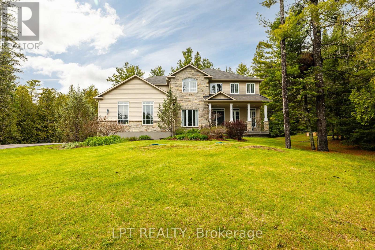
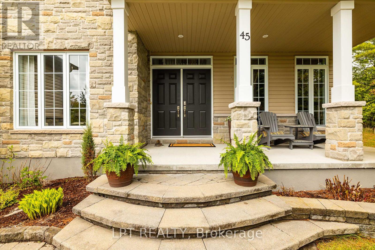
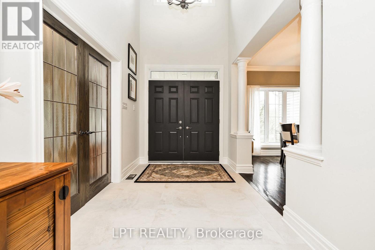
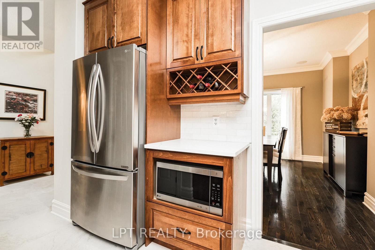
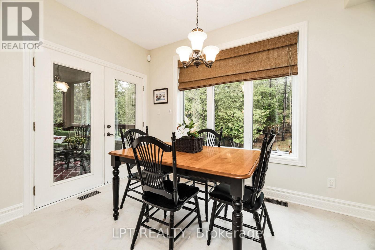
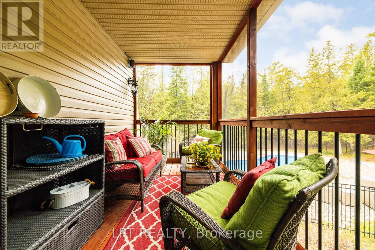
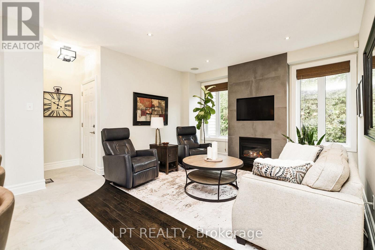
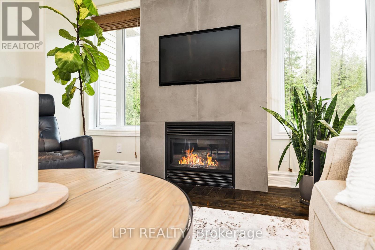
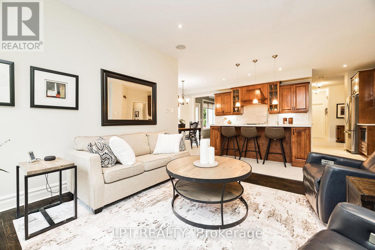
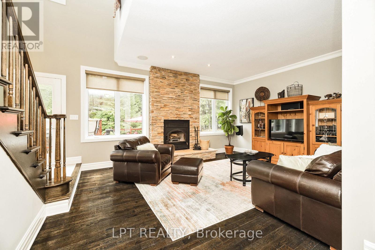
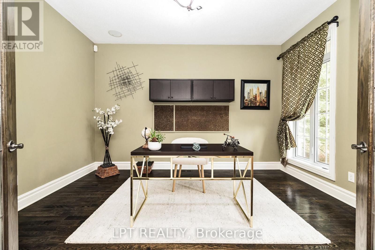
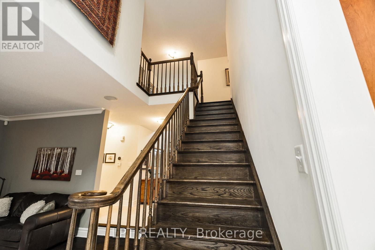
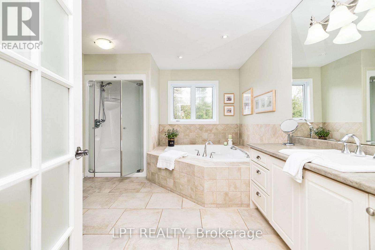
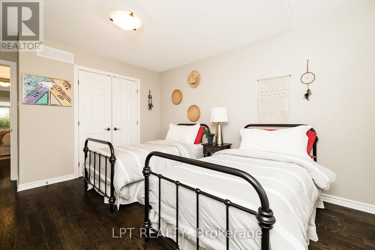
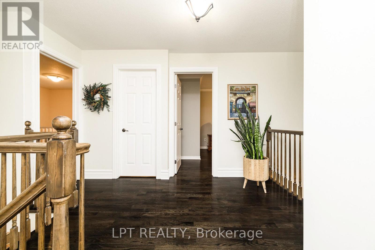
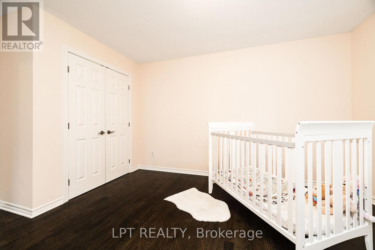
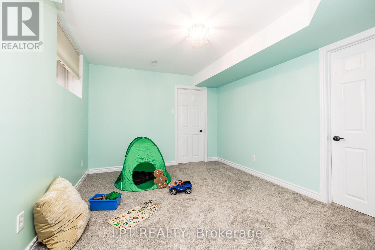
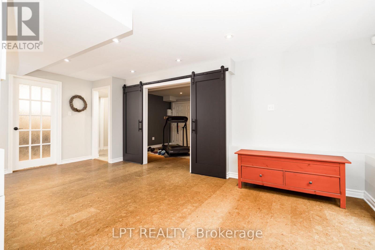
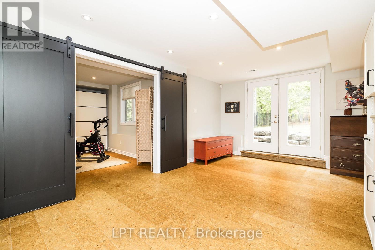
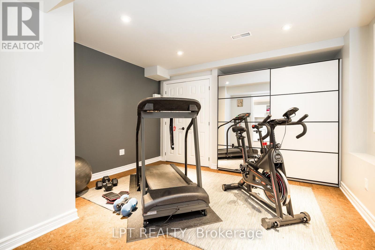
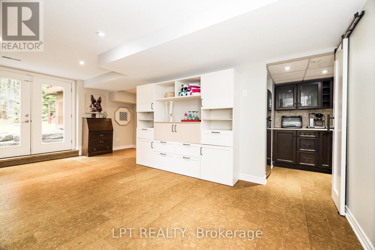
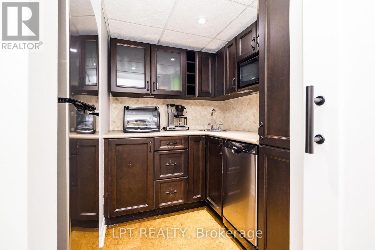
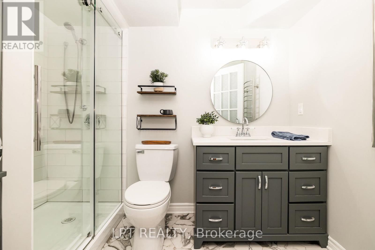
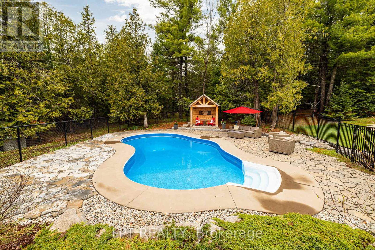
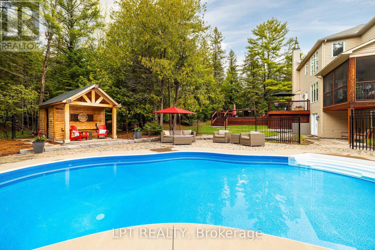
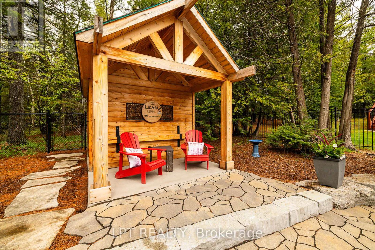
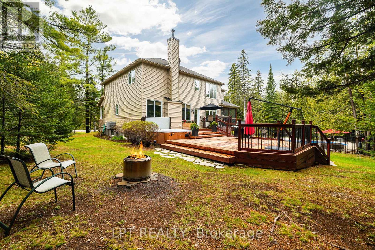
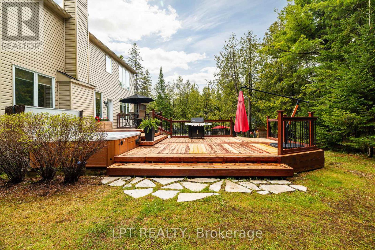
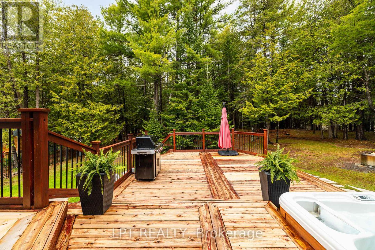
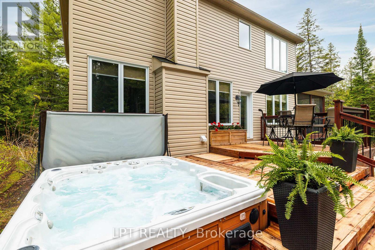
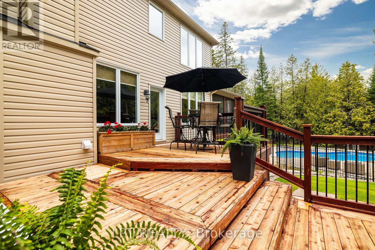
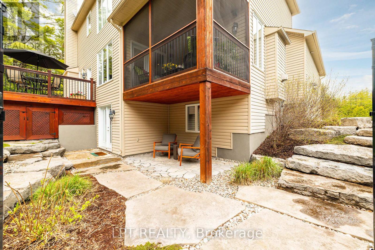
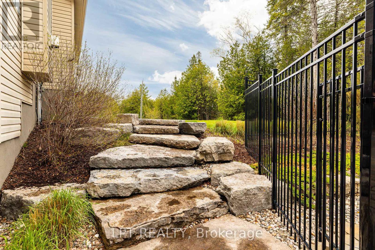
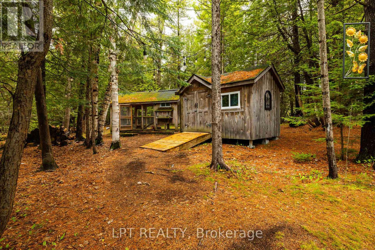
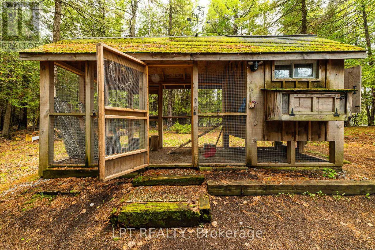
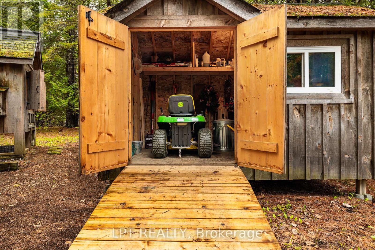
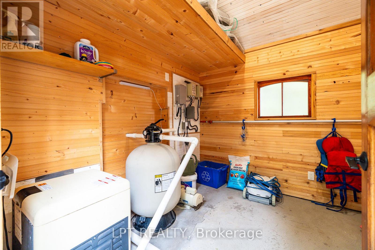
45 Canadian Drive, a beautifully maintained estate-style home set on a private 2-acre lot just outside Stittsville. This spacious property offers 4+2 bedrooms and 3.5 bathrooms, featuring a bright, functional layout with a grand foyer, formal dining room, private den, and inviting great room with wood-burning fireplace. The updated kitchen showcases quartz countertops, a large island, stainless steel appliances, and an eat-in area that flows into the family room and enclosed porch.The upper level includes a generous primary suite with walk-in closet and ensuite, three additional bedrooms, full bath, and convenient laundry. The finished walkout basement offers excellent flexibility with a gym (or bedroom), media room, additional bedroom, kitchenette, garage access, and separate entrance-ideal for extended family or guests. Enjoy a resort-style backyard with an in-ground saltwater pool, irrigation system, and landscaped grounds, all within minutes of amenities, Trans Canada Trail, schools, and great highway access. Call today for your private showing to find out all that this home has to offer. (id:19004)


Disclaimer


This REALTOR.ca listing content is owned and licensed by REALTOR® members of The Canadian Real Estate Association.
