Call us

(613) 804-9999

Free estimation

Click here

116 RYLAND STREET

Ottawa, Ontario K2J6R1

$1,099,000 for sale


MLS®:
X13137134
Contract Days:
10
Community:
Ownership:
Freehold
Property Type:
Residential House , Detached
Total Size:
36.1 x 106.5 FT ; 0
Built Date:
Parking:
4
Bedrooms:
4+1
Bathrooms:
5
Interior Features

Construction Style:
Detached
Total Stories:
2
Total Bedrooms:
5
Bedrooms Above Ground:
4
Bedrooms Below Ground:
1
Total Bathrooms:
5
Whole Bathrooms:
4
Half Bathrooms:
1
Basement Type:
Full (Finished)
Basement Development:
Finished
Appliances:
Central Vacuum, Cooktop, Dishwasher, Dryer, Hood Fan, Microwave, Oven, Washer, Refrigerator
Exterior Features

Built Date:
Exterior Finish:
Brick
Foundation Type:
Concrete
Utitilies

Heating Type:
Forced air
Heating Fuel:
Natural gas
Cooling Type:
Central air conditioning
Utility Water:
Municipal water
Sewer:
Sanitary sewer
Total Fireplaces:
1
Type
Level
Size
Foyer
Main level
2.2 m x 1.9 m
Mud room
Main level
1.95 m x 1.95 m
Bathroom
Main level
1.67 m x 1.37 m
Kitchen
Main level
4.87 m x 3.96 m
Family room
Main level
5.05 m x 3.96 m
Dining room
Main level
3.65 m x 3.35 m
Living room
Main level
3.96 m x 3.65 m
Other
Lower level
2.87 m x 2.74 m
Utility room
Lower level
4.57 m x 3.65 m
Laundry room
Lower level
2.74 m x 2.43 m
Bathroom
Lower level
2.87 m x 1.57 m
Recreational, Games room
Lower level
8.22 m x 7.01 m
Bedroom
Lower level
3.17 m x 3.43 m
Bathroom
Second level
3.7 m x 2.94 m
Primary Bedroom
Second level
5.08 m x 3.78 m
Other
Second level
Measurements not available
Other
Second level
Measurements not available
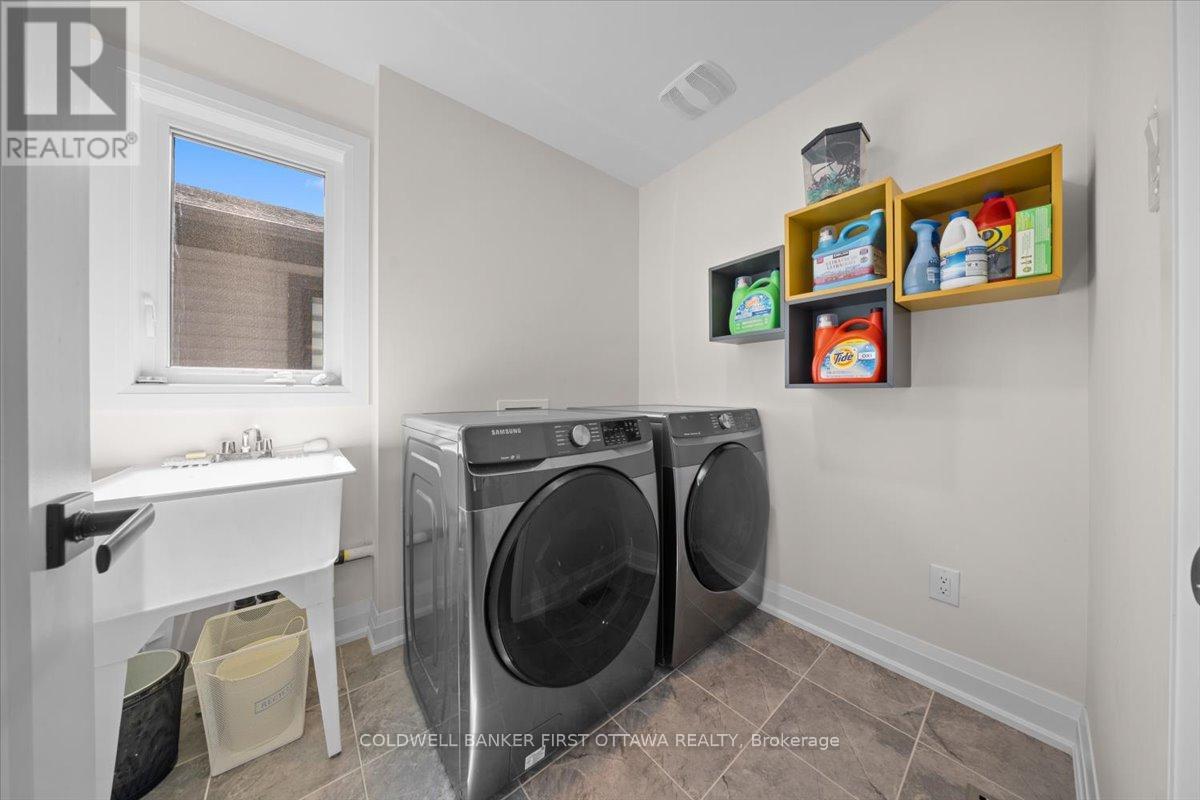
Laundry room
Second level
1.95 m x 1.95 m
Other
Second level
Measurements not available
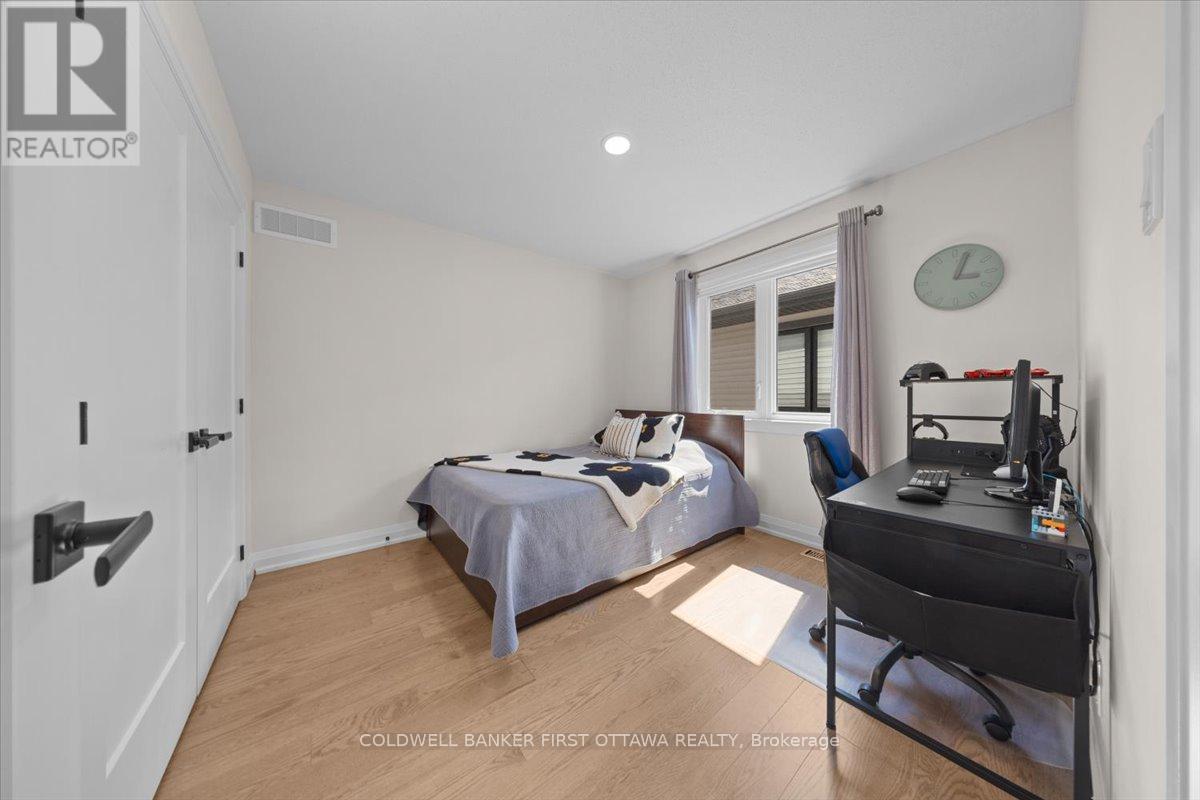
Bedroom
Second level
3.07 m x 3.04 m
Bathroom
Second level
2.33 m x 2.05 m
Other
Second level
Measurements not available
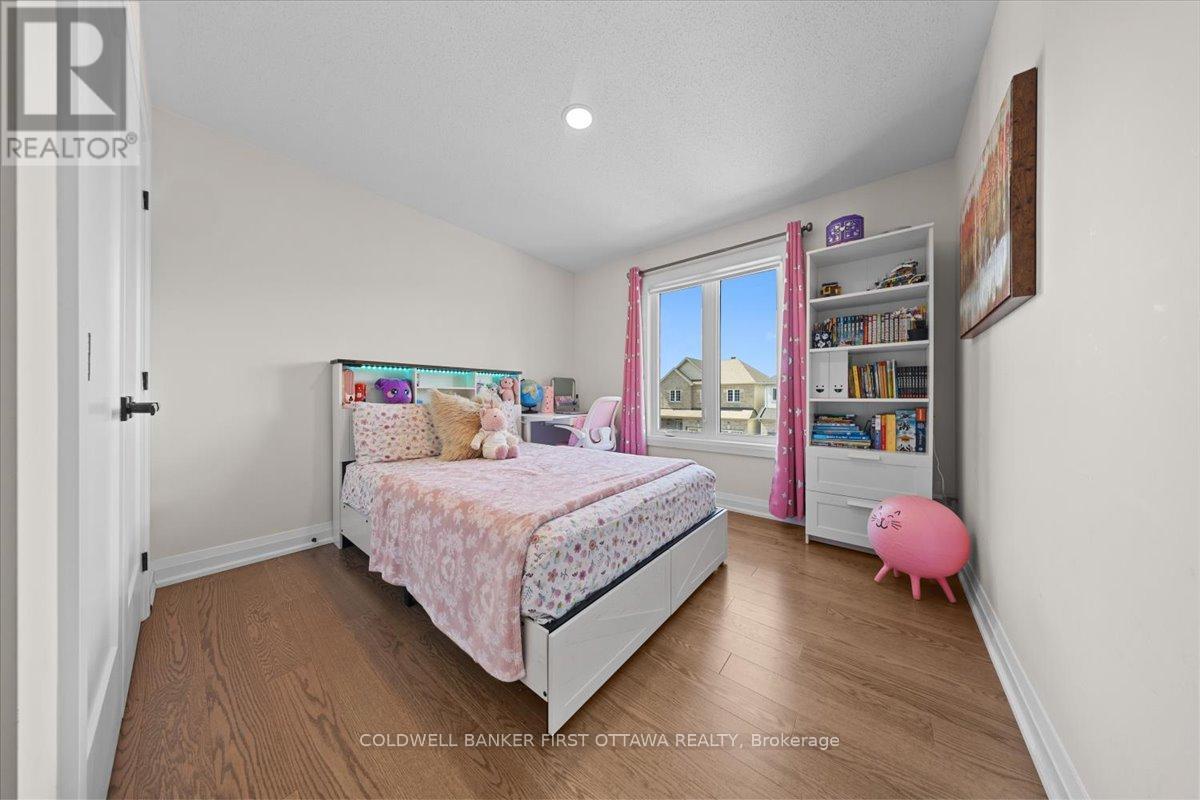
Bedroom
Second level
4.77 m x 3.17 m
Other
Second level
1.82 m x 1.82 m
Bathroom
Second level
2.43 m x 1.67 m
Other
Second level
3.73 m x 2.13 m
Bedroom
Second level
4.06 m x 3.81 m

Note

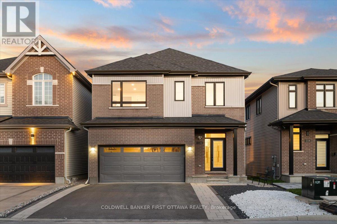
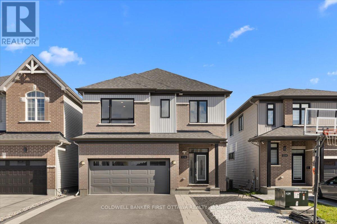
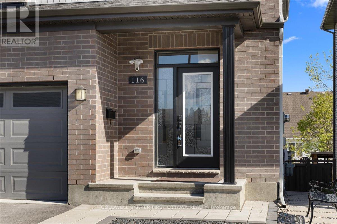
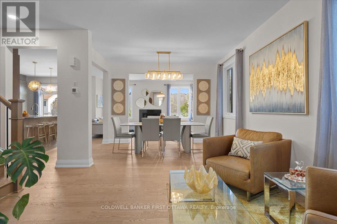
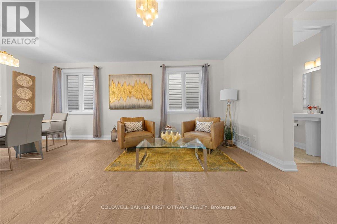
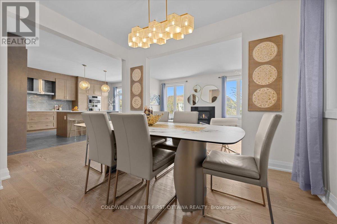
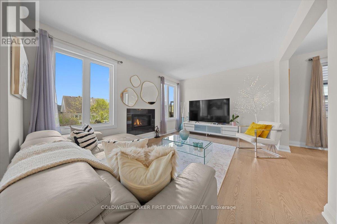
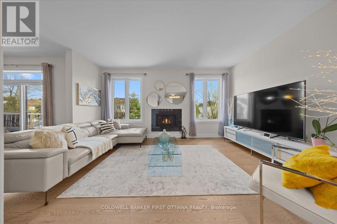
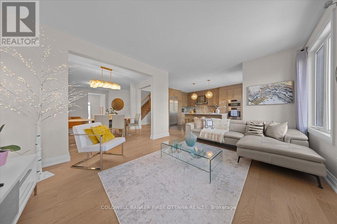
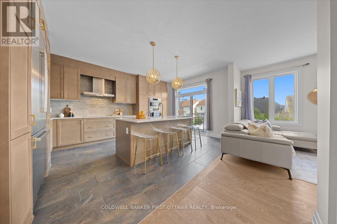
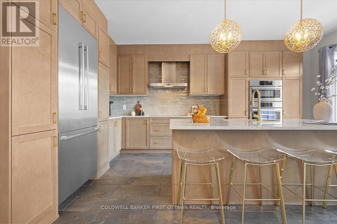
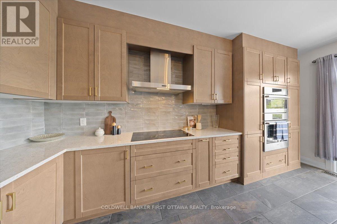
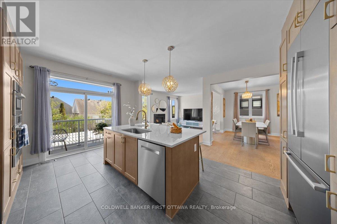
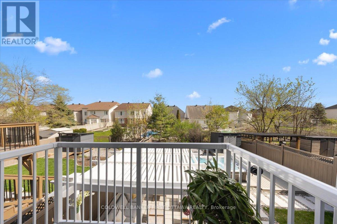
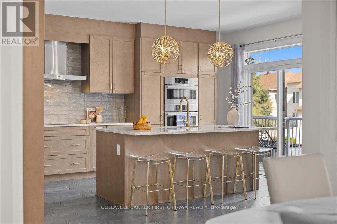
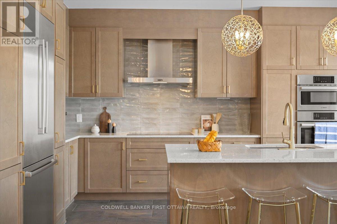
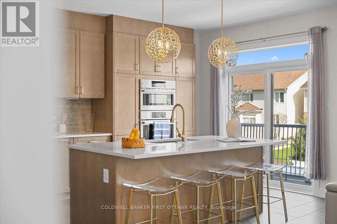
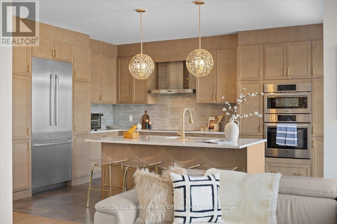
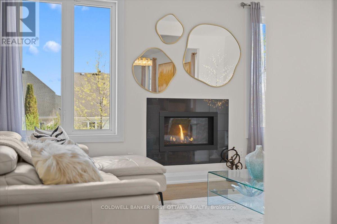
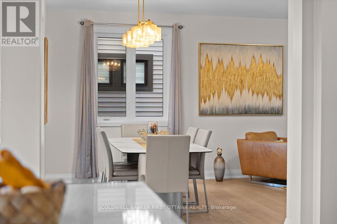
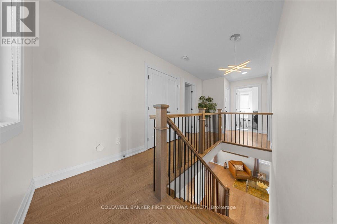
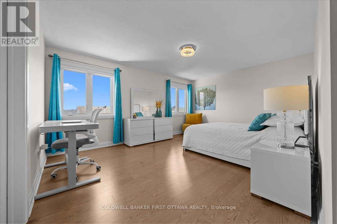
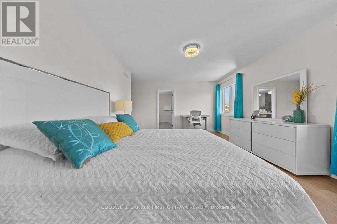
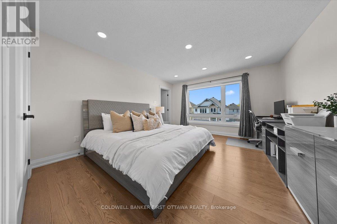
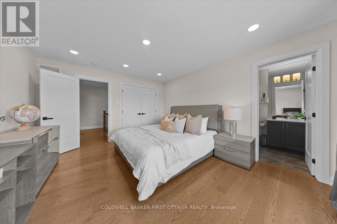
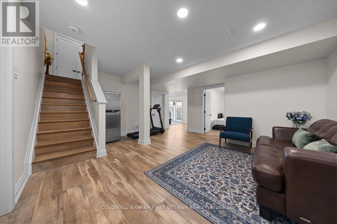
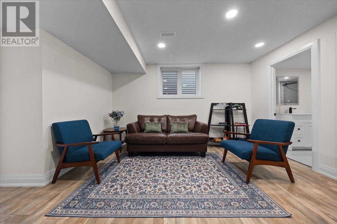
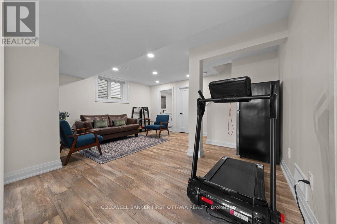
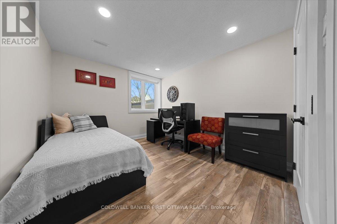
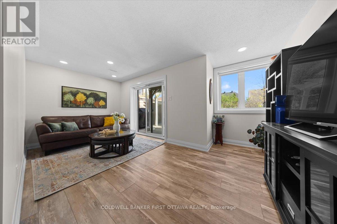
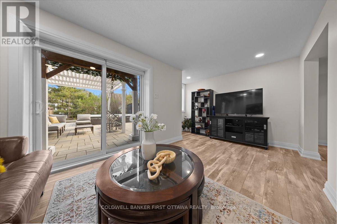
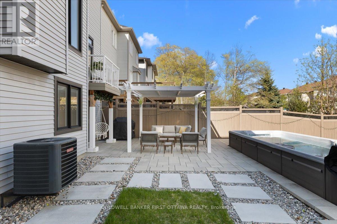
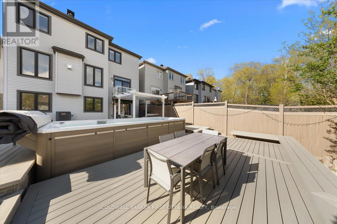
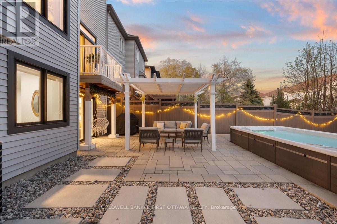
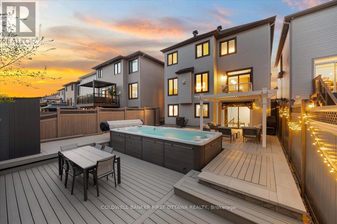
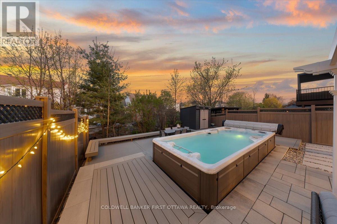
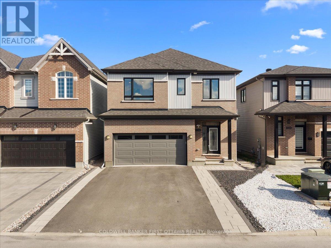
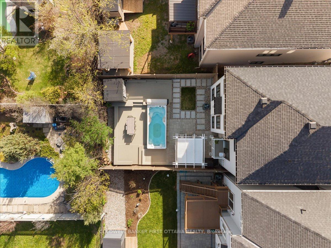
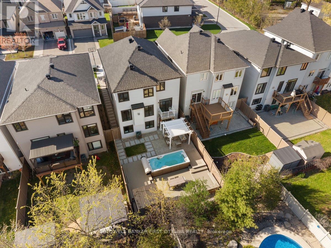
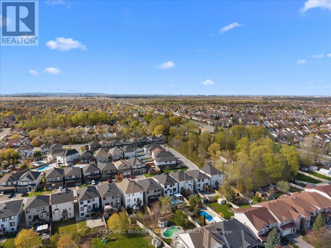
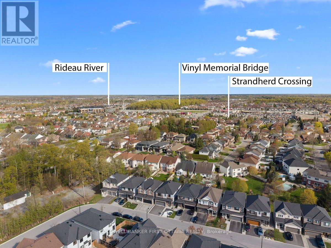
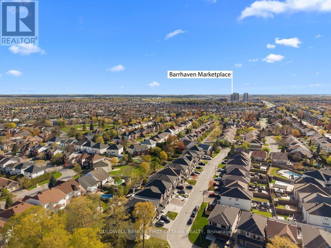
Exquisitely customized and thoughtfully UPGRADED throughout inside and out, this exceptional five-bedroom, five-bathroom residence is perfectly positioned on a premium deep fenced lot complete with a a multi level composite deck, pergola and a backyard swim spa! offering a truly one-of-a-kind living experience. The sun-filled main level is elegantly appointed with wide-plank hardwood flooring, a gas fireplace, and refined designer lighting fixtures that elevate the home's sophisticated ambiance.At the heart of the home, the stunning contemporary kitchen is designed to impress, featuring a striking contrasting island, custom cabinetry, elegant herringbone backsplash, premium stainless steel appliances, and exceptional functionality for both everyday living and entertaining.The second level presents a luxurious primary retreat with a hotel-inspired ensuite bath and spacious walk-in closet, complemented by three additional generously sized bedrooms, an additional ensuite, another walk-in closet, and a beautifully appointed full bathroom.The impressive walkout lower level offers outstanding versatility, complete with a spacious family room, fifth bedroom, full bathroom, and separate entrance-ideal for multigenerational living, guest accommodations, or future secondary suite potential. Ideally located within close proximity to parks, public transit, the Rideau River, and a full array of amenities, this remarkable move-in-ready home seamlessly blends luxury, comfort, and functionality. All custom cabinetry features soft-close hardware, including pull-out garbage and spice cabinets. (id:19004)


Disclaimer


This REALTOR.ca listing content is owned and licensed by REALTOR® members of The Canadian Real Estate Association.
