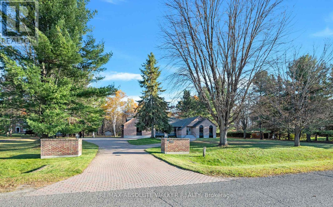
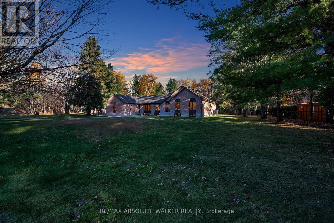
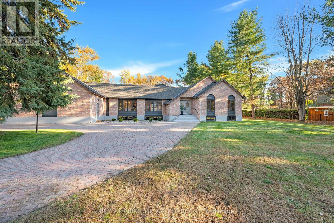
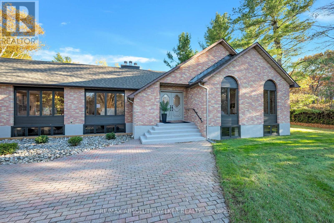
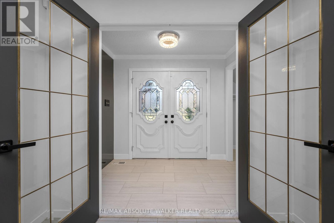
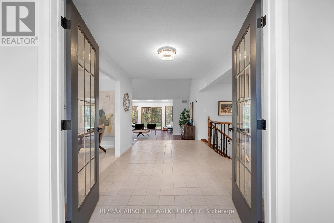
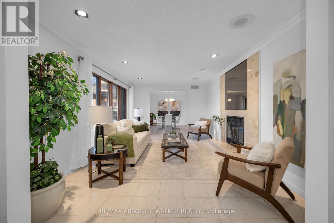
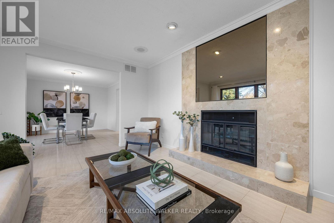
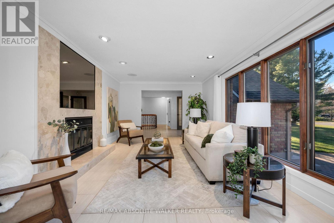
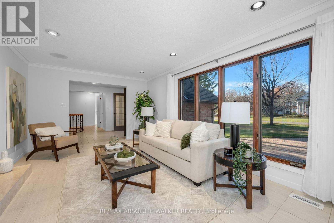
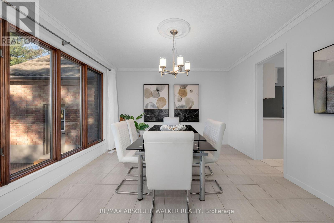
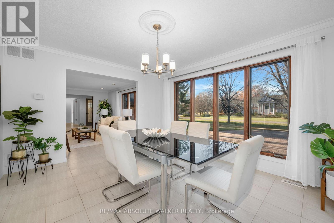
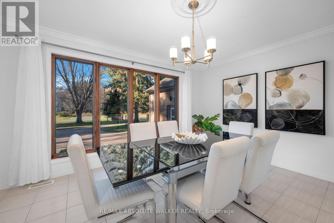
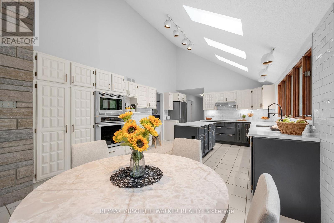
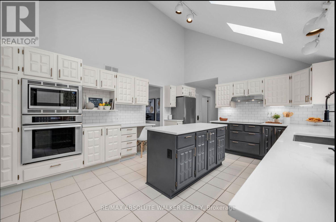
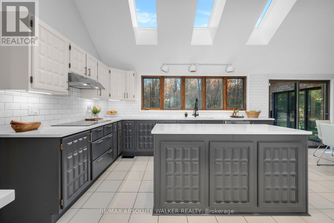
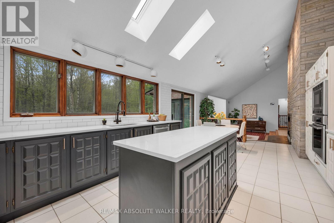
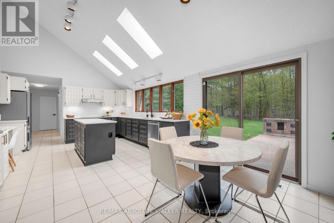
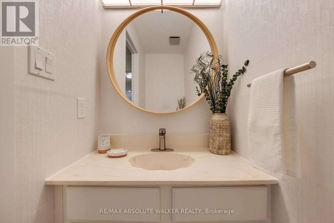
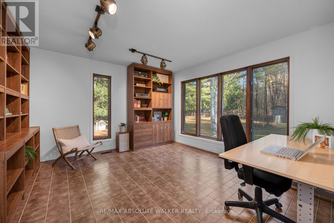
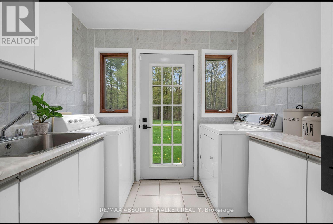
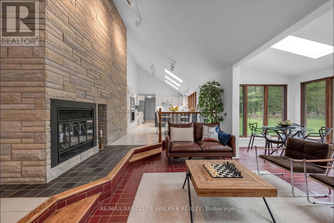
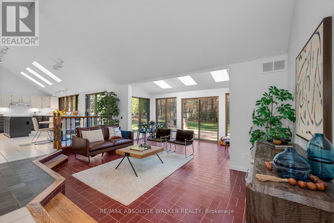
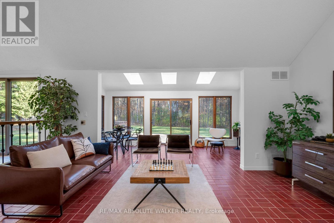
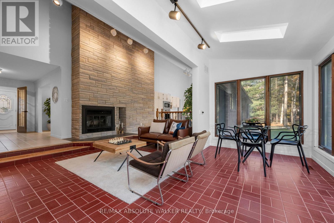
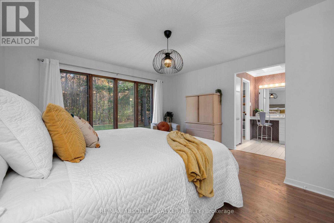
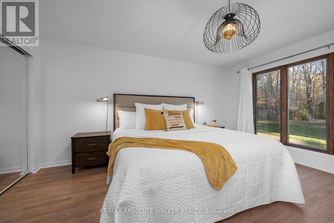
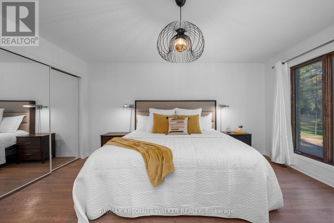
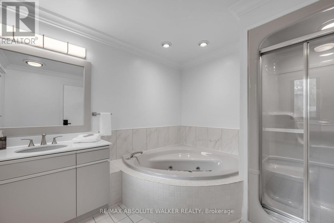
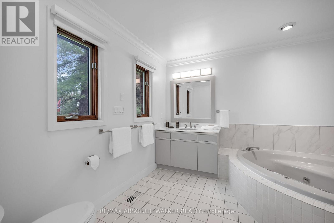
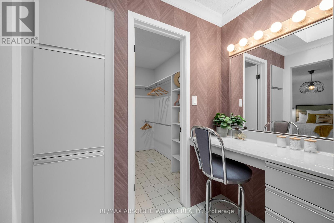
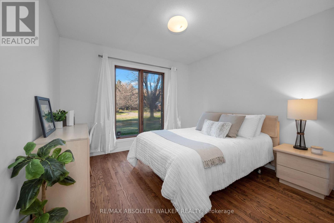
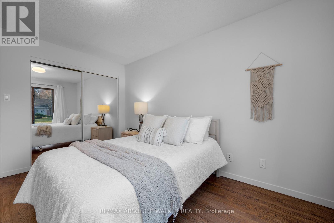
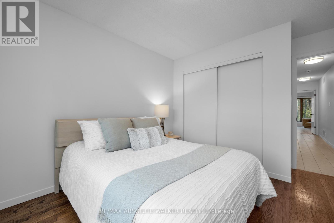
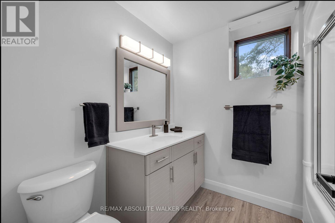
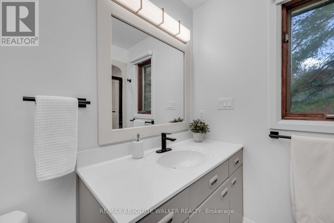
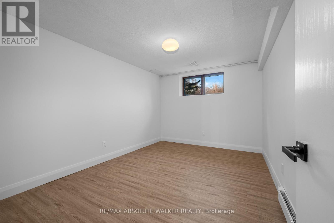
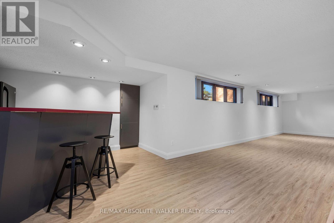
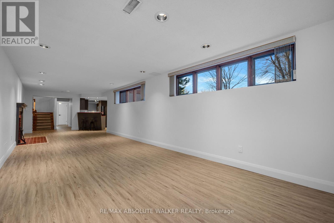
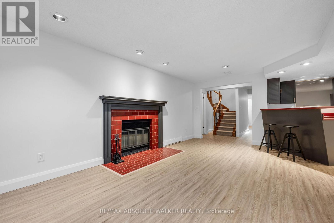
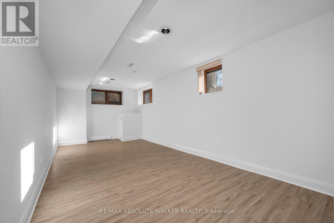
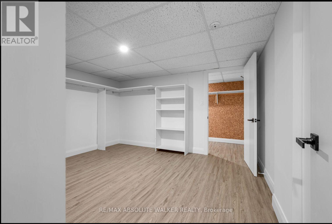
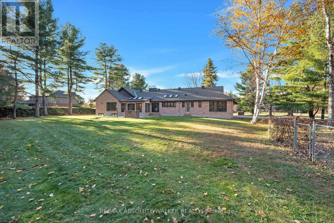
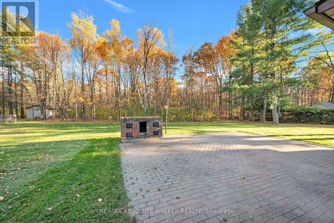
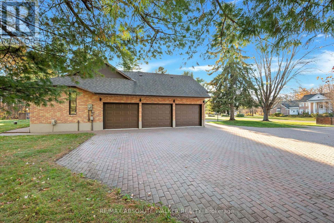
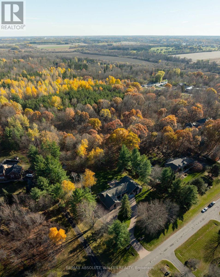
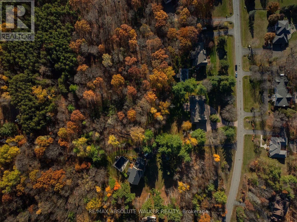
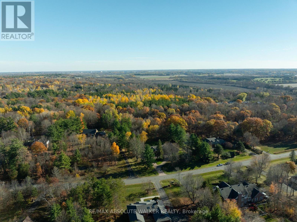
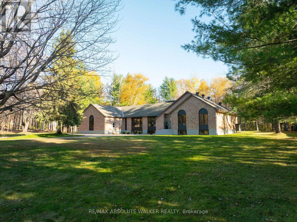
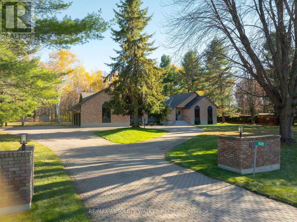
This stunning custom-built natural stone bungalow sits on over 2.2 acres in the prestigious Huntley Ridge community in Carp. Offering approximately 5,000 sq. ft. of finished living space across two levels, this exceptional home blends luxury, comfort, and privacy in a peaceful wooded setting.The main floor features 4 bedrooms, 2 powder rooms, and 2 fireplaces. The spacious kitchen includes solid wood cabinetry, quartz countertops, stainless steel appliances, and an induction cooktop, ideal for everyday living and entertaining. Formal dining and living rooms provide elegant gathering spaces, while the bright south-facing sunroom showcases vaulted ceilings and a floor-to-ceiling stone fireplace overlooking the tranquil property.The primary suite offers hardwood flooring, large windows, a walk-in closet, makeup vanity, and a luxurious 4-piece ensuite. Two additional bedrooms share a full bath, while the flexible 4th bedroom can serve as a home office or den. A separate private office with its own powder room creates an excellent work-from-home setup or potential in-law space. The updated lower level features luxury vinyl plank flooring, a spacious recreation room with wet bar and third fireplace, two additional bedrooms, a 4-piece bath, workshop, cold room/wine cellar, and extensive storage. Outside, enjoy a custom charcoal BBQ patio, fenced irrigated vegetable garden, and interlock stone driveway. Recent updates include a new well pump and UV system (2024), water softener (2023), furnace, A/C, and hot water tank (2020), and roof (2017). Additional highlights include an oversized 3-car garage, cedar-lined closet for seasonal storage, underground sprinkler system with dedicated well, dual sump pumps with alarm, Telus SmartHome security system, and backup generator with garage switch control. Located just minutes away from the charming village of Carp, this private property offers the perfect blend of rural tranquility and city convenience. (id:19004)


This REALTOR.ca listing content is owned and licensed by REALTOR® members of The Canadian Real Estate Association.
