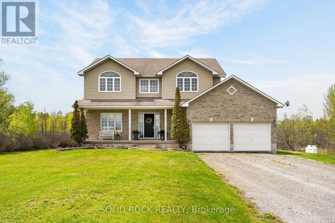
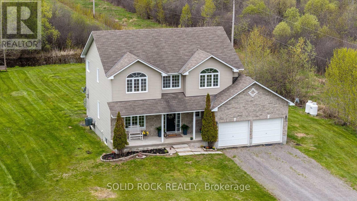
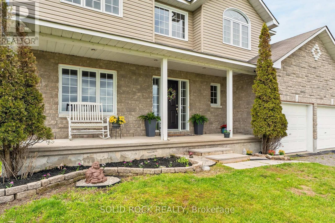
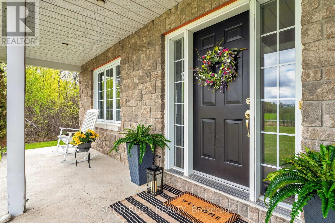
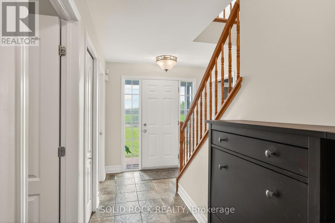
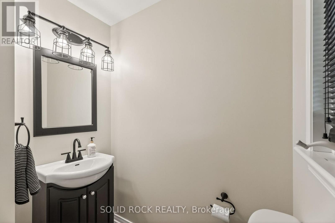
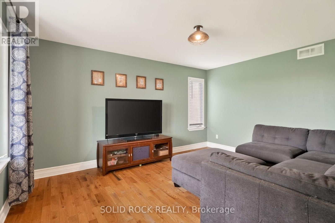
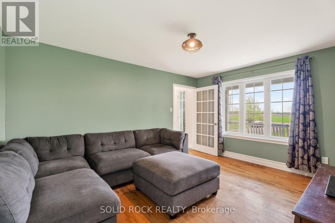
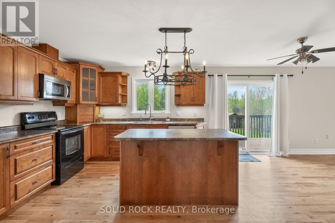
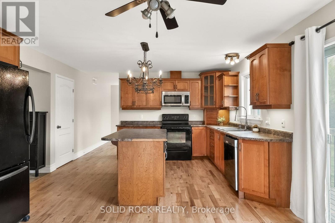
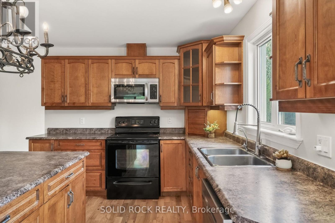
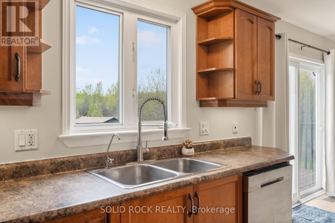
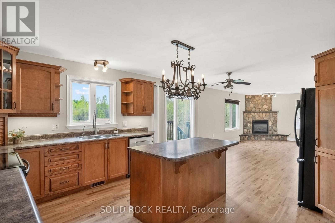
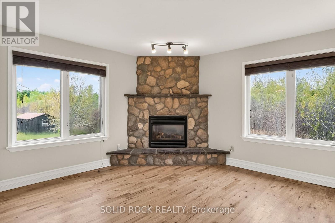
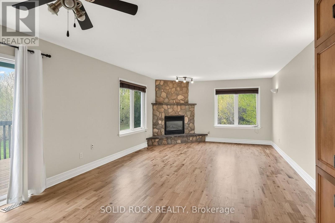
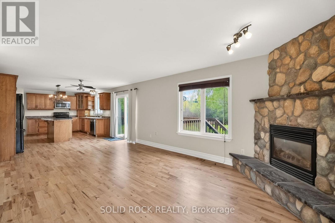
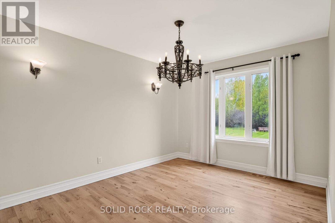
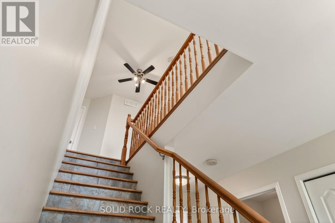
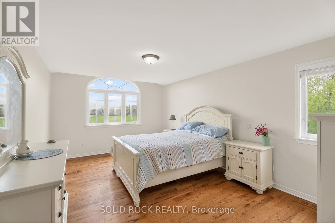
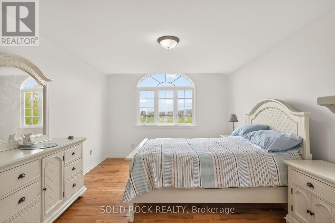
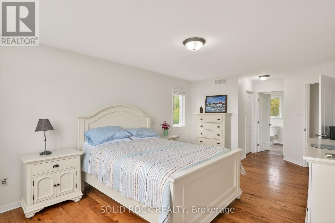
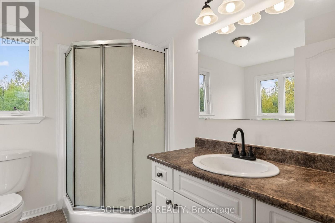
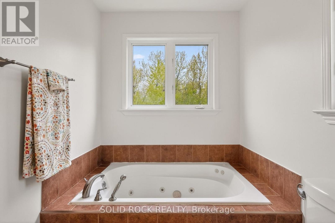
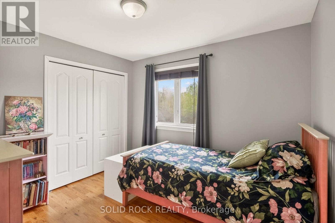
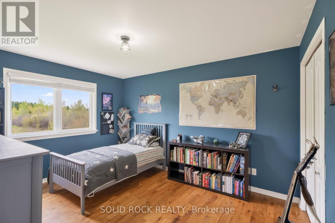
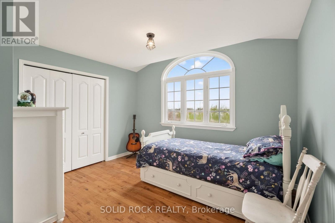
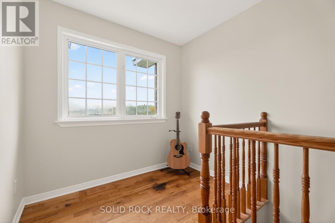
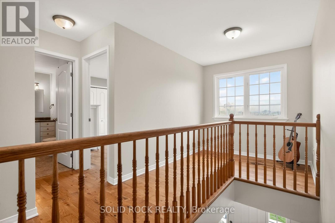
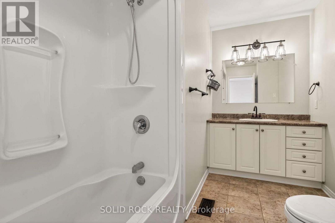
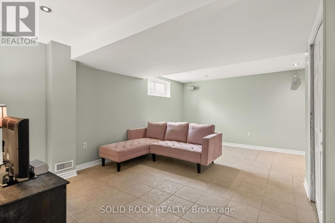
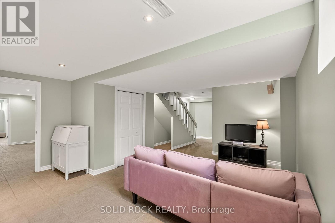
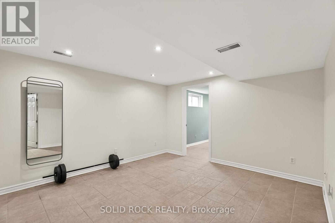
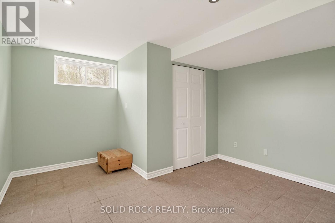
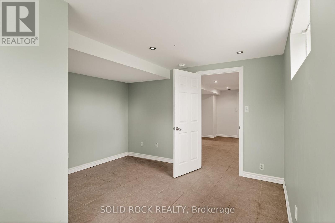
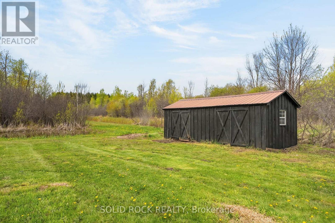
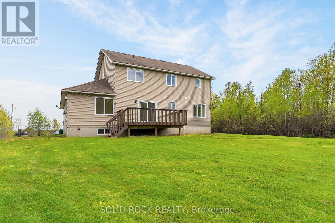
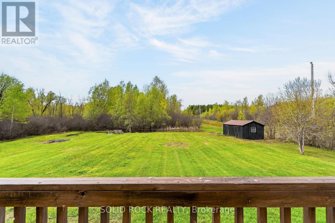
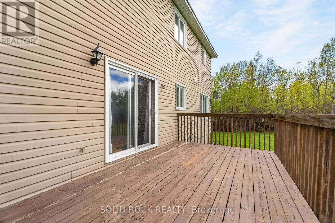
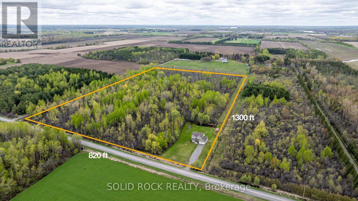
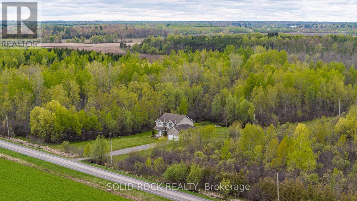
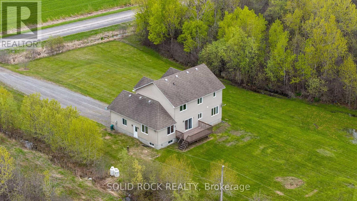
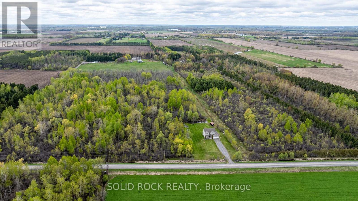
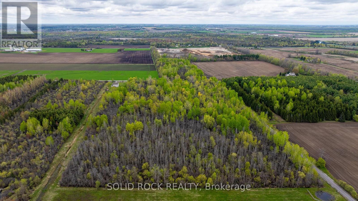
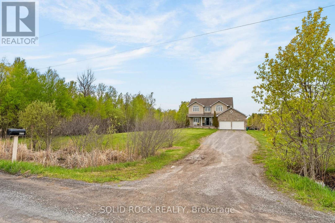
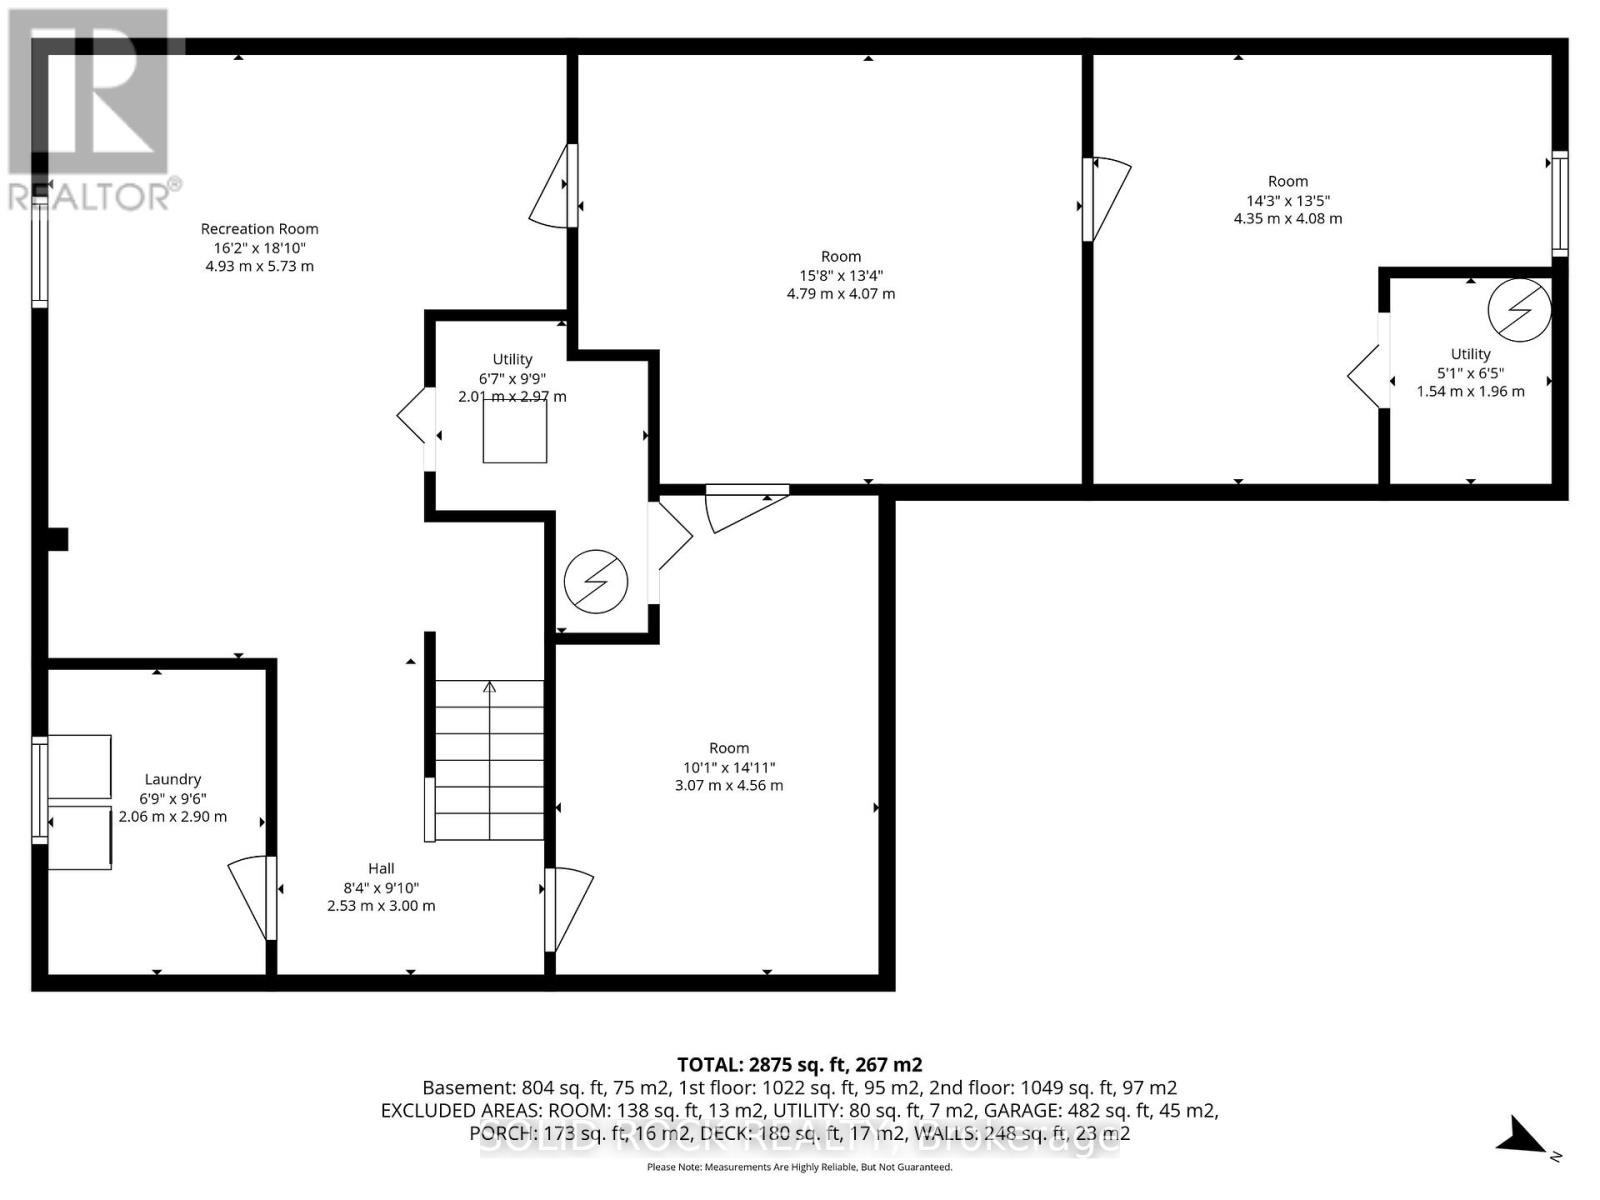
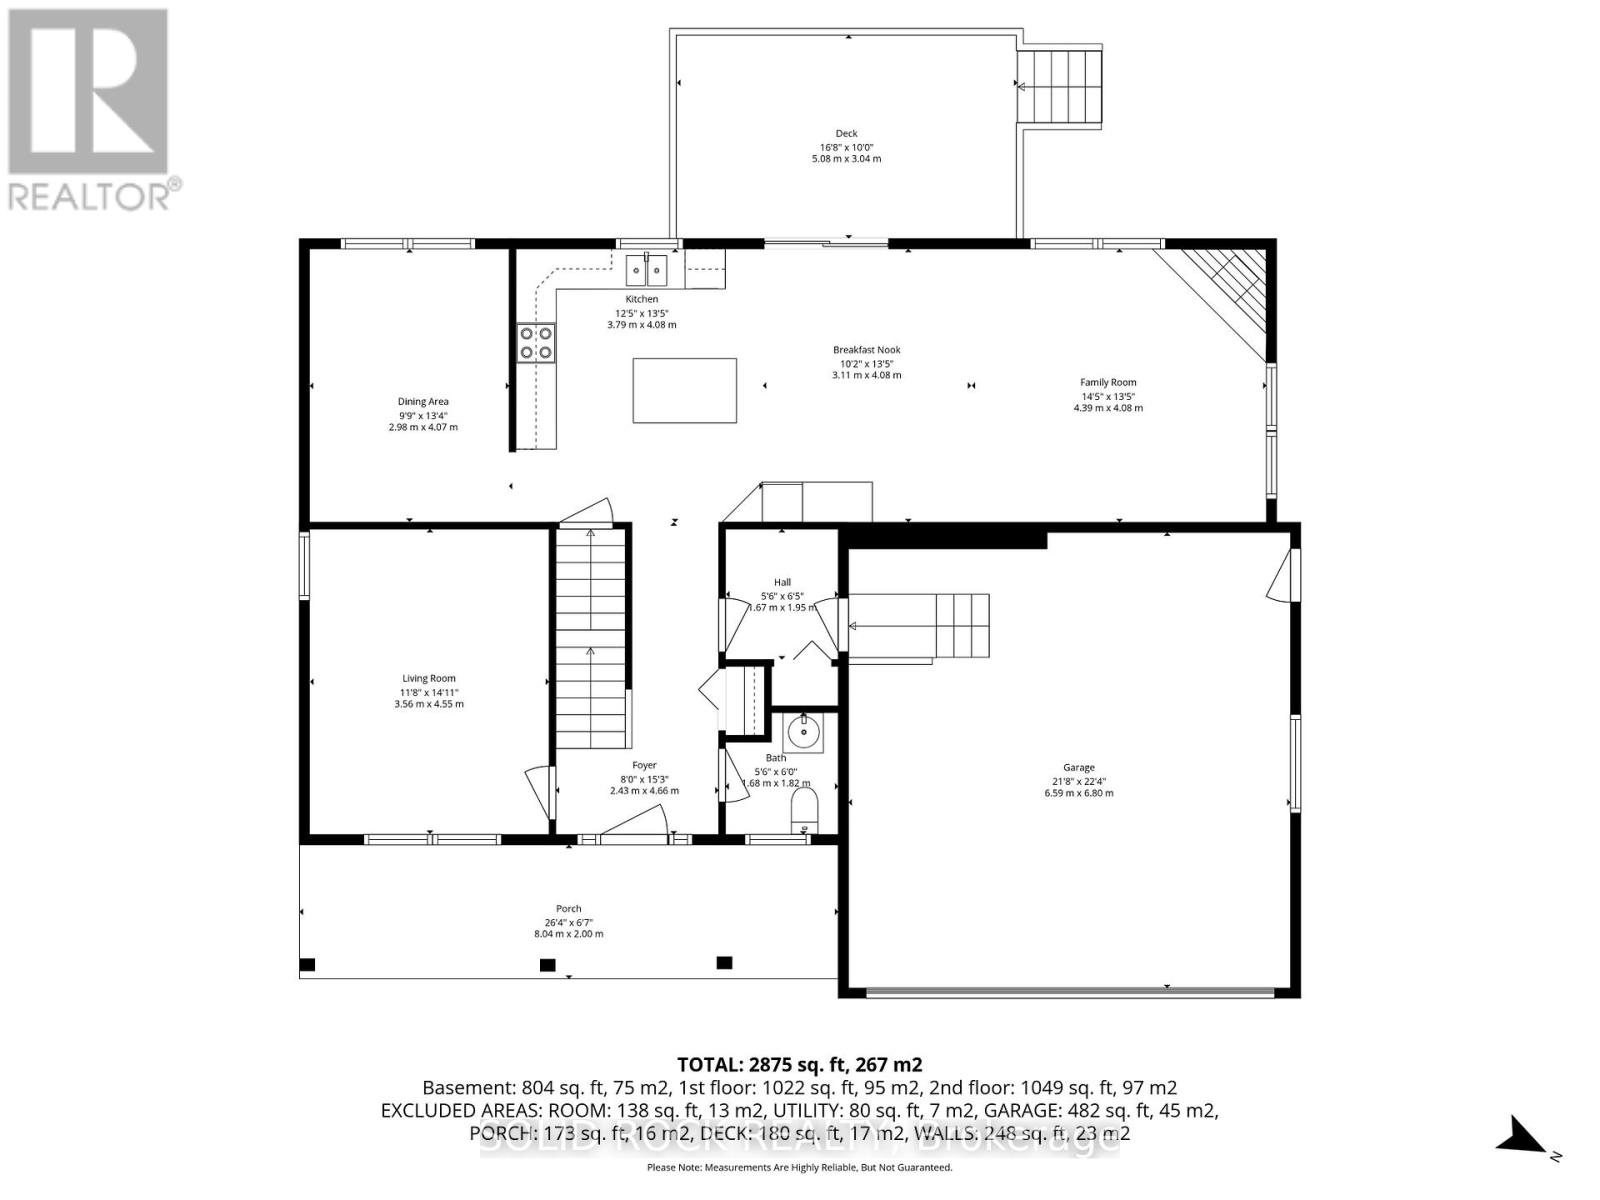
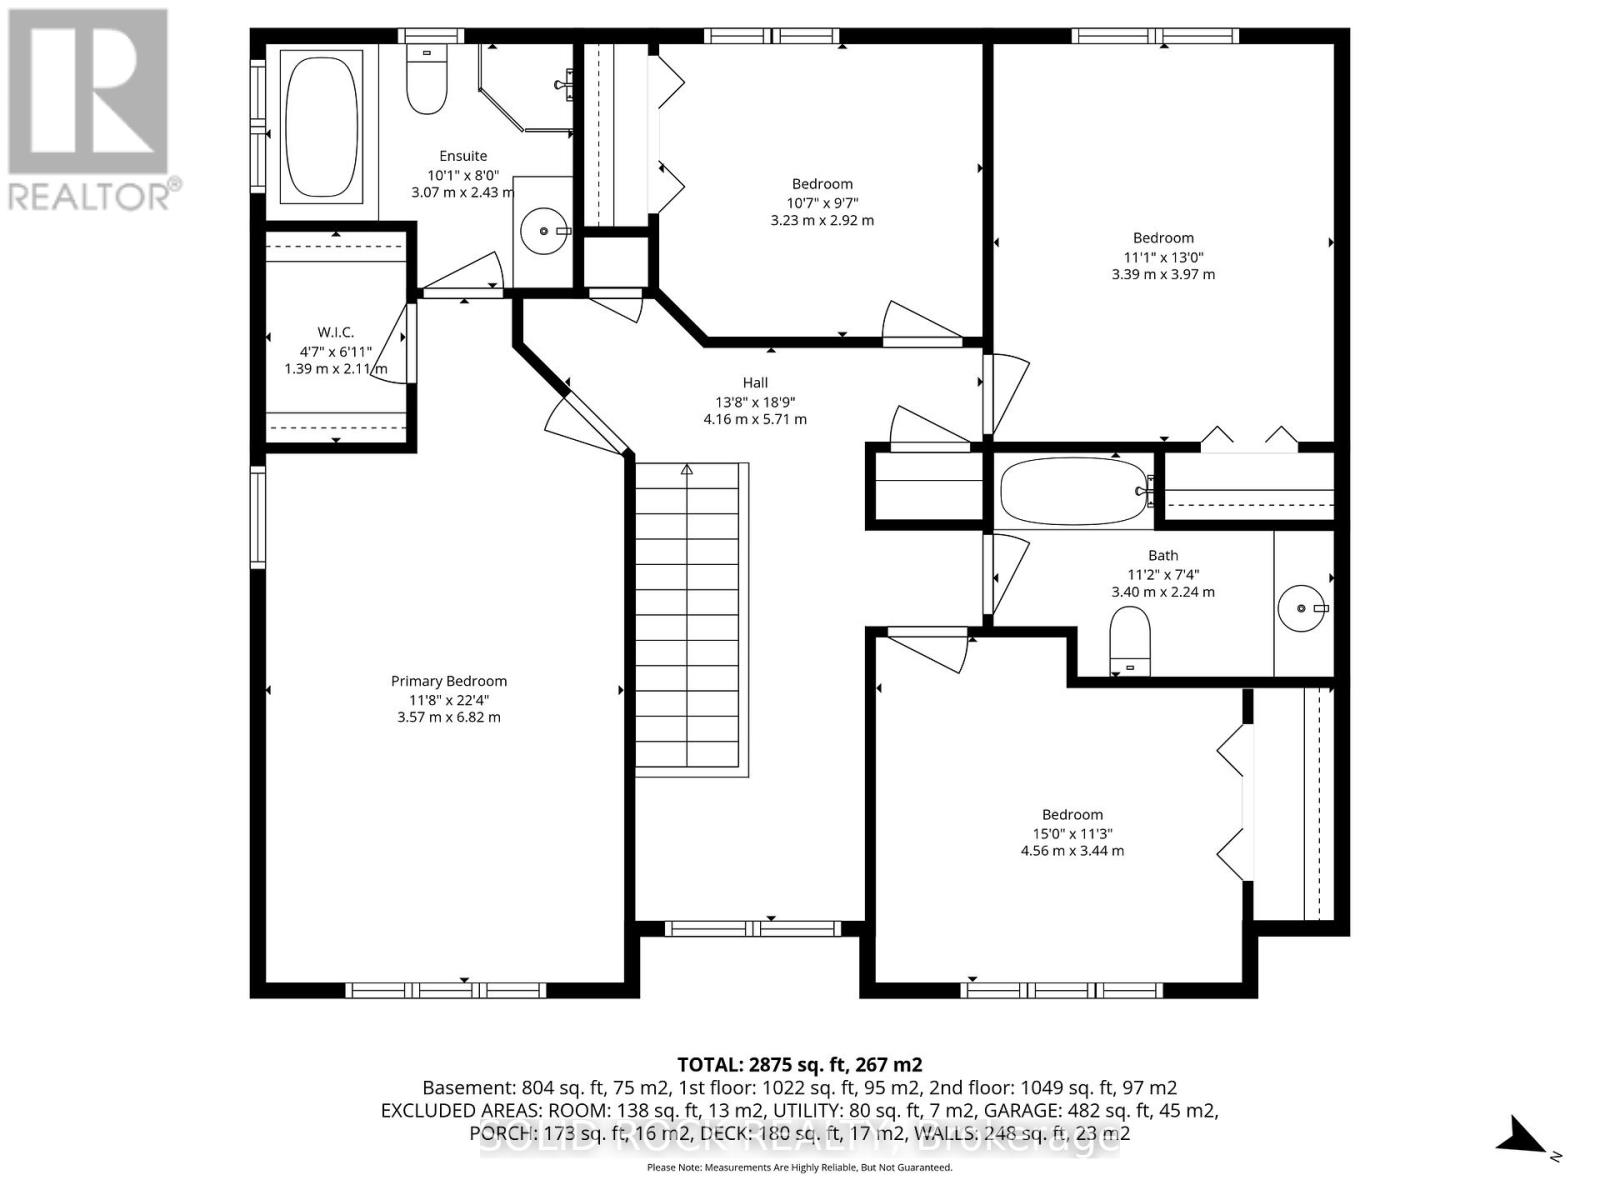
Welcome to your own private retreat, where approximately 24 acres of cleared land and mature bush create the perfect setting for outdoor living, recreation, and peaceful country living.This beautiful 4-bedroom, 2.5-bath home offers space, comfort, and functionality for today's modern lifestyle. Step inside to a bright, carpet-free interior with a thoughtfully designed layout. The main floor features a versatile den or home office, ideal for remote work or quiet study, a formal dining room perfect for hosting family gatherings and special occasions, and an inviting open-concept kitchen and family room designed for both entertaining and everyday living. Patio doors lead out to the backyard, offering beautiful views of the property and seamless indoor-outdoor living. You'll also appreciate the convenient inside access to the attached two-car garage.Upstairs, you'll find four generously sized bedrooms, including a primary suite with a walk in closet and your own private 4 piece bathroom with soaker/jet tub. Recent updates offer added peace of mind, including a new furnace and hot water tank in 2024. The home is also equipped with a reverse osmosis drinking water system and a water softener with iron removal for added convenience.Outside, the property truly shines. Enjoy the added bonus of a well-built Amish shed, approximately 12' x 24', ideal for storage, hobbies, or a workshop. A shallow pond adds year-round charm, perfect for skating in the winter and enhancing the natural beauty of the landscape.Whether you're looking for privacy, room to roam, or a place to create your dream lifestyle, this property offers the space and setting to make it happen. (id:19004)


This REALTOR.ca listing content is owned and licensed by REALTOR® members of The Canadian Real Estate Association.
