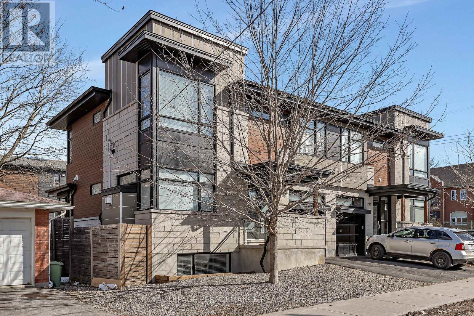
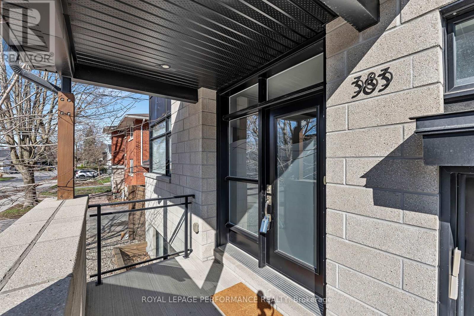
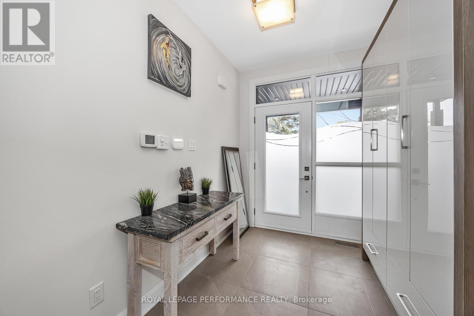
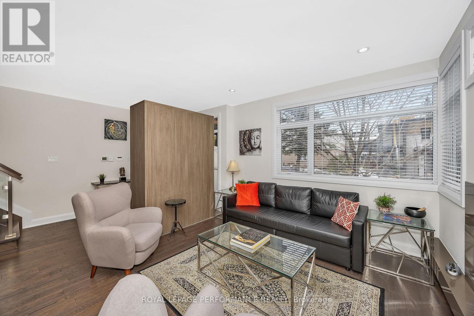
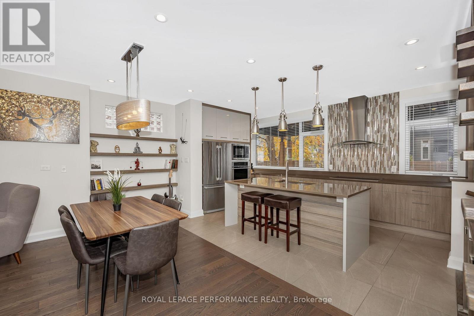
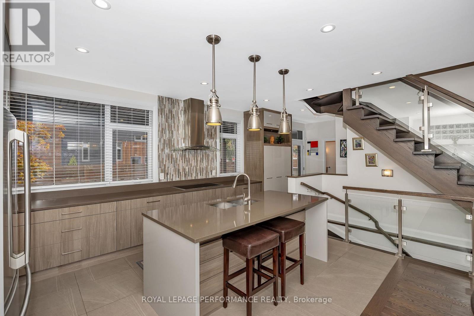
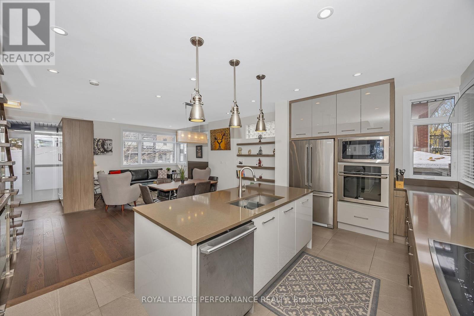
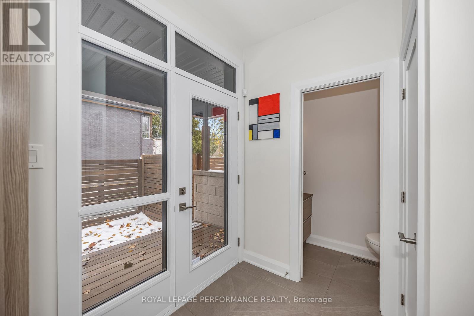
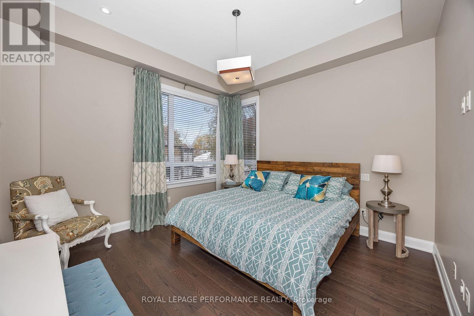
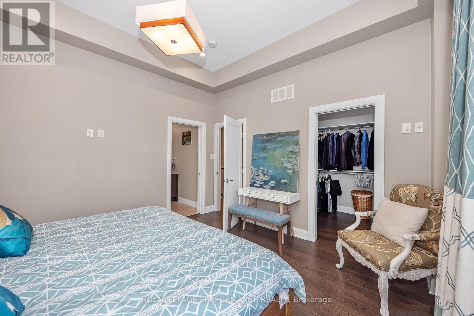
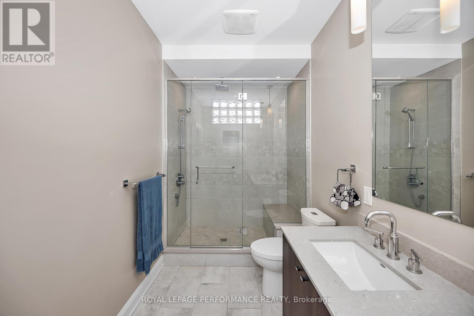
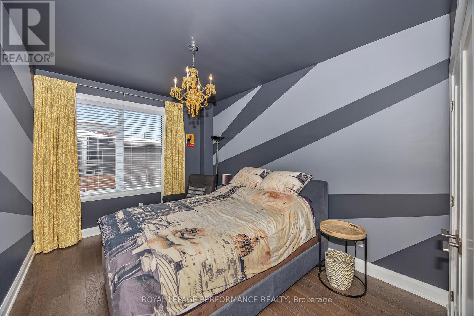
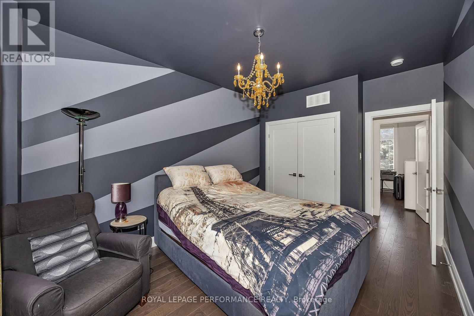
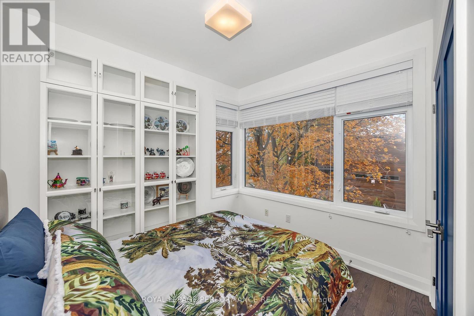
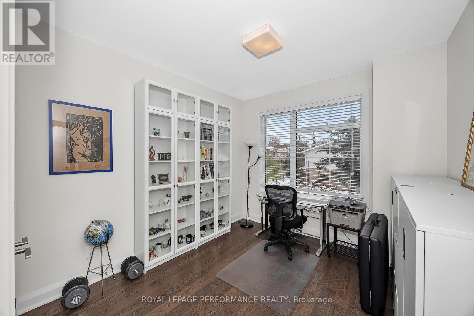
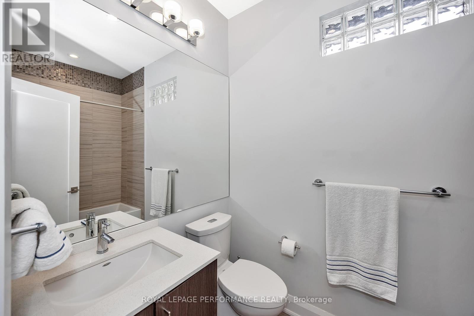
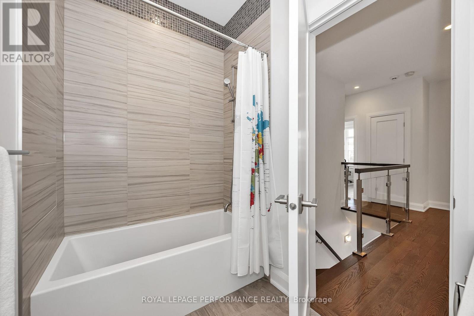
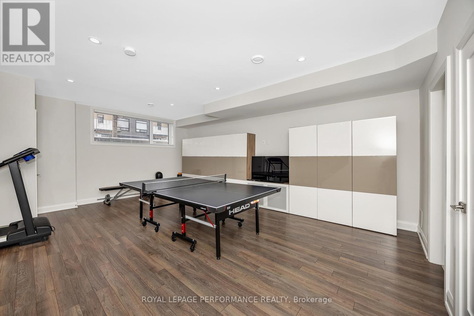
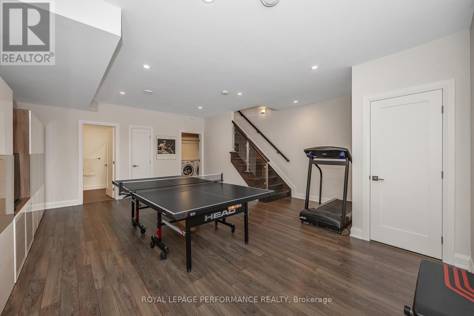
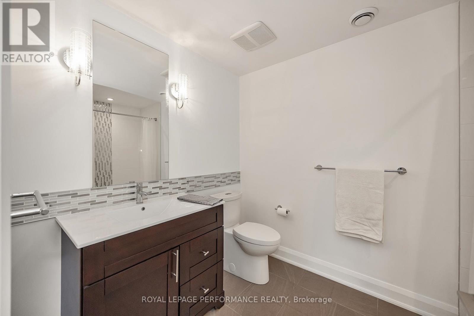
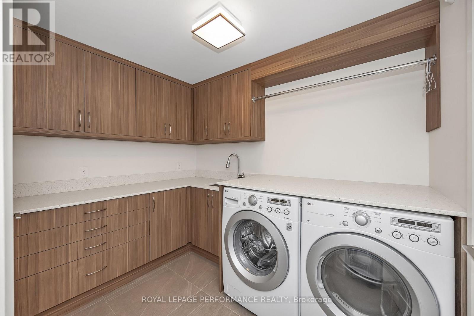
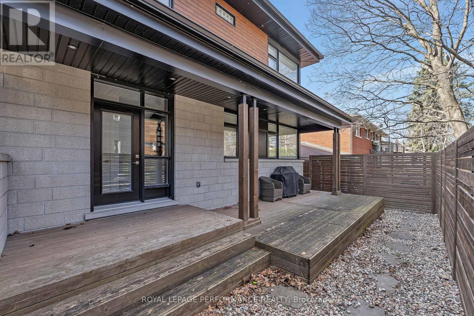
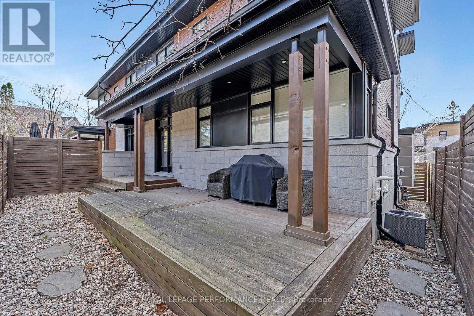
Be a part of one of the best neighbourhoods in Ottawa. In this beautiful semi, you will find open, airy space & neutral tones, where the hardwood brings warmth its contemporary build. Its main floor lends itself to harmonious entertaining. The caesarstone island serves as a breakfast/cocktail counter for guests in this modern kitchen, while providing work space to create culinary masterpieces. The cozy gas fireplace is the focal point for the south-facing living room. The powder room is conveniently tucked away off the rear mudroom. Walk out to the back deck and fenced, quaint backyard which is low maintenance perfect for busy professionals. There is inside entry from the single car garage with access to the kitchen. On the fully finished, bright lower level is opportunity for a 19 ft long family room/games room/theatre/gym - use your imagination. Complete with a full bathroom and abundance of built-in cabinets, the options are endless. There is a functional, well thought out laundry room with front loader washer/dryer, undermount sink, and ample cabinetry, on this level. The second level is fashioned with all bedrooms apart from each other. Primary bedroom is a perfect reprieve with 10 ft. coffered ceilings, walk-in closet and ensuite with double sinks and large glass shower. The additional three bedrooms share access to a full four-piece bathroom. Ideal for empty nesters, first time home buyers or a growing family. Close to parks, amenities, restaurants, schools, recreation, and the vibrant Westboro lifestyle. (id:19004)


This REALTOR.ca listing content is owned and licensed by REALTOR® members of The Canadian Real Estate Association.
