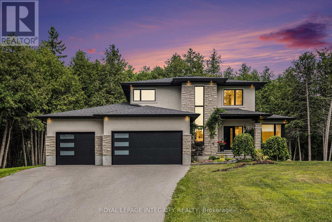
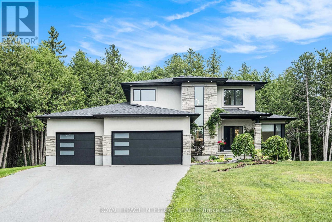
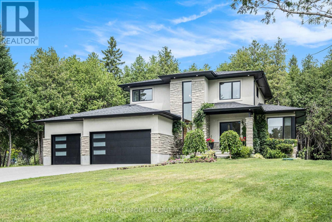
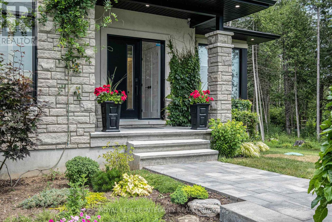
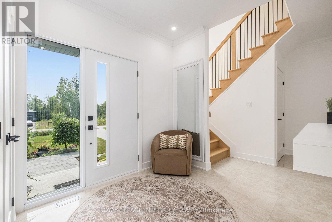
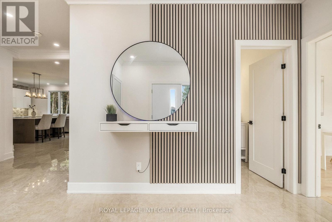
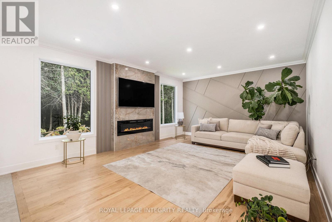
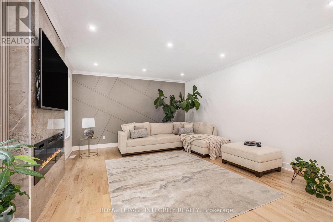
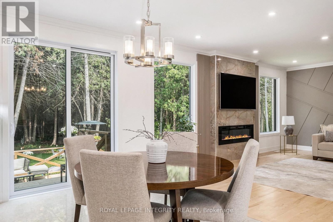
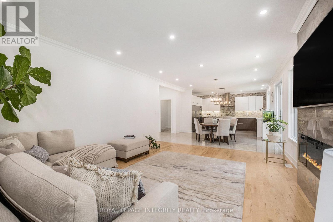
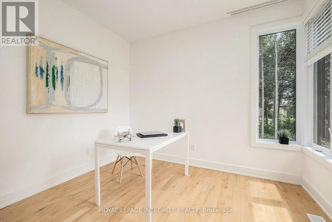
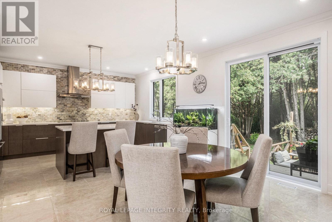
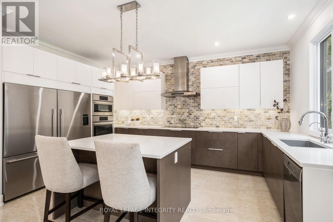
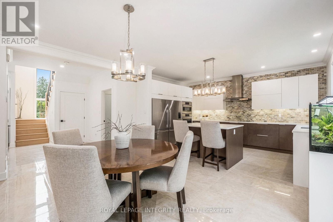
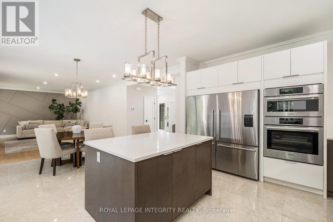
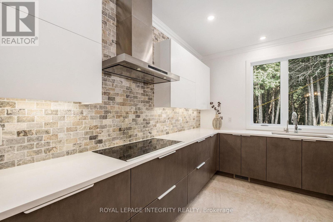
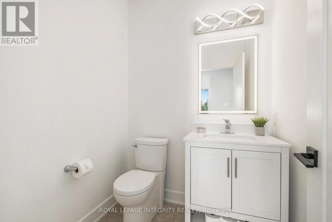
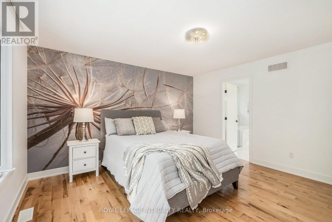
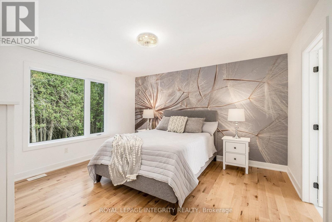
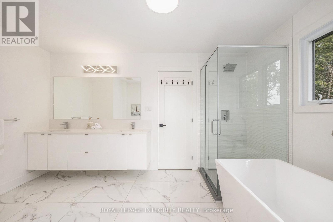
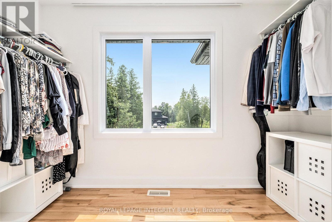
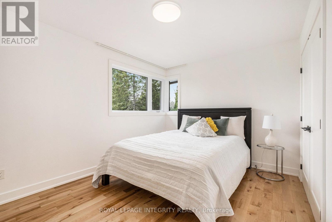
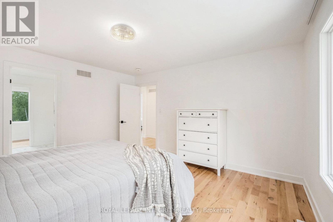
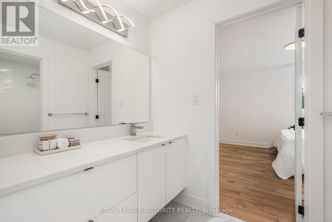
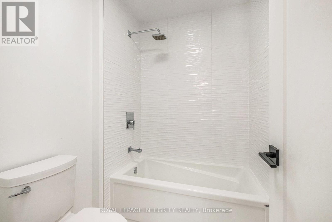
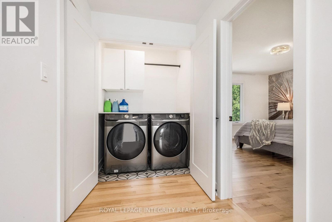
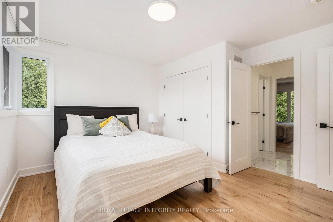
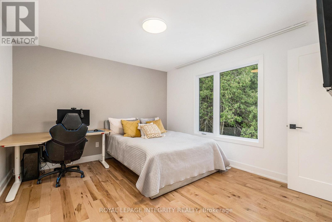
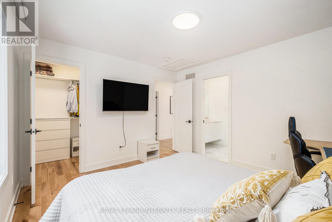
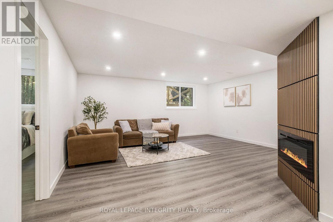
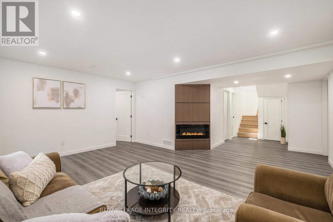
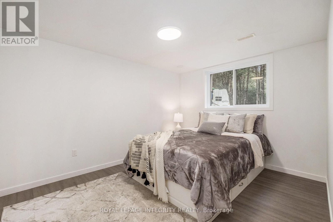
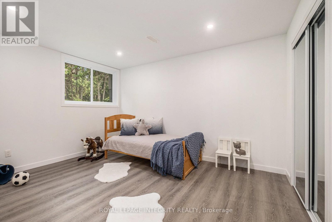
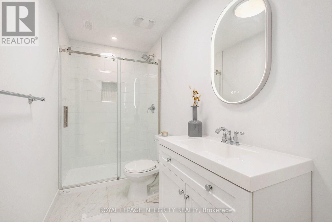
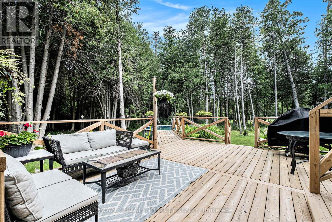
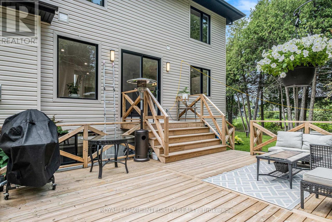
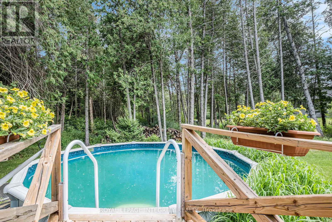
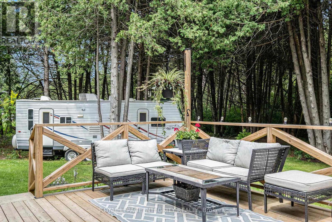
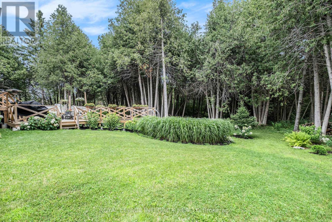
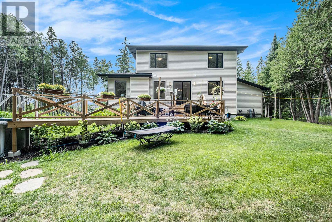
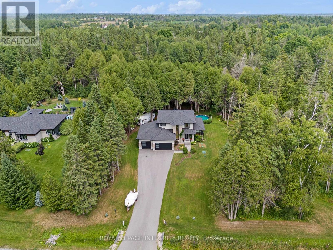
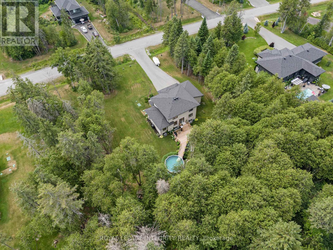
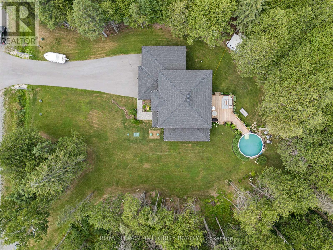
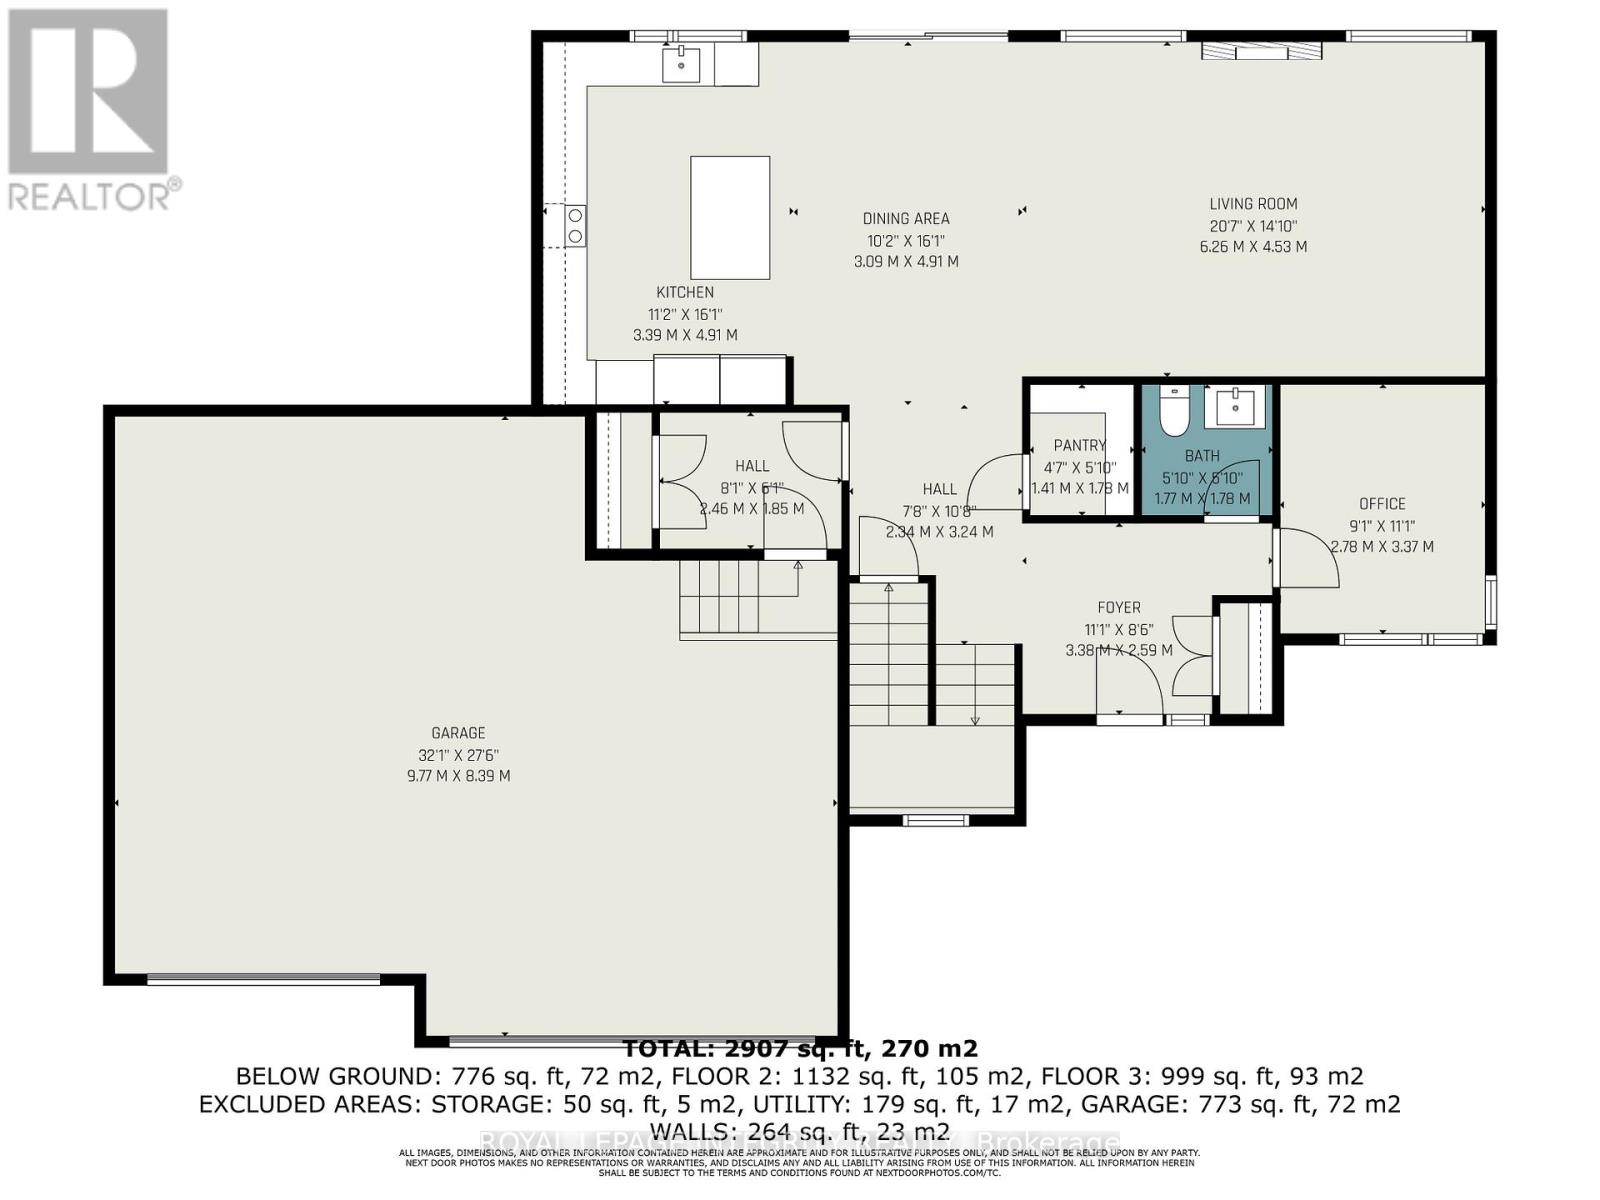
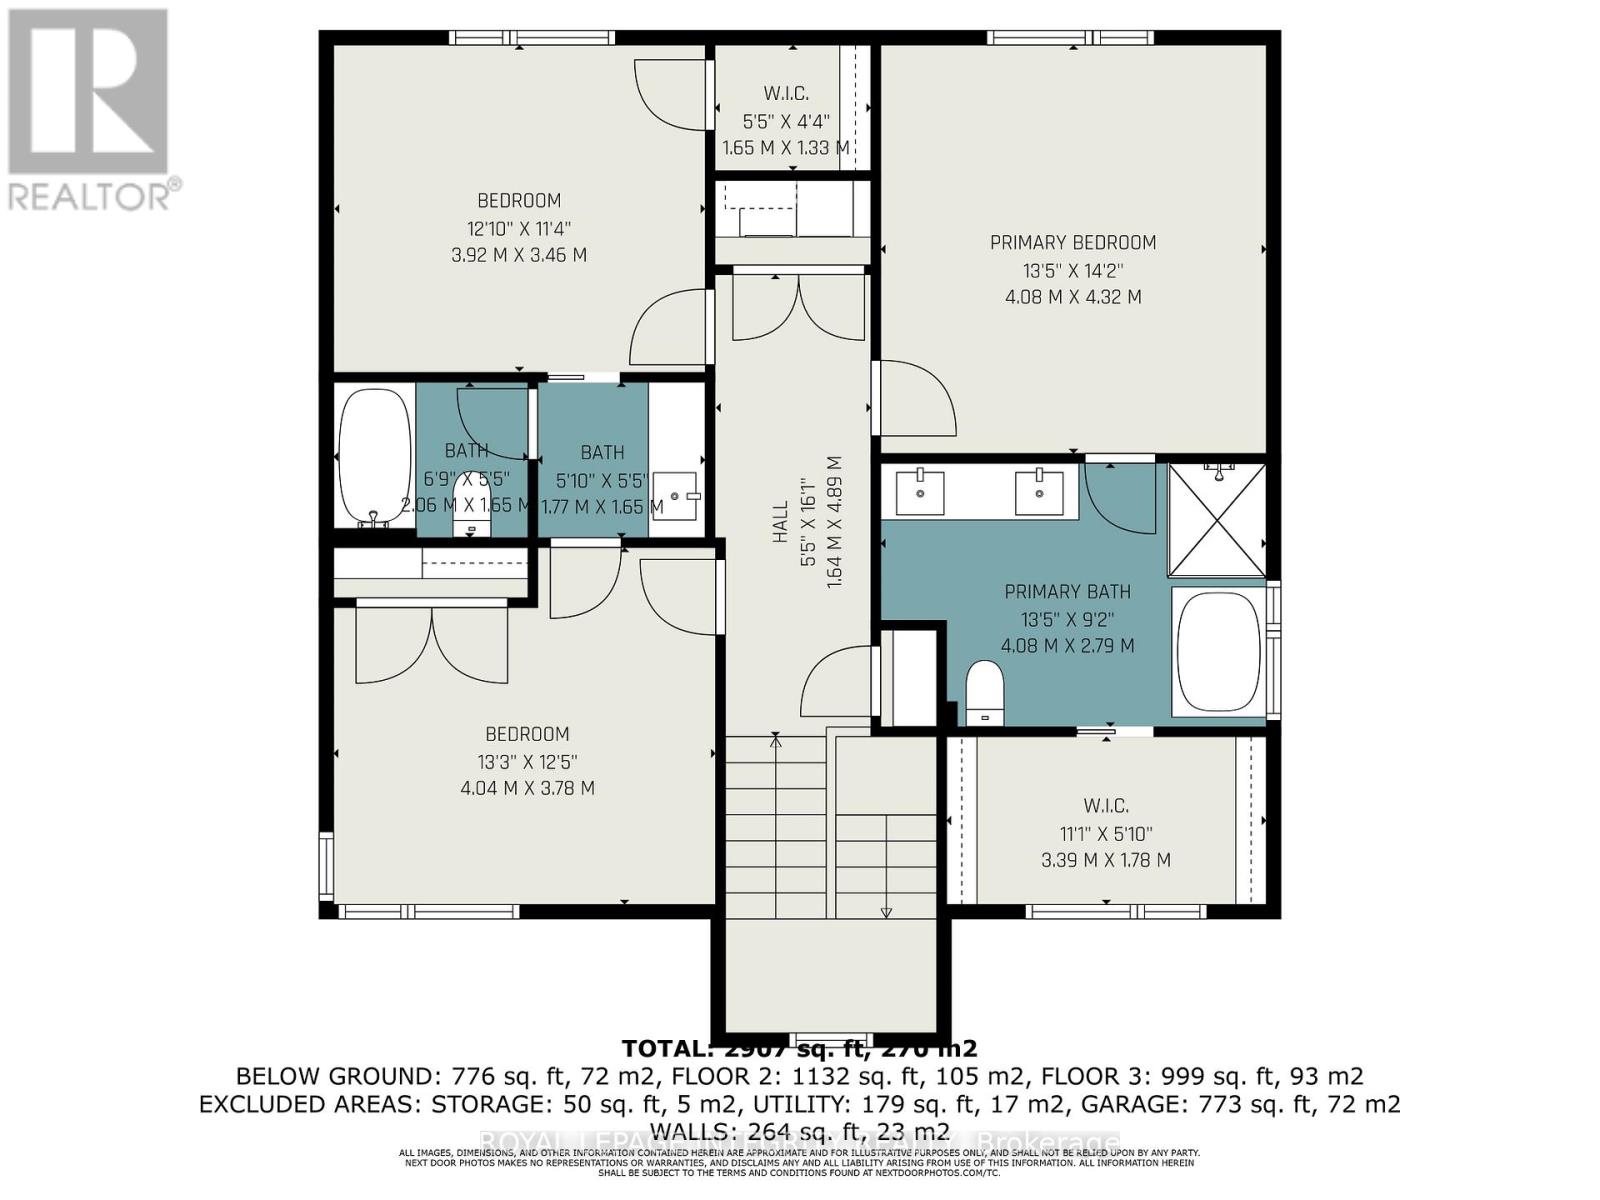
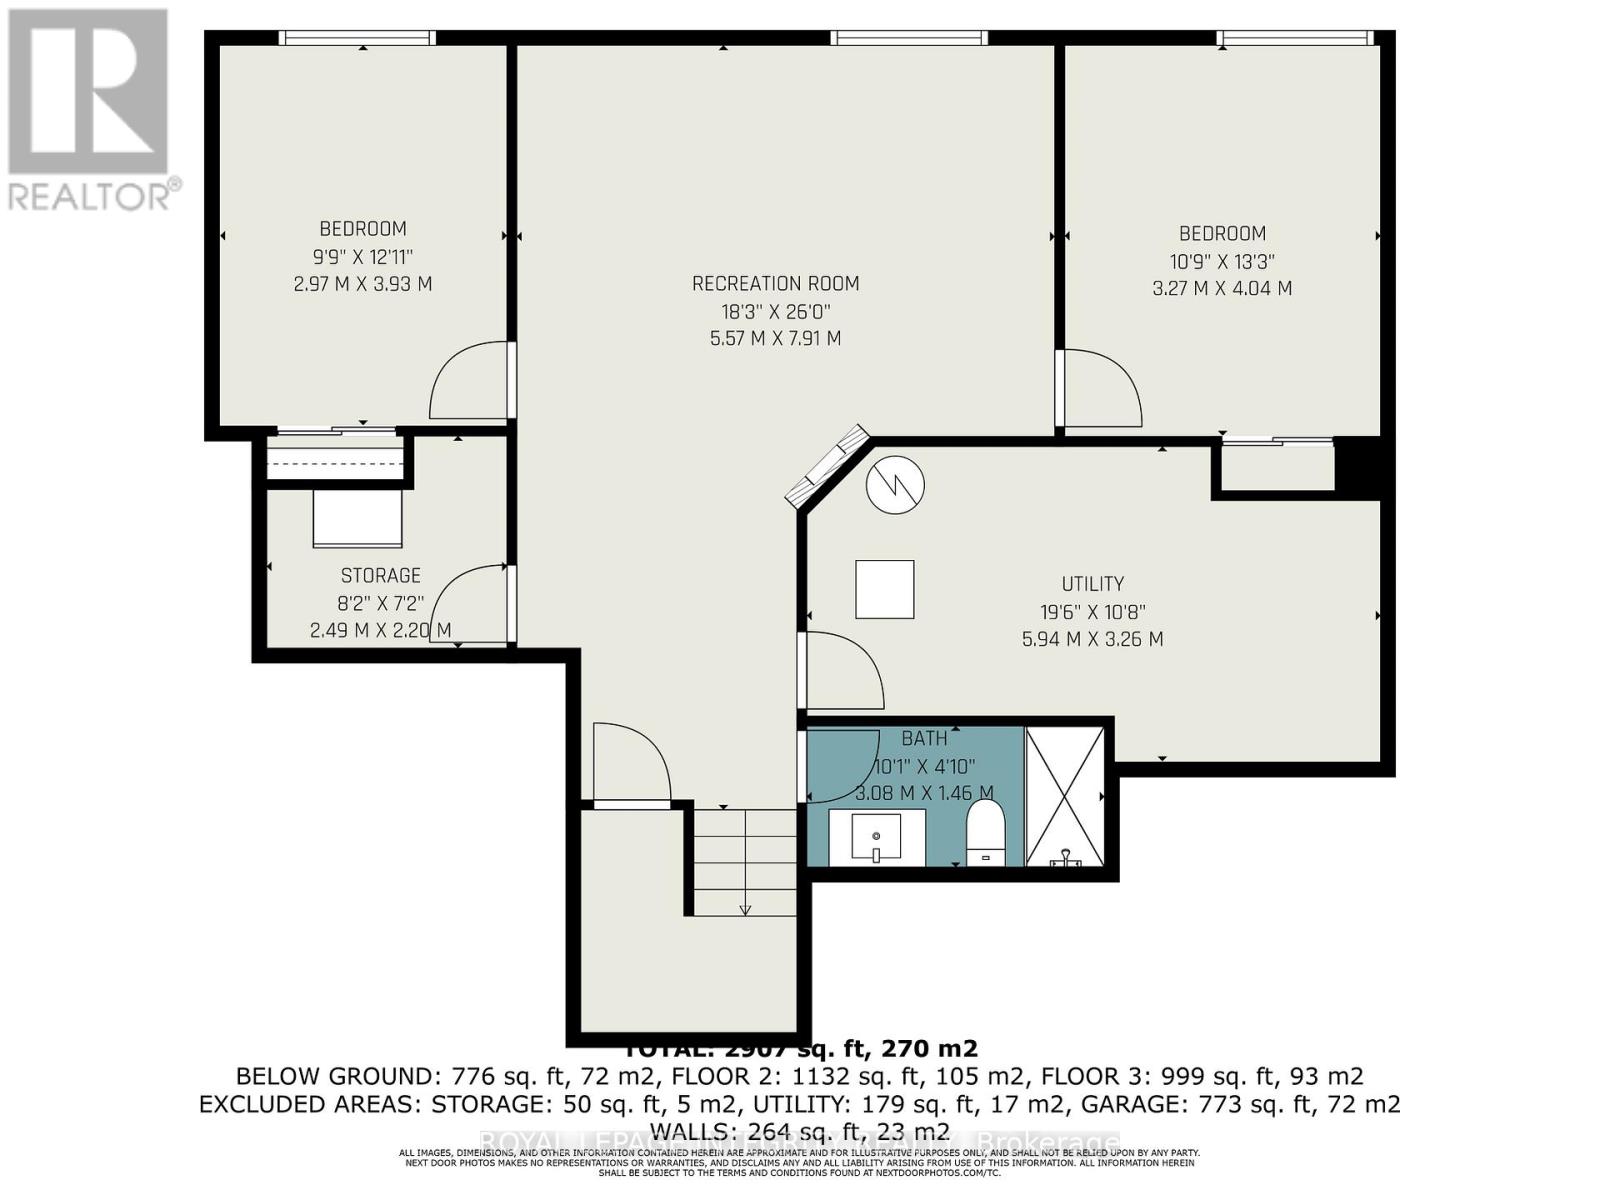
Experience this impressive modern home in Ridgemont Estates, perfectly positioned on a beautifully landscaped 1-acre lot framed by mature trees and lush greenery, just 15 minutes from Kanata. Built by Tomar Custom Homes, this luxurious residence perfectly combines refined design, spacious living, and a strong connection to nature. Step inside to a bright, sun-filled main level where 9-ft ceilings, luxurious maple hardwood flooring, and oversized windows flood the living and dining areas with natural light.The elegant fireplace and custom accent wall create a warm and inviting centerpiece to the open-concept space. The chef's kitchen is sure to impress with quartz countertops, soft-close cabinetry, a natural stone backsplash, and high-end stainless steel appliances. A bright front office offers a peaceful workspace with beautiful views of the surrounding nature. An elegant wooden staircase leads to the second level, where you'll find three expansive bedrooms, a convenient laundry room, and gorgeous hardwood flooring throughout. The spacious primary bedroom overlooks the backyard with serene views of the mature trees and features a luxurious spa-inspired 5-piece ensuite complete with a freestanding soaker tub and an elegant glass shower. The fully finished basement offers even more living space, featuring a cozy recreation/family room with a second elegant fireplace and large lookout windows that brighten the space and create a warm, inviting atmosphere. It also includes two additional bedrooms and a full bathroom. A wide, fully insulated 3-car garage provides the versatility to suit all your lifestyle needs. Step outside into your private backyard oasis surrounded by mature trees and vibrant greenery. Enjoy a spacious multi-tiered deck overlooking a sparkling swimming pool - the perfect space for relaxing and entertaining. With over $100,000 in upgrades, exquisite craftsmanship, and elegant design details, this home offers an exceptional luxury living experience! (id:19004)


This REALTOR.ca listing content is owned and licensed by REALTOR® members of The Canadian Real Estate Association.
