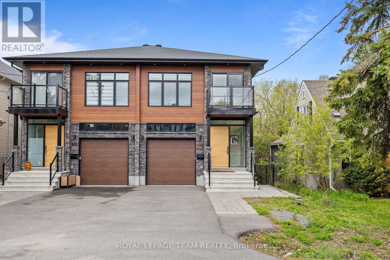
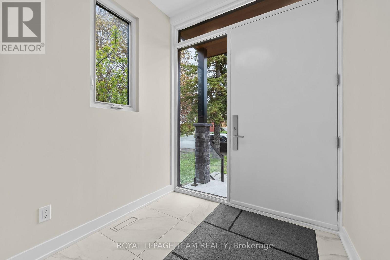
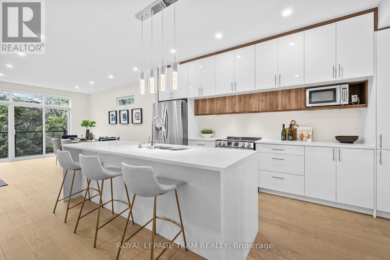
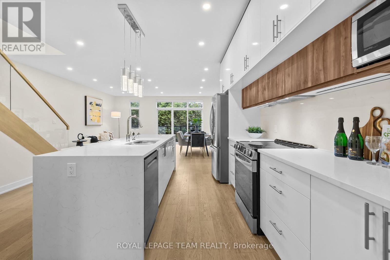
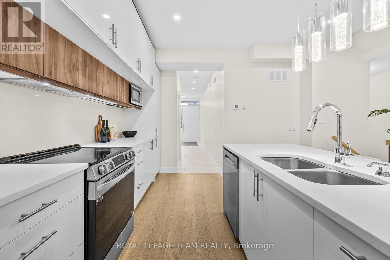
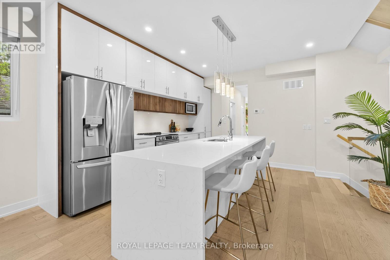
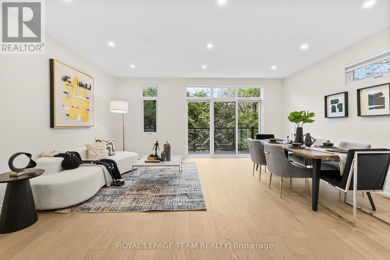
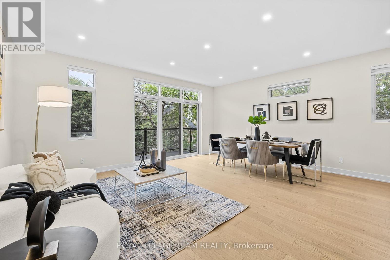
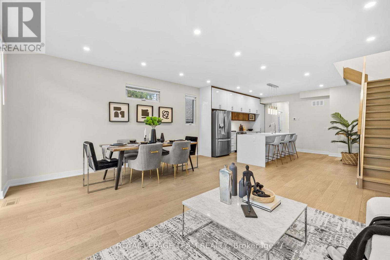
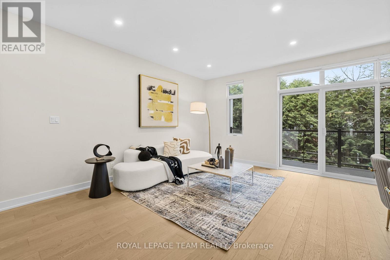
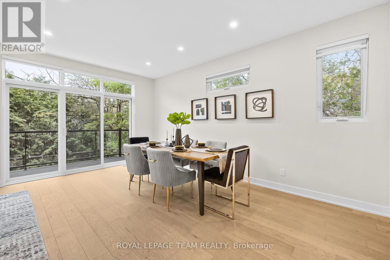
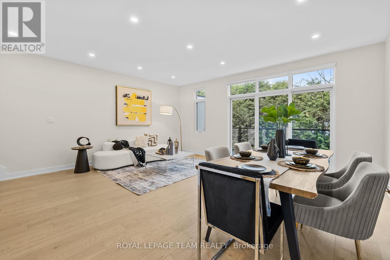
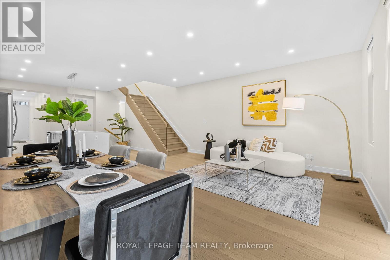
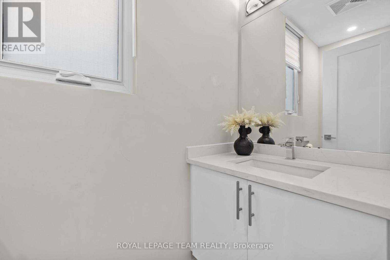
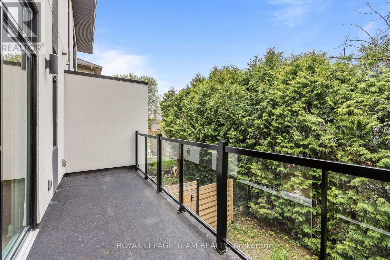
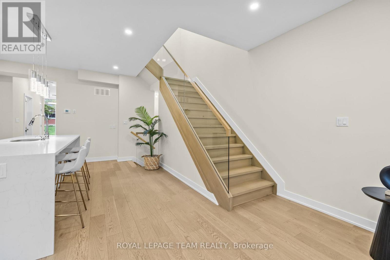
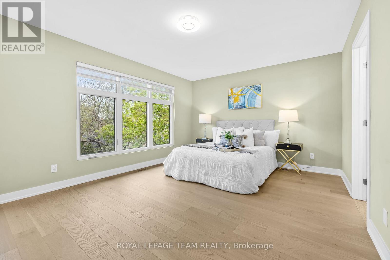
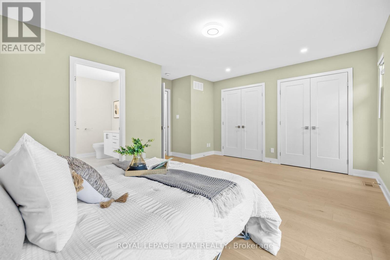
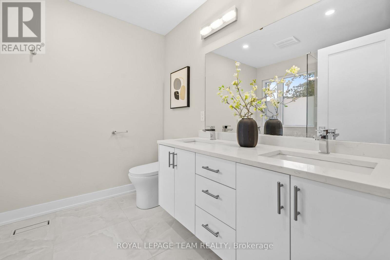
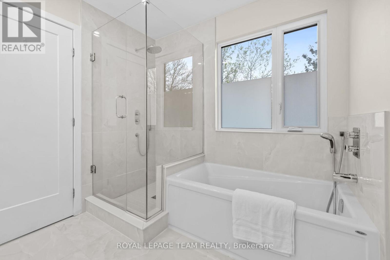
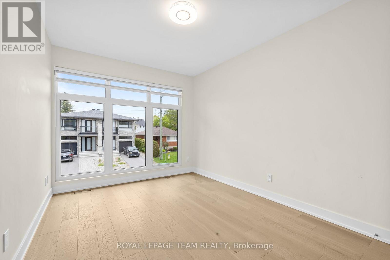
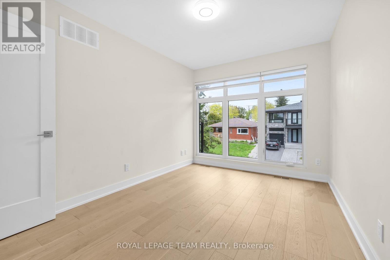
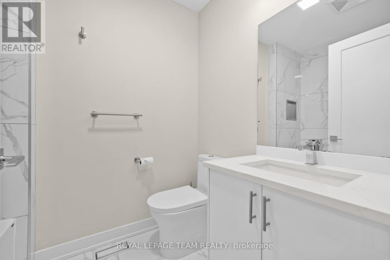
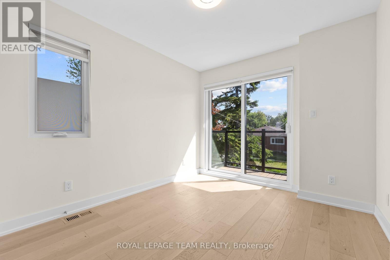
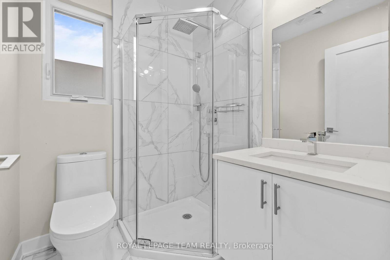
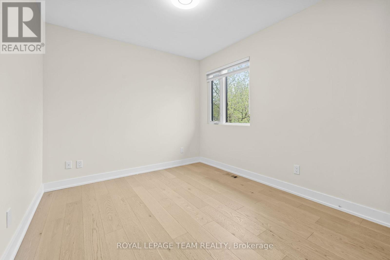
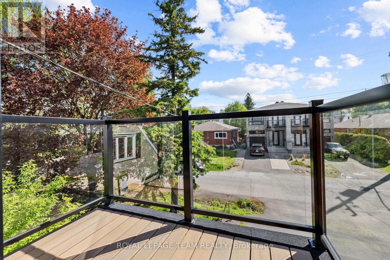
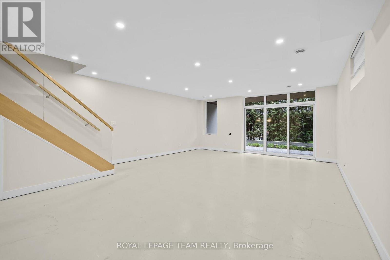
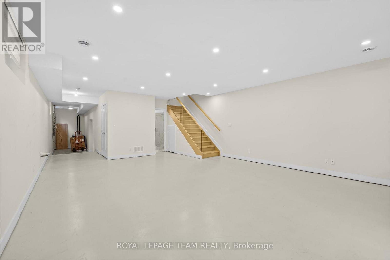
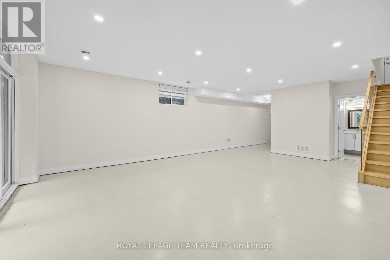
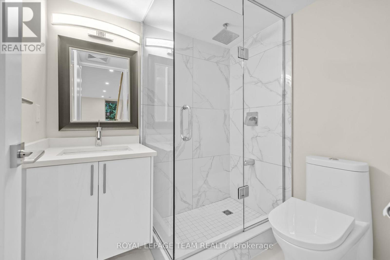
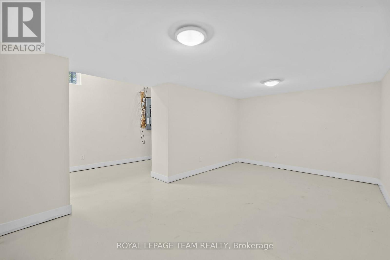
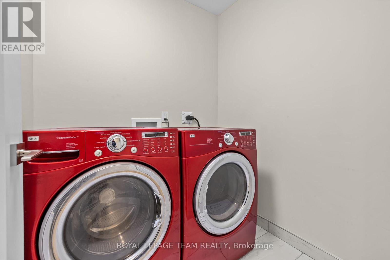
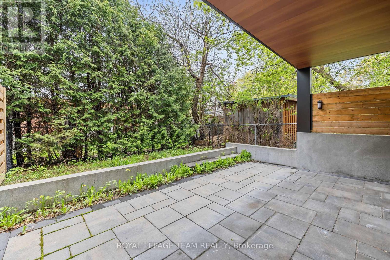
PREPARE TO FALL IN LOVE! Welcome to 498 Wentworth Avenue, a stunning CUSTOM BUILT carpet-free semi-detached home offering 4 bedrooms and 4.5 bathrooms, designed with luxury finishes and exceptional attention to detail throughout. Step inside to a bright, open-concept main floor featuring 9-foot ceilings, gleaming hardwood floors, and a seamless layout ideal for both everyday living and entertaining. The chef-inspired kitchen showcases waterfall countertops, modern cabinetry, high-end appliances (fridge & dishwasher 2026), flowing effortlessly into the living space. Large balcony off main level with natural gas hookup. Upstairs features hardwood flooring throughout, solid core doors, pot lights, and convenient upper-level laundry. The spacious primary retreat includes two closets and a luxurious 5-piece ensuite. One additional bedroom offers a private balcony, while a skylight adds beautiful natural light to the upper level. The fully finished walkout basement expands your living space with a full bathroom featuring a glass shower, rough-in for a wet bar, and excellent rental potential or in-law suite. Step outside to your fully fenced backyard oasis with interlock patio and natural gas hookup, ideal for entertaining. Additional highlights include hardwood staircases, custom blinds throughout, solid doors throughout the home, 200 amp service, owned on demand hot water heater, sump pump, and an oversized garage with 11-foot ceilings. Built with quality in mind, the shared wall is concrete block for added soundproofing and durability. Located minutes from Lincoln Fields Station, parks, shopping, and amenities, this home delivers the perfect blend of luxury, comfort, and convenience. (id:19004)


This REALTOR.ca listing content is owned and licensed by REALTOR® members of The Canadian Real Estate Association.
