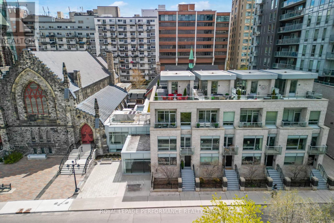
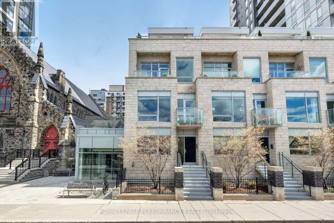
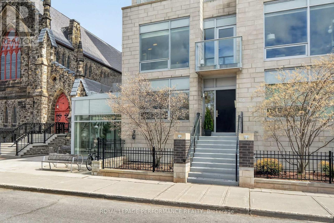
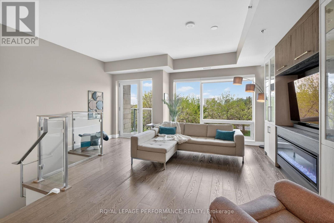
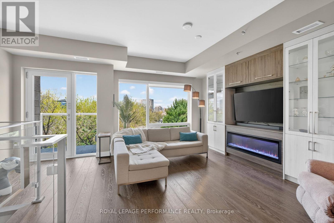
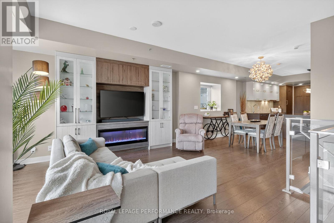
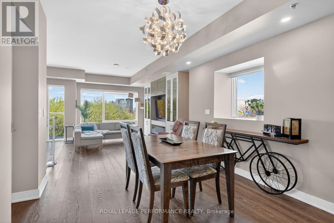
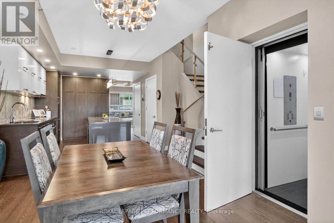
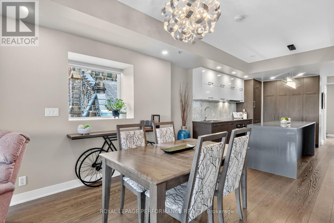
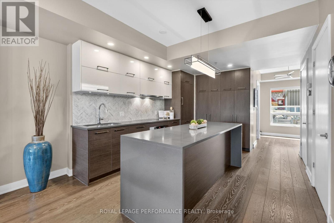
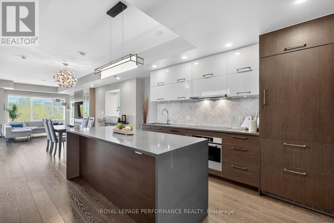
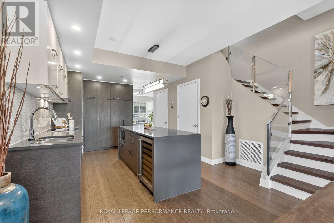
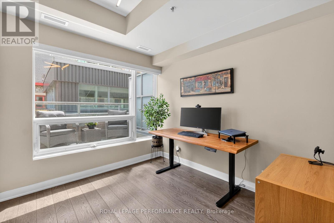
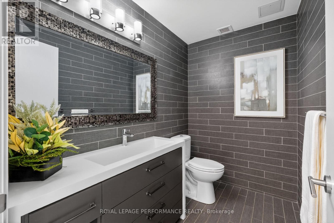
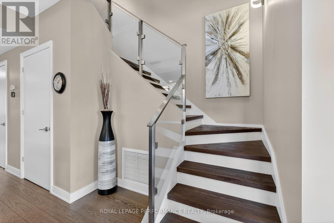
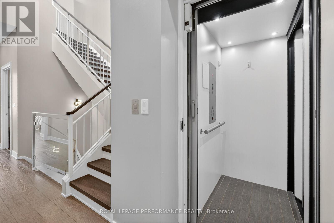
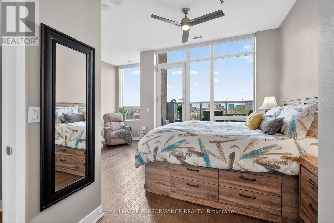
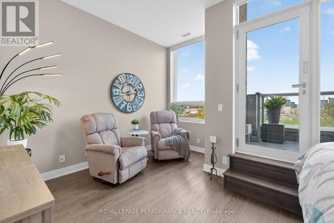
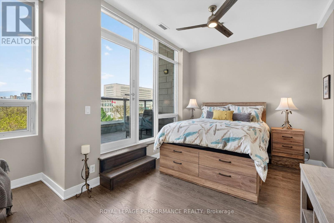
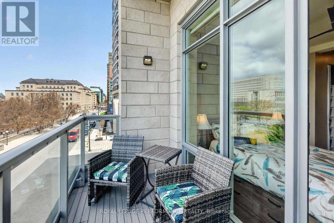
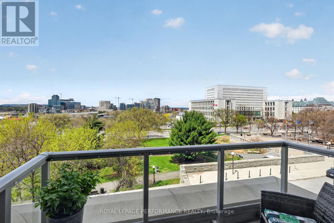
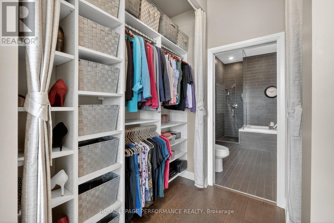
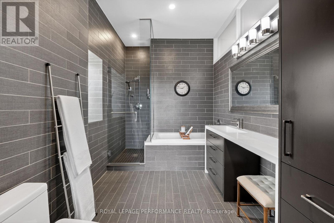
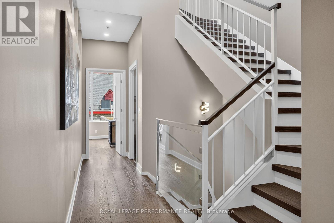
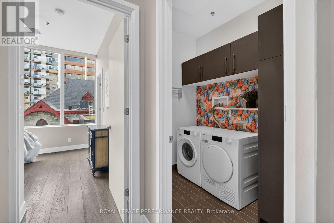
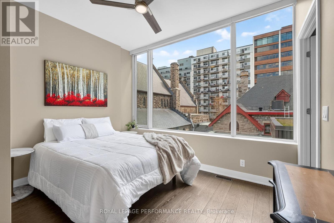
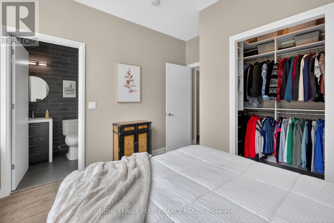
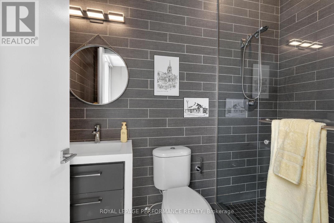
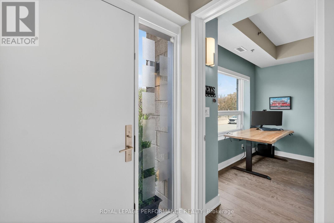
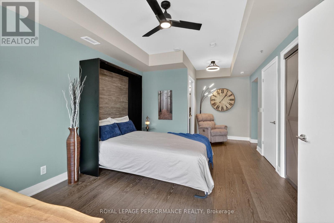
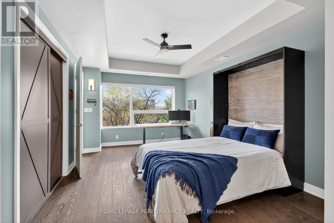
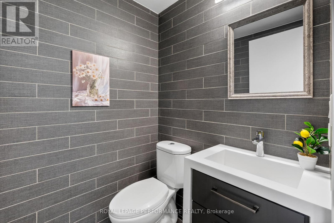
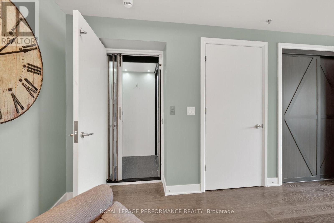
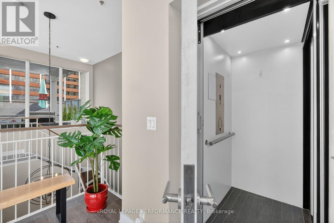
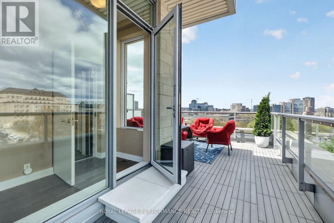
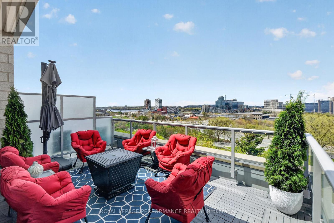
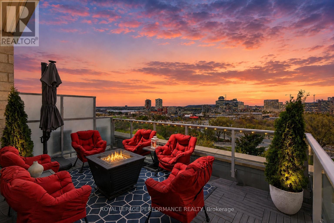
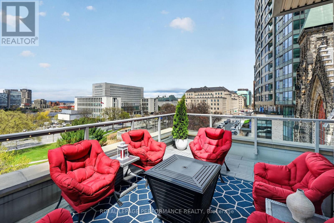
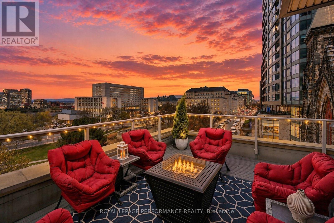
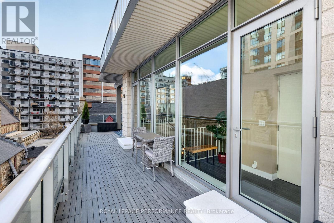
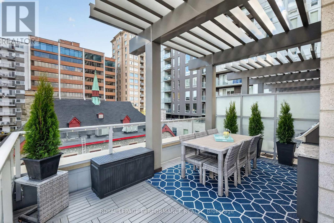
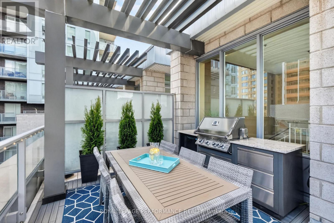
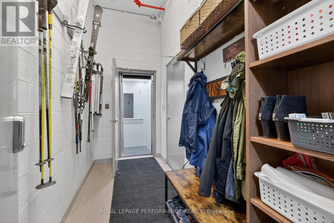
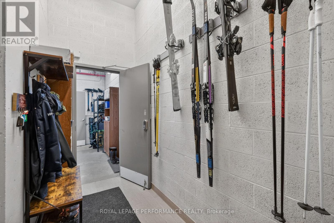
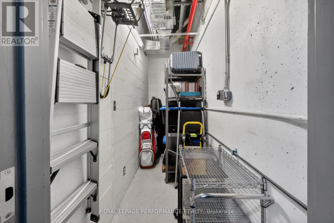
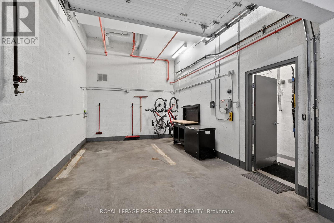
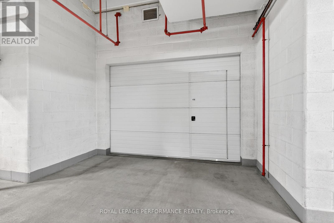
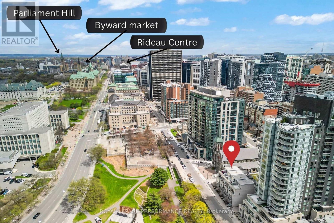
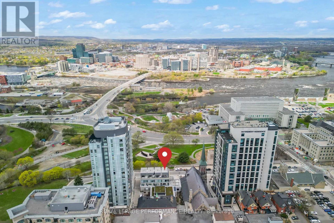
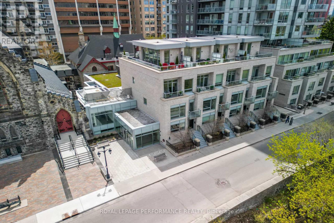
Set within the prestigious Cathedral Hill community and designed by globally acclaimed architect HOK, this exceptional multi-level 3 Bedroom End Unit Condominium Townhome offers a balance of refined luxury and architectural sophistication. Facing the picturesque Garden of the Provinces and Territories, this unit enjoys an enviable setting just moments from Parliament Hill, the Ottawa River and cultural attractions. With over $82,000 in upgrades, this unit delivers an elevated living experience at every level. A private in suite elevator provides access throughout, while soaring 9 foot smooth ceilings, floor-to-ceiling windows, stunning engineered hardwood flooring, a glass balustrade staircase and designer finishes create a sophisticated aesthetic. The main living area features an open concept design where the kitchen, dining and living room flow onto a private balcony. This level is anchored by a designer kitchen with modern appliances, ample cabinetry and a breakfast bar tailored for entertaining; complemented by a discreet powder room and a den with its own terrace access. Each of the three bedrooms serves as a private retreat with a dedicated ensuite bathroom. The primary bedroom is impressive with a walk-through closet, a 4 piece ensuite, a private terrace and panoramic city views. A well appointed laundry room enhances the homes functionality. Crowning the residence is an extraordinary wrap around rooftop terrace complete with an outdoor kitchen featuring granite countertops. This spectacular terrace is designed for elevated outdoor living with captivating views. The lower level provides dedicated storage alongside the private garage, both connected to the residence via private elevator access. Cathedral Hill Residents enjoy access to luxury amenities including concierge, a fitness centre, lounge, boardroom, guest suites, dog wash station and more. This is a rare opportunity offering sophisticated design, premium amenities and an unmatched downtown lifestyle. (id:19004)


This REALTOR.ca listing content is owned and licensed by REALTOR® members of The Canadian Real Estate Association.
