Call us

(613) 804-9999

Free estimation

Click here

74 ASCARI ROAD

Ottawa, Ontario K4M0A5

$1,349,000 for sale


MLS®:
X13147728
Contract Days:
11
Community:
Ownership:
Freehold
Property Type:
House , Detached
Total Size:
13.7 x 29 M
Built Date:
Parking:
4
Bedrooms:
4+
Bathrooms:
4
Interior Features

Construction Style:
Detached
Total Stories:
2
Total Bedrooms:
4
Bedrooms Above Ground:
4
Bedrooms Below Ground:
Total Bathrooms:
4
Whole Bathrooms:
3
Half Bathrooms:
1
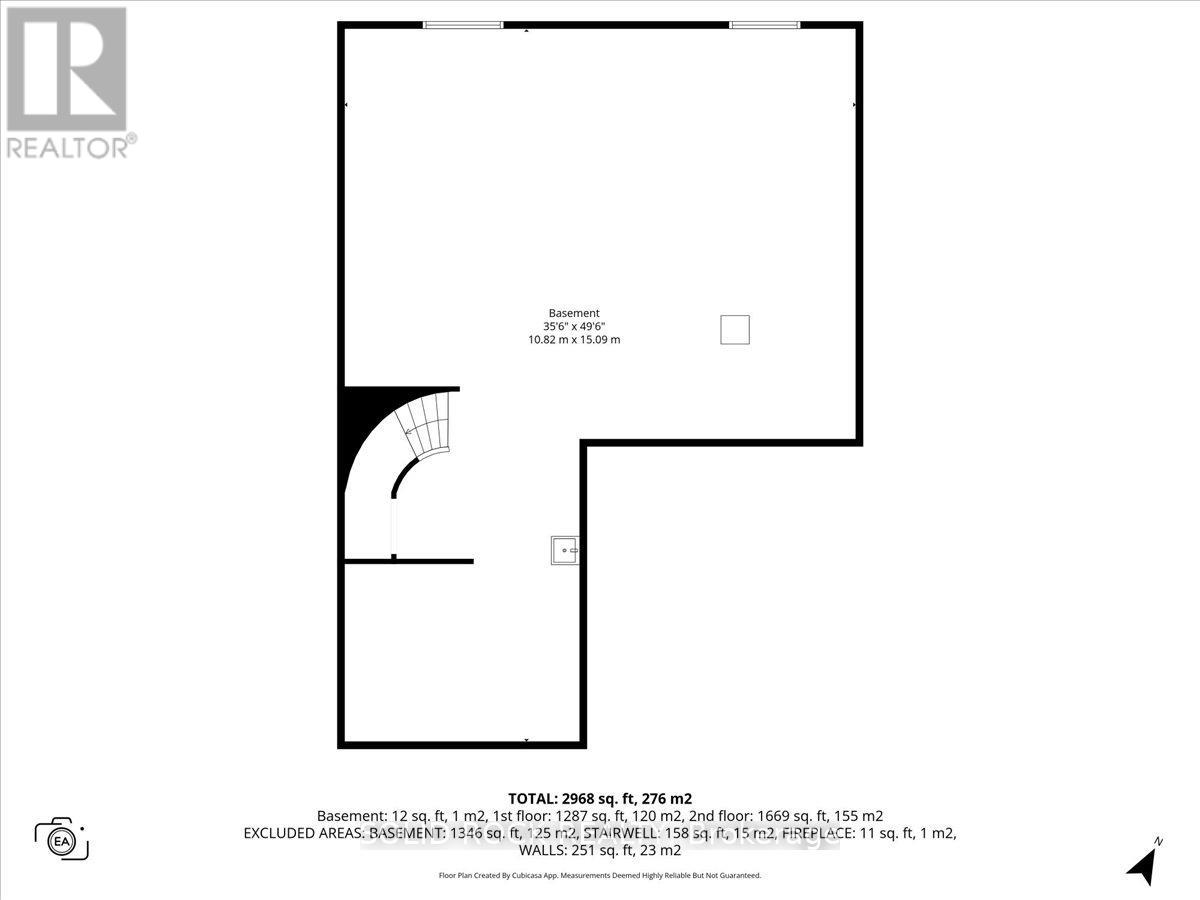
Basement Type:
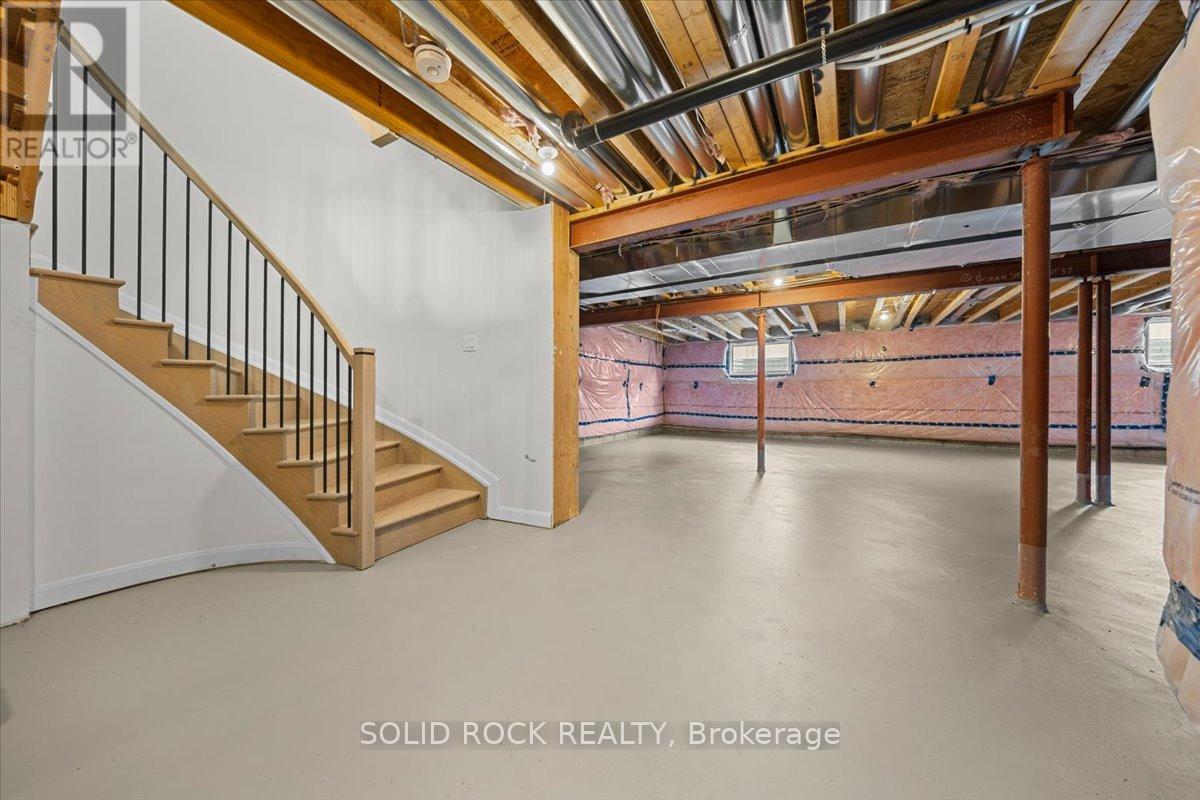
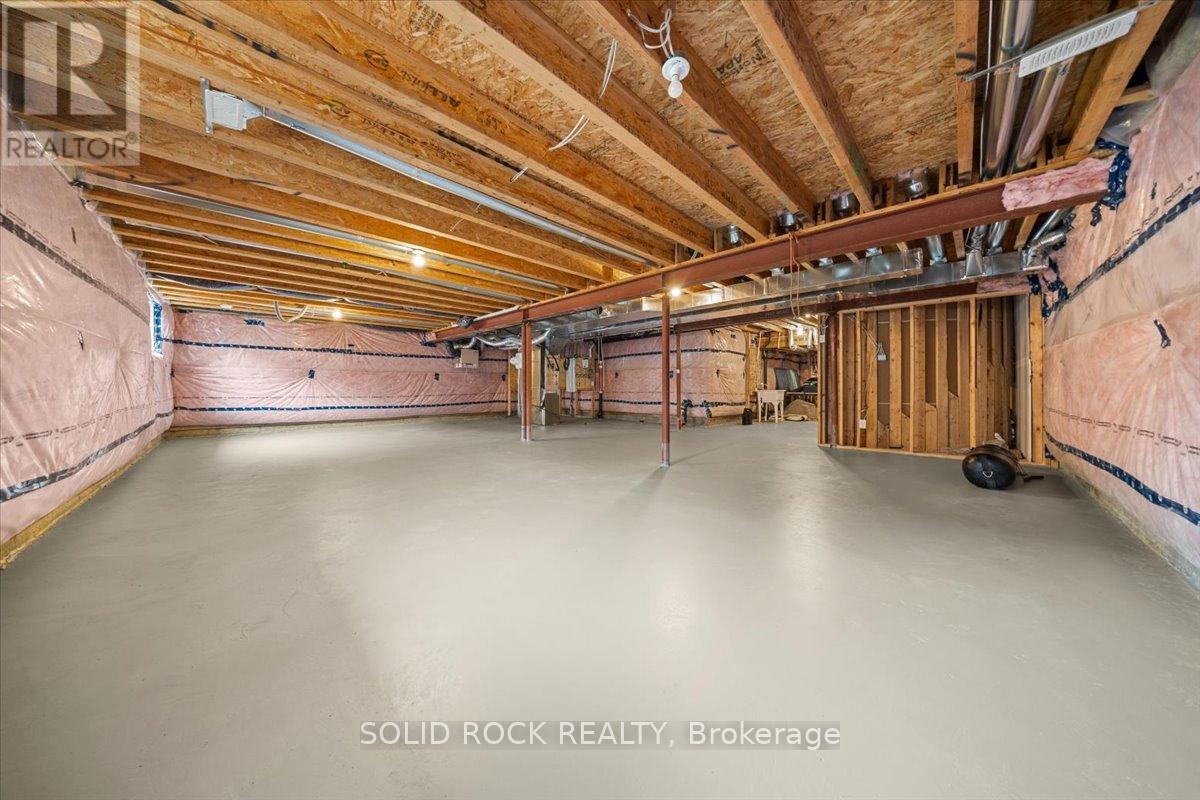
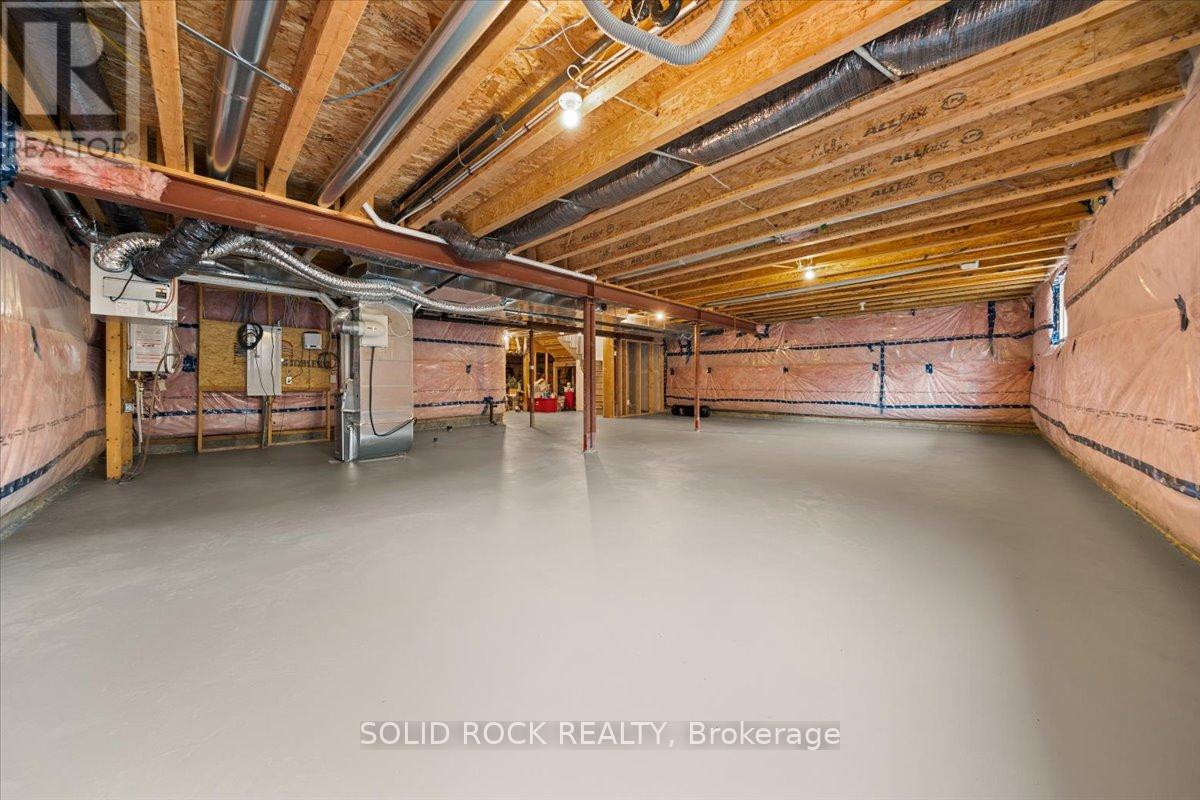
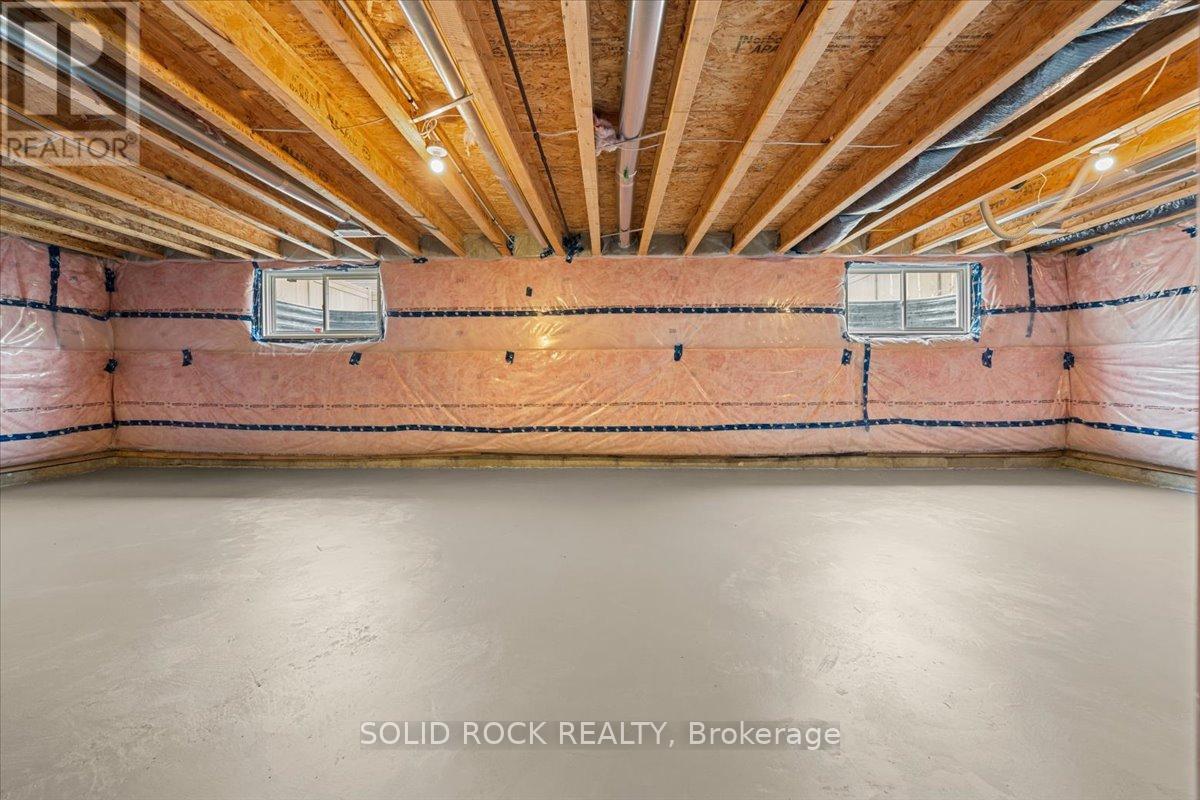
N/A (Partially finished)
Basement Development:
Partially finished
Appliances:
Garage door opener remote(s), Blinds, Dryer, Garage door opener, Hood Fan, Microwave, Stove, Washer, Window Coverings, Refrigerator
Exterior Features

Built Date:
Exterior Finish:
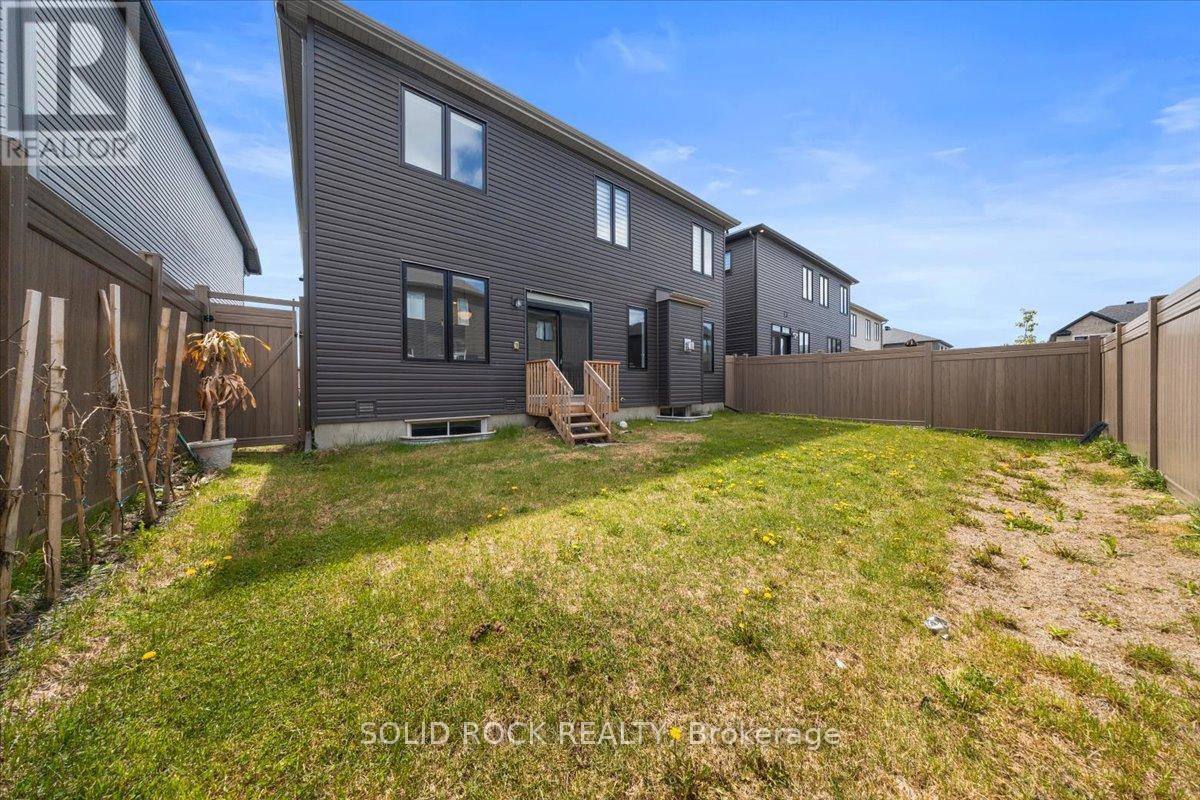
Vinyl siding, Brick
Foundation Type:
Poured Concrete
Utitilies

Heating Type:
Forced air
Heating Fuel:
Natural gas
Cooling Type:
Central air conditioning
Utility Water:
Municipal water
Sewer:
Sanitary sewer
Total Fireplaces:
1
Type
Level
Size
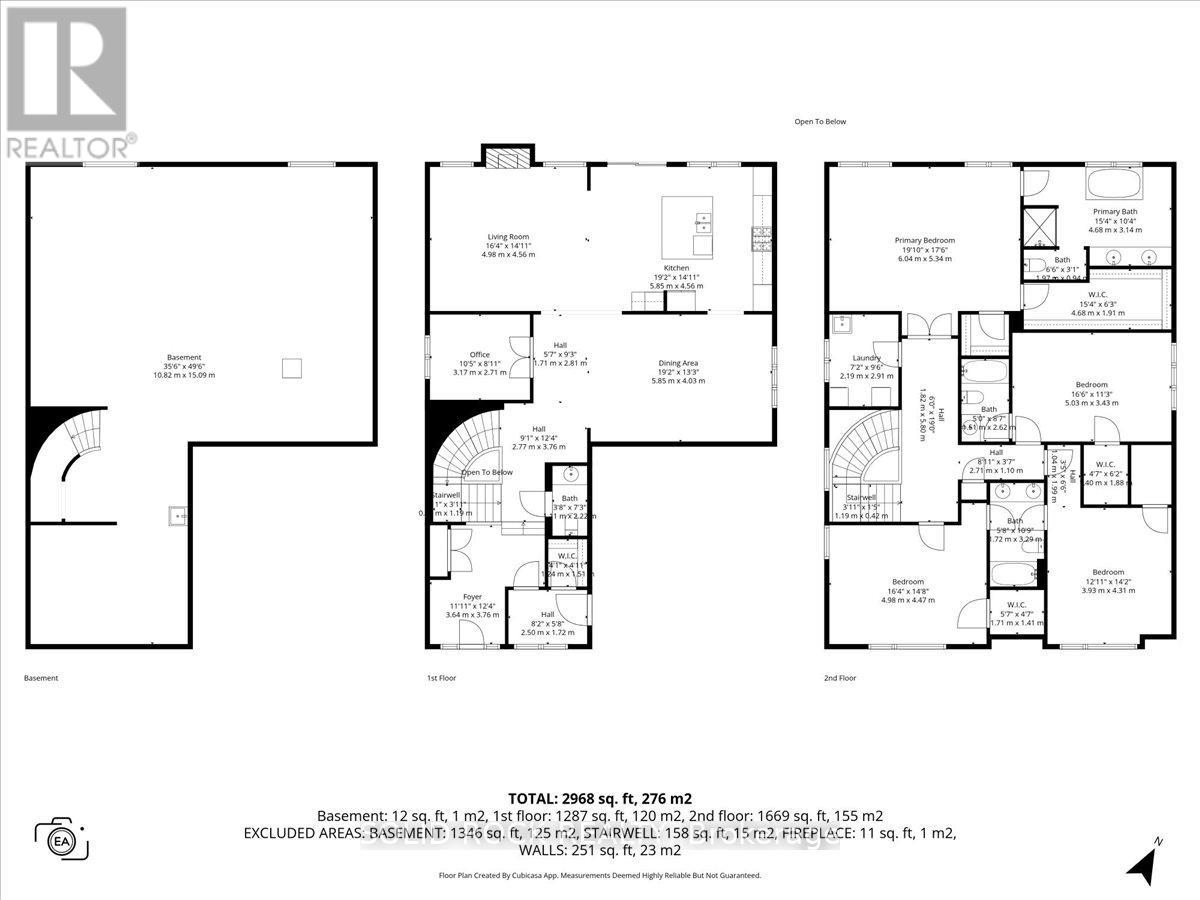
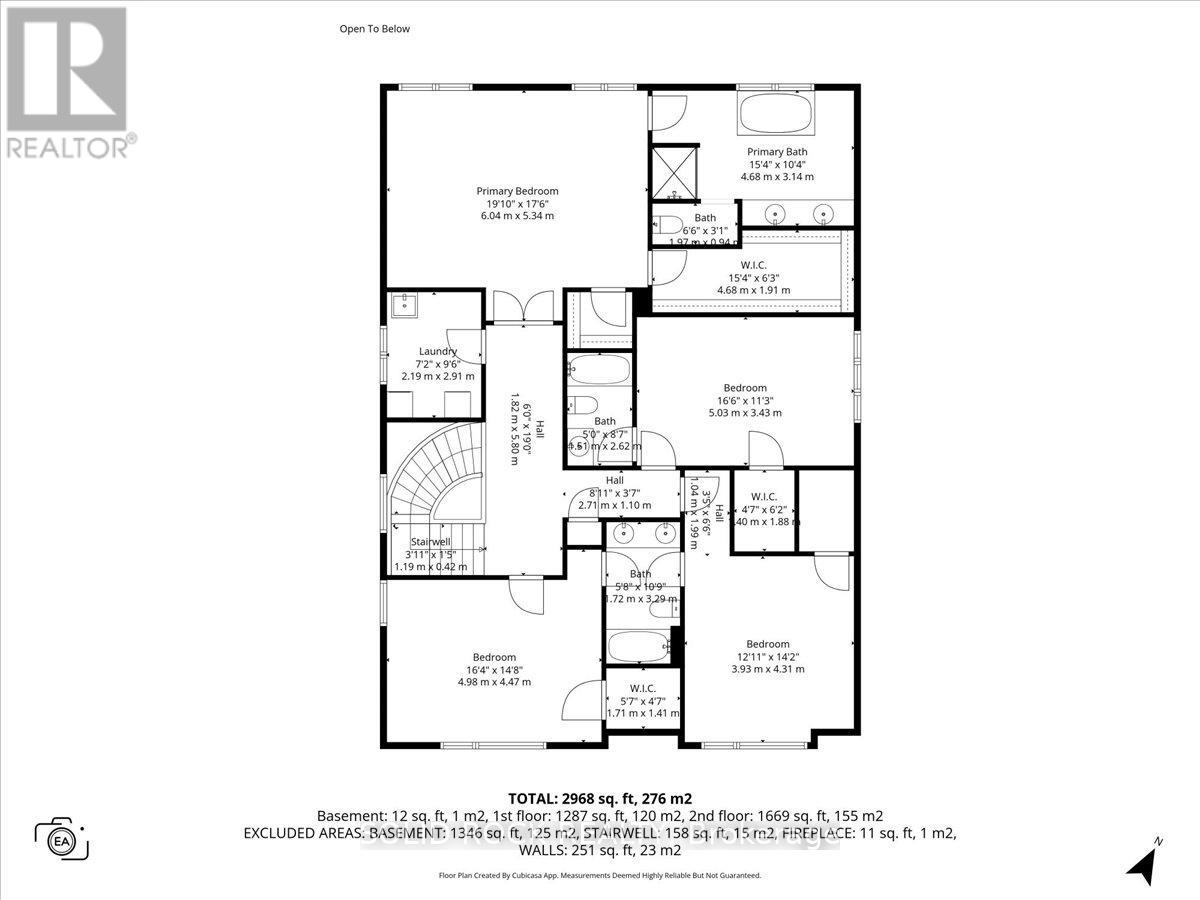
Bedroom 3
Second level
3.93 m x 4.31 m
Bedroom 2
Second level
4.98 m x 4.47 m
Bedroom
Second level
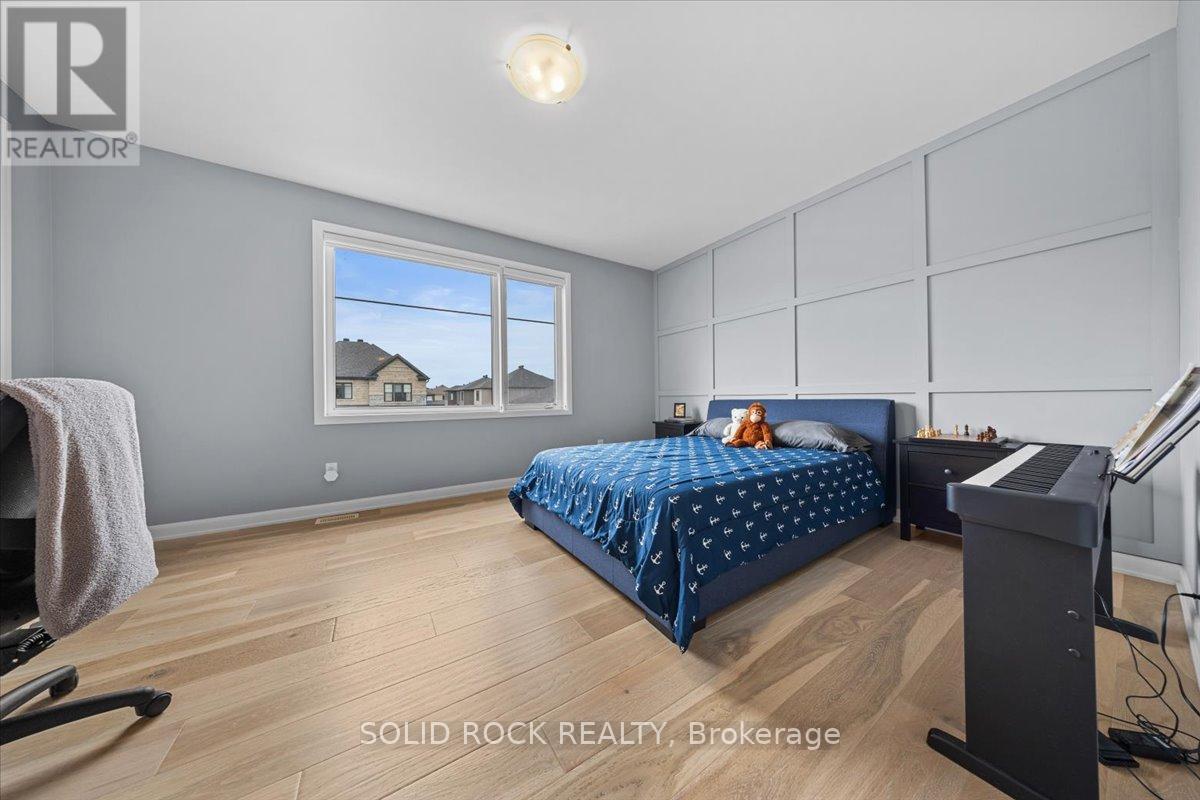
6.04 m x 5.34 m
Bedroom 4
Second level
5.03 m x 3.43 m
Laundry room
Second level
2.19 m x 2.91 m
Bathroom
Second level
3.51 m x 2.62 m
Bathroom
Second level
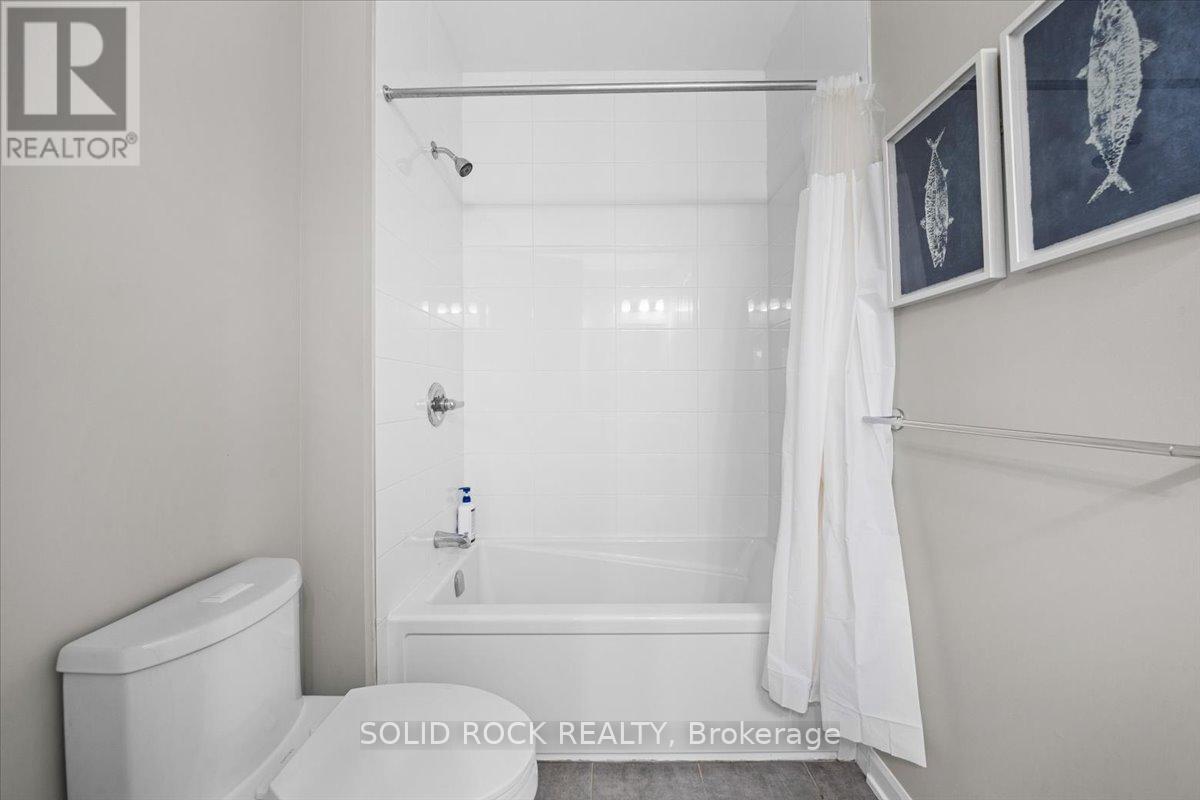
1.72 m x 3.29 m
Bathroom
Second level
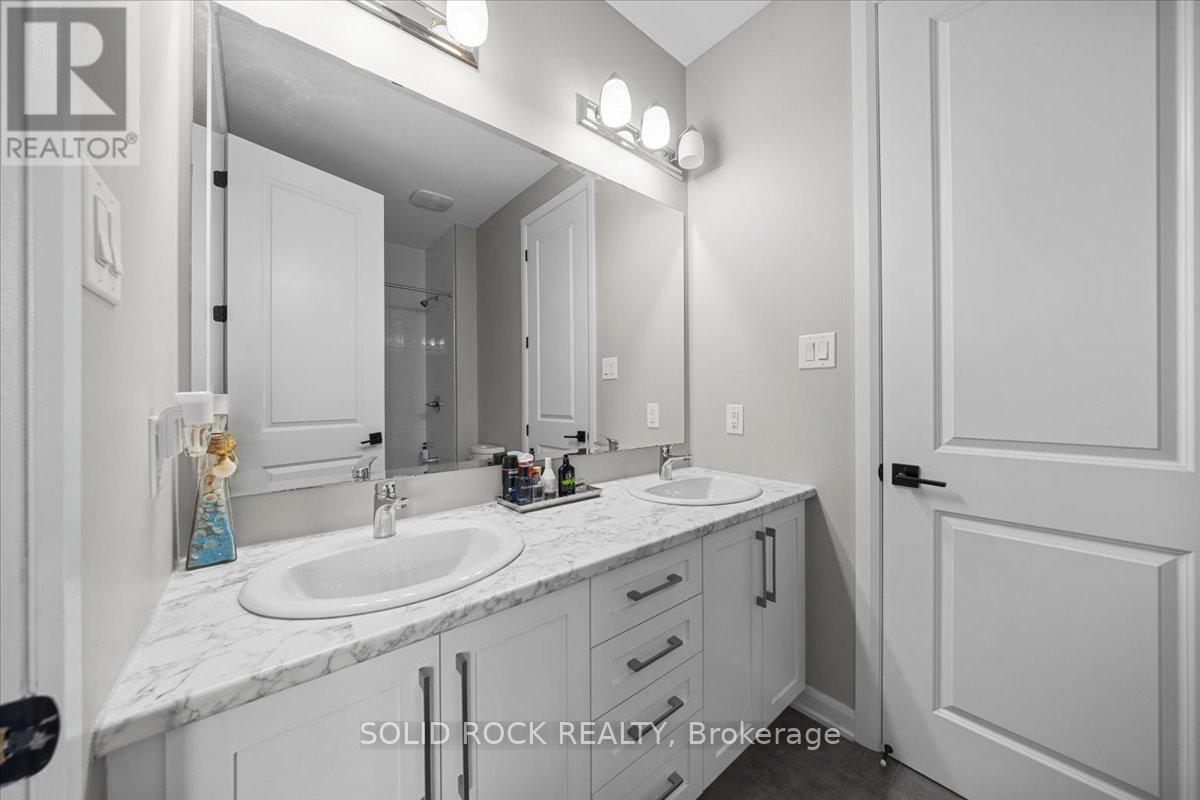
4.68 m x 3.14 m
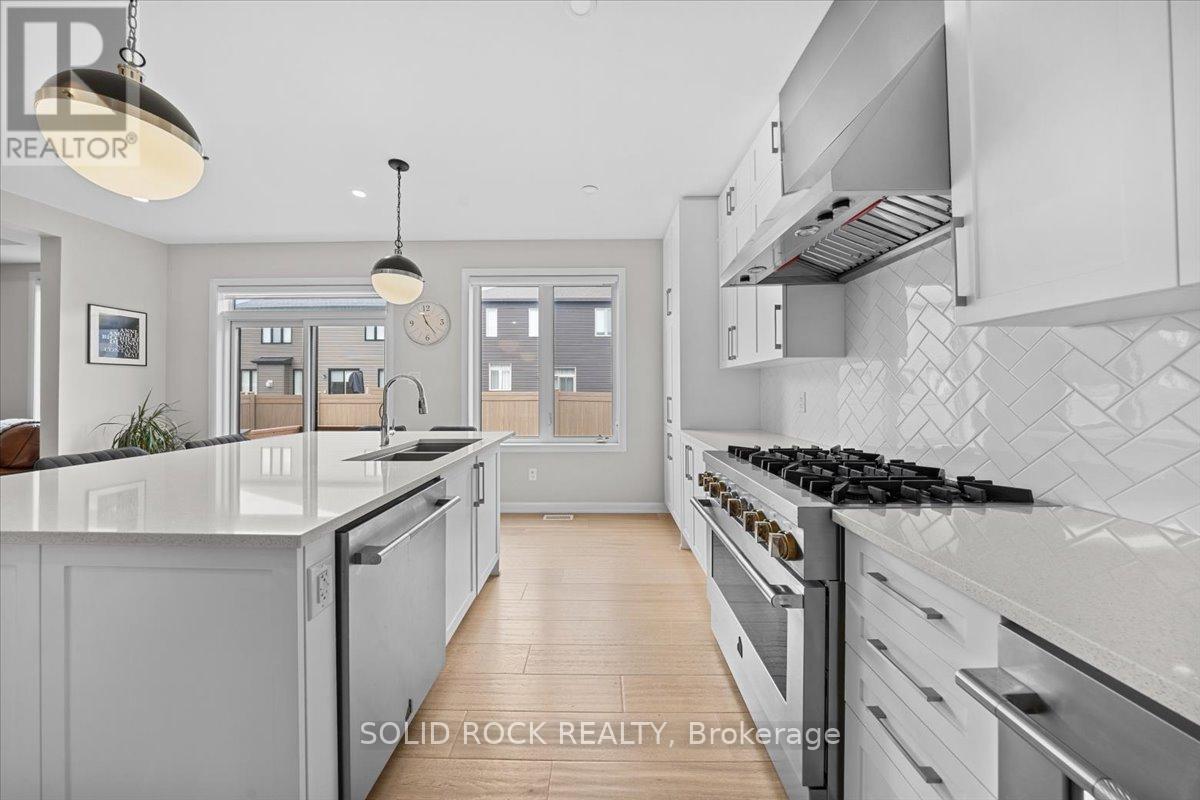
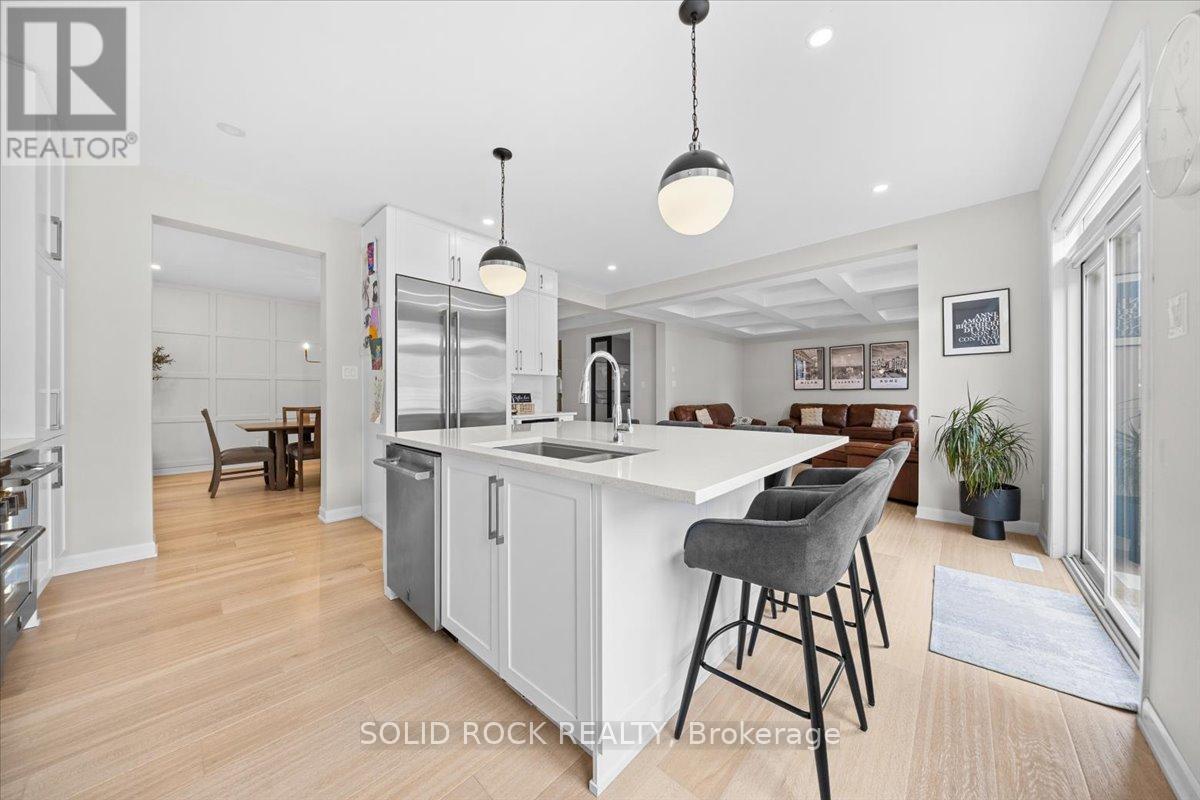
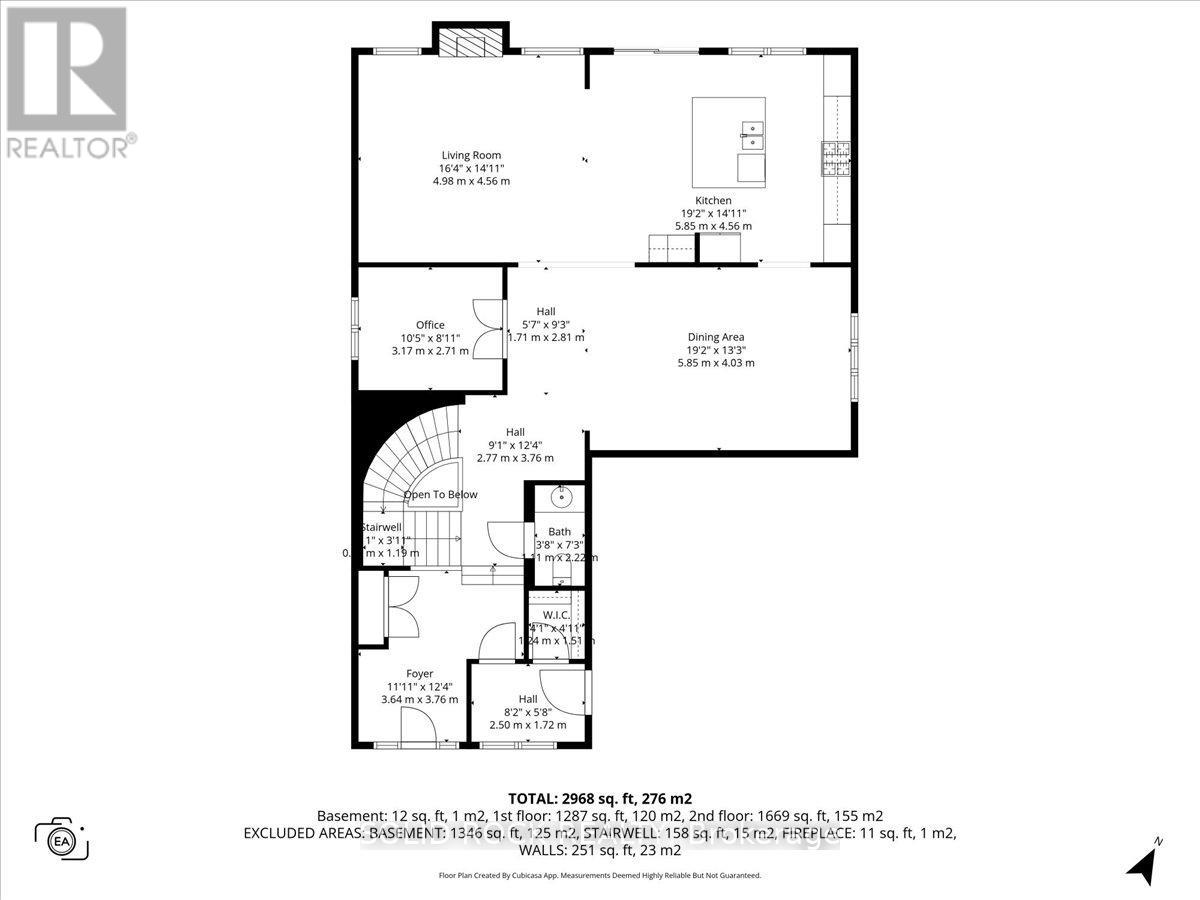
Kitchen
Main level
5.85 m x 4.56 m
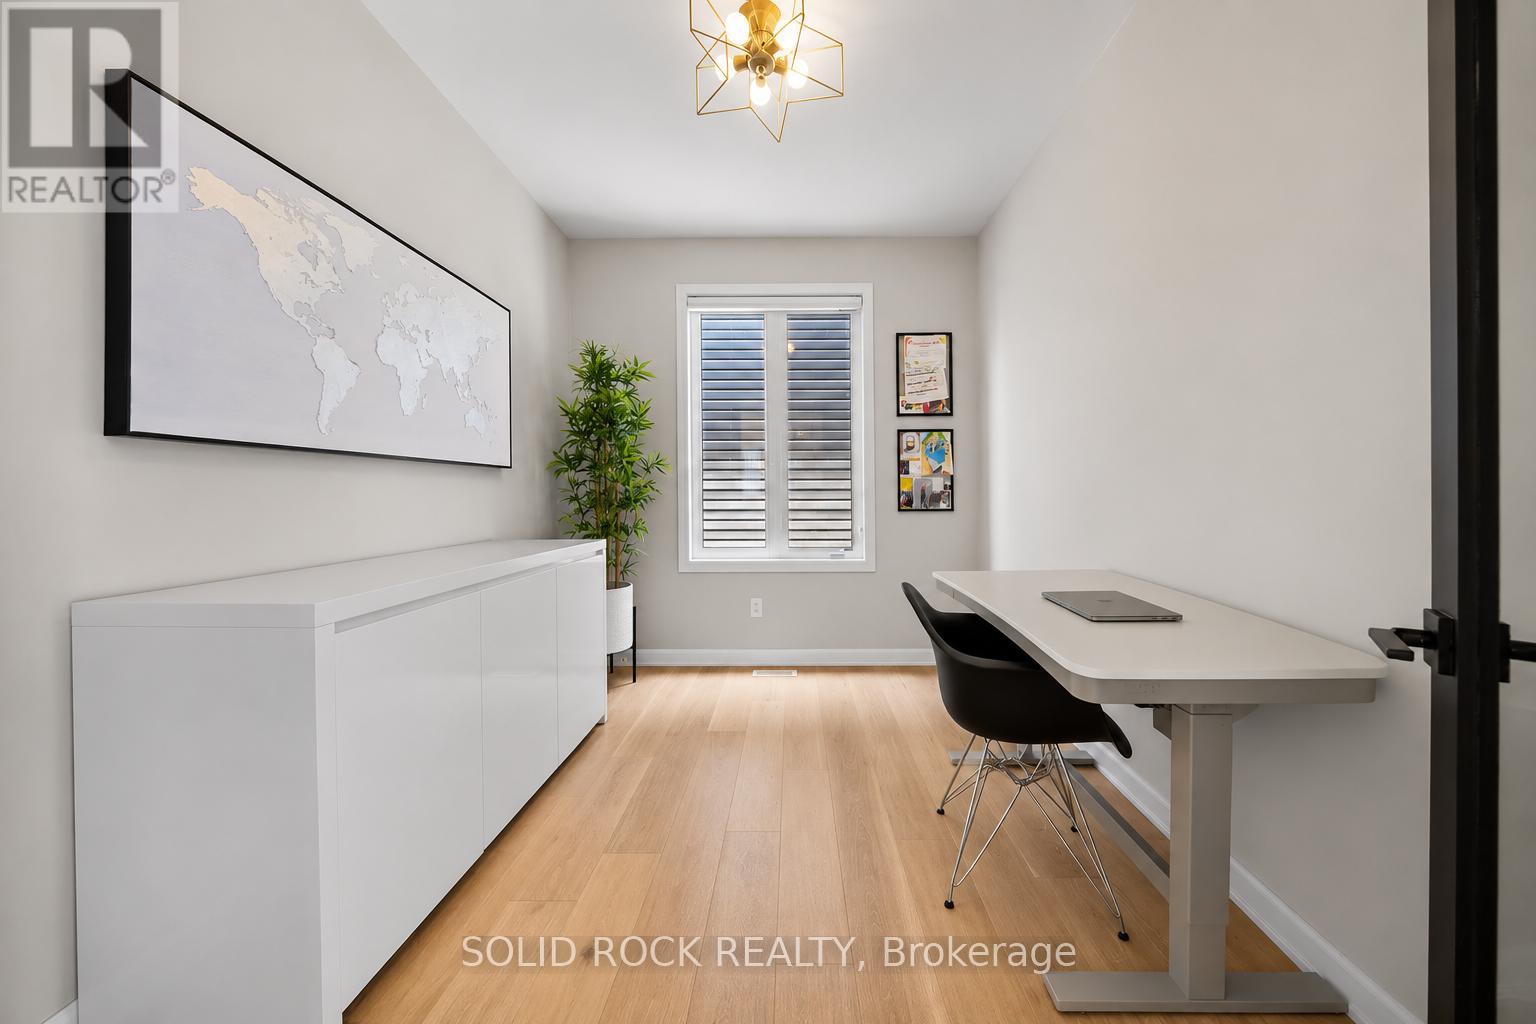
Office
Main level
3.17 m x 2.71 m
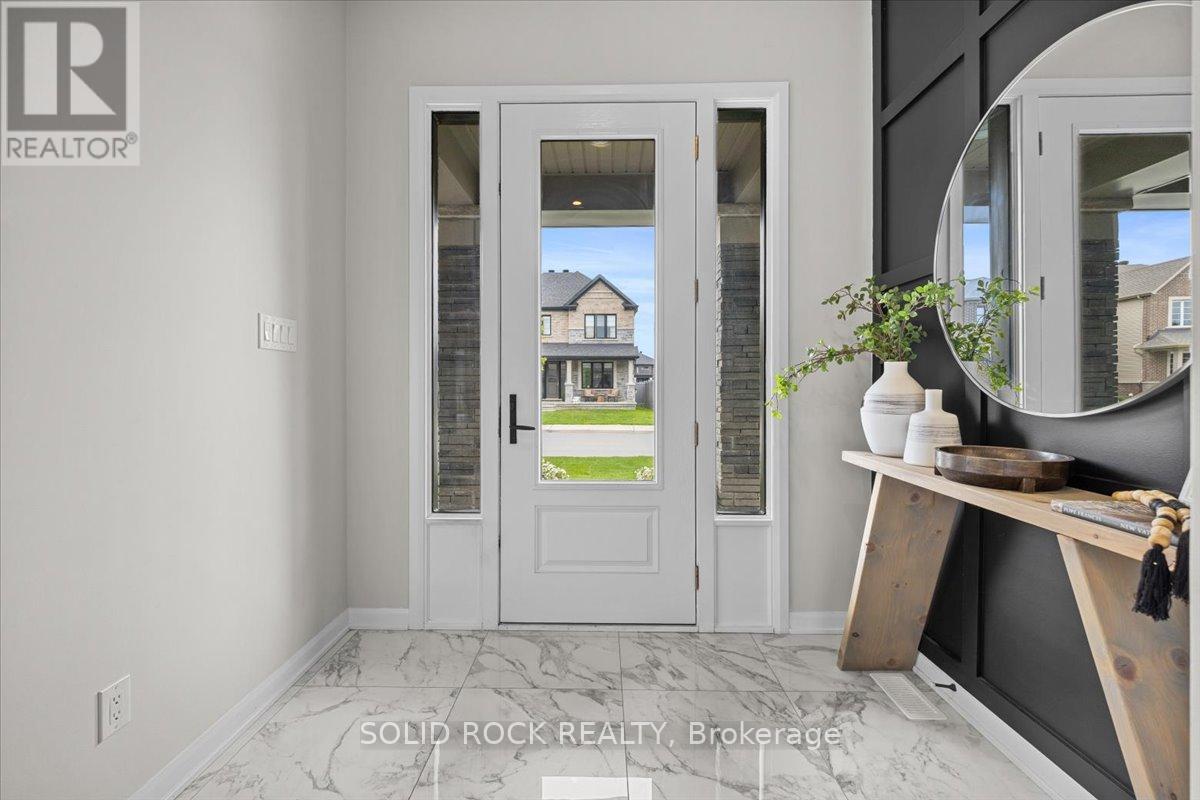
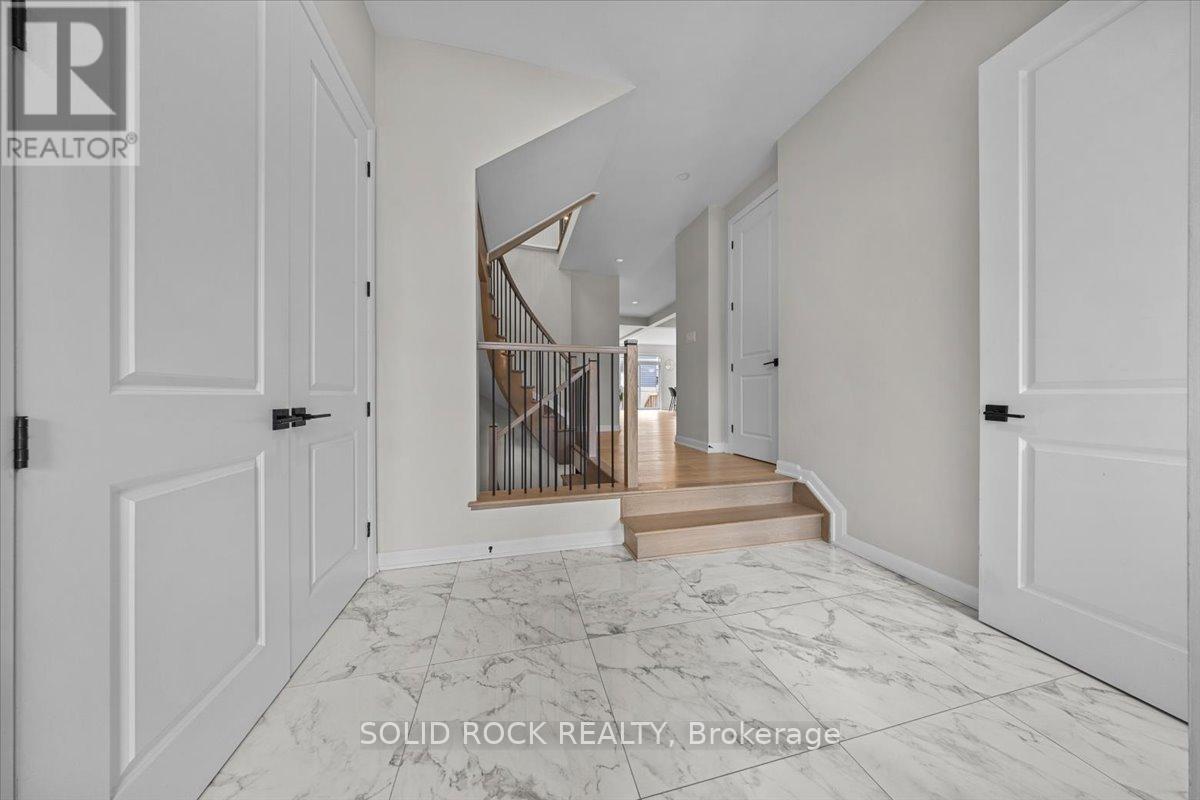
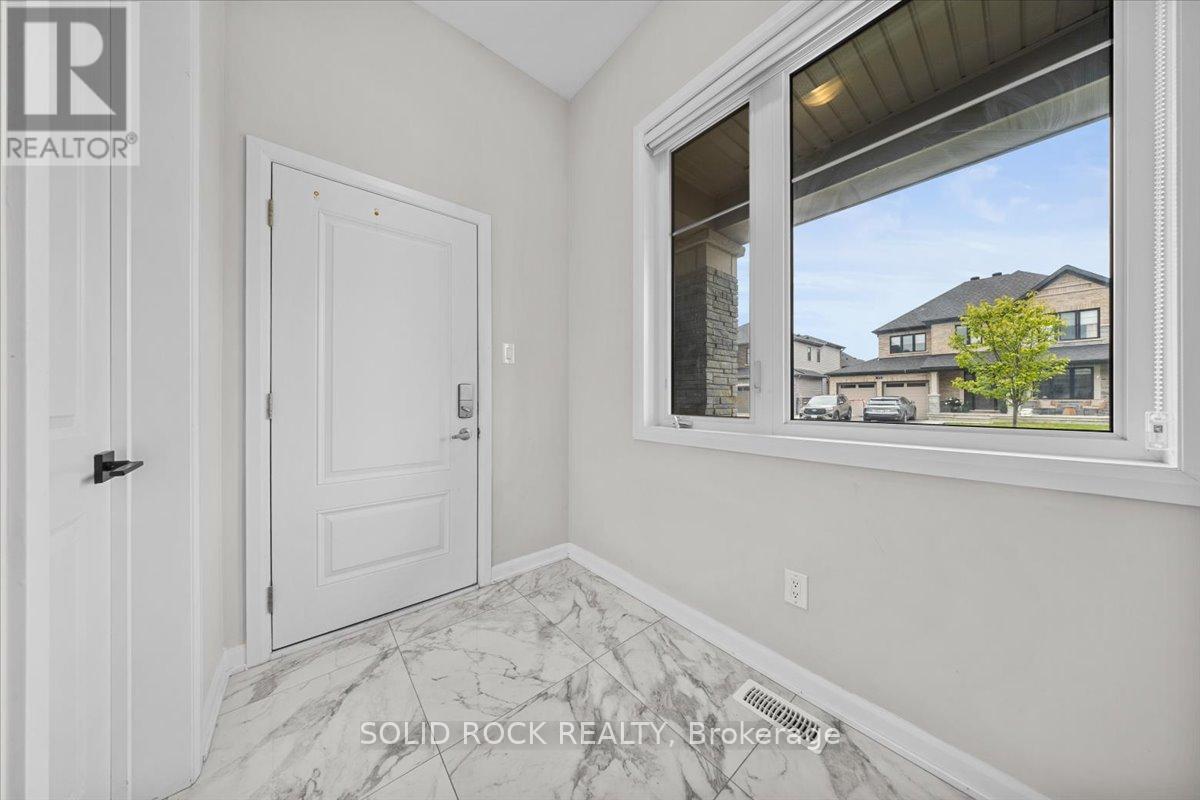
Foyer
Main level
3.64 m x 3.76 m
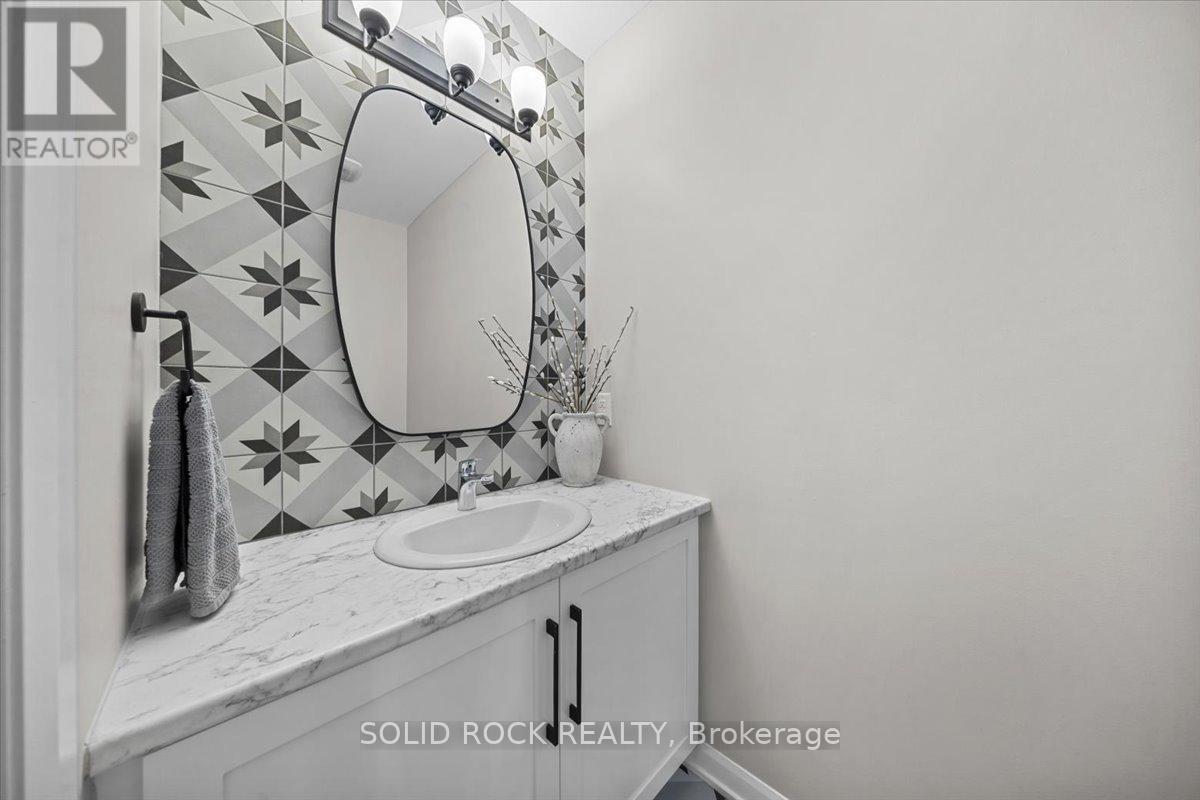
Partial bathroom
Main level
1 m x 2.2 m
Mud room
Main level
2.5 m x 1.72 m
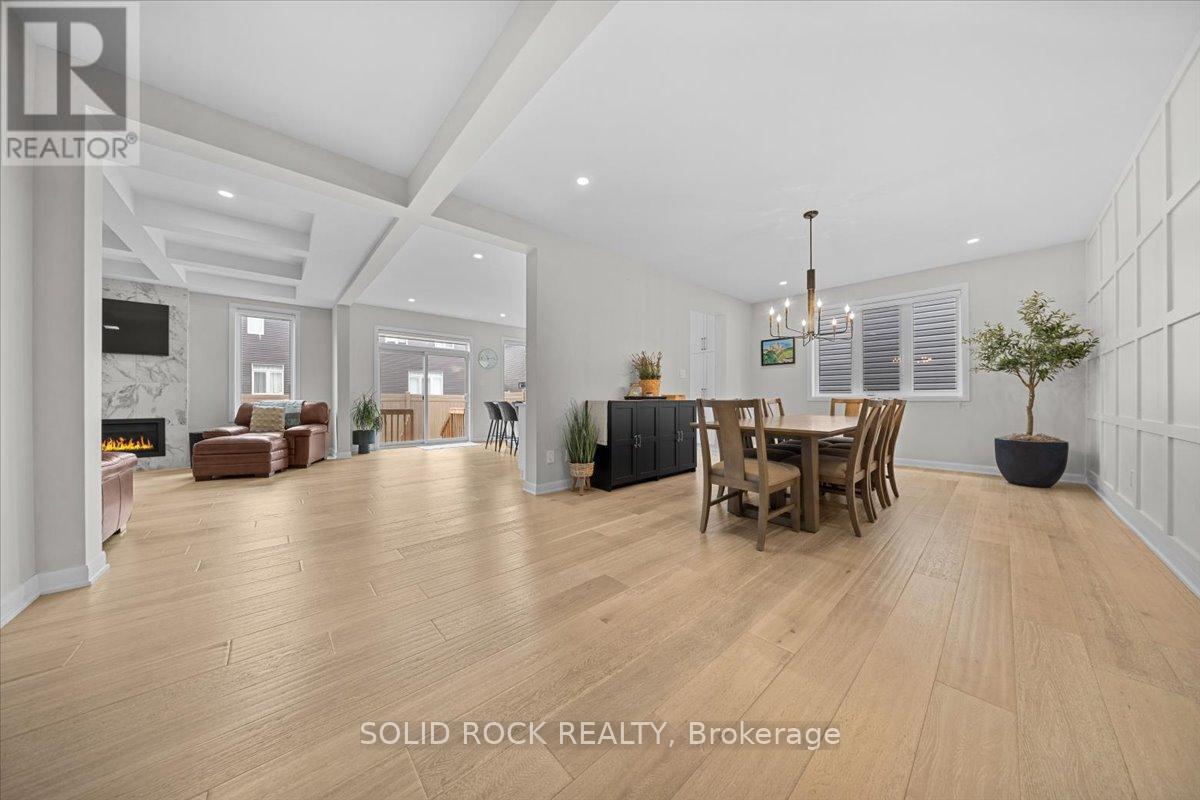
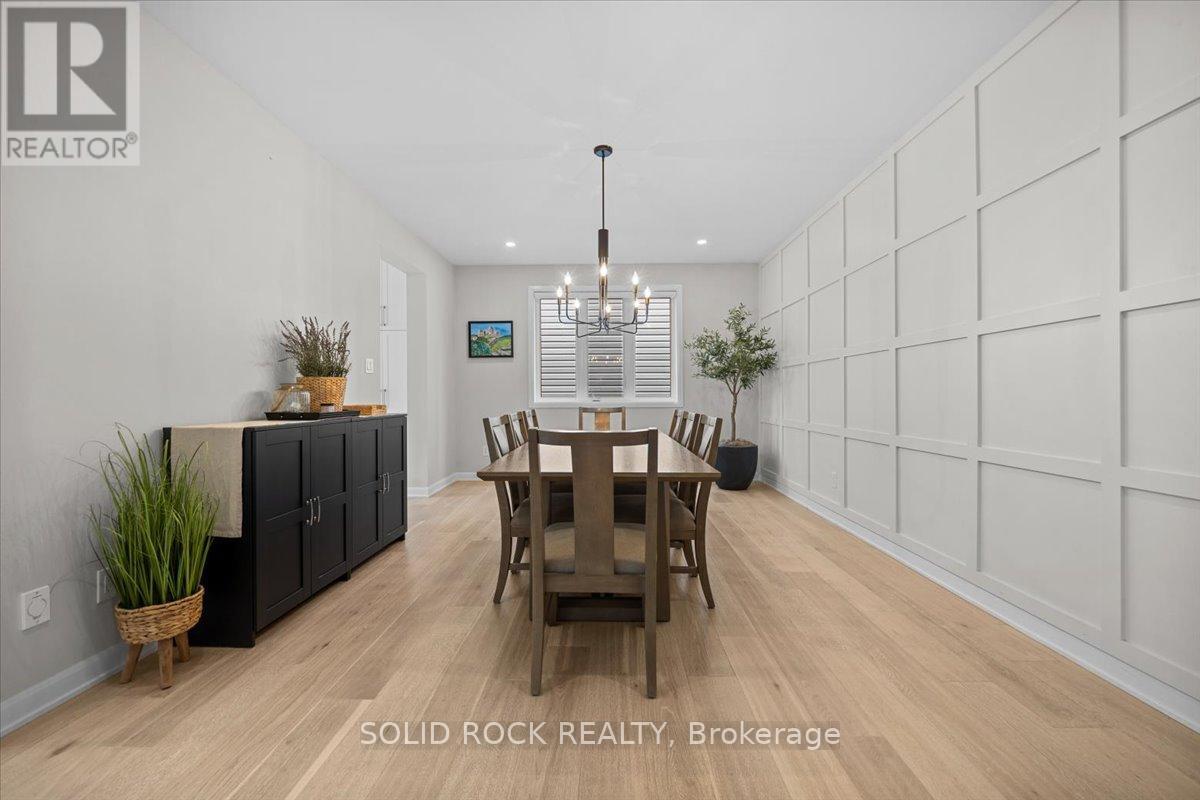
Dining room
Main level
5.85 m x 4.03 m
Living room
Main level
4.98 m x 4.56 m

Note

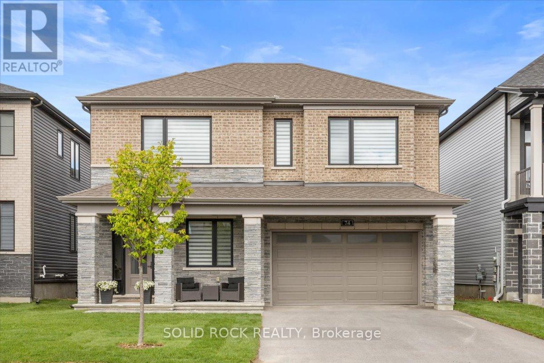
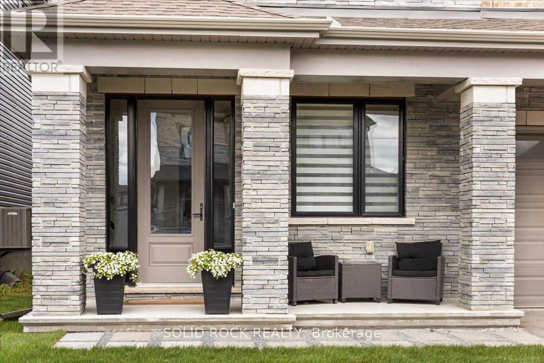
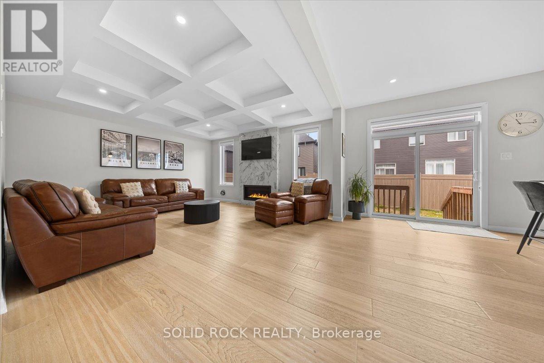
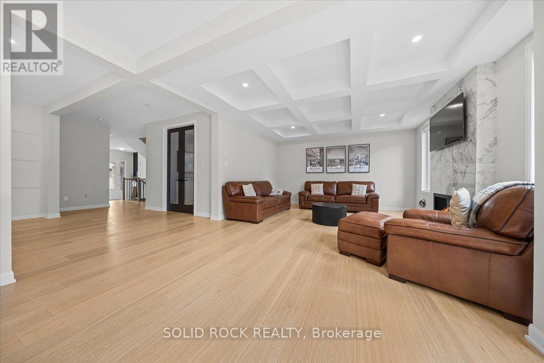
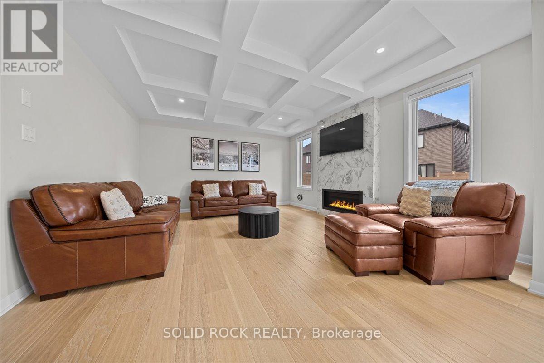
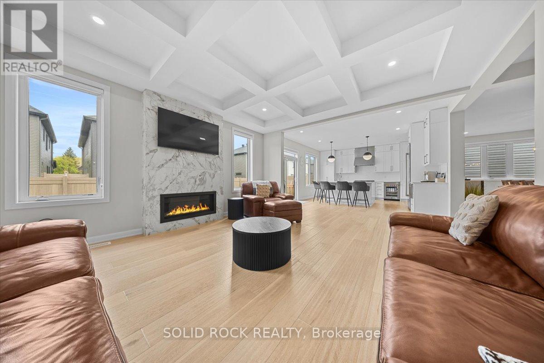
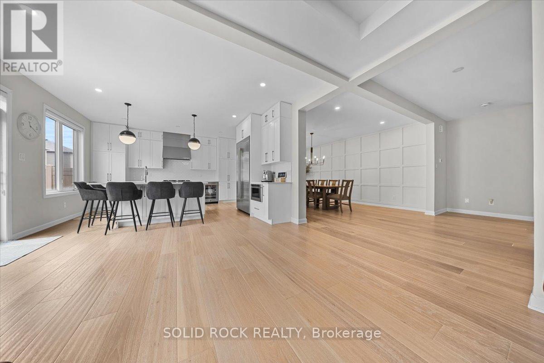
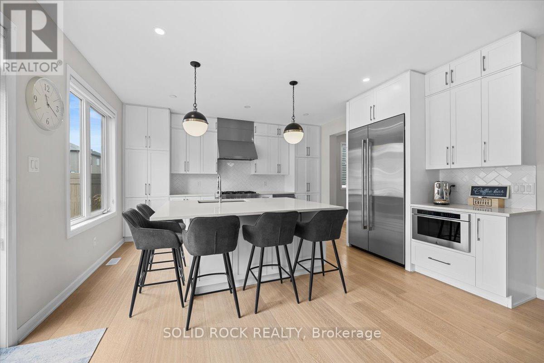
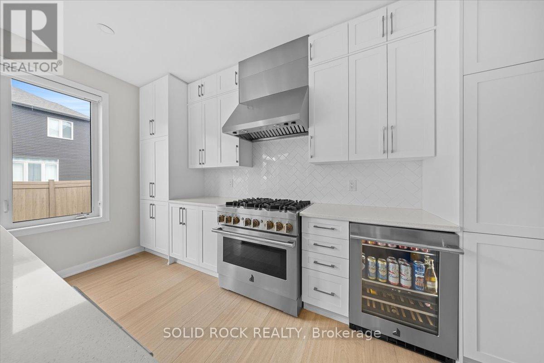
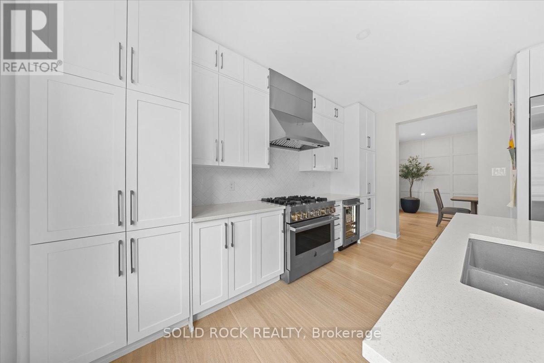
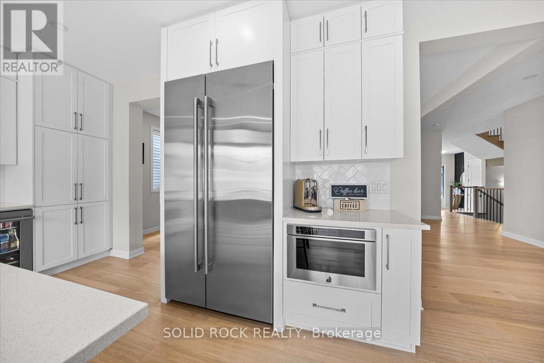
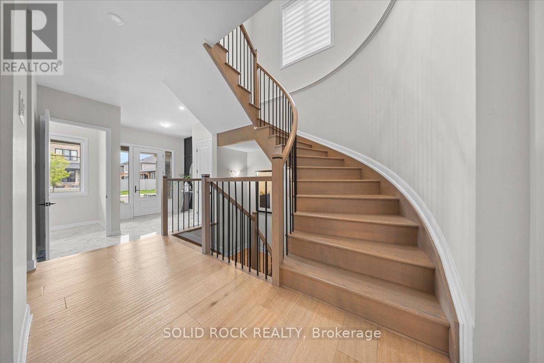
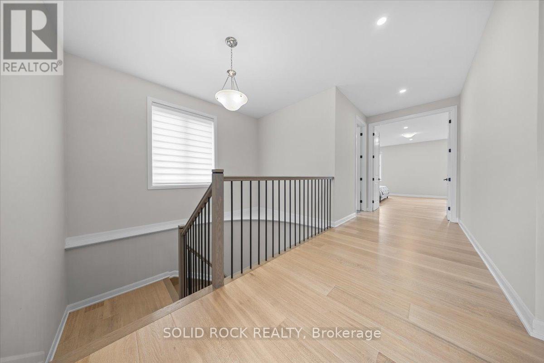
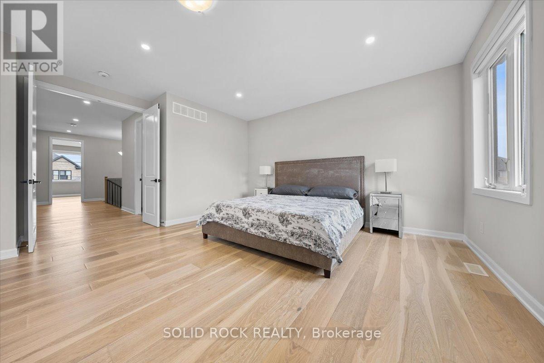
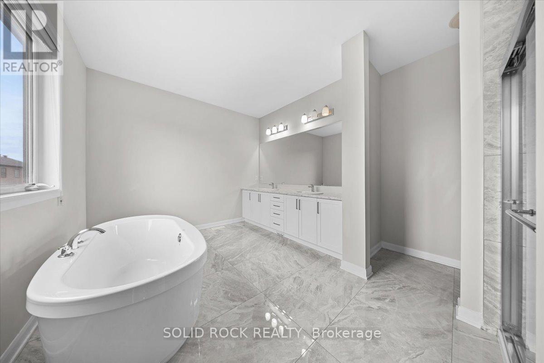
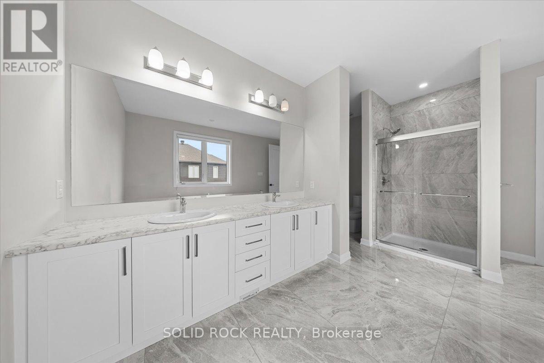
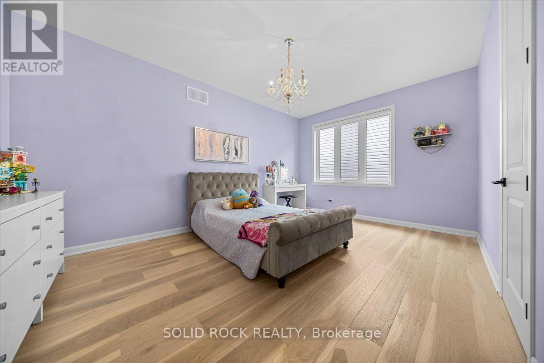
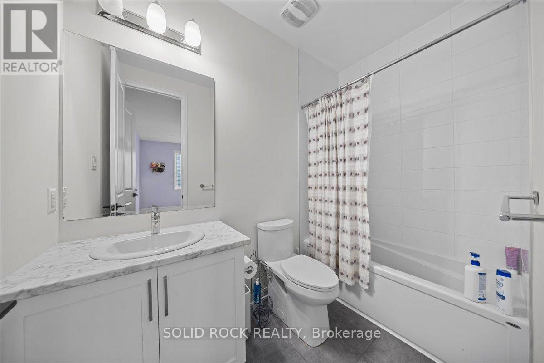
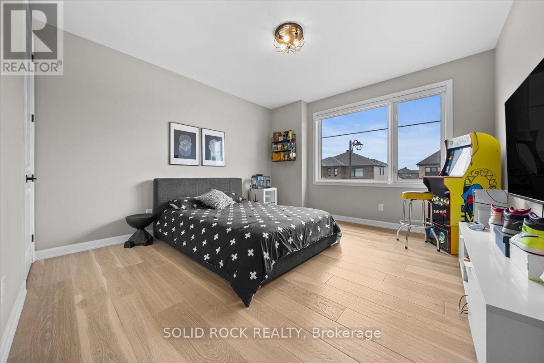
Looking to upgrade your home? Welcome to 74 Ascari Rd in the highly sought-after community of Mahogany Village in Manotick. This stunning Mulberry model by Minto offers everything you've been searching for. A dedicated main floor office, a carpet-free home with hardwood floors throughout , elegant coffered ceilings, a bright open-concept layout, and the rare convenience of every bedroom having its own bathroom. The chef-inspired kitchen is equipped with state-of-the-art JennAir appliances, including a built-in beverage fridge, making it perfect for entertaining. As one of Minto's largest models, this home is thoughtfully designed for both everyday living and hosting family and friends. Located on a quiet street directly across from a park, you're also just a short walk to the pond or can enjoy coffee, dinner, and everything charming Manotick Main Street has to offer. If you can picture yourself living here, contact me for more details or book your private showing today! (id:19004)


Disclaimer


This REALTOR.ca listing content is owned and licensed by REALTOR® members of The Canadian Real Estate Association.
