Call us

(613) 804-9999

Free estimation

Click here

1457 WATERS EDGE WAY

Ottawa, Ontario K4P0C6

$2,245,000 for sale


MLS®:
X13148076
Contract Days:
8
Community:
Ownership:
Freehold
Property Type:
House , Detached
Total Size:
100.1 x 215.2 FT
Built Date:
Parking:
13
Bedrooms:
3+1
Bathrooms:
4
Interior Features

Construction Style:
Detached
Total Stories:
1
Total Bedrooms:
4
Bedrooms Above Ground:
3
Bedrooms Below Ground:
1
Total Bathrooms:
4
Whole Bathrooms:
4
Half Bathrooms:
Basement Type:
N/A (Finished)
Basement Development:
Finished
Appliances:
Garage door opener remote(s), Oven - Built-In, Water Heater - Tankless, Water Treatment, Dishwasher, Dryer, Garage door opener, Microwave, Oven, Stove, Washer, Window Coverings, Refrigerator
Exterior Features

Built Date:
Exterior Finish:
Stone, Brick
Foundation Type:
Poured Concrete
Utitilies

Heating Type:
Forced air
Heating Fuel:
Natural gas
Cooling Type:
Central air conditioning, Air exchanger
Utility Water:
Drilled Well
Sewer:
Septic System
Total Fireplaces:
3
Type
Level
Size
Great room
Main level
6.99 m x 5.33 m
Bathroom
Main level
5.77 m x 3.02 m
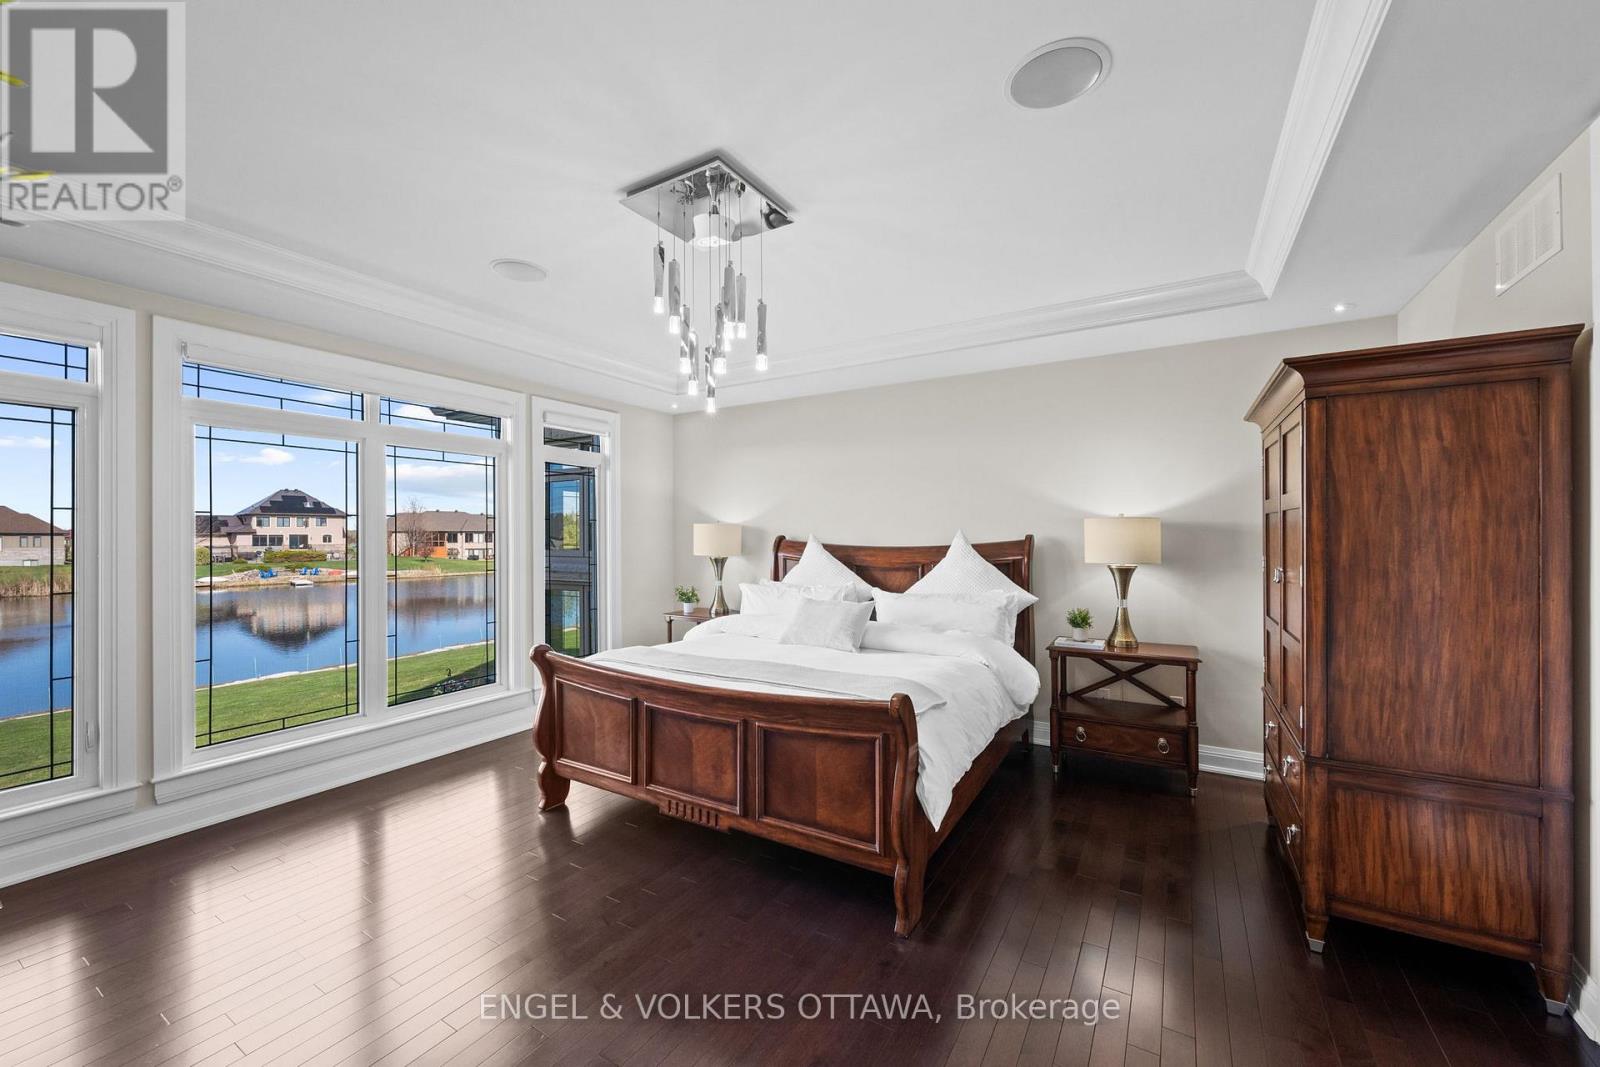
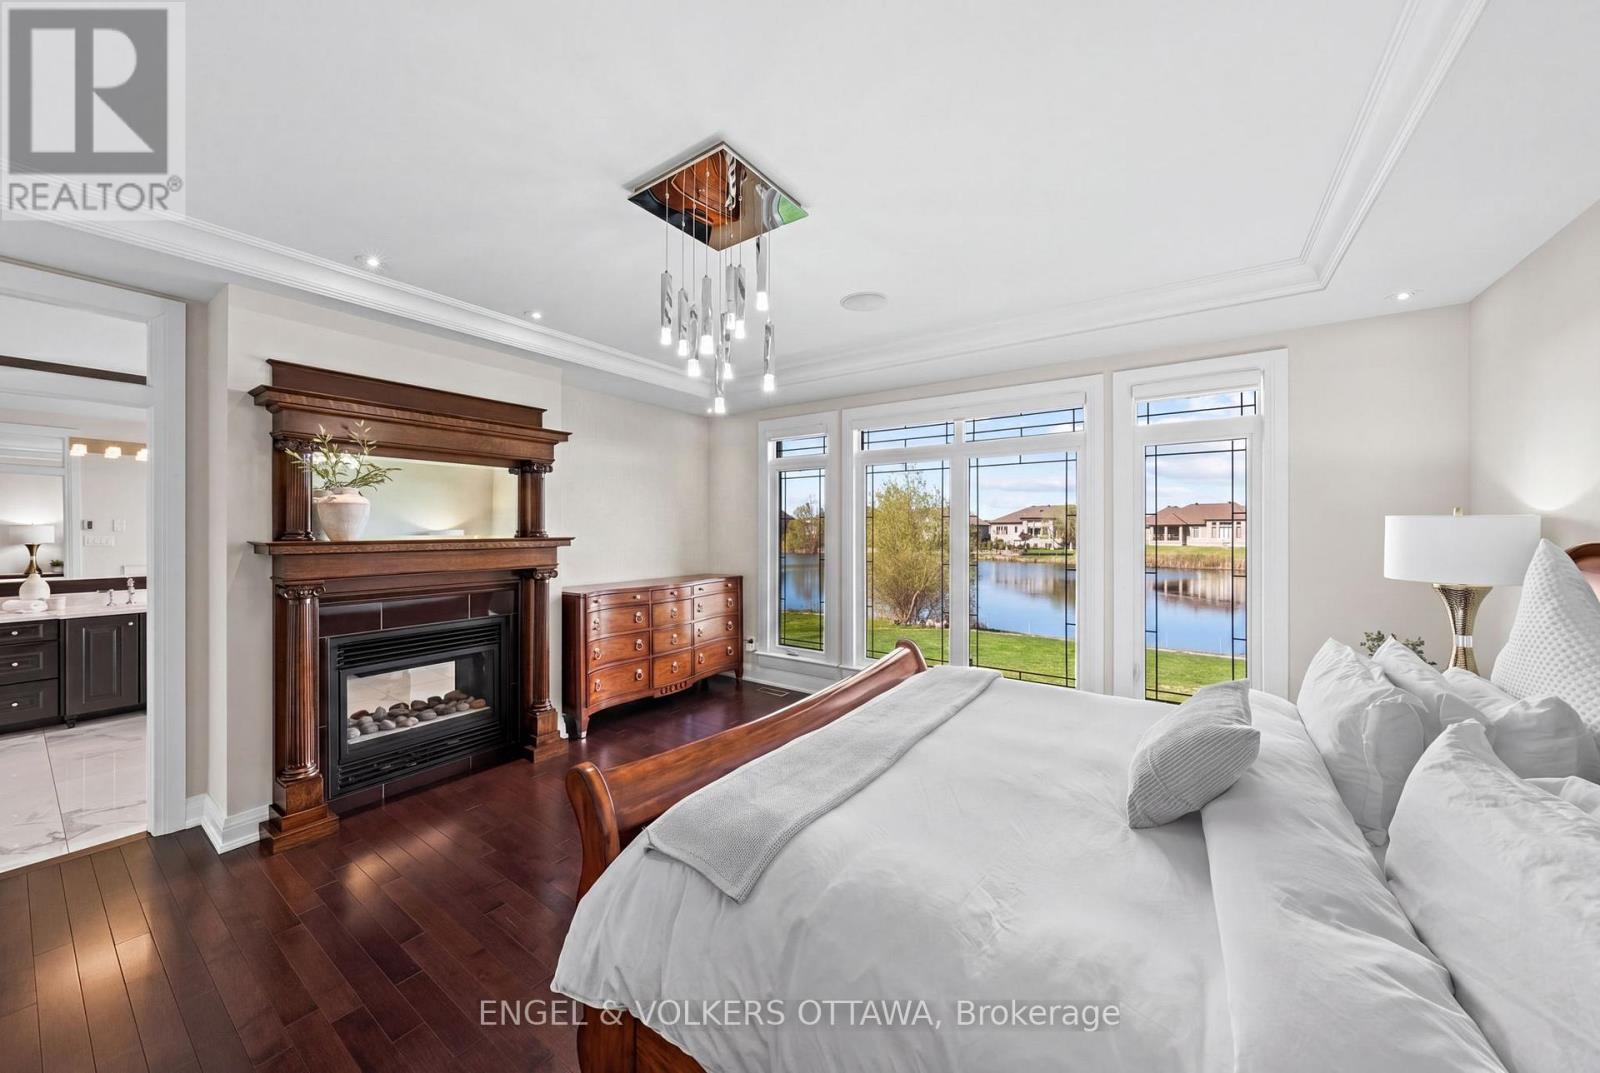
Primary Bedroom
Main level
5.13 m x 5.13 m
Bathroom
Main level
2.74 m x 3.02 m
Bedroom 2
Main level
4.04 m x 4.17 m
Bedroom 3
Main level
4.32 m x 3.91 m
Foyer
Main level
3.28 m x 2.51 m
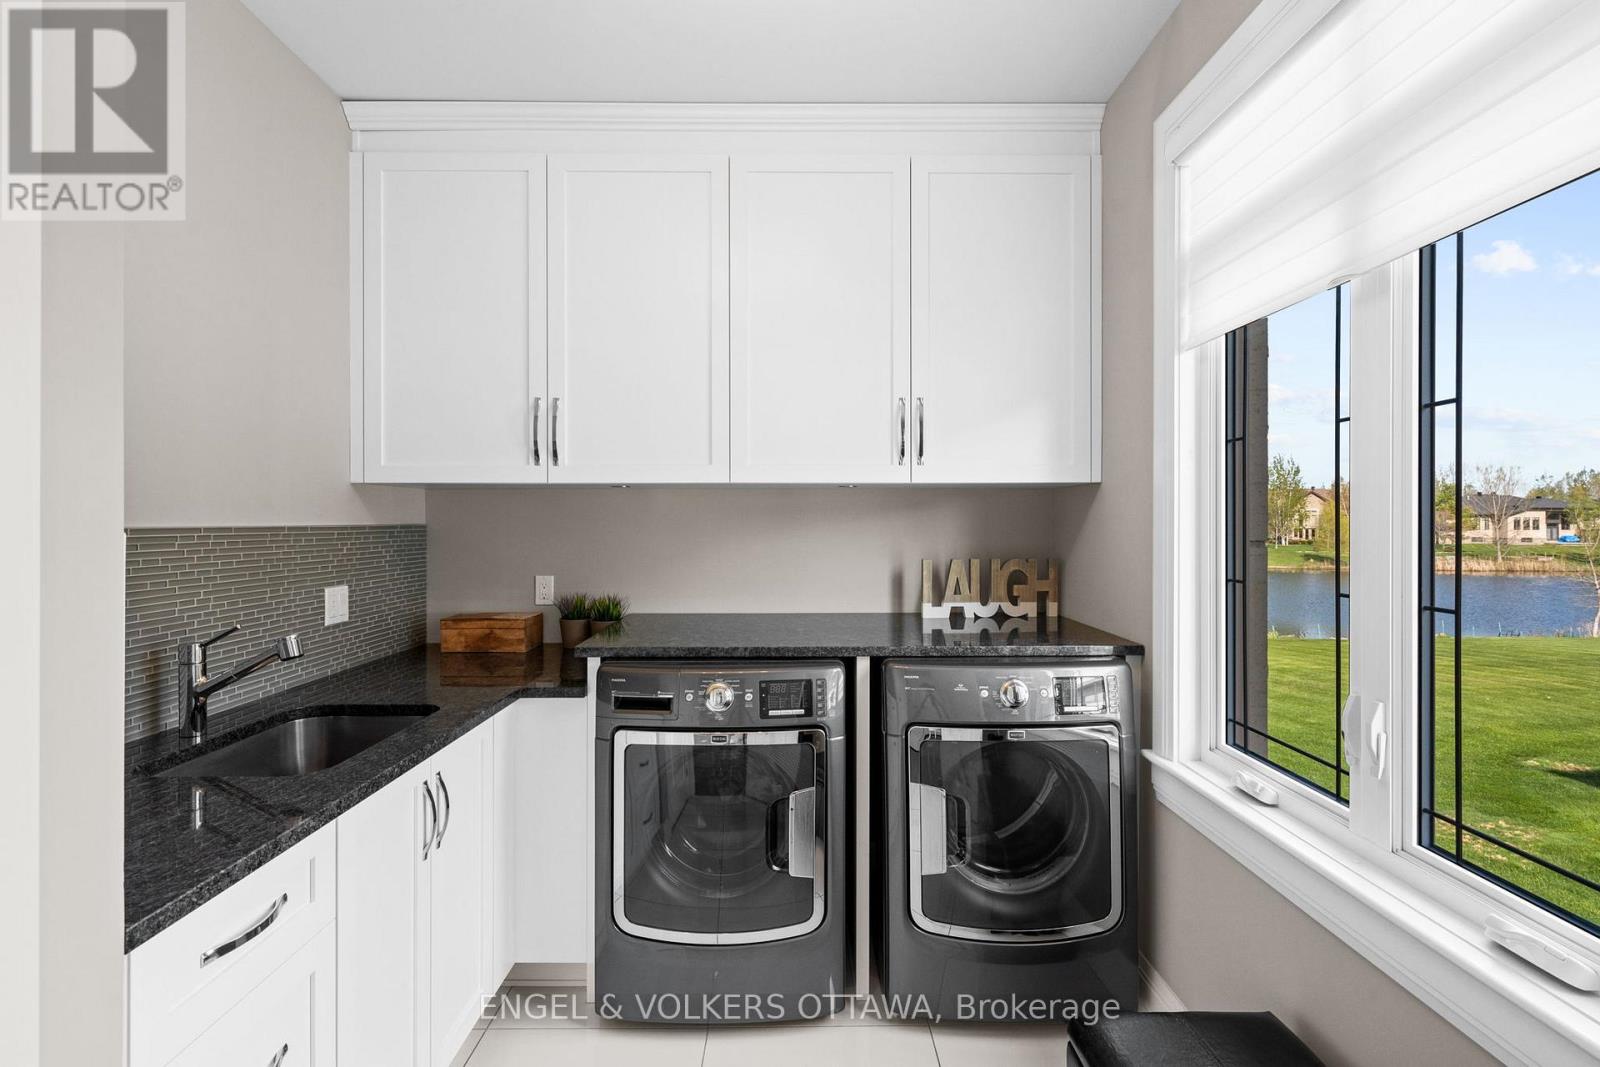
Laundry room
Main level
3.25 m x 2.46 m
Partial bathroom
Main level
1.8 m x 1.47 m
Dining room
Main level
2.24 m x 4.34 m
Kitchen
Main level
5.59 m x 4.8 m
Dining room
Main level
4.09 m x 3.78 m
Office
Main level
3.53 m x 3.66 m
Furnace
Lower level
5.16 m x 9.45 m
Other
Lower level
2.08 m x 2.51 m
Sitting room
Lower level
5.16 m x 9.45 m
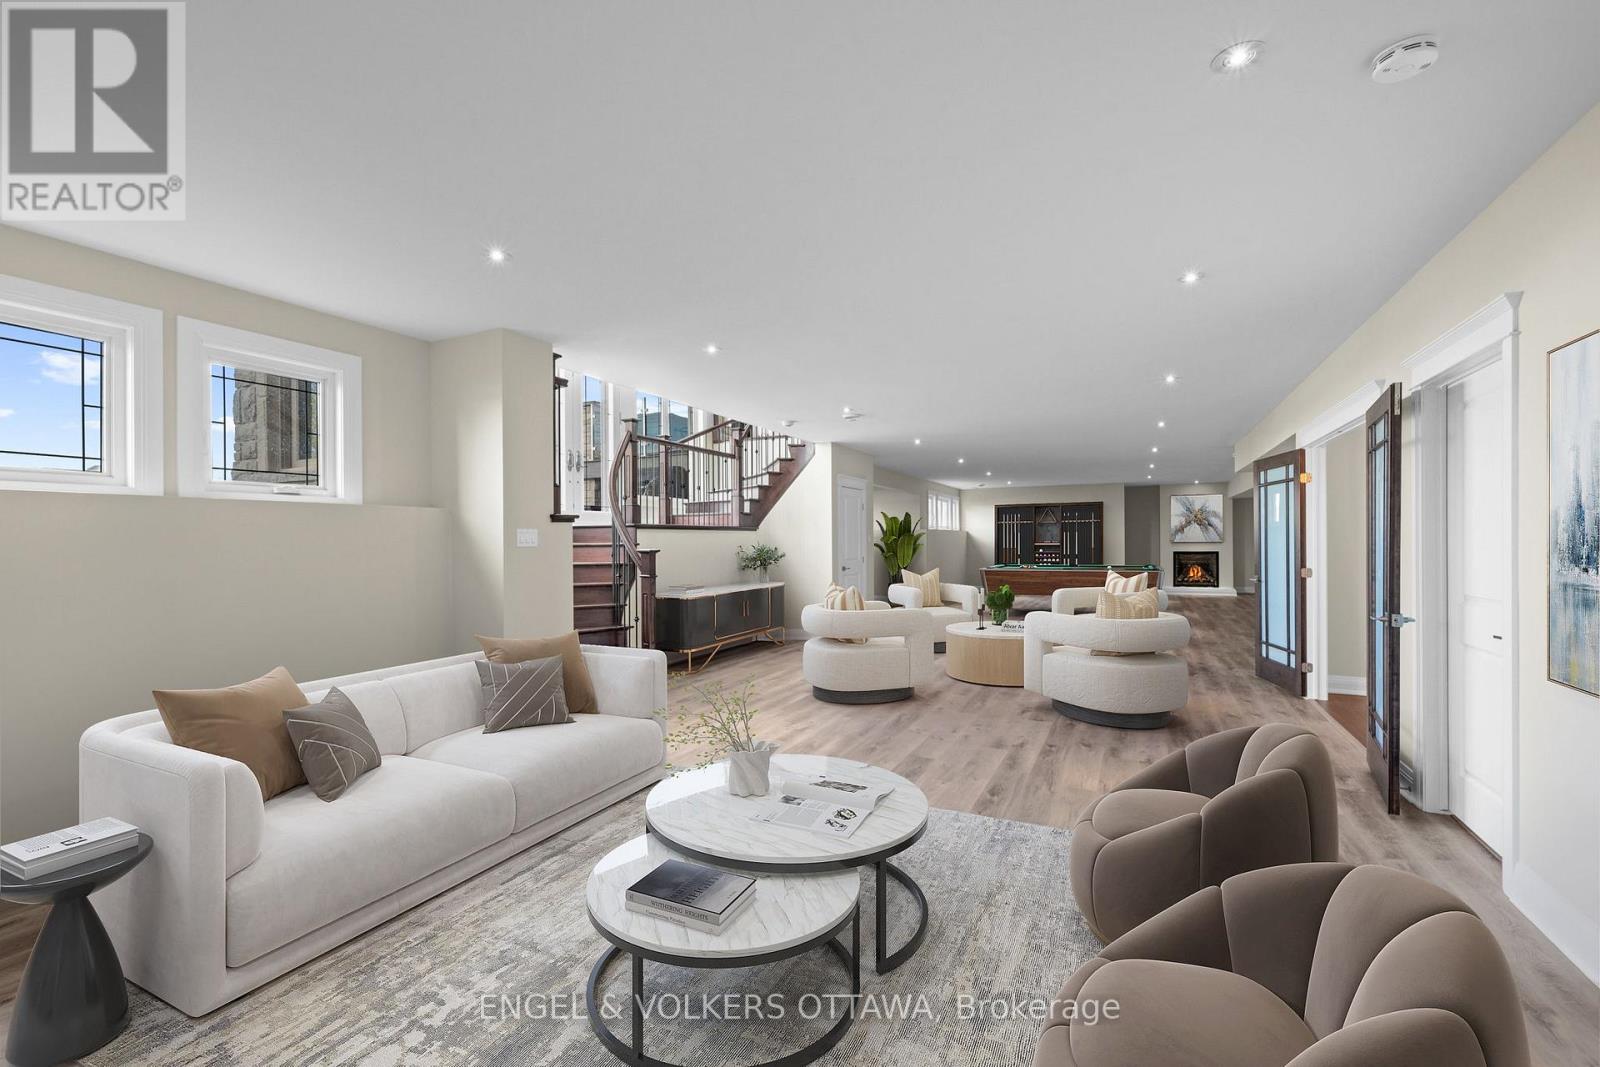
Recreational, Games room
Lower level
8.28 m x 7.34 m
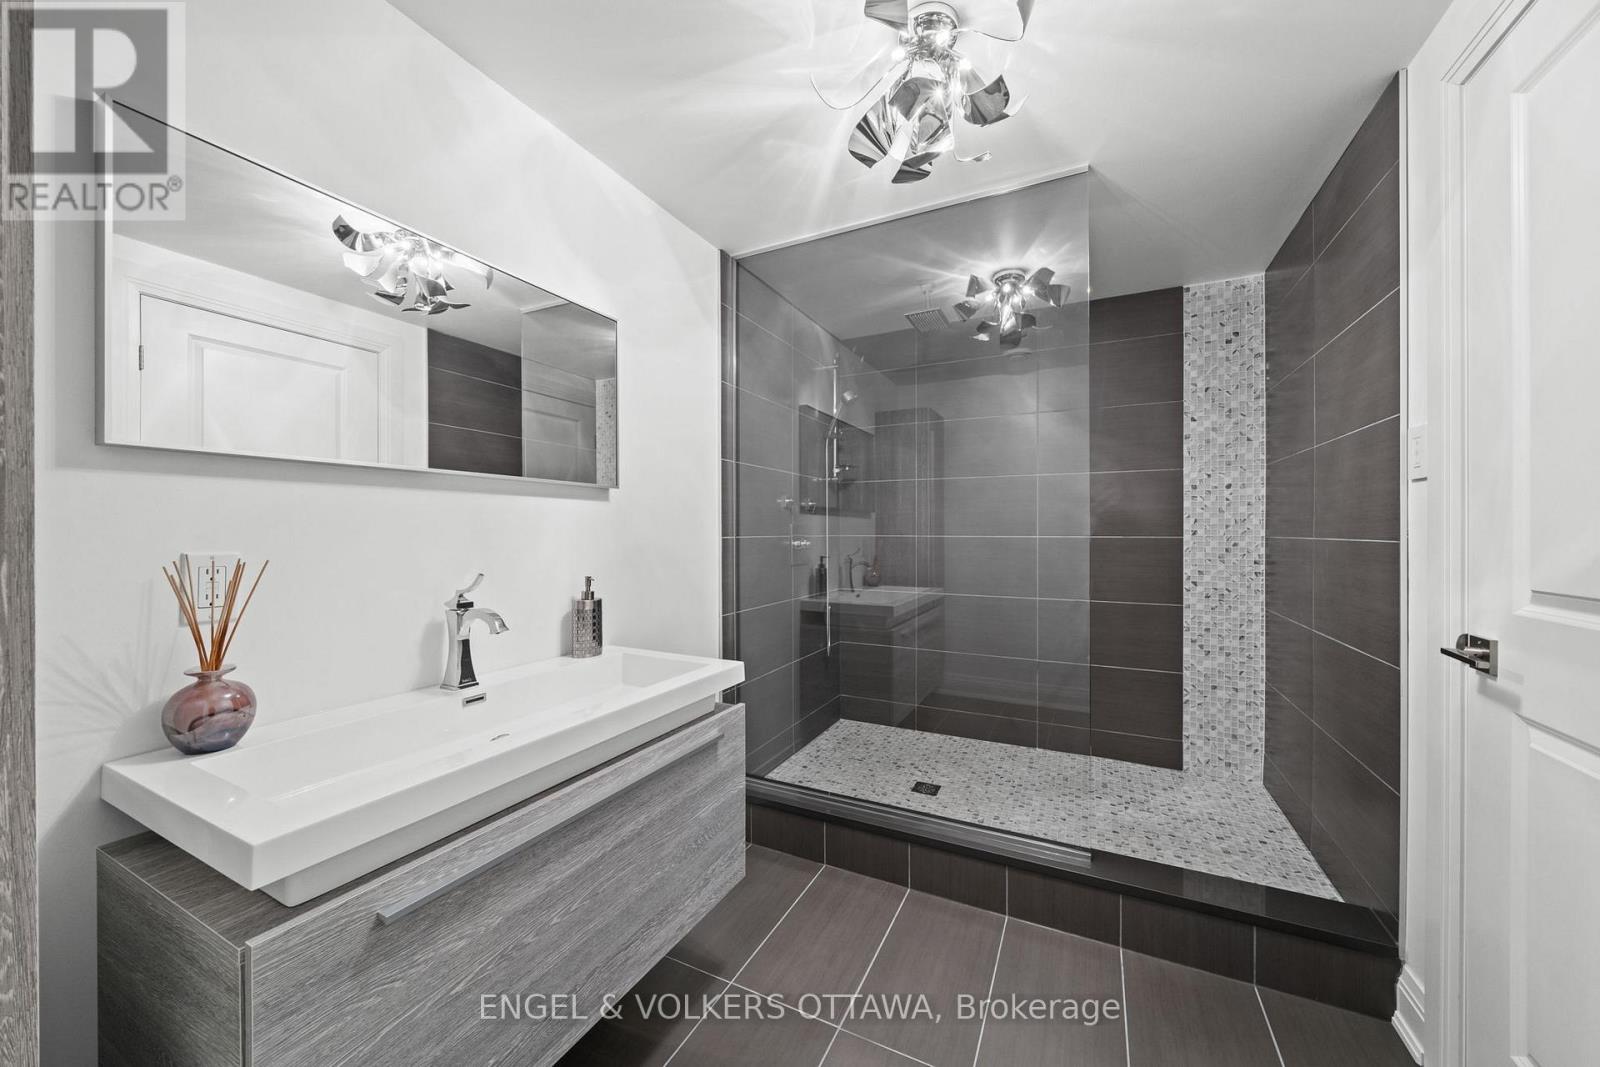
Bathroom
Lower level
1.96 m x 3.38 m
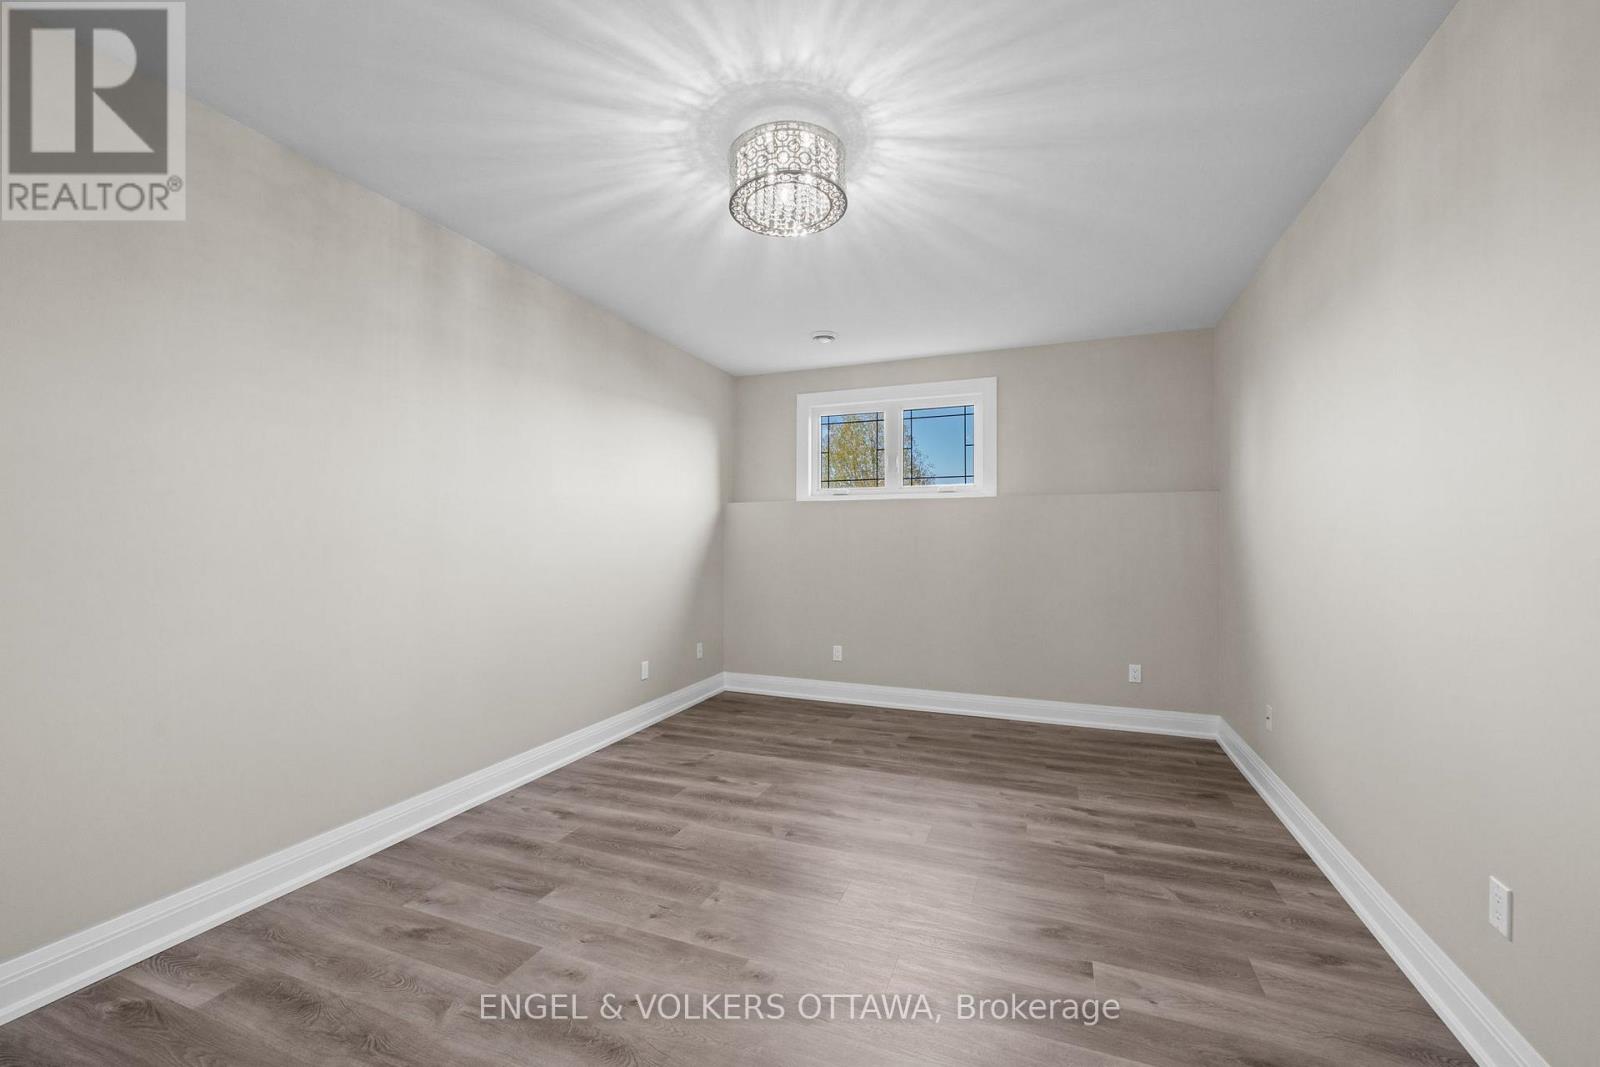
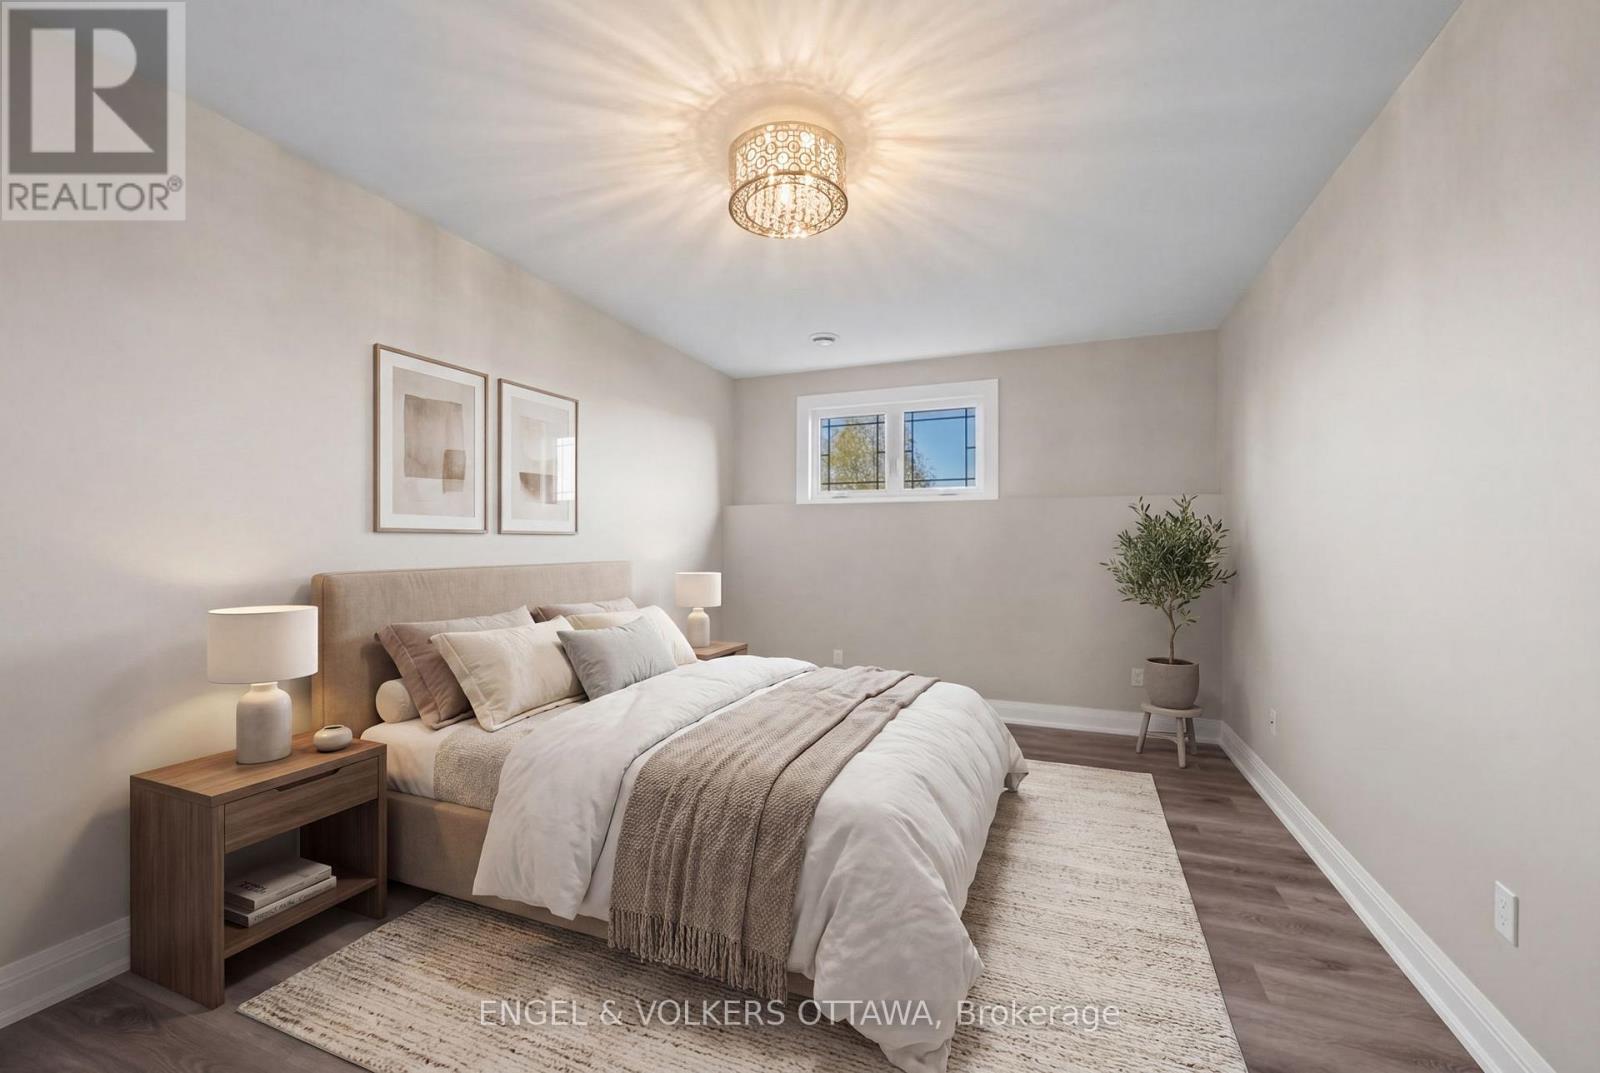
Bedroom 4
Lower level
5.28 m x 3.48 m

Note

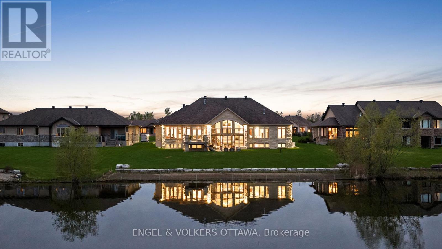
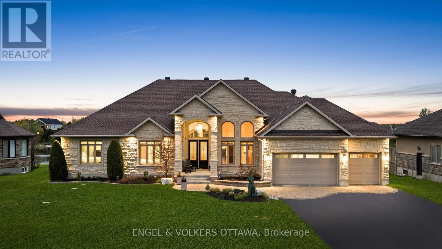
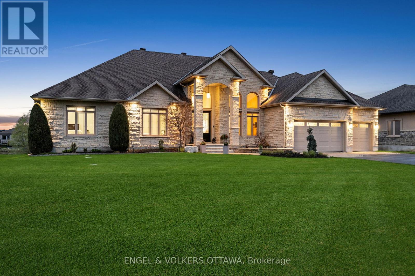
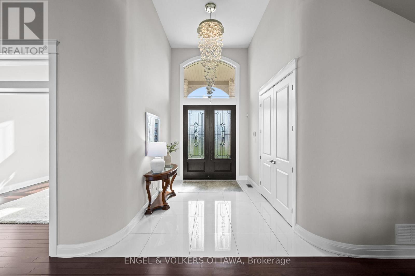
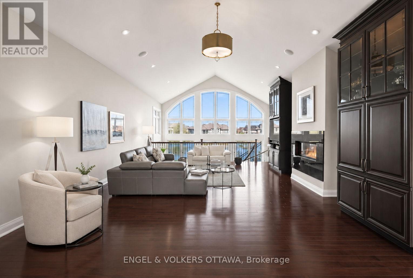
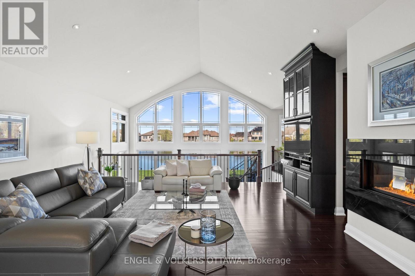
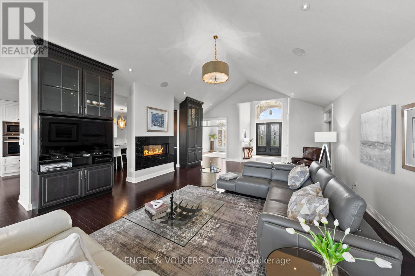
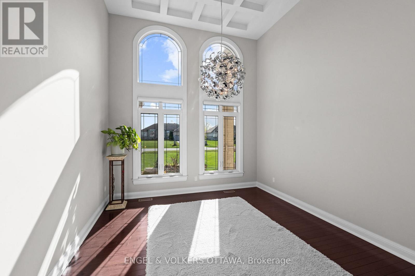
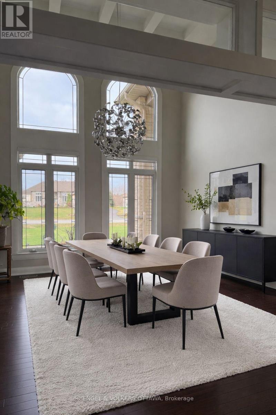
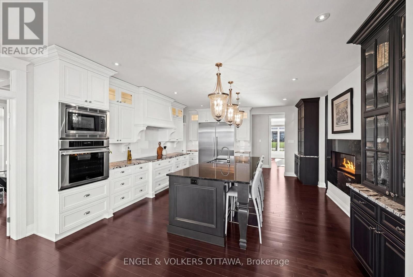
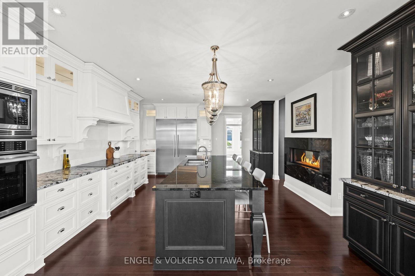
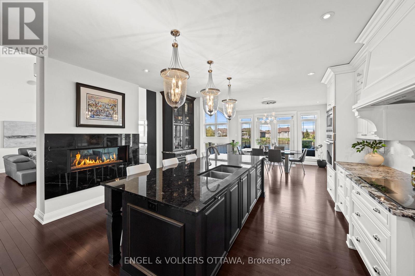
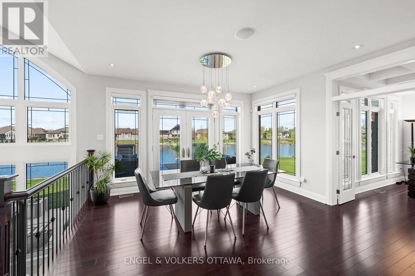
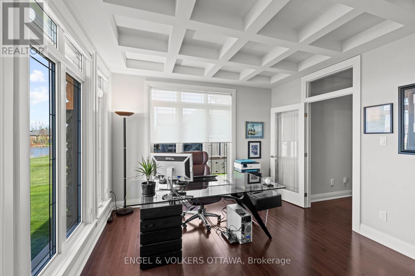
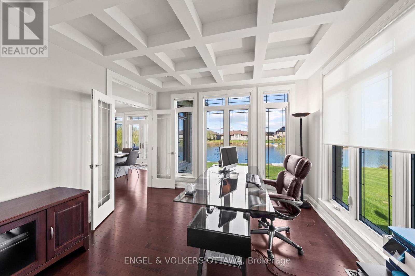
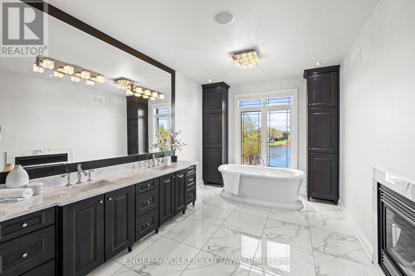
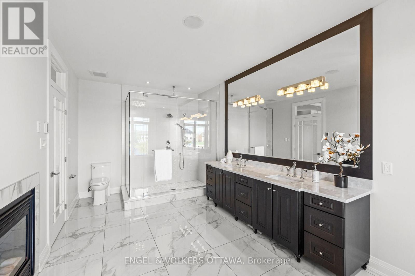
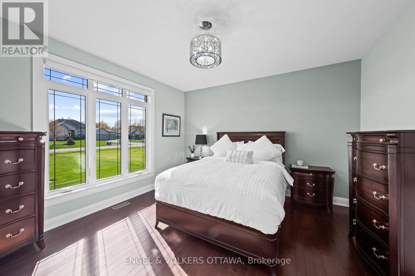
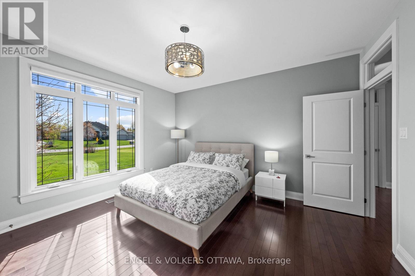
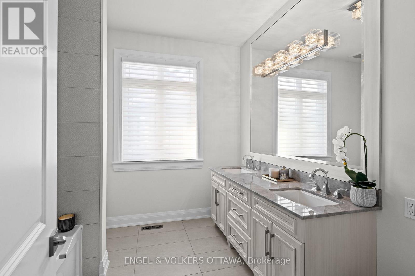
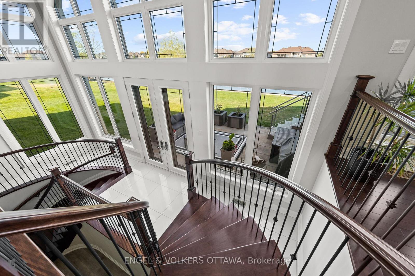
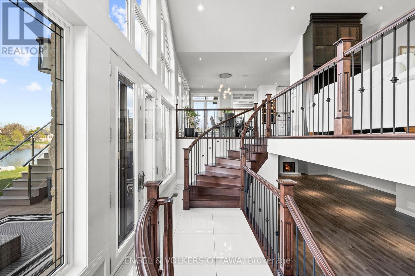
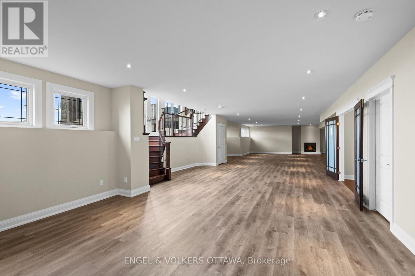
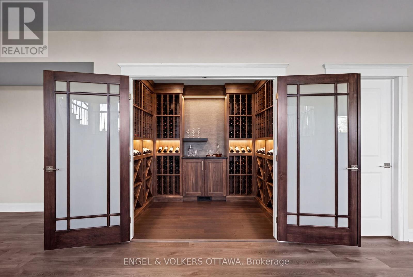
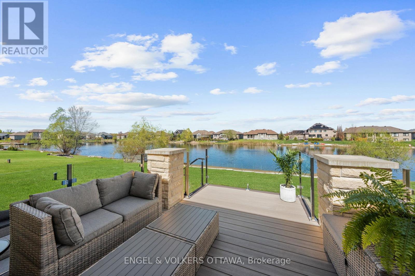
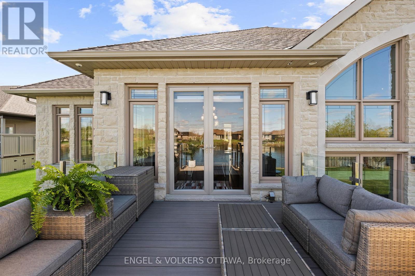
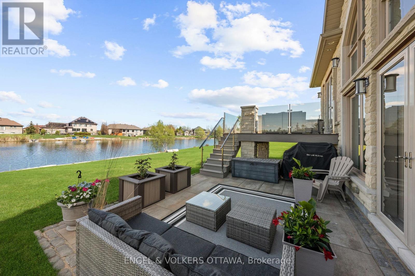
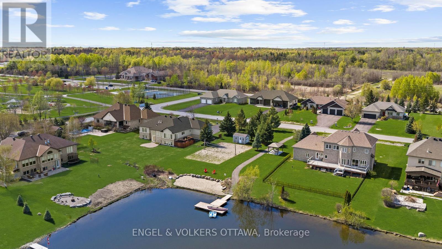
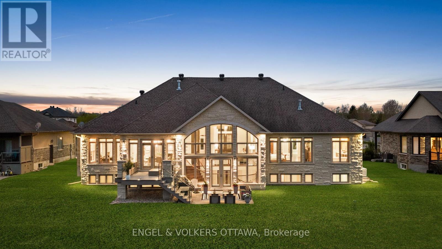
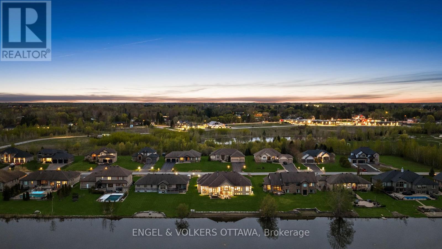
Set on a pristine half-acre lot in the prestigious Sunset Lakes Water's Edge community, this custom-built bungalow offers over 5,600 sq.ft. of refined total living space, showcasing exceptional craftsmanship throughout. Built by LM Construction and designed by GRC Architects, the residence features soaring 16-foot cathedral ceilings, expansive windows, and refined custom finishes including maple hardwood floors, coffered ceilings, and bespoke millwork by Astro Design.The open-concept layout is anchored by a fully customized kitchen featuring premium Thermador appliances, while three fireplaces add warmth and character throughout the principal living spaces. The primary suite serves as a private retreat with its own fireplace and expansive windows framing tranquil waterfront views.The fully finished walkout lower level extends the living space seamlessly to professionally landscaped grounds and a glass-enclosed deck, designed for year-round enjoyment and entertaining. Enjoy 100 feet of sandy, limestone-framed shoreline on a pristine spring-fed lake ideal for swimming, paddling, and year-round recreation. The lake also supports catch-and-release fishing, adding a rare and peaceful lifestyle element to this exceptional waterfront setting.A rare offering that combines privacy, luxury, and true waterfront living, complete with a triple-car garage and extensive high-end mechanical upgrades throughout. (id:19004)


Disclaimer


This REALTOR.ca listing content is owned and licensed by REALTOR® members of The Canadian Real Estate Association.
