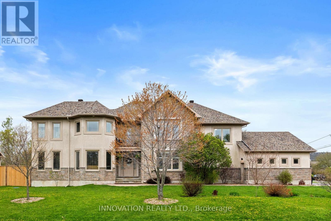
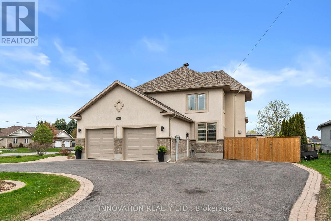
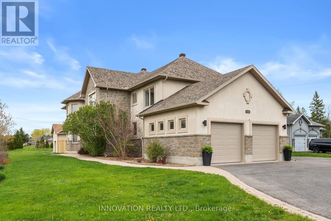
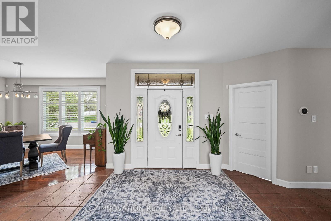
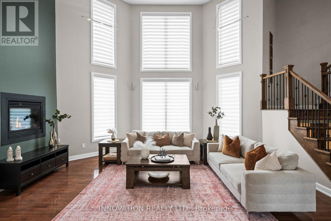
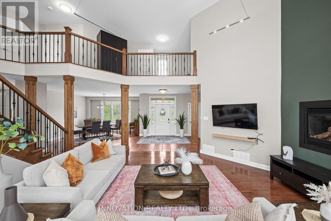
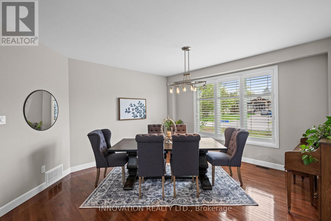
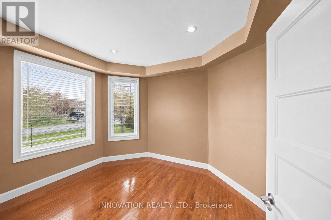
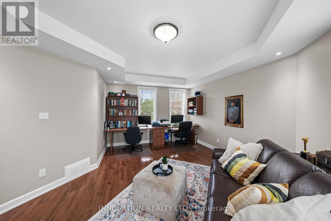
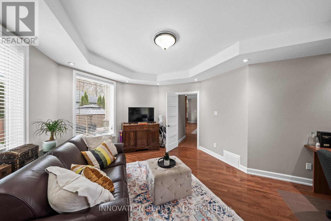
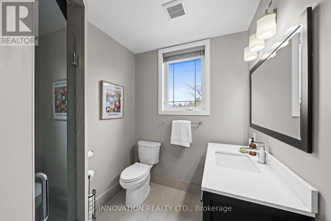
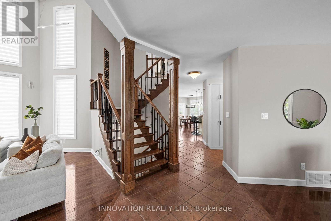
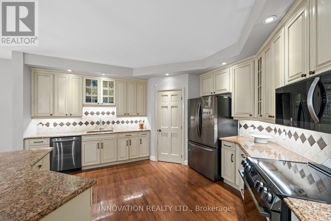
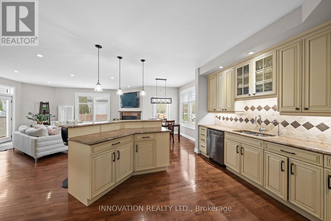
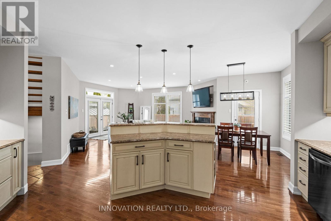
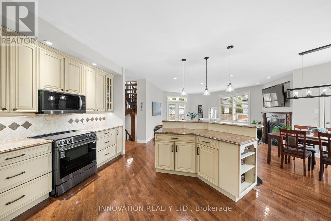
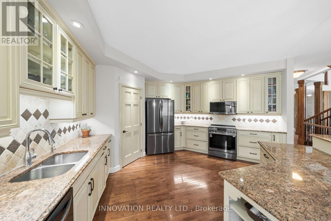
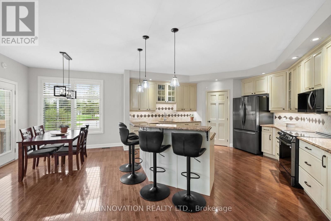
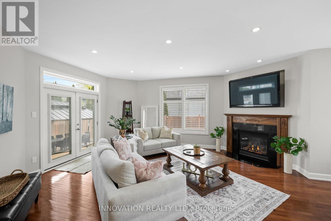
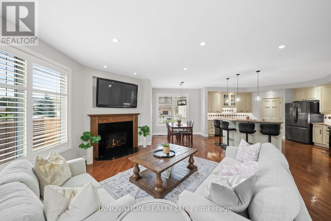
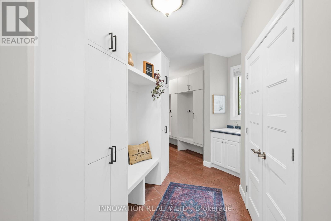
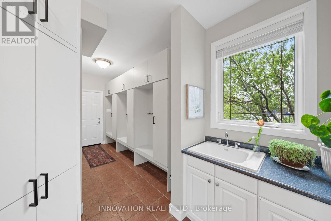
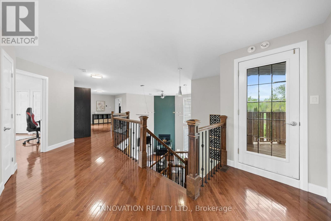
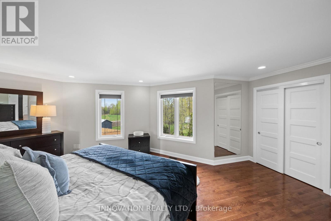
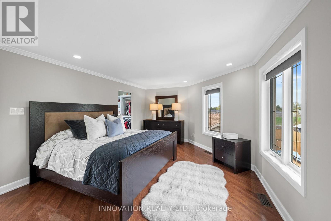
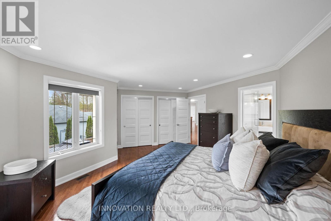
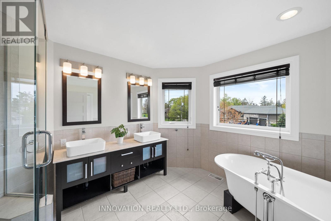
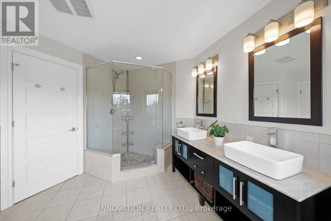
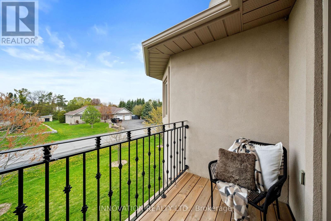
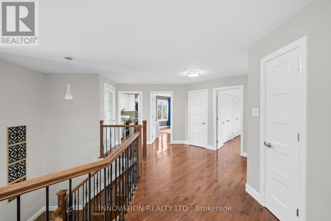
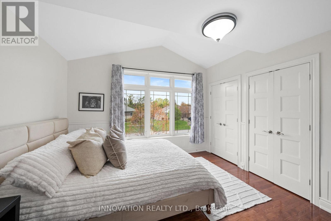
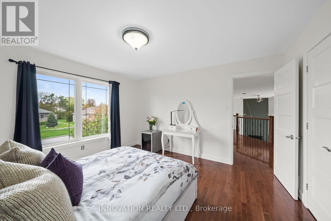
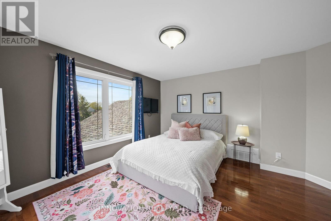
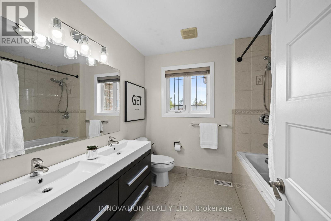
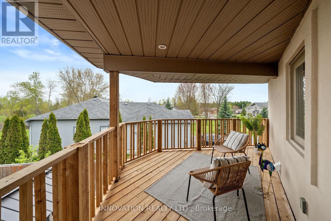
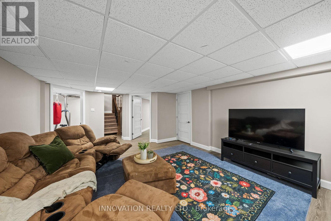
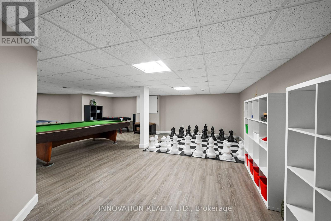
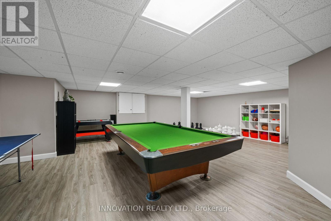
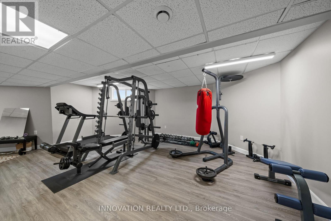
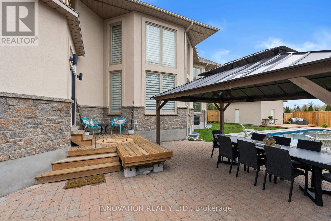
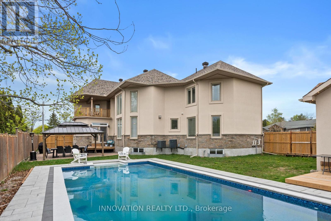
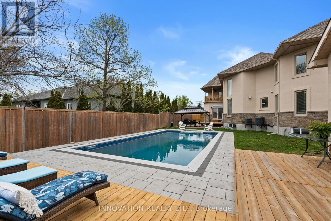
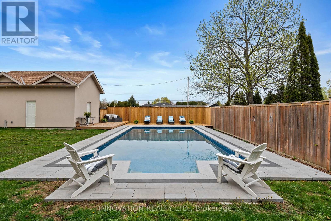
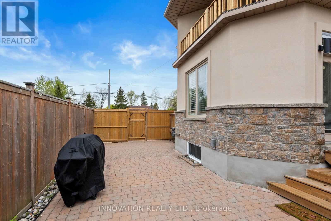
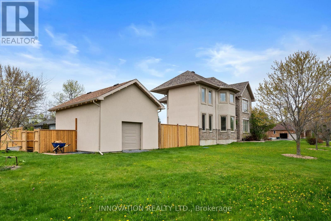
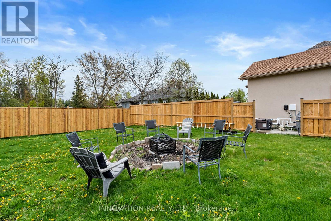
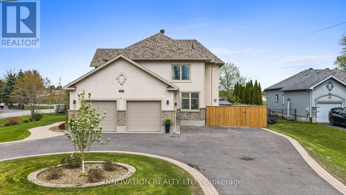
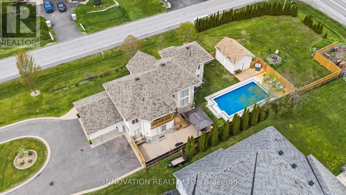
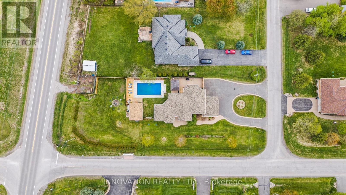
Enjoy luxury living in a family-oriented Greely neighborhood. Set on a large lot, this exceptional custom-built residence offers a refined blend of luxury, comfort, and executive-style living. Thoughtfully designed this full stucco home has over 4,000 sq. ft. of elegant living space, the home showcases soaring ceilings, expansive windows, a dramatic open-riser staircase, and sophisticated finishes throughout. The chef-inspired kitchen overlooks a stunning backyard retreat featuring a heated saltwater pool with a tanning deck, a gazebo, and a secondary private deck-all offering exceptional privacy. Whether hosting guests or enjoying a quiet evening by the fire, the outdoor space provides a true resort-style experience. A rare highlight of the property is the multiple upper-level patios, creating peaceful escapes and seamless indoor-outdoor living from the second floor. The main level provides incredible flexibility with two private office spaces and a nearby full bathroom, ideal for a future in-law suite or multigenerational living. Upstairs the primary suite serves as a spa-inspired retreat, complemented by three additional large bedrooms for family comfort. The double car garage with an additional access door has a professionally finishes Epoxy Floor. The fully finished lower level provides even more space for recreation, fitness, and entertaining. Approx ages: Pool 5 yrs, Shed 10 yrs, Roof 3 yrs, AC and Furnace 8yrs and new eavestrough. Combining elegant design, versatile living spaces, and exceptional outdoor amenities, this impressive home is located just minutes from Manotick and Bank Street. This is a property you must see. (id:19004)


This REALTOR.ca listing content is owned and licensed by REALTOR® members of The Canadian Real Estate Association.
