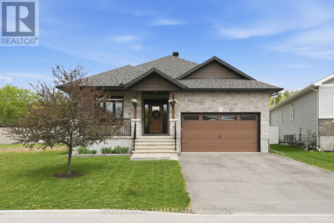
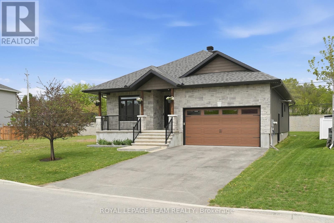
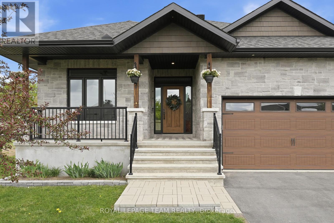
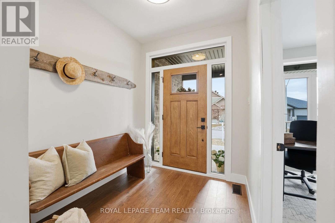
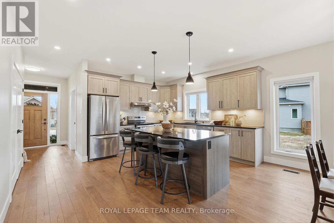
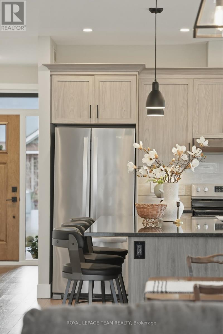
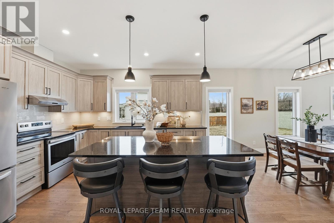
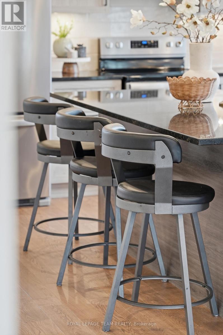
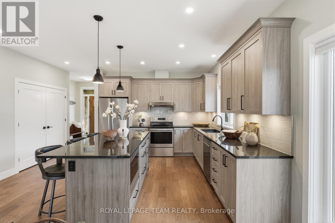
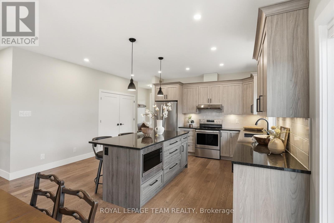
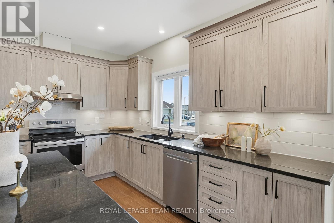
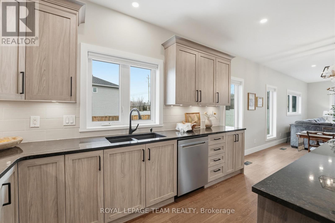
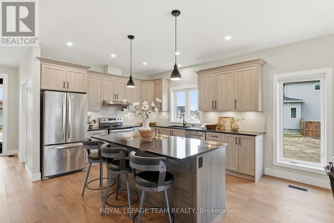
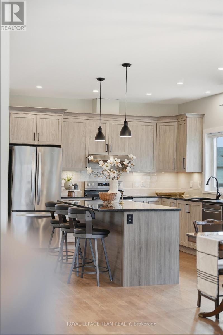
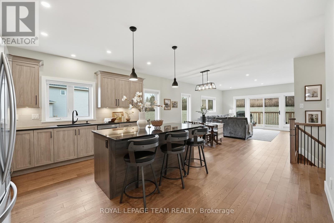
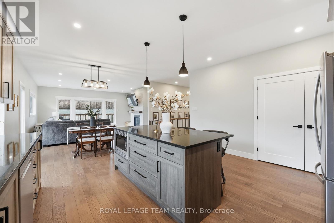
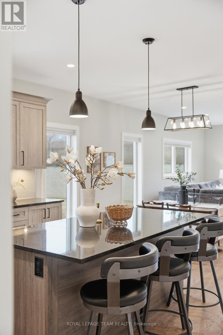
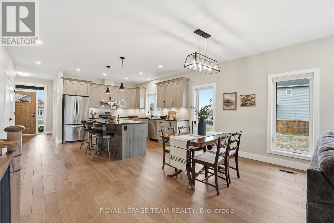
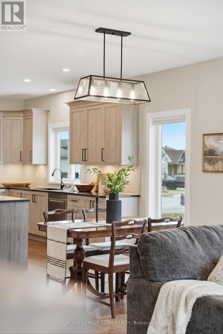
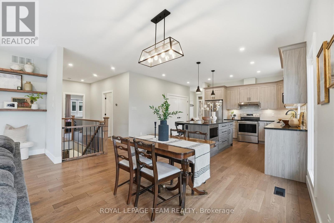
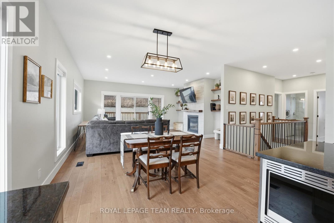
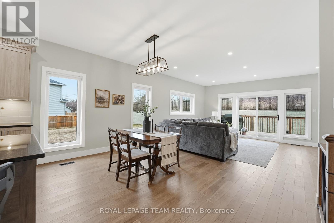
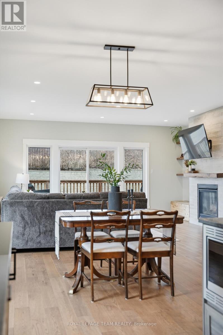
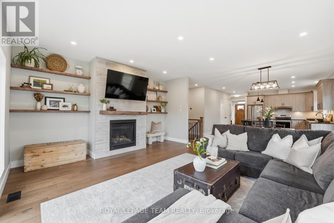
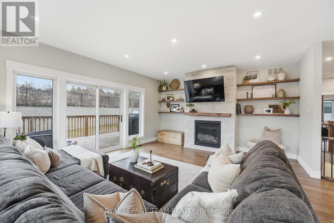
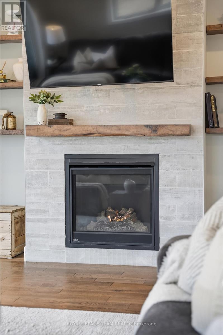
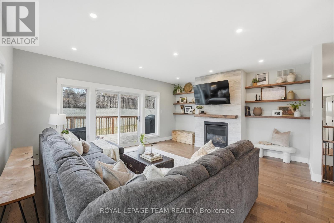
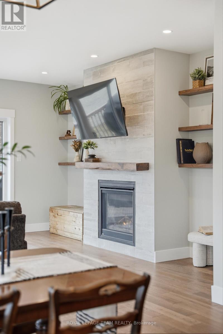
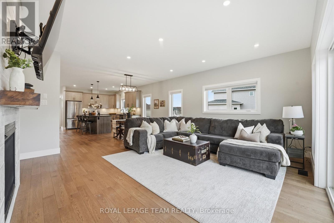
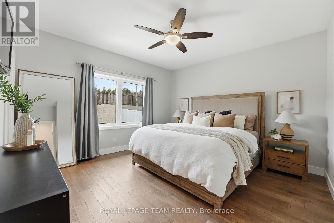
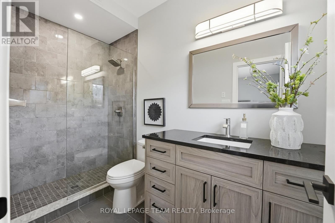
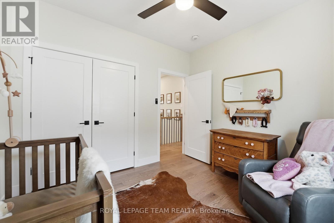
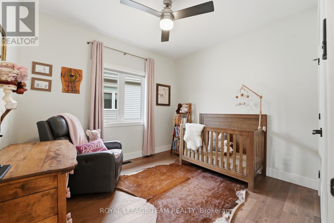
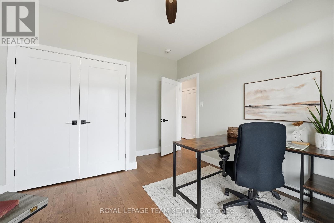
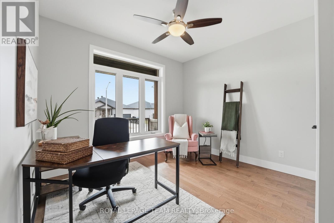
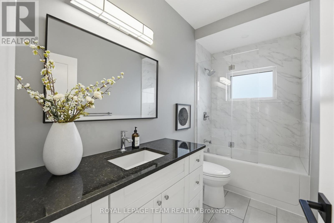
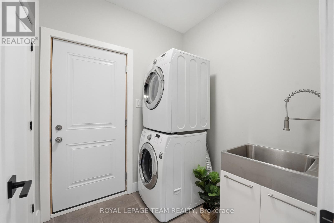
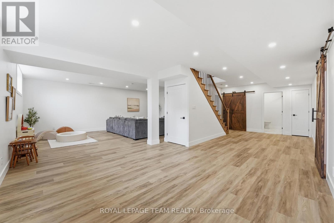
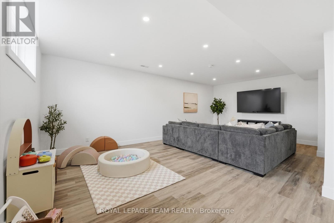
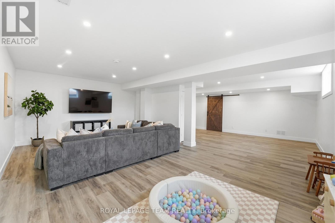
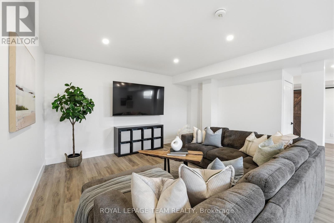
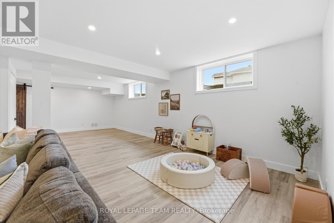
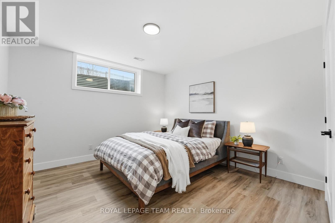
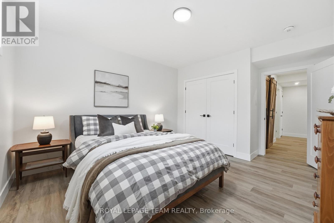
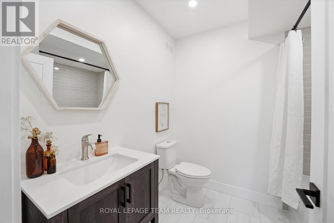
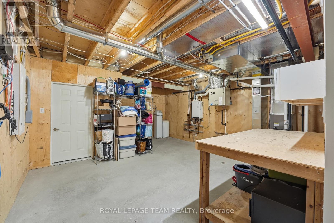
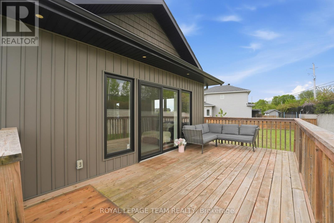
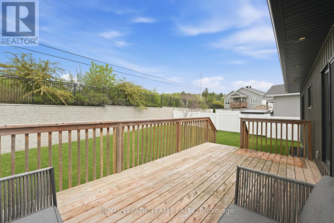
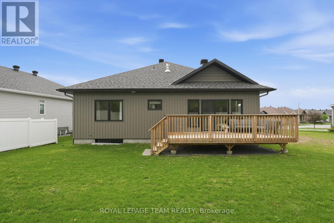
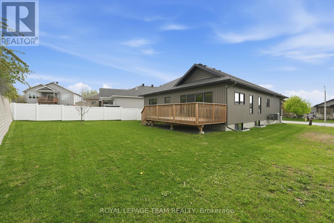
Welcome home! Thoughtfully designed detached 4 bed, 3 full bathroom bungalow on a PHENOMENAL family-friendly street in the lovely village of Carp. A 2019 custom build that feels NEW, this WELL-MAINTAINED home offers modern finishes & exceptional comfort for today's lifestyle. Step inside to discover 9ft ceilings throughout, including the fully finished basement. The main floor has an effortless flow & showcases elegant engineered hardwood flooring. The bright, open-concept living space is anchored by a gas fireplace w/ custom shelves & mantle. Just off the living room is the dining room & stylish kitchen w/ granite countertops, soft-close cabinetry, backsplash, & pantry. The main level has 3 bedrooms, 1 being a primary retreat w/ walk-in closet & 3-pc ensuite w/ glass shower, granite countertop & in-floor heating. This level is complete w/ 2 more bedrooms, a 3-pc family bathroom w/ granite countertops & tub then down the hallway is a convenient main floor laundry room w/ sink & access to the 2 car heated garage which adds everyday practicality. Down the hardwood stairs w/ upgraded banister & spindles, the finished basement (2024) extends your living space w/ another large bedroom, 3-pc bathroom, 3 storage closets (1 w/ barn door) & large rec room w/ laminate flooring & potlights throughout. The basement is also roughed-in for radiant floor heating. Enjoy outdoor living on the back deck through the patio doors just off the living room, complete w/ a roughed-in natural gas BBQ hookup. ADDITIONAL FEATURES include window covers on majority of windows, double car garage w/ natural gas heater & side entrance, smart thermostat & a well-equipped utility room w/ work bench, large cold storage, HRV, owned hot water on demand & 200 amp service. Located just a 2-min walk from a park & all of Carp's favourites like Ridge Rock, Carp Creamery, Alice's Cafe, Twin Muses & the Carp Fairgrounds, this is a wonderful opportunity to enjoy a modern bungalow in an incredible community! (id:19004)


This REALTOR.ca listing content is owned and licensed by REALTOR® members of The Canadian Real Estate Association.
