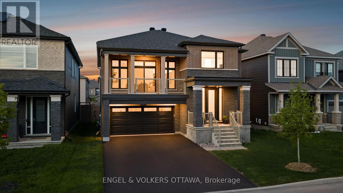
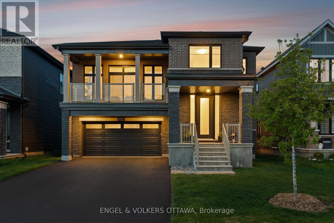
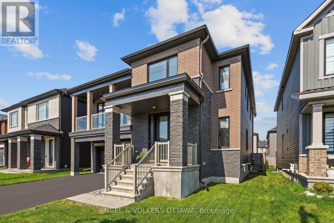
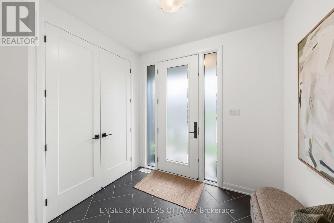
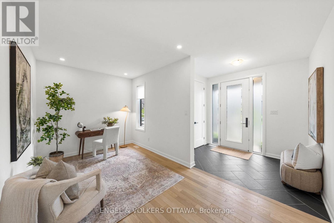
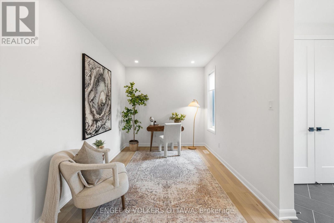
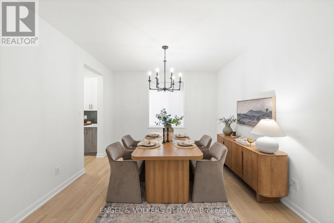
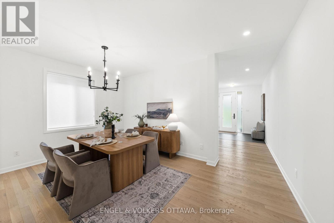
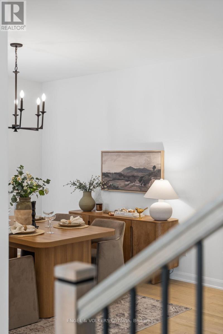
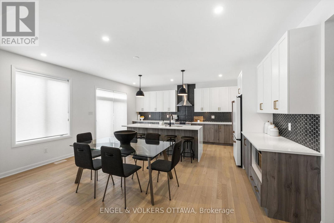
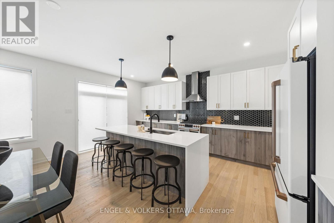
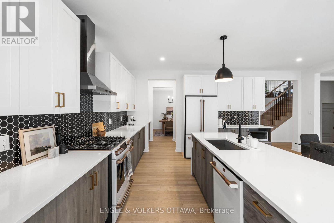
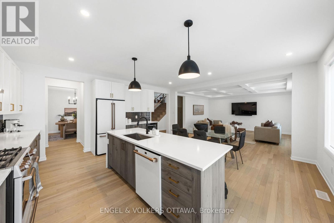
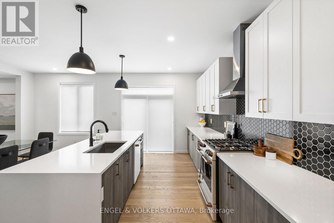
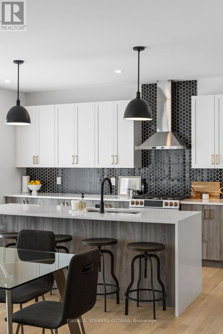
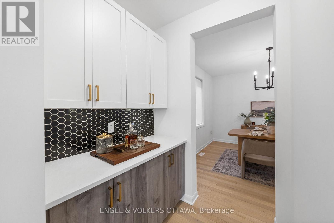
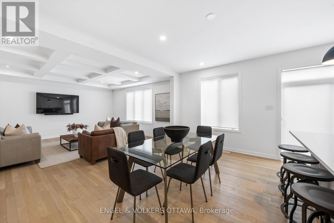
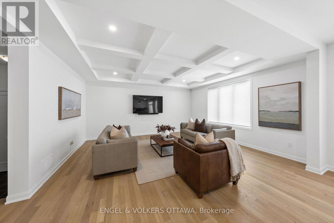
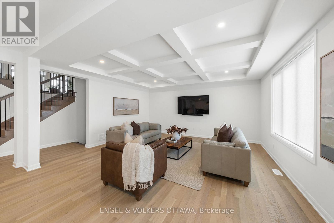
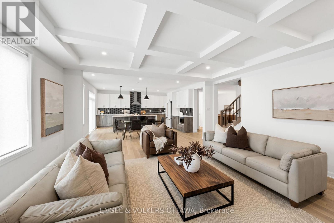
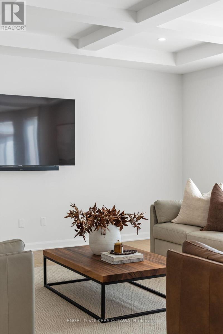
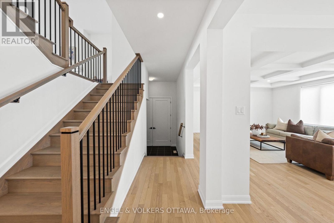
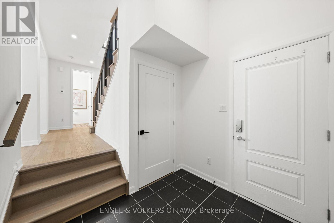
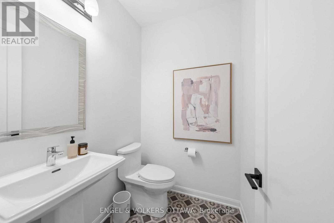
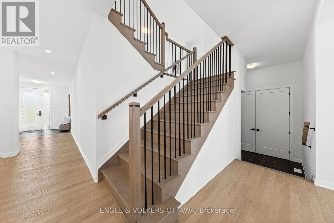
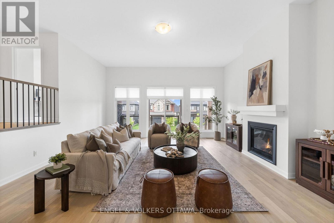
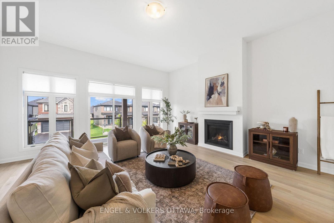
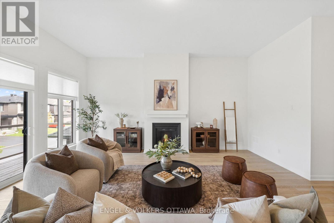
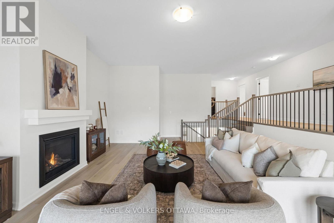
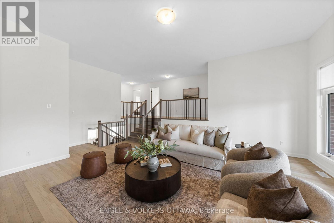
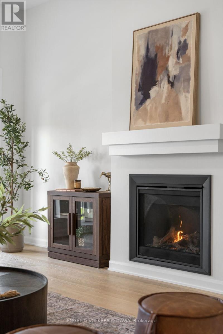
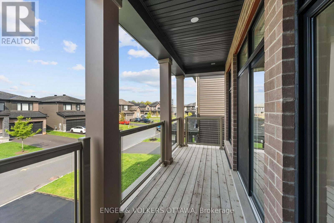
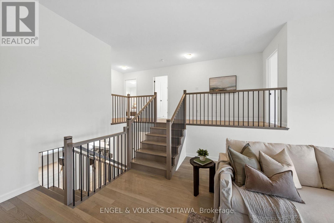
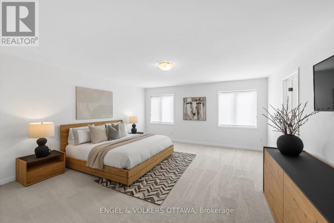
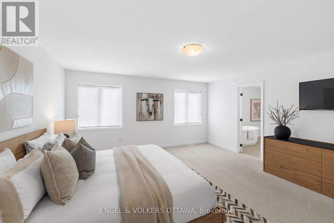
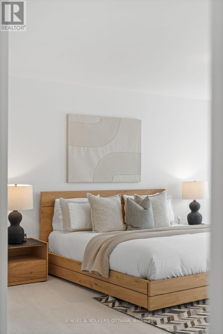
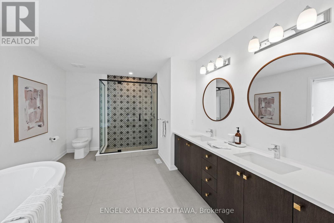
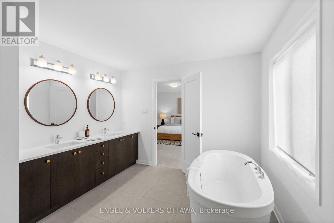
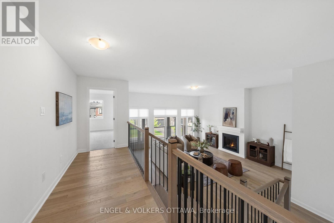
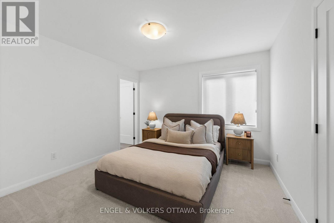
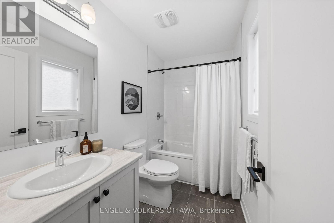
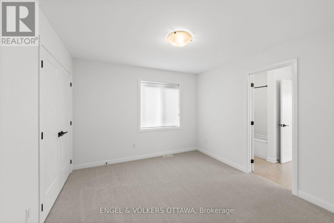
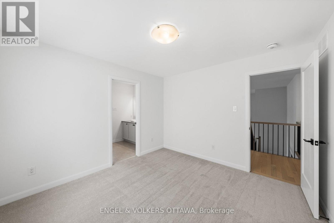
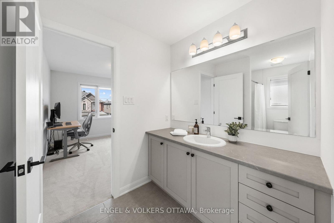
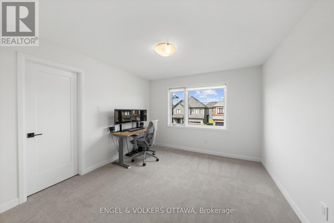
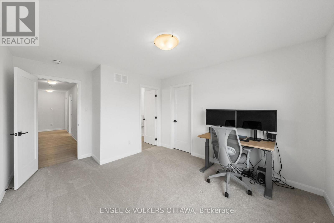
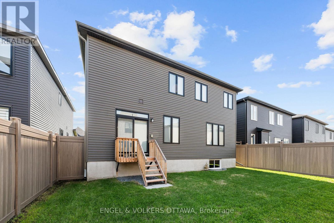
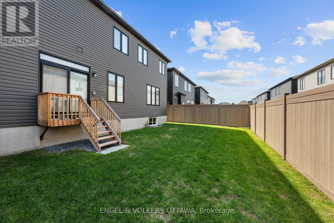
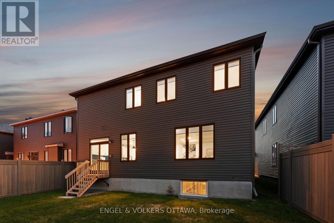
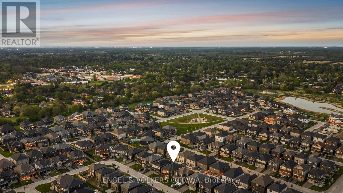
A striking modern exterior introduces this exceptional Minto Noble model, perfectly positioned in the heart of Manotick, surrounded by parks, scenic walking paths, and the charm of the village. Upon entering, the elegant foyer, adorned with ceramic tile in a timeless herringbone pattern, immediately sets the tone for the elevated finishes and thoughtful attention to detail showcased throughout. Striking white oak hardwood extends throughout the main floor and second-level loft, adding warmth and sophistication to the home's refined design. Beyond the foyer, the main floor features a private den ideal for a home office or quiet retreat, along with a formal dining room designed for entertaining. A butler's pantry connects the dining room and chef's kitchen, complete with premium GE Café appliances, quartz countertops, and a spacious waterfall island. The kitchen opens seamlessly to the living room, where a striking coffered ceiling creates an inviting space for everyday living and entertaining alike.The spectacular second-level family room loft is a true standout, featuring soaring 11-foot ceilings, a dramatic wall of windows, and access to a private balcony that fills the space with natural light. Centred around a cozy gas fireplace, this versatile space offers a warm and inviting atmosphere. The expansive primary suite is bright and beautifully appointed, featuring a large walk-in closet and a timeless spa-inspired ensuite complete with a dual vanity with quartz countertops, a deep soaker tub, and a custom glass shower. A secondary bedroom offers its own private ensuite, while the remaining bedrooms are connected by a well-appointed cheater ensuite, creating a thoughtful layout for family living. The spacious backyard features a new maintenance-free fence and offers endless potential to create your own outdoor retreat. This stunning and highly sought-after model is ready to welcome its next owner. (id:19004)


This REALTOR.ca listing content is owned and licensed by REALTOR® members of The Canadian Real Estate Association.
