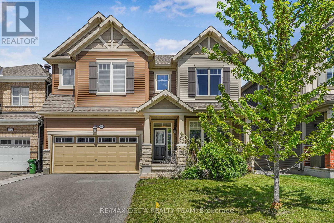
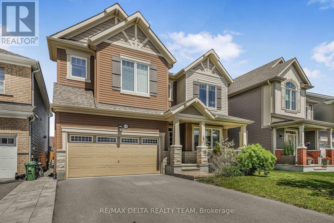
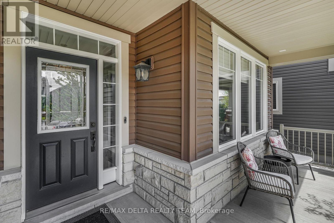
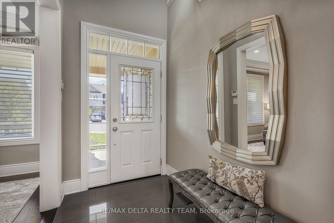
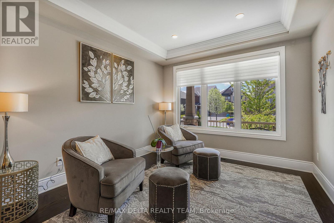
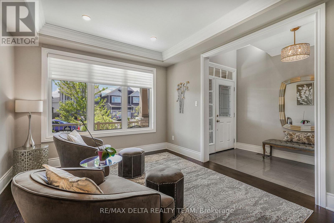
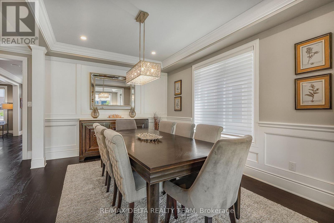
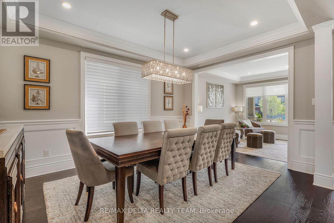
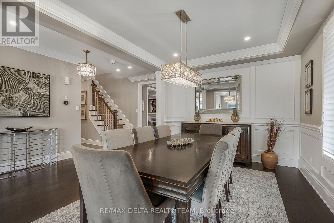
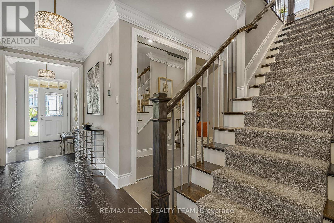
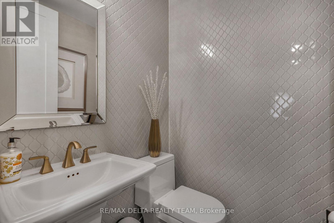
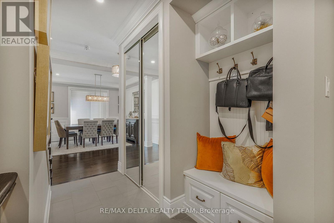
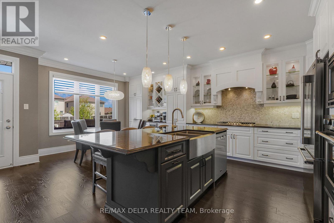
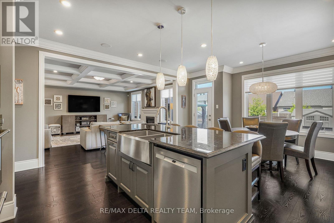
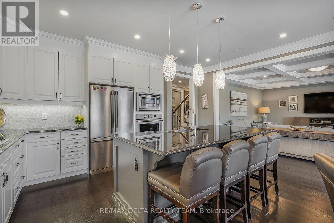
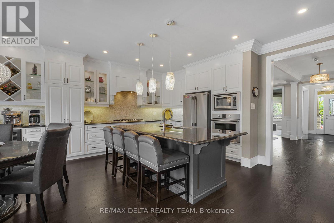
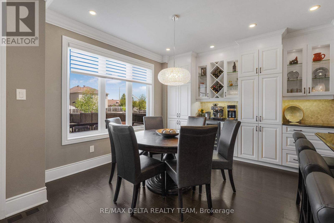
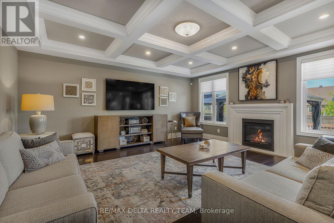
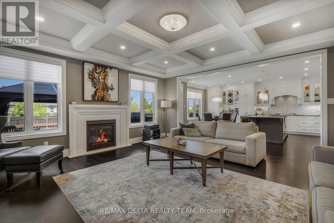
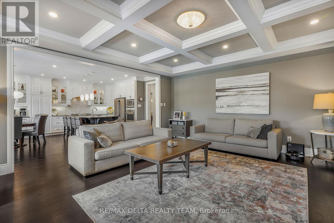
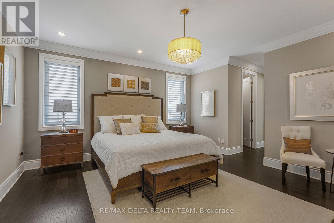
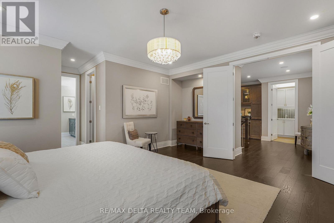
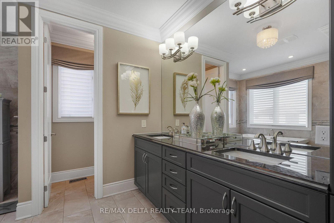
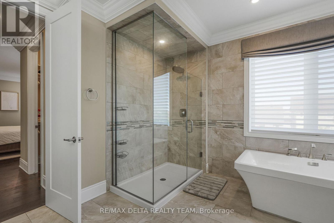
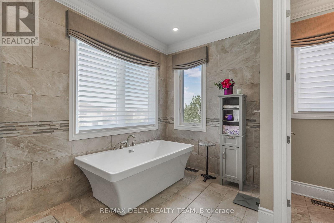
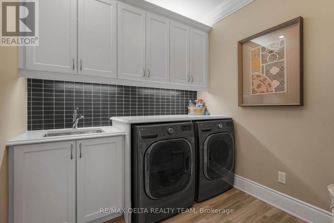
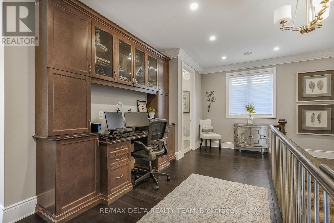
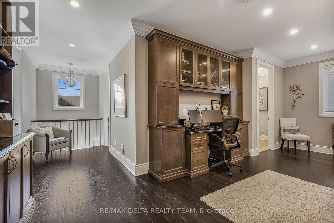
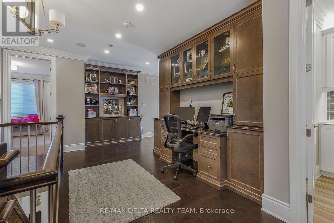
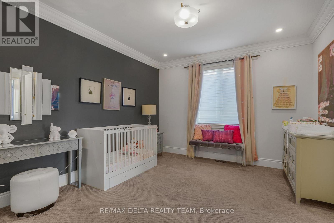
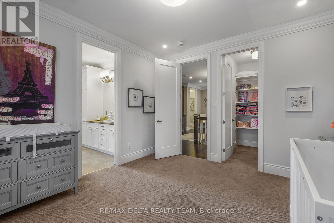
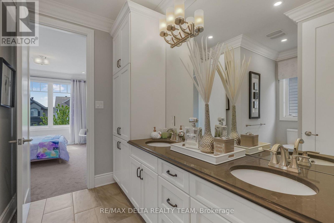
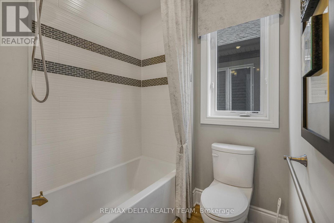
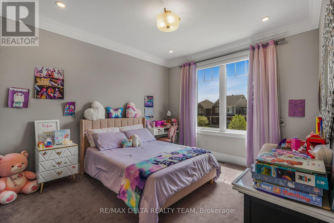
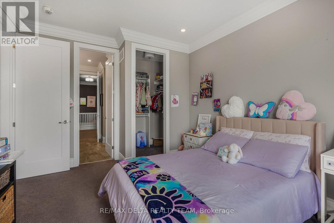
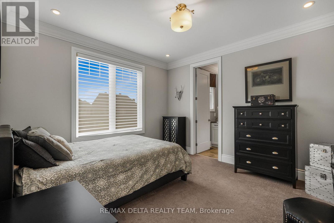
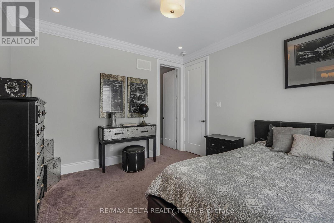
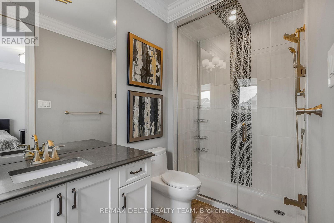
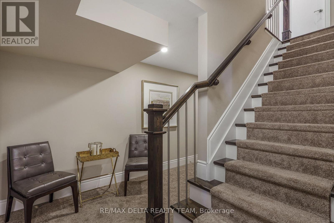
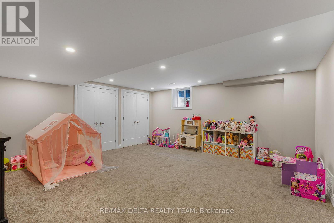
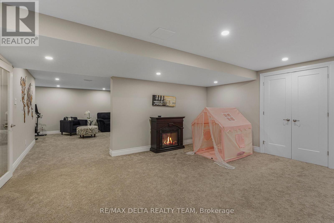
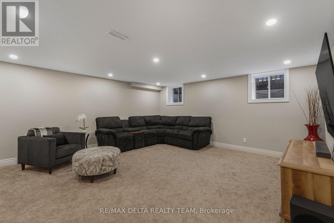
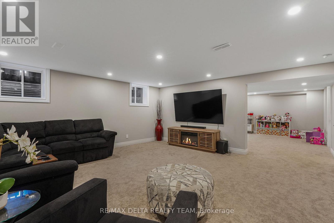
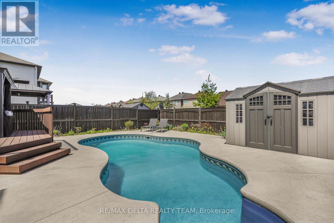
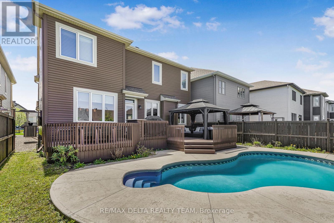
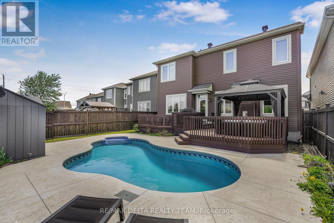
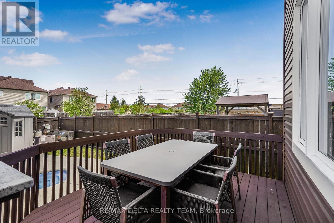
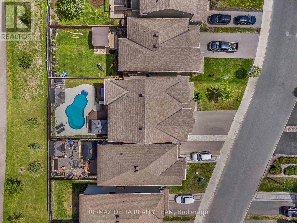
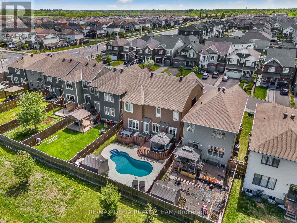
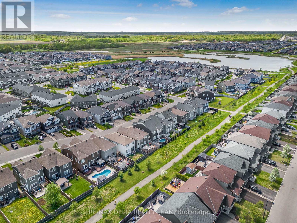
Welcome to the ultimate suburban dream property and Mattamy's prestigious "Walnut" show home. Offering over 4,000 sq ft of finished living space and nearly $400K in premium upgrades, this spectacular 4 bedroom, 4 bathroom residence delivers luxury, elegance, and exceptional craftsmanship throughout. Designed to impress, this one-of-a-kind home showcases stunning architecture paired with refined finishes including rich oak flooring, crown moulding's, elegant wainscoting, and soaring 9 ft ceilings on both the main and upper levels. The open-concept layout is elevated by 8 ft doors, tray ceilings, and thoughtfully curated designer details throughout. The chef-inspired kitchen is the heart of the home, featuring a built-in café area, wall oven, 36" gas cooktop, wine fridge, oversized island, and seamless flow into the inviting family room complete with coffered ceilings and a cozy gas fireplace. An elegant dining room creates the perfect setting for entertaining and family gatherings. A hardwood staircase with custom built-ins leads to the luxurious primary retreat, offering his and hers walk-in closets and a spa-like ensuite designed for total relaxation. All additional bedrooms feature walk-in closets, upscale finishes, and ensuite access, providing comfort and privacy for the entire family. The professionally finished basement expands the living space with a games area, theatre room, and ample storage. Step outside to your private backyard oasis featuring a heated salt-water pool, expansive deck and patio, no rear neighbours with direct access to scenic walking trails and the Summerside Pond - the perfect blend of luxury and tranquility. (id:19004)


This REALTOR.ca listing content is owned and licensed by REALTOR® members of The Canadian Real Estate Association.
