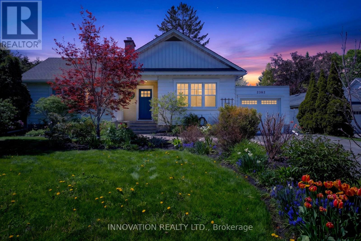
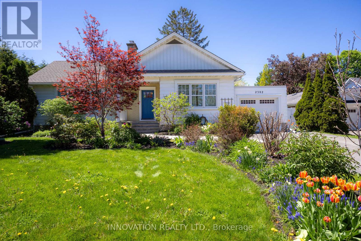
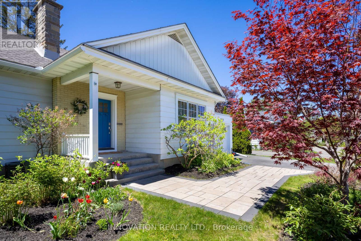
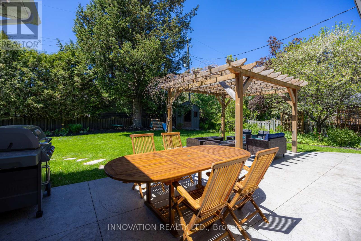
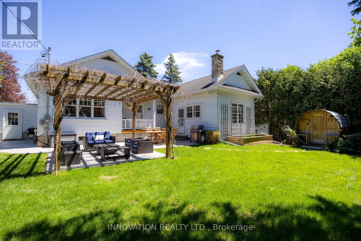
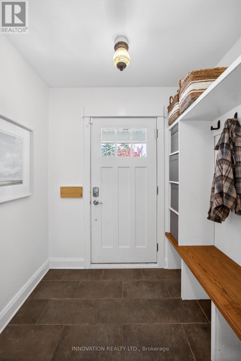
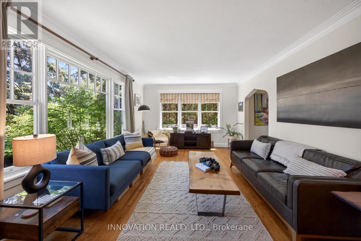
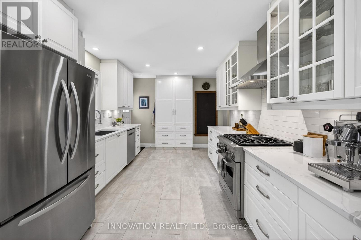
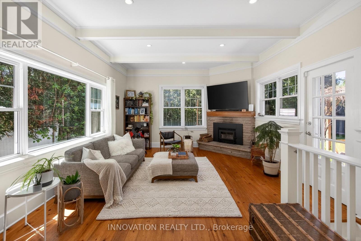
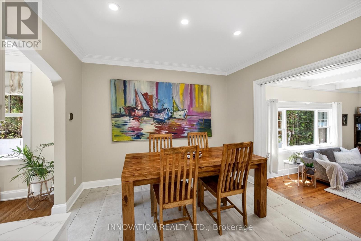
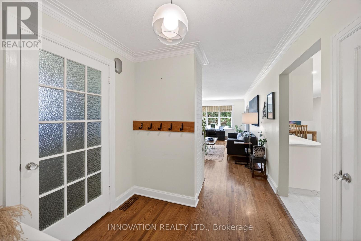
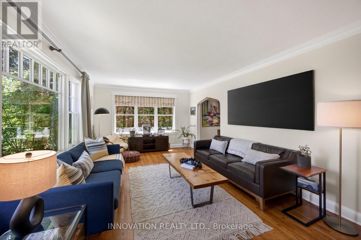
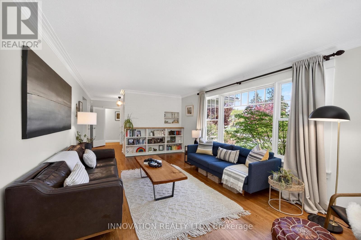
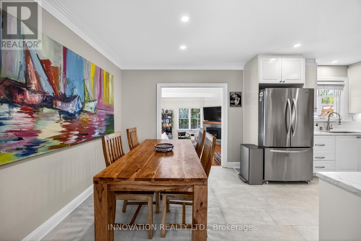
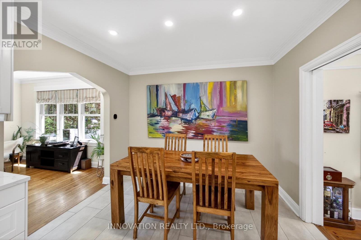
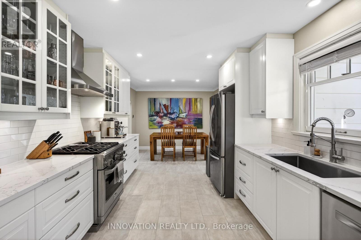
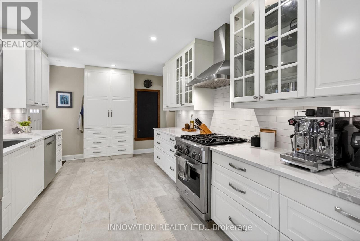
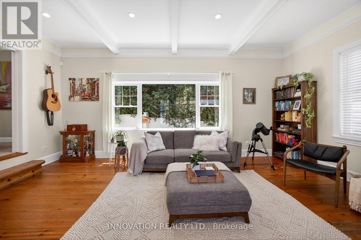
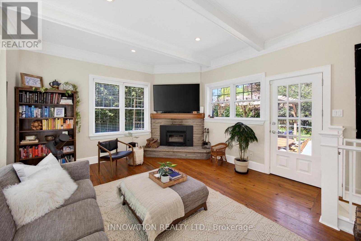
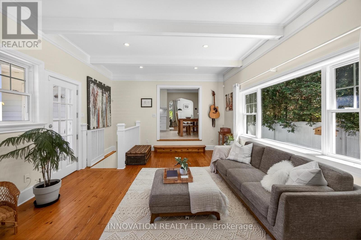
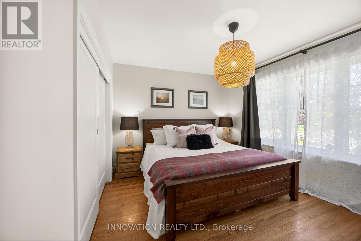
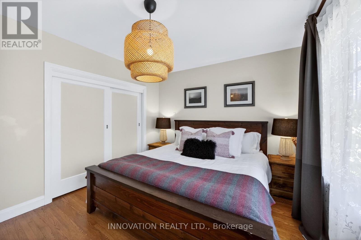
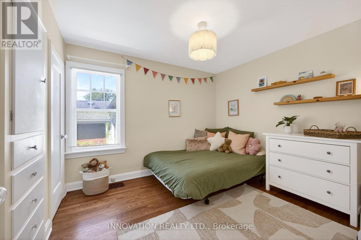
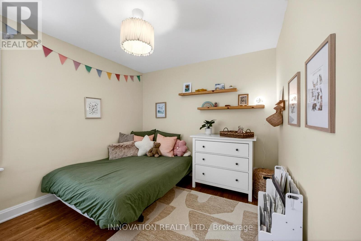
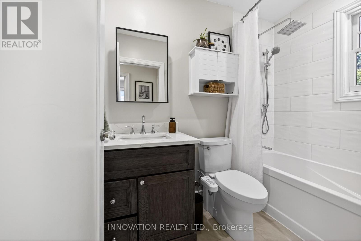
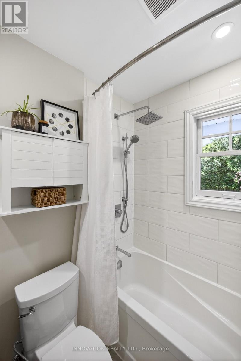
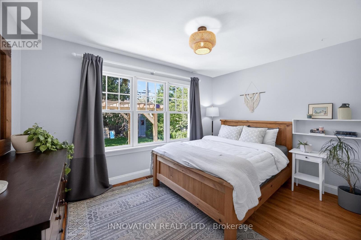
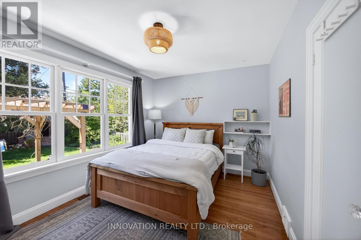
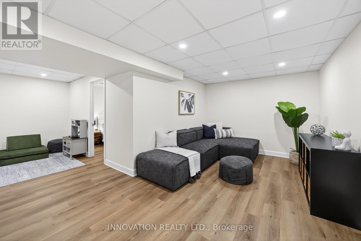
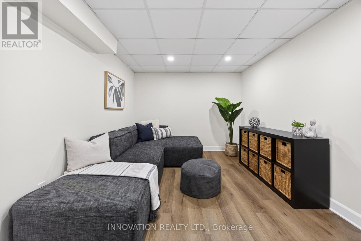
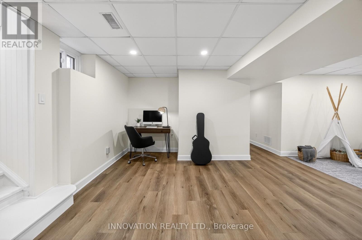
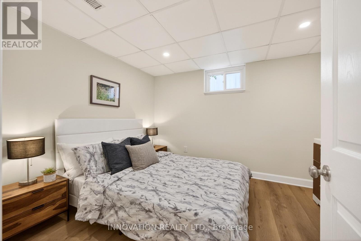
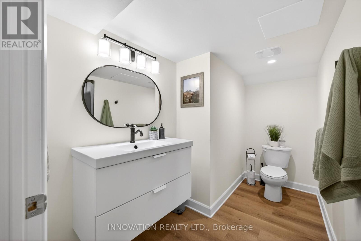
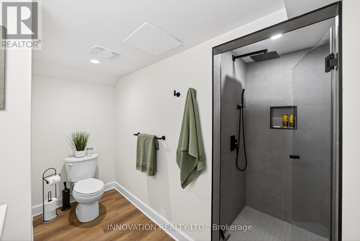
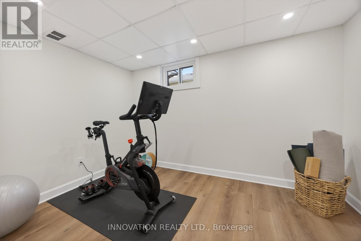
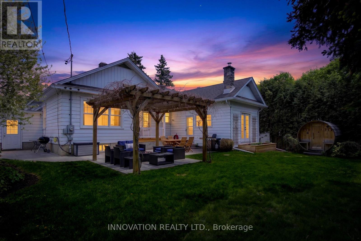
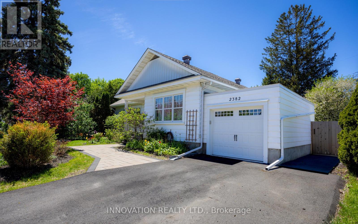
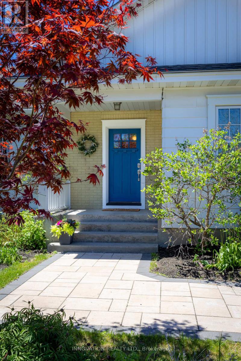
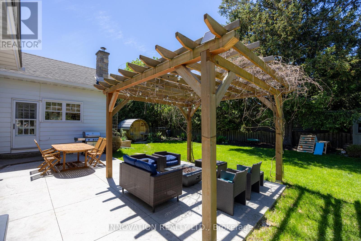
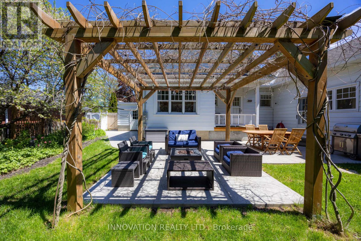
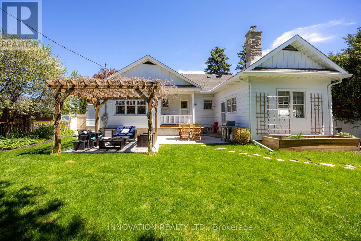
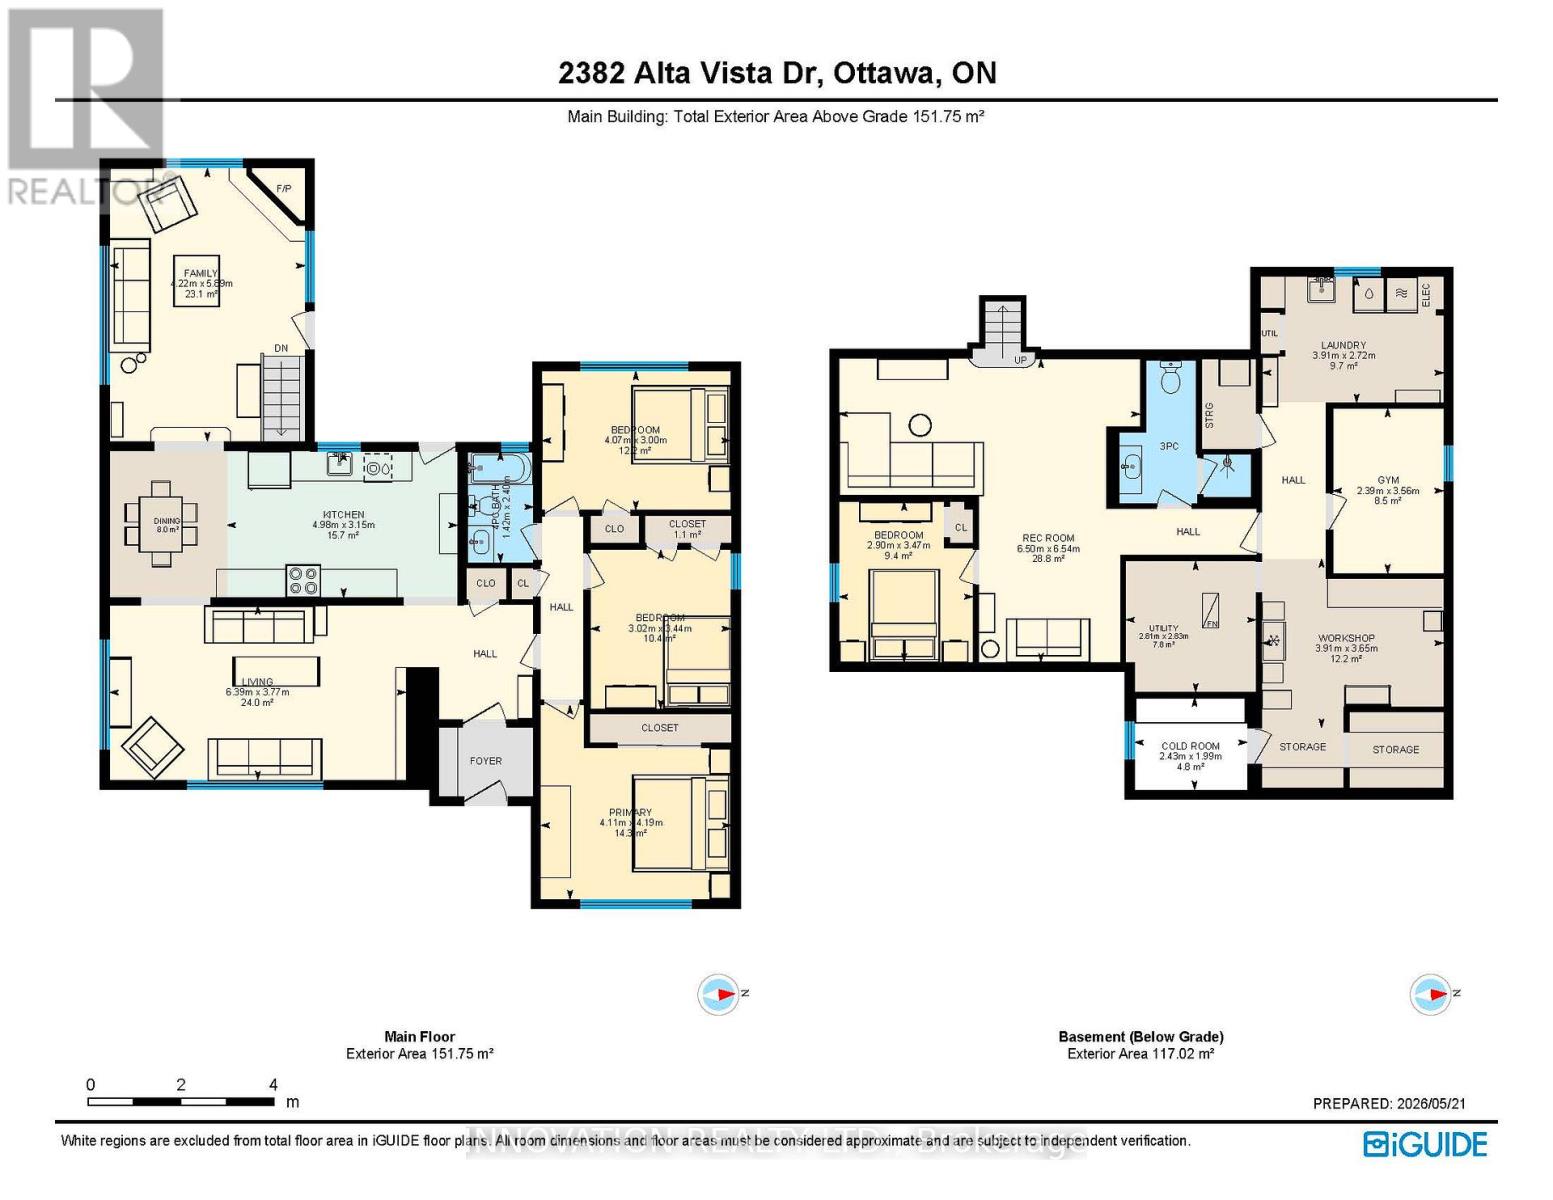
Welcome to 2382 Alta Vista Drive - an exquisitely renovated bungalow offering a rare blend of sophisticated design, modern comfort, and timeless character in one of Ottawa's most coveted enclaves. This exceptional residence features 3+1 bedrooms and 2 beautifully reimagined bathrooms, with every detail thoughtfully curated to deliver an elevated living experience. At the heart of the home, the designer kitchen impresses with sleek quartz countertops, premium chef-inspired appliances, and seamless flow into elegant formal living spaces-perfect for both intimate gatherings and refined entertaining. Rich hardwood flooring throughout adds warmth and continuity. The home truly distinguishes itself with a stunning family room retreat, where a statement fireplace, soaring ceilings, and expansive windows create a dramatic yet inviting atmosphere, bathing the space in natural light. The recently finished lower level extends the home's luxury and versatility, offering a spacious recreation room, a fourth bedroom, spa-inspired bathroom with walk-in shower, a dedicated gym, and abundant storage-ideal for modern lifestyles. Outdoors, discover a private, resort-style backyard oasis. Designed for effortless entertaining, it features a stamped concrete patio, elegant pergola, and mature landscaping that ensures exceptional privacy. A barrel sauna (negotiable) adds a distinctive, spa-like touch for year-round enjoyment. Additional highlights include a single-car garage with electric vehicle charger, and extensive upgrades that honour the home's original charm while delivering contemporary sophistication. Perfectly situated near parks, top schools, hospitals, and amenities, this is a rare opportunity to own a turnkey luxury home in the heart of Alta Vista. 48 hour irrevocable on offers. (id:19004)


This REALTOR.ca listing content is owned and licensed by REALTOR® members of The Canadian Real Estate Association.
