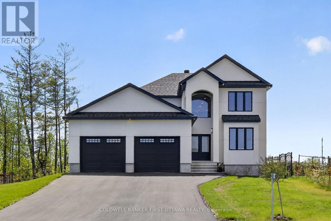
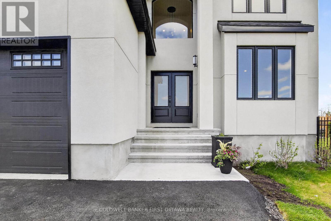
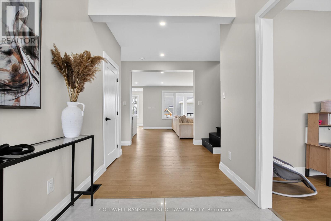
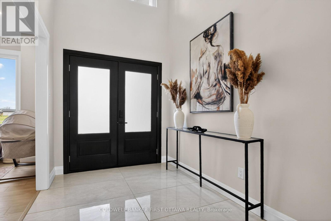
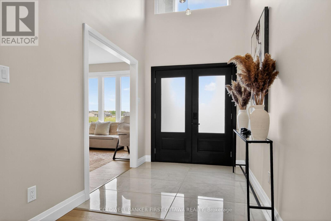
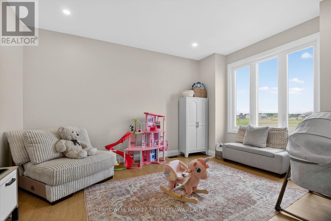
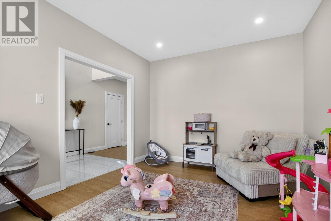
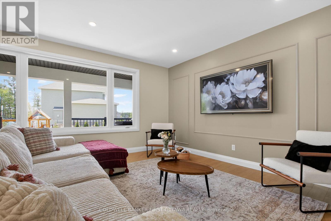
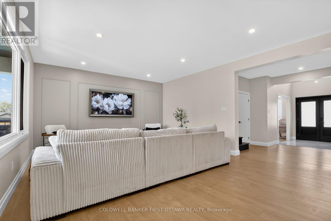
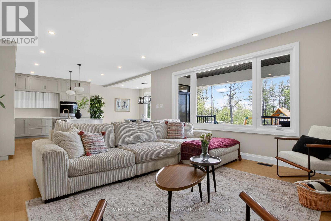
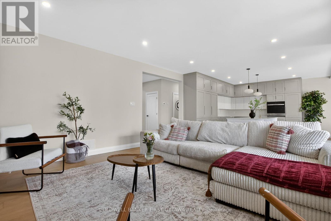
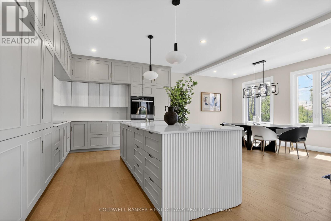
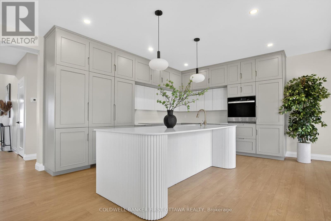
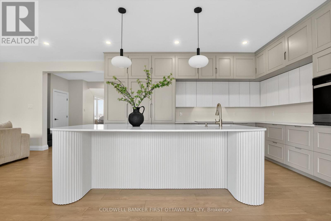
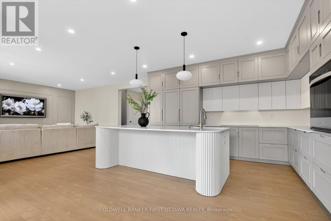
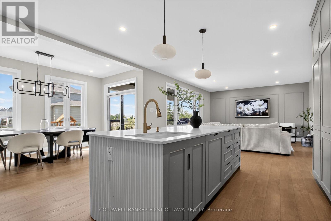
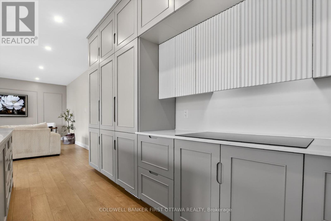
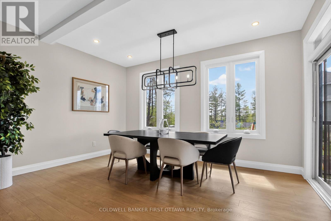
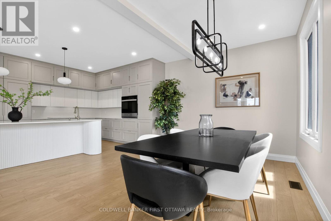
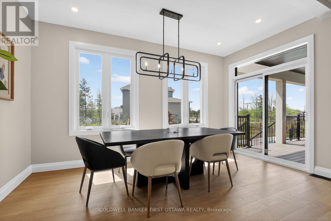
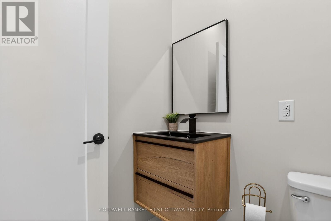
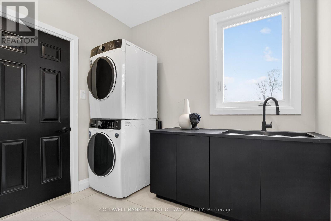
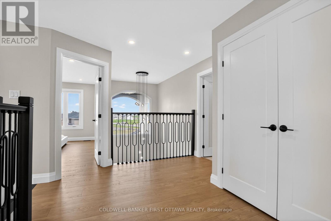
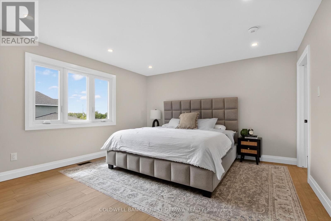
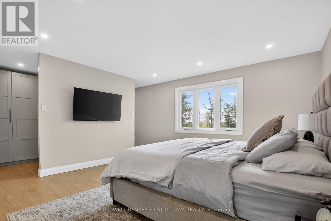
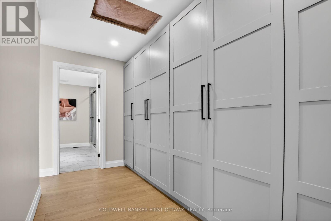
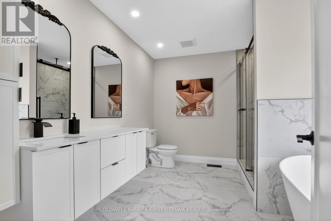
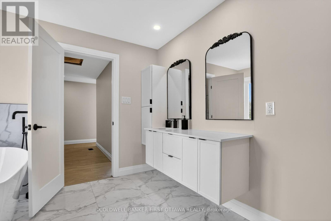
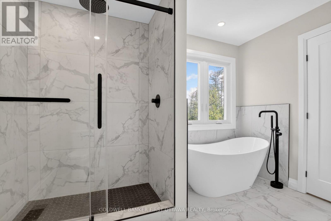
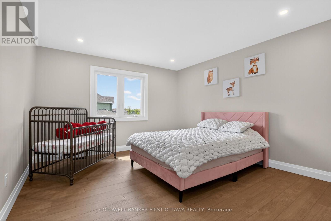
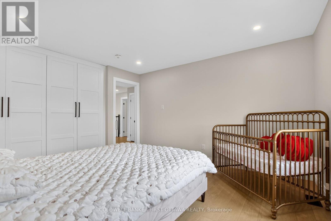
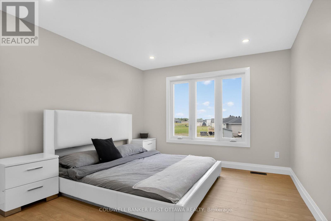
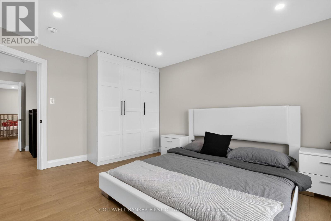
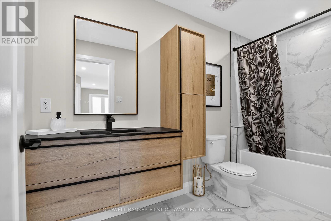
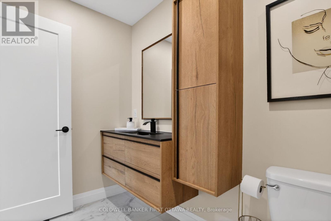
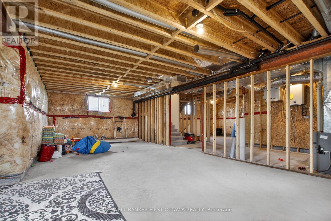
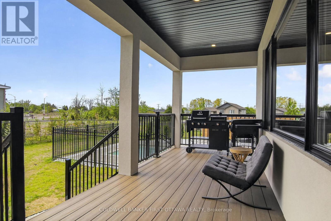
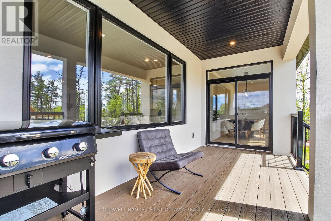
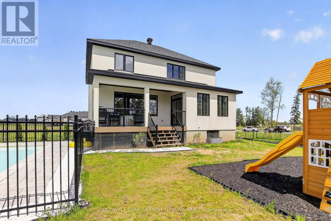
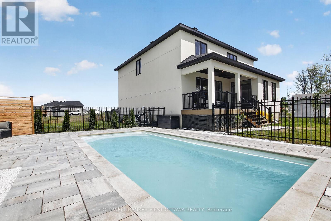
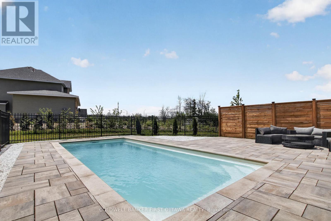
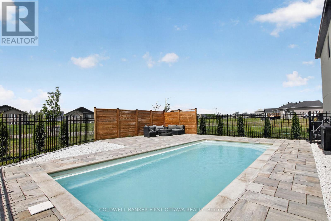
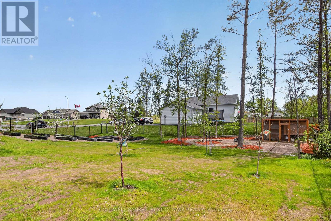
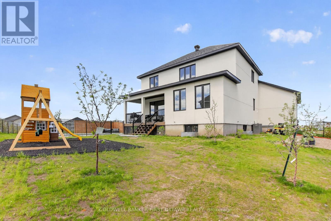
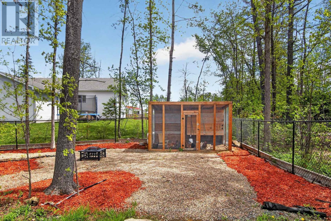
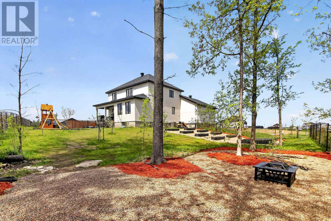
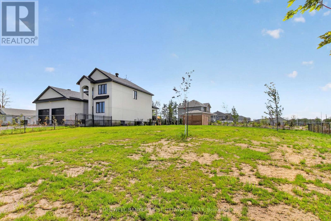
Nestled in the highly sought-after Glen Meadows Estates in Arnprior, this new beautiful 3 bedroom home offers the perfect blend of modern comfort and peaceful country-style living. Located in a newer family-friendly subdivision just minutes from town and close to all amenities, this exceptional property sits on a spacious lot with a fully stucco exterior, new asphalt driveway, and attached double car garage. Step inside through the oversized front entrance into a bright open-concept layout designed for both everyday living and entertaining. The main floor features a dedicated office, spacious living room, dining area, stylish powder room, laundry room, and a stunning custom kitchen with quality finishes and ample workspace. Upstairs, the beautiful solid wood staircase leads to 3 generously sized bedrooms, including a spacious primary suite with a spa-inspired ensuite featuring a glass shower and freestanding tub. A modern main bathroom and impressive open-to-above entrance complete the second level, filling the home with natural light and elegance. The backyard is your own private retreat with a fully fenced yard, in-ground pool, charming garden area, cozy chicken coop for fresh eggs, and many newly planted trees and fruit-bearing plants that will continue to flourish for years to come. Additional features include luxury laminate flooring and tile throughout, an unfinished basement ready for your personal touch, and cold storage for added convenience. A truly move-in ready property offering quality craftsmanship, stylish finishes, and an incredible lifestyle opportunity. (id:19004)


This REALTOR.ca listing content is owned and licensed by REALTOR® members of The Canadian Real Estate Association.
