Call us

(613) 804-9999

Free estimation

Click here

898 HIGHWAY 511

Drummond/North Elmsley, Ontario K7H3C9

$849,900 for sale


MLS®:
X13167282
Contract Days:
1
Community:
Ownership:
Freehold
Property Type:
Rural Residential House , Detached
Total Size:
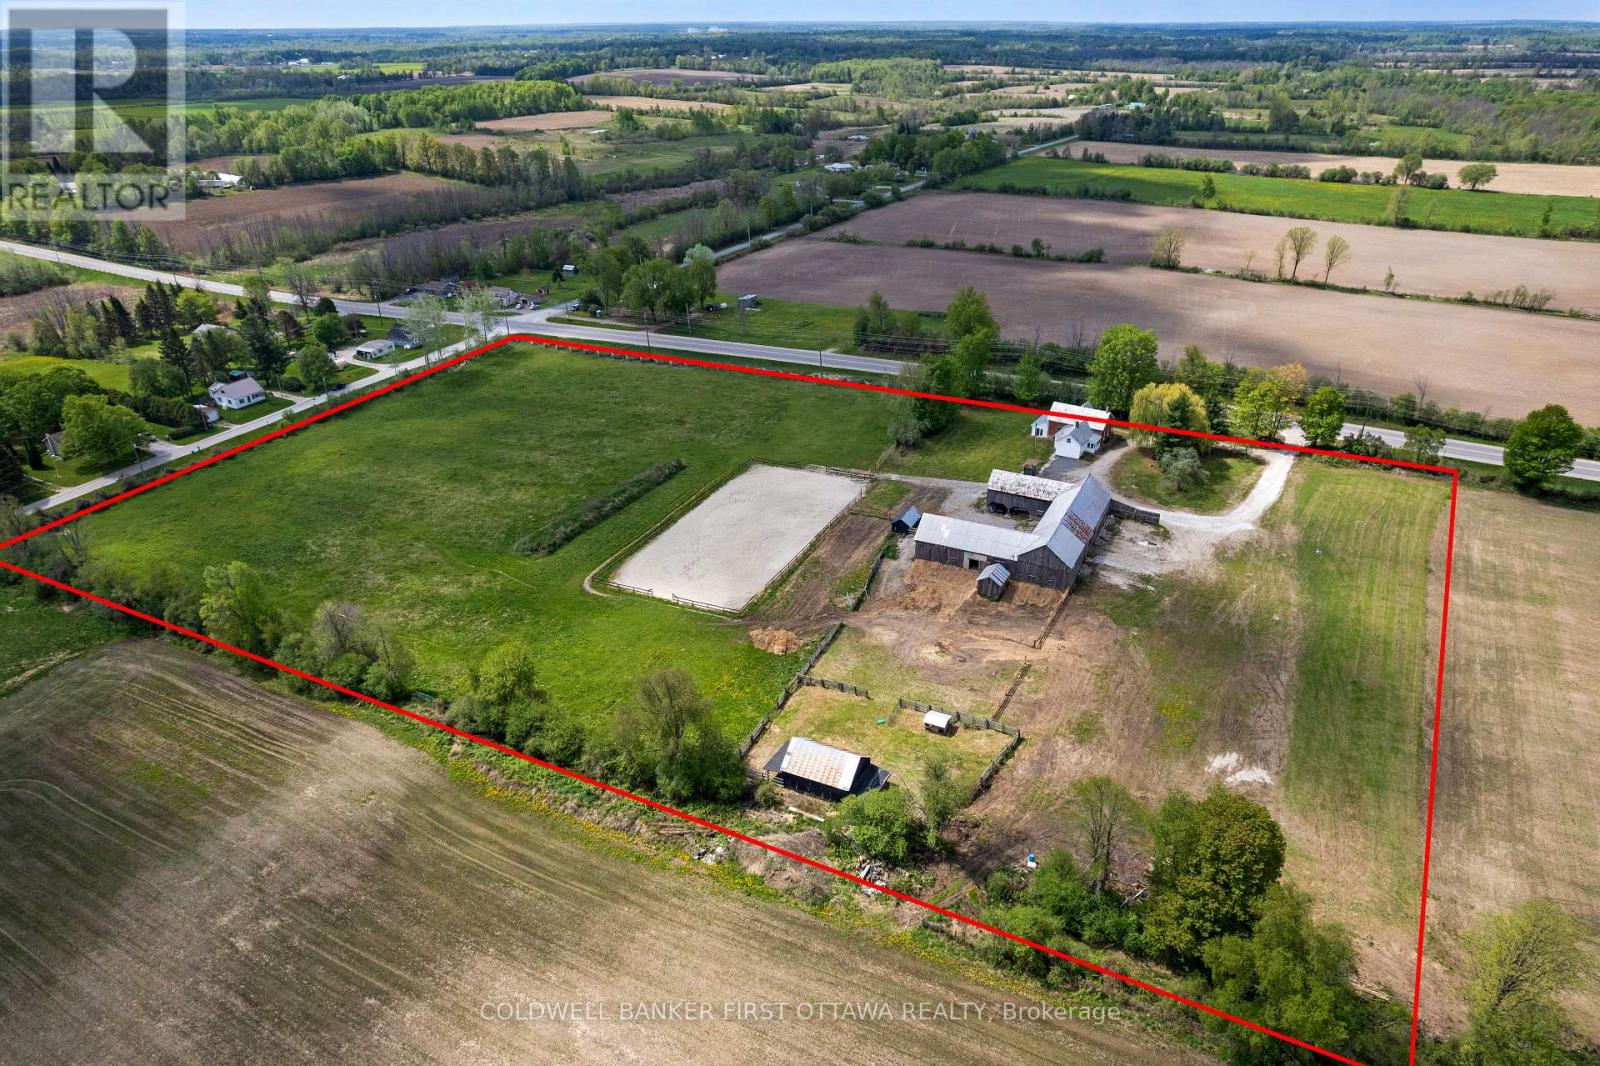
870 x 517.9 FT ; Slight|10 - 24.99 acres
Built Date:
Parking:
15
Bedrooms:
4+
Bathrooms:
2
Interior Features

Construction Style:
Detached
Total Stories:
2
Total Bedrooms:
4
Bedrooms Above Ground:
4
Bedrooms Below Ground:
Total Bathrooms:
2
Whole Bathrooms:
1
Half Bathrooms:
1
Basement Type:
Crawl space (Unfinished)
Basement Development:
Unfinished
Appliances:
Water softener, Water Heater, Dishwasher, Stove, Refrigerator
Exterior Features

Built Date:
Exterior Finish:
Brick
Foundation Type:
Stone
Utitilies

Heating Type:
Forced air, Not known
Heating Fuel:
Oil, Wood
Cooling Type:
Central air conditioning
Utility Water:
Drilled Well
Sewer:
Septic System
Total Fireplaces:
1
Type
Level
Size
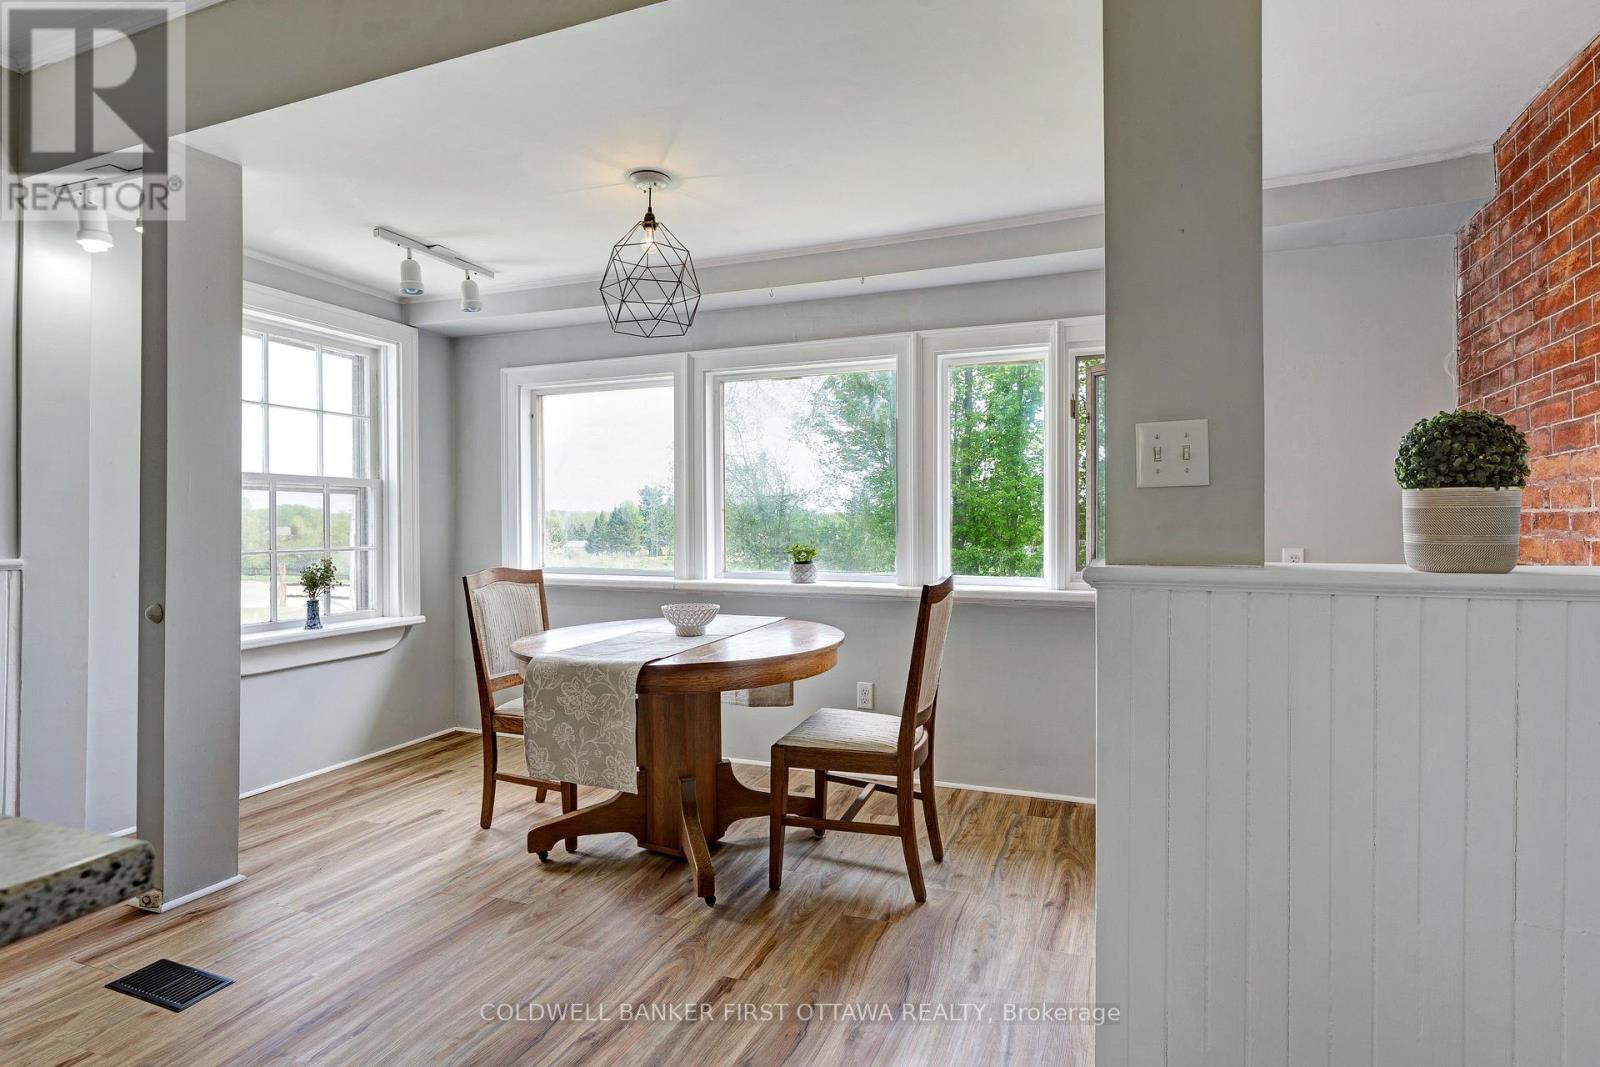
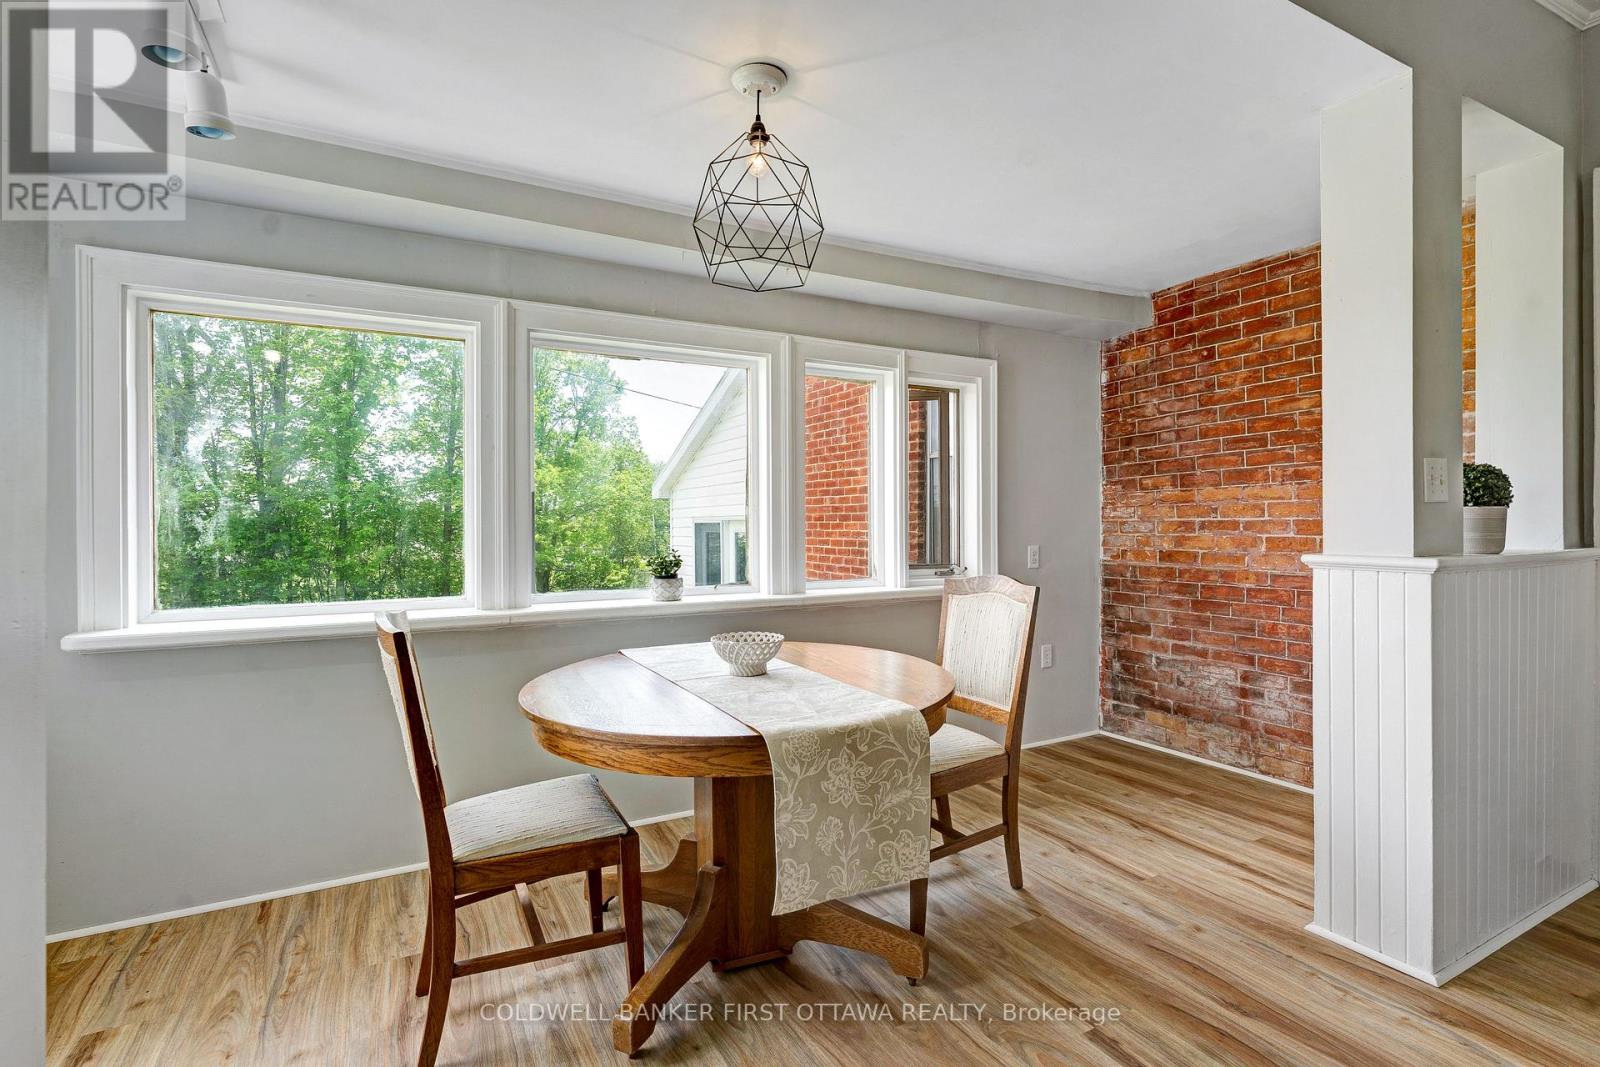
Dining room
Main level
4.47 m x 1.68 m
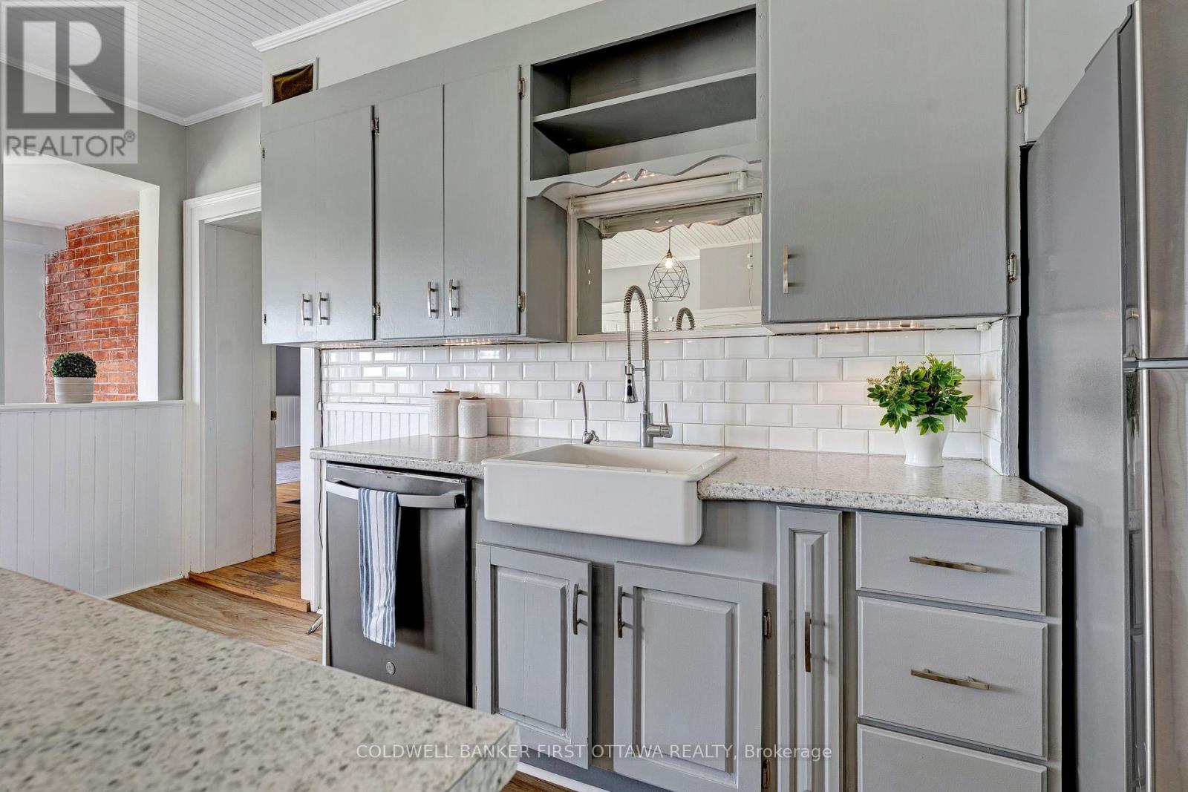
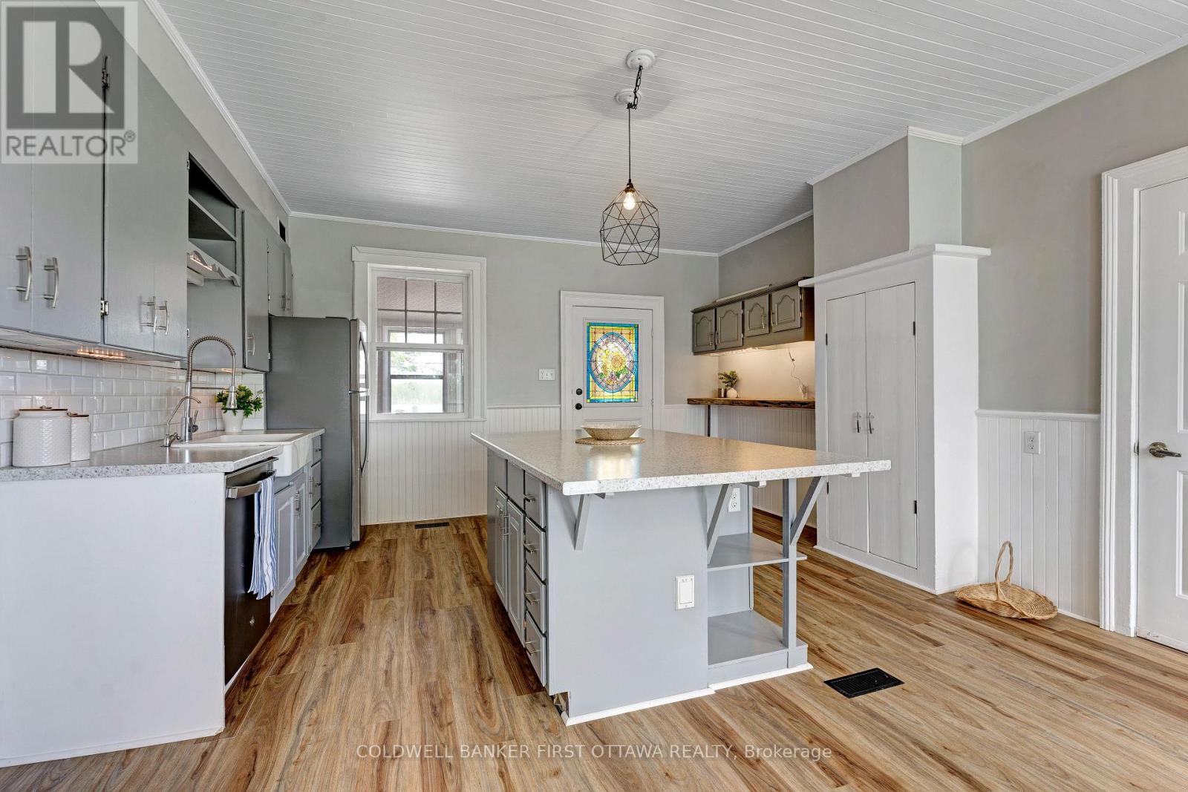
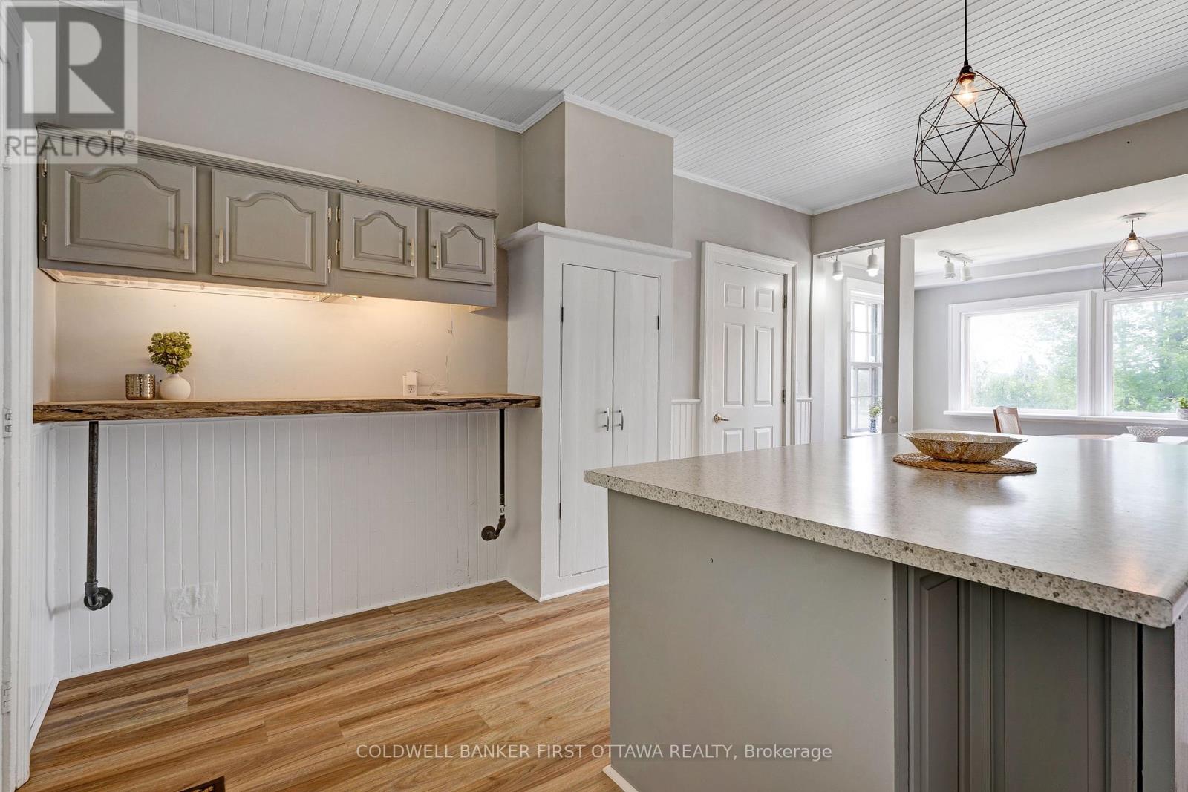
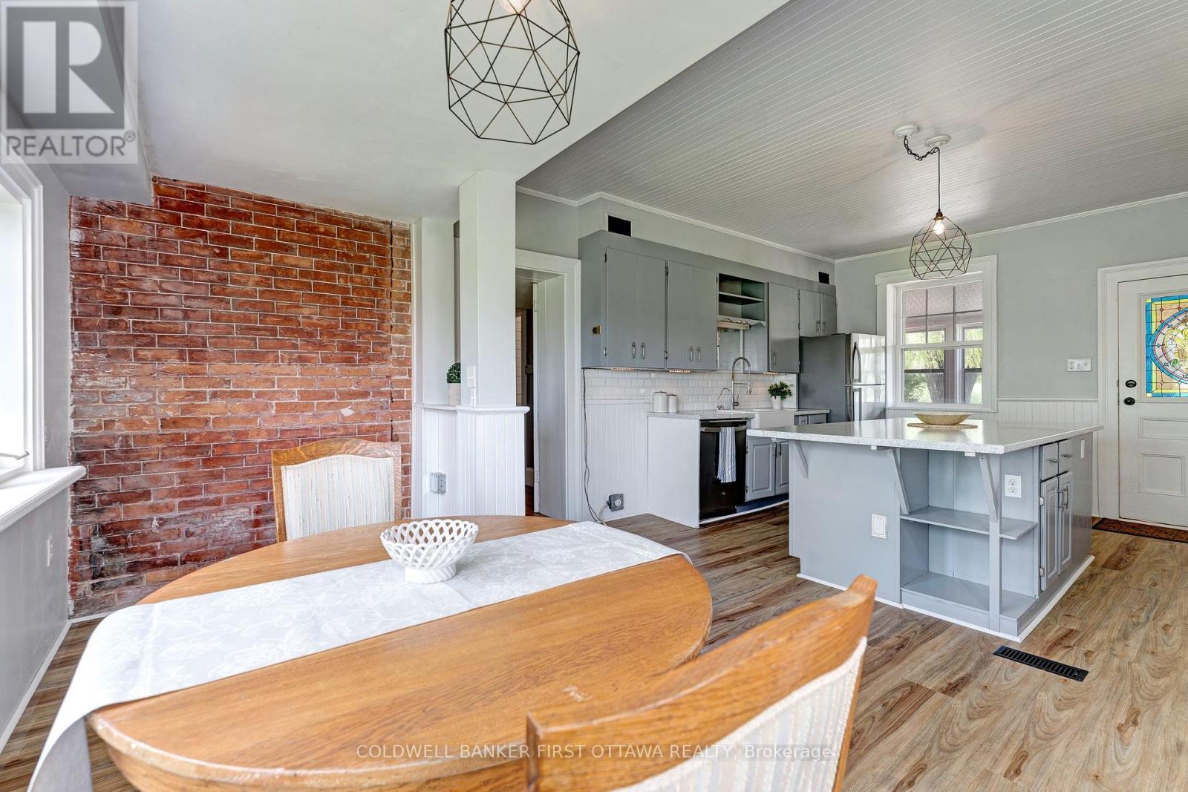
Kitchen
Main level
4.67 m x 4.47 m
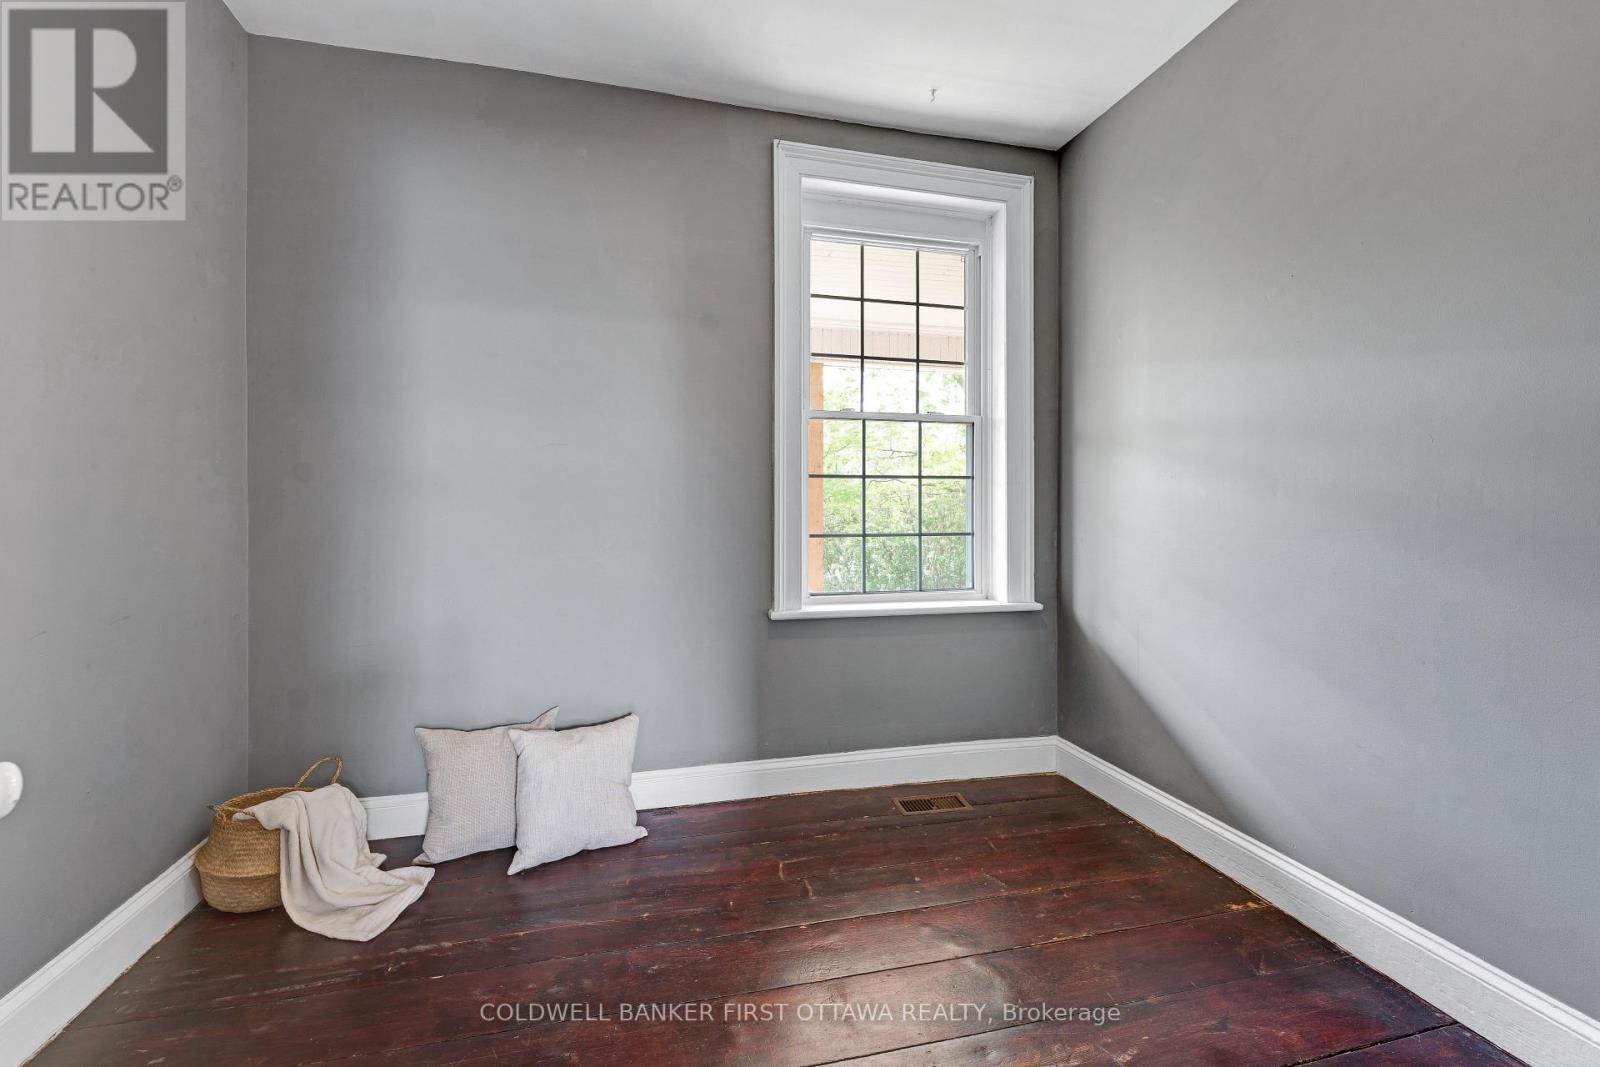
Bedroom
Second level
4.7 m x 2.77 m
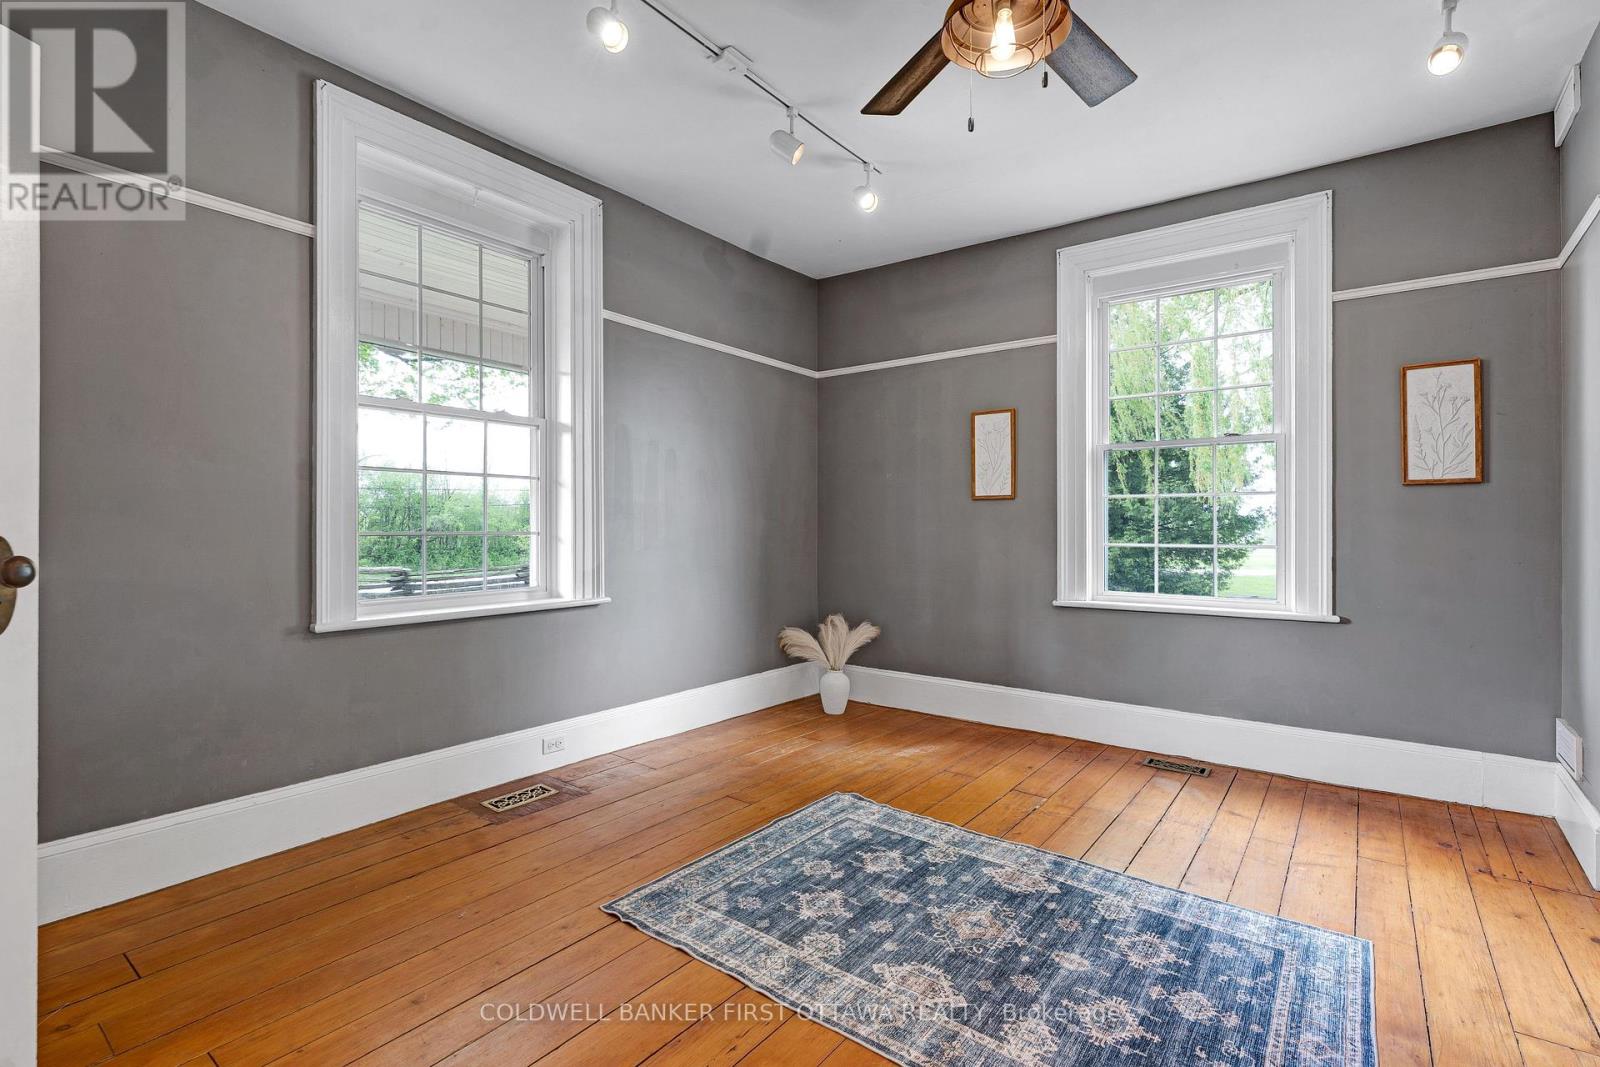
Primary Bedroom
Second level
4.7 m x 3.84 m
Bathroom
Second level
2.21 m x 2.03 m
Bedroom
Second level
4.57 m x 2.92 m
Bedroom
Second level
4.57 m x 3.73 m
Mud room
Main level
4.78 m x 4.19 m
Laundry room
Main level
2.41 m x 2.92 m
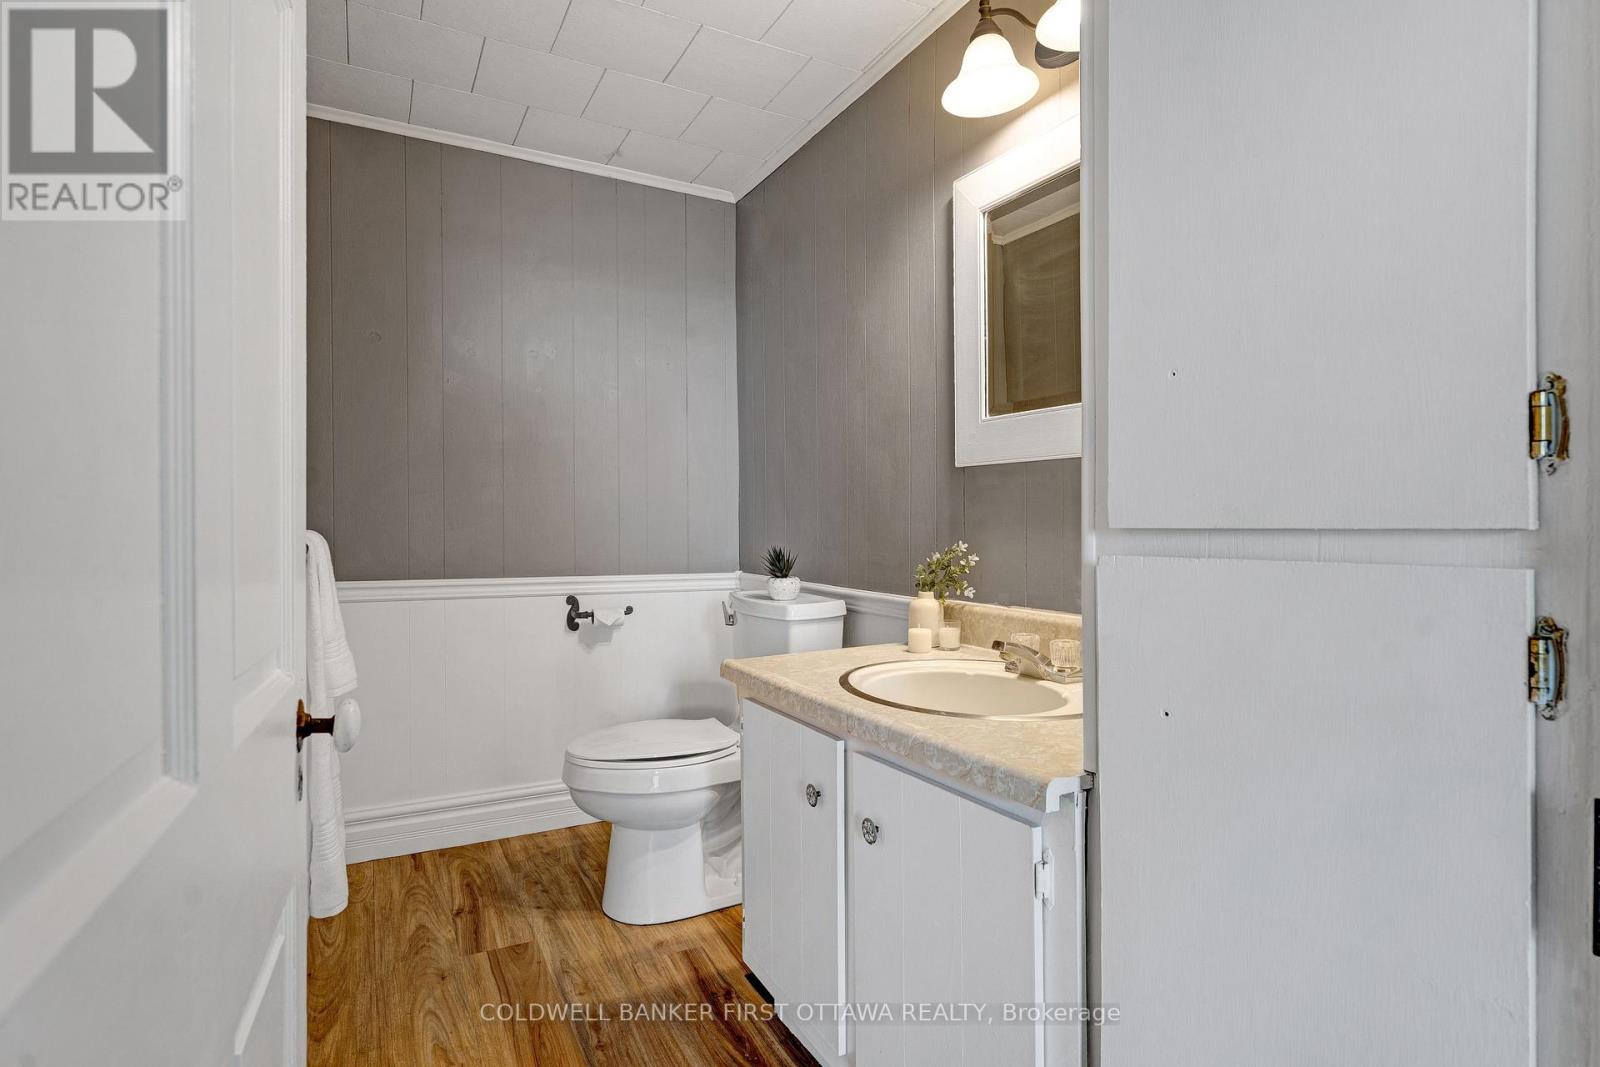
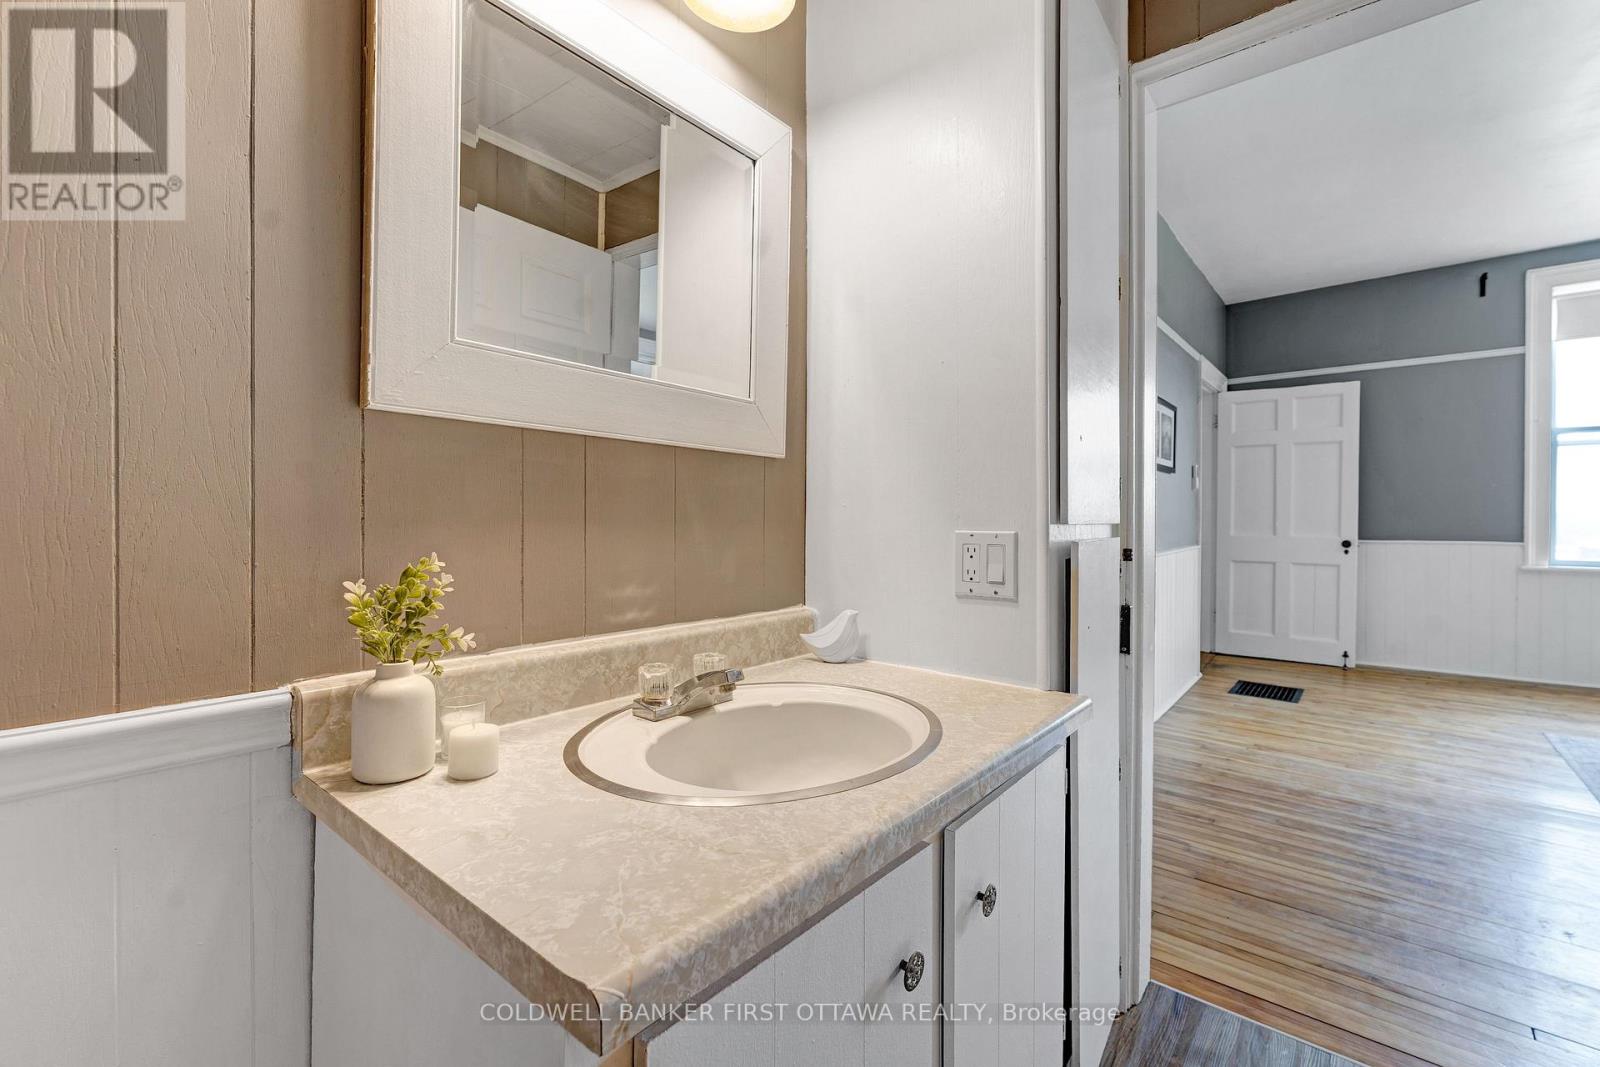
Partial bathroom
Main level
1.35 m x 2.62 m
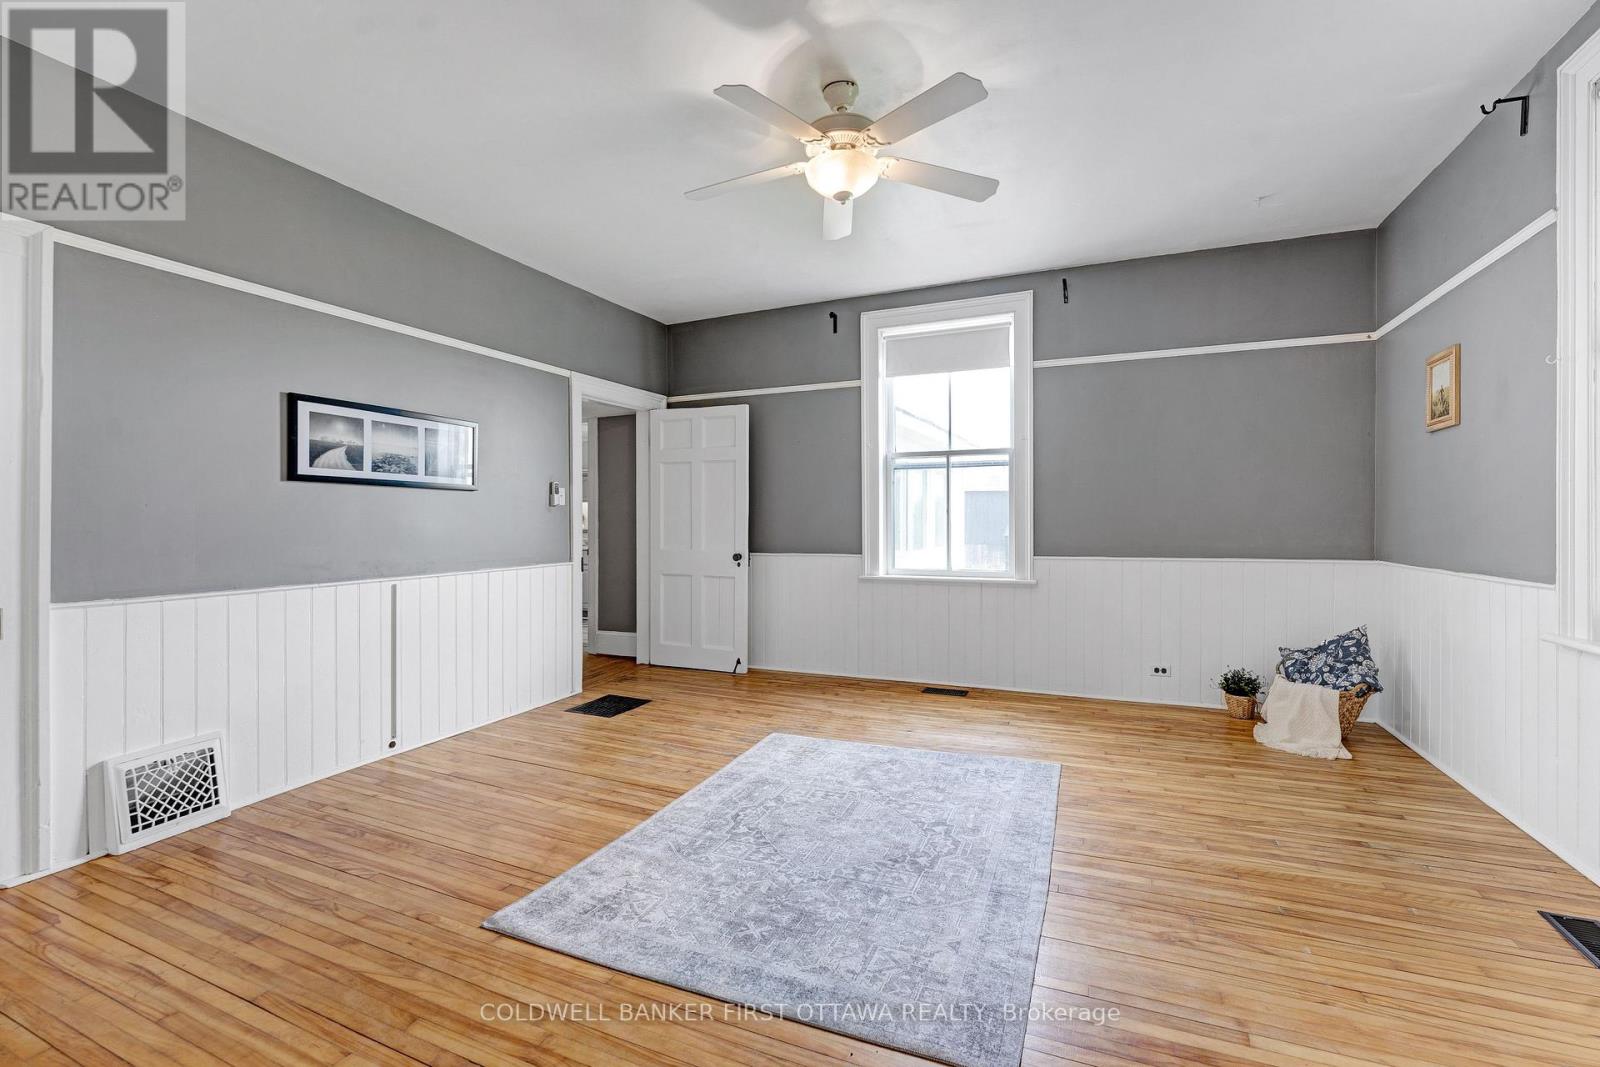
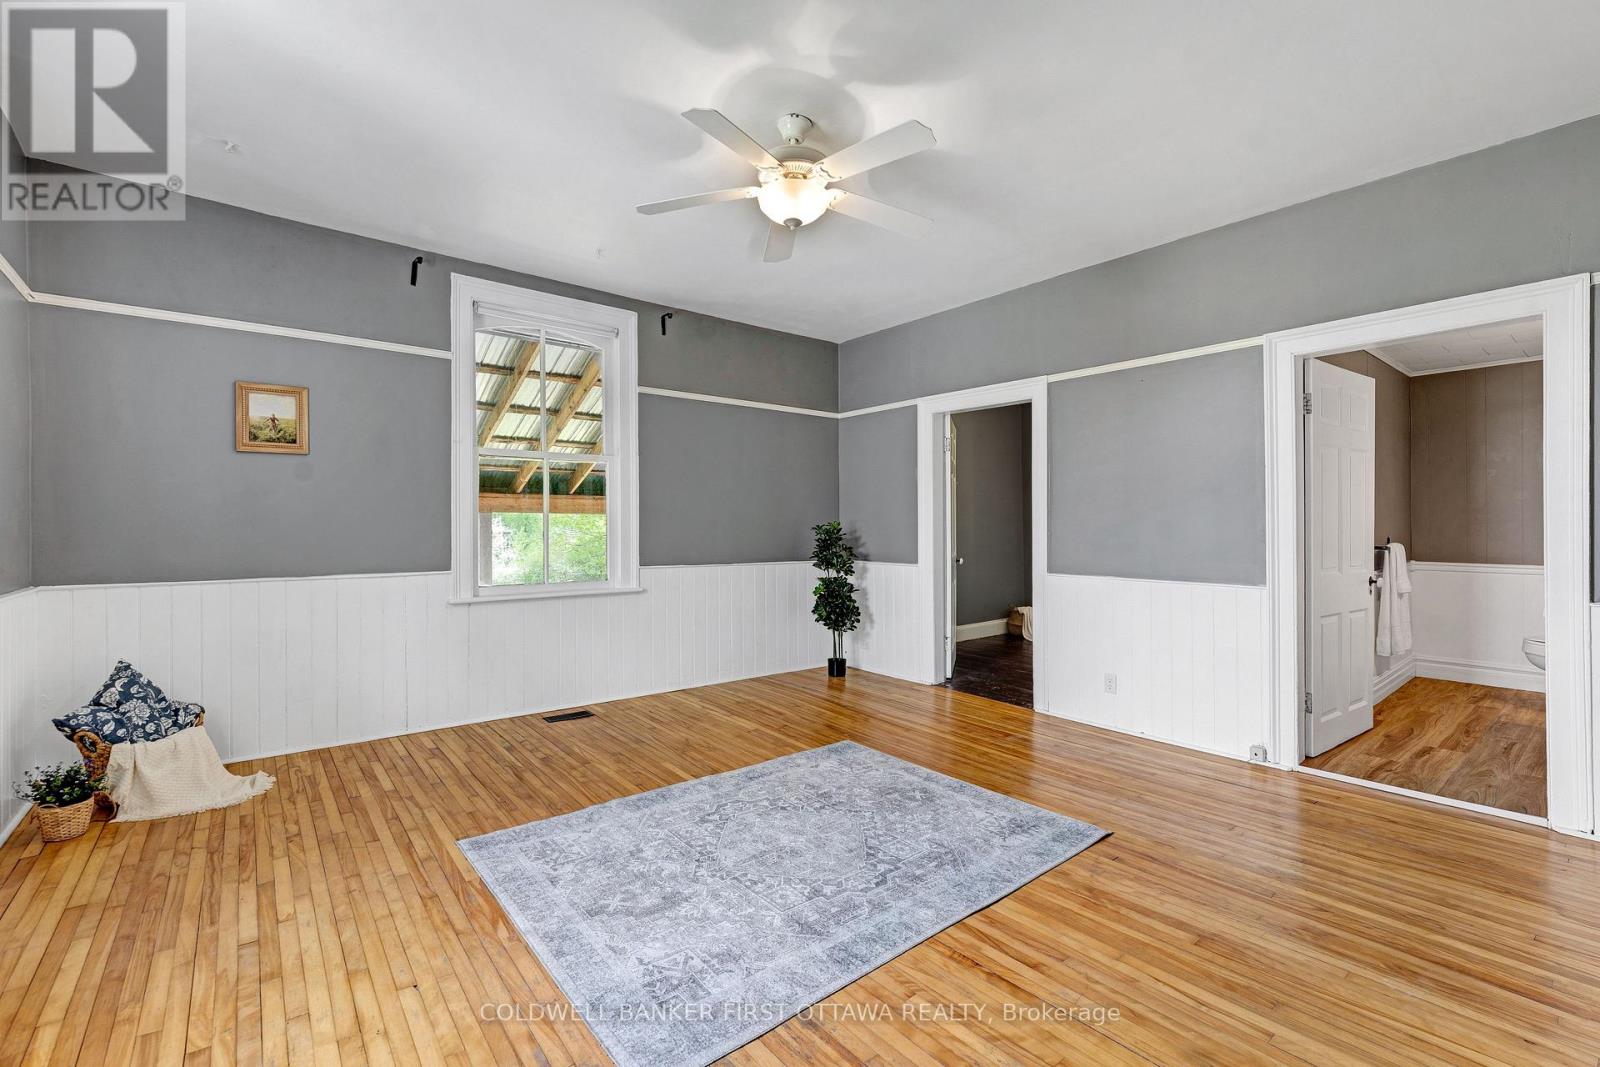
Bedroom
Main level
4.57 m x 4.37 m
Office
Main level
4.47 m x 2.62 m
Living room
Main level
4.47 m x 4.6 m

Note

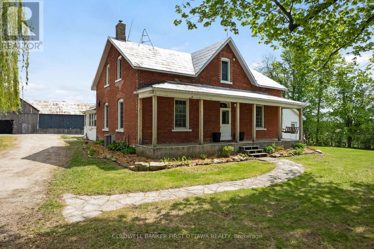
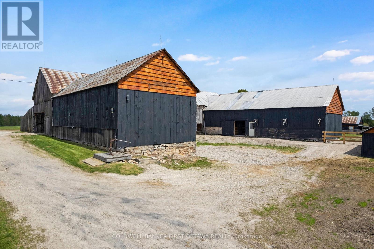
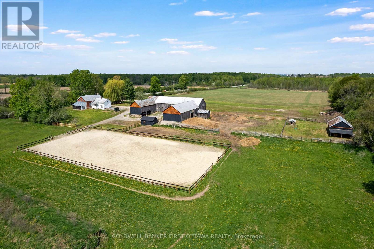
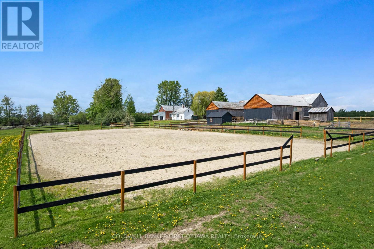
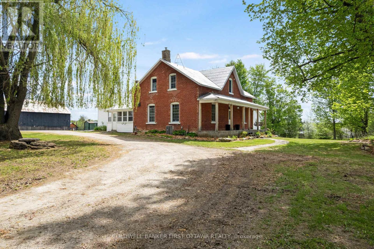
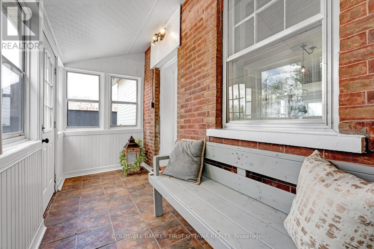
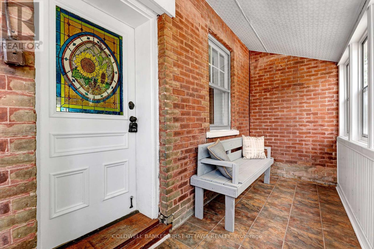
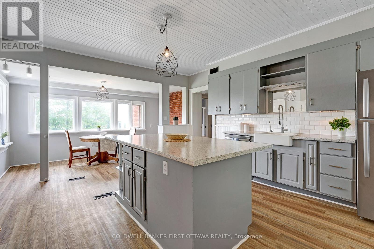
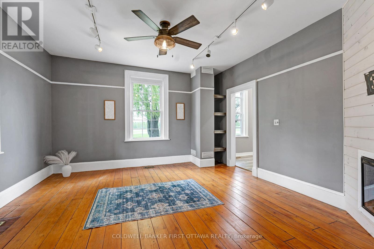
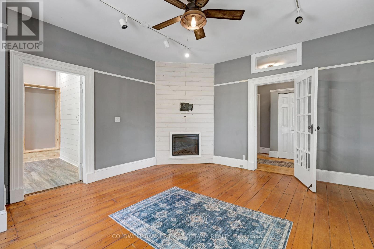
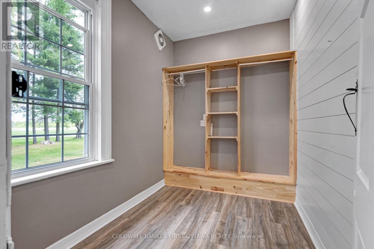
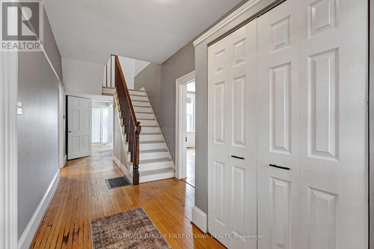
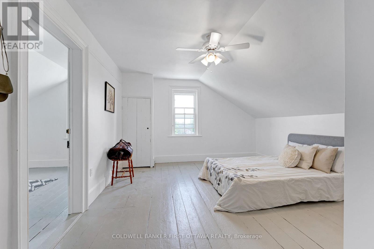
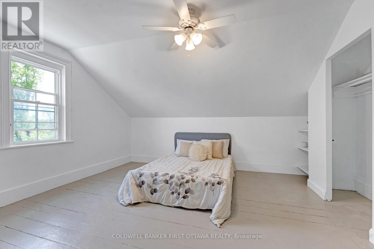
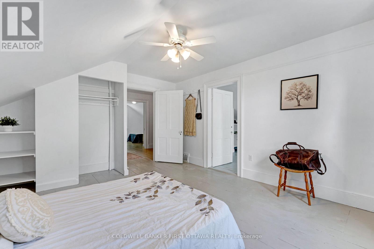
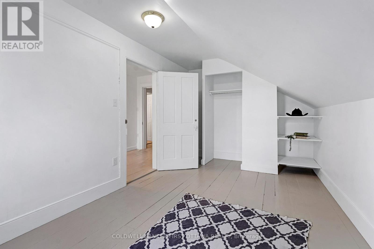
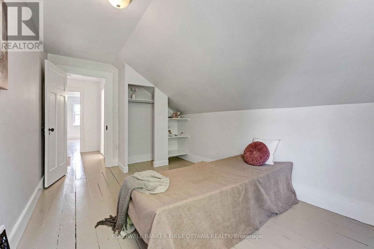
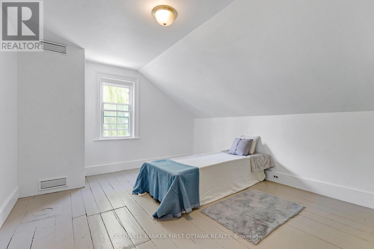
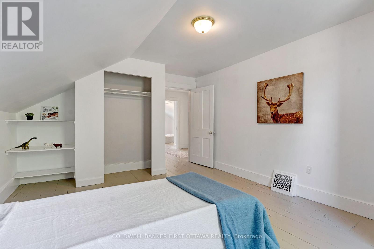
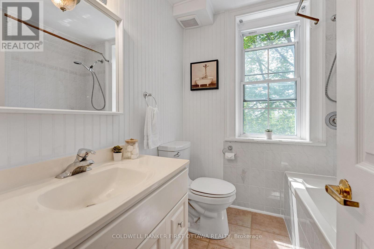
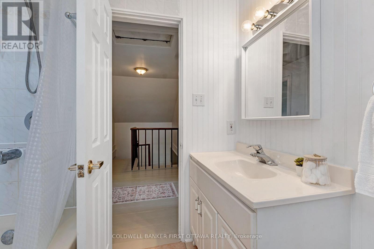
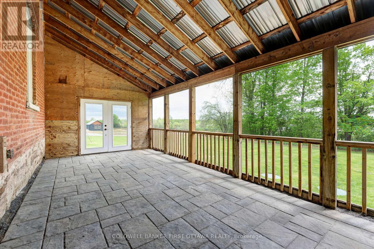
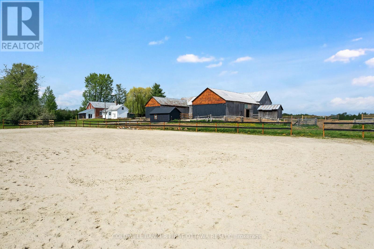
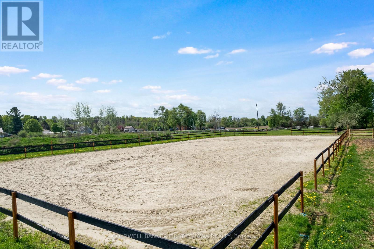
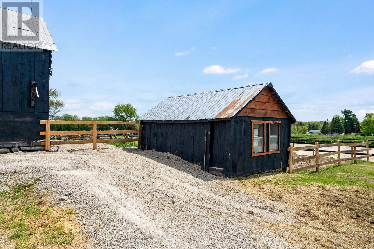
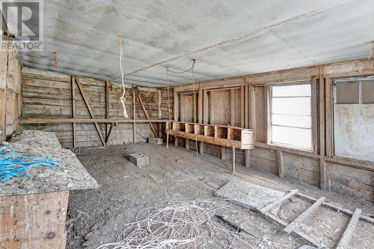
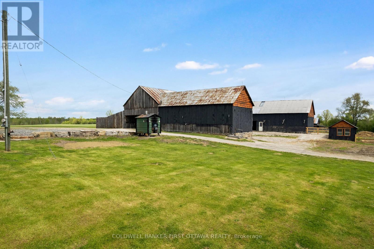
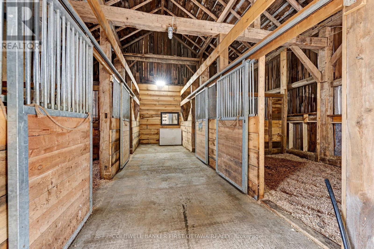
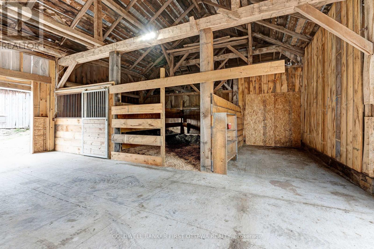
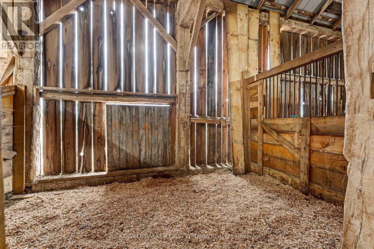
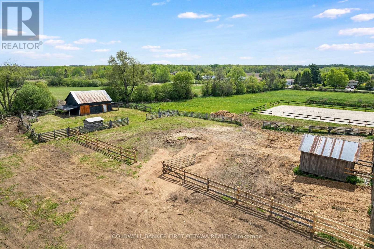
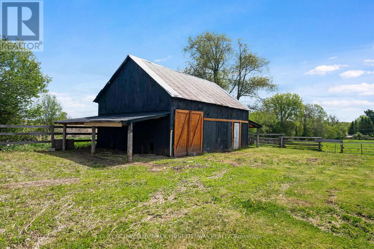
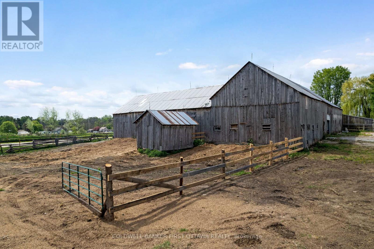
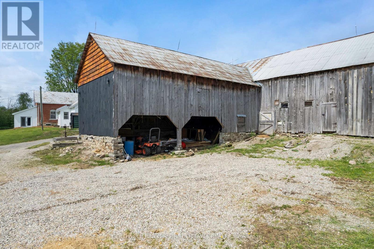
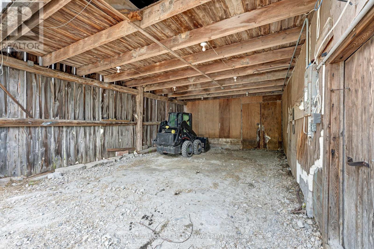
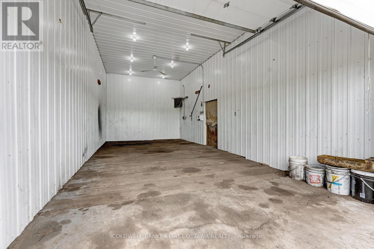
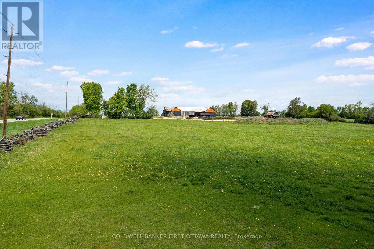
Load the horses! We found your dream hobby farm just 8 minutes from the heart of Perth. Set on 10 picturesque acres, this incredible equestrian property is perfectly equipped for horse lovers with a brand new sand ring, fenced paddock, 6 box stalls, tack area, chicken coop, and small animal barn. The impressive U-shaped barn offers abundant storage, hay lofts, and a machine shed, while the insulated workshop features a concrete floor, bay door, steel-lined walls, and heat from the outdoor furnace. The charming all brick farmhouse blends character and practicality with oversized rooms, flexible living spaces, and endless potential for a home office, in-law suite, or main floor bedroom. Upstairs offers 3 bedrooms and a spacious 5 piece bath with double showerheads. A dedicated mudroom/barn entrance keeps country living organized, while the massive screened-in porch is the perfect place to unwind and watch the horses graze at sunset. Complete with a circular driveway wrapped around a stunning willow tree, this is the country lifestyle you've been waiting for. MUST see in person - photos don't do it justice! (id:19004)


Disclaimer


This REALTOR.ca listing content is owned and licensed by REALTOR® members of The Canadian Real Estate Association.
