Call us

(613) 804-9999

Free estimation

Click here

212 LENNOX PARK AVENUE

Ottawa, Ontario K1G0J4

$675,000 for sale


MLS®:
X13167532
Contract Days:
1
Community:
Ownership:
Freehold
Property Type:
R10 House , Detached
Total Size:
55 x 110 FT
Built Date:
Parking:
3
Bedrooms:
2+1
Bathrooms:
2
Interior Features

Construction Style:
Detached
Total Stories:
1.5
Total Bedrooms:
3
Bedrooms Above Ground:
2
Bedrooms Below Ground:
1
Total Bathrooms:
2
Whole Bathrooms:
2
Half Bathrooms:
Basement Type:
N/A (Partially finished)
Basement Development:
Partially finished
Appliances:
Water meter, Dryer, Stove, Washer, Refrigerator
Exterior Features

Built Date:
Exterior Finish:
Aluminum siding
Foundation Type:
Concrete
Utitilies

Heating Type:
Forced air
Heating Fuel:
Natural gas
Cooling Type:
Central air conditioning
Utility Water:
Municipal water
Sewer:
Sanitary sewer
Total Fireplaces:
1
Type
Level
Size
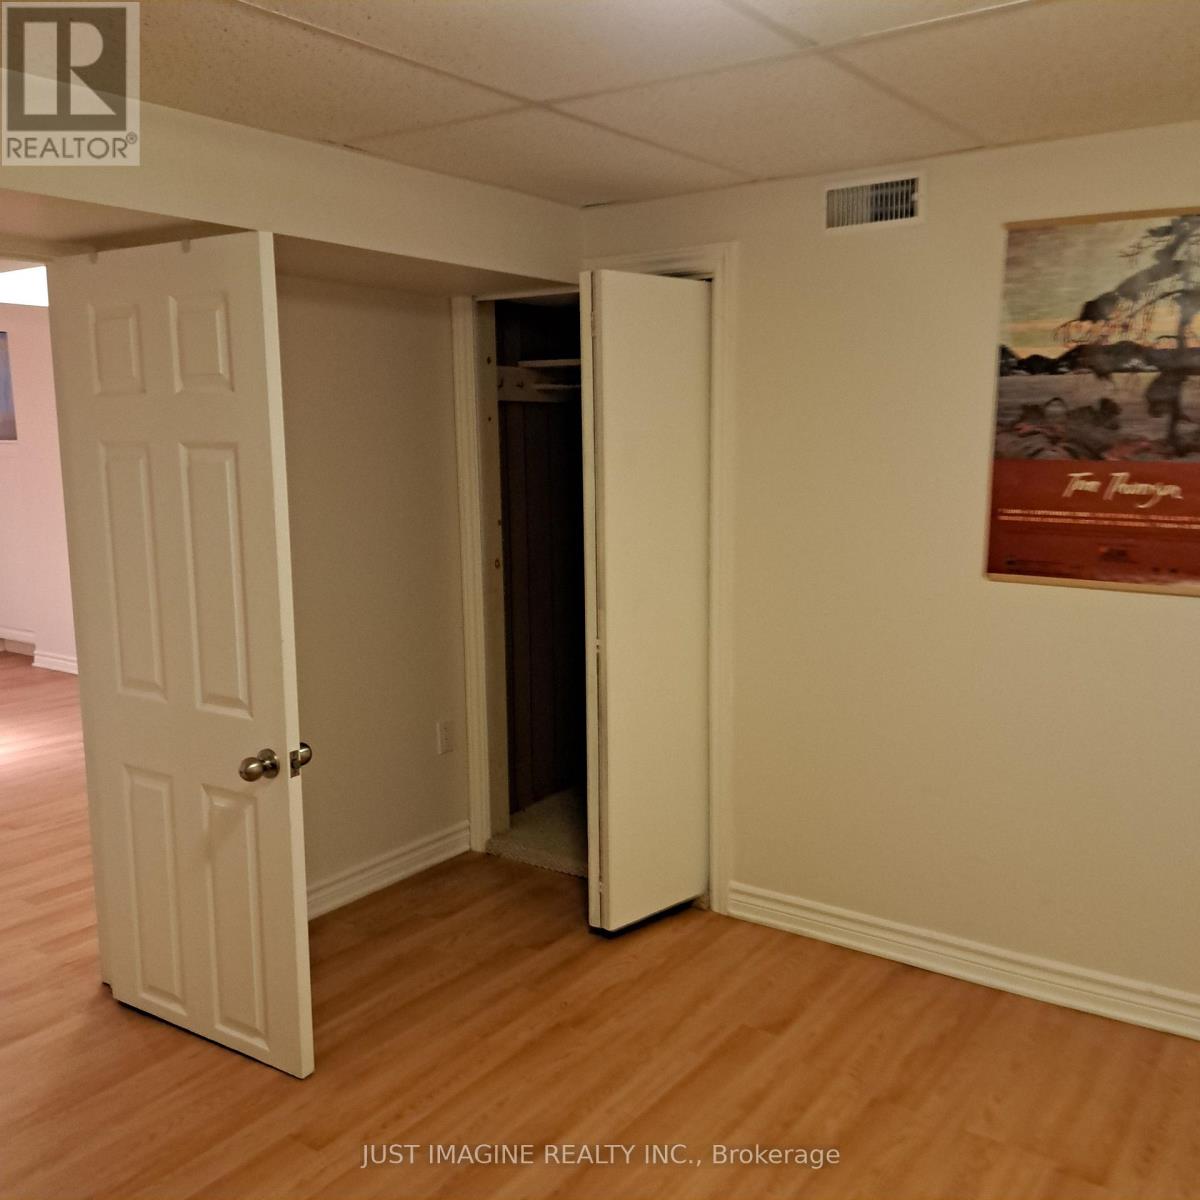
Bedroom 3
Basement
3.41 m x 3.2 m
Foyer
Ground level
1.92 m x 1.58 m
Dining room
Ground level
3.84 m x 3.07 m
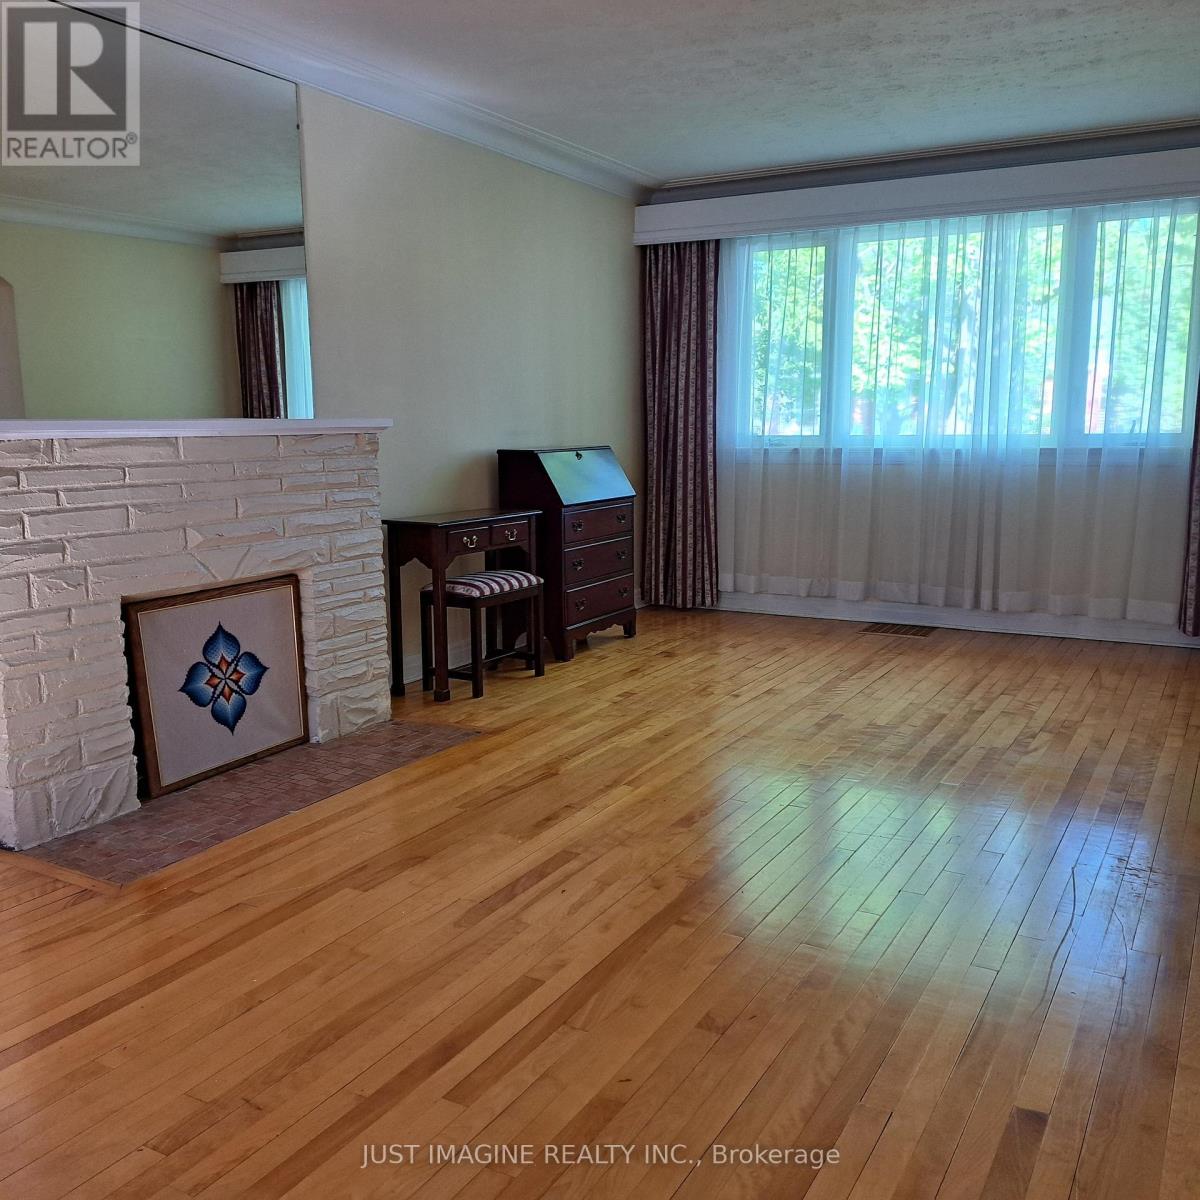
Living room
Ground level
7.19 m x 3.29 m
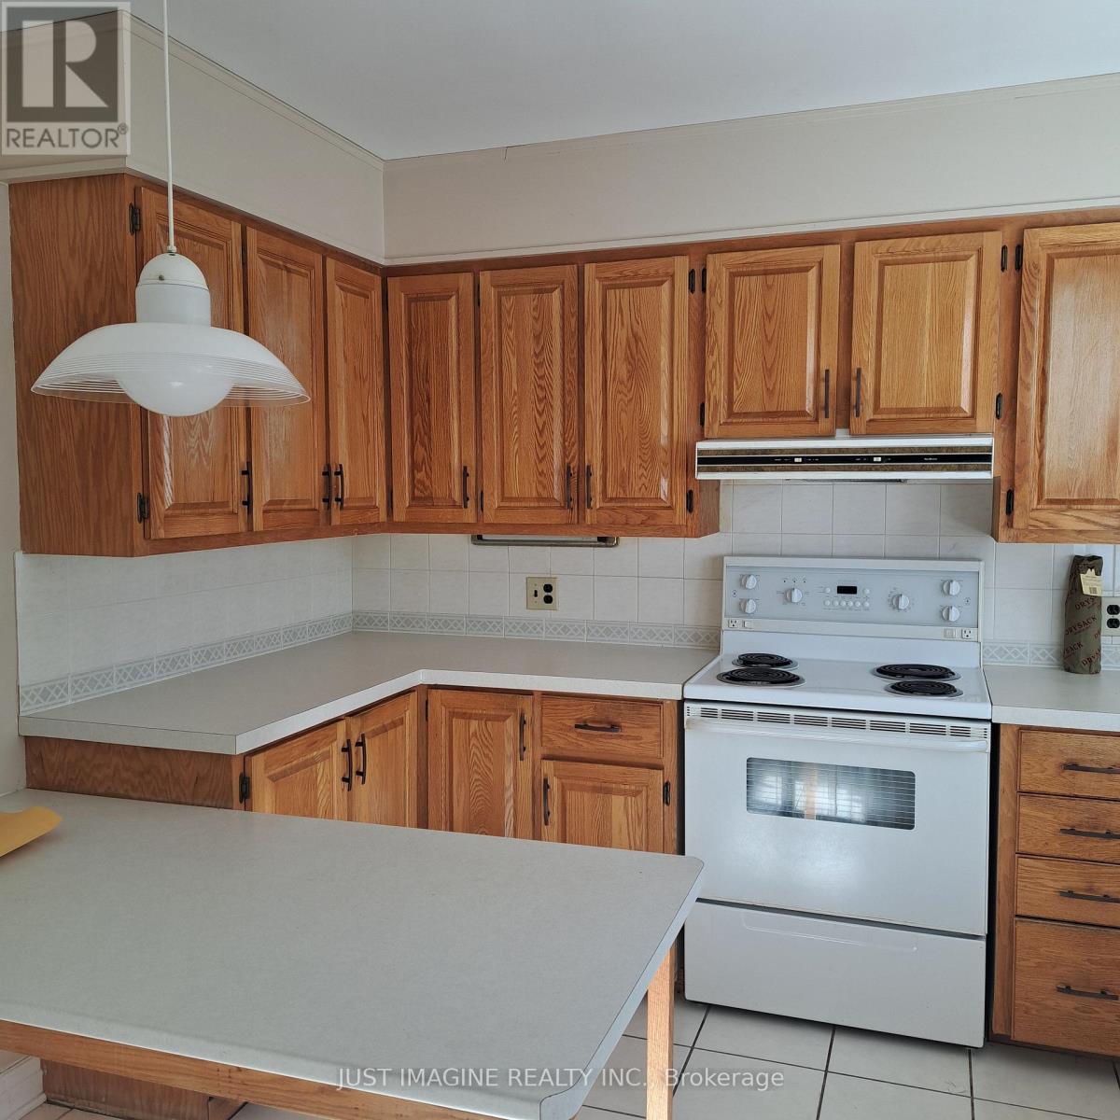
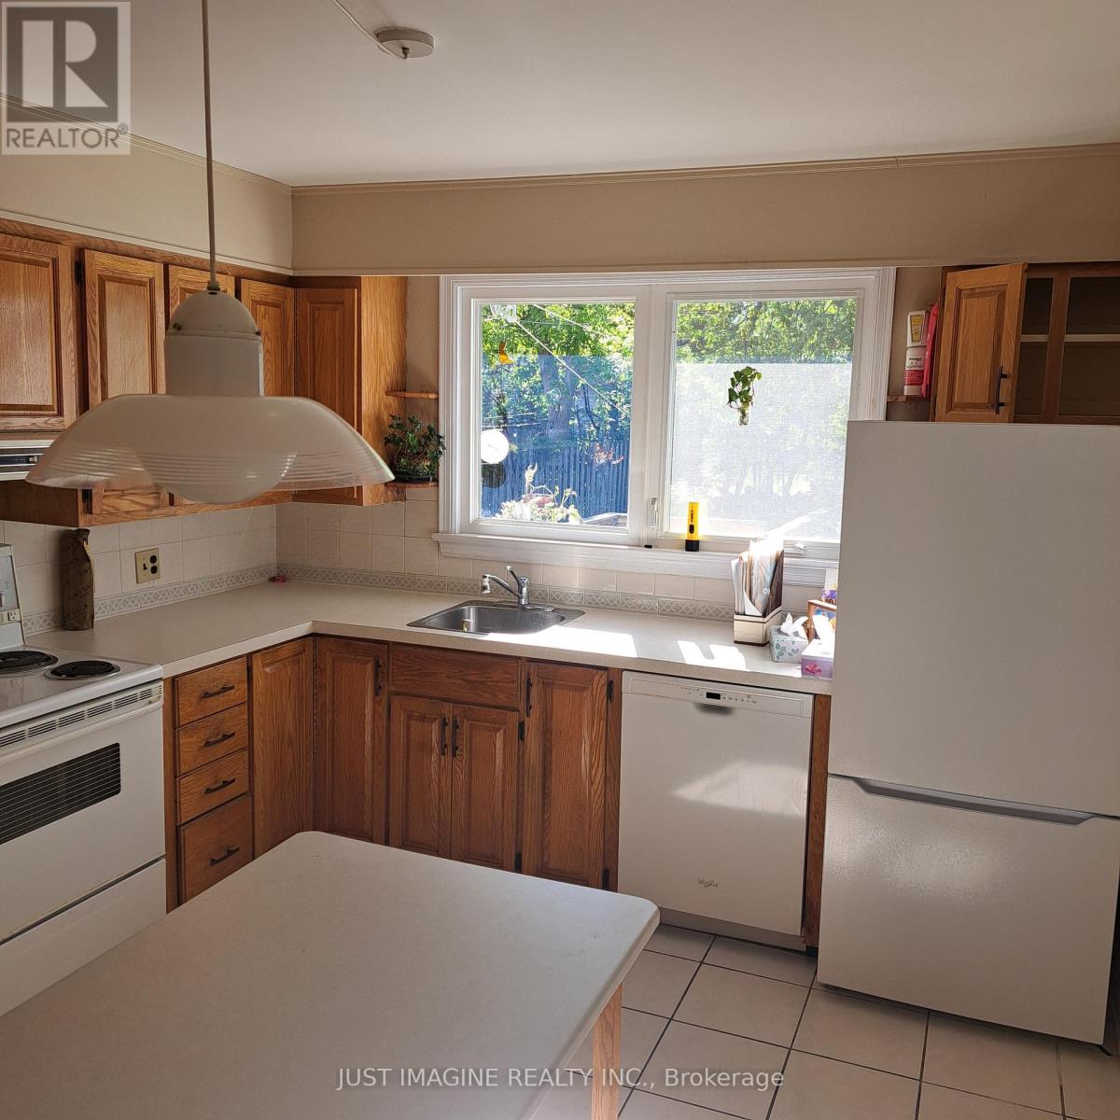
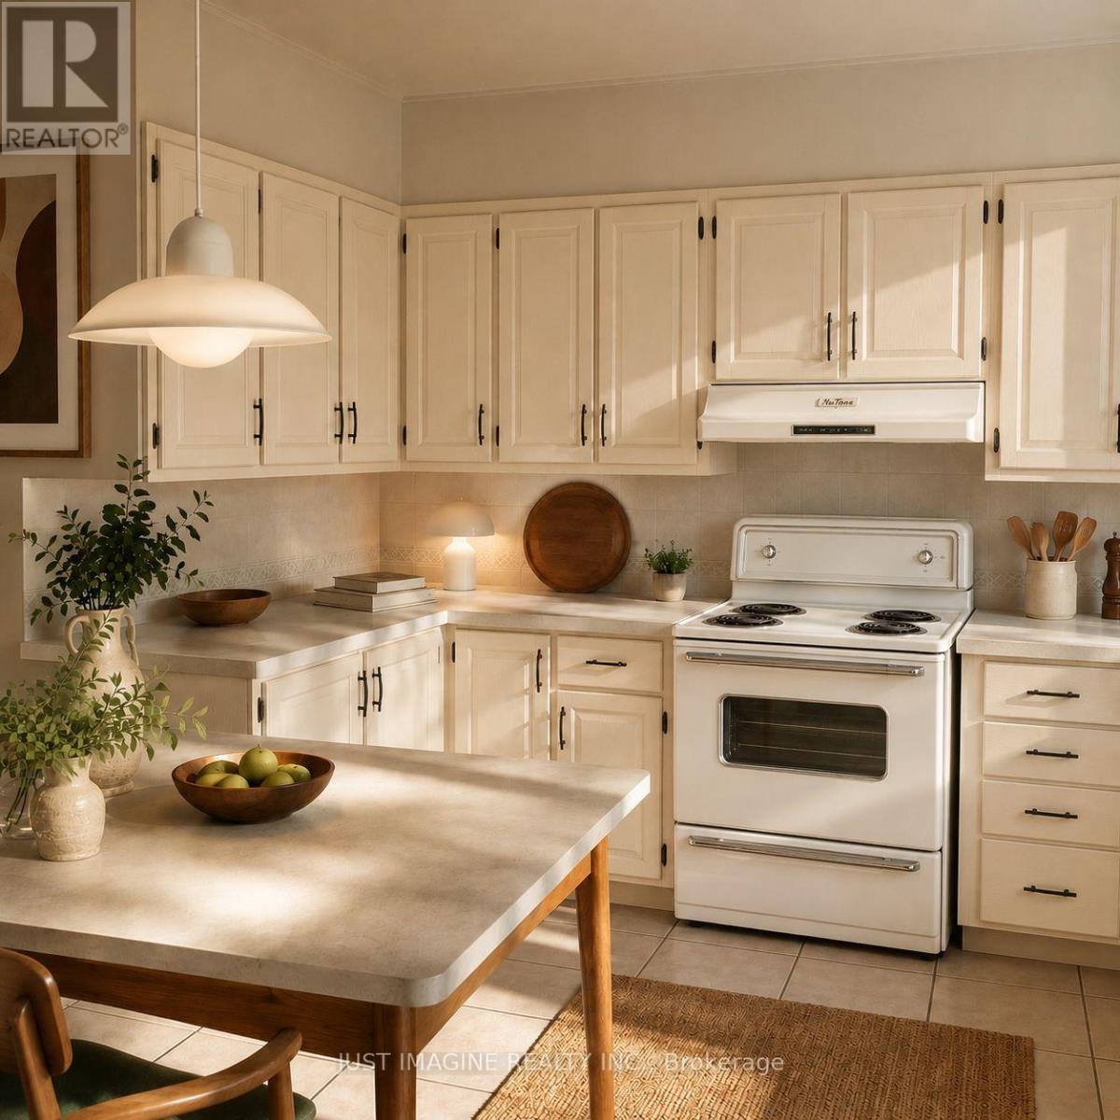
Kitchen
Ground level
3.53 m x 3.07 m
Family room
Ground level
4.38 m x 3.2 m
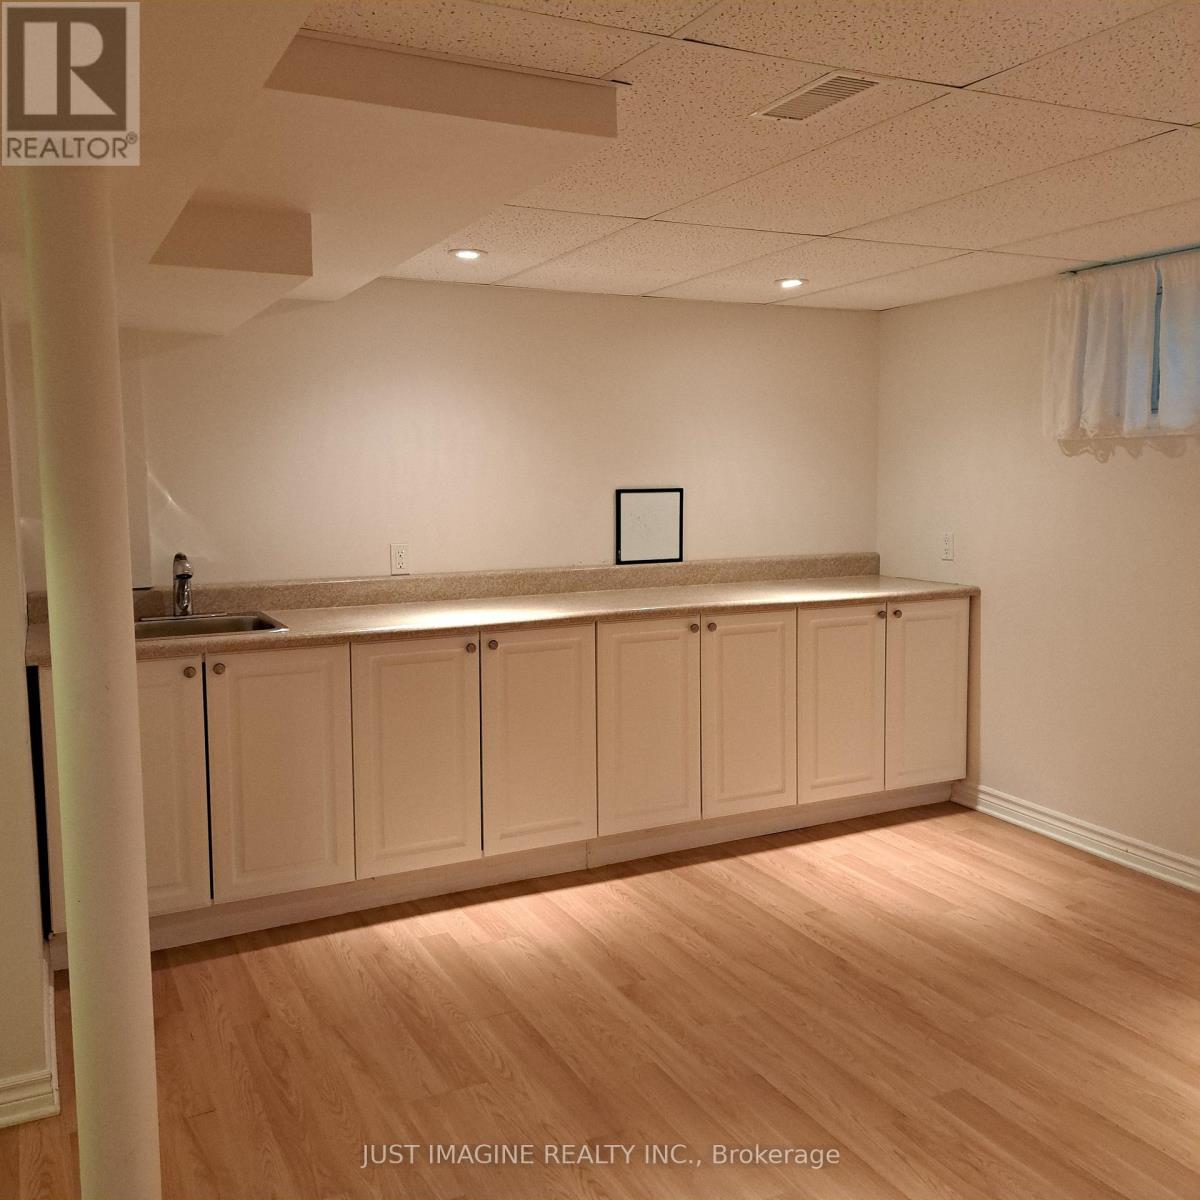
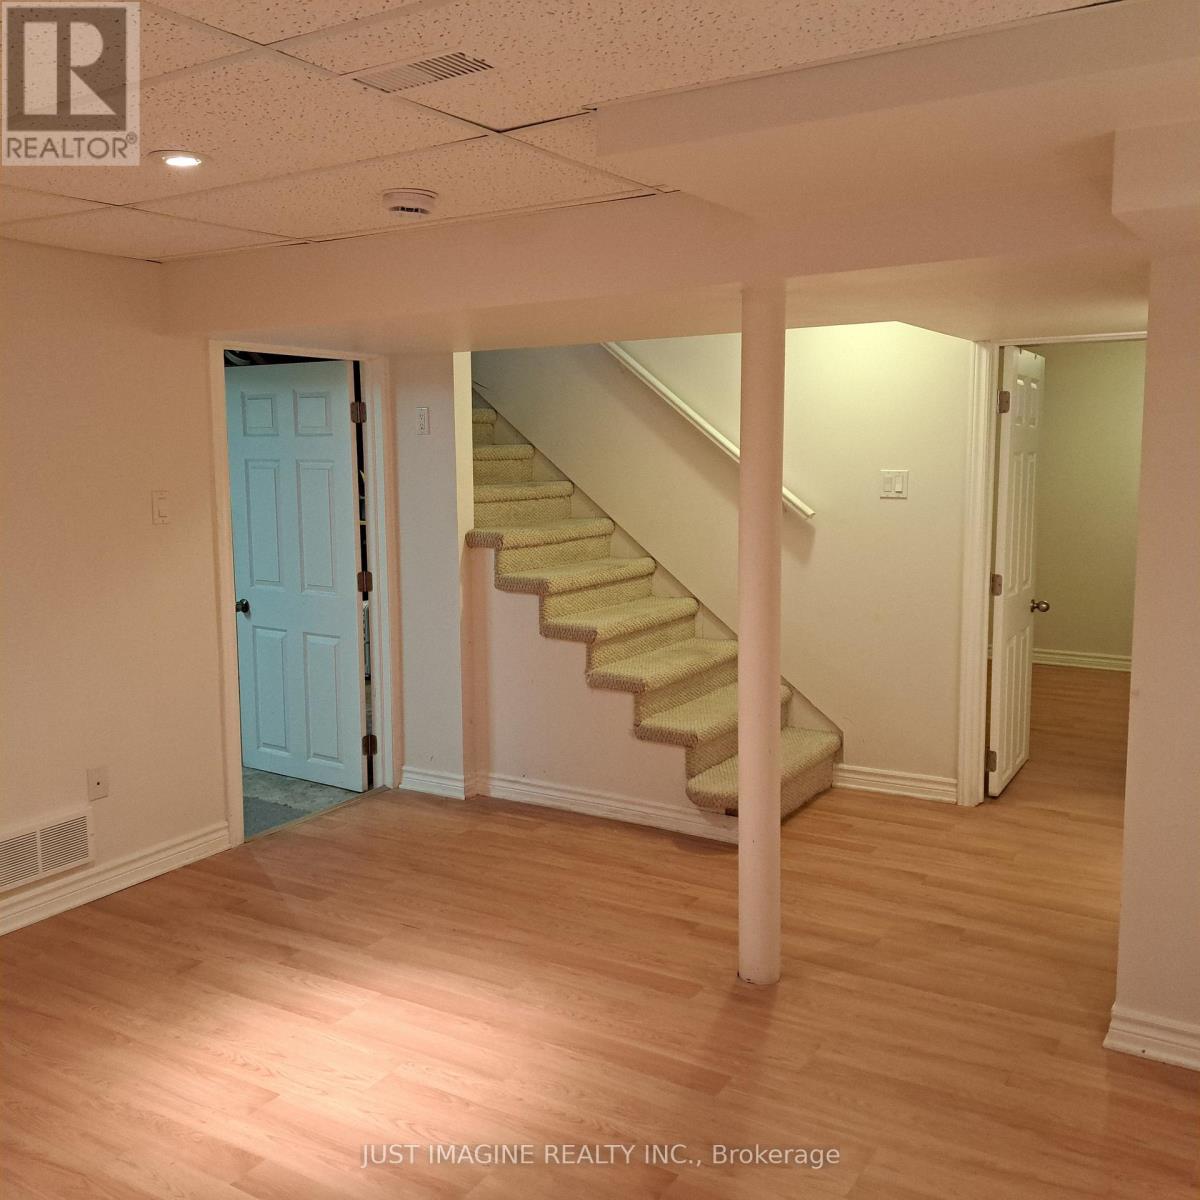
Family room
Basement
5.21 m x 4.45 m
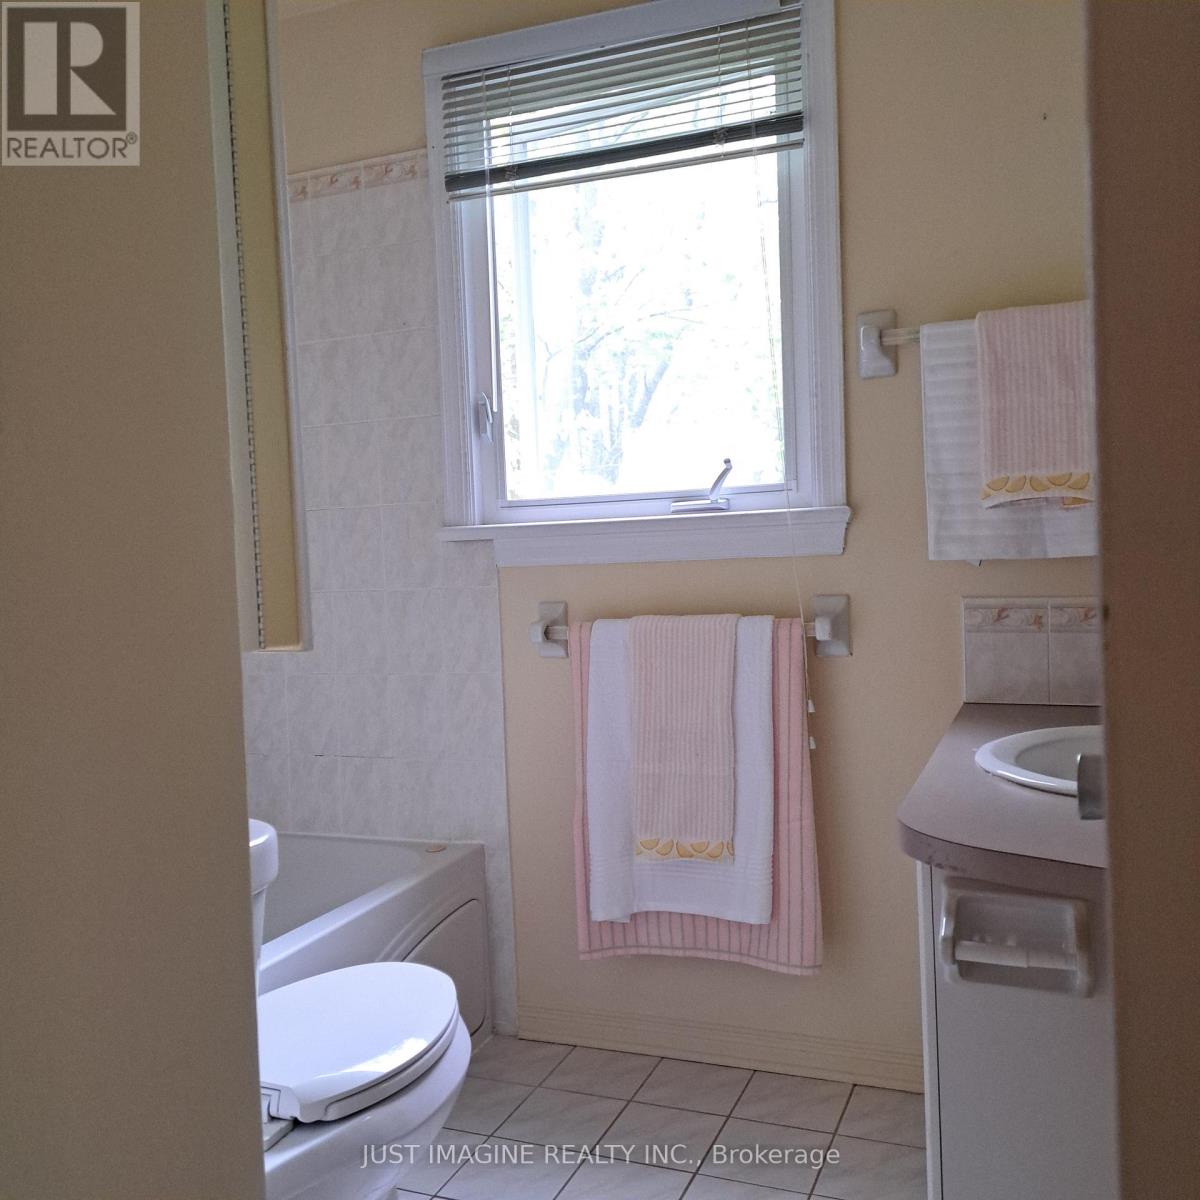
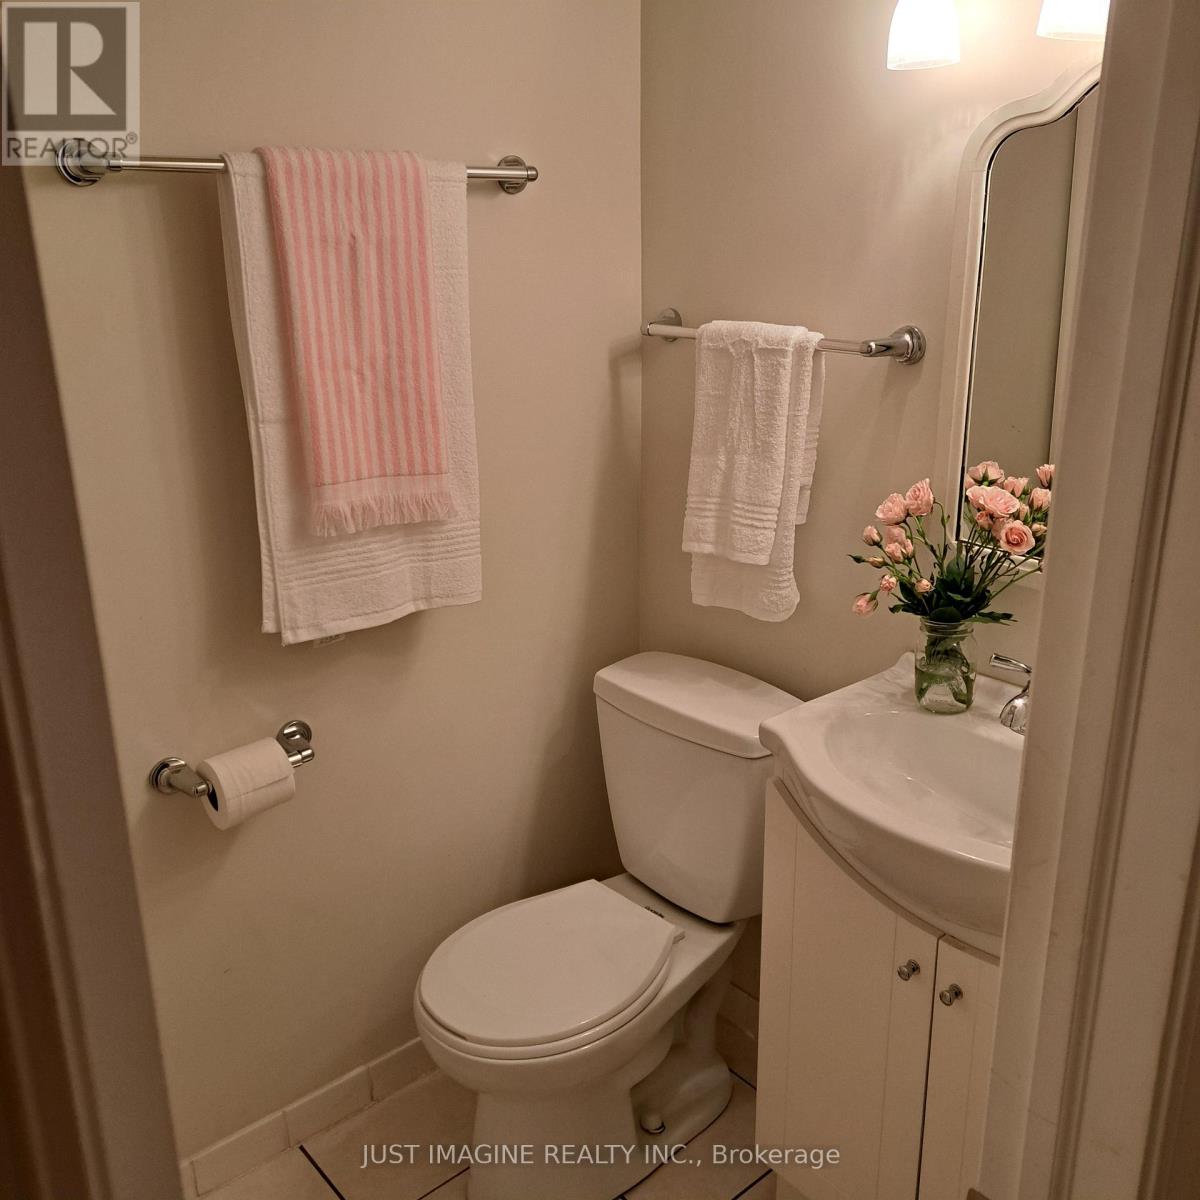
Bathroom
Basement
2.16 m x 1.21 m
Bathroom
Second level
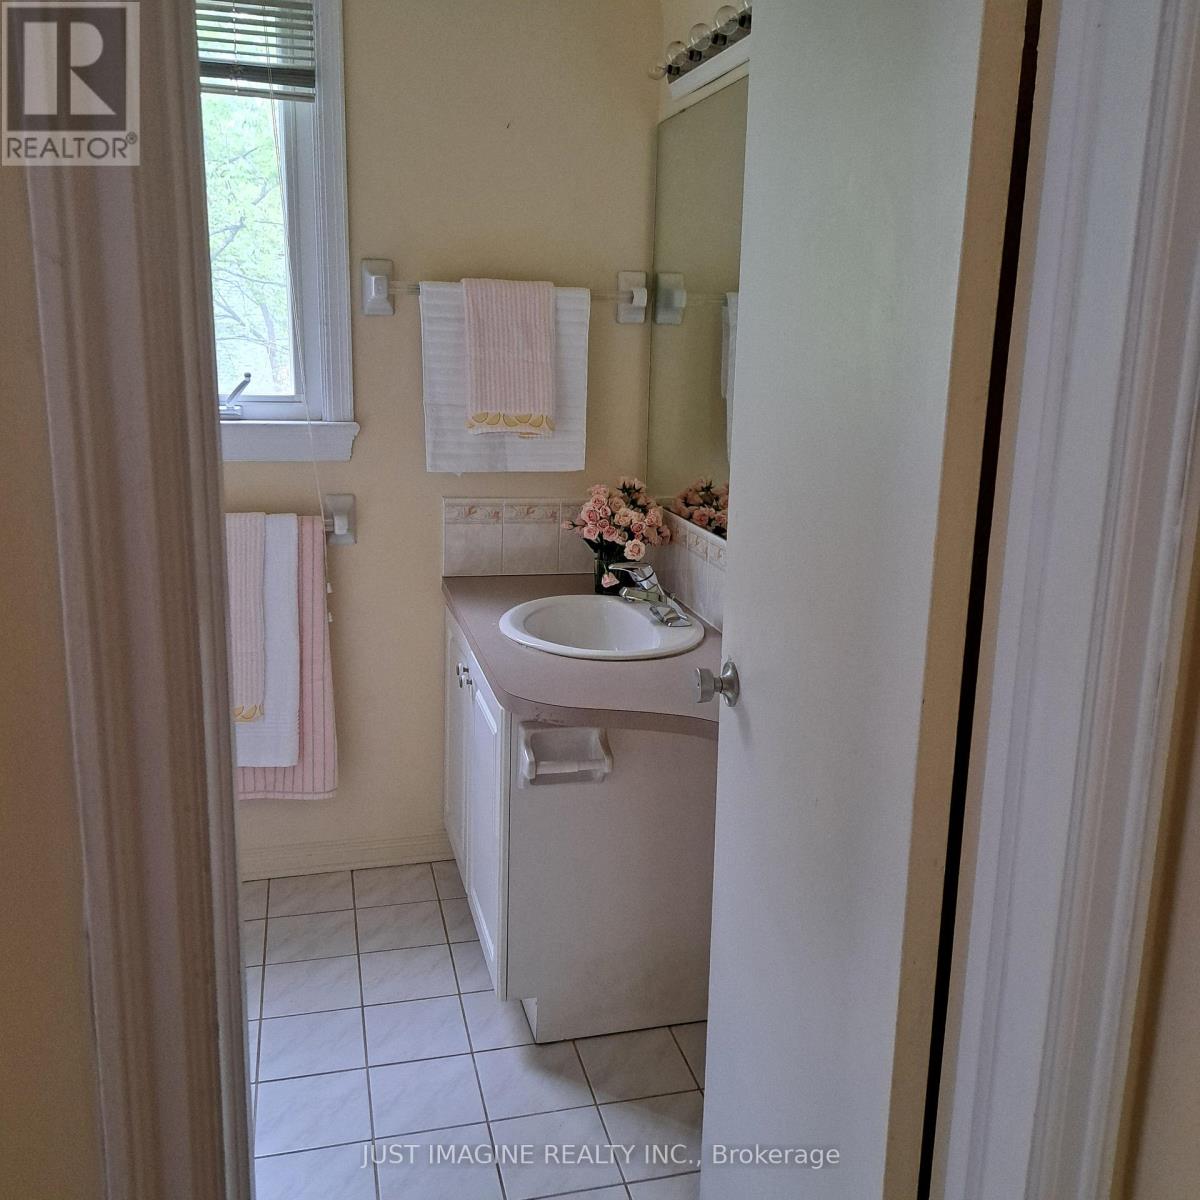
2.4 m x 2.01 m
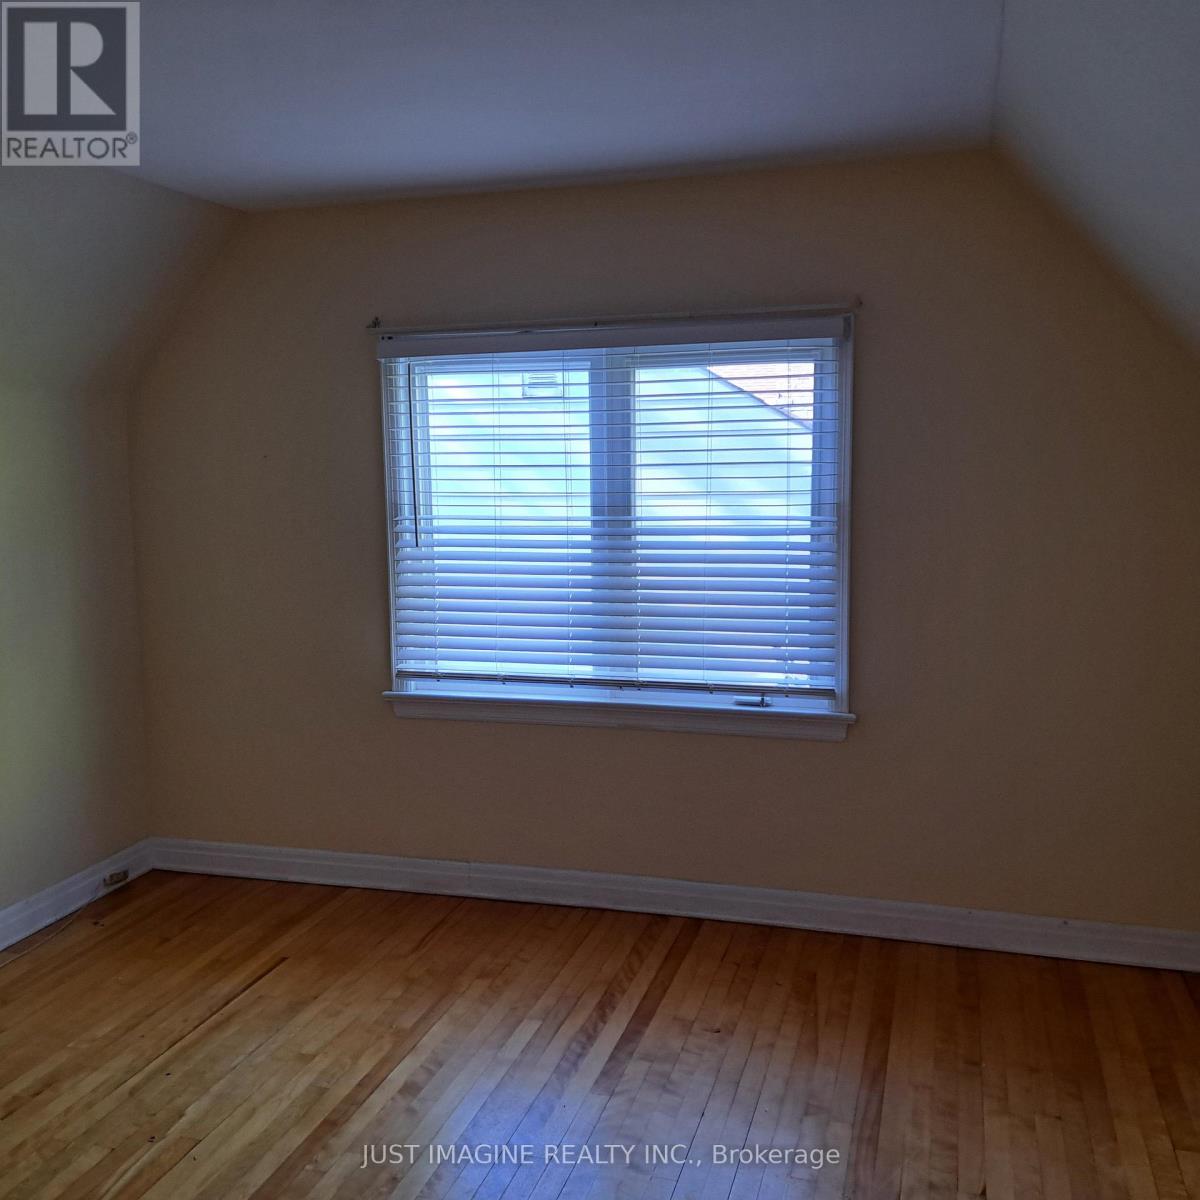
Bedroom 2
Second level
12.3 m x 3.41 m
Bedroom
Second level
12.4 m x 3.07 m

Note

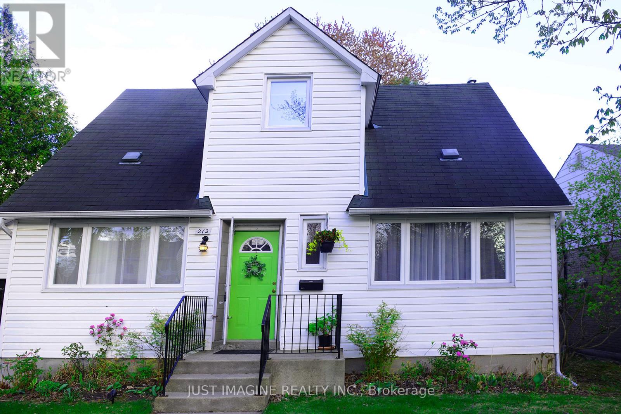
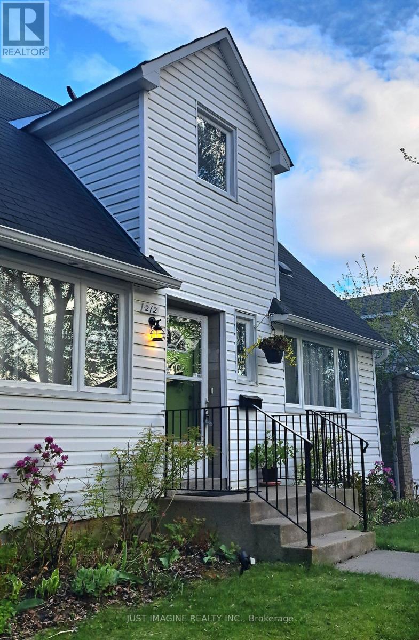
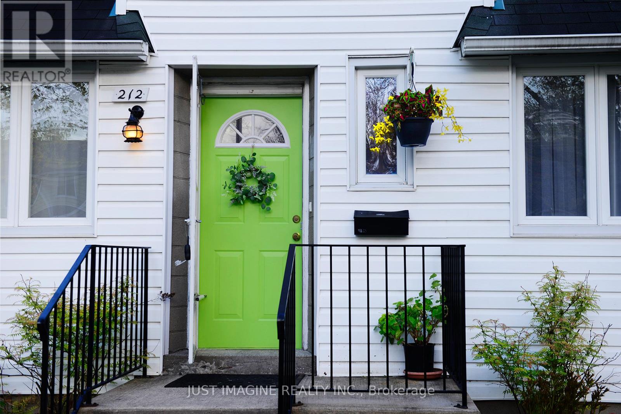
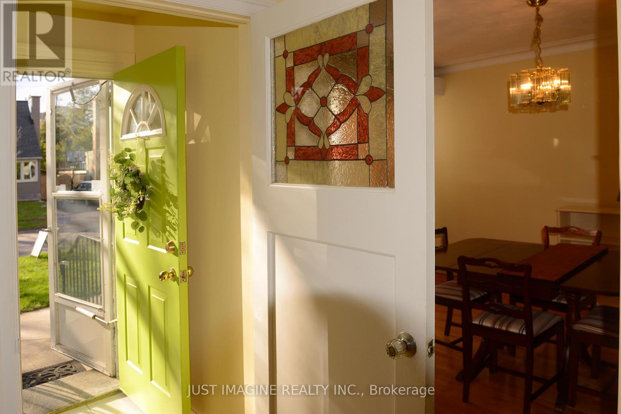
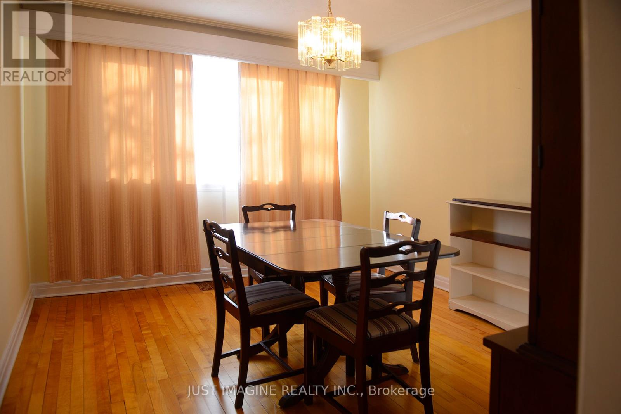
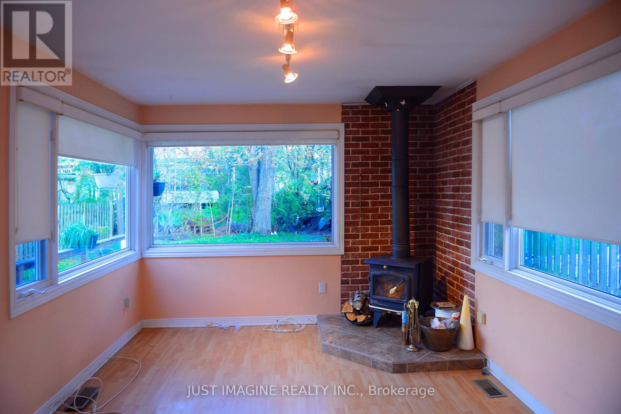
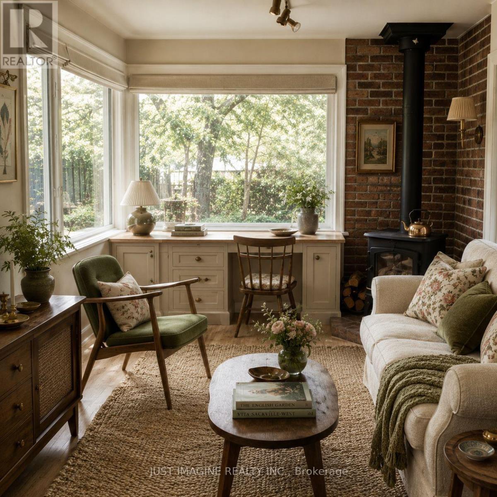
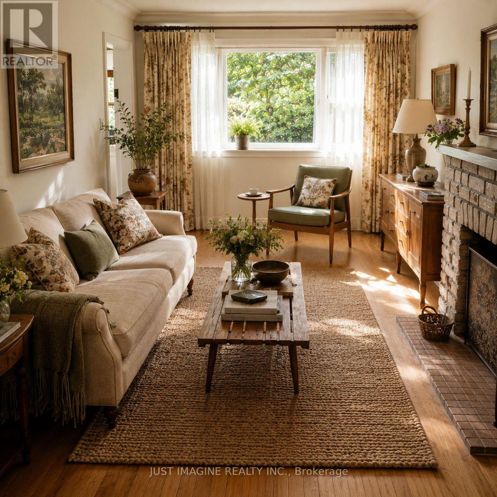
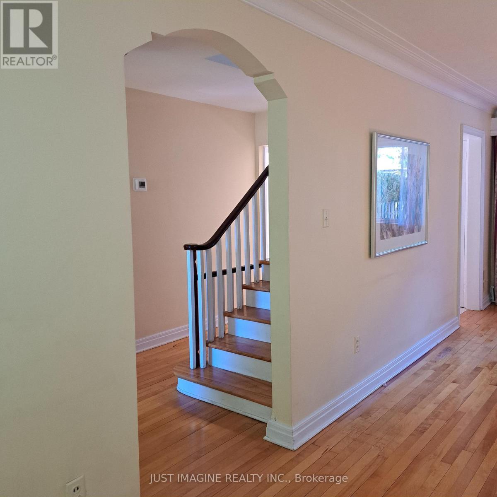
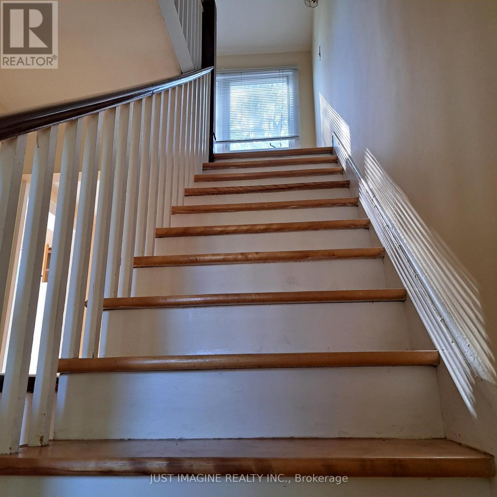
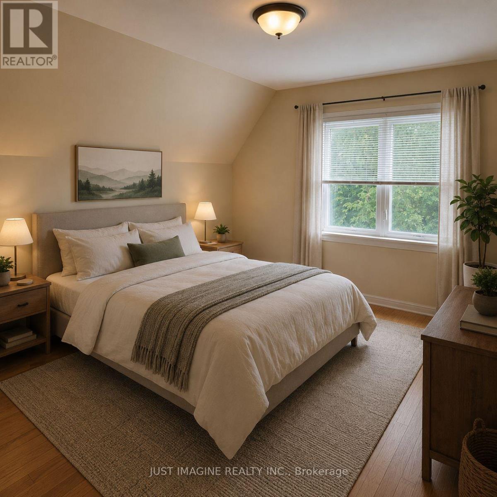
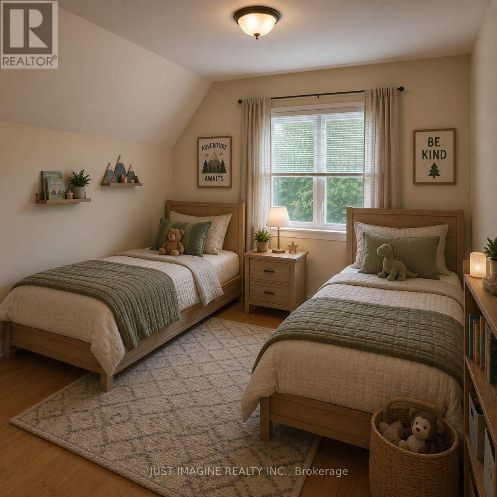
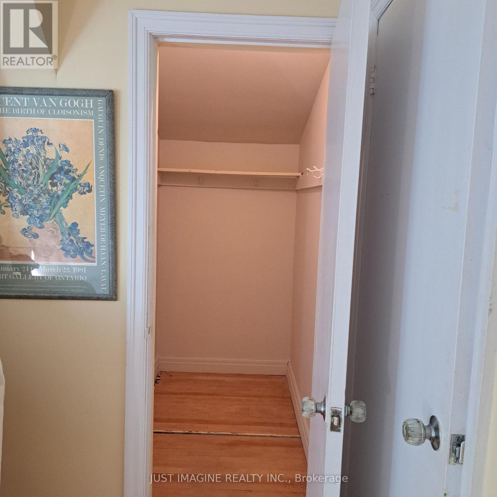
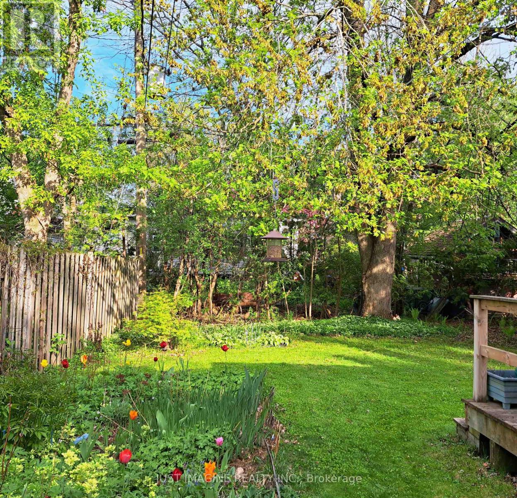
Welcome to 212 Lennox Park Ave nestled in one of Ottawa's coveted neighbourhoods, Riverview Park in Alta Vista. This charming home features original hardwood floors, curved entrance arches to living and dining rooms, lovely lighting and a family sun room with a free standing woodstove fireplace, not WETT certified facing the backyard and garden. The two upstairs bedrooms feature small walk in closets, a rarity for the period. The living room is large and it can easily be combined with a dining room making room for a 3rd bedroom on the main level easily. The finished lower level has a bedroom, 3 piece bathroom and a living area with potential for a kitchenette. This home is minutes to CHEO, The Ottawa Hospital, Trainyards Shopping, schools, parks and public transit. Priced to make this your own, build equity, and live in one of Ottawa's bespoke neighbourhoods where location and lifestyle can't be beat. (id:19004)


Disclaimer


This REALTOR.ca listing content is owned and licensed by REALTOR® members of The Canadian Real Estate Association.
