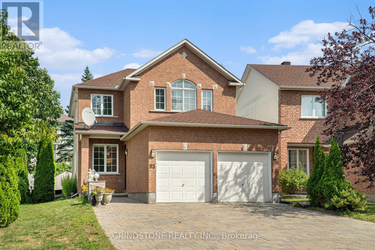
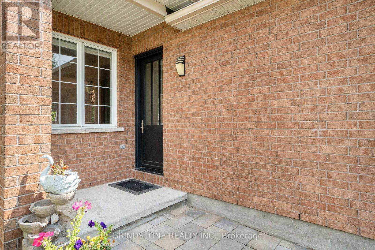
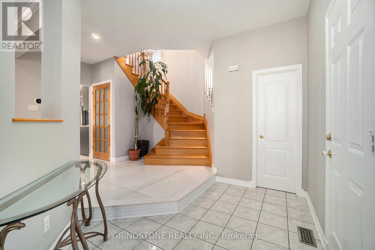
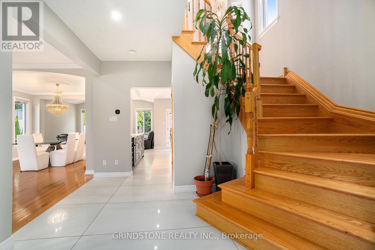
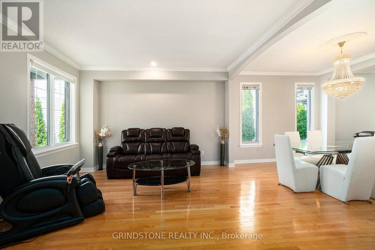
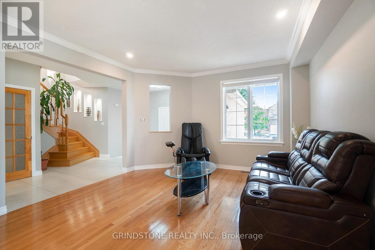
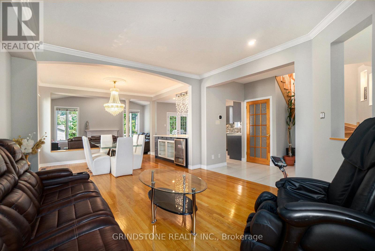
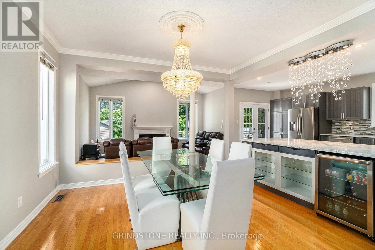
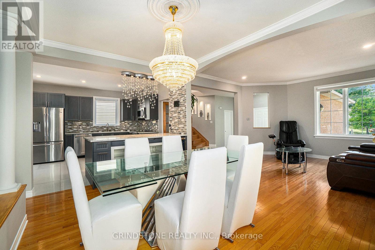
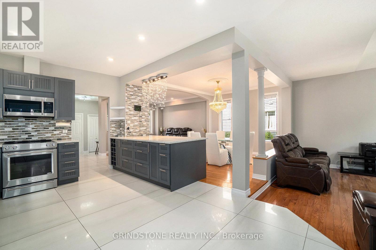
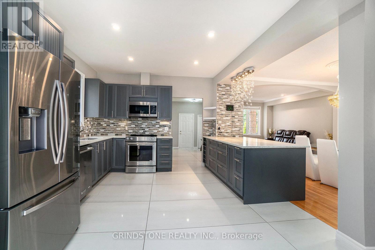
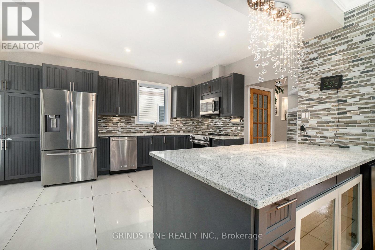
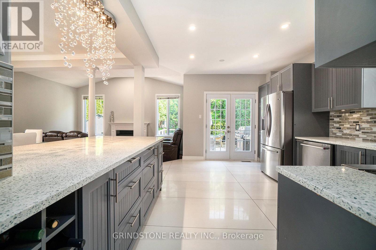
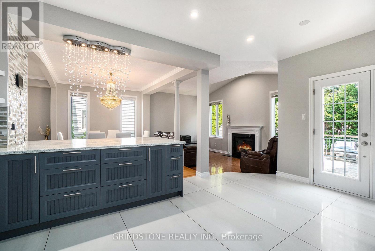
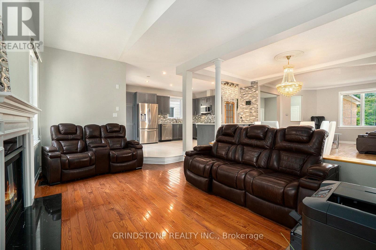
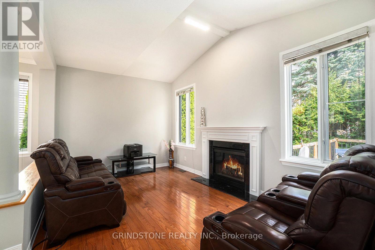
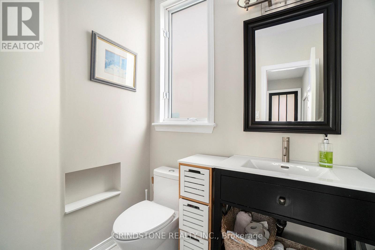
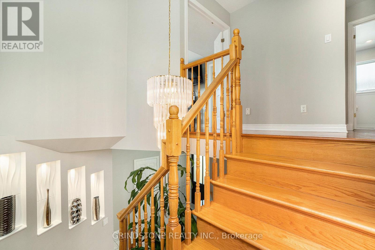
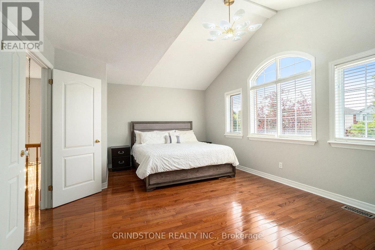
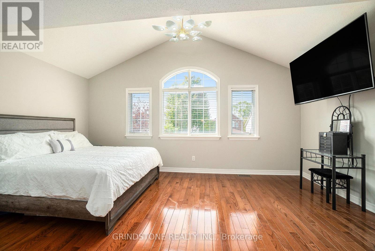
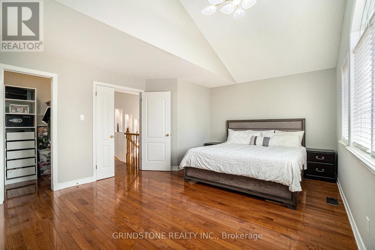
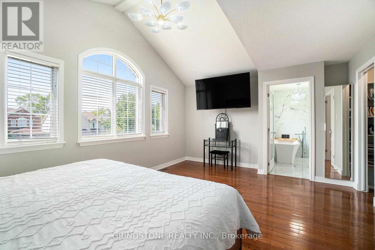
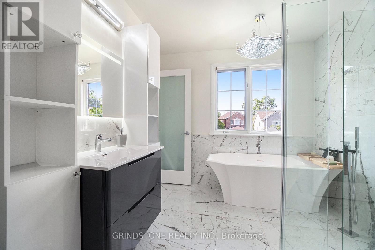
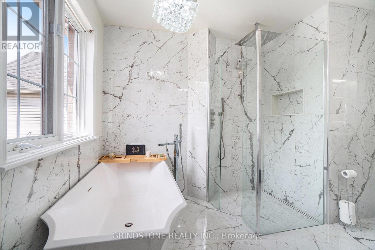
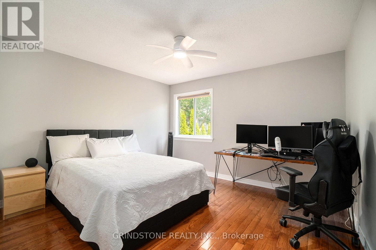
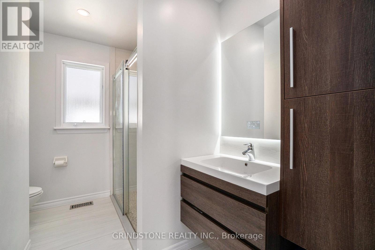
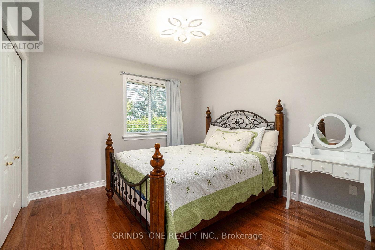
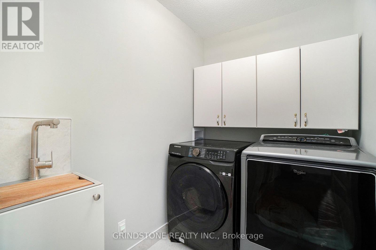
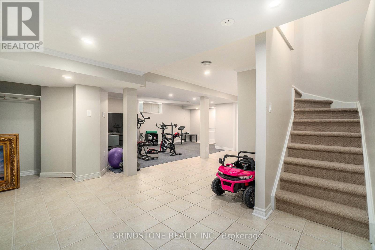
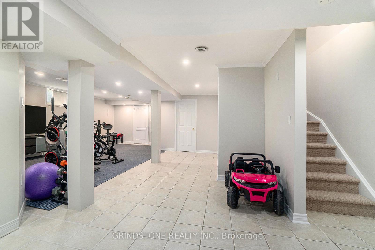
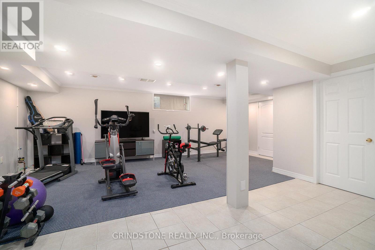
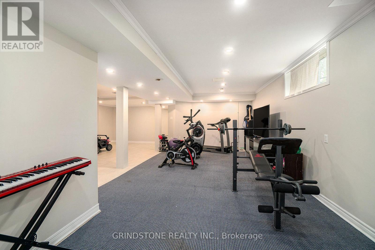
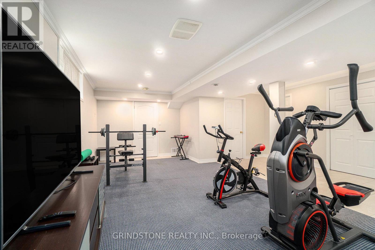
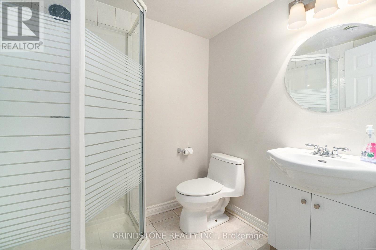
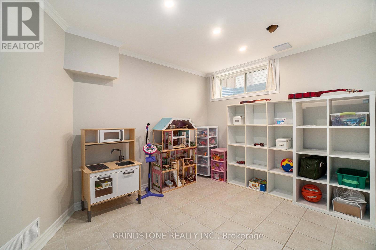
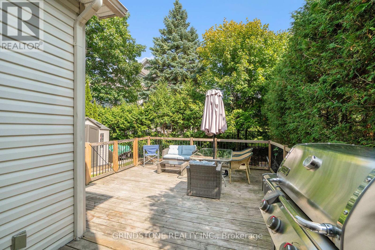
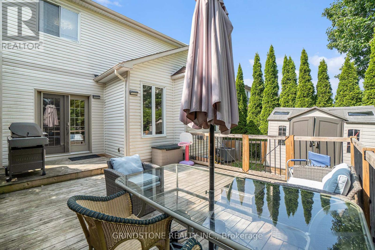
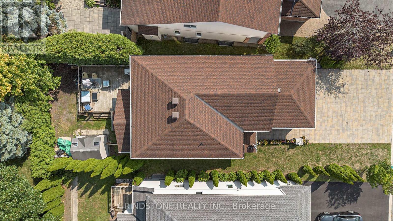
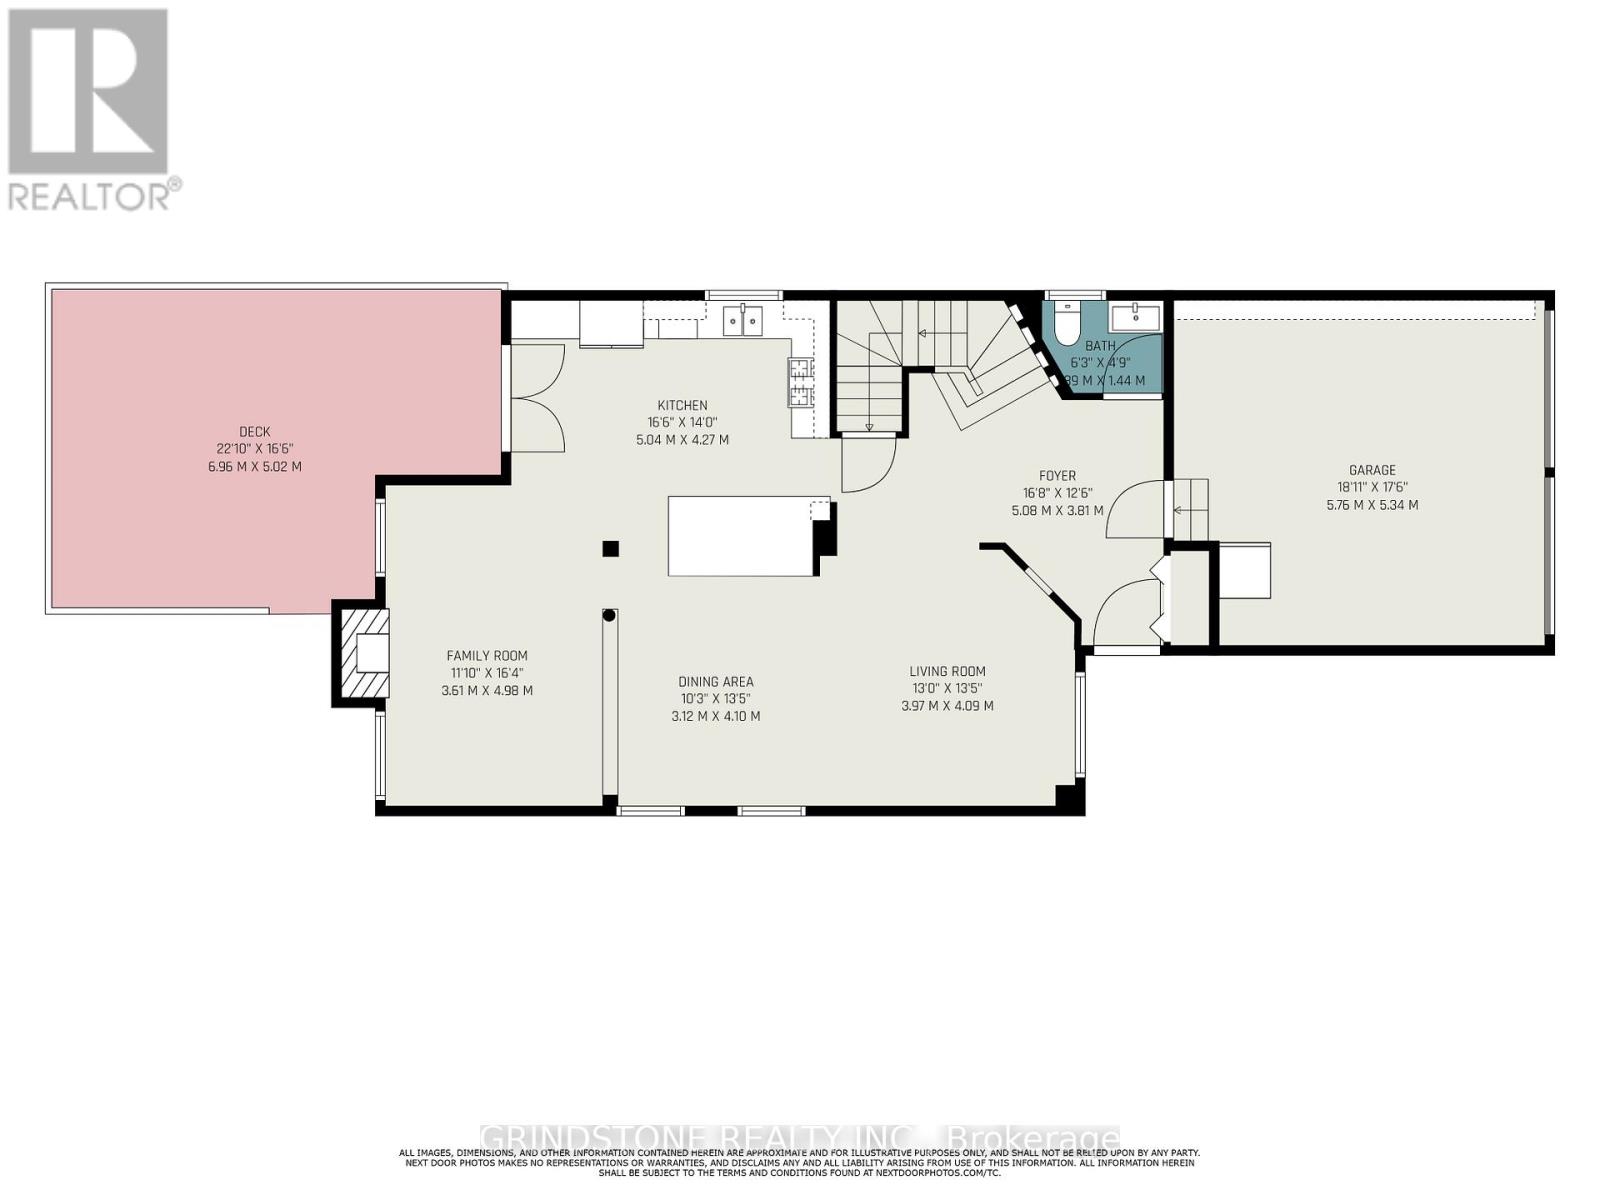
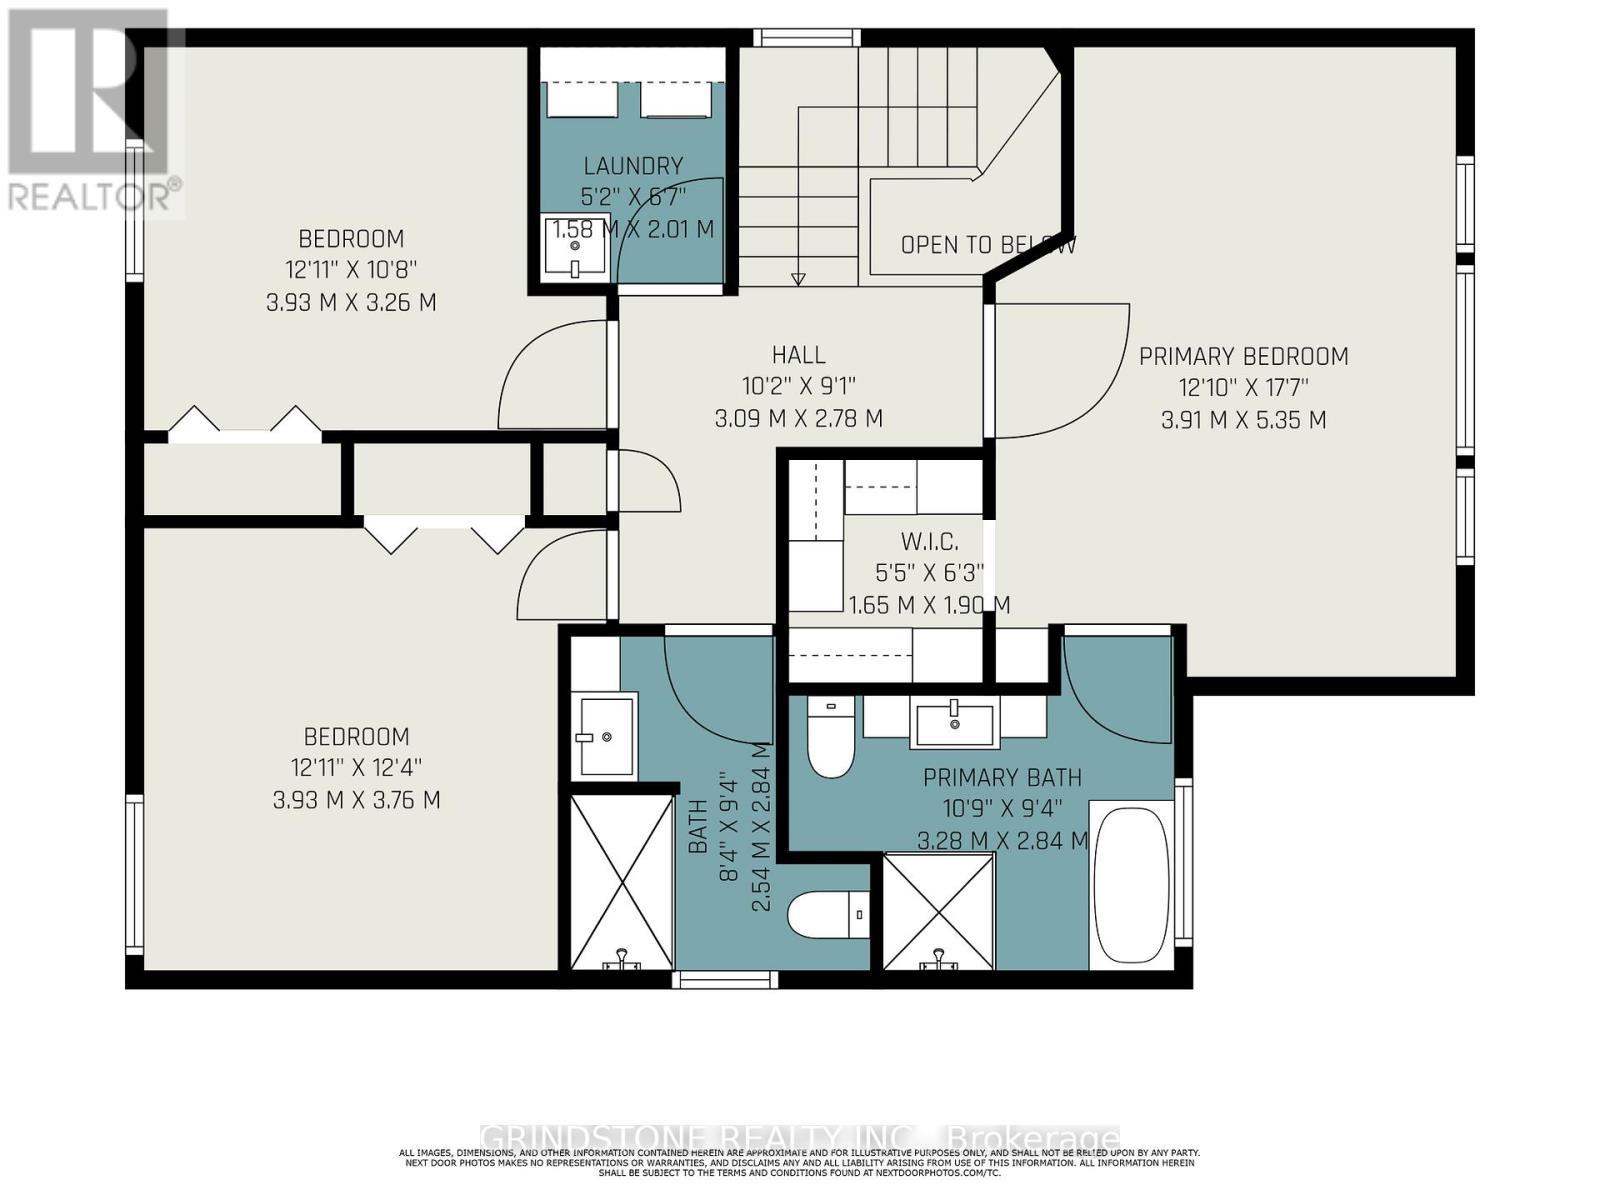
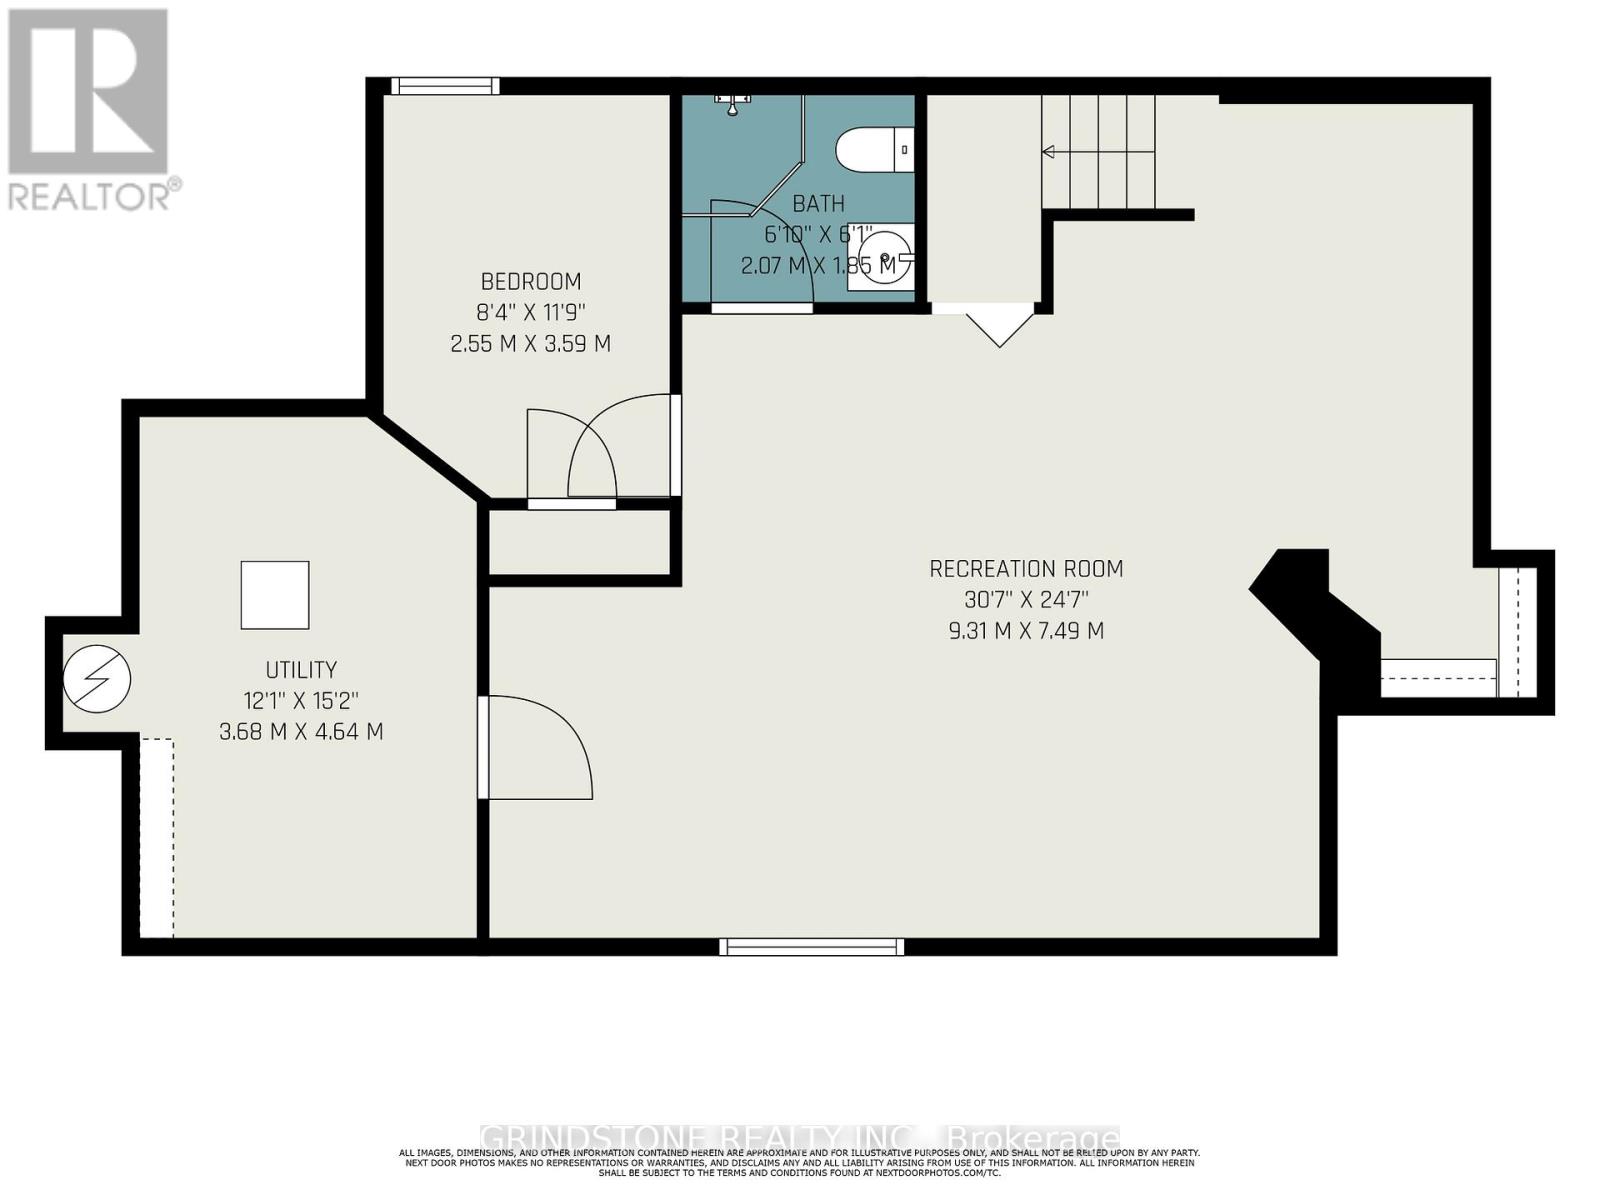
Spacious 3+1 bed, 3.5 bath house nestled in the heart of Kanata Lakes. Perfectly placed for family living on a quiet crescent, this home is just minutes from Earl of March Secondary, Stephen Leacock Public School, All Saints Catholic High School, shopping at Centrum, and transit links to the high-tech hub. Main level has gleaming hardwood throughout, formal living and dining rooms, and sunken family room with cathedral ceiling and cozy gas fireplace. The spacious kitchen shines with stainless steel appliances, quartz countertops, abundant cabinetry, a French-door fridge plus a wine fridge. The patio doors lead to a private backyard with a two-tier deck, mature hedging, natural gas hookup, and a storage shed included. Upstairs, you'll find a luxurious primary bedroom with cathedral ceilings, walk-in closet, and a spa-like ensuite that has heated floors, separate shower stall with rainfall shower head, and a free-standing tub. Two additional bedrooms, another full bathroom, and convenient second-floor laundry. The finished basement adds additional living space: large rec room, a third full bathroom, fourth bedroom ideal for guests or extended family, and plenty of storage. Interlock driveway & walkway, two-car garage with inside entry. (id:19004)


This REALTOR.ca listing content is owned and licensed by REALTOR® members of The Canadian Real Estate Association.
