
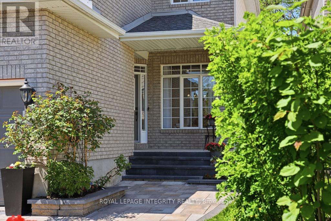
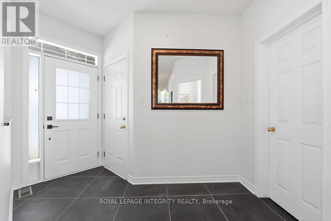
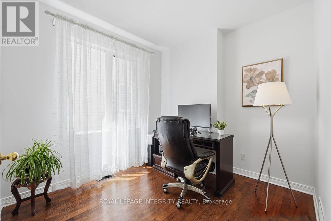
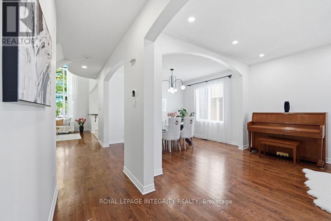
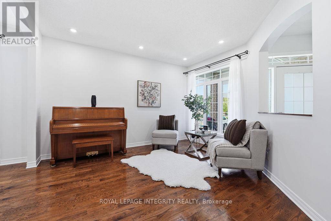
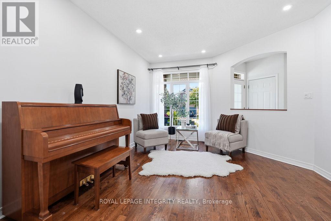
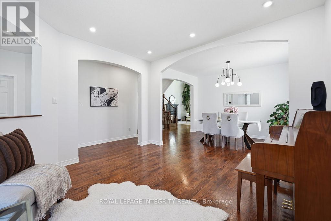
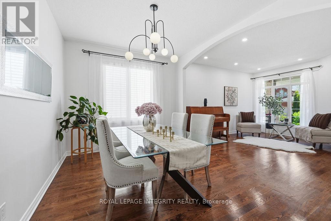
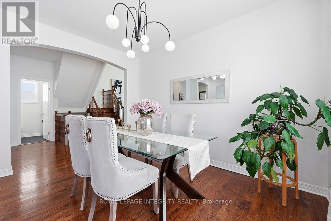
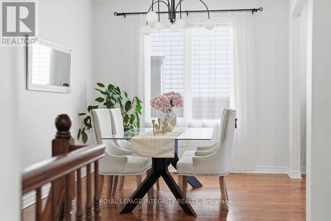
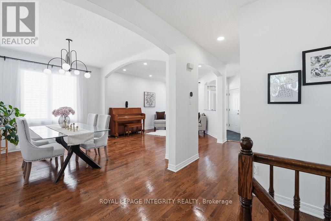
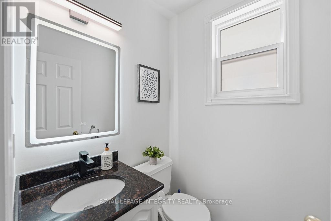
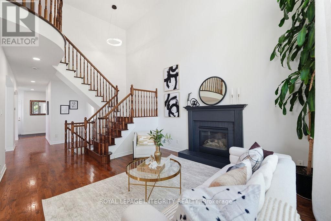
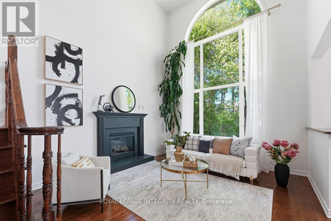
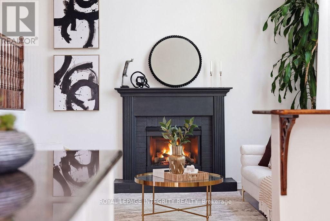
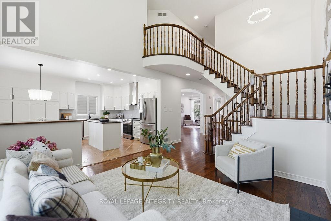
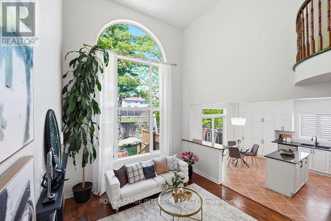
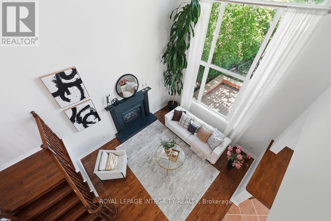
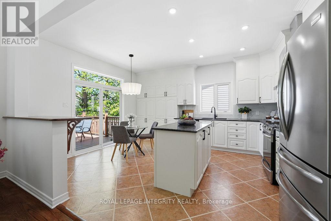
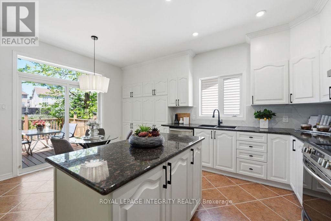
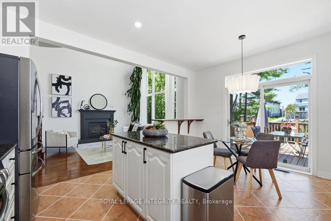
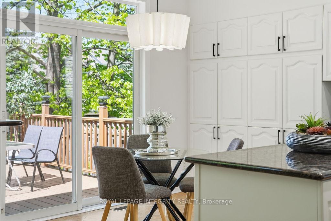
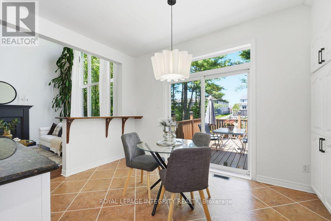
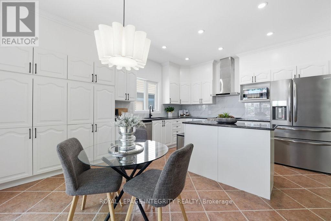
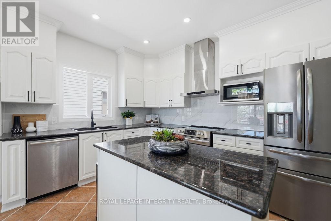
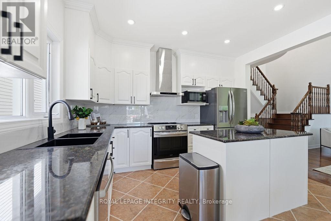
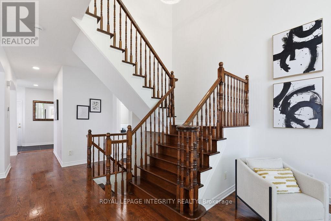
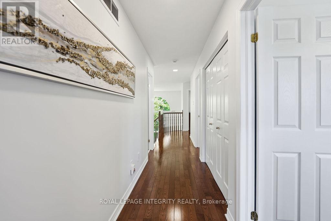
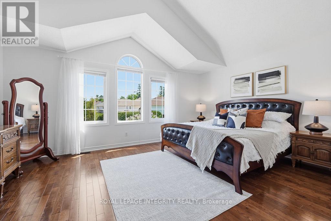
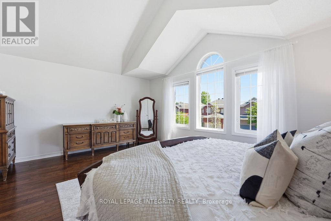
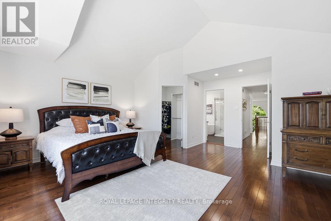
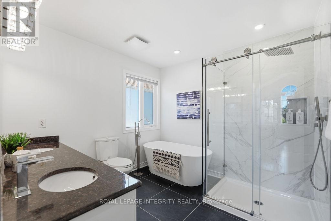
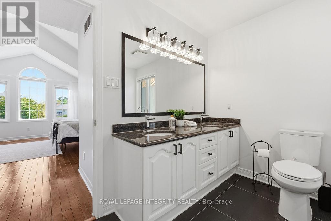
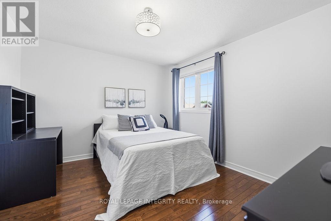
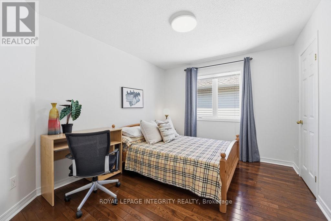
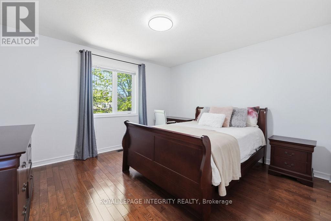
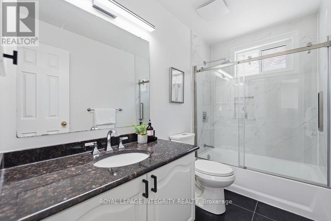
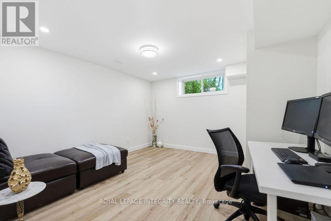
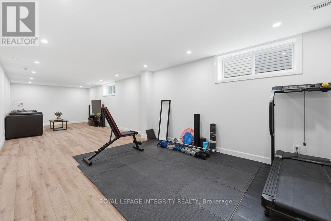
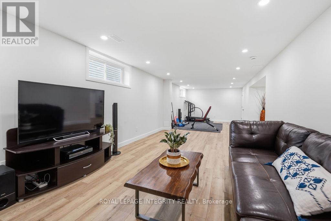
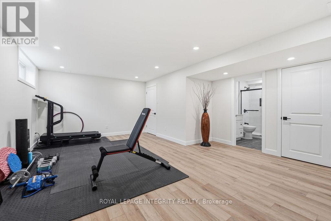
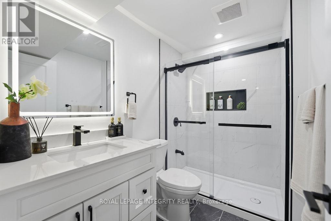
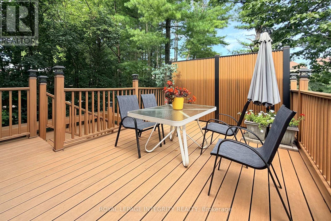
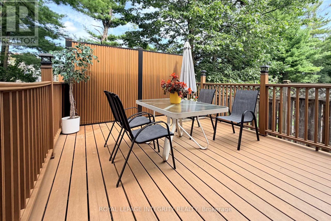
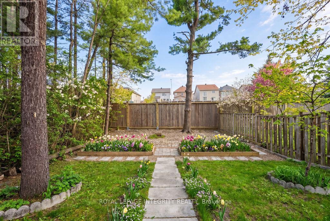
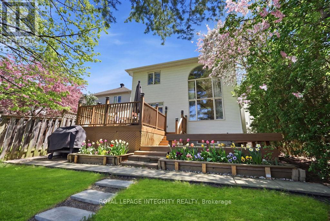
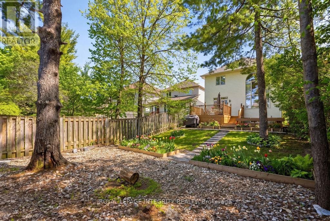
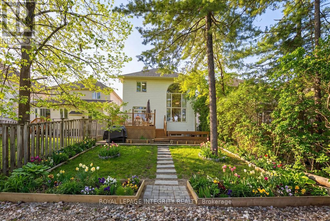
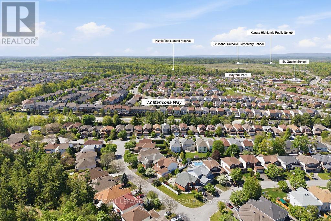
NEWLY TRANSFORMED KANATA LAKES MASTERPIECE! This premium 4+1 bedroom home flawlessly combines timeless elegance with modern luxury, offering everything a growing family desires: a main-floor Office, an Open-To-Above family room, a Brand-New finished Basement, and an incredible, Extra-Deep 145-foot backyard built for unforgettable entertaining. Situated on a tranquil street within a Top-Rated School Zone, this turnkey property boasts an interlocking walkway, high-end chandeliers, a fresh color palette, and premium hardwood flooring across both levels and the staircase. The main level centers around a magnificent, two-story great room with a cozy gas fireplace and soaring windows that flood the home with natural light. The chef-inspired open kitchen features classic granite countertops, a central island, and a sunlit breakfast nook. Upstairs, 4 generous bedrooms, including a primary retreat with vaulted ceilings and a spa-like ensuite boasting a brand-new freestanding tub and a glass shower. Every bathroom features beautiful new tile flooring. The brand new finished lower level significantly expands your living space with a massive recreation room, a sleek full bath, and a flexible 5th bedroom. Step outside into your own private park! The crown jewel of this property is the premium outdoor oasis-double the size of a standard lot. This extra-large, ultra-private backyard is an entertainer's dream, featuring a huge 16'x26' two-tier Econ composite deck with a New Screen for Extra Privacy! Steps down into a manicured garden with a green canvas large enough for a custom swimming pool or soccer net. Fully fenced and shaded by majestic trees, New Cedar Tree Fence will add on shortly by Sep. This rare park-like backyard offers a secluded retreat moment from the Kanata tech hub, parks, and shopping. Roof(2018), Furnace(2019), Hot water tank(2018), AC: Heat pump (2023), Appliances (2020); 2026 New finished Basement! 2026 New paint, New Lighting, Updated bathrooms. (id:19004)


This REALTOR.ca listing content is owned and licensed by REALTOR® members of The Canadian Real Estate Association.
