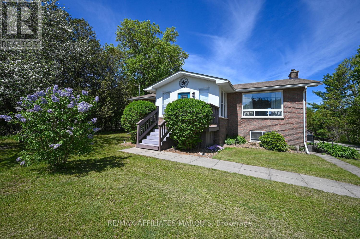
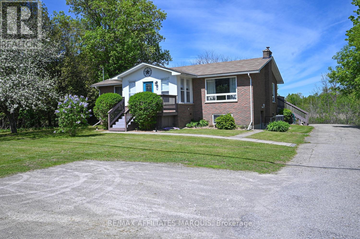
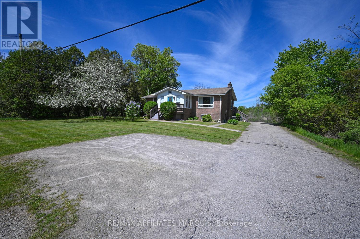
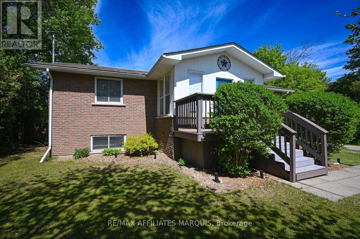
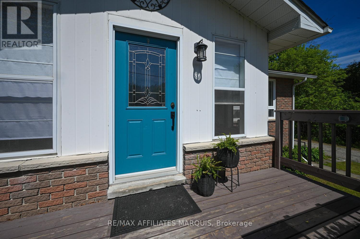
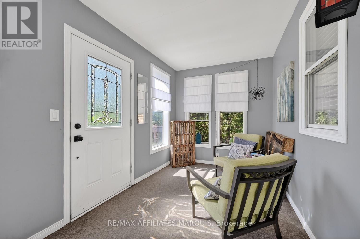
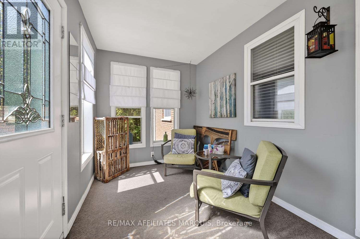

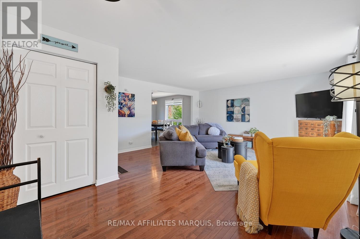
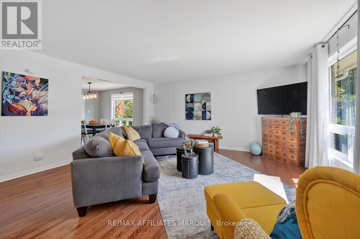
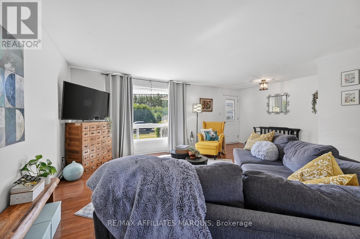
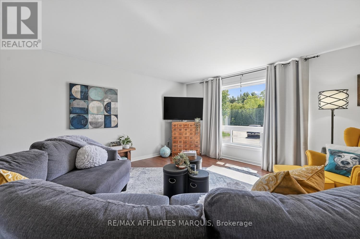

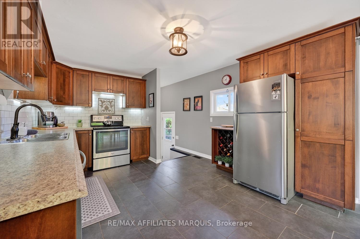

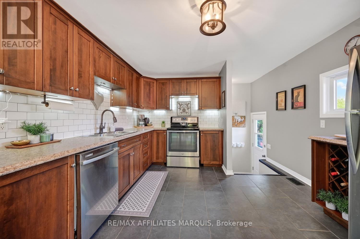
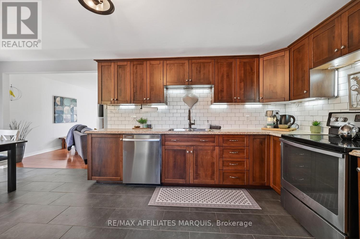

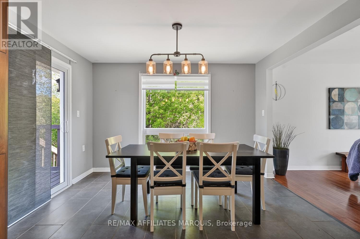
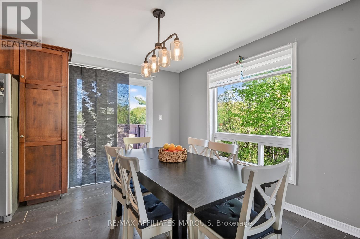
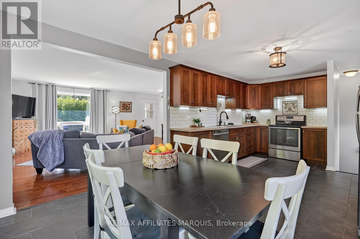

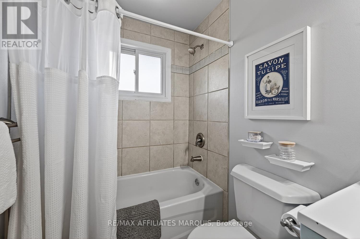
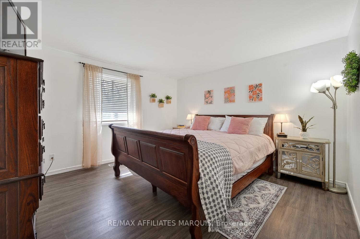
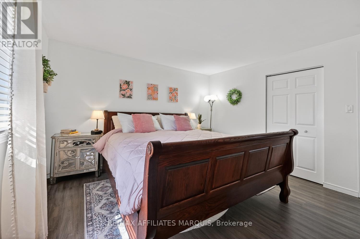
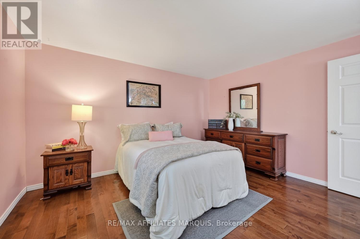
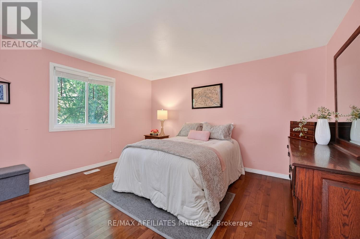
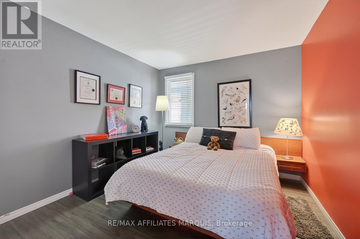
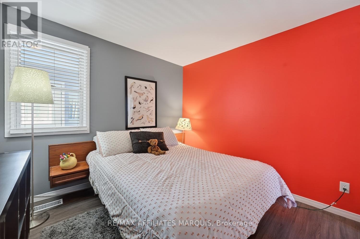
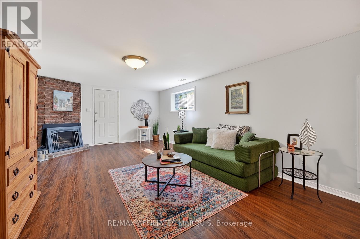
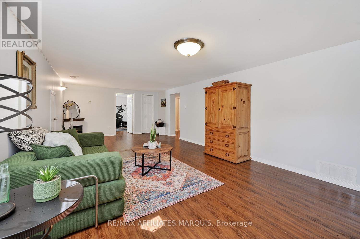
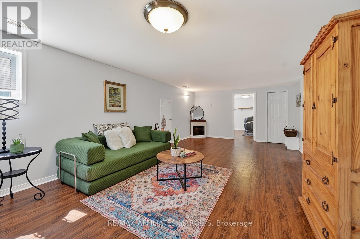
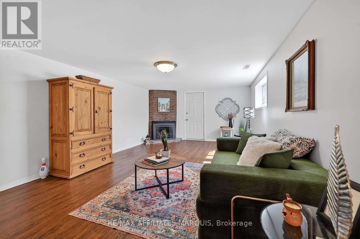
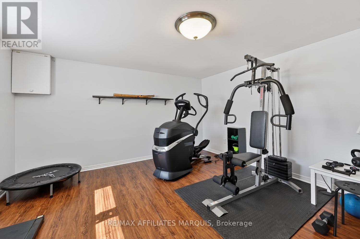
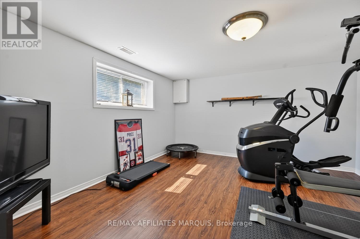

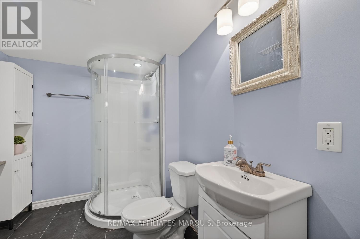


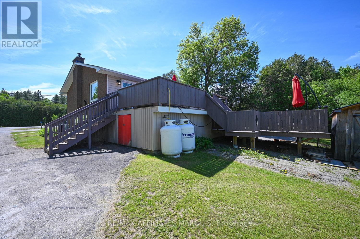
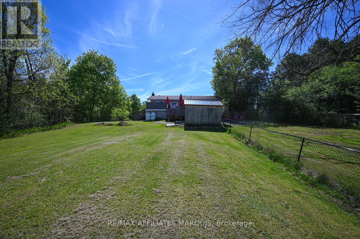
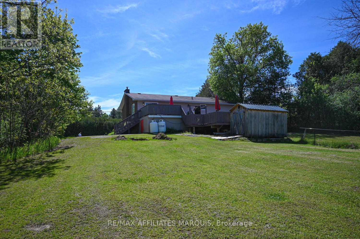
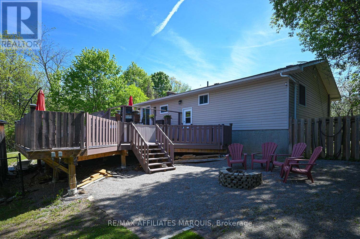
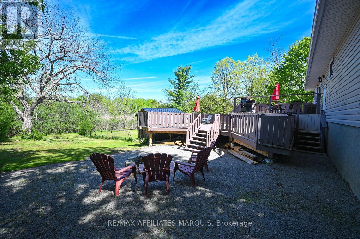
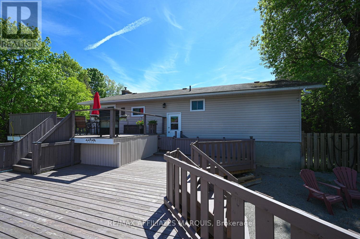
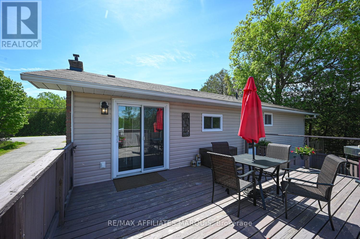
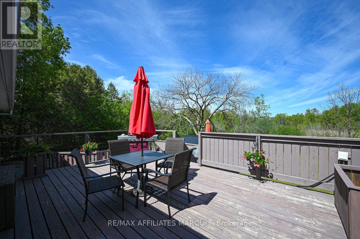
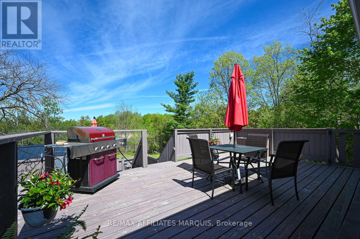
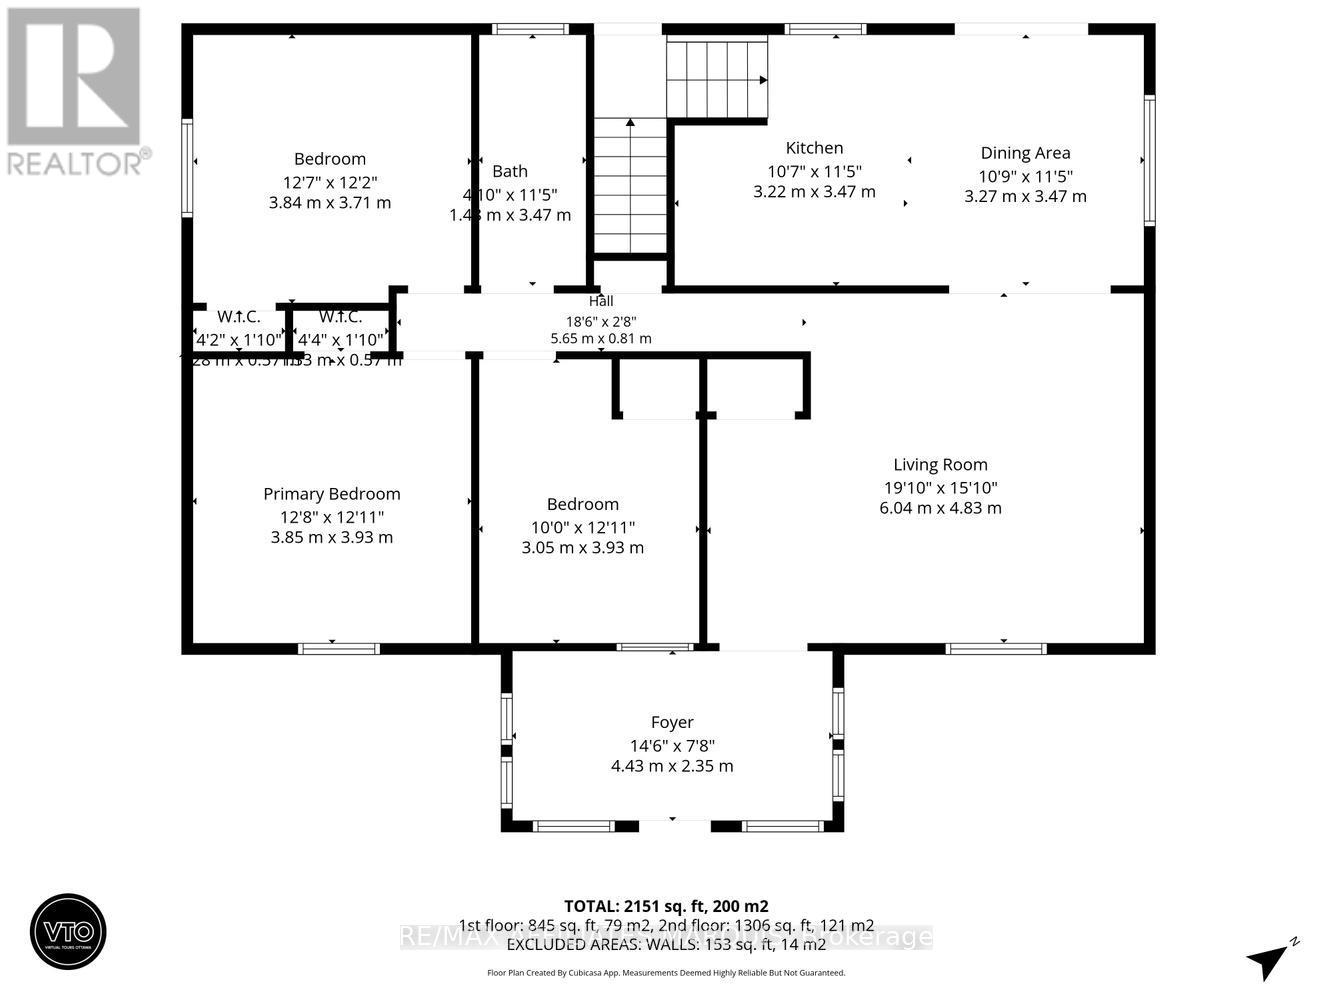

Welcome to 344 Hwy 15 in beautiful Rideau Lakes Township! This well maintained raised ranch bungalow offers a spacious and functional layout with 4 bedrooms, 2 bathrooms and bright comfortable living spaces throughout. Step inside through the inviting front porch - a wonderful spot to enjoy your morning coffee or relax at the end of the day - and into the welcoming main floor. The spacious living room offers a warm and cozy feel with beautiful hardwood flooring and flows seamlessly into dining and kitchen area, creating an open and functional layout ideal for everyday living and entertaining. The kitchen offers beautiful cabinetry, stainless steel appliances and ample counter space, while the dining area features a lovely bay window and patio doors leading to the rear multi-level deck, a perfect place for summer BBQs, and entertaining family and friends. The main floor also features 3 generously sized bedrooms and lovely 4 pc bath.The finished lower level offers exceptional versatility with large family room, perfect for movie nights, entertaining or relaxing with family, a spacious 4th bedroom (currently being used as a gym), extends excellent flexibility for home office/ business, guest suite or hobby space, lovely 3 pc bath and dedicated laundry room for added convenience. A separate side basement entrance enhances functionality and adds excellent potential for multigenerational living, providing privacy and easy access. The outdoor mature setting offers a wonderful sense of privacy with partially fenced yard and plenty of space for the kids to run and play, pets, gardening or simply enjoying the outdoors. Conveniently located just minutes to Smiths Falls and its many amenities, parks, recreation, schools and shopping, this property offers the perfect balance of peaceful country living and everyday convenience. A wonderful place to call home - book your private viewing today. (id:19004)


This REALTOR.ca listing content is owned and licensed by REALTOR® members of The Canadian Real Estate Association.
