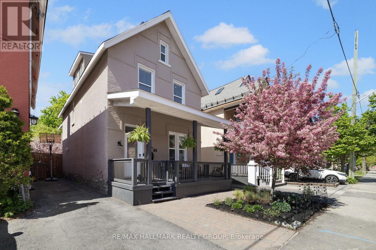
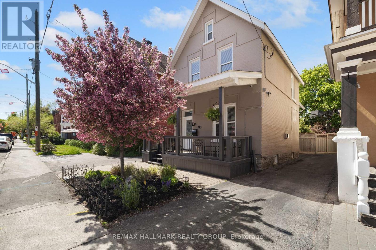
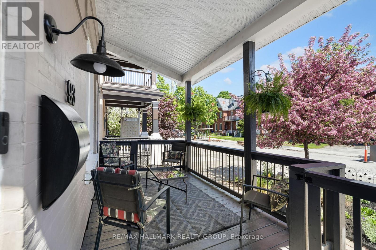
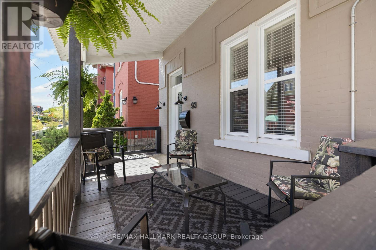
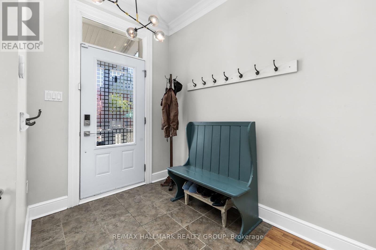
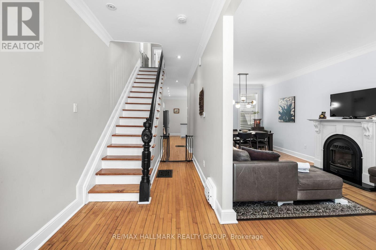
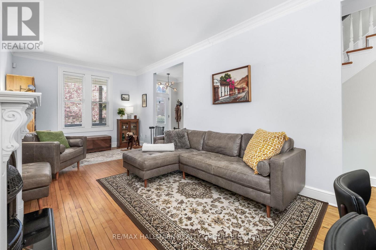
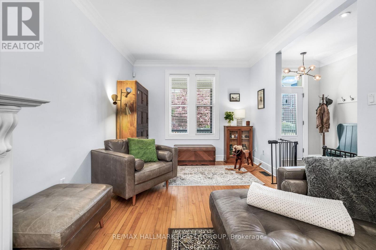
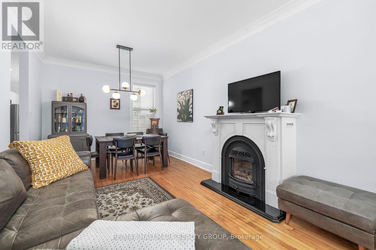
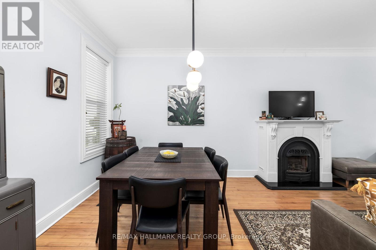
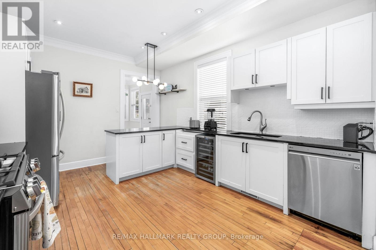
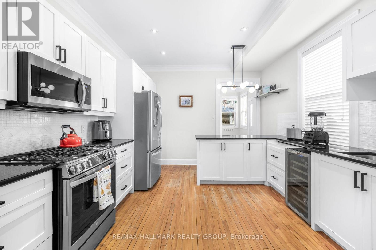
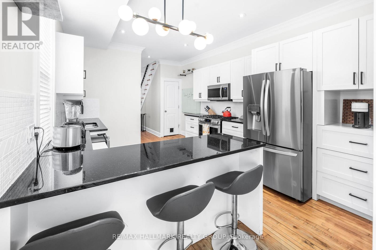
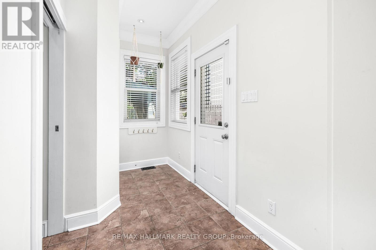
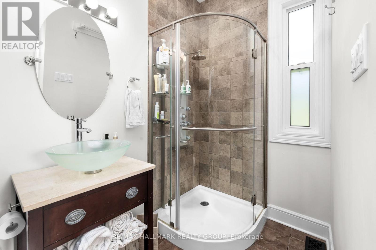
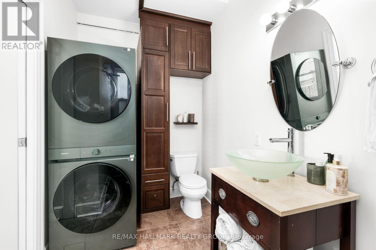
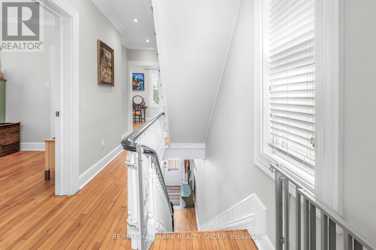
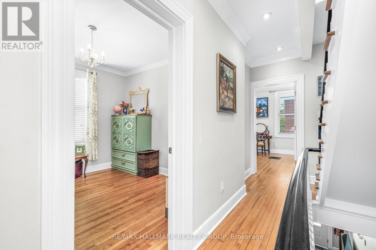
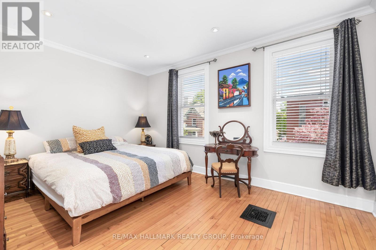
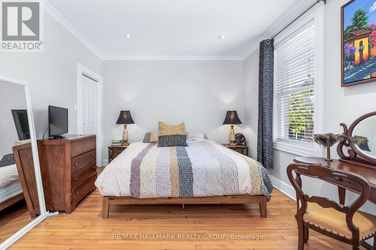
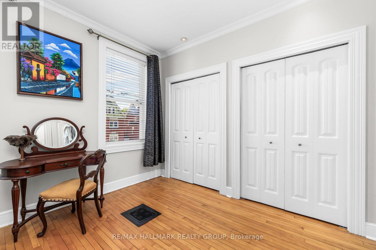
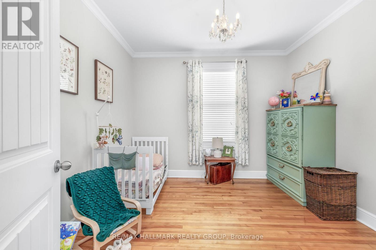
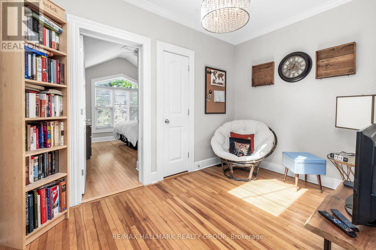
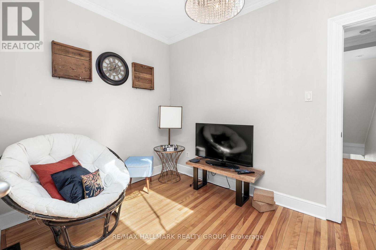
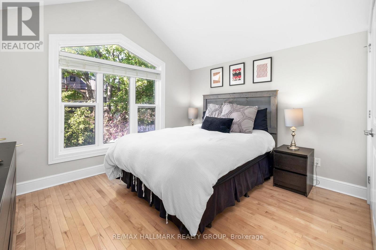
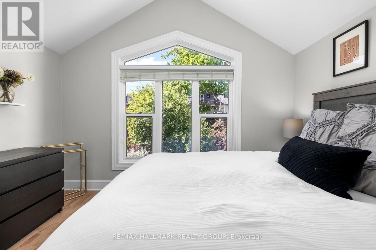
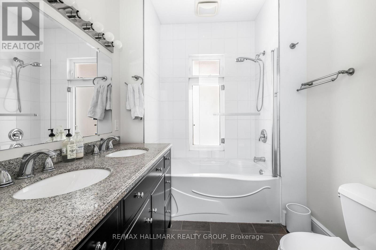
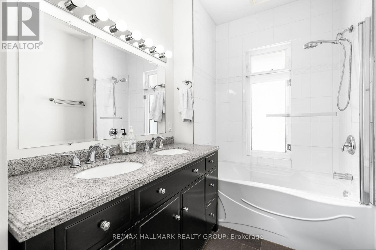
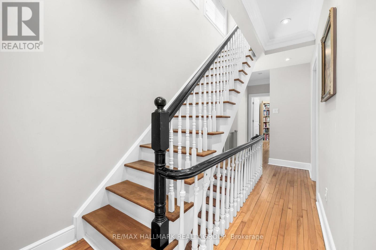
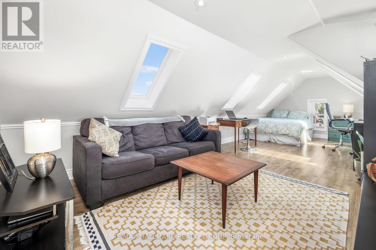
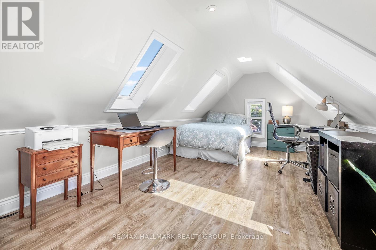
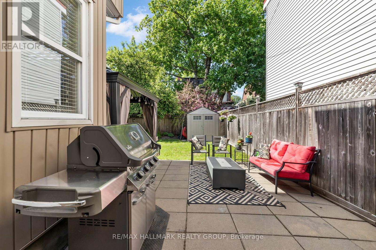
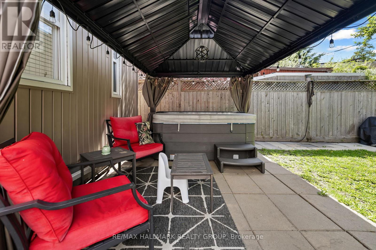
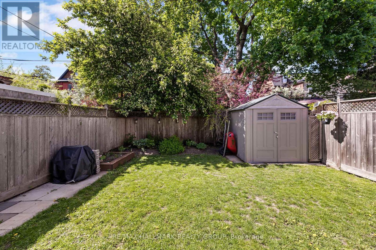
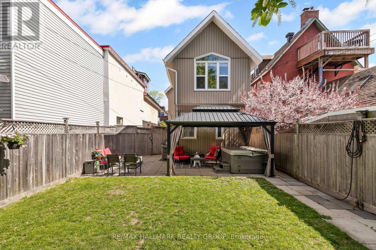
Welcome to this charming and beautifully maintained home in the heart of Ottawa, offering comfort, character, and exceptional outdoor living. Relax on the inviting covered front porch or unwind in the private backyard oasis featuring a gazebo and hot tub - perfect for entertaining or enjoying quiet evenings at home. Step inside to discover impressive 10-foot ceilings on the main level, creating a bright and airy atmosphere throughout the living spaces. The welcoming living room features a cozy gas fireplace, while the kitchen is equipped with a gas stove ideal for everyday cooking and entertaining. Heated floors in the mudroom add an extra touch of luxury and convenience during Ottawa's colder months. The second level offers three well-sized bedrooms along with a versatile den featuring its own skylight - an ideal space for a home office, reading nook, or study area. A standout feature of the home is the stunning third-floor family room or optional fourth bedroom, filled with natural light from 5 skylights, creating a bright and flexible retreat perfect for relaxing, working from home, or accommodating guests. Outside, the private laneway provides parking for up to 4 vehicles - a rare and valuable feature in the city. Combining character, functionality, and thoughtful upgrades, this exceptional property is ideally located close to parks, schools, transit, and all the amenities Ottawa has to offer. Furnace 2021, A/C 2021, Roof 2008, Windows 2008 (id:19004)


This REALTOR.ca listing content is owned and licensed by REALTOR® members of The Canadian Real Estate Association.
