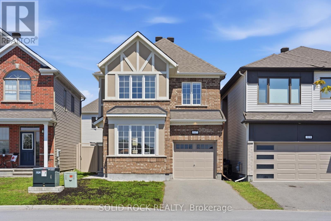
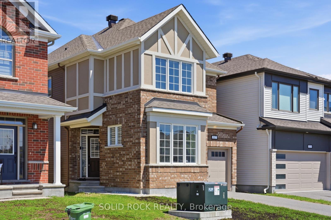
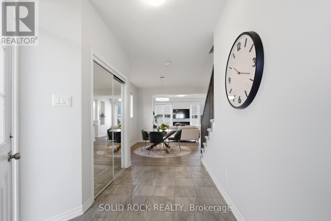
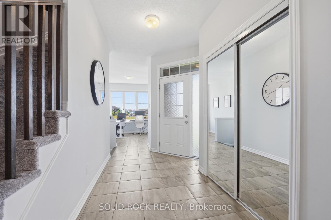
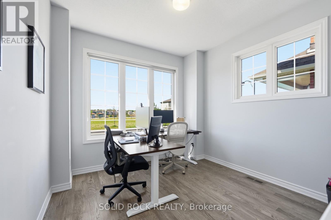
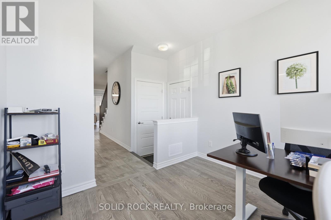
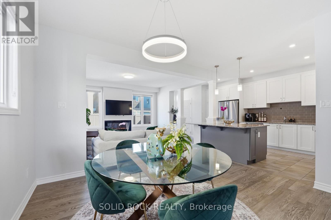
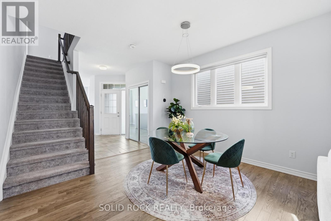
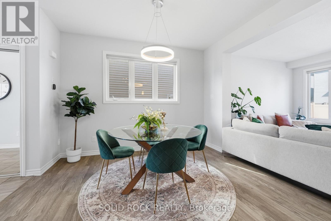
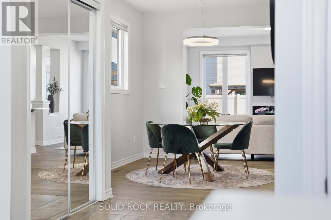
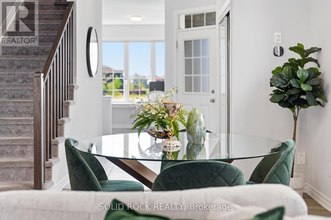
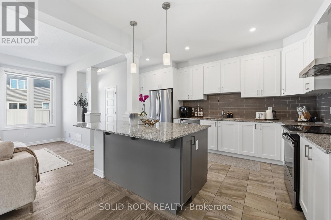
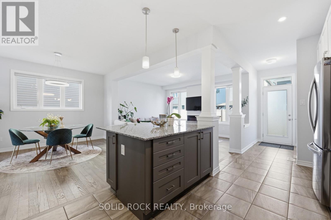
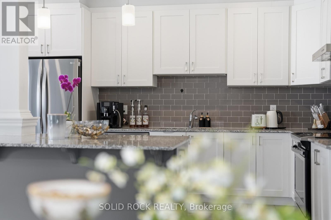
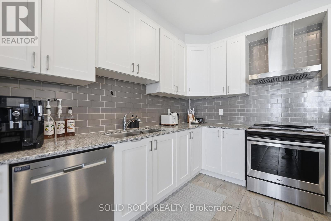
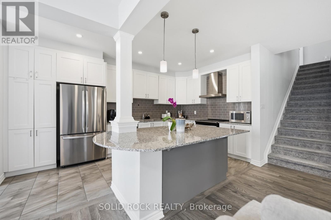
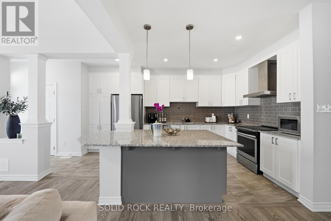
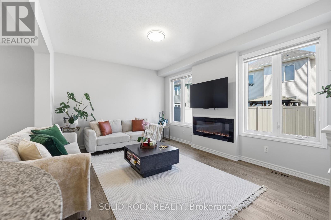
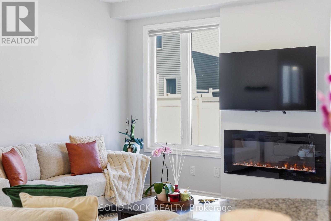
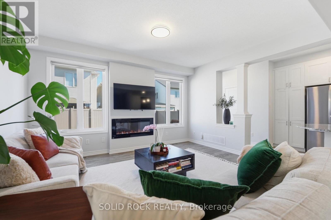
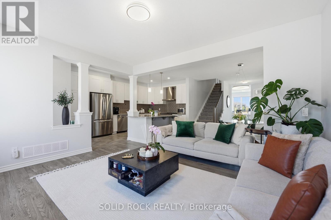
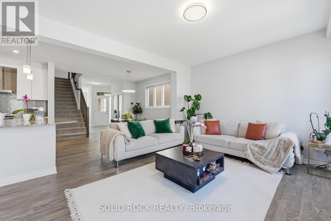
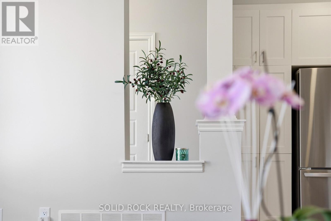
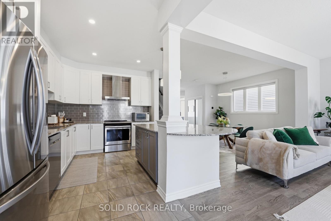
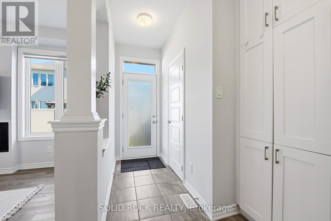
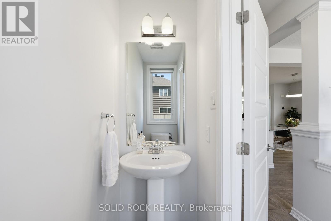
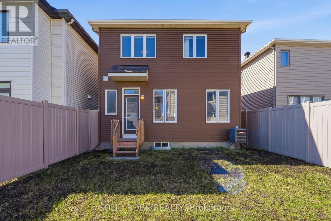
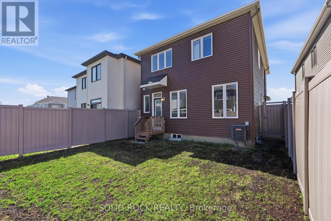
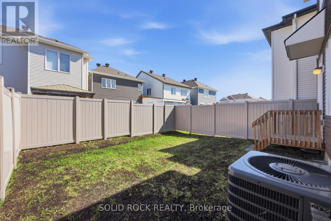
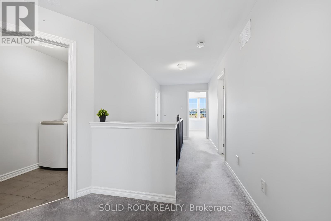
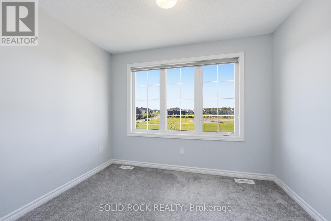
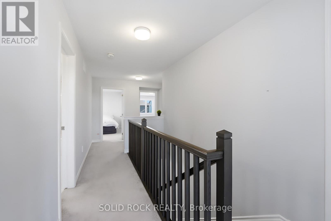
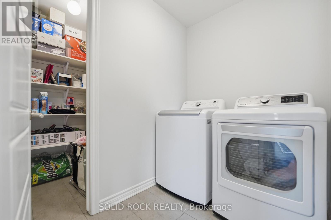
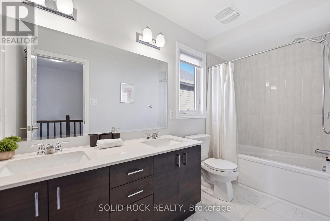
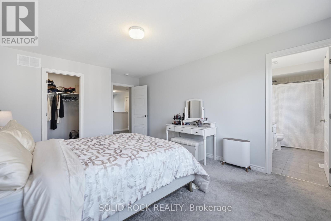
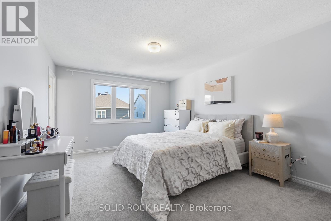
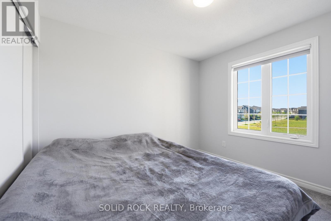
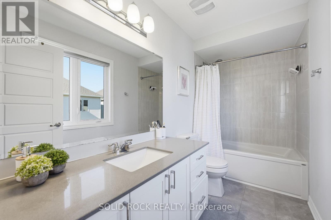
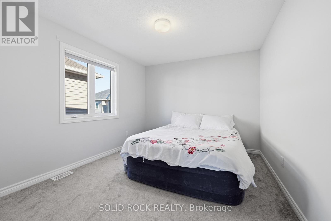
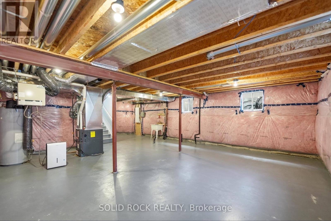
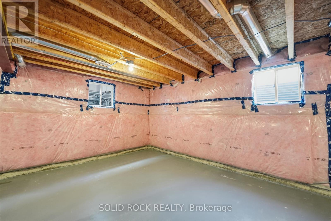
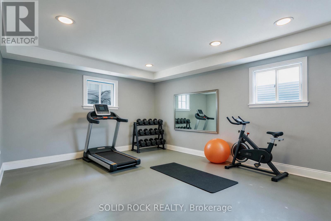
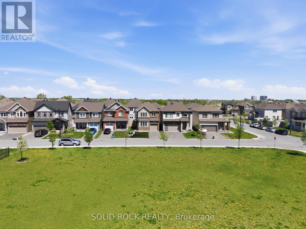
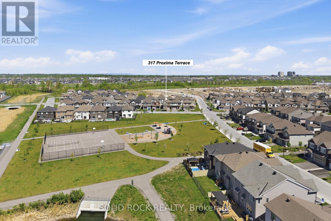
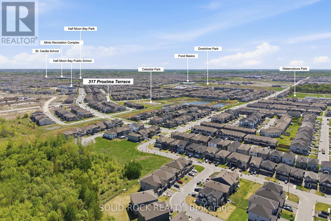
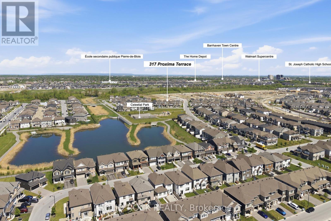
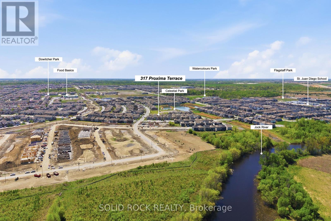
317 Proxima Terrace is located in the master-planned community of Half Moon Bay, directly across from a park and pond with no front neighbours, offering added privacy and open views. Surrounded by single detached homes, this family-friendly location is within walking distance to schools, parks, trails, and shopping, also the designated neighborhood school for two highly rated high schools, John McCrae and St.Joseph. This popular Wildflower model offers nearly 2,000 sqt above grade - a rare size for a single garage home. The bright open-concept main floor features 9-ft ceilings, new light fixtures, and an unobstructed view from the home office. The upgraded kitchen includes quartz countertops, the two-tone cabinetry, chimney-style hood fan, upgraded backsplash tile, stainless steel appliances including a French-door Refrigerator, white cabinetry paired with a grey island, and abundant storage. Engineered hardwood flooring and an electric fireplace complete the elegant living space. Upstairs offers 4 spacious bedrooms, including 2 with unobstructed park and greenery views, easily check the tennis/pickleball, basket ball courts and join a game in seconds, 2 full bathrooms include a primary ensuite and a double-sink main bath. The fourth bedroom even features its own walk-in closet! Convenient second-floor laundry and additional walk-in linen storage add everyday functionality. Extremely well maintained with no pets and no smoking history. The fully painted basement provides a clean, versatile space, while the PVC fencing and move-in ready condition make this home an exceptional opportunity. (id:19004)


This REALTOR.ca listing content is owned and licensed by REALTOR® members of The Canadian Real Estate Association.
