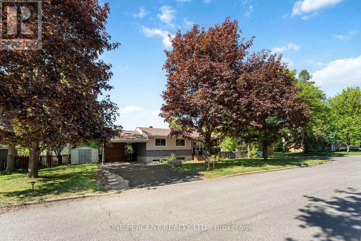
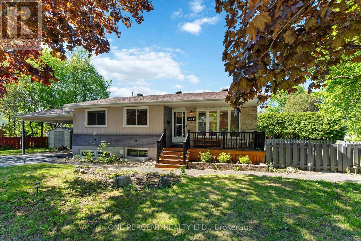
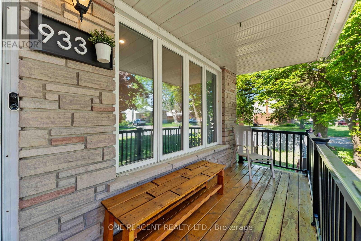
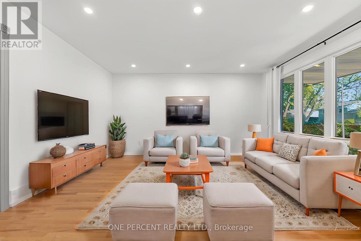
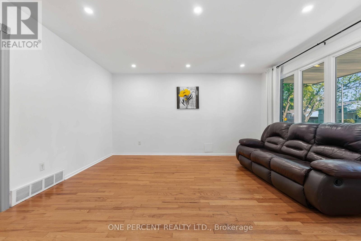
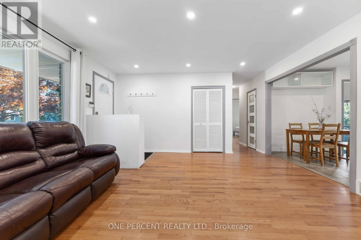
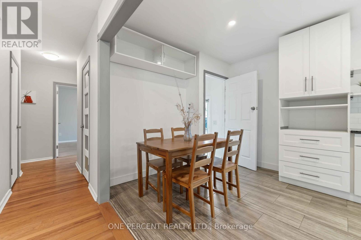
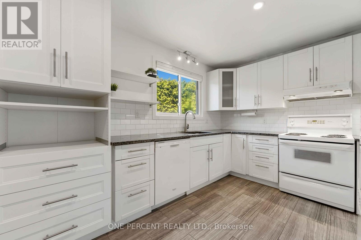
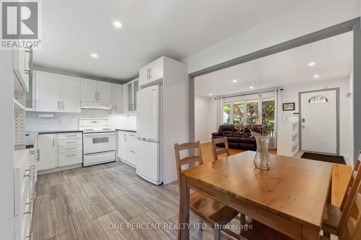
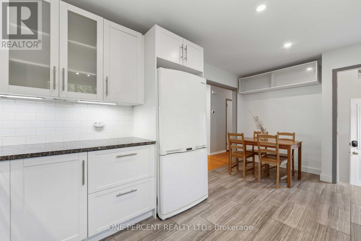
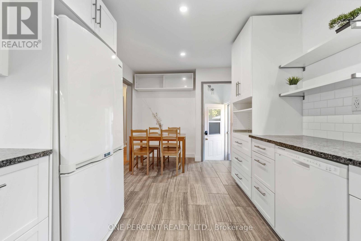
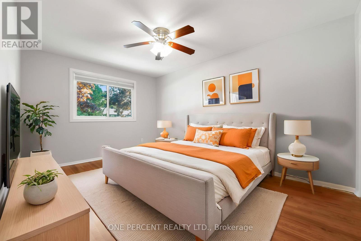
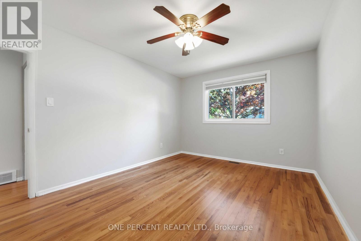
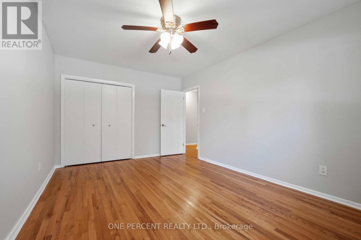
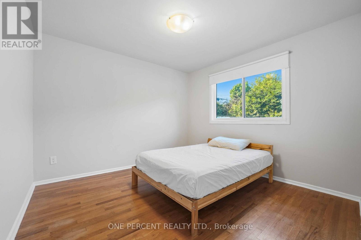
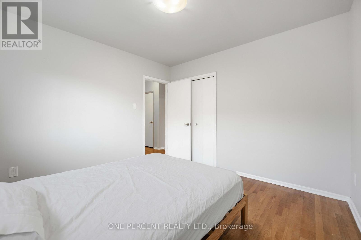
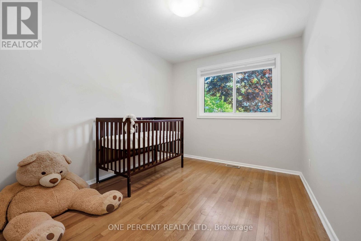
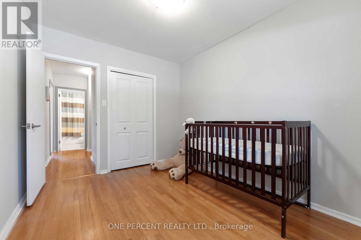
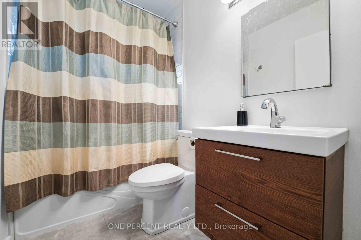
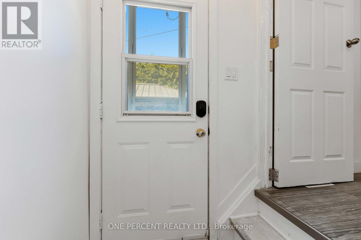
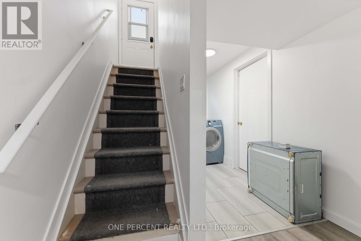
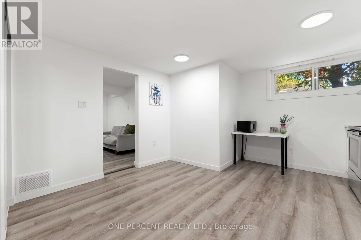
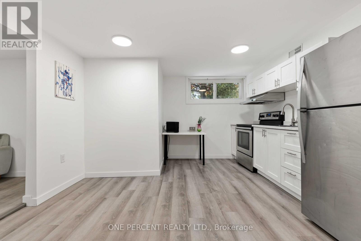
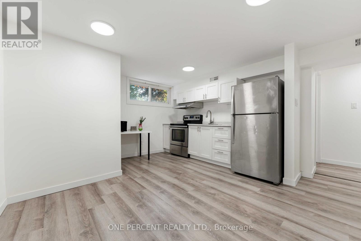
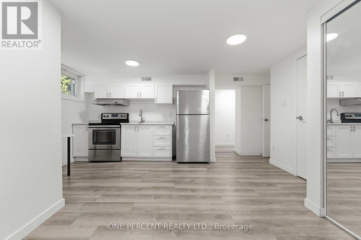
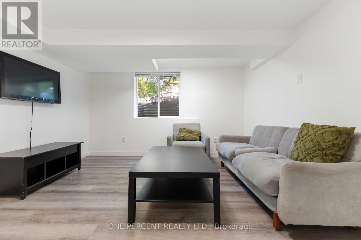
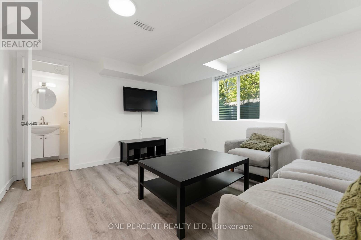
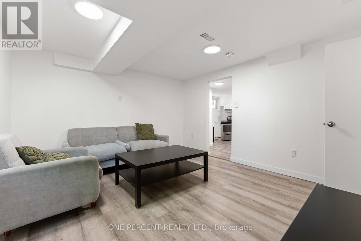
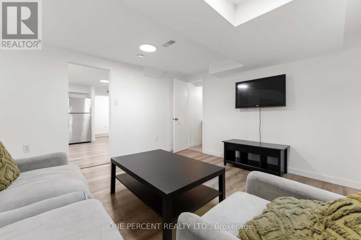
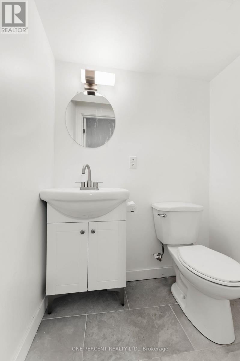
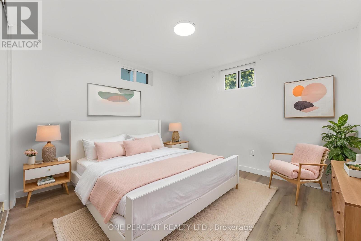
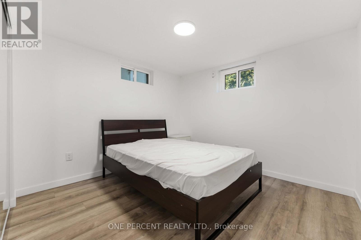
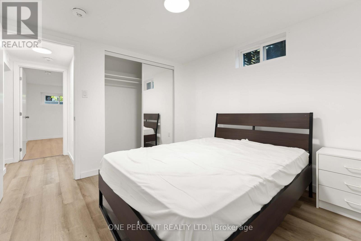
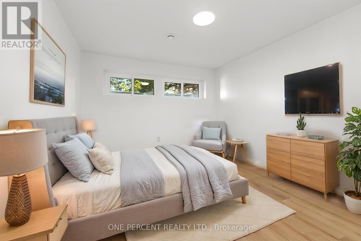
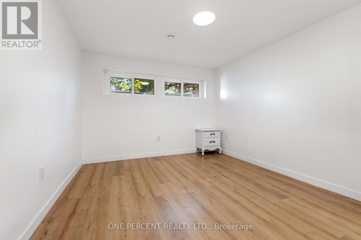
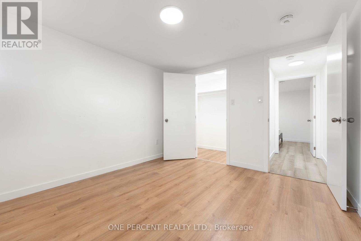
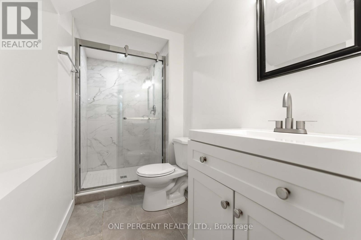
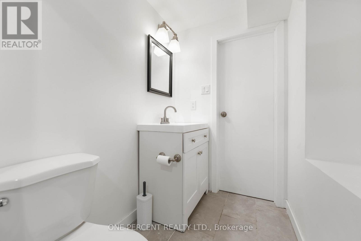
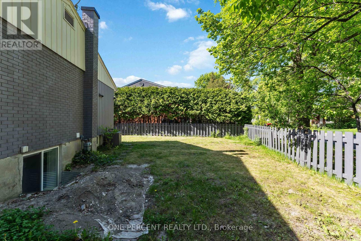
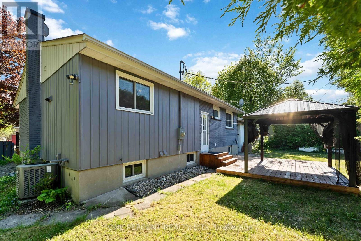
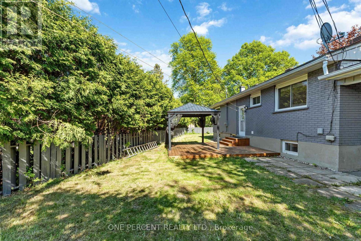
Move-in ready duplex opportunity in sought-after Riverside Park on a quiet street! Situated on a desirable corner lot, this versatile property offers exceptional flexibility for investors, multi-generational families, or owner-occupiers looking to offset mortgage costs with rental income. Recently converted into a duplex with the lower-level unit completed in July 2025, this well-maintained property is conveniently located close to parks, schools, shopping, transit, and everyday amenities. Enjoy close proximity to Mooney's Bay, the Walkley O-Train station (approximately a 6-minute bike ride), and the Ottawa Airport (approximately a 6-minute drive).The bright and inviting main level features a spacious living room with beautiful hardwood flooring flowing into the eating area, an updated kitchen (2013) with ample cabinetry and counter space, a renovated 4-piece bathroom (2014), and three generously sized bedrooms with updated windows (2017).The recently finished lower-level unit offers a separate living space complete with a bright rec room, two bedrooms, and 1.5 bathrooms, creating excellent potential for rental income or extended family living. A locked utility room provides separate washer and dryer hook-ups for the upper unit. Occupancy permit for the duplex conversion available on file. The property features shared furnace, central A/C, owned hot water tank, hydro, water, and gas services. A 200-amp electrical panel upgrade was completed in 2025. Outside, enjoy a fenced backyard, carport, and double driveway with parking for up to five vehicles. Major updates include the complete lower-level duplex conversion (2025), electrical panel upgrade (2025), Roof (2010), Furnace (2013), Central A/C (2013), main level kitchen, main level bathroom, and updated windows throughout. Some photos have been digitally staged to demonstrate the potential use and layout of the space. (id:19004)


This REALTOR.ca listing content is owned and licensed by REALTOR® members of The Canadian Real Estate Association.
