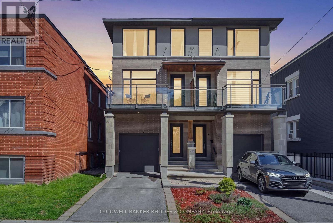
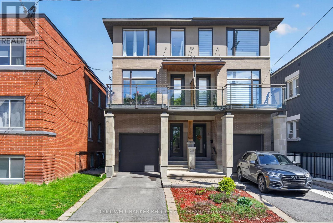
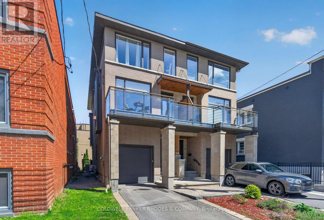
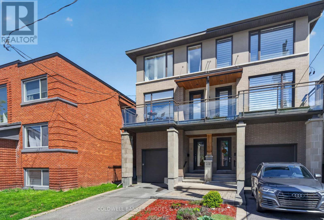
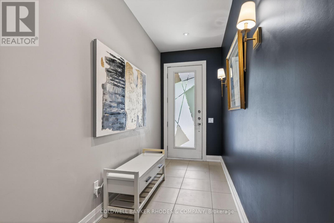
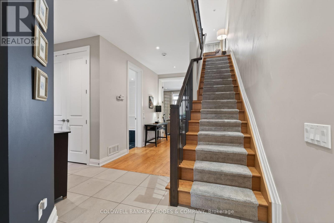
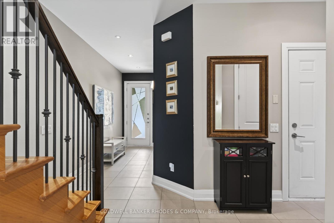
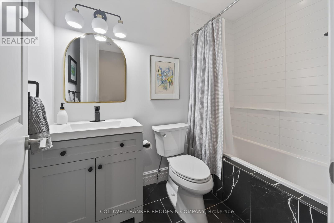
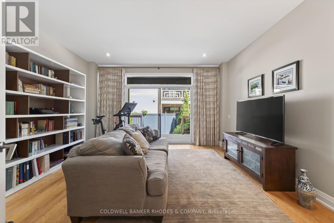
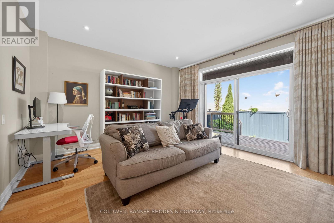
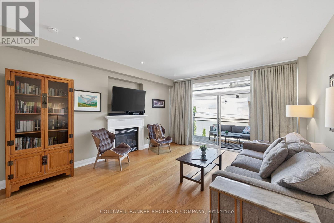
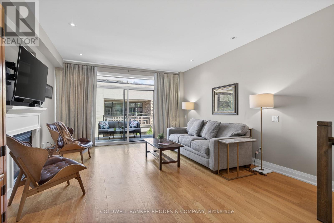
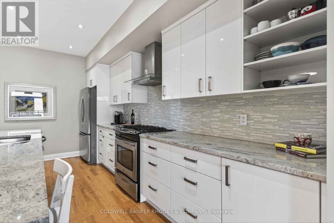
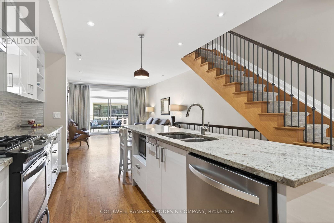
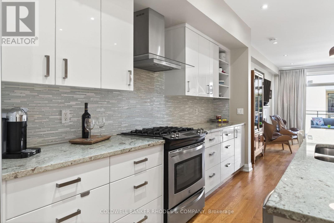
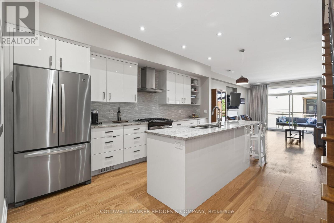
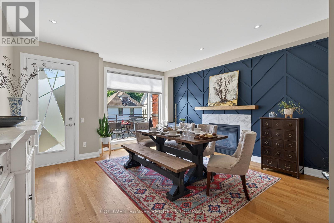
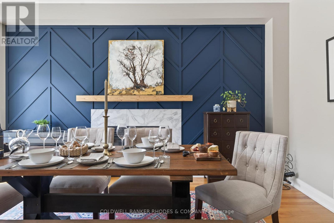
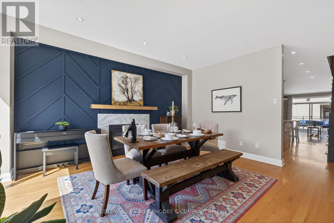
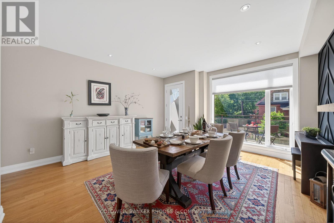
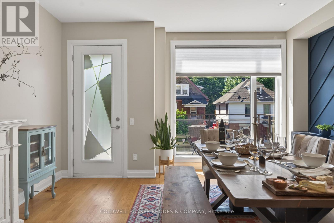
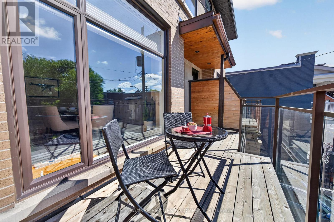
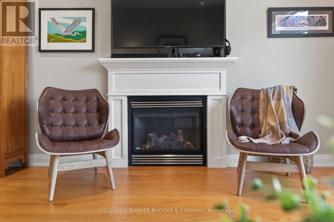
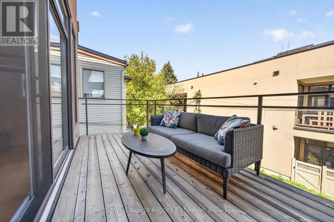
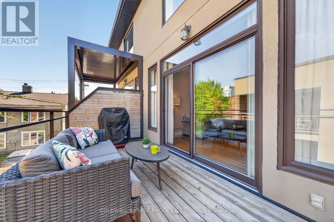
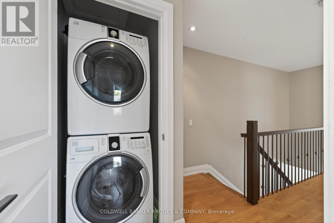
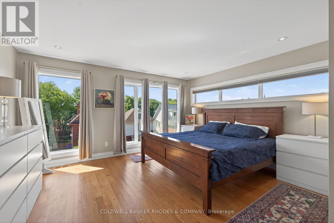
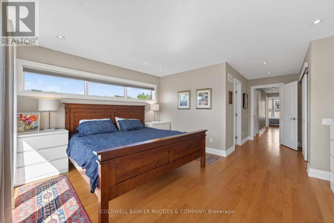
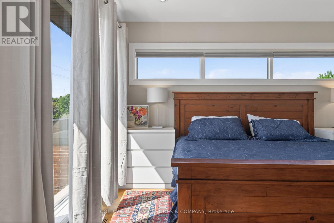
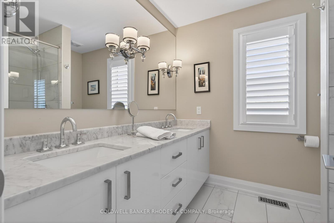
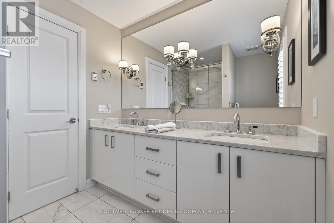
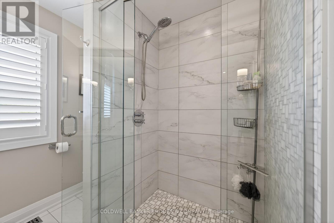
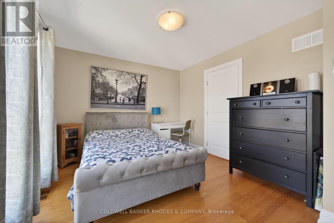
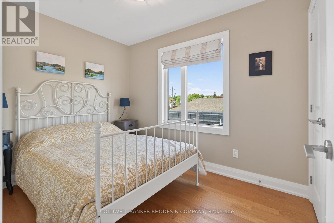
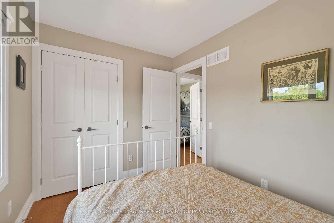
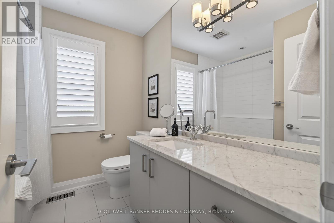
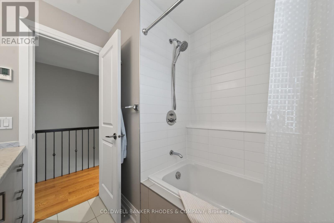
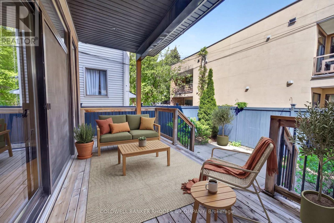
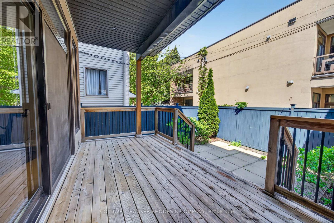
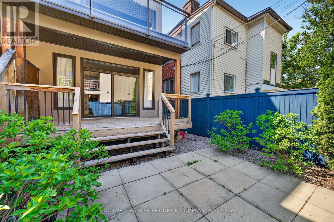
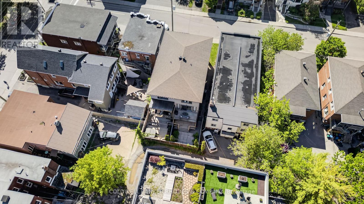
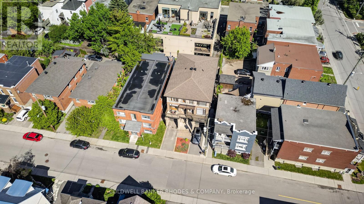
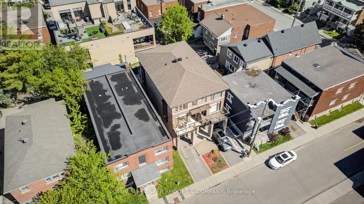
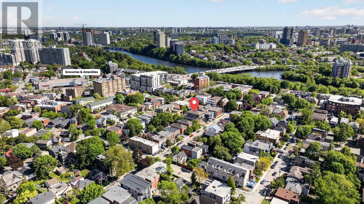
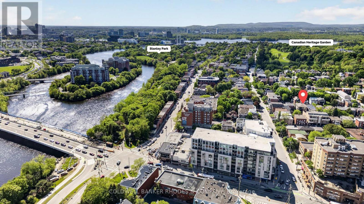
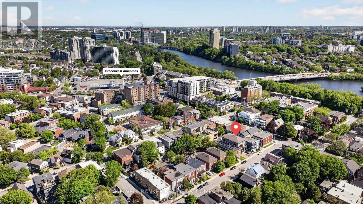
Welcome to this well-maintained home nestled in a neighborhood steeped in tradition and history. Located in the heart of Ottawa's sought-after New Edinburgh, this 3-bedroom, 3 full bathroom semi-detached home showcases exceptional finishes and high-quality materials throughout. Step inside and be greeted by warmth, style, and thoughtful design. The main level features a welcoming foyer, access to the attached garage and lower level, a beautifully updated 4-piece bathroom, and a versatile family room with direct outdoor access-perfect as a guest bedroom, home office, or business space. A custom stairwell leads to the second level, where elegant living and entertaining spaces await. This floor offers a spacious living room with gas fireplace, a chef-style kitchen with breakfast bar, custom cabinetry and countertops, and a private dining room with its own fireplace. Outdoor living is beautifully integrated throughout the home, with front and rear decks off the kitchen and living areas featuring glass-panel railings, plus a third deck off the main floor den leading to the fenced and landscaped yard. The third level features a spacious primary bedroom with a designer ensuite, two additional bedrooms, a 4-piece bathroom, and convenient linen storage. Sundrenched windows, warm tones, and stylish touches anchor this lovely home in one of Ottawa's most cherished neighborhoods. Ideally located just steps from parks, the Rideau River, shopping, restaurants, boutiques and cafe's, top-rated schools, with easy access to downtown Ottawa. Welcome Home (id:19004)


This REALTOR.ca listing content is owned and licensed by REALTOR® members of The Canadian Real Estate Association.
