Call us

(613) 804-9999

Free estimation

Click here

150 GUIGUES AVENUE

Ottawa, Ontario K1N5H9

$1,299,000 for sale


MLS®:
X13176590
Contract Days:
2
Community:
Ownership:
Freehold
Property Type:
Res House , Detached
Total Size:
33 x 115 FT
Built Date:
Parking:
1
Bedrooms:
4+
Bathrooms:
3
Interior Features

Construction Style:
Detached
Total Stories:
3
Total Bedrooms:
4
Bedrooms Above Ground:
4
Bedrooms Below Ground:
Total Bathrooms:
3
Whole Bathrooms:
2
Half Bathrooms:
1
Basement Type:
Full (Unfinished)
Basement Development:
Unfinished
Appliances:
Blinds, Dishwasher, Dryer, Freezer, Hood Fan, Microwave, Oven, Stove, Washer, Wine Fridge, Refrigerator
Exterior Features

Built Date:
Exterior Finish:
Brick
Foundation Type:
Concrete
Utitilies

Heating Type:
Forced air
Heating Fuel:
Natural gas
Cooling Type:
Central air conditioning
Utility Water:
Municipal water
Sewer:
Sanitary sewer
Total Fireplaces:
1
Type
Level
Size
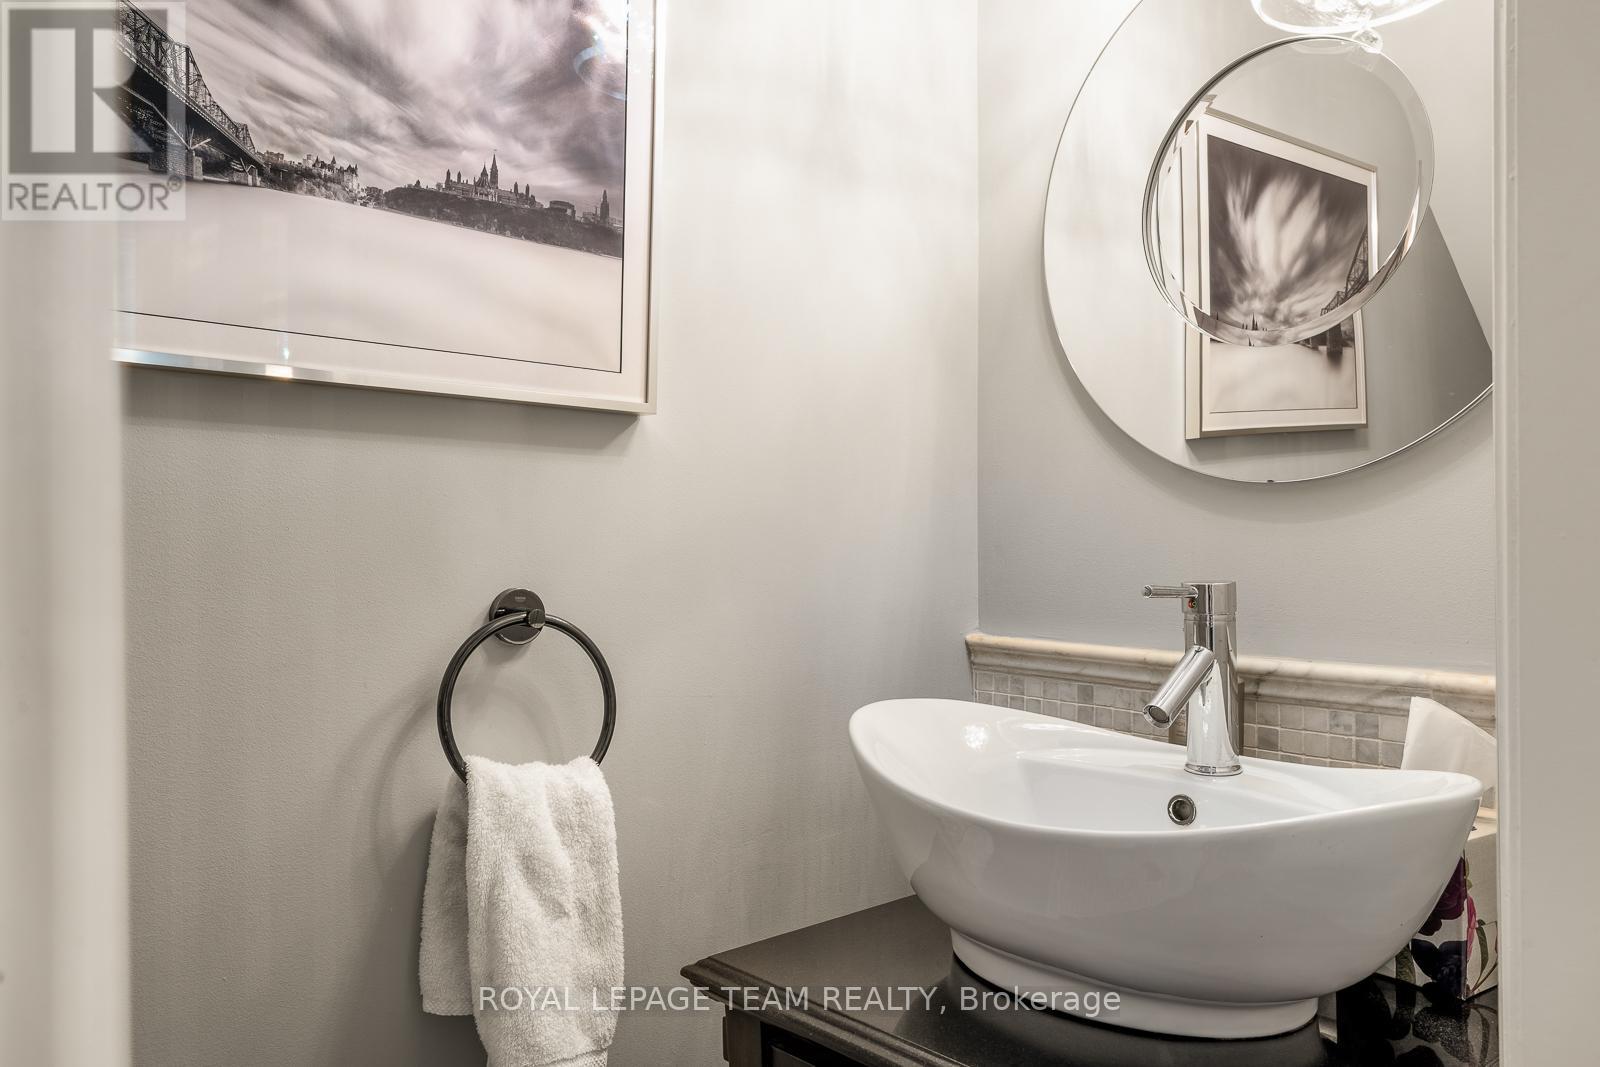
Partial bathroom
Ground level
2.24 m x 0.86 m
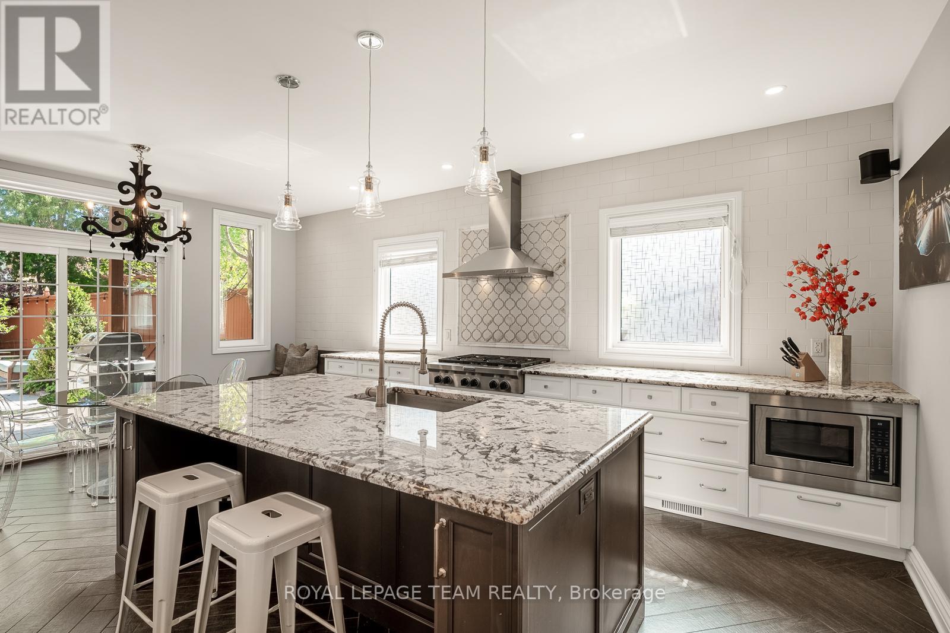
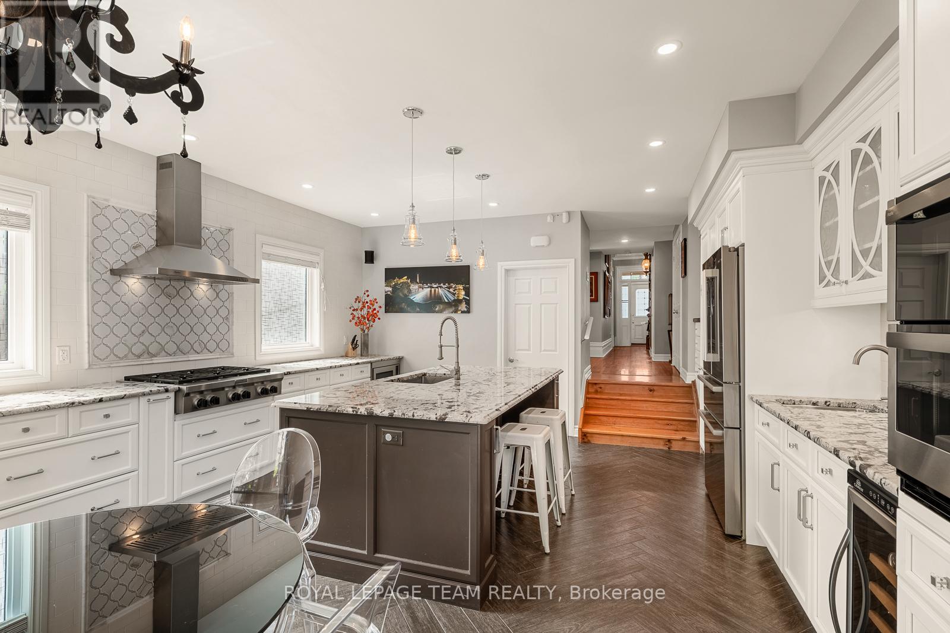
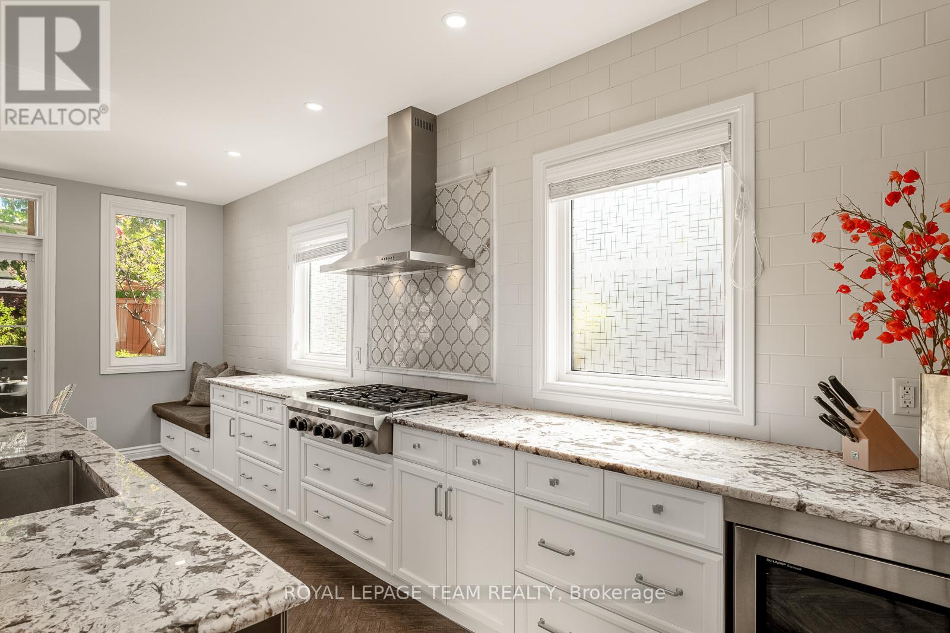
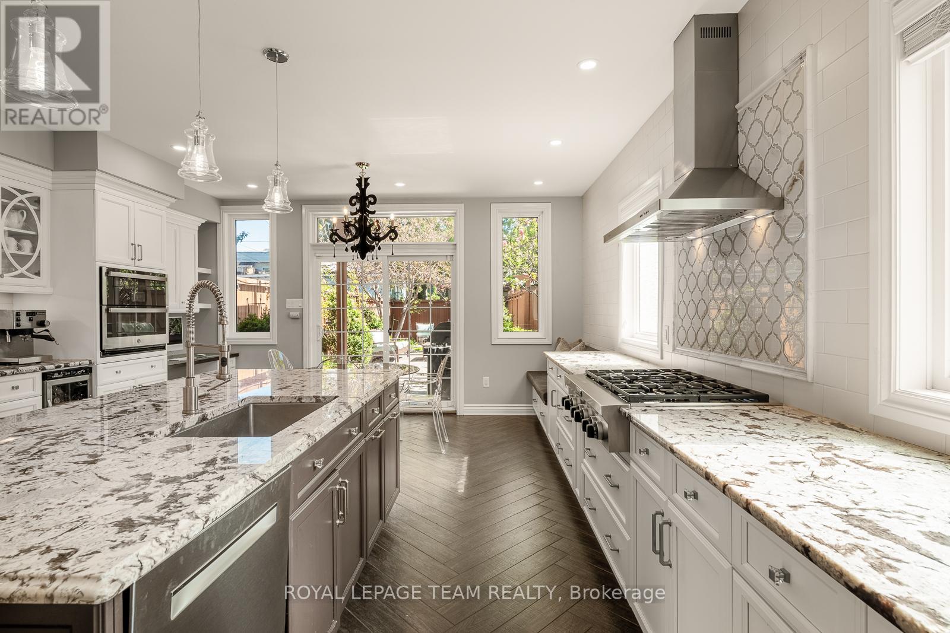
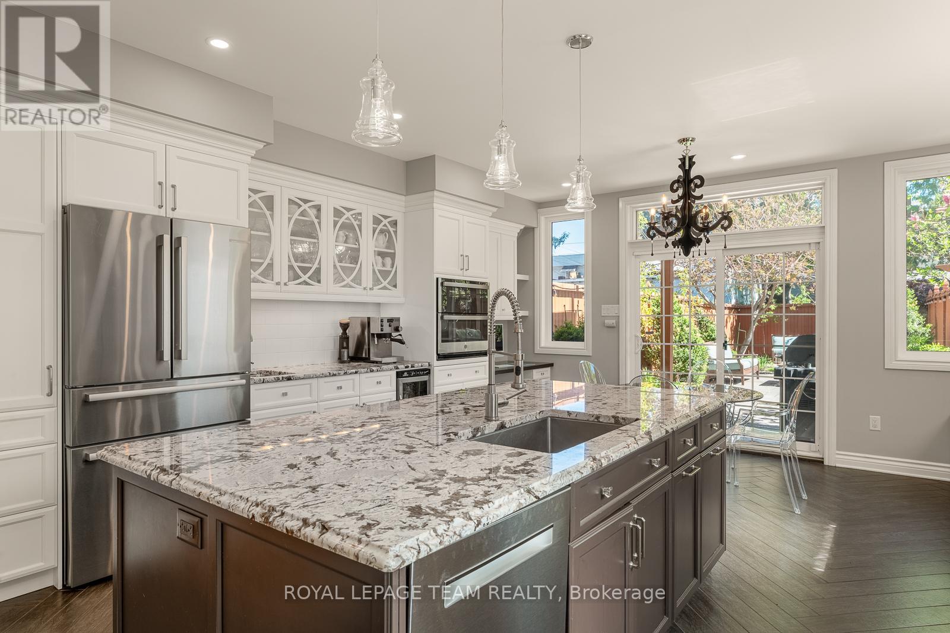
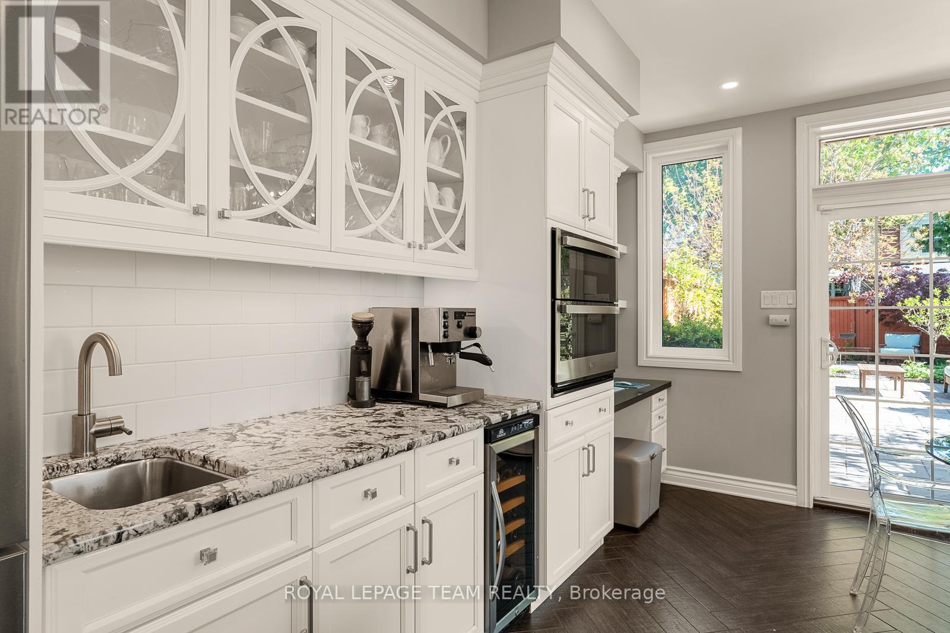
Kitchen
Ground level
6.87 m x 4.79 m
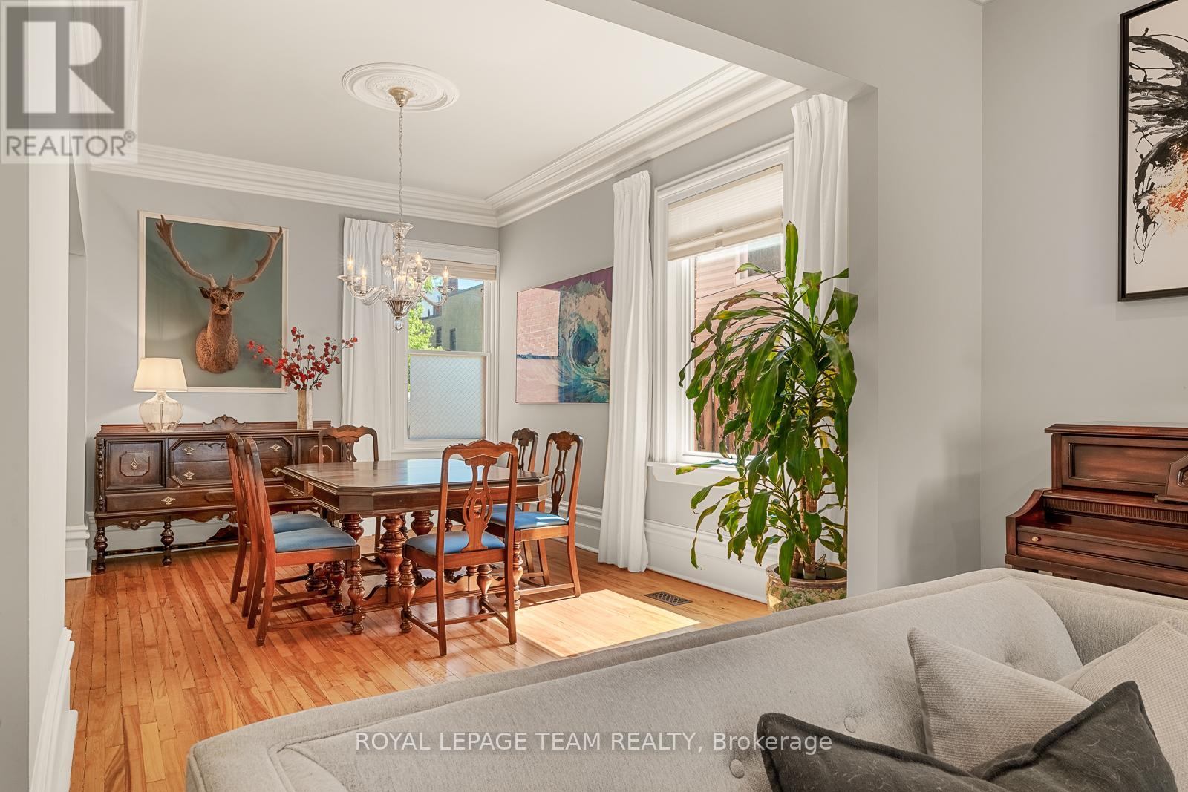
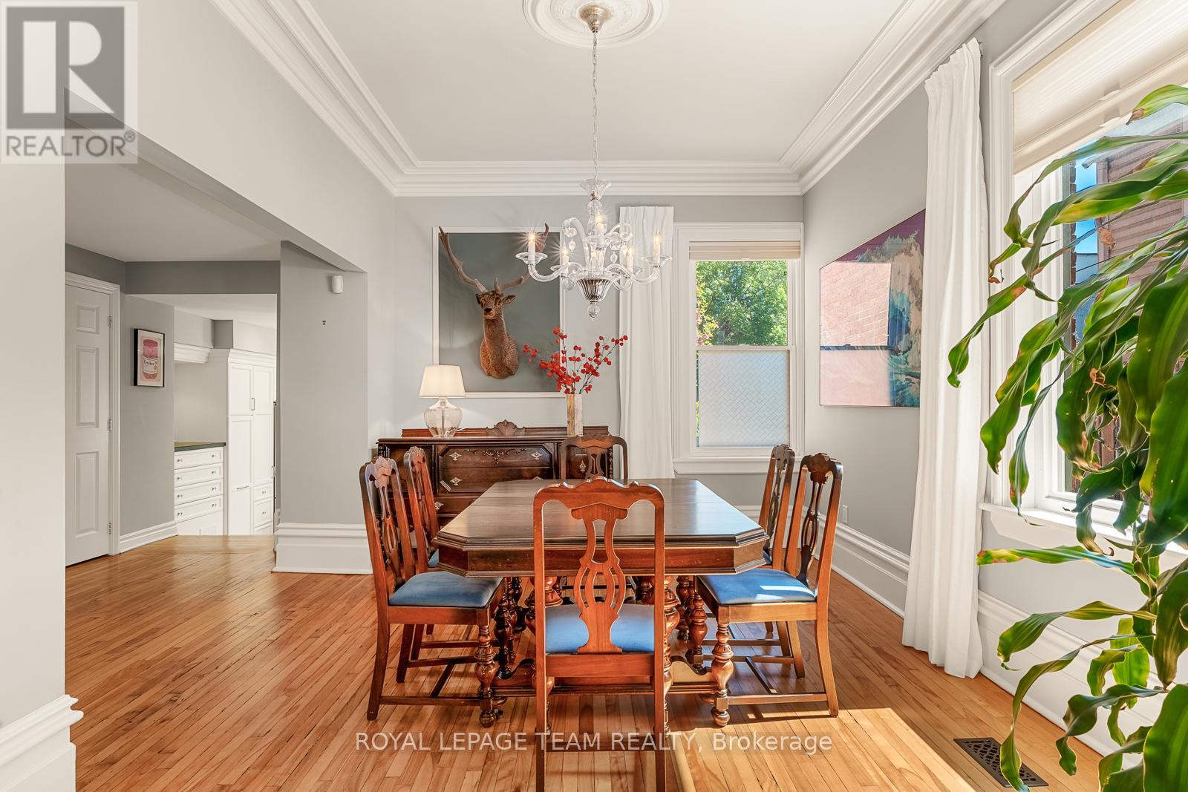
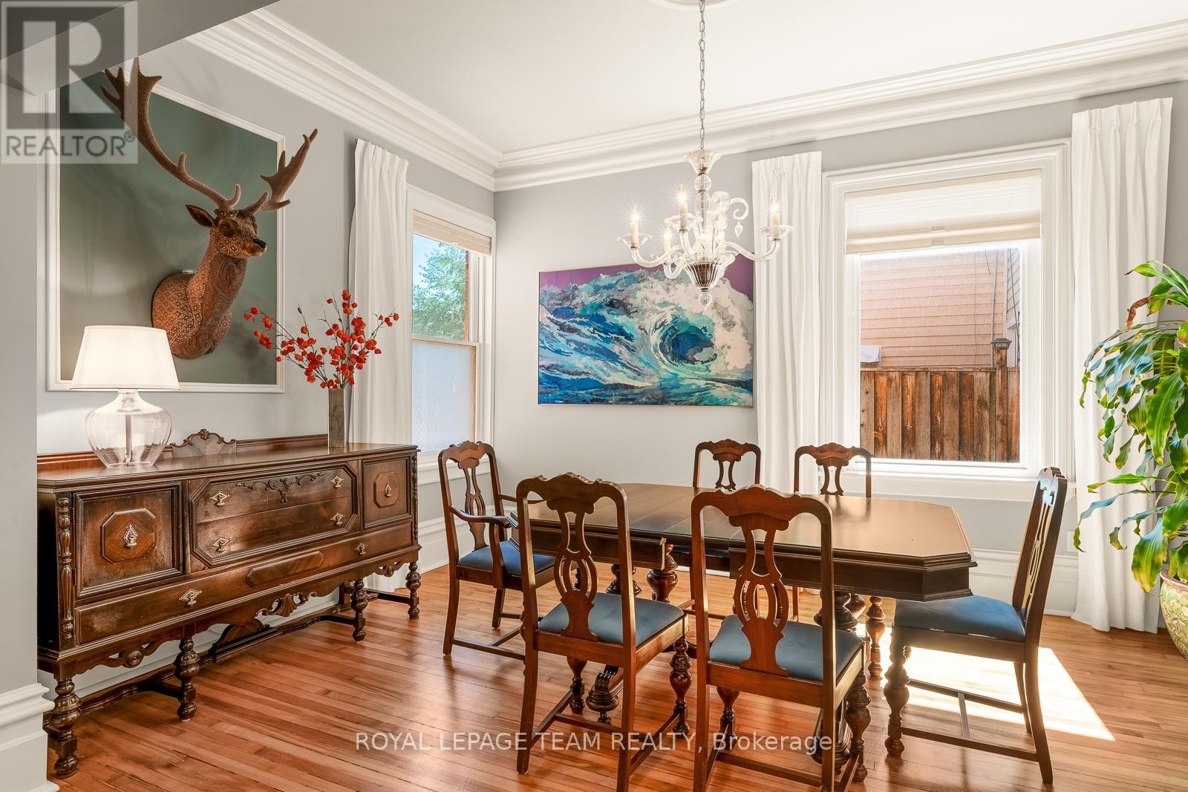
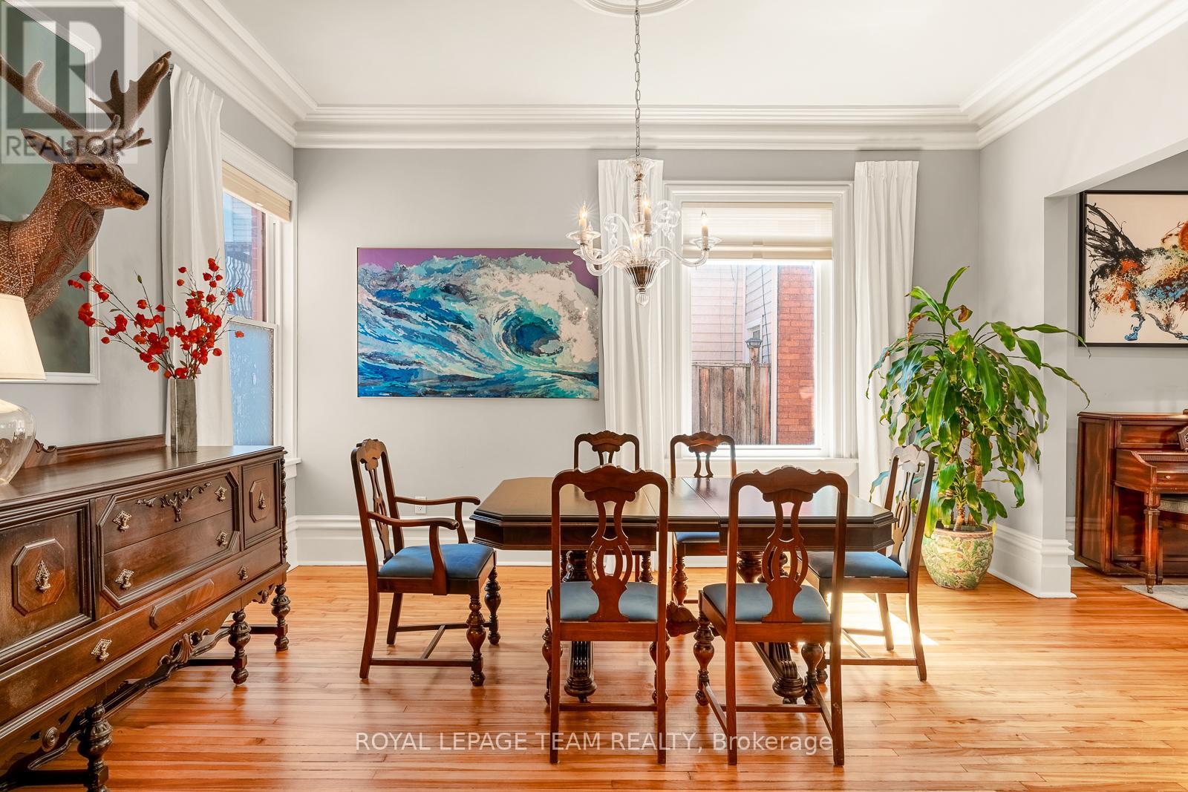
Dining room
Ground level
4.78 m x 3.2 m
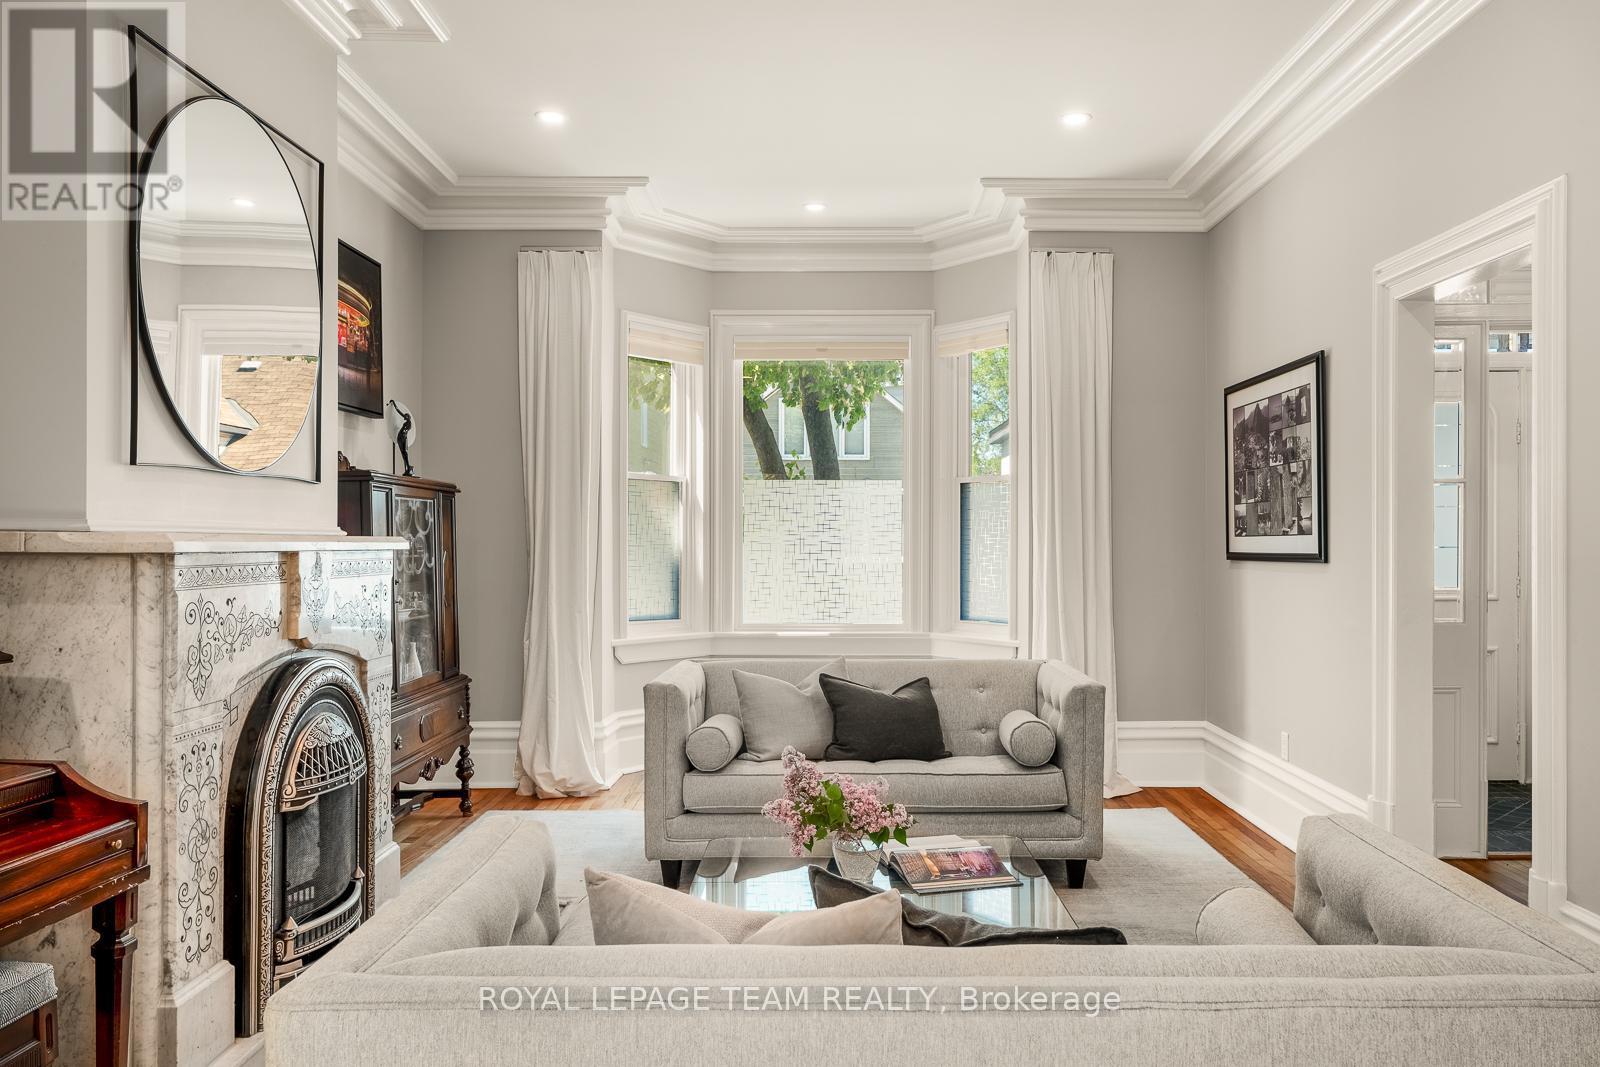
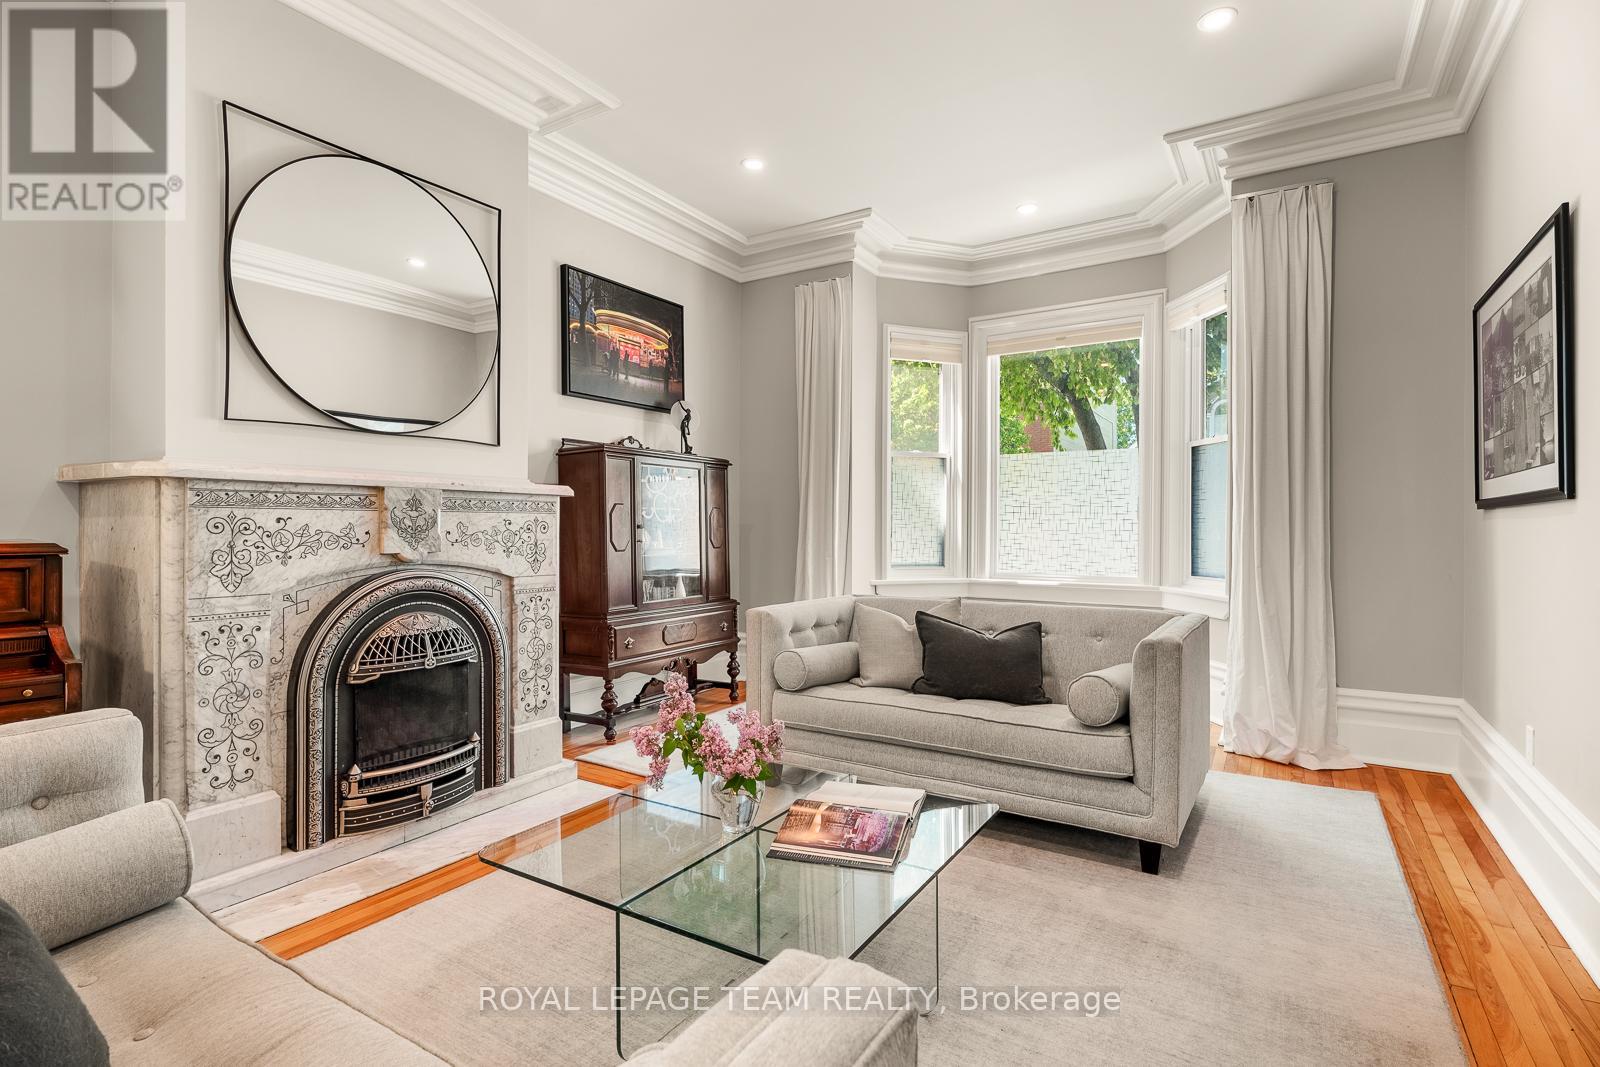
Living room
Ground level
6.44 m x 4.07 m
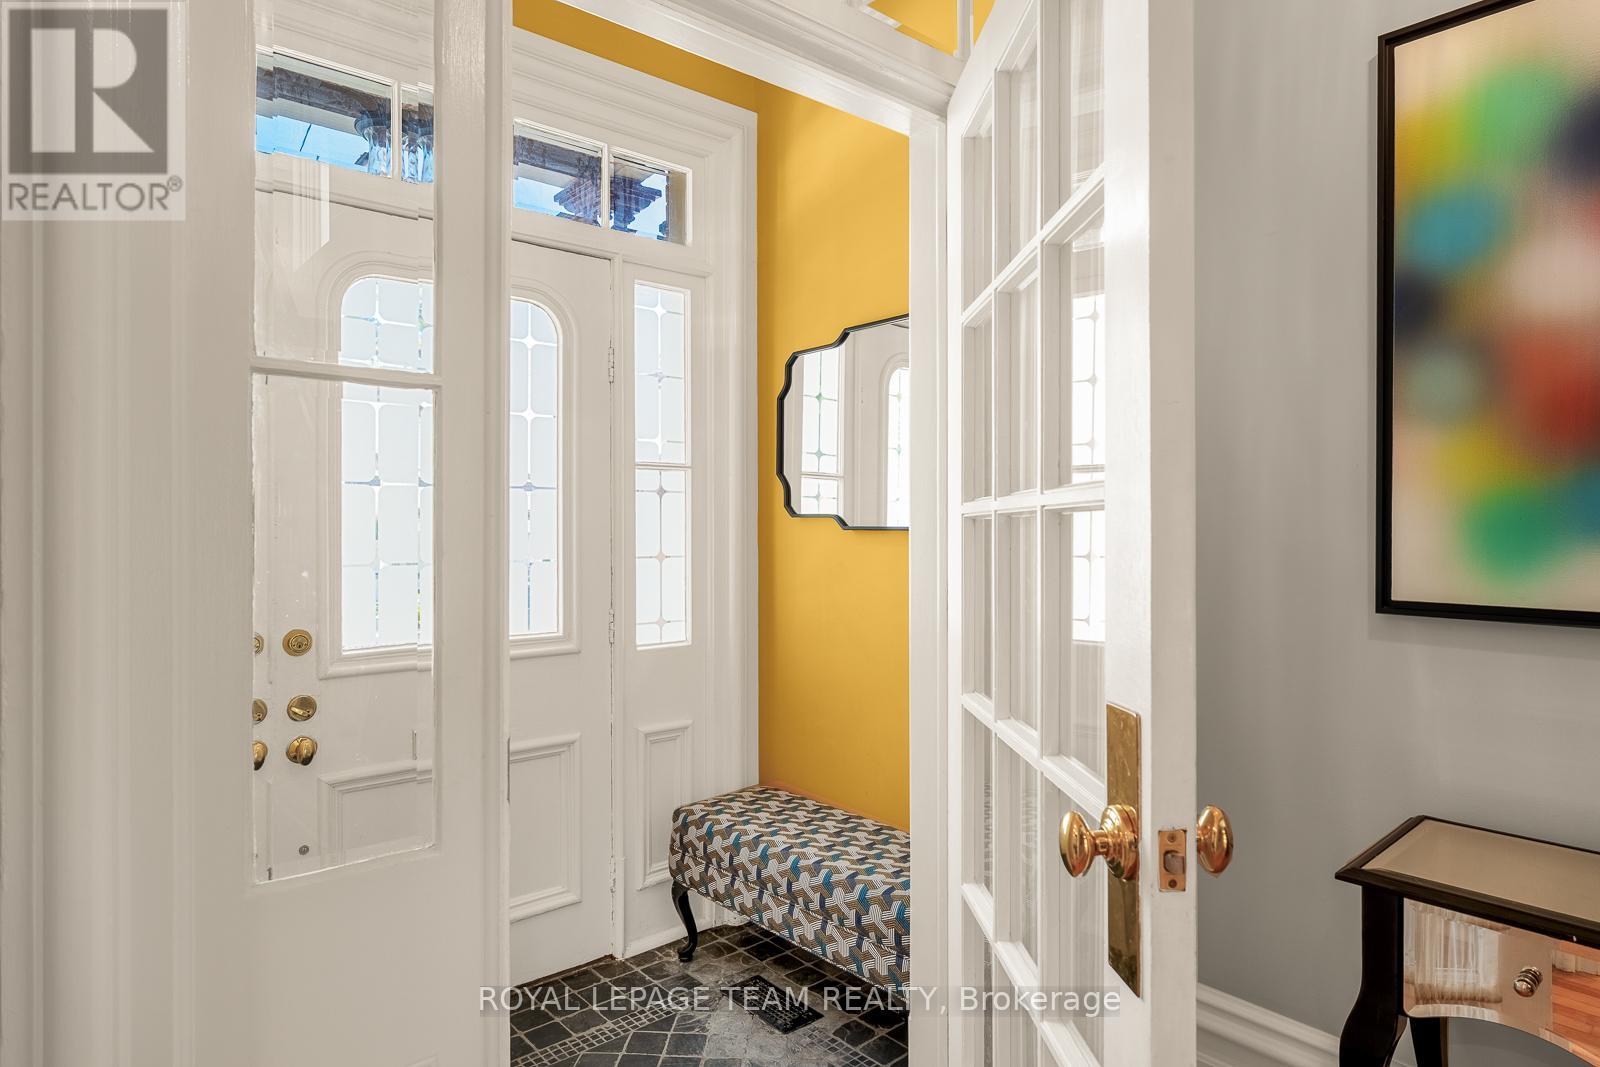
Foyer
Ground level
1.3 m x 1.85 m
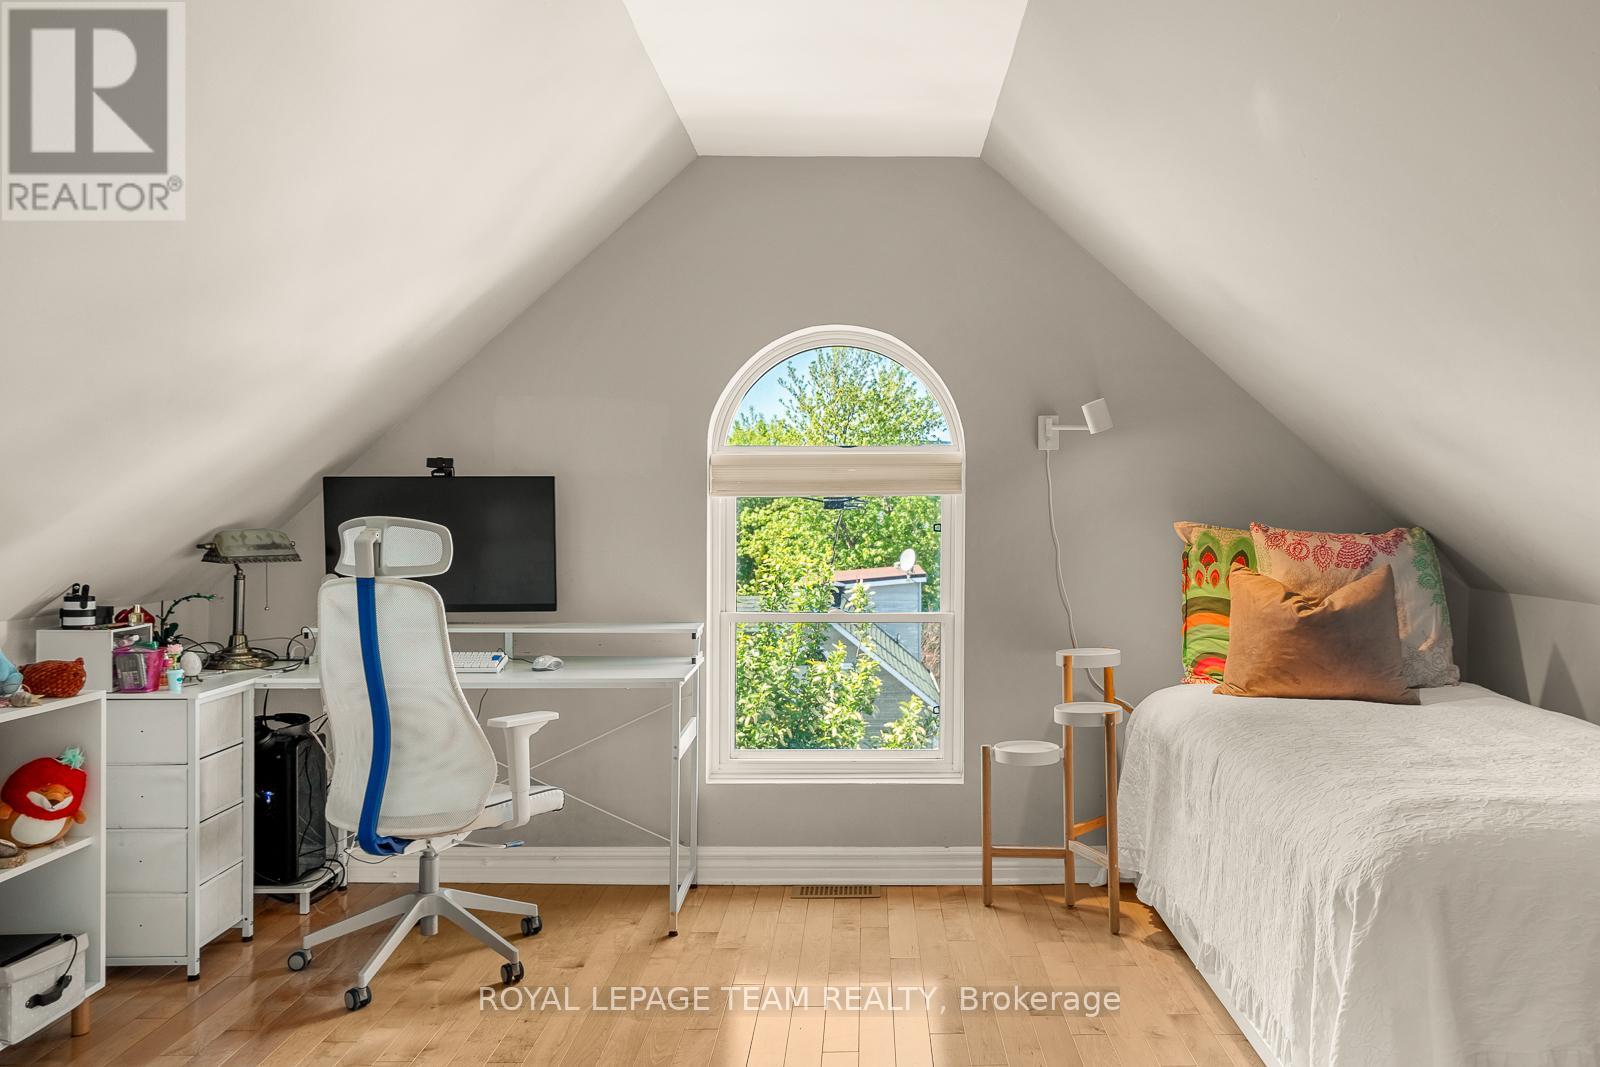
Bedroom 4
Third level
4.46 m x 4.21 m
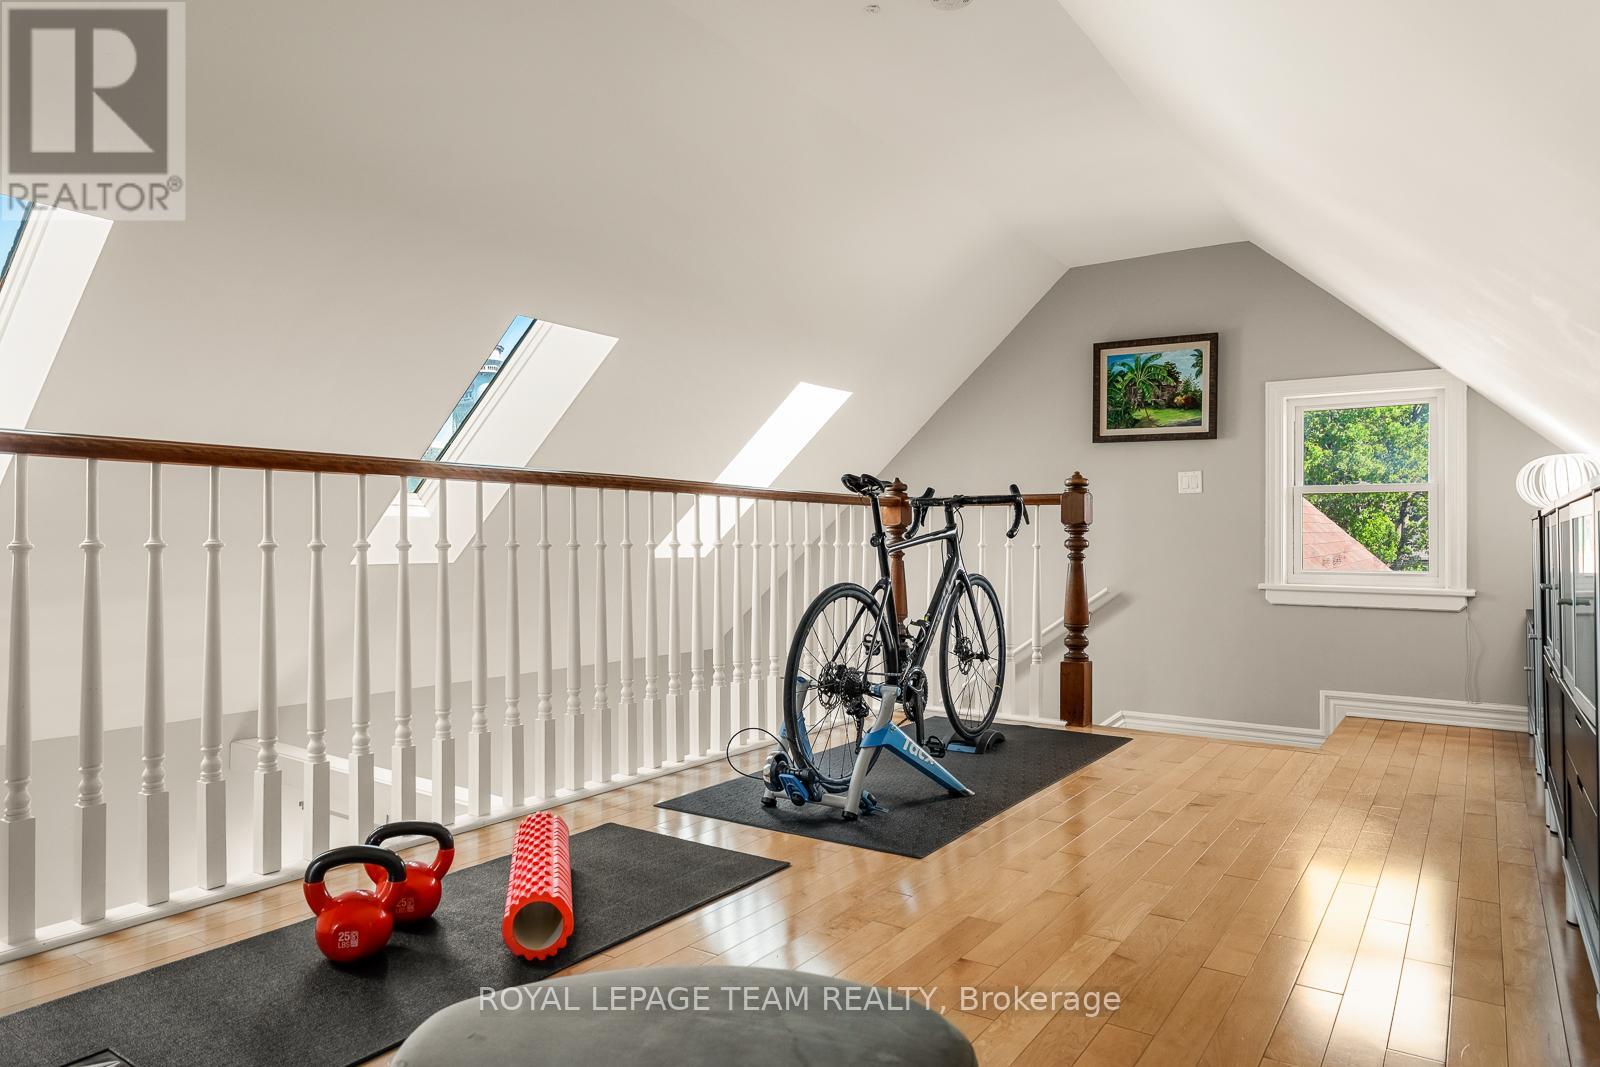
Loft
Third level
5.75 m x 3.21 m
Bedroom 3
Second level
3.35 m x 2.88 m
Bedroom 2
Second level
4.46 m x 2.32 m
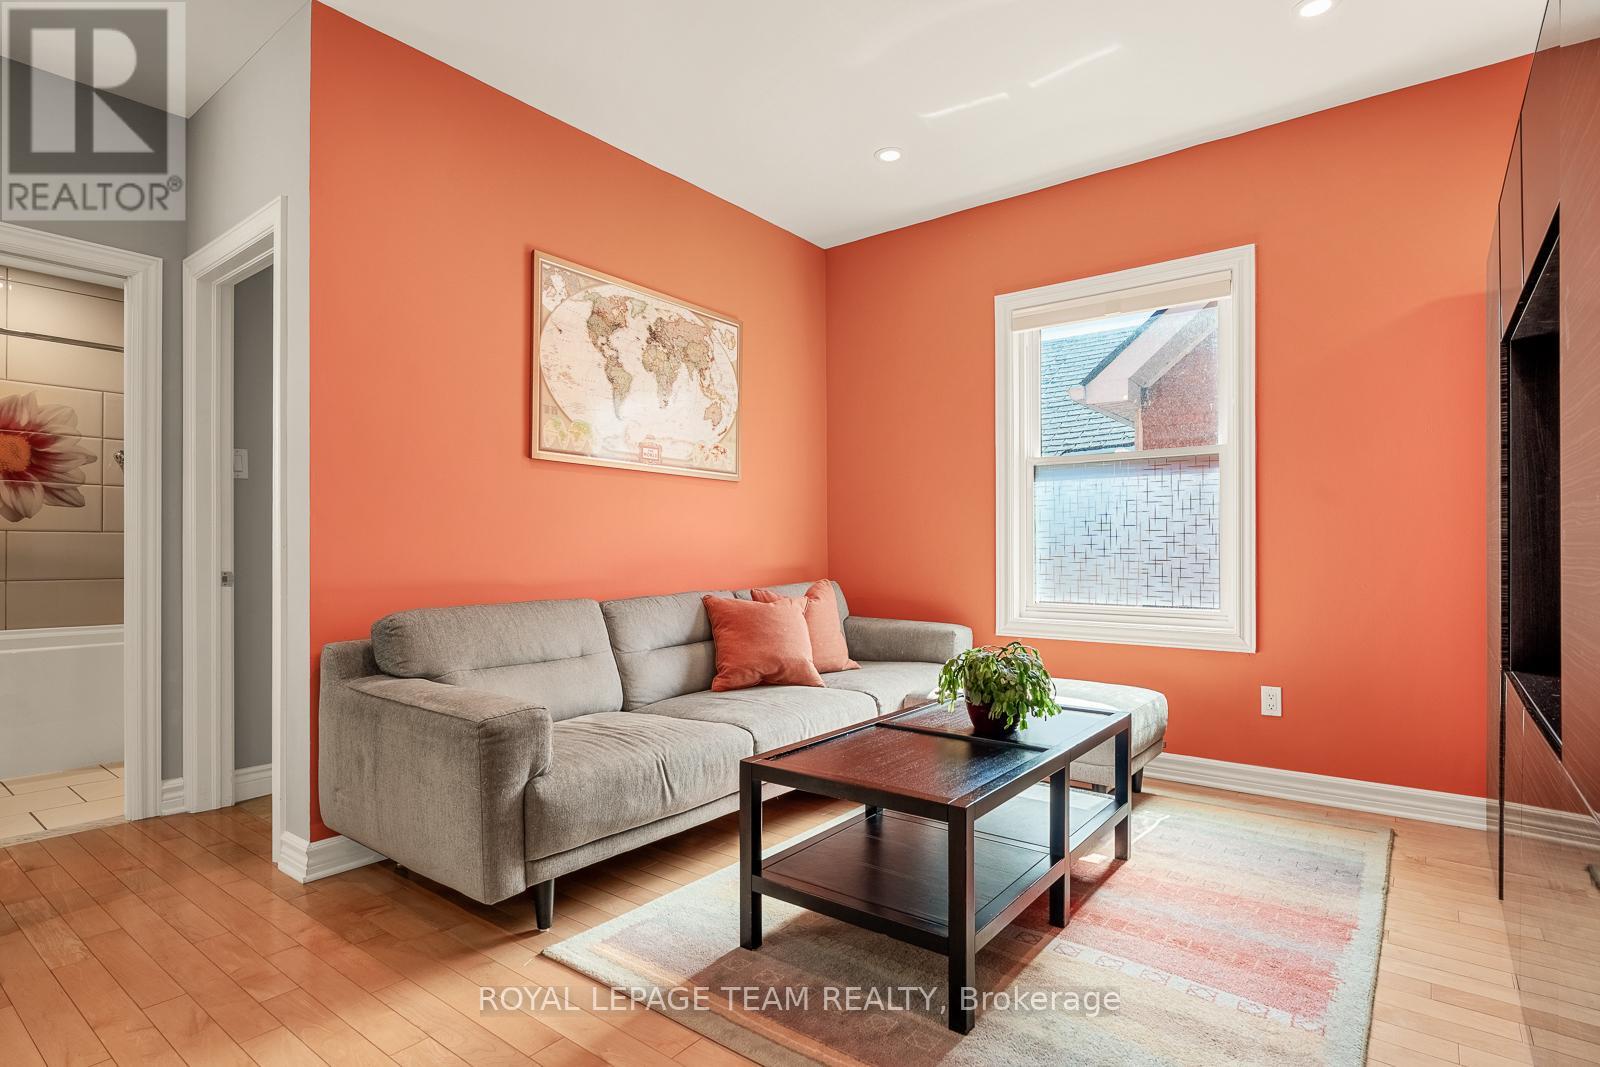
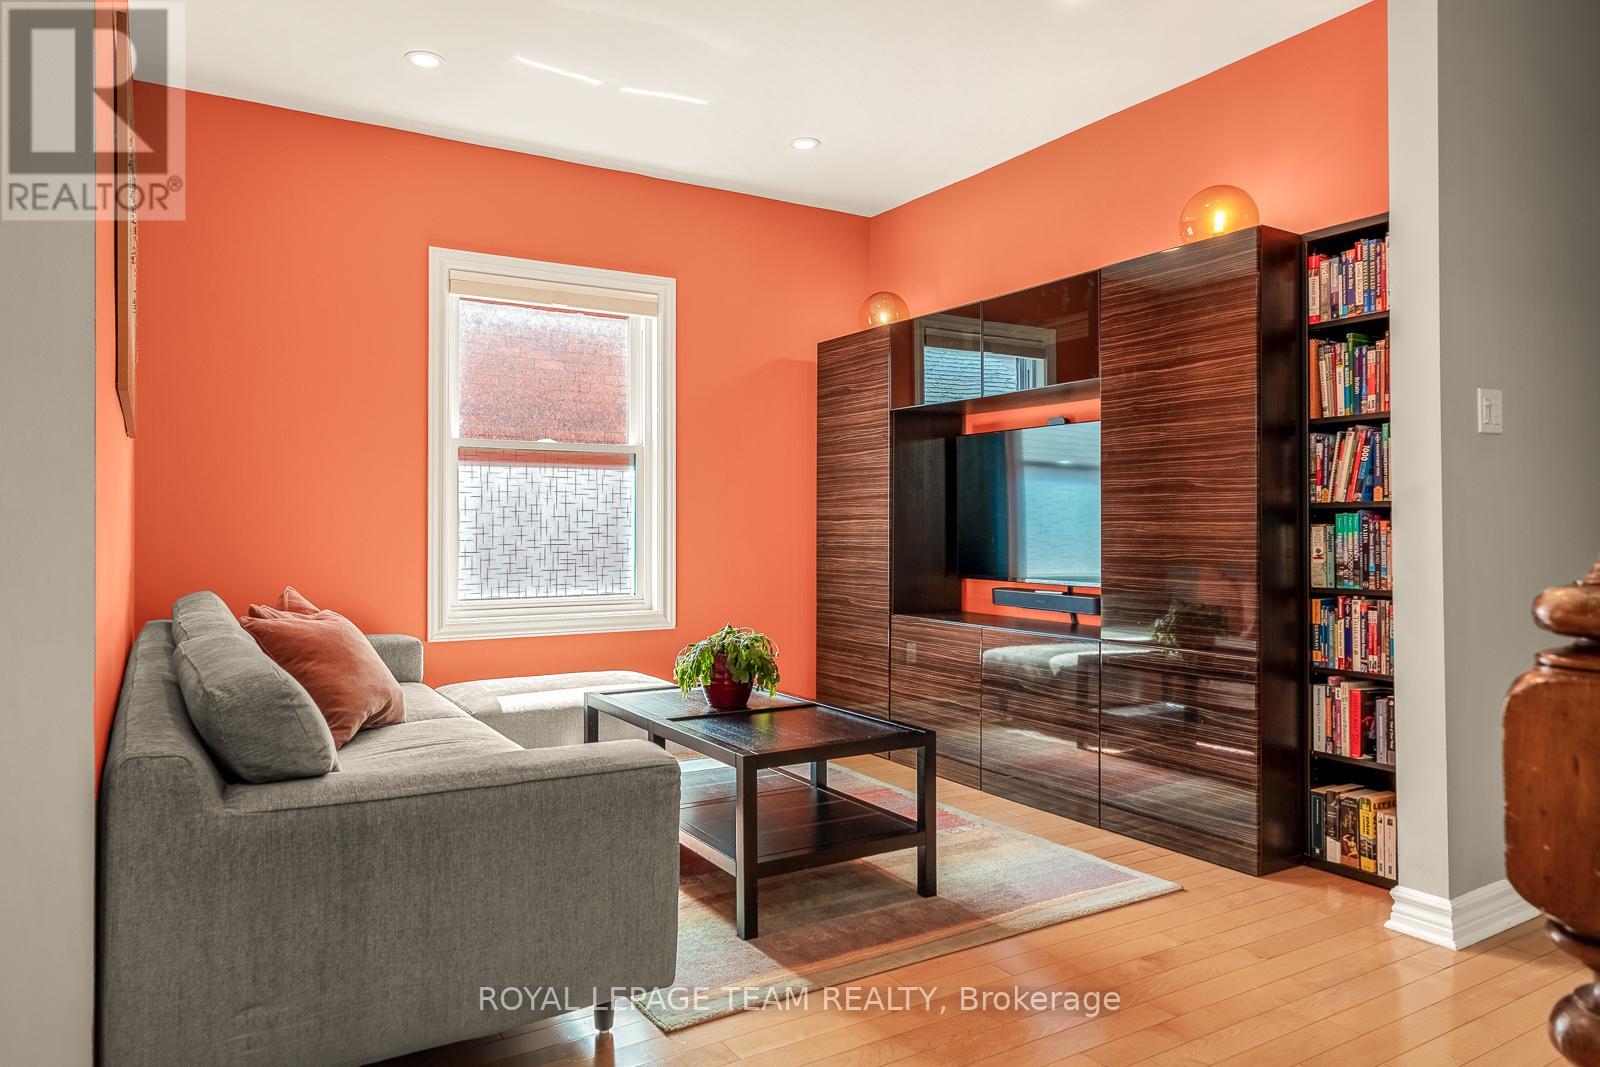
Family room
Second level
5 m x 4.09 m
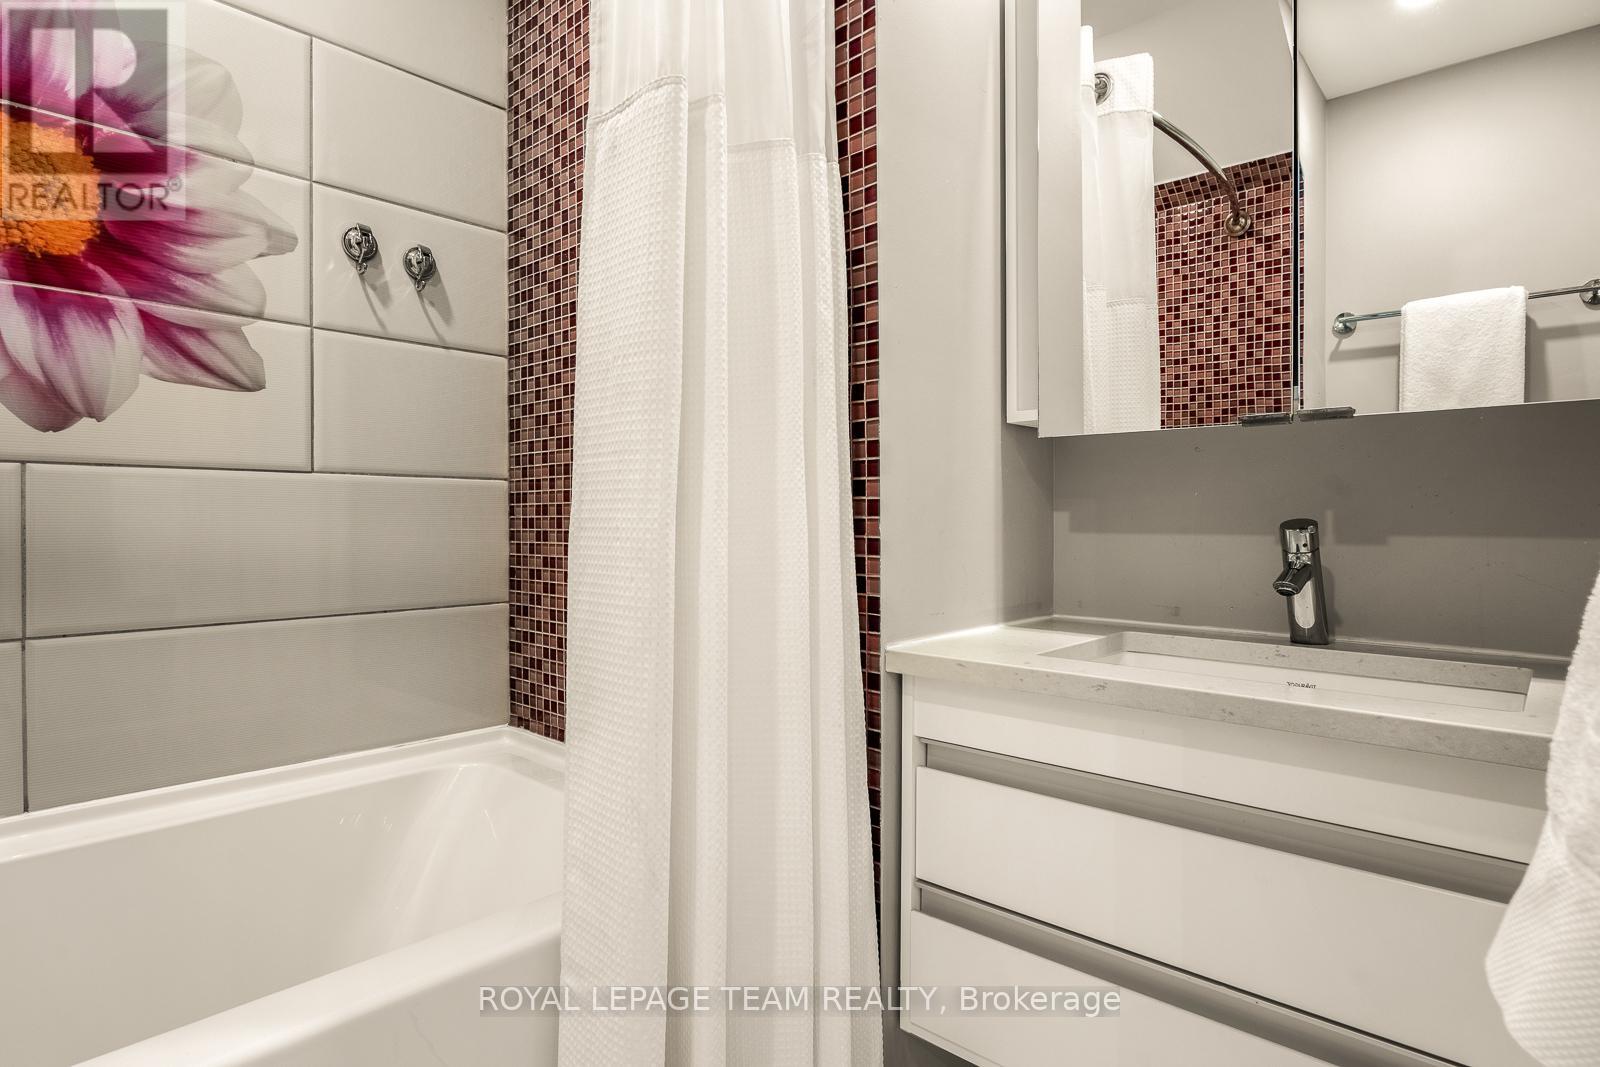
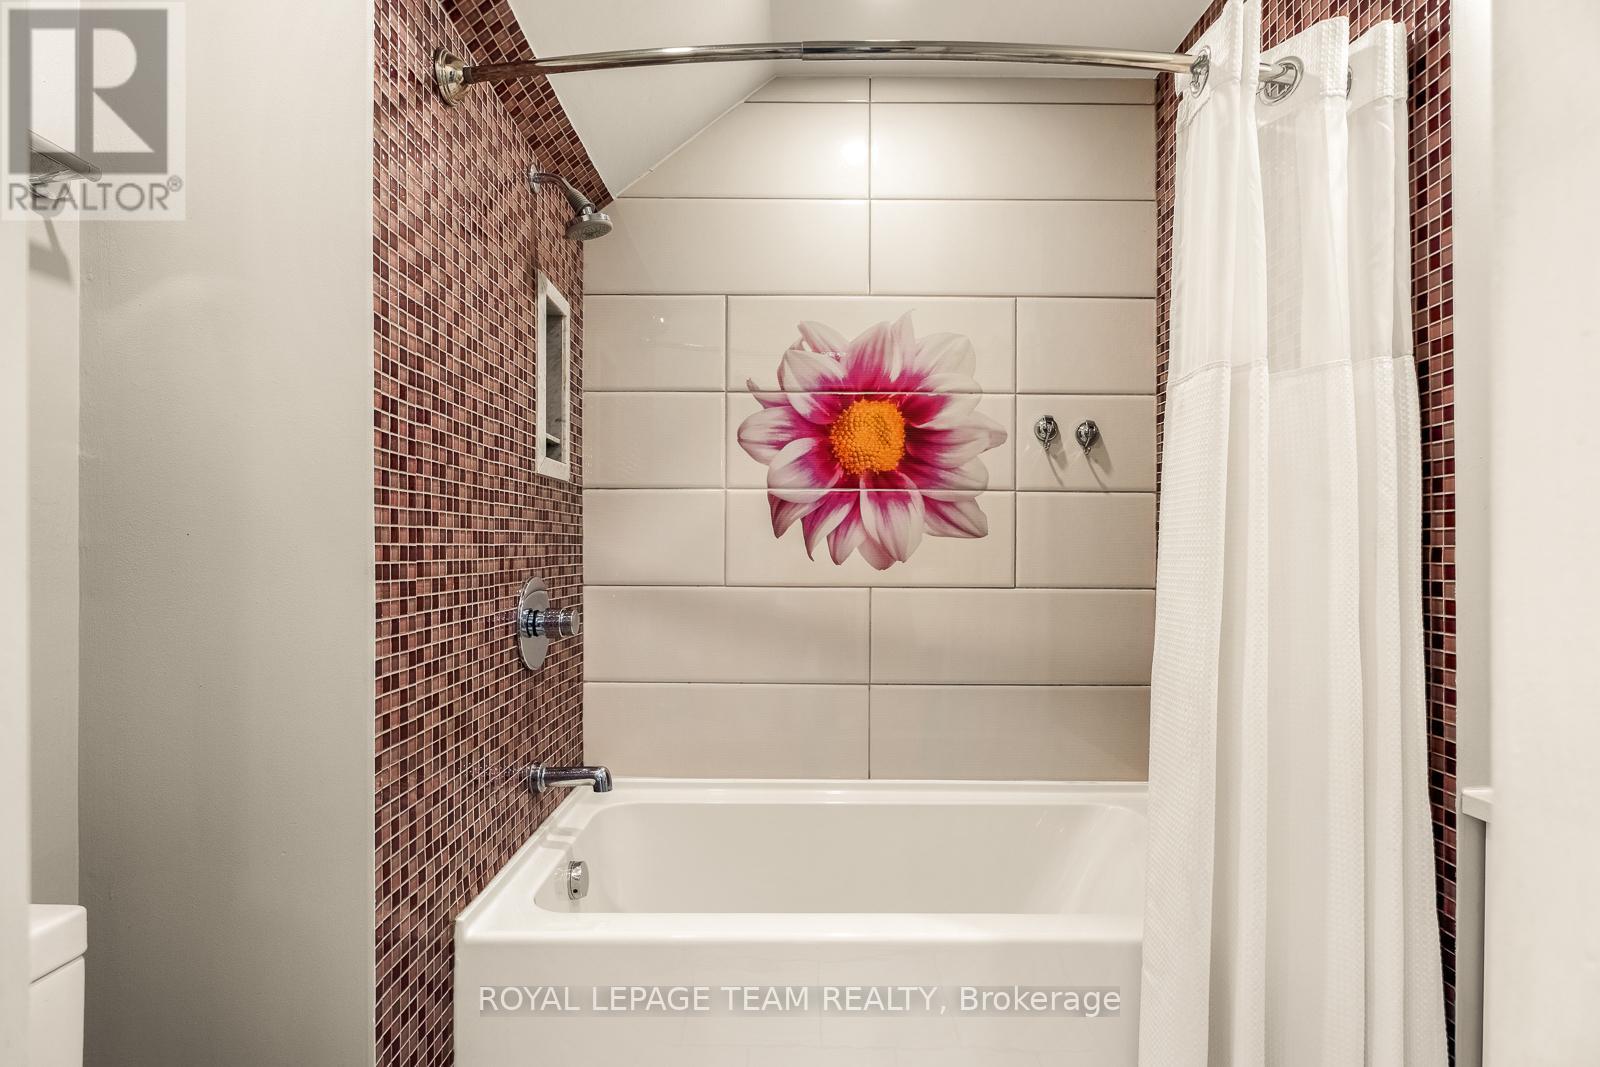
Bathroom
Second level
3.35 m x 2.83 m
Primary Bedroom
Second level
3.94 m x 4.79 m
Bathroom
Second level
1.83 m x 2.55 m

Note

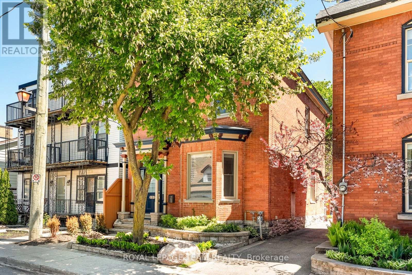
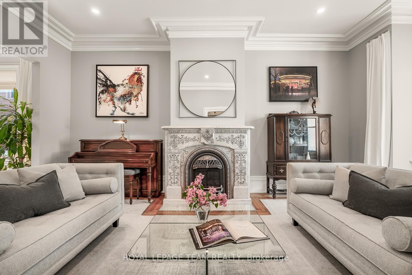
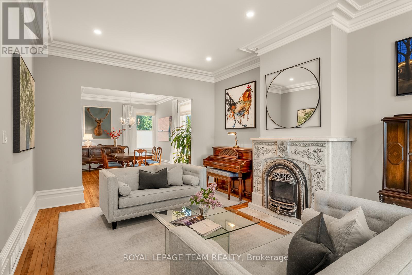
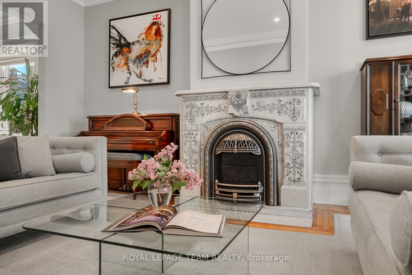
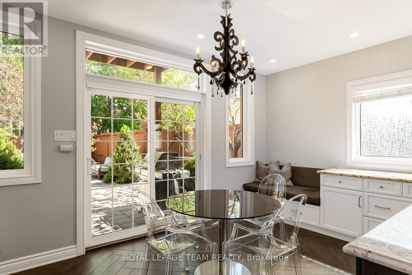
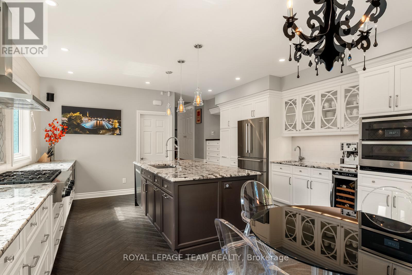
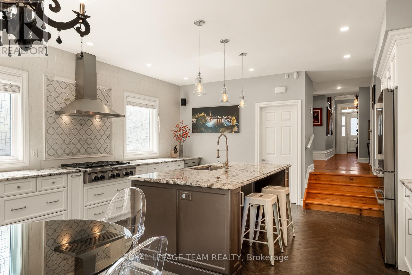
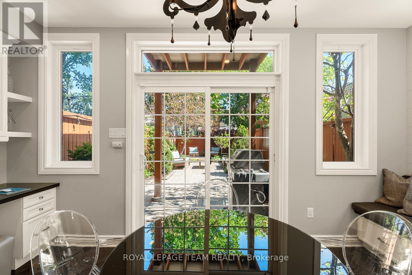
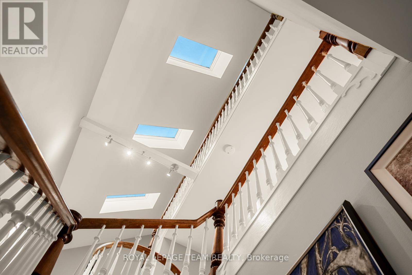
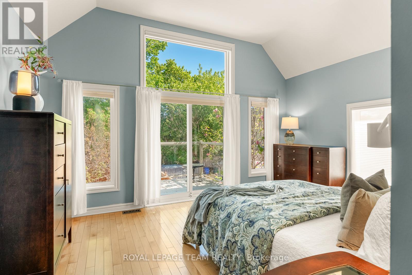
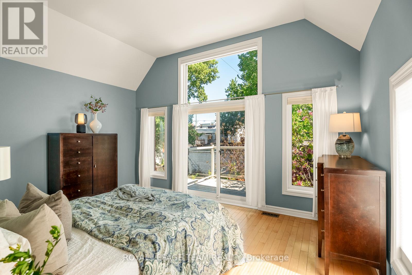
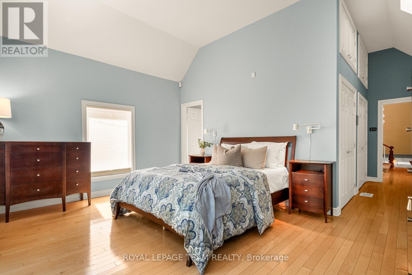
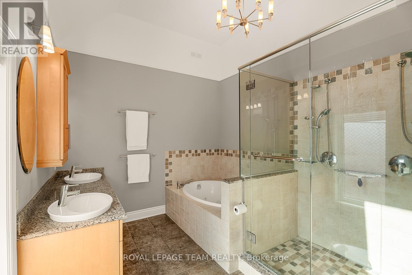
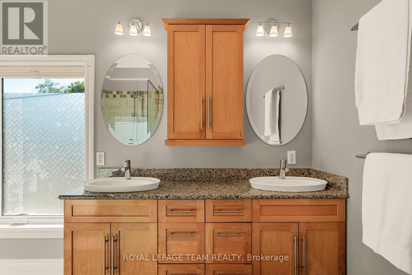
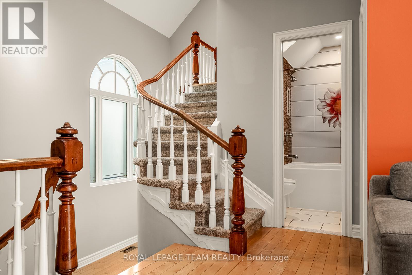
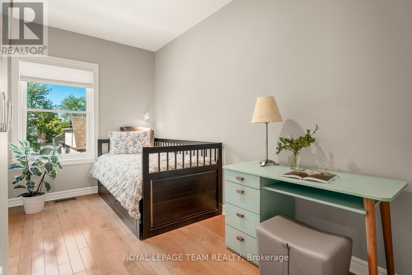
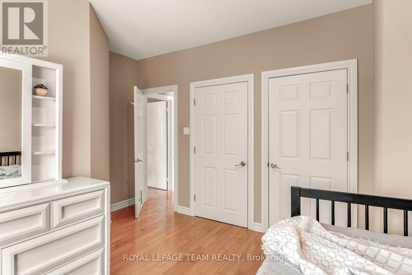
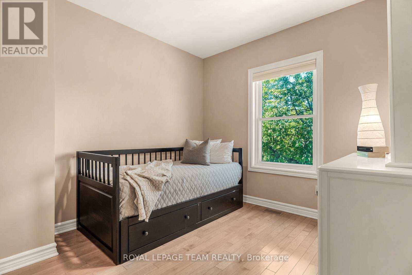
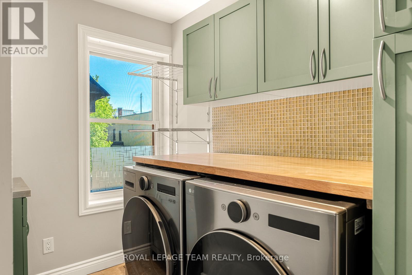
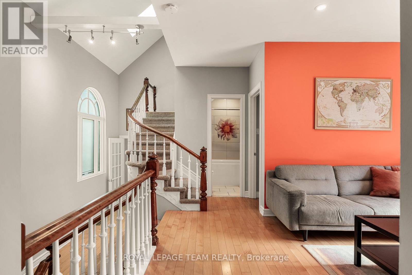
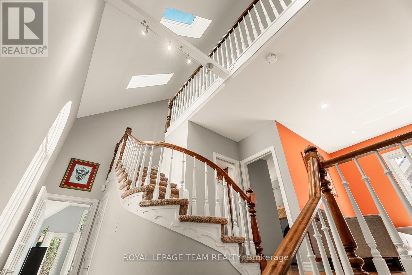
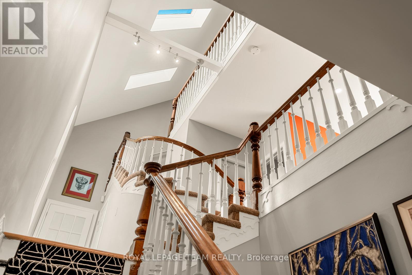
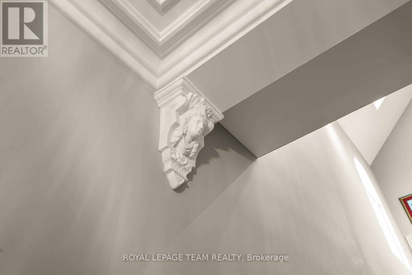
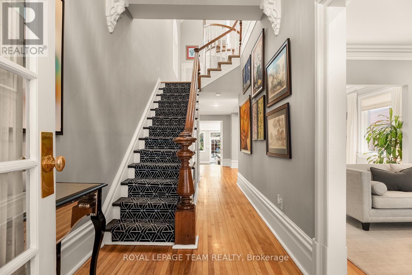
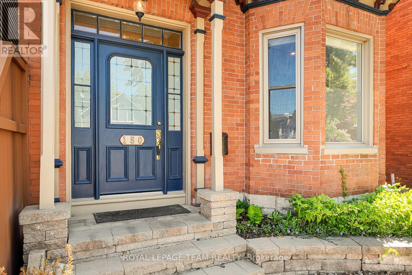
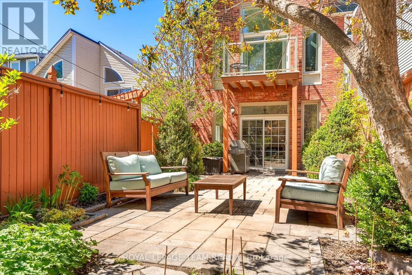
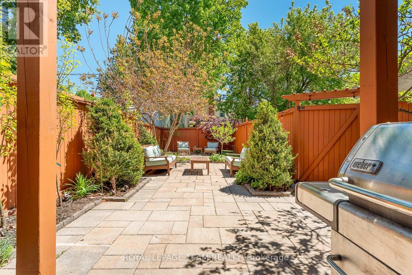
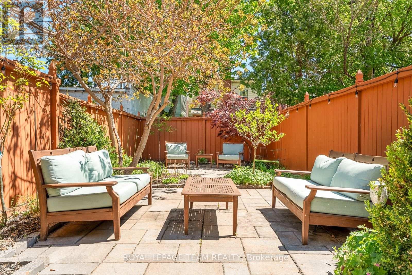
Iconic Lower Town living next to the heart of the ByWard Market. This classic red brick century home captures timeless Ottawa architecture with a thoughtful, playful twist.Soaring ceilings, layered mouldings, and refined details. The grand living and dining rooms-anchored by a striking gas fireplace and bay window-offer that unmistakableOld Ottawa sense of scale and elegance. The magazine-featured kitchen is a true showpiece, evoking classic Paris with herringbone floors, custom cabinetry, and a sunlit banquette. Upstairs, a jaw-dropping primary suite unfolds beneath skylights, with a wall of windows, private balcony, dual California closets, and luminous ensuite. A split-level design adds dimension, including a cozy family room retreat, additional bright bedrooms, and a light-filled top-floor loft. Outside, a generous, private backyard with interlock patio and mature plantings offers rare outdoor living. Parking and excellent storage complete the offering. Steps to Ottawa's best dining, cafés, and river pathways. (id:19004)


Disclaimer


This REALTOR.ca listing content is owned and licensed by REALTOR® members of The Canadian Real Estate Association.
