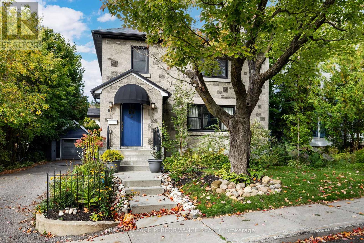
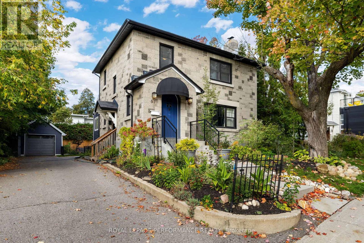
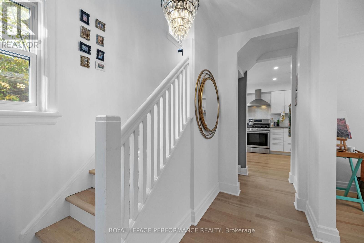
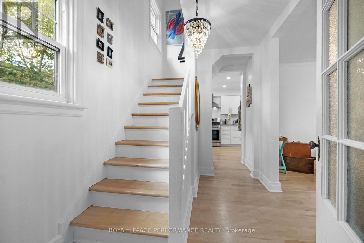
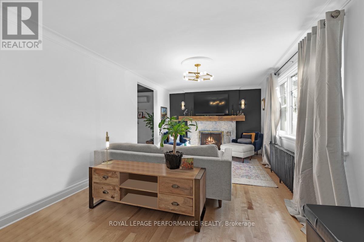
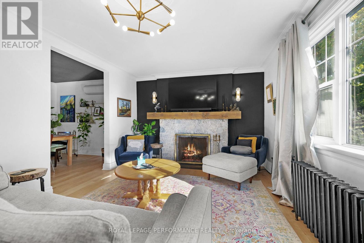
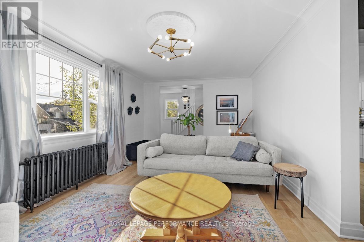

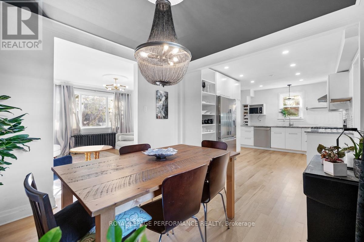
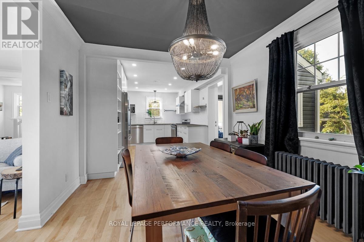
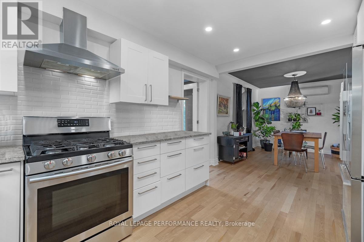
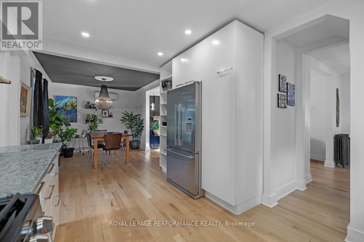
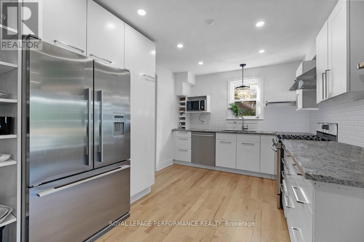
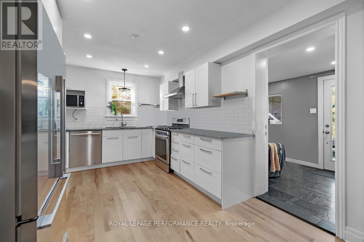
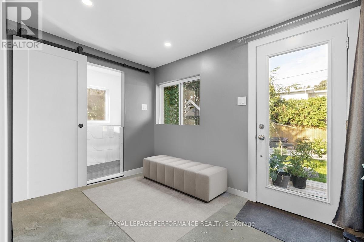
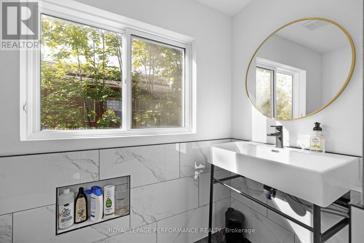
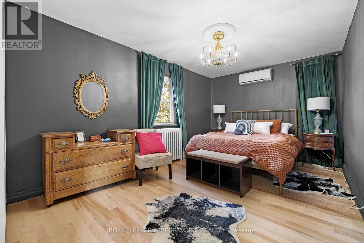
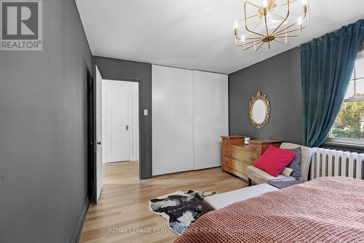
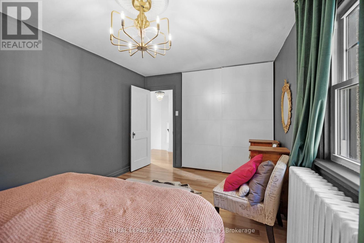
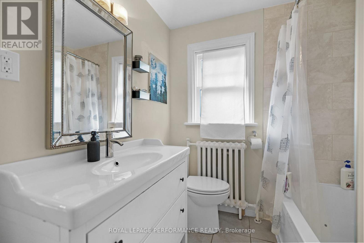
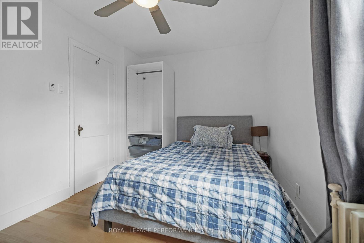
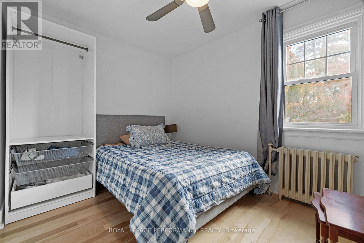
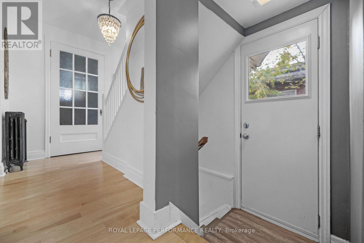
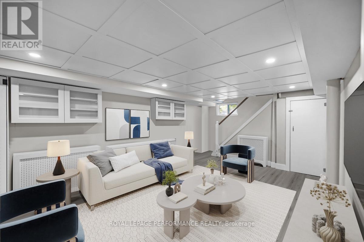
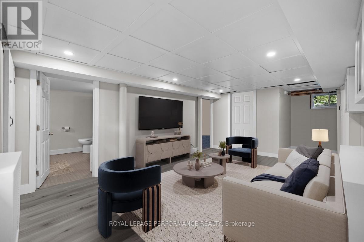
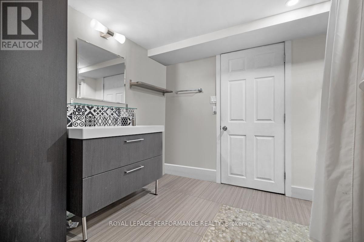
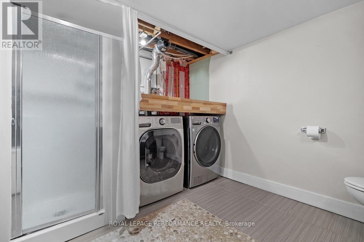
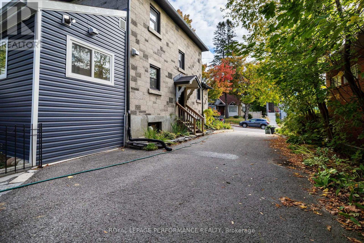
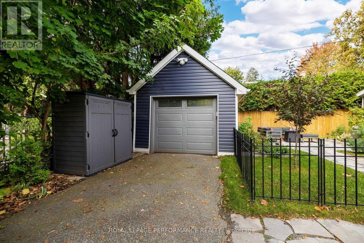
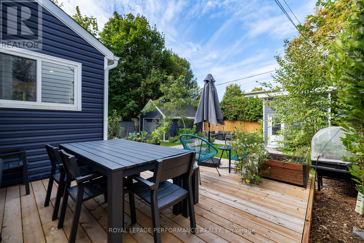
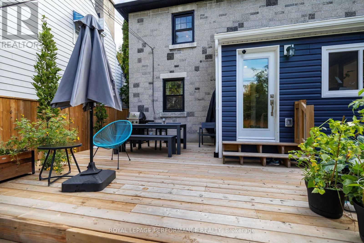
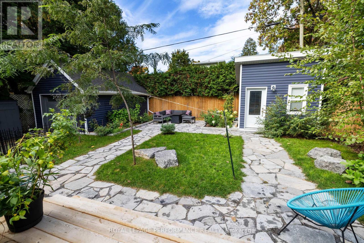
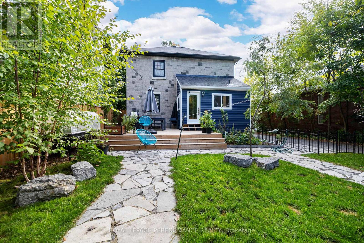
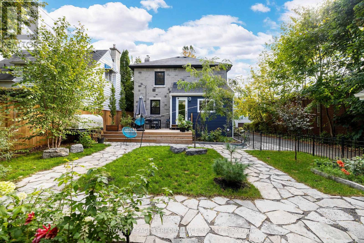
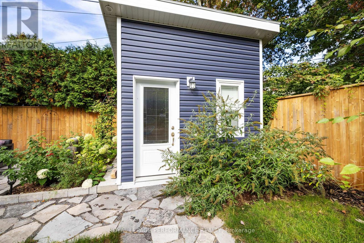
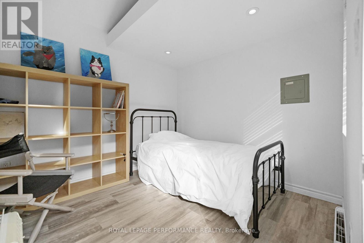
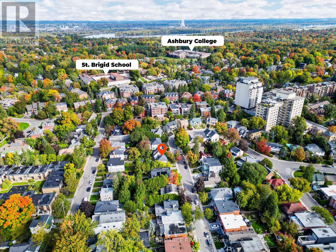
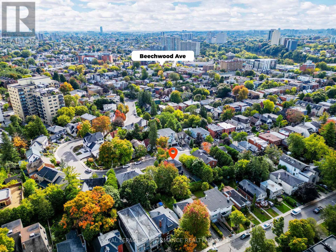
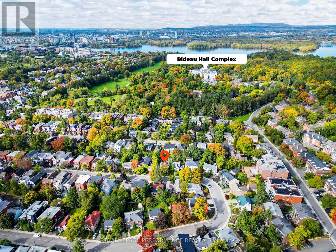
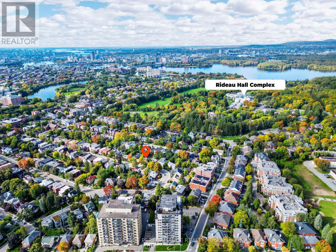
Property is tenant occupied at market rent + utilities. Current lease term ends June 30, 2027 | Set atop a hill on a picturesque, mature tree-lined street, this detached 3-bedroom, 3-bathroom home with a versatile 4-season outbuilding offers exceptional comfort, character, and functionality. While the abundance of nearby amenities makes walkability a true asset, the property also features a spacious driveway accommodating approximately 3-5 vehicles, in addition to a detached garage [see ground level/other for dimensions]. Enjoy multiple convenient access points into the home, including the charming semi-circular front entrance opening into the foyer, a practical side entrance with direct driveway access, and a rear entrance leading into the mudroom and powder room with slate flooring. The main level features a generous living room complete with a cozy fireplace, flowing seamlessly into the dining area and updated kitchen with stainless steel appliances and stone countertops. Upstairs, you will find 3 well-proportioned bedrooms along with a full bathroom. Newer hardwood flooring can be found on both the main & second level (replaced since images were taken) and allows for a carpet-free home environment. The fully finished basement adds valuable living space, offering a large rec room with low-maintenance vinyl plank flooring, a full bathroom, laundry area, and a sizeable utility/storage room. A standout feature of the property is the fully finished 4-season outbuilding in the backyard - an ideal flex space for those working from home, pursuing hobbies, or seeking a private retreat. Filled with natural light, this space adds tremendous versatility to the home. The fully fenced backyard creates a tranquil oasis for nature lovers, surrounded by mature trees and lush greenery. Timeless flagstone walkways and patio areas complement the large private deck, making it an excellent setting for relaxing or entertaining family and friends. Boiler heating. Cooling via heat pump. (id:19004)


This REALTOR.ca listing content is owned and licensed by REALTOR® members of The Canadian Real Estate Association.
