Call us

(613) 804-9999

Free estimation

Click here

2043 RIVERSIDE DRIVE

Ottawa, Ontario K1H7X1

$1,149,900 for sale


MLS®:
X13209480
Contract Days:
1
Community:
Ownership:
Freehold
Property Type:
House , Detached
Total Size:
49.5 x 145.7 FT
Built Date:
Parking:
6
Bedrooms:
4+
Bathrooms:
3
Interior Features

Construction Style:
Detached
Total Stories:
3
Total Bedrooms:
4
Bedrooms Above Ground:
4
Bedrooms Below Ground:
Total Bathrooms:
3
Whole Bathrooms:
2
Half Bathrooms:
1
Basement Type:
Full (Unfinished)
Basement Development:
Unfinished
Appliances:
Central Vacuum, Water Heater, Dishwasher, Dryer, Freezer, Furniture, Hood Fan, Stove, Two Washers, Window Coverings, Wine Fridge, Refrigerator
Exterior Features

Built Date:
Exterior Finish:
Brick
Foundation Type:
Poured Concrete
Utitilies

Heating Type:
Forced air
Heating Fuel:
Natural gas
Cooling Type:
Central air conditioning
Utility Water:
Municipal water
Sewer:
Sanitary sewer
Total Fireplaces:
2
Type
Level
Size
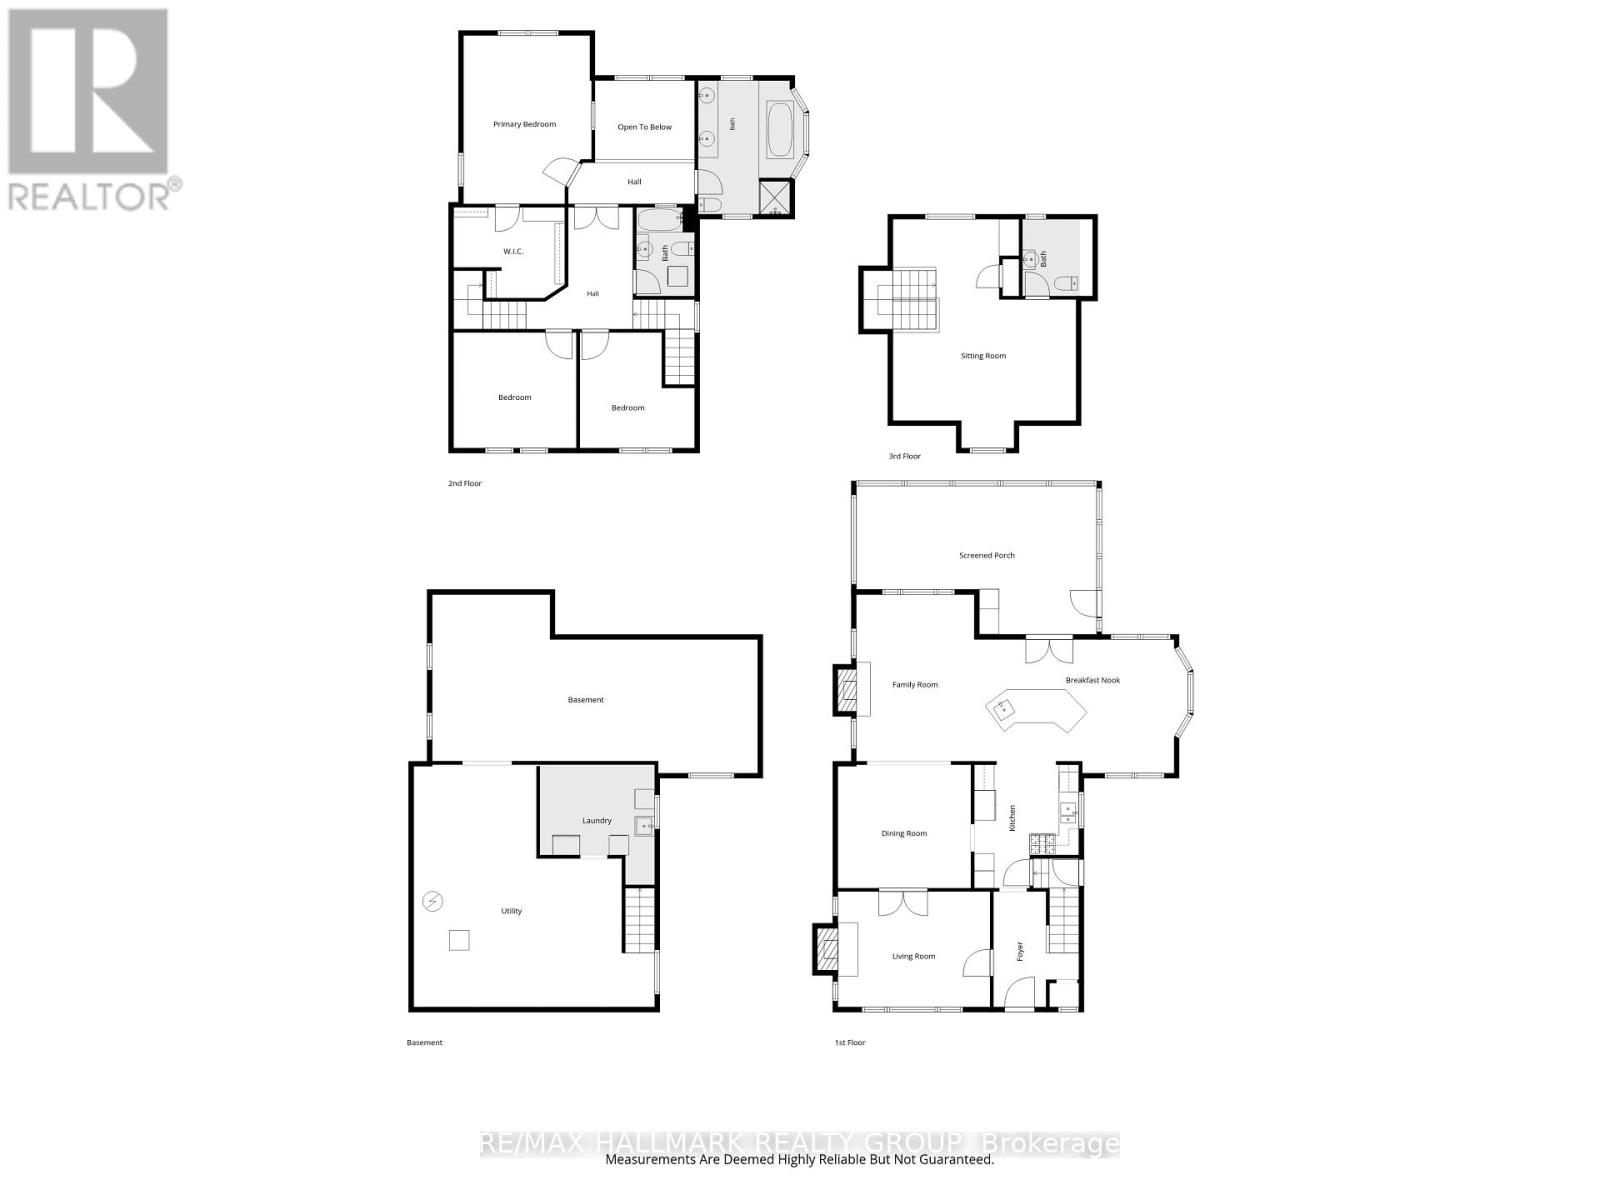
Bathroom
Second level
1.76 m x 2.68 m
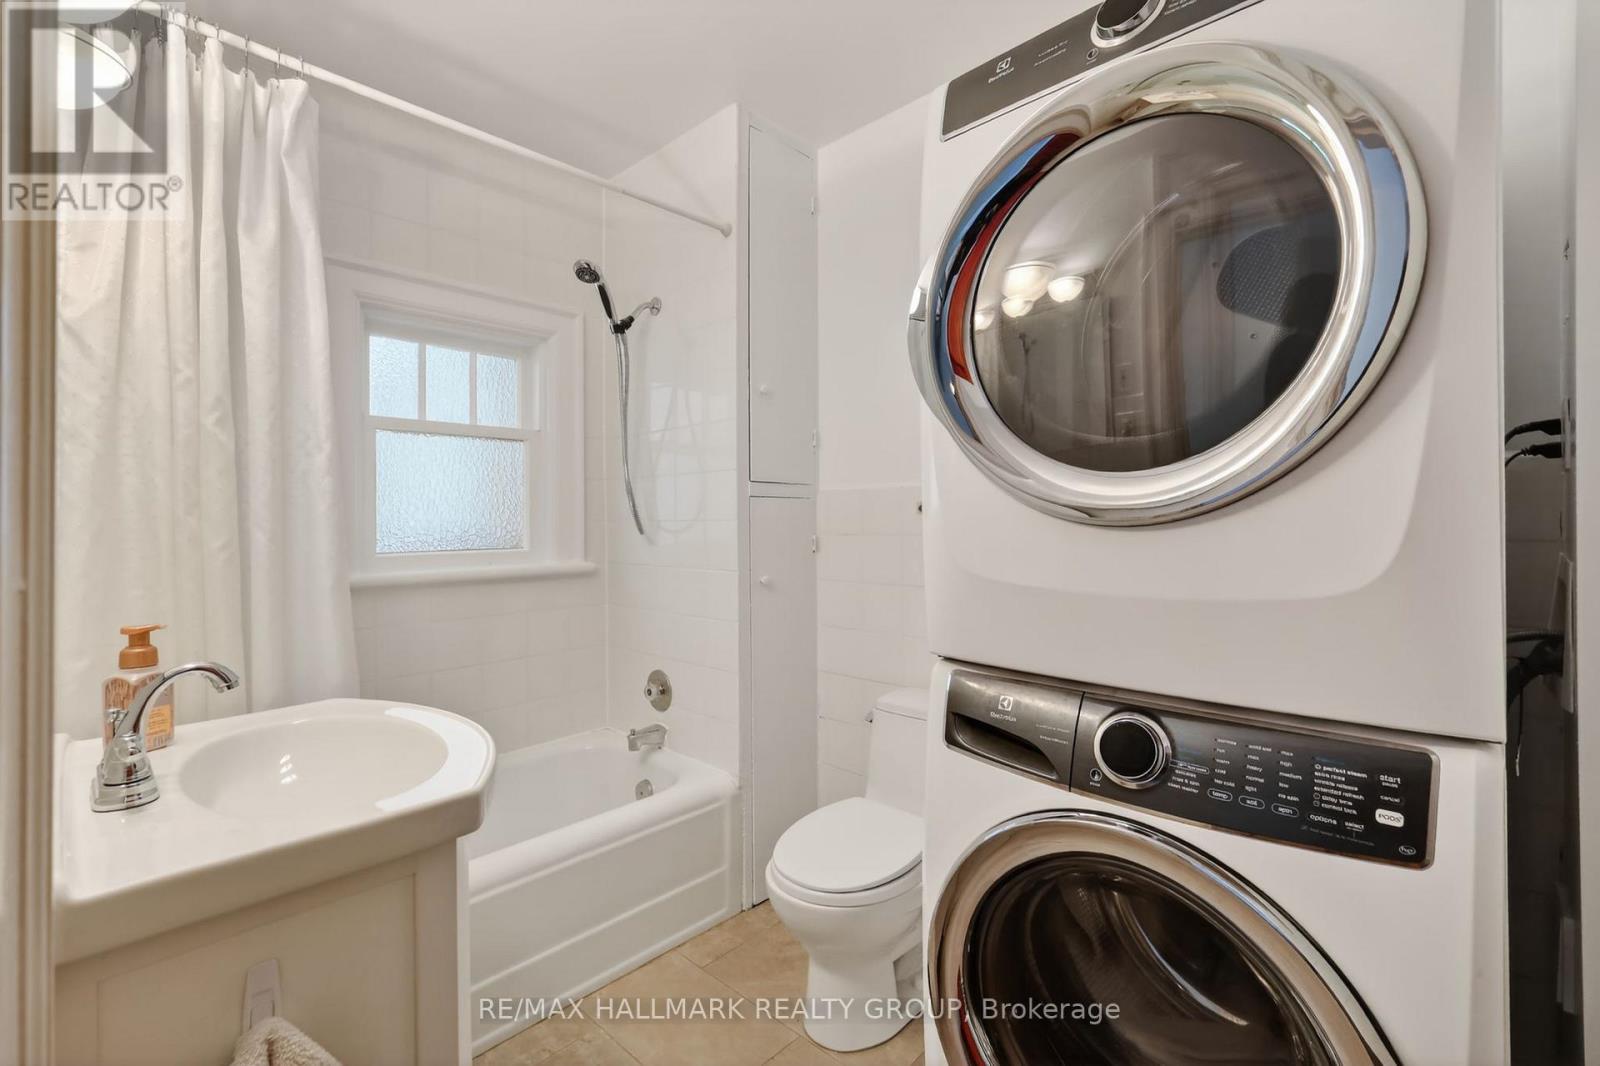
Bathroom
Second level
3.2 m x 4.04 m
Other
Second level
3.36 m x 2.79 m
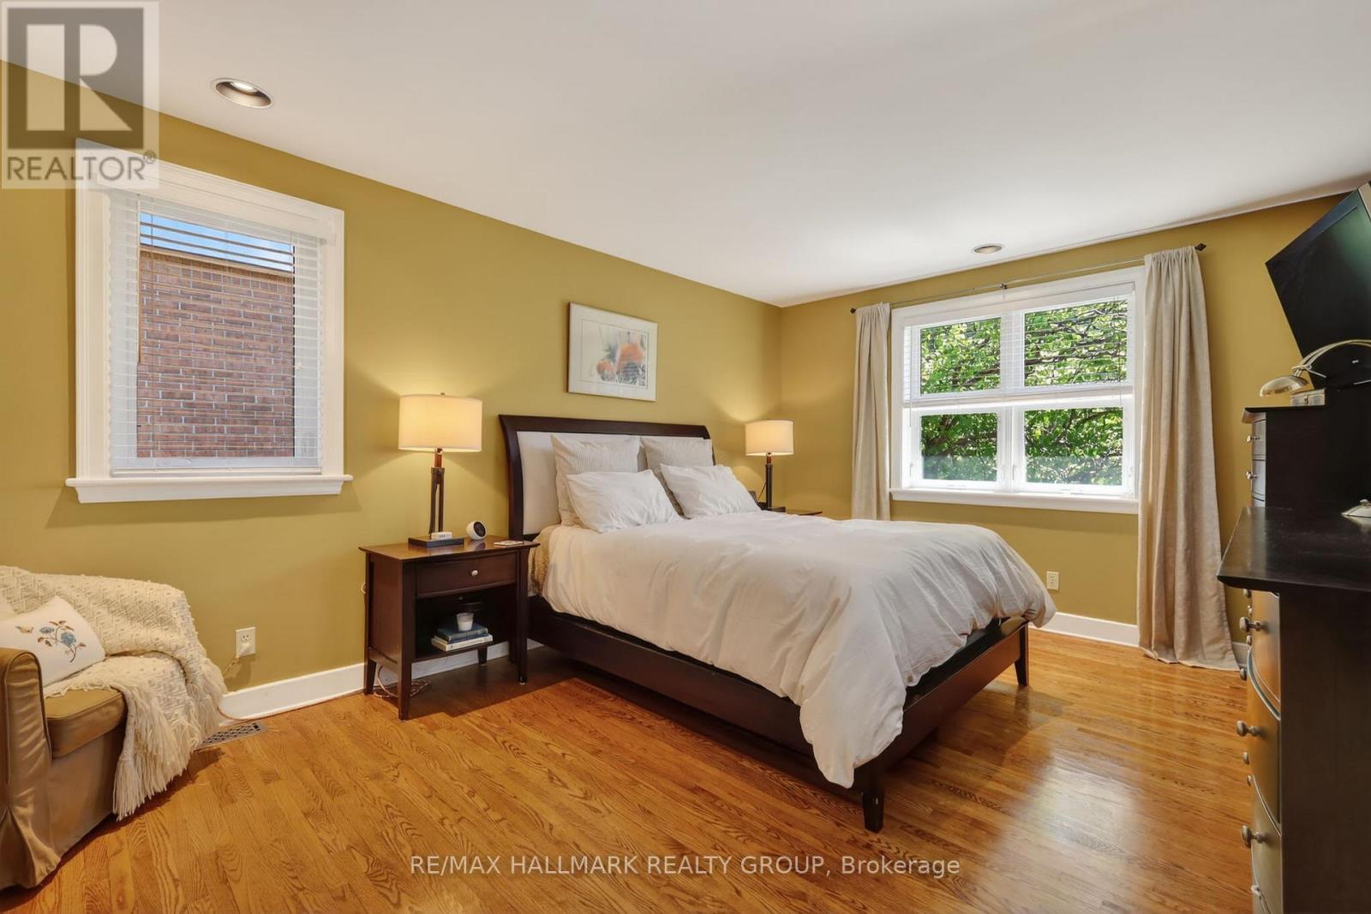
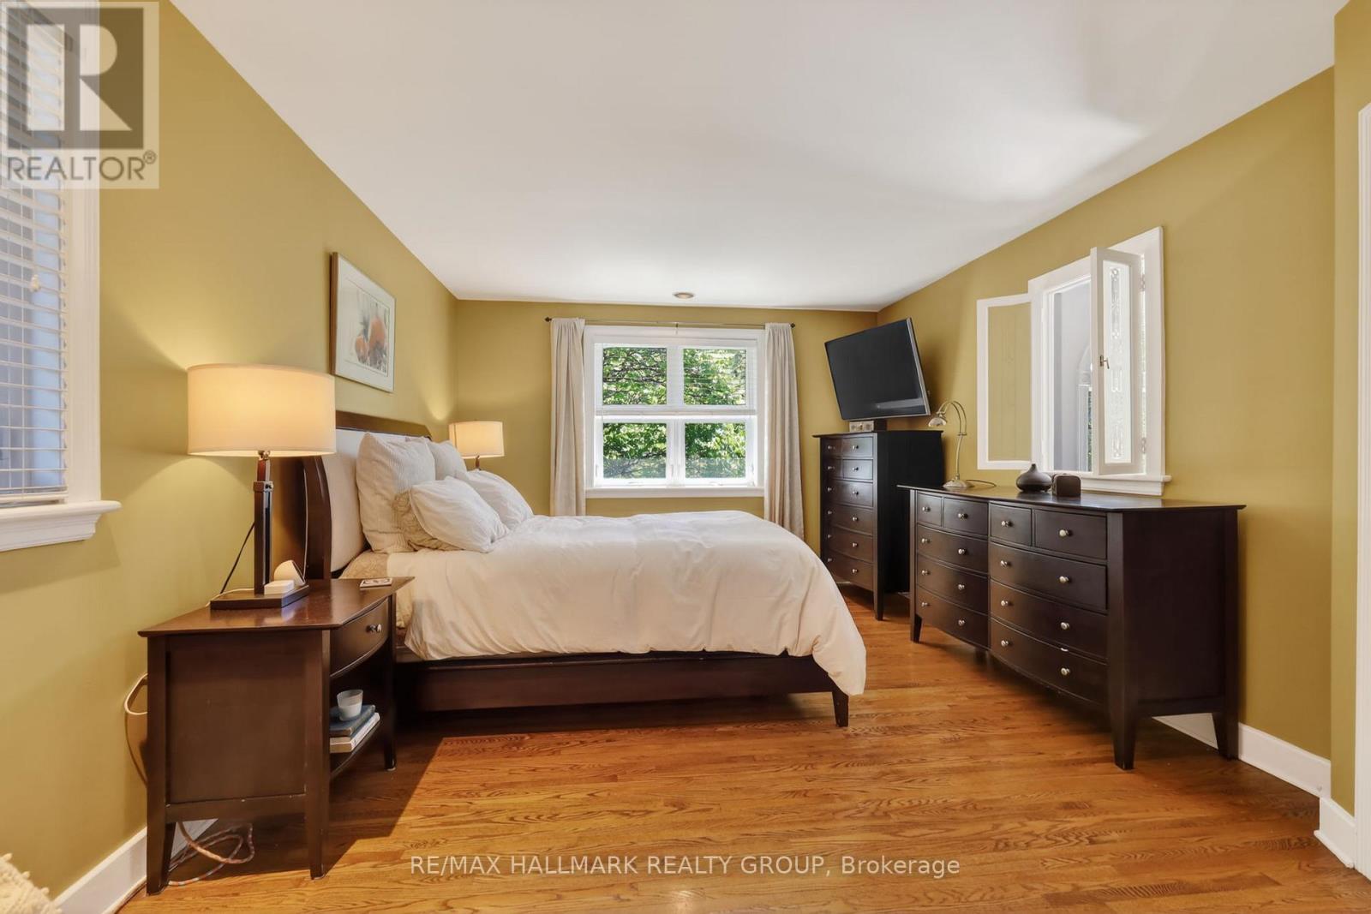
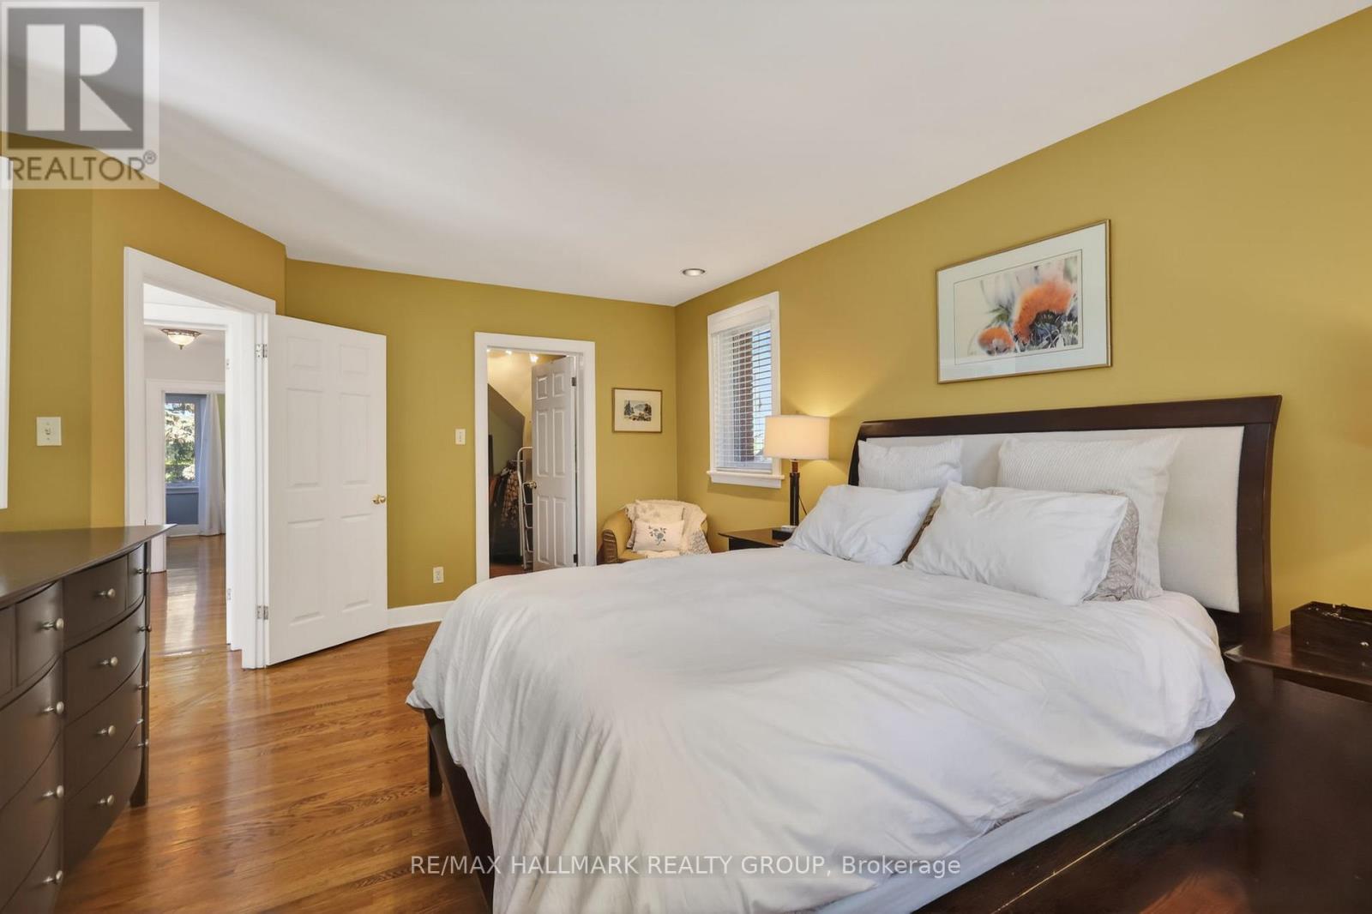
Primary Bedroom
Second level
3.88 m x 5.09 m
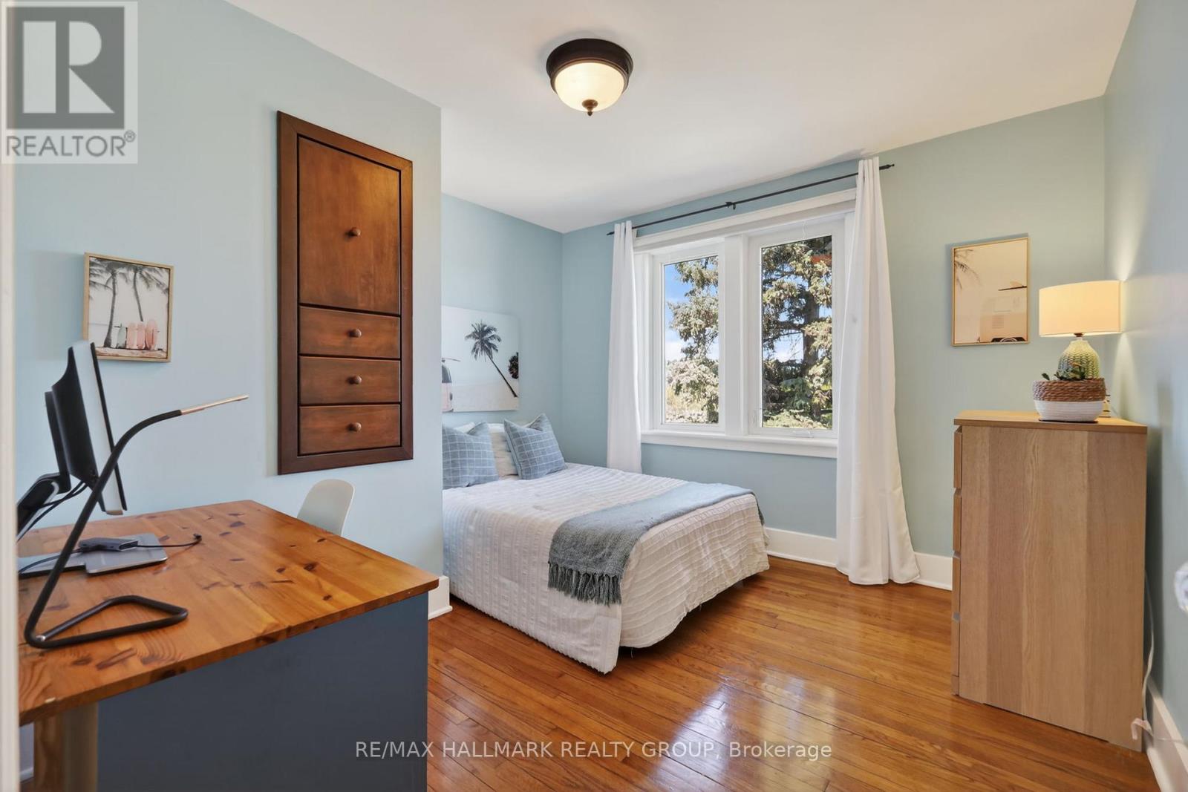
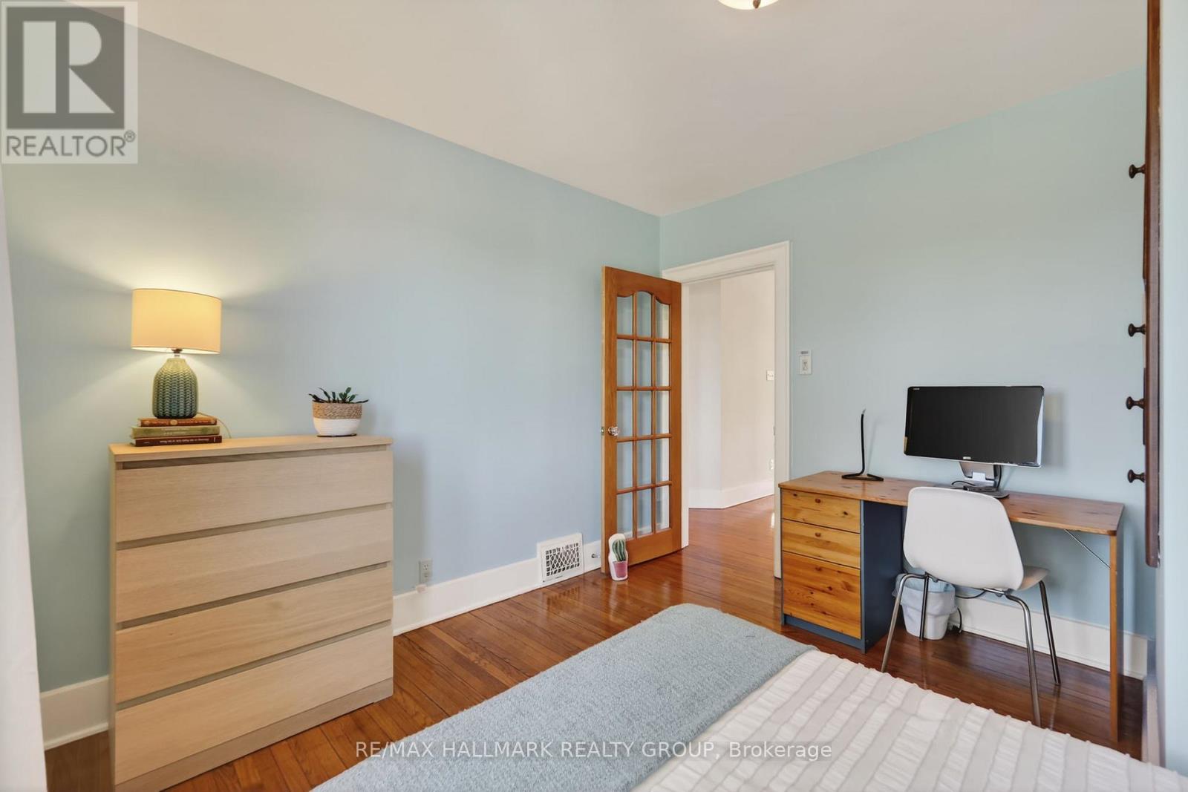
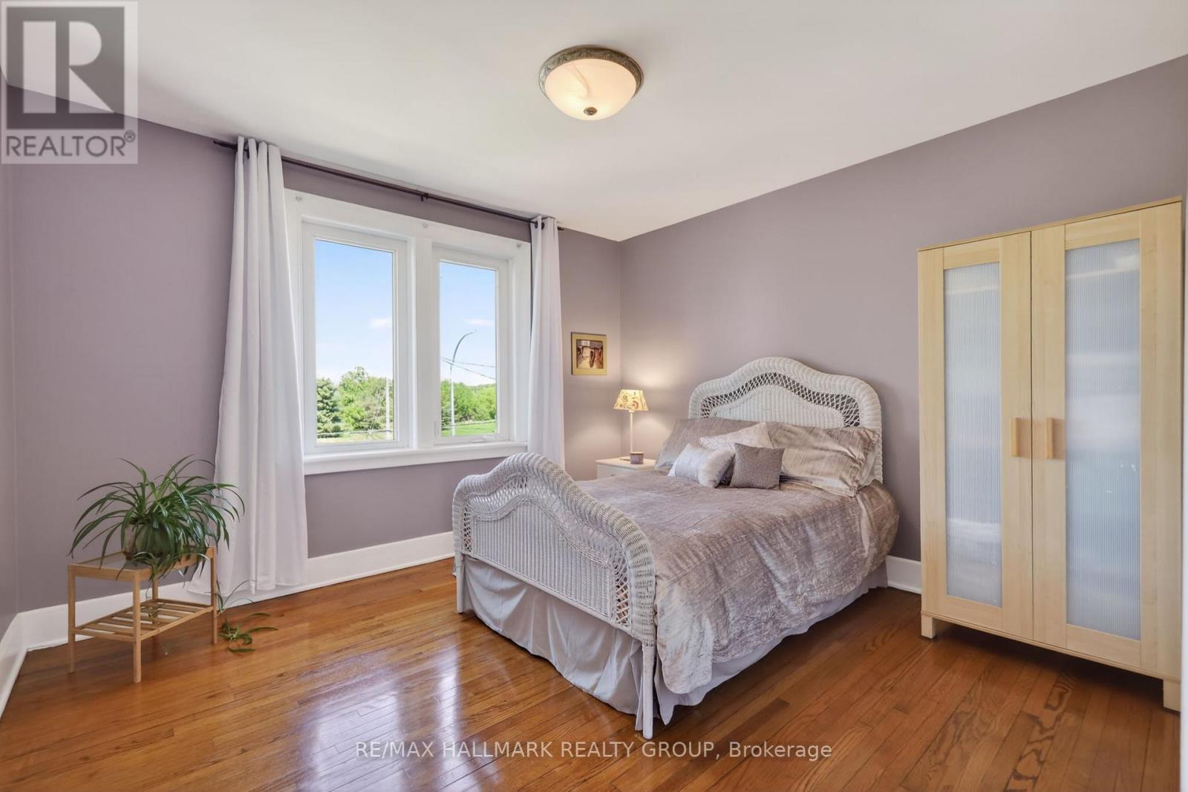
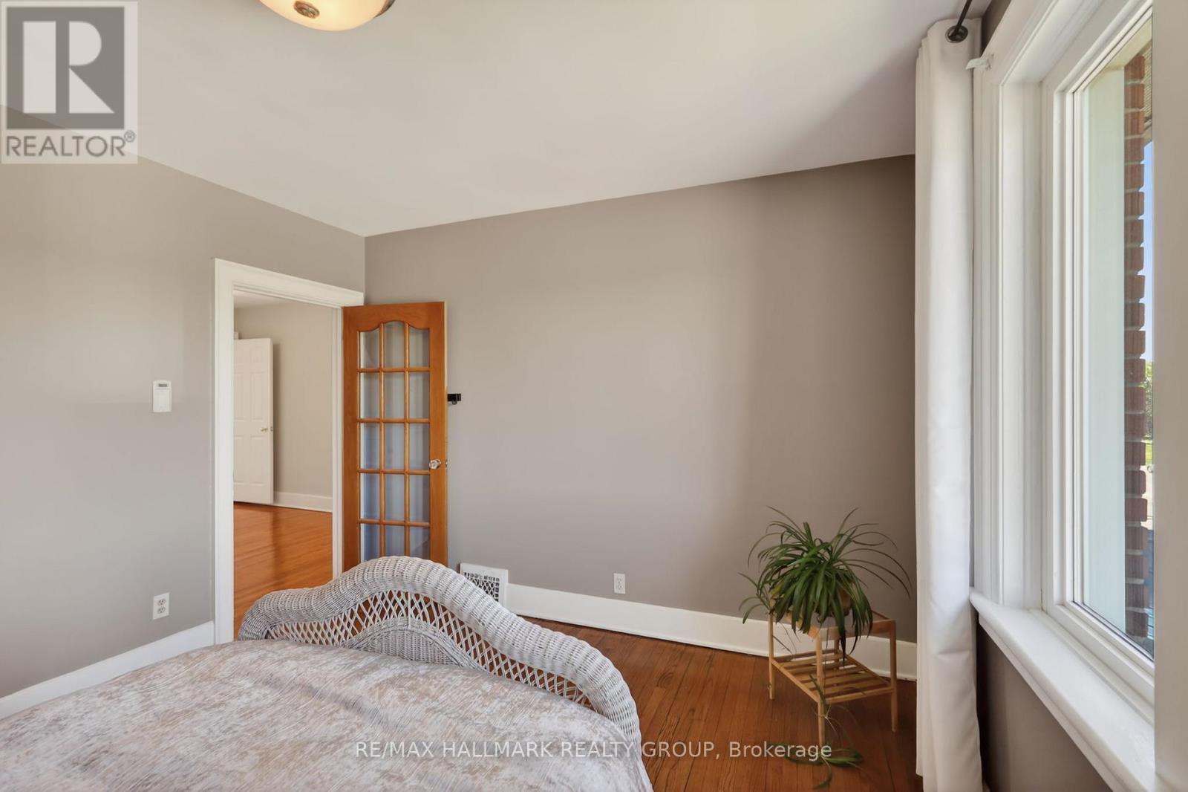
Bedroom 2
Second level
3.72 m x 3.5 m
Bedroom 3
Second level
3.48 m x 3.5 m
Bedroom 4
Third level
5.55 m x 6.18 m
Bathroom
Third level
1.74 m x 2.33 m
Foyer
Main level
2.59 m x 3.5 m
Living room
Main level
5.23 m x 3.5 m
Dining room
Main level
4.02 m x 3.74 m
Family room
Main level
4.13 m x 5.05 m
Eating area
Main level
6.47 m x 4.04 m
Kitchen
Main level
3.17 m x 3.84 m
Sunroom
Main level
7.27 m x 4.48 m

Note

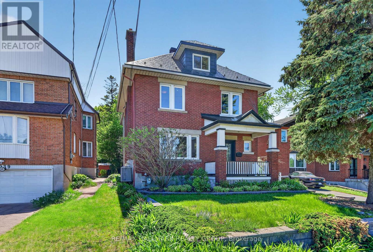
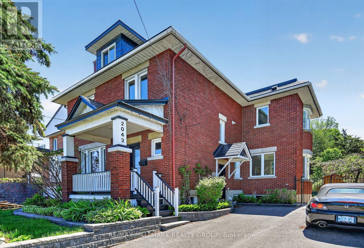
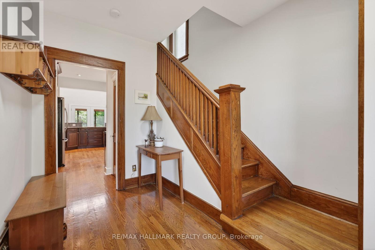
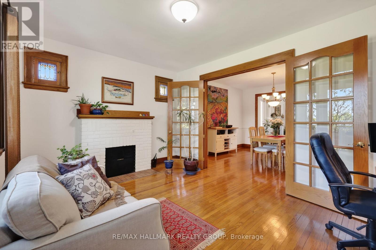
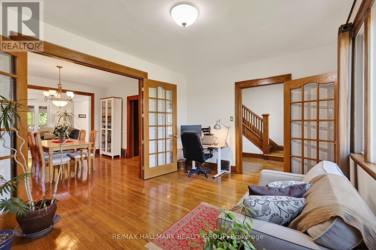
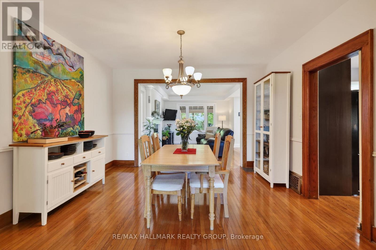
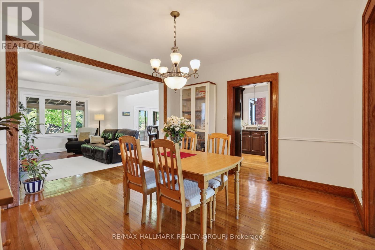
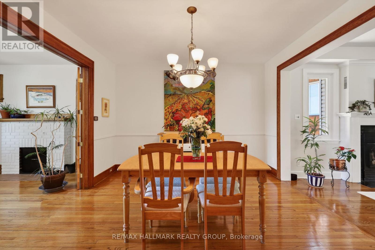
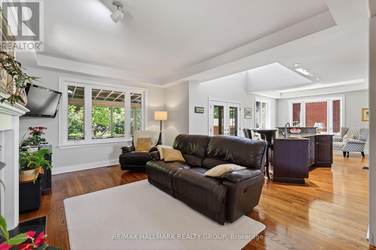
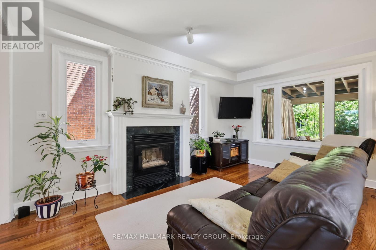
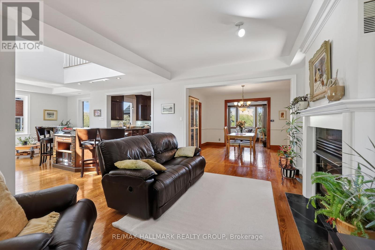
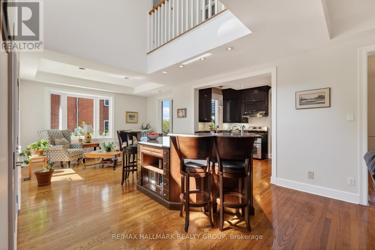
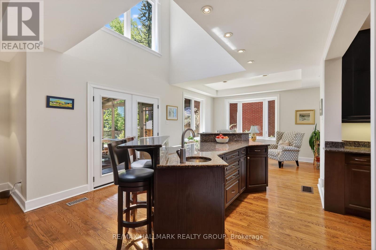
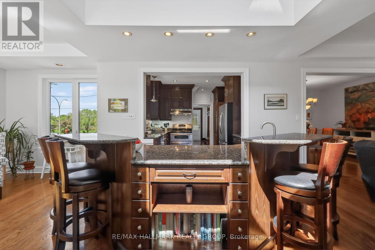
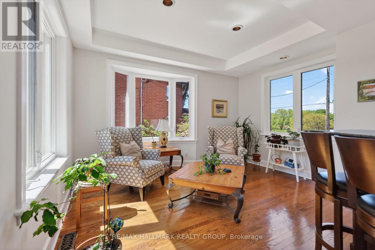
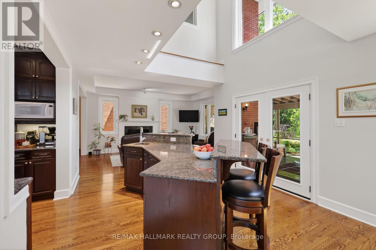
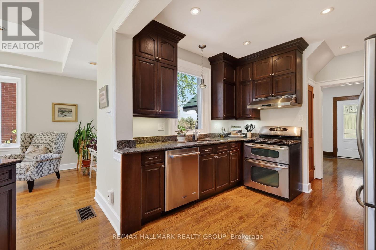
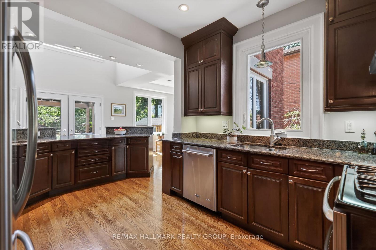
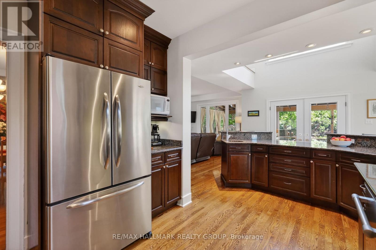
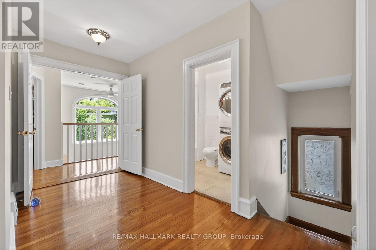
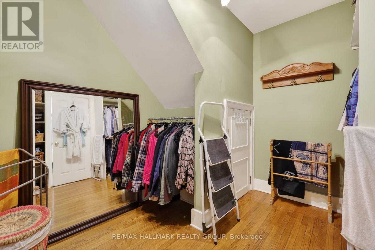
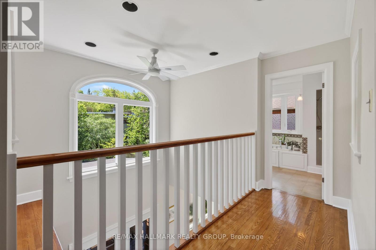
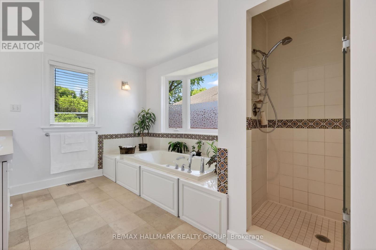
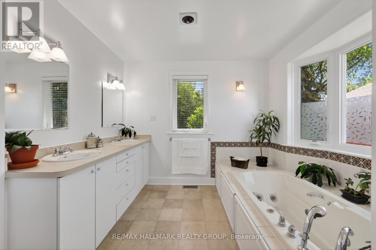
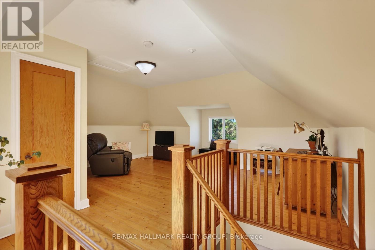
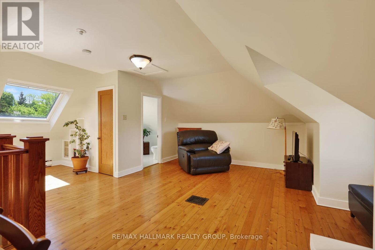
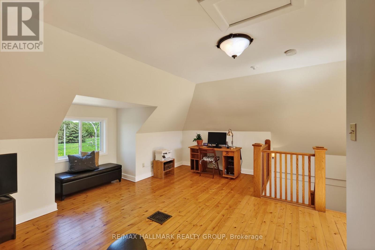
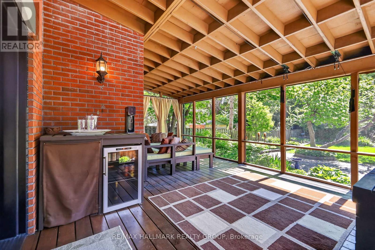
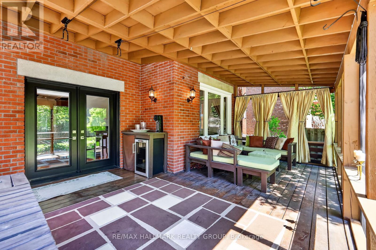
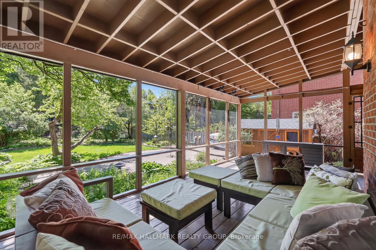
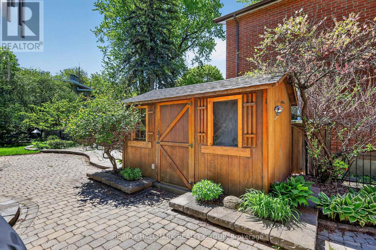
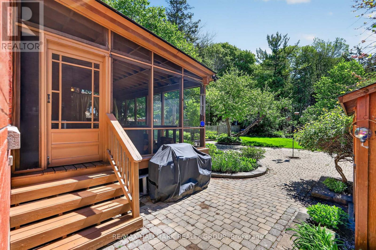
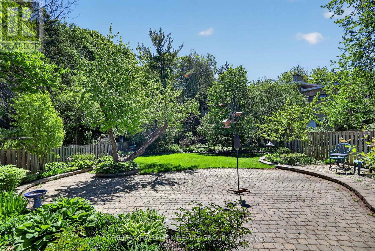
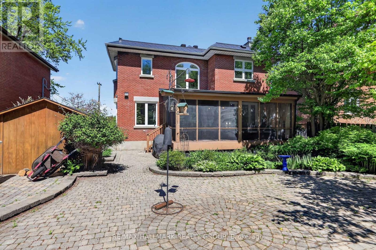
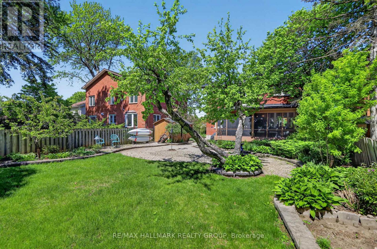
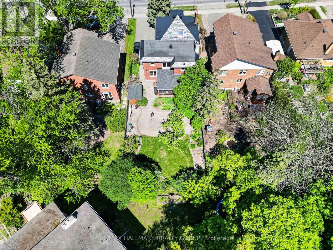
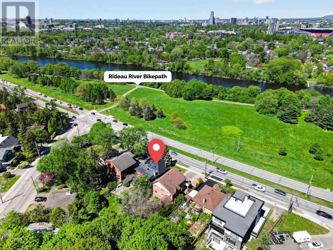
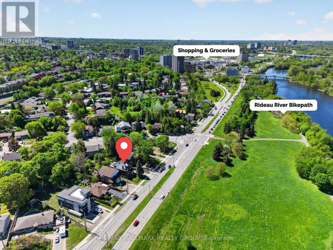
This distinguished three-storey all brick home blends timeless elegance with modern finishes in one of Ottawa's most desirable locations. Step inside to discover light-filled living spaces, including a formal living room with wood-burning fireplace, elegant dining area, and renovated kitchen featuring granite countertops, a centre island with seating, and custom cabinetry. Step outside onto the covered back deck overlooking lush gardens and interlock patio. The perfect setting for outdoor entertaining. The second floor offers three well-proportioned bedrooms, highlighted by a spacious primary with a large walk-in closet, peaceful garden views, and a catwalk leading to the ensuite bathroom with walk-in shower and jacuzzi tub. The third-floor loft feels like a private retreat, featuring vaulted ceilings, skylights, custom built-ins, and a two-piece bath. Ideal as a fourth bedroom, family room, office, or fitness area. Located directly across from the Rideau River, this home offers a unique lifestyle with paddleboarding, kayaking, and scenic riverside running paths just steps from your front door. Enjoy the convenience of nearby Bank Street boutique shopping, bakeries, specialty stores, and some of Ottawa's finest restaurants. A long list of upgrades is available upon request for this fully updated character home. (id:19004)


Disclaimer


This REALTOR.ca listing content is owned and licensed by REALTOR® members of The Canadian Real Estate Association.
