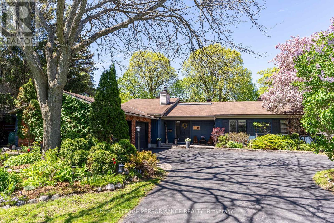
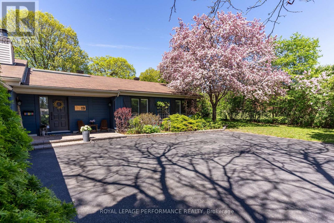
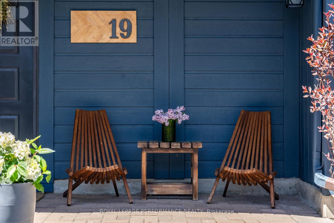
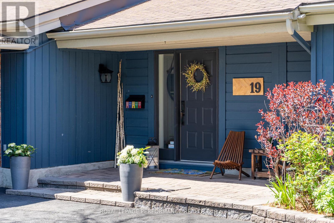
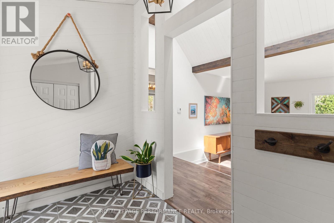
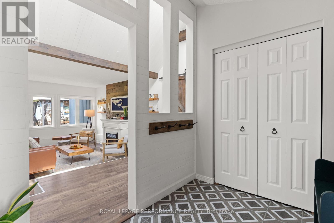
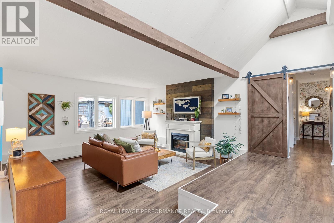
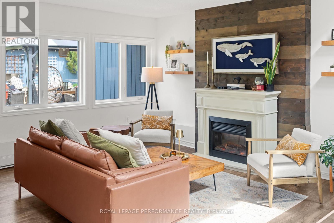
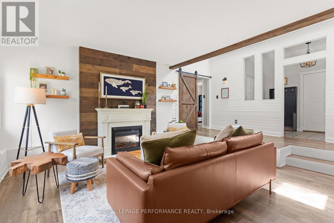
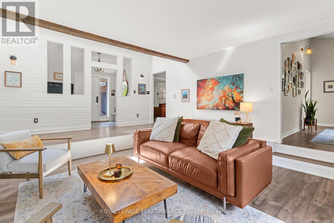
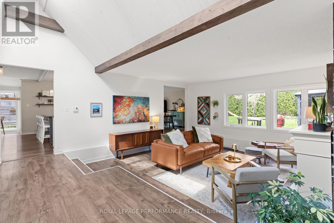
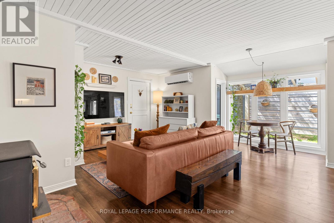
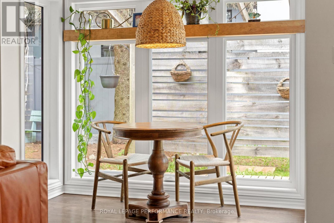
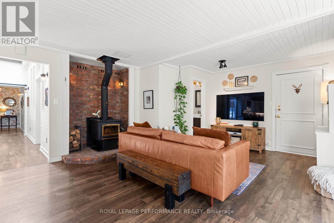
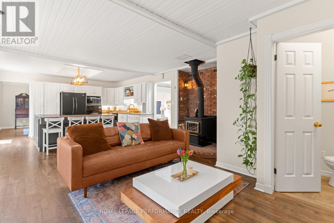
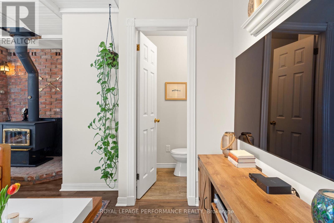
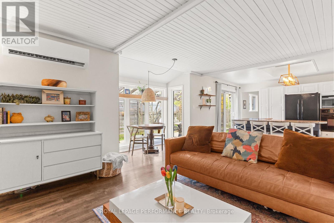
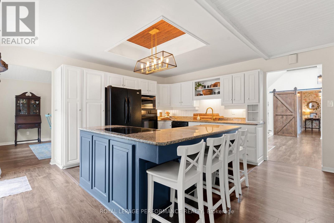
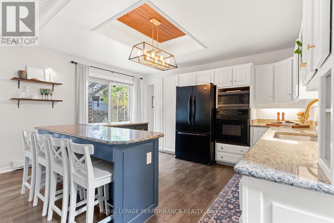
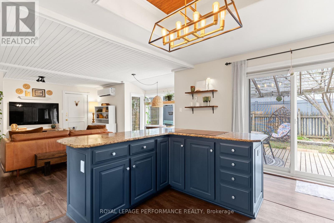
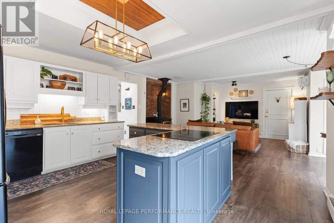
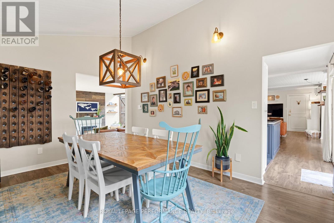
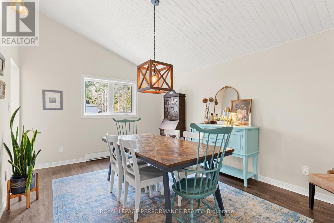
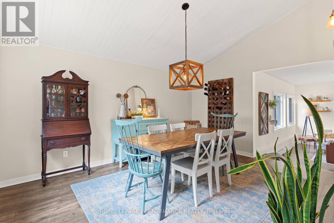
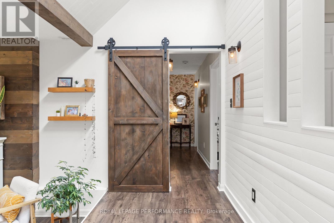
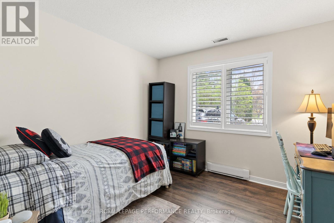
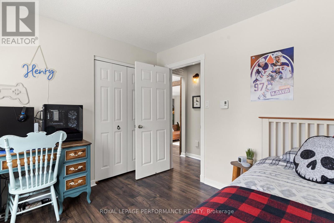
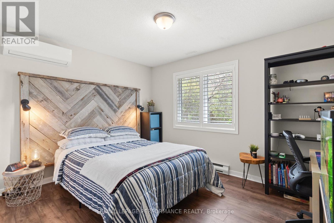
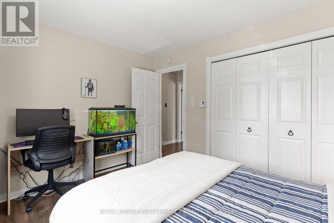
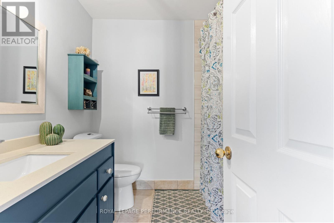
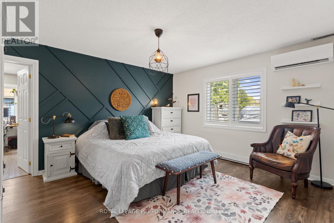
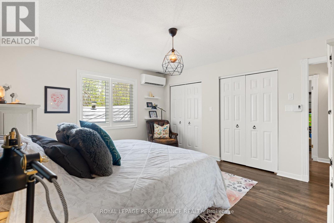
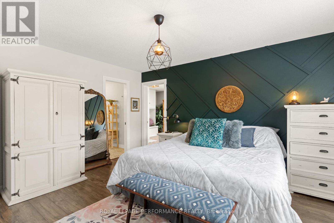
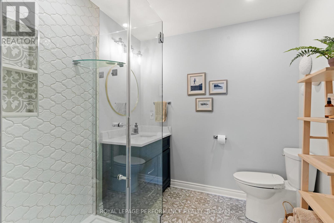
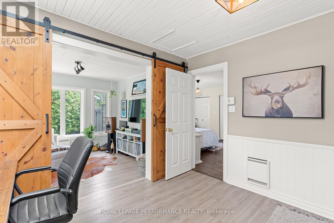
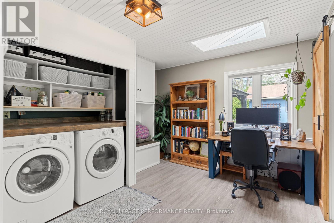
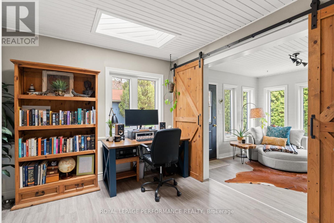
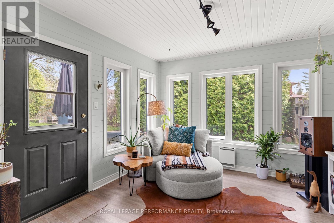
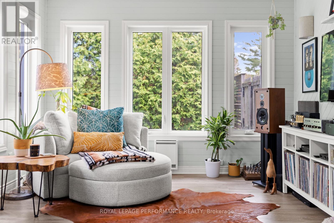
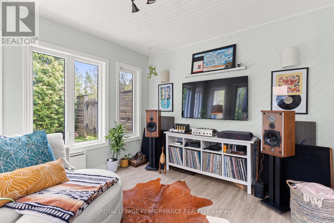
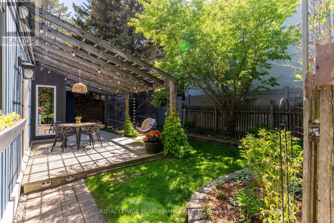
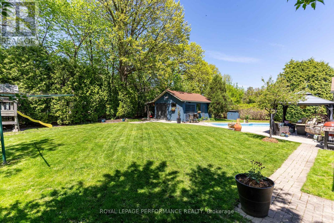
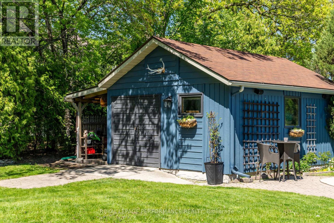
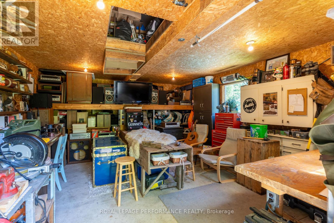
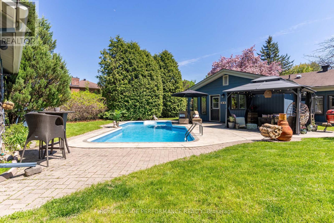
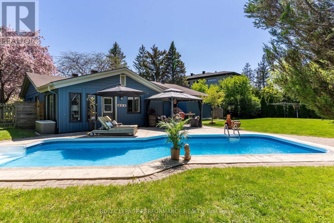
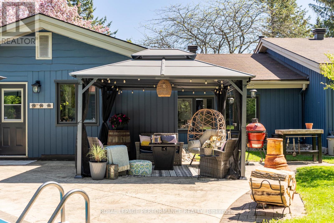
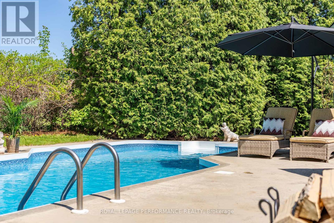
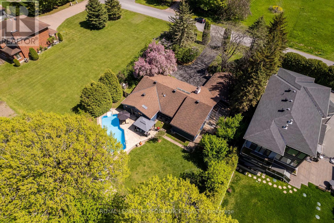
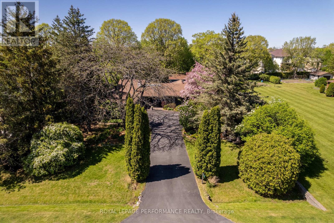
Welcome to this stunning fully renovated bungalow nestled in the highly sought-after Heart's Desire community, where timeless charm meets modern comfort on an exceptionally private lot. Offering 3 bedrooms, 3 full bathrooms, a double car garage, and beautifully updated living spaces throughout, this home perfectly blends style, functionality, and warmth. From the moment you arrive, the mature trees, manicured landscaping, and striking curb appeal set the tone for what awaits inside. Step into a bright and welcoming main living area featuring soaring vaulted ceilings with exposed beams and large windows that fill the space with natural light. The thoughtfully designed layout offers multiple living spaces, including a separate family room with a charming wood stove perfect for relaxing evenings or entertaining guests. Seamlessly connected to the family room is the beautifully renovated kitchen, complete with granite countertops, a large centre island with seating, ample cabinetry, and generous workspace for cooking and gathering.The spacious primary suite offers a beautifully updated ensuite bathroom and direct access to an additional den/sunroom perfect as a home office, reading lounge, gym, or peaceful sitting area overlooking the backyard. The additional bedrooms are generously sized and filled with natural light, while the two additional full bathrooms have been tastefully renovated with modern finishes. Outside, the property transforms into your own private backyard oasis. Enjoy summer days by the heated in-ground saltwater pool, unwind under the gazebo, or host family and friends in the expansive outdoor entertaining areas. The oversized backyard offers endless space for kids, pets, gardening, or simply enjoying the peaceful setting. A detached shed/workshop adds incredible versatility for hobbies, storage, or workspace needs. More than just a home, this is a property designed for effortless everyday living and memorable entertaining, both inside and out. (id:19004)


This REALTOR.ca listing content is owned and licensed by REALTOR® members of The Canadian Real Estate Association.
