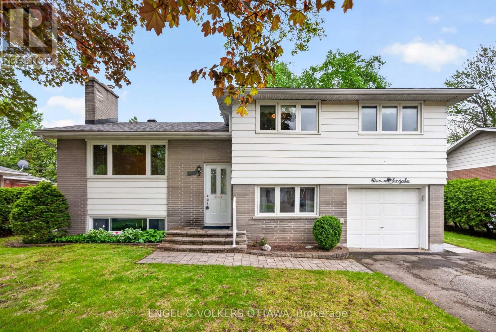

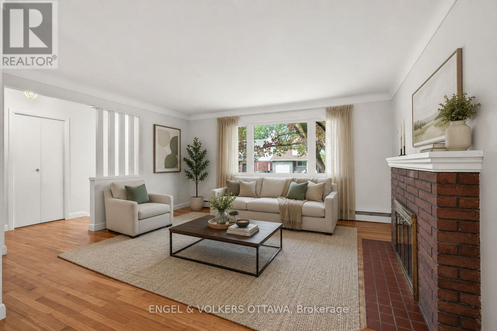
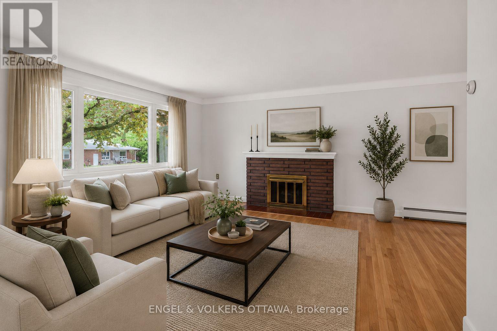

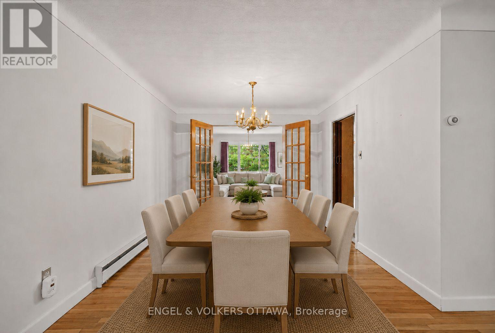
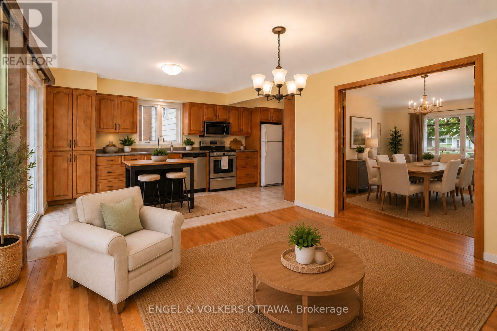
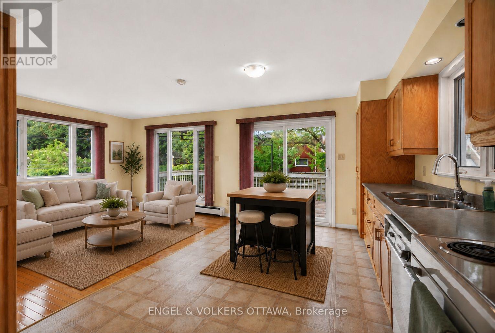
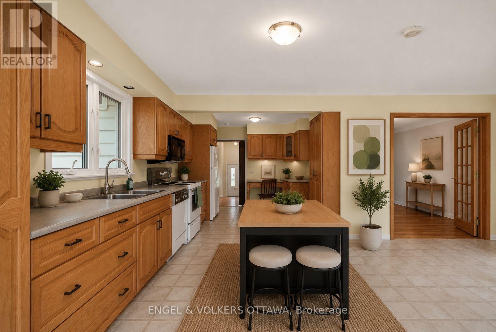
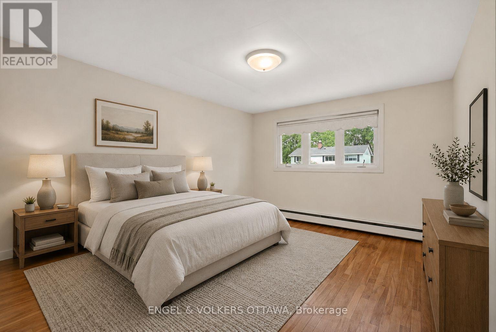
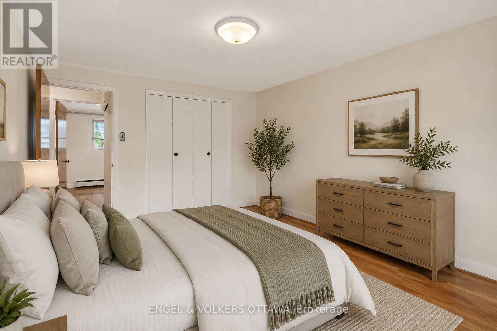
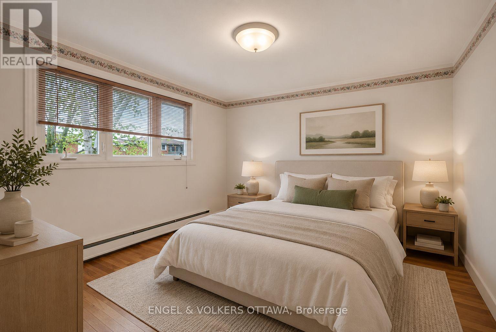


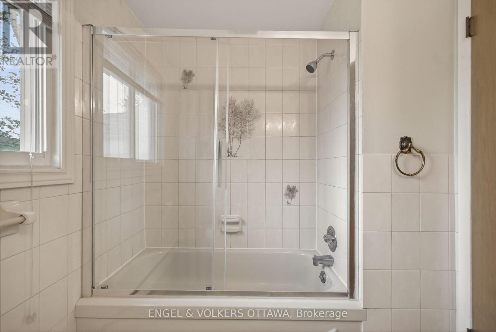
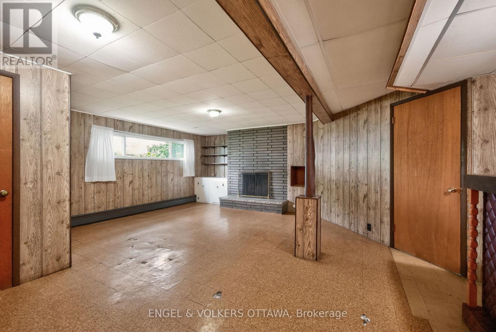
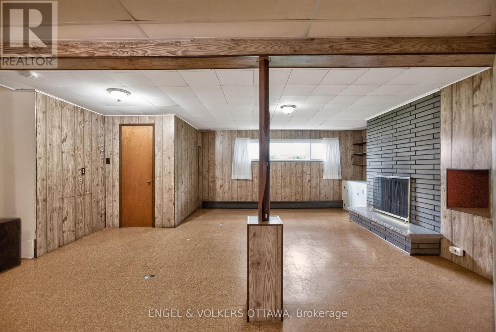
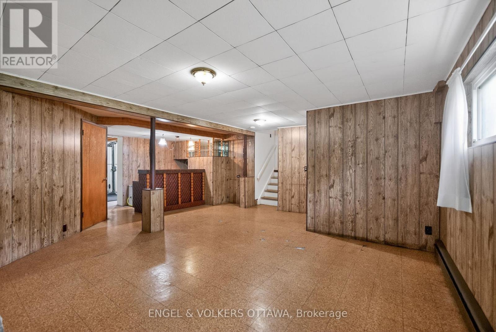
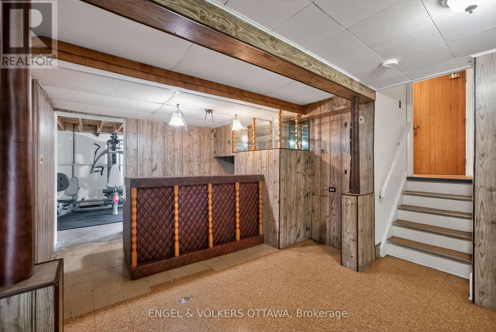
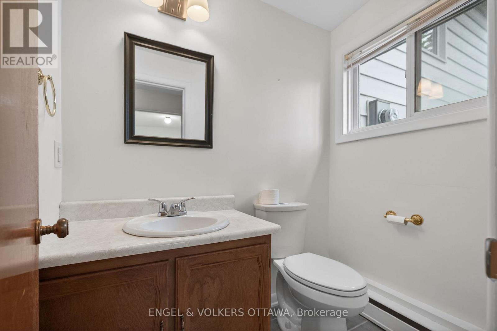
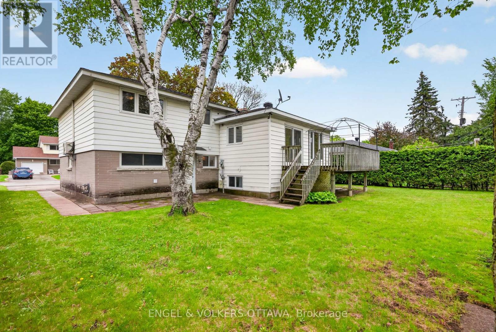
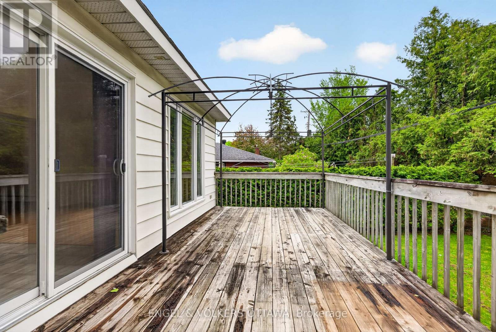
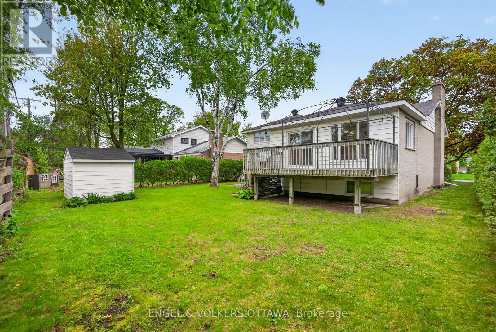
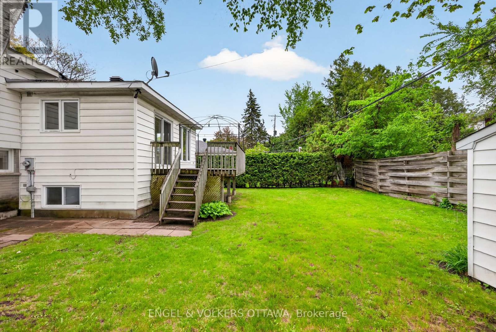
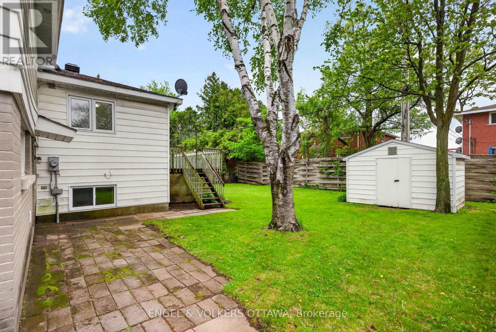
Nestled in Copeland Park, this spacious split-level home is ideal for families, multi-generational living, or professionals seeking flexible work-from-home potential. The property's split-level design and direct outdoor access to the lower level make it ideal for an in-law suite! The main level features hardwood flooring, large windows, and a classic brick wood-burning fireplace. The living area flows into the formal dining area, while the eat-in kitchen offers extensive oak cabinetry, generous counter space, a built-in desk nook, and an adjoining breakfast area with sliding patio doors leading directly to the rear deck. The main floor also includes three bedrooms with ample closet space, and a 3-piece bathroom with an oak vanity and tiled tub and shower surround. The finished lower level holds a lot of potential, with a large recreation room that has its own wood-burning fireplace, an additional bedroom and a rough-in for a bathroom. This level has multiple storage areas, including both a traditional storage area and a cold storage area. Outside, the standout feature is the property's size. The 66' x 97' lot offers ample opportunity to expand the current deck or add landscaping, while still leaving plenty of room for greenspace, including mature hedging and multiple established trees already on the property. Located close to parks, schools, shopping, transit, Algonquin College, the Experimental Farm, and access to Highway 417, this home combines the comfort and tranquillity of a mature residential neighbourhood with outstanding central convenience! (id:19004)


This REALTOR.ca listing content is owned and licensed by REALTOR® members of The Canadian Real Estate Association.
