
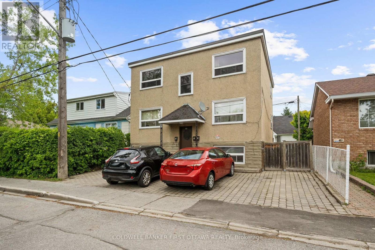
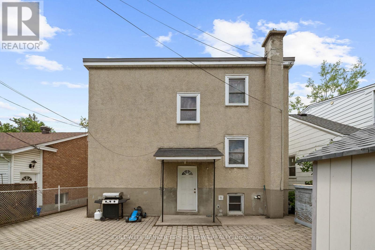
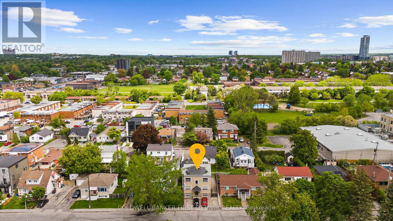
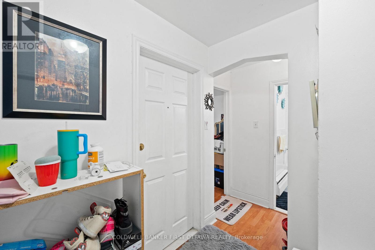
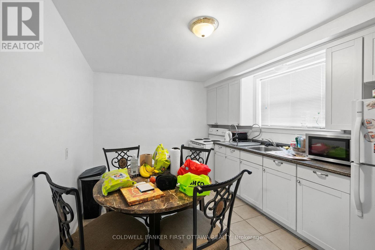

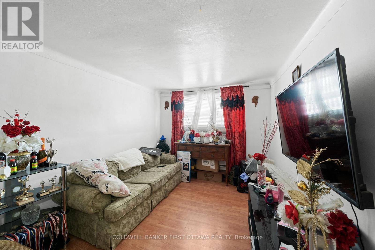
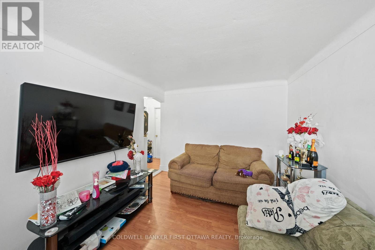

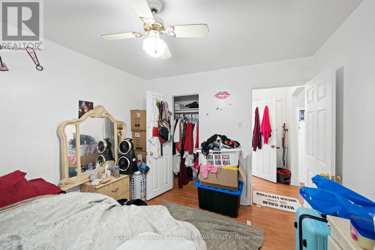
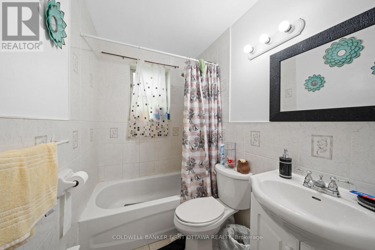
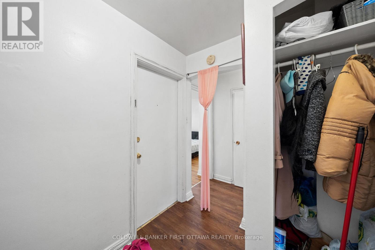
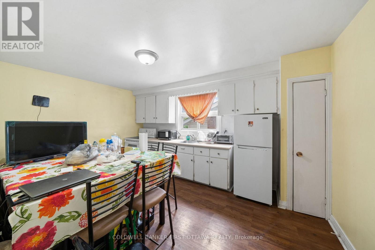
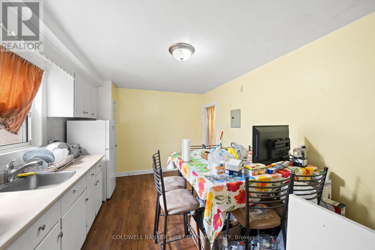

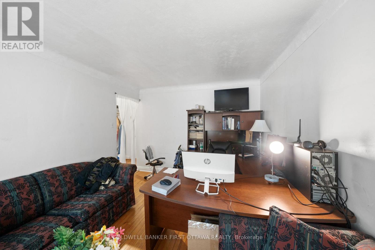
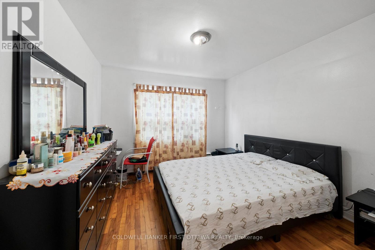
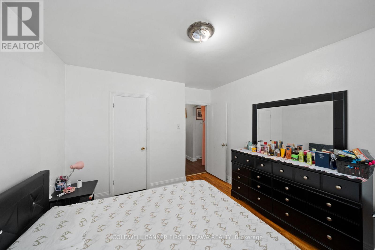
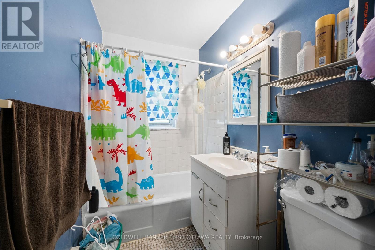
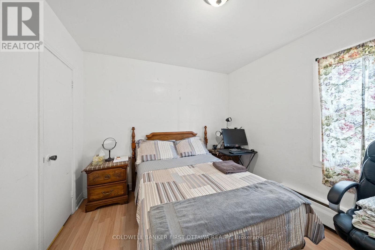
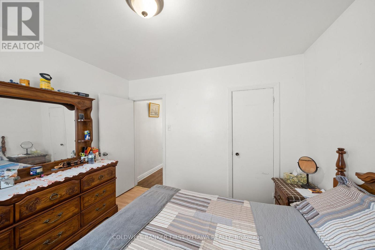
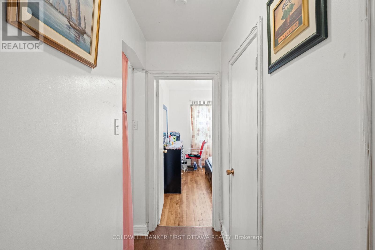
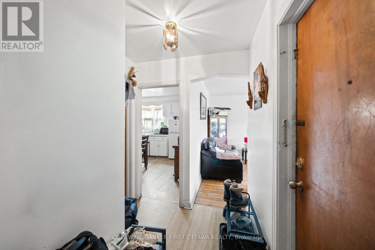
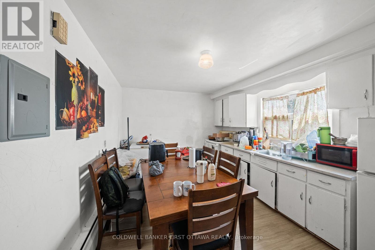
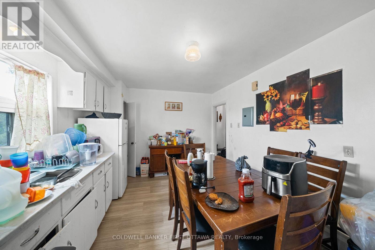
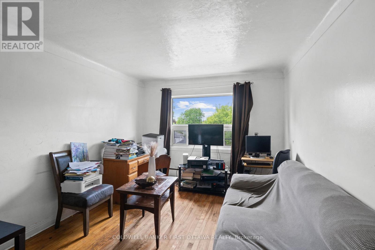
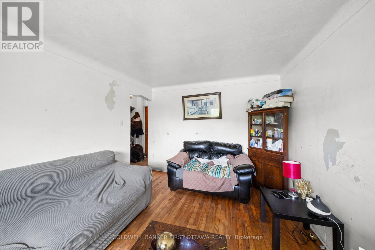
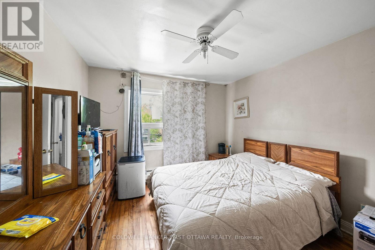
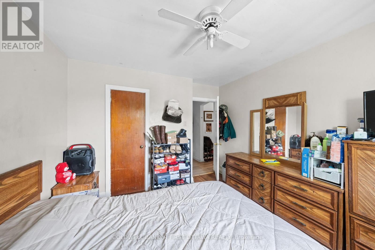
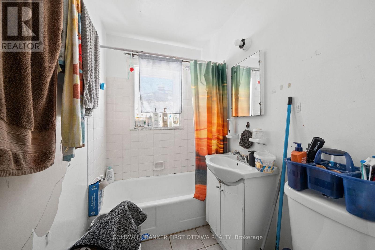
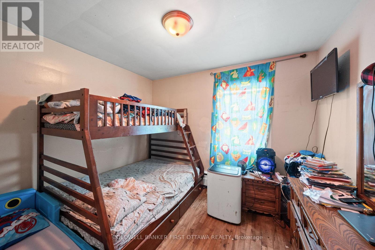
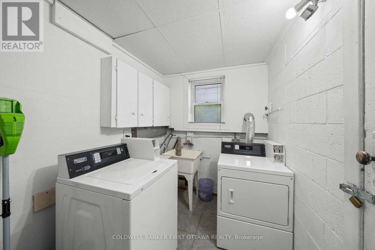
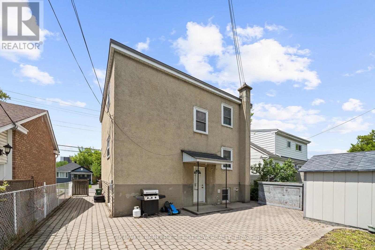
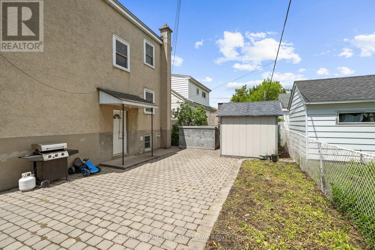
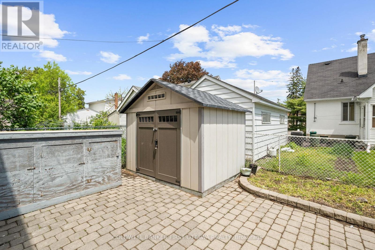
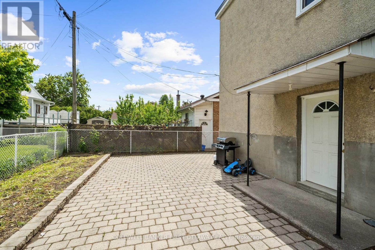
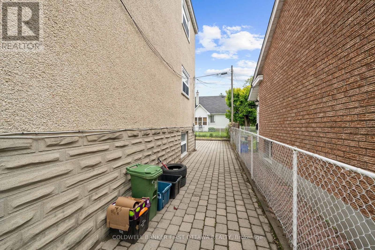
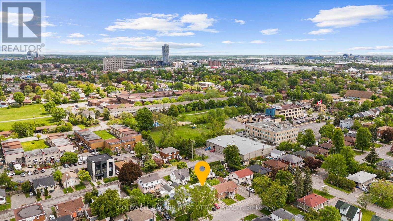

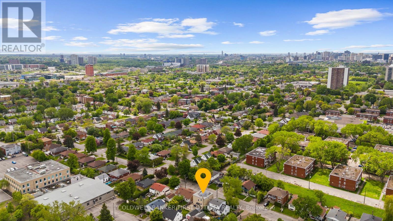
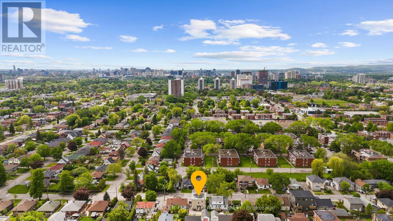
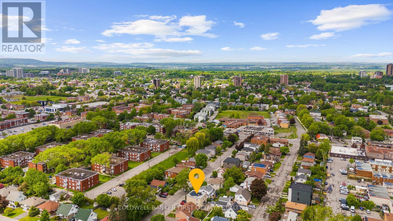
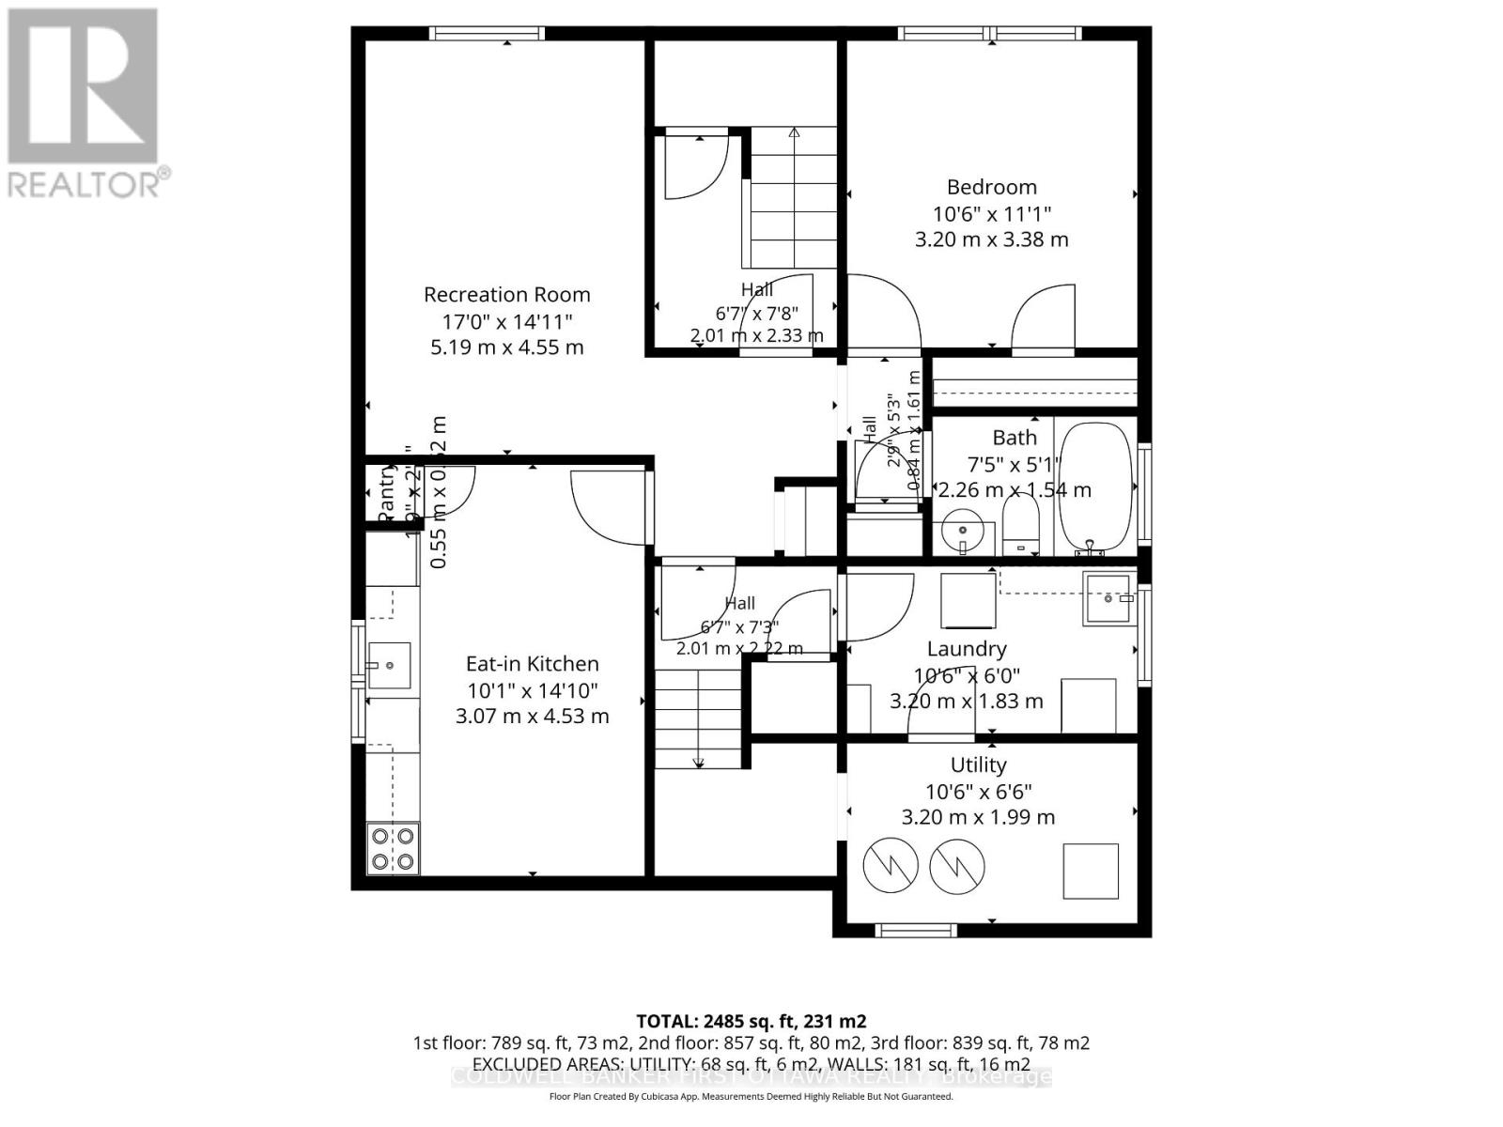
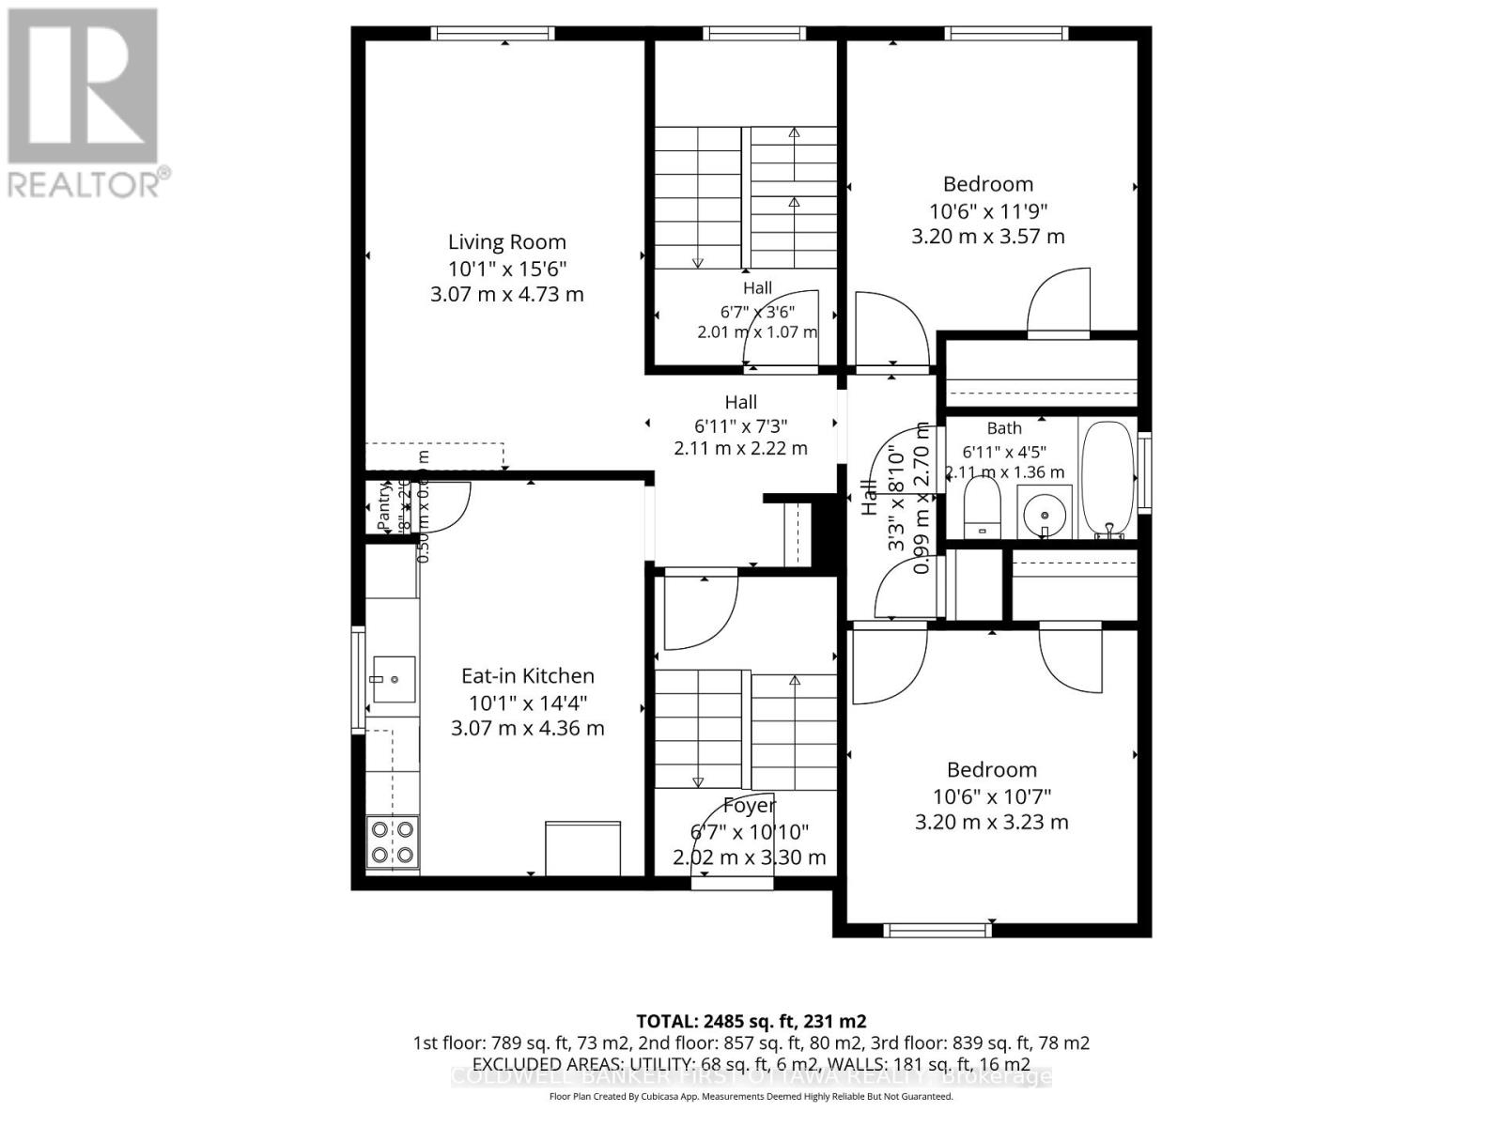
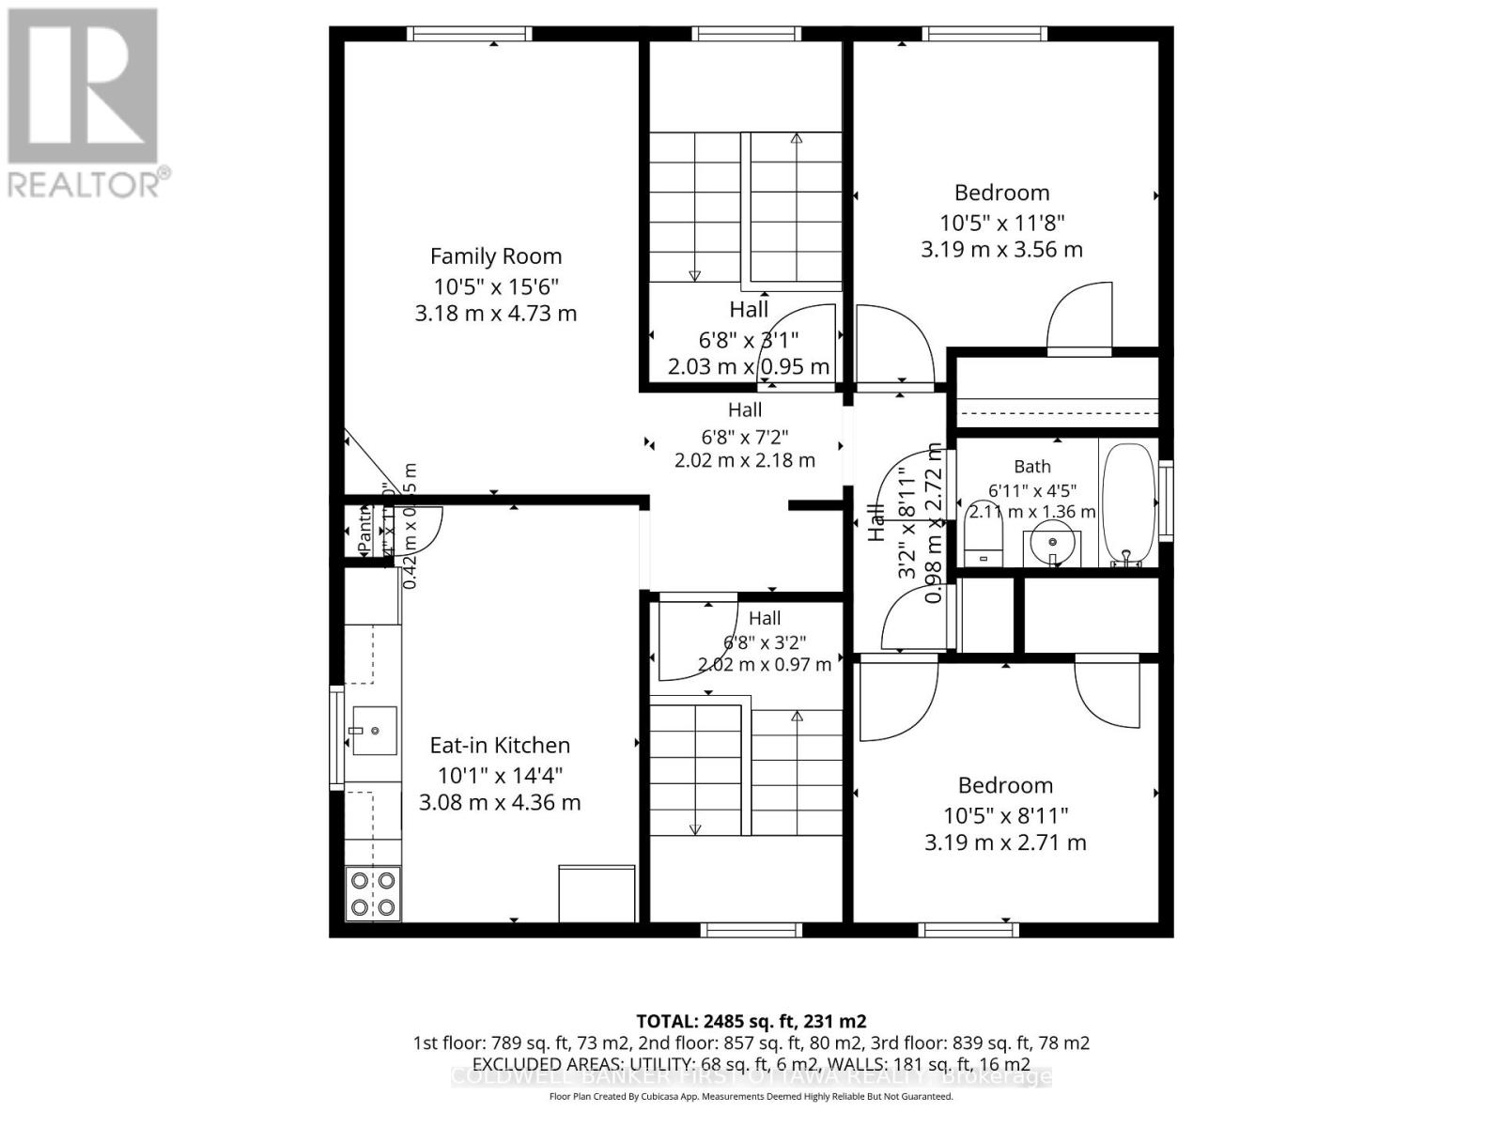
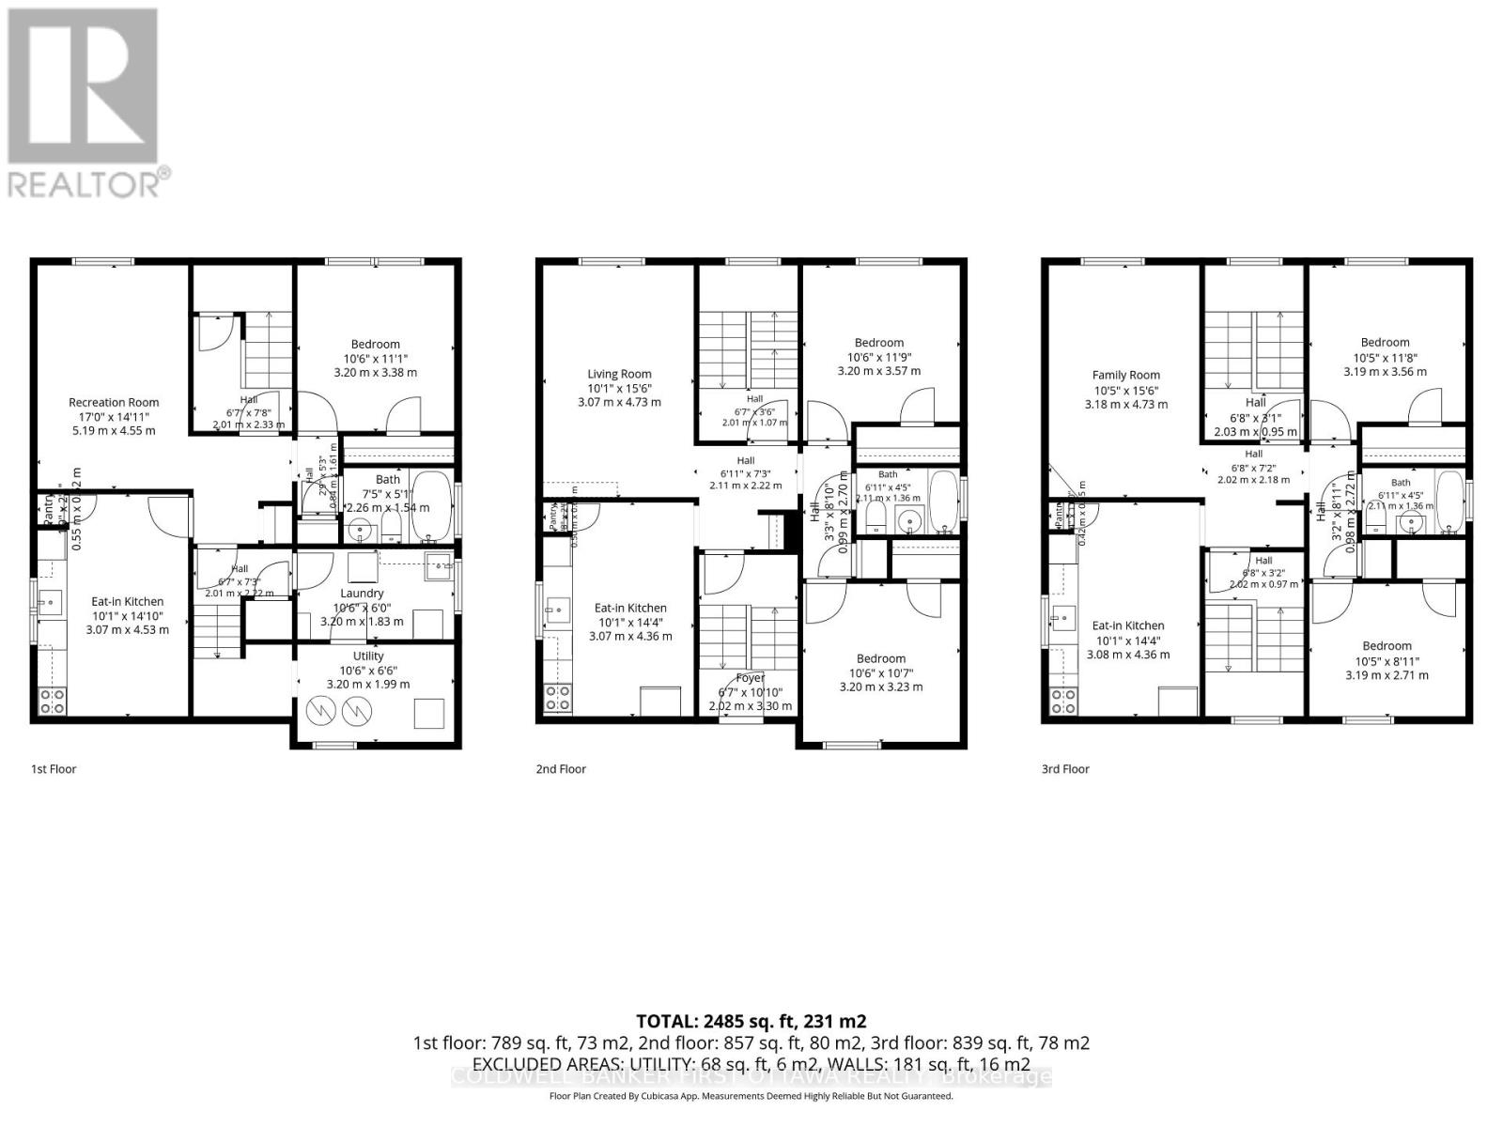
Turn-key triplex investment opportunity located in Ottawa's central east end in the established community of Castle Heights! This well-maintained property has been owned by the same owner since 1989 & offers stable long-term tenants, reliable income, 4 parking spaces & separate hydro meters for each apartment + common areas. All tenancies are month-to-month, providing excellent flexibility for investors looking to expand their portfolio or potentially owner/family occupy. Add'l income is generated through the coined washer & dryer located in the shared laundry room. Apt. 1 is a LL 1 bed, 1 bath unit feat. laminate flooring, an updated kitchen w/ eating area, renovated full bath & large windows for natural light. Apt 2 offers a spacious 2 bed, 1 bath layout w/ hardwood flooring in the living rm & primary bed, laminate flooring in the secondary bed & a bright eat-in kitchen. Apt 3 feat. 2 beds, 1 bath, hardwood flooring t/o the principal rooms & 2 dedicated parking spaces. Shared common areas incl. front & rear staircases, laundry rm, utility rm & under stair storage . Extensive updates completed t/o ownership incl. roof replacement in 2015, boiler installed in 2010, painted front & rear staircases in 2025, + significant basement improvements in 2009 incl. new drain lines, backup valve installation, insulation, concrete flooring, updated flooring t/o, renovated basement kitchen & bathroom & windows replaced over the years as well. The exterior offers a stucco finish, interlocked side & rear walkway/patio, shared backyard space, storage shed & garbage area. NOI of $26,372.11 w/ loads of upswing in quiet residential Castle Heights community! Conveniently Walk to transit on McArthur Ave/Donald. Mins to St. Laurent Blvd., Montréal Rd. & downtown. Nearby amenities incl. St. Laurent Shopping Centre, Trainyards, Costco, parks, rec centres & many restaurants. A great opportunity to own a centrally located income property with long-term upside in a growing area of Ottawa! (id:19004)


This REALTOR.ca listing content is owned and licensed by REALTOR® members of The Canadian Real Estate Association.
