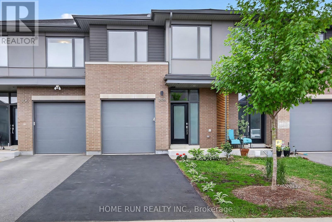
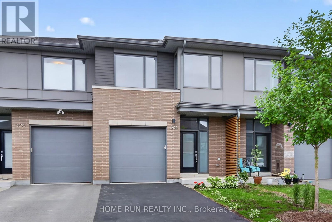
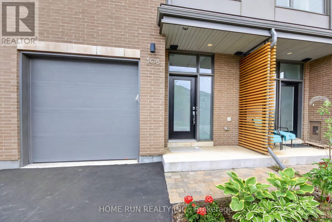
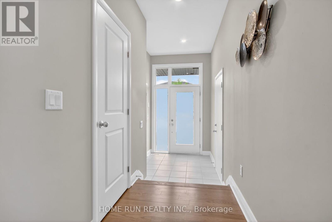
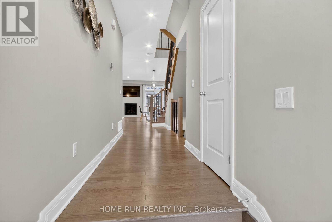
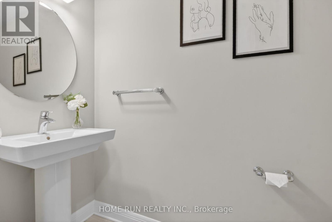
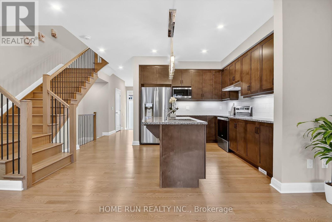
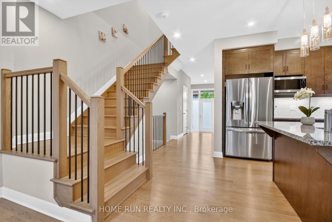
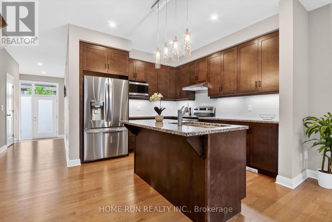
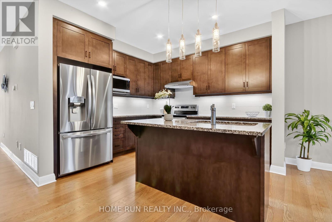
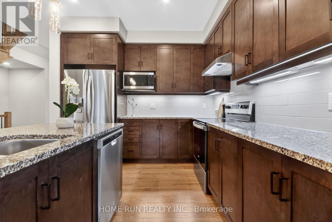
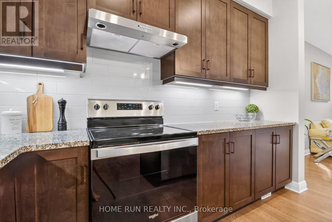
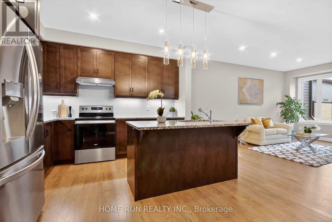
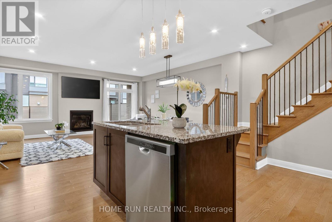
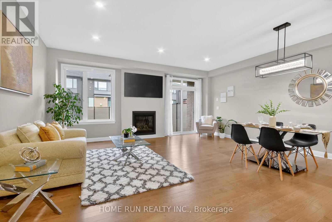
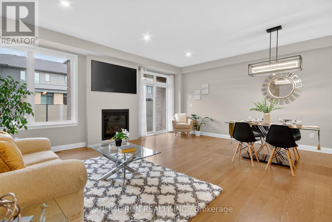
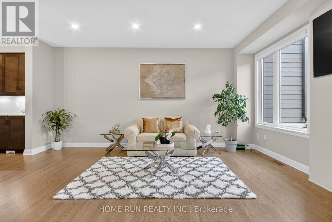
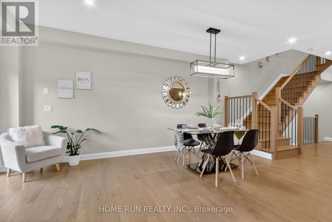
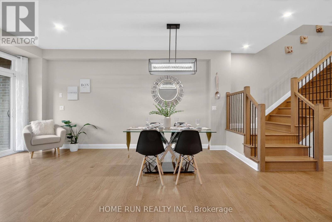
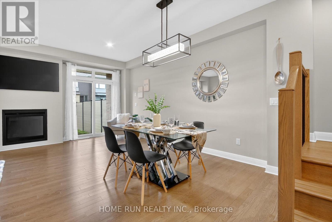
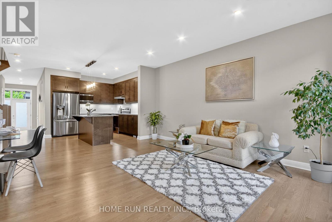
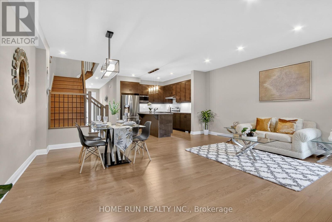
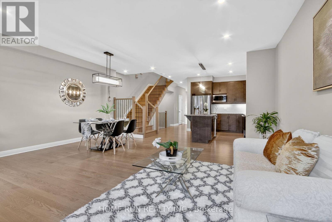
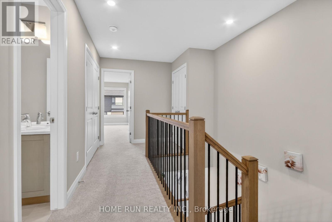
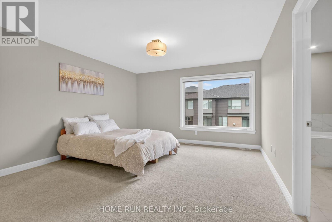
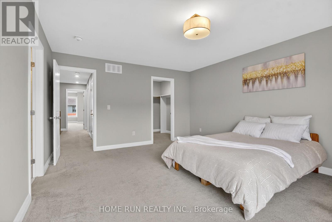
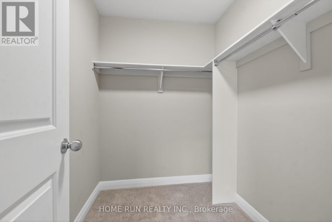
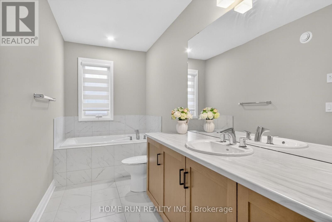
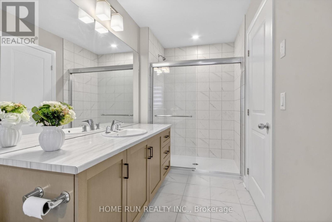
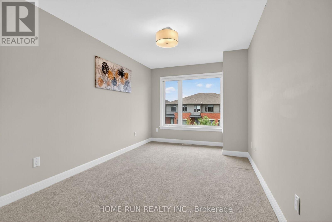
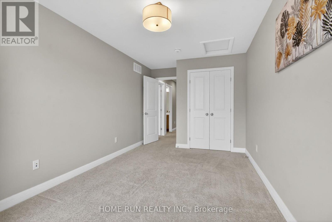
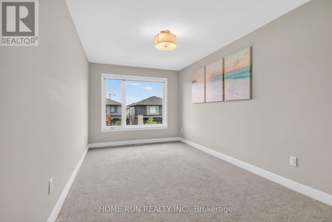
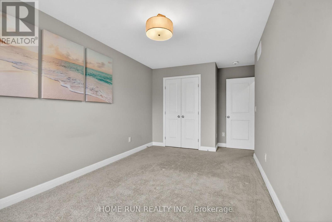
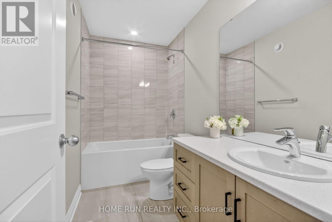
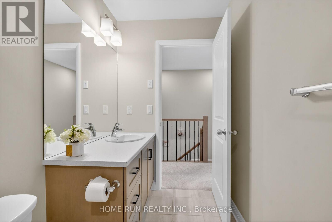
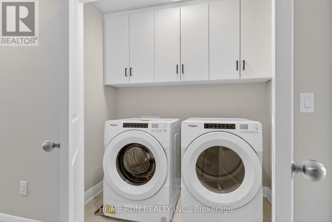
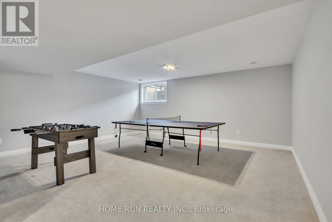
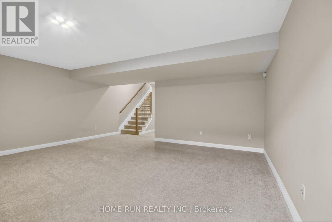
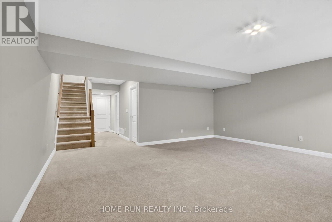
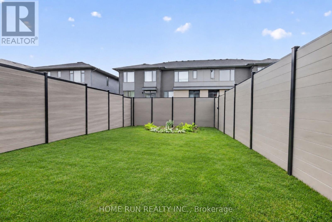
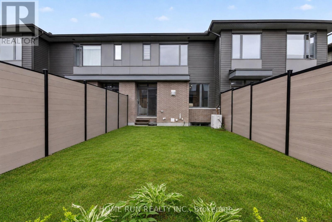
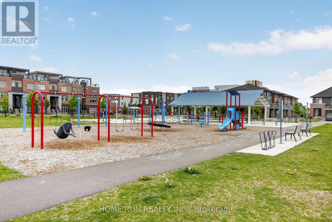
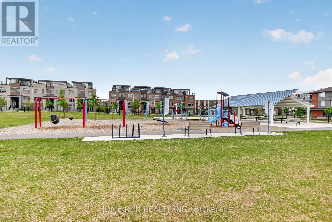
Meticulously designed by renowned architect Barry Hobin and built by Ottawa's leading home builder Uniform, this 2021 Elmhurst model is located in the prestigious Wateridge Village community and offers 2,211 sq. ft. of beautifully finished living space (1,713 sq. ft. above grade plus 498 sq. ft. in the finished basement), across from the community park. The chef-inspired kitchen features upgraded 36-inch upper cabinets, granite countertops, premium appliances, under-cabinet lighting, and seamless flow into the elegant dining area. The modern living room is highlighted by a contemporary fireplace and overlooks the fully fenced backyard, providing a peaceful and private setting. Upstairs, the spacious primary suite offers a true retreat, complete with a generous ensuite bathroom and a large walk-in closet. Two additional bedrooms, a full bathroom, and a conveniently located laundry room complete the upper level. The professionally finished basement, enhanced with upgraded oversized windows, provides abundant space for family gatherings, a home gym, or recreational activities. It also includes a dedicated area with rough-ins for a future full bathroom. Families will appreciate the exceptional location, offering convenient access to Blair LRT Station, Montfort Hospital, and the National Research Council (NRC), as well as quick access to Highway 174. Reputable schools, including Ashbury College, Elmwood School, and Colonel By Secondary School, are all within approximately 10 minutes. Downtown Ottawa is less than 15 minutes away, along with major shopping destinations such as Costco, Home Depot, Walmart Canada, and Canadian Tire. For additional photos, visit https://www.myvisuallistings.com/cvt/364037. (id:19004)


This REALTOR.ca listing content is owned and licensed by REALTOR® members of The Canadian Real Estate Association.
