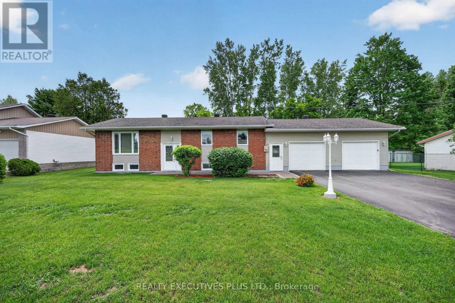
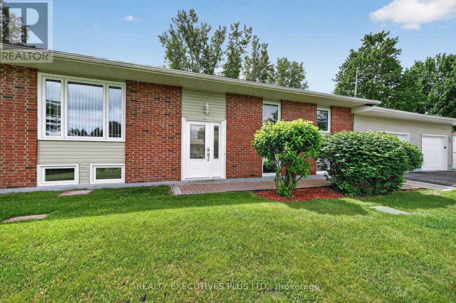
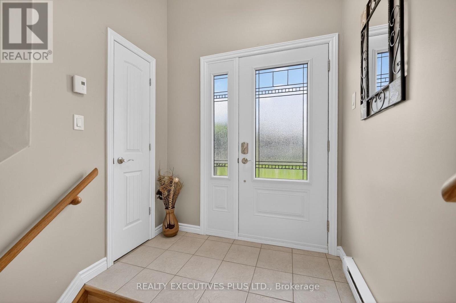
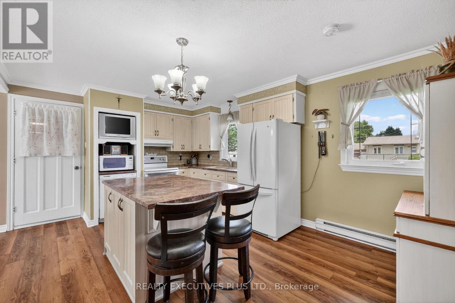
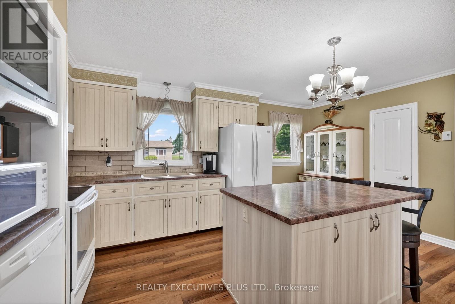
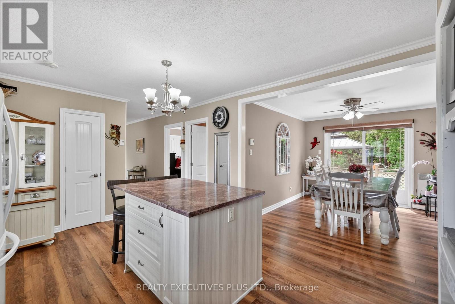
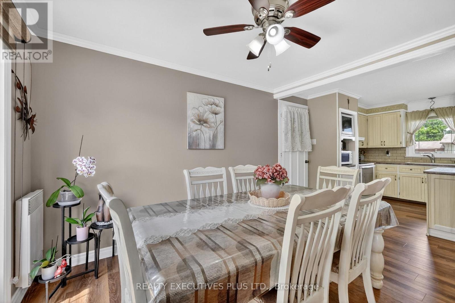
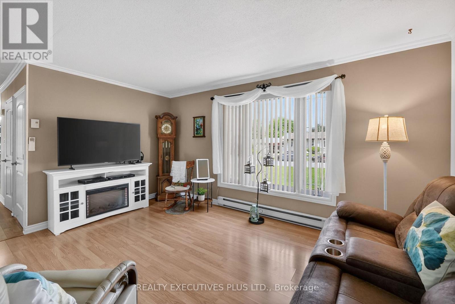
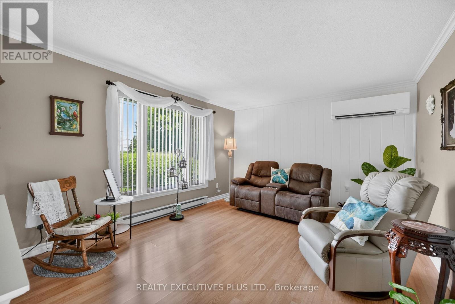
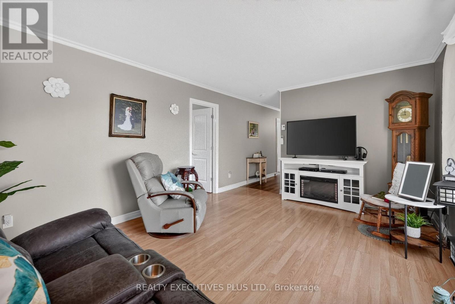
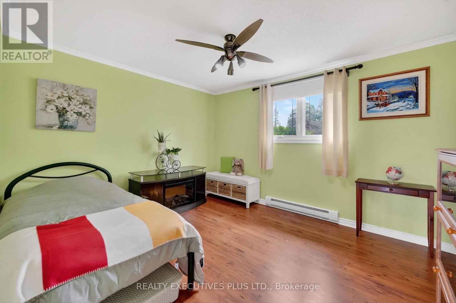
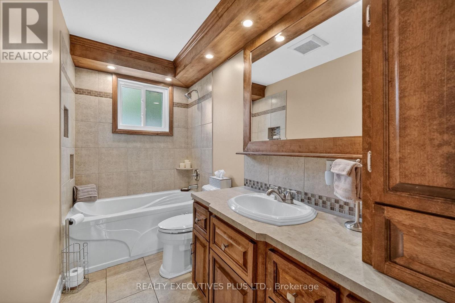
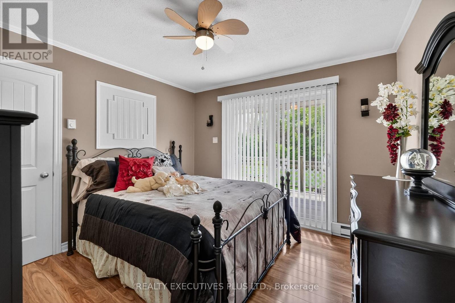
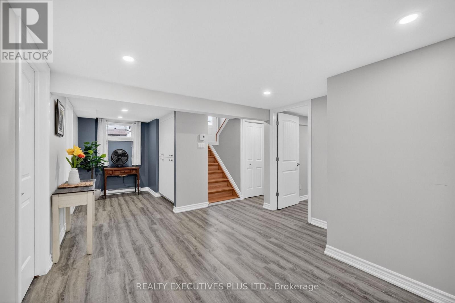
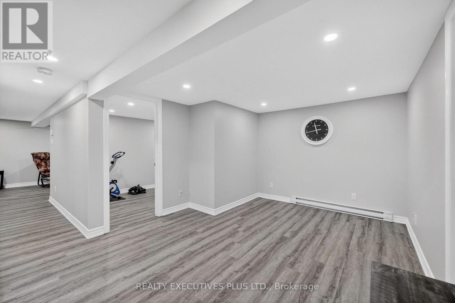
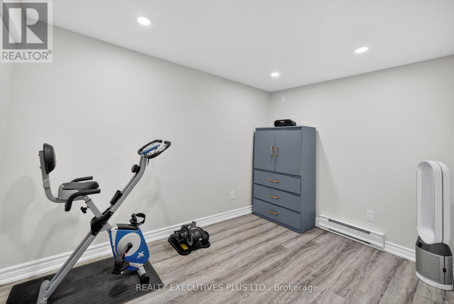
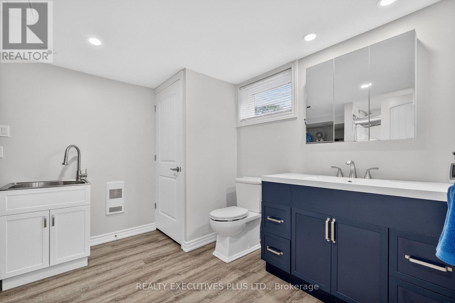
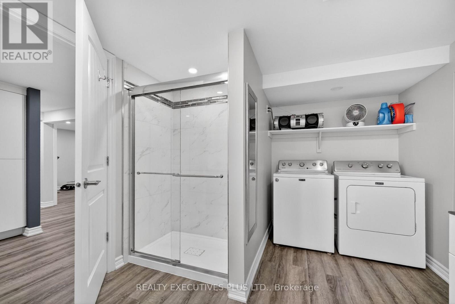
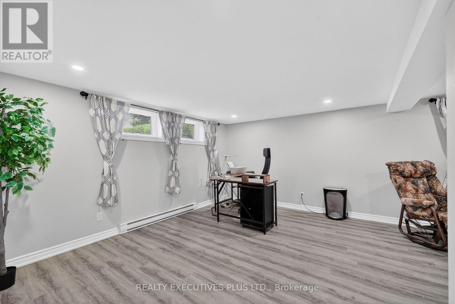
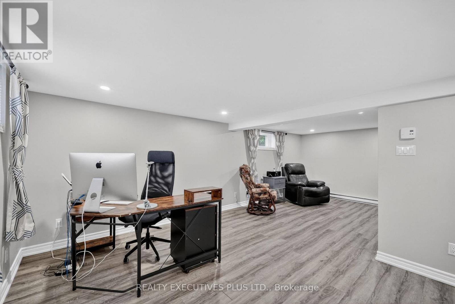
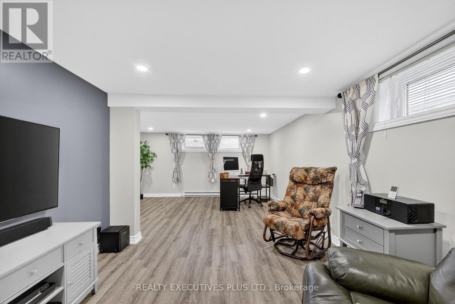
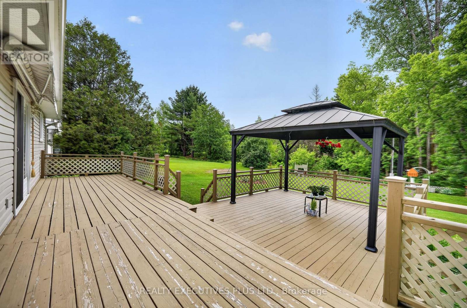
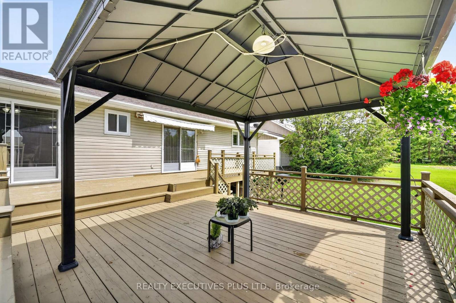
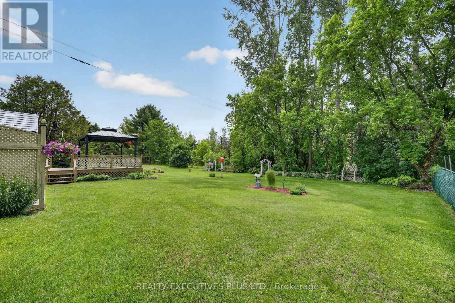
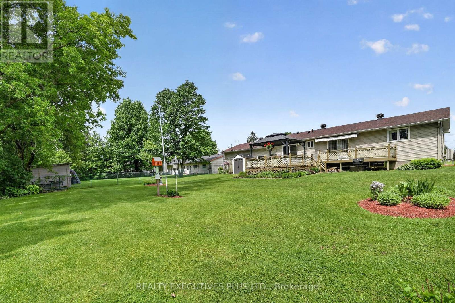
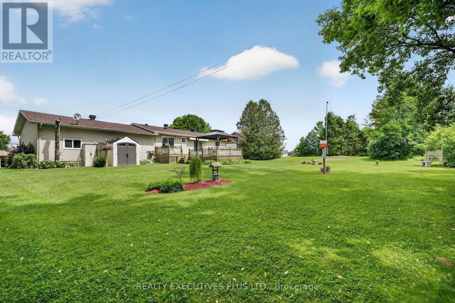
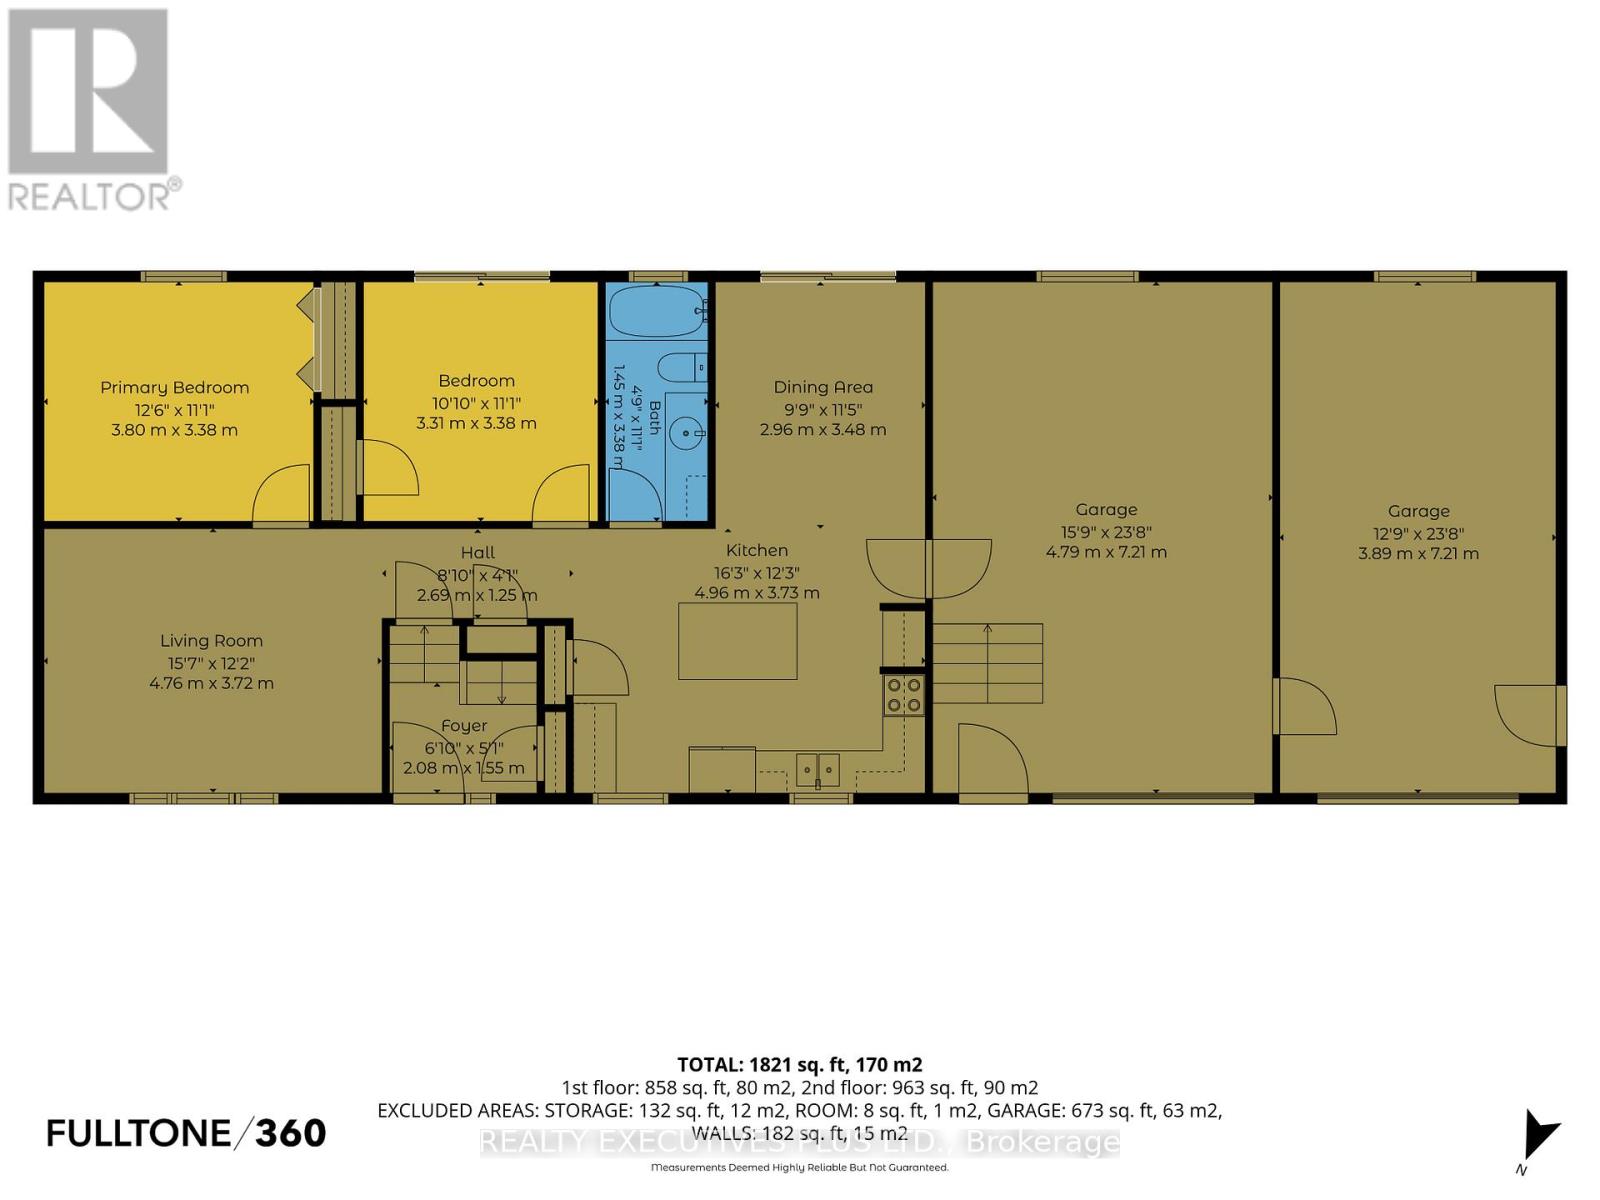
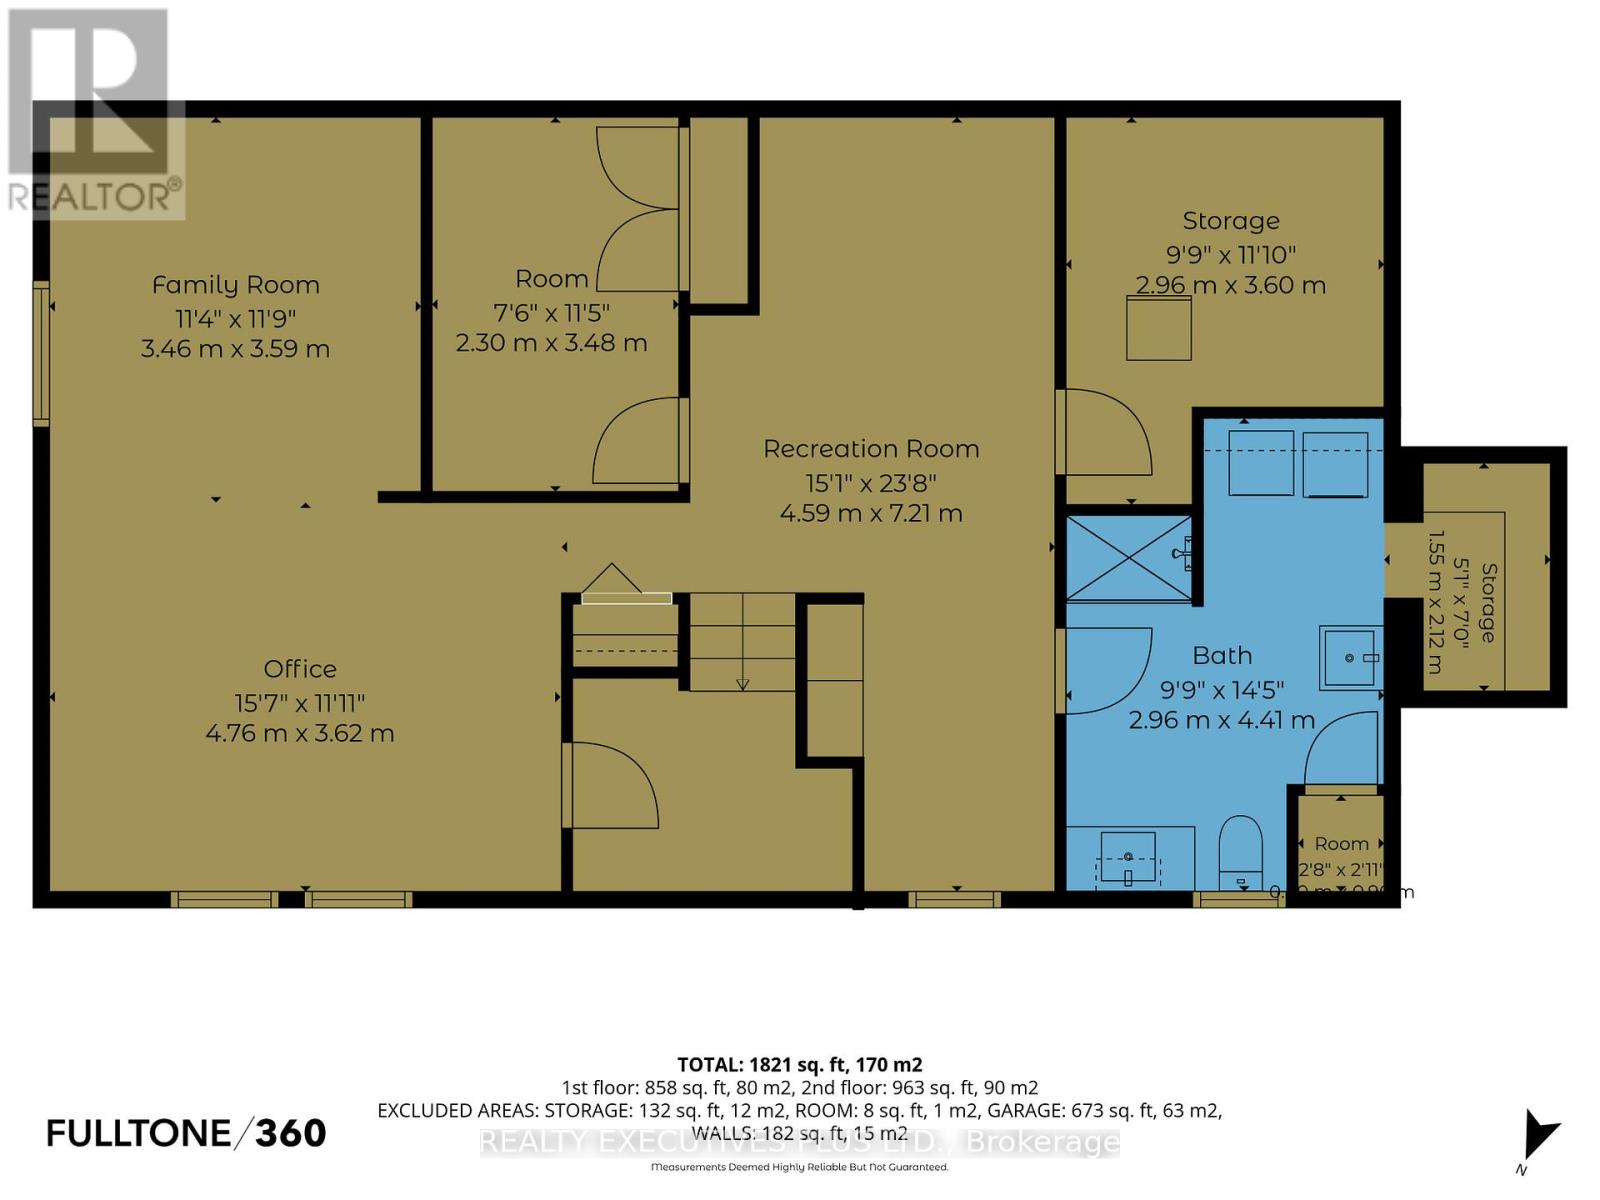
Welcome to 10 Potvin Street in the heart of Bourget. This clean, well-maintained bungalow has been lovingly cared for over the years and offers the perfect combination of comfort, functionality, and value. Situated on a spacious lot with a private backyard, this property provides plenty of room to enjoy outdoor living. The large rear deck is ideal for entertaining, relaxing, or enjoying family gatherings. A double attached garage offers ample space for vehicles, storage, and hobbies.Inside, you'll find a bright, carpet-free layout designed for easy living. The kitchen is open to the dining area and features patio doors leading directly to the backyard deck, creating a seamless flow between indoor and outdoor spaces. Stay comfortable year-round with the newly installed 2026 split heat pump, providing efficient heating and cooling. The main floor offers two generously sized bedrooms and a beautifully remodeled bathroom. The fully finished lower level expands the living space with a spacious family room, versatile den, laundry area, and a renovated 3-piece bathroom completed as part of the basement renovation in 2022. This well cared for property is located in a welcoming community, this is an excellent opportunity for first-time buyers, downsizers, or anyone looking for a comfortable home with plenty of space inside and out. KEY NOTES: Quality roof shingles (2013), vinyl windows, municipal water service, and an original septic system that is slower to drain, but still functional, will require updating in the near future (price reflect this issue). Call today for complete details. (id:19004)


This REALTOR.ca listing content is owned and licensed by REALTOR® members of The Canadian Real Estate Association.
