
Call us

(613) 804-9999

Free estimation

Click here

159 WABIKON CRESCENT S

Ottawa, Ontario K1X0H8

$724,800 for sale


MLS®:
X13441926
Contract Days:
51
Community:
Ownership:
Freehold
Property Type:
R4Z[2370] Row / Townhouse , Attached
Total Size:
25.8 x 104.5 FT
Built Date:
Parking:
3
Bedrooms:
3+
Bathrooms:
3
Interior Features

Construction Style:
Attached
Total Stories:
2
Total Bedrooms:
3
Bedrooms Above Ground:
3
Bedrooms Below Ground:
Total Bathrooms:
3
Whole Bathrooms:
2
Half Bathrooms:
1
Basement Type:
N/A (Partially finished)
Basement Development:
Partially finished
Appliances:
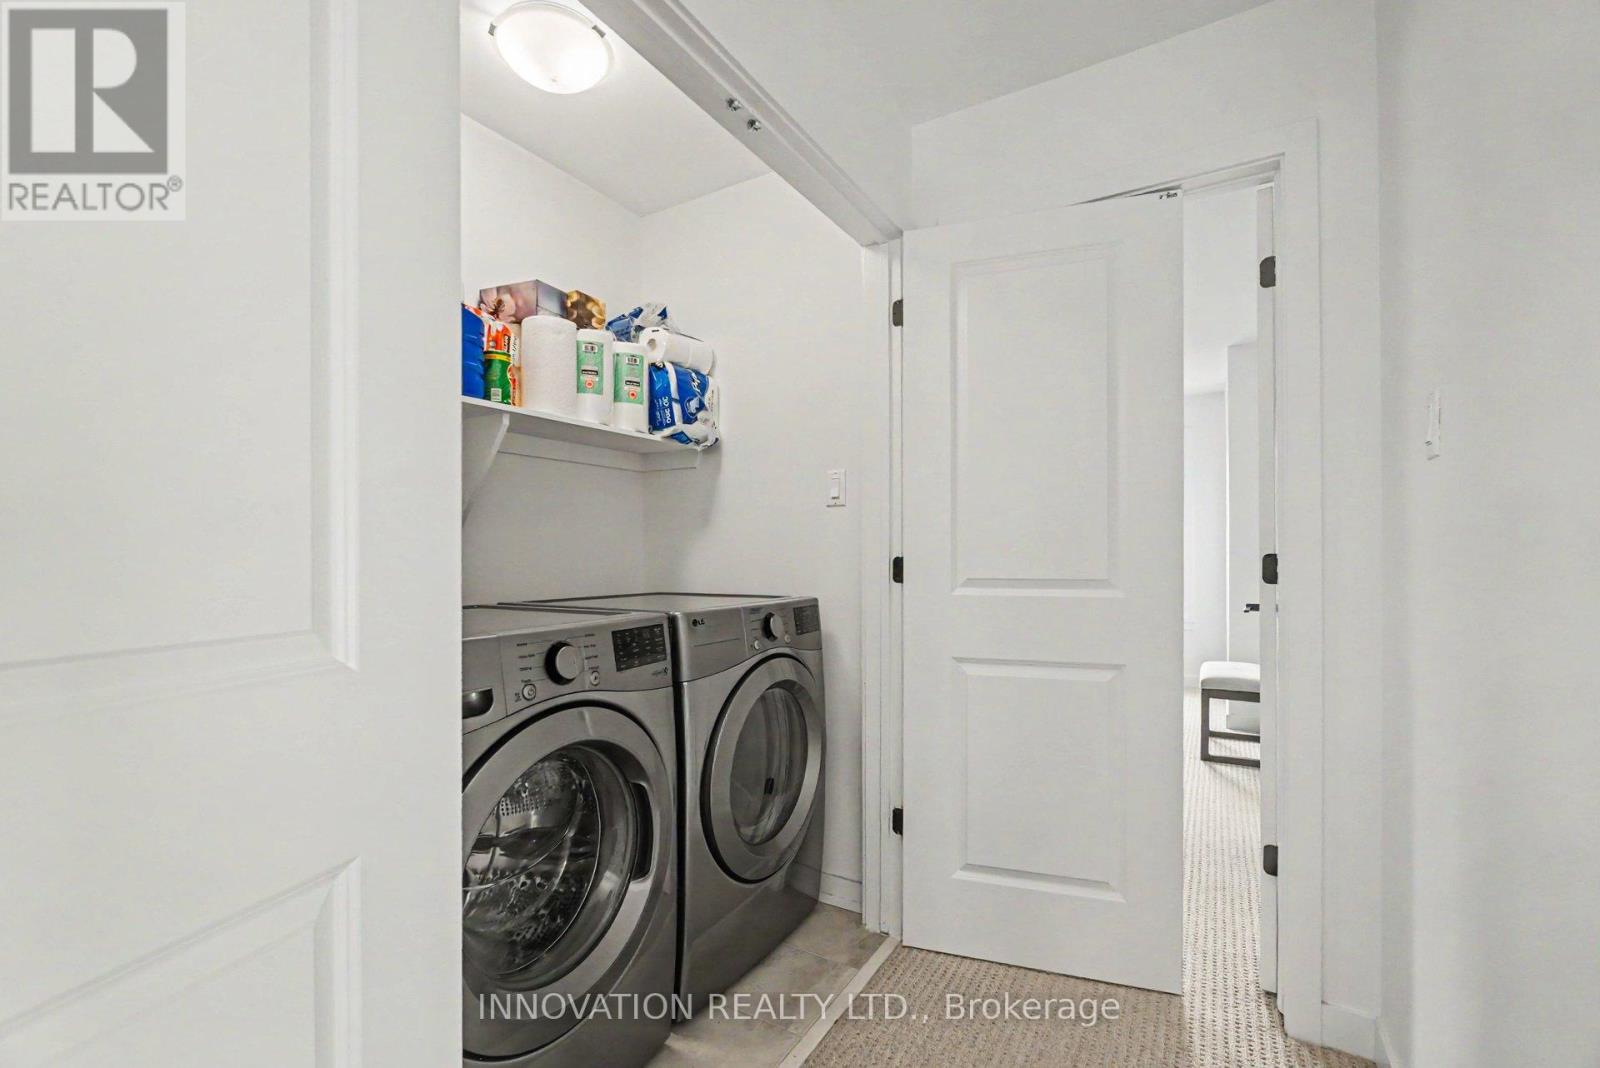
Dishwasher, Dryer, Stove, Washer, Refrigerator
Exterior Features

Built Date:
Exterior Finish:
Brick, Hardboard
Foundation Type:
Poured Concrete
Utitilies

Heating Type:
Forced air
Heating Fuel:
Natural gas
Cooling Type:
Central air conditioning, Air exchanger
Utility Water:
Municipal water
Sewer:
Sanitary sewer
Total Fireplaces:
1
Type
Level
Size
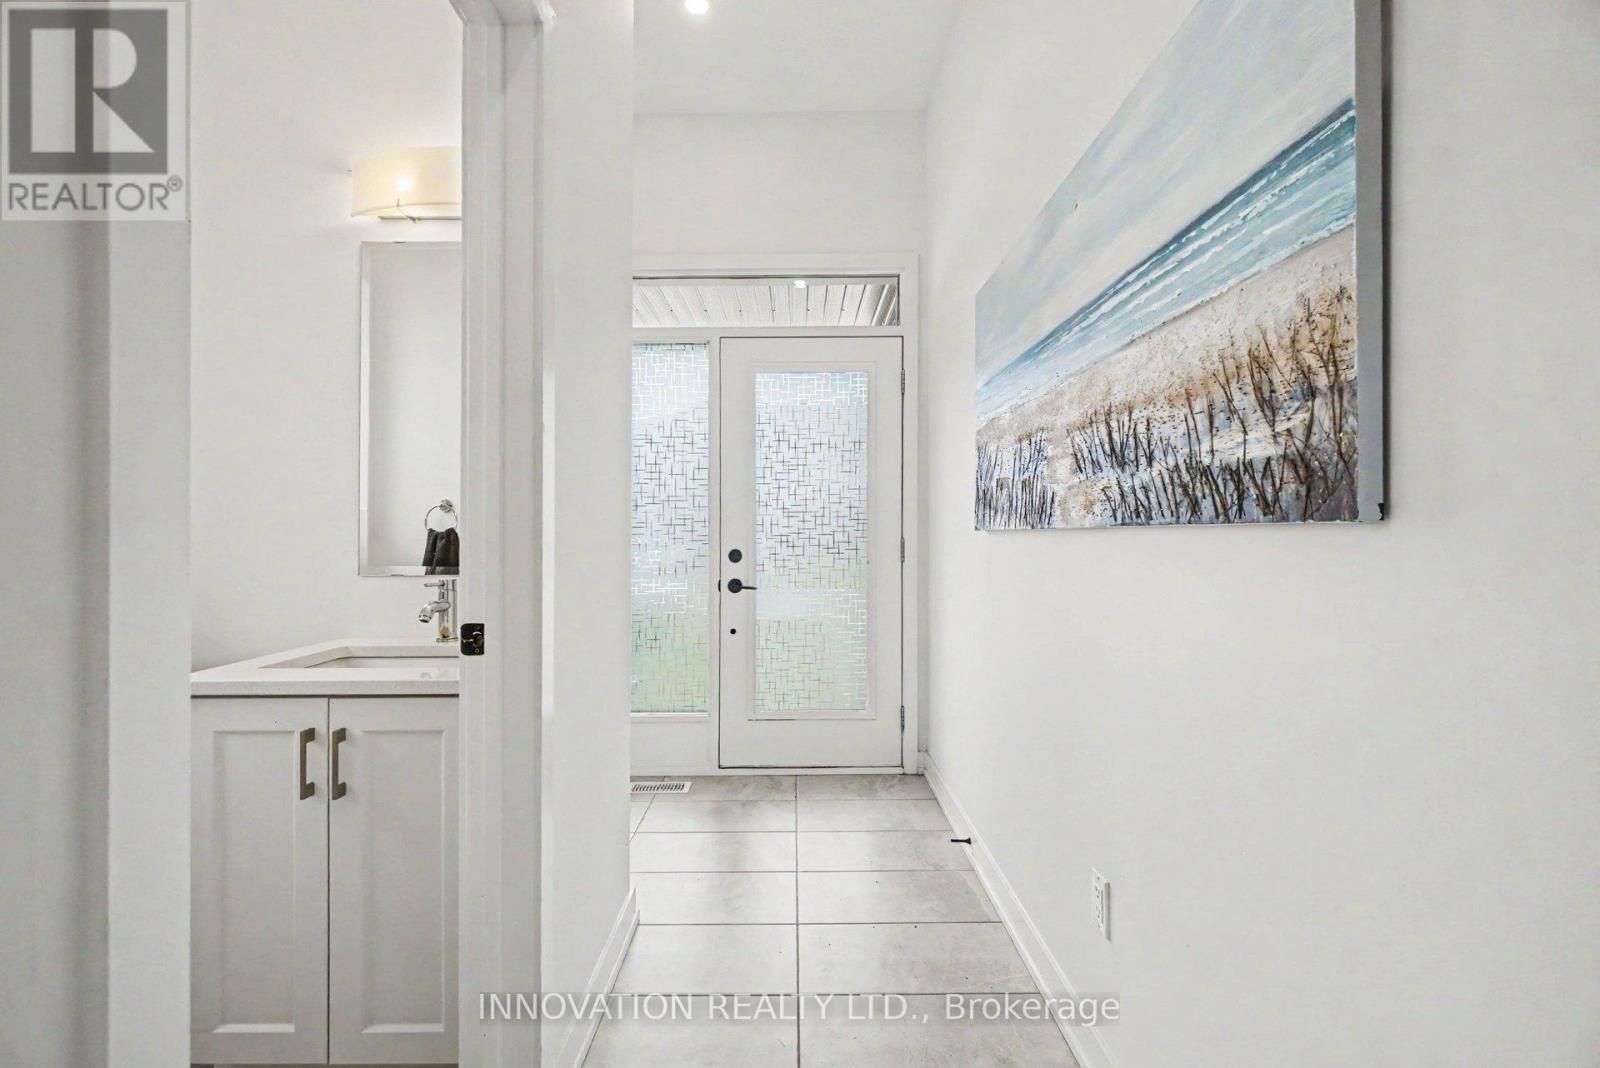
Foyer
Main level
6.4 m x 13.7 m
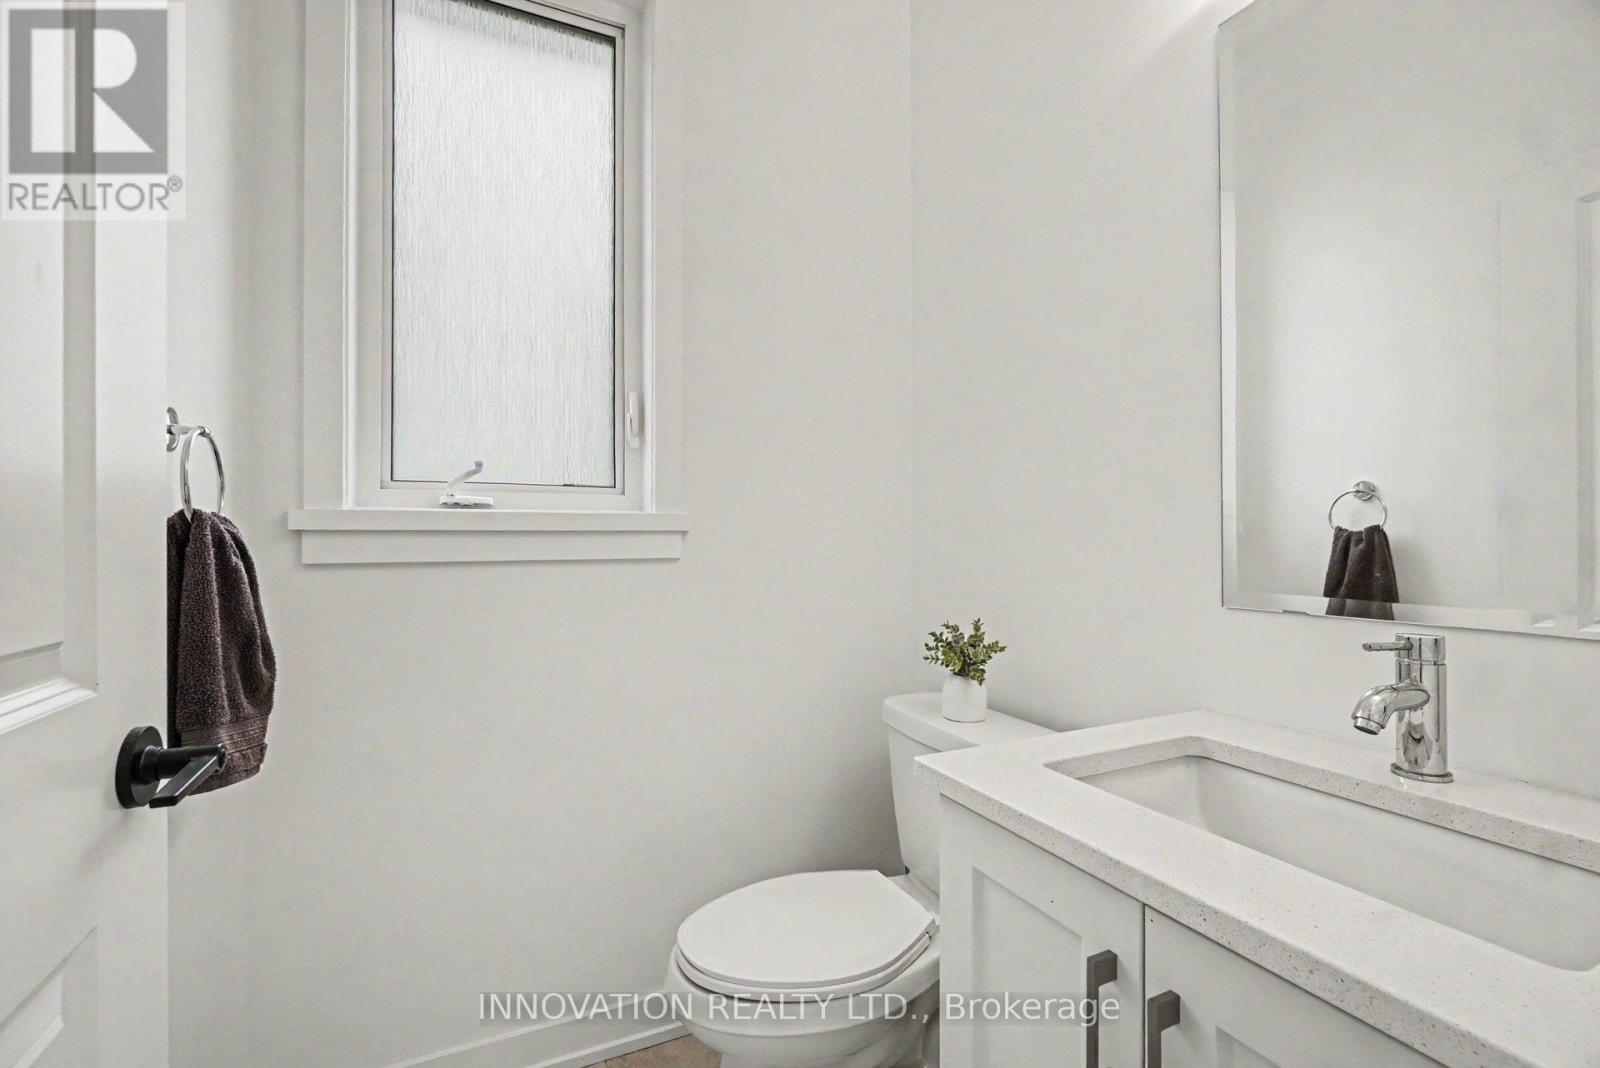
Bathroom
Main level
1.55 m x 1.62 m
Pantry
Main level
4.2 m x 3.7 m
Dining room
Main level
2.75 m x 6.33 m
Living room
Main level
3.71 m x 4.58 m
Kitchen
Main level
3.98 m x 2.98 m
Workshop
Basement
2.53 m x 3.9 m
Furnace
Basement
2.36 m x 2.57 m
Other
Basement
2.2 m x 2.24 m
Family room
Basement
5.85 m x 3.37 m
Other
Second level
1.73 m x 1.59 m
Bathroom
Second level
1.7 m x 4.89 m
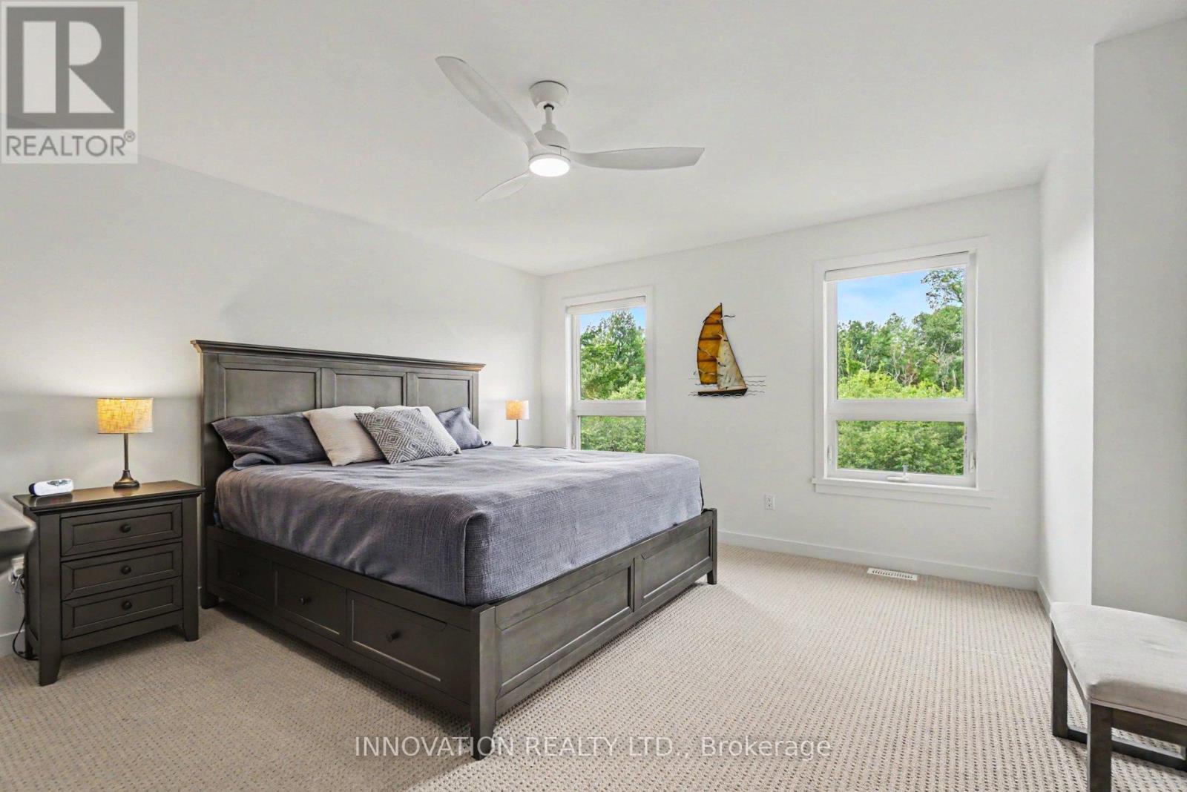
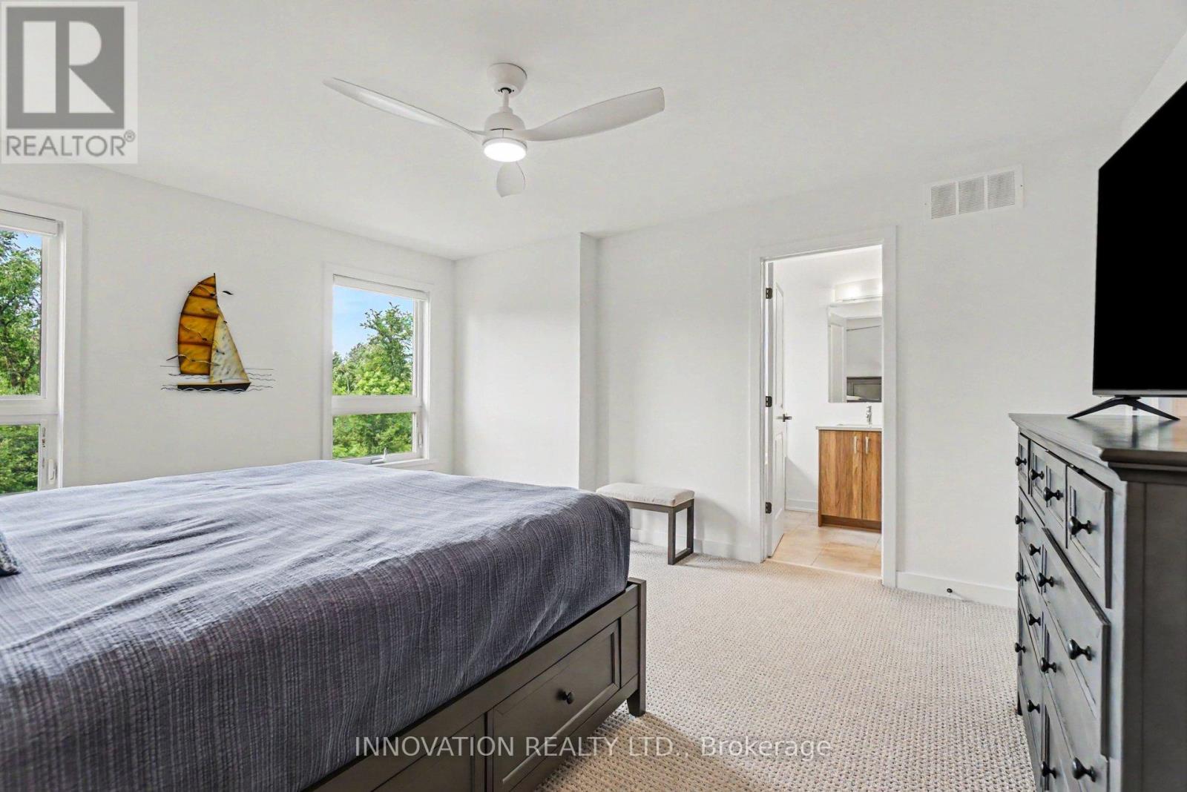
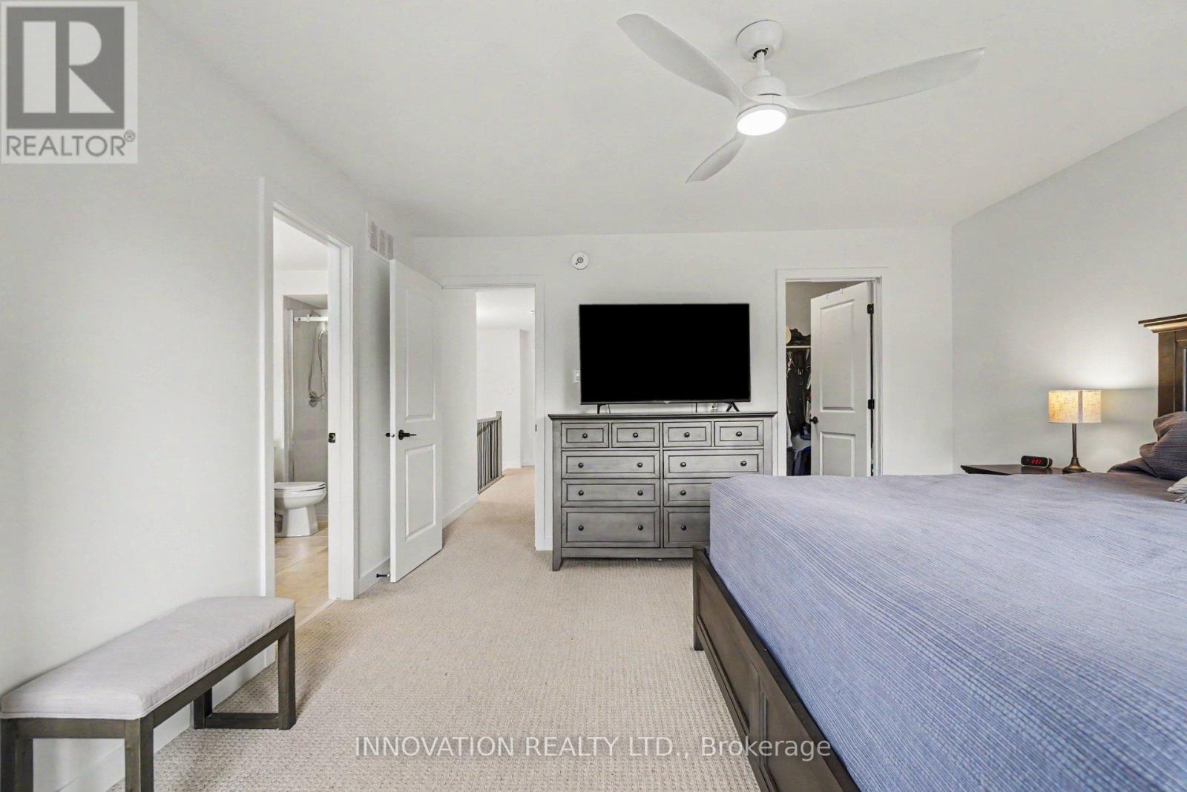
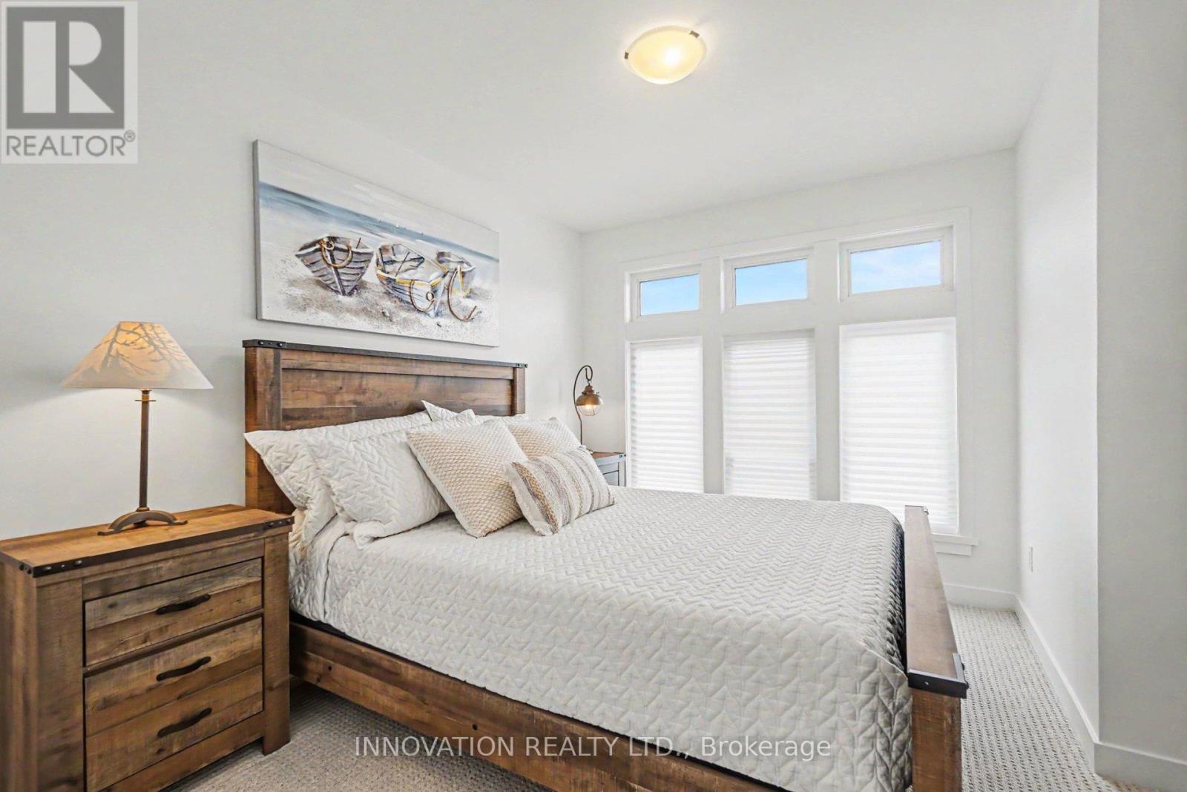
Primary Bedroom
Second level
3.97 m x 4.27 m
Laundry room
Second level
5.3 m x 3.1 m
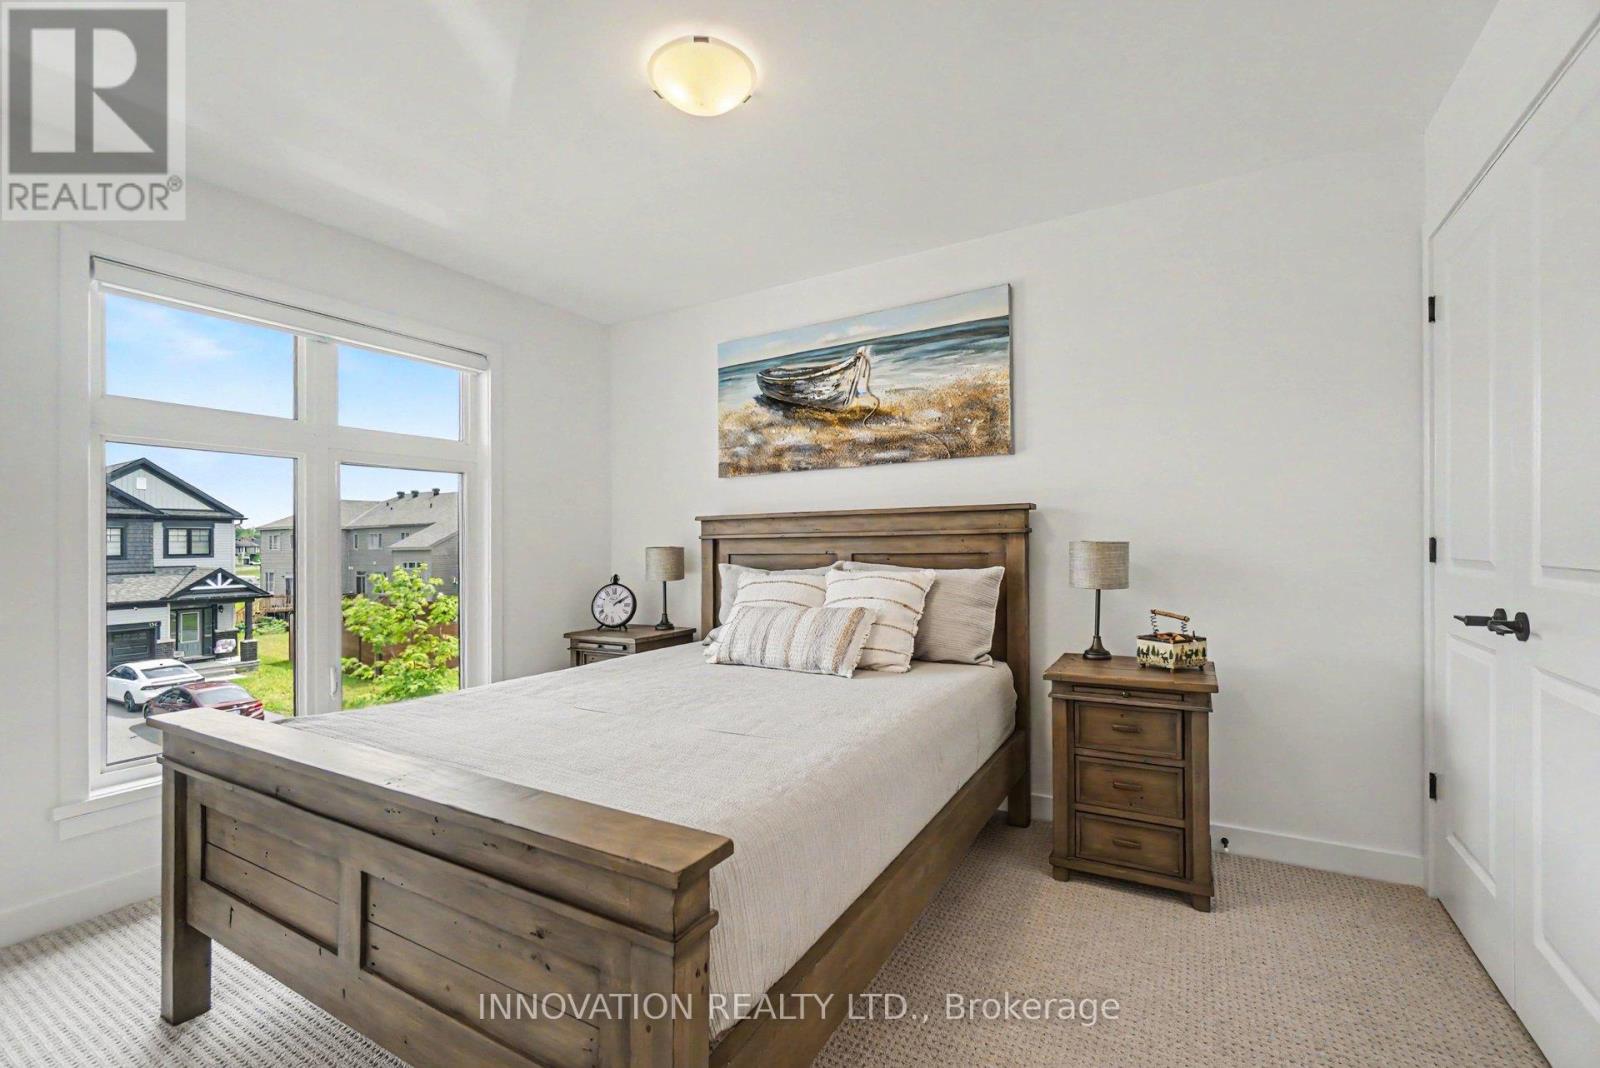
Bedroom 3
Second level
2.9 m x 3.6 m
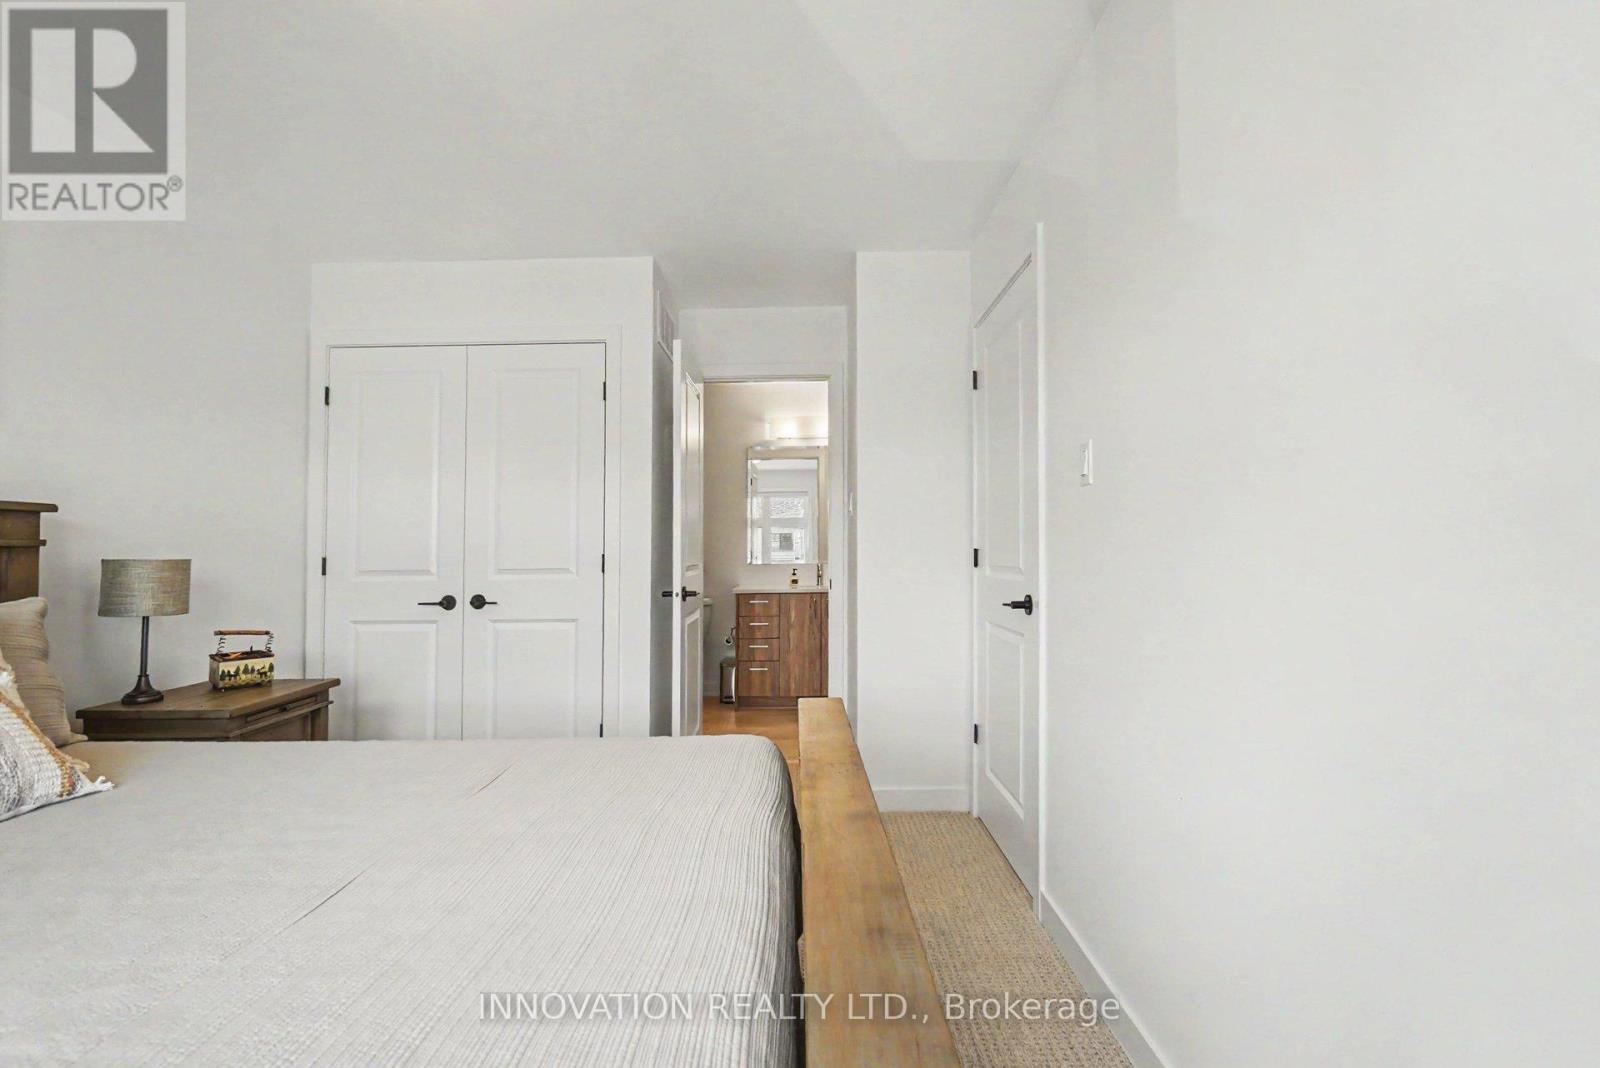
Bedroom 2
Second level
2.77 m x 4.34 m
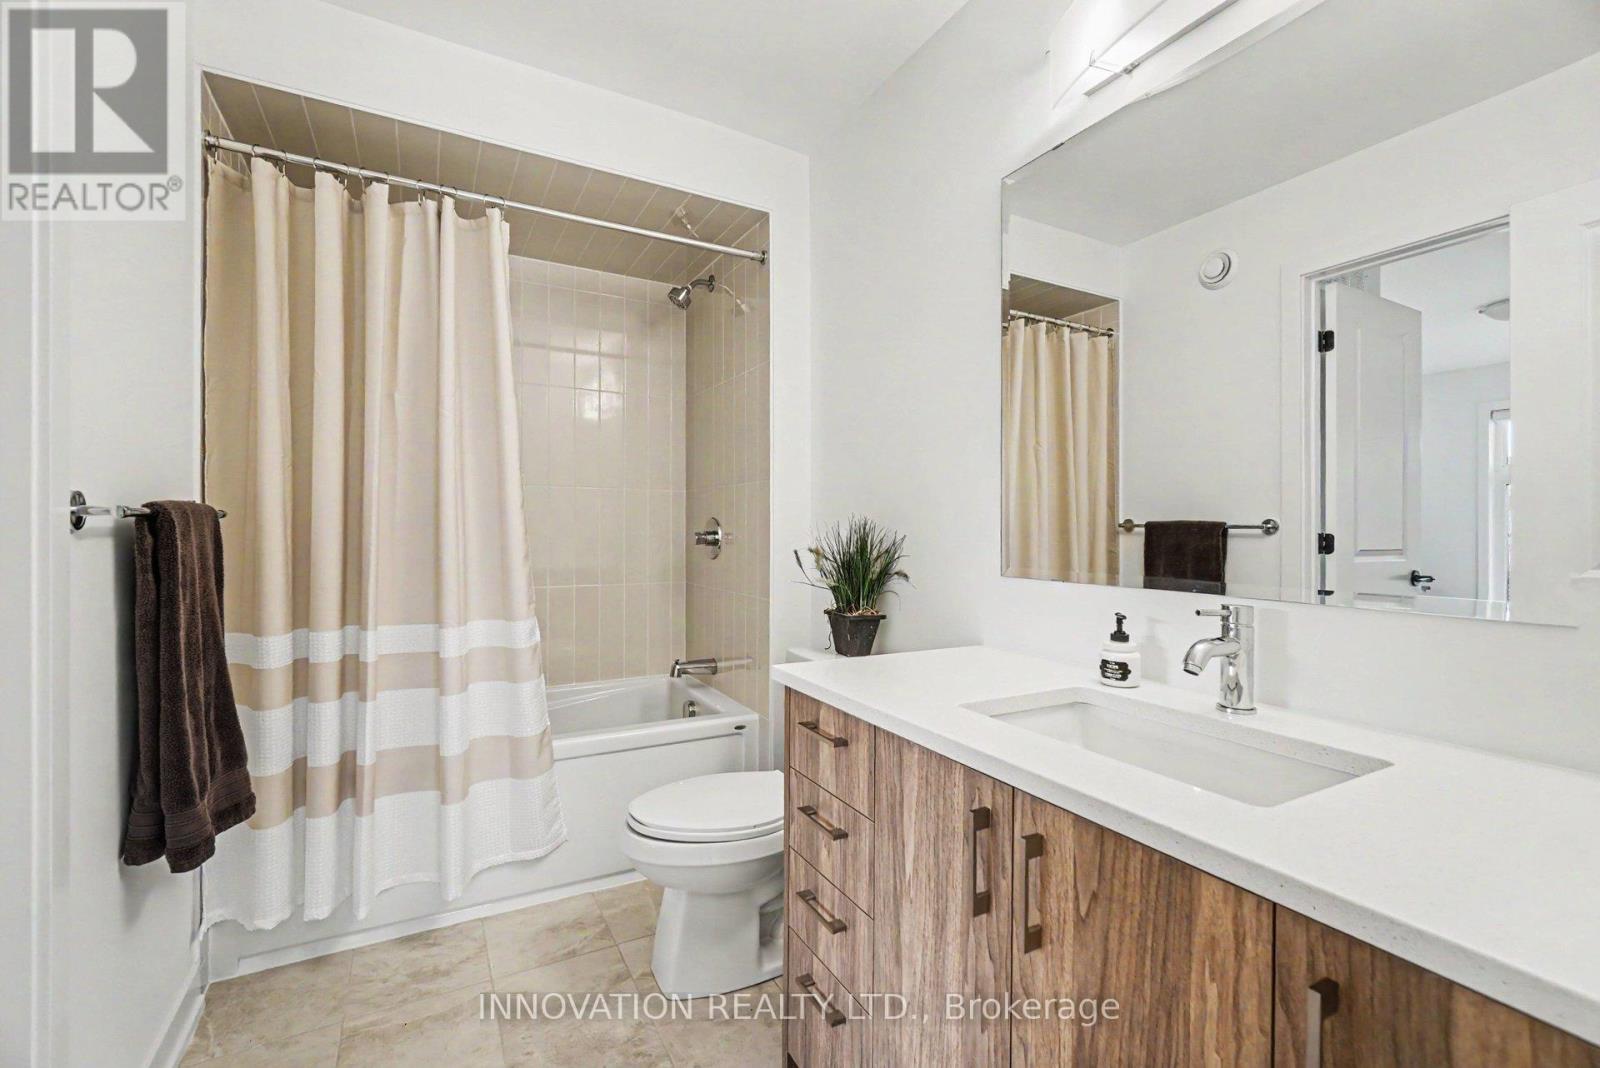
Bathroom
Second level
2.77 m x 1.64 m

Note

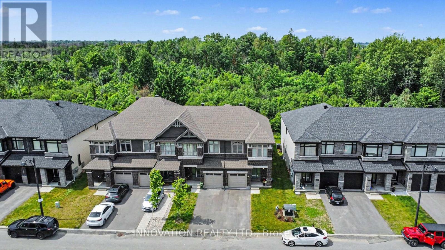
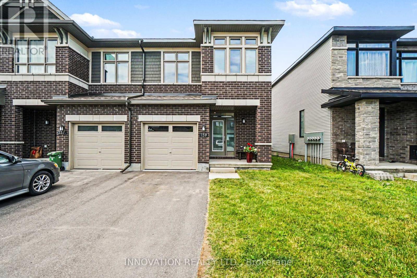
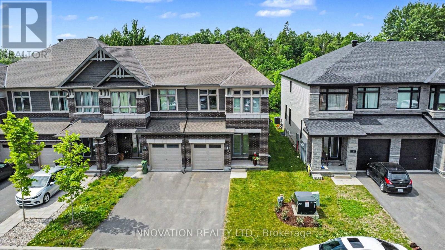
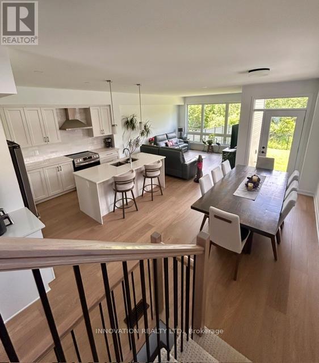
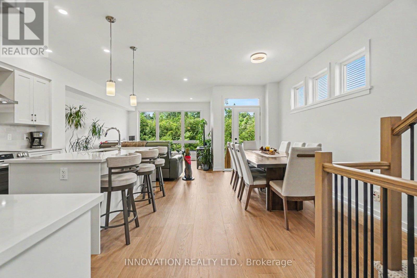
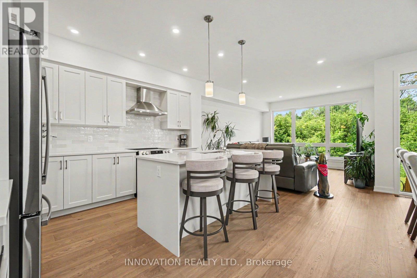
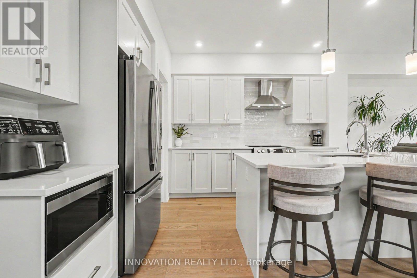
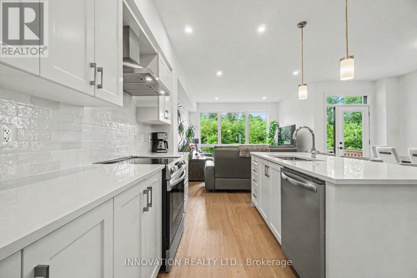
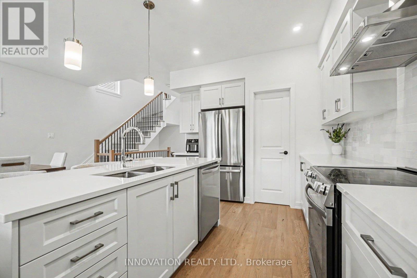
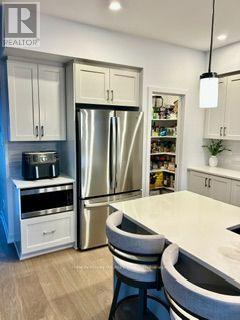
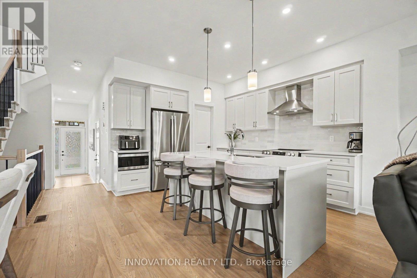
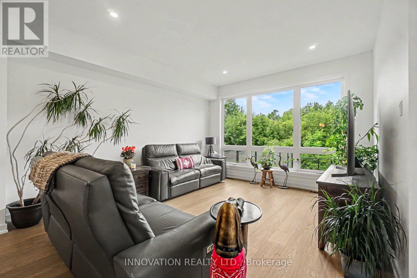
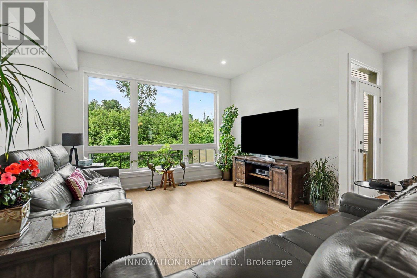
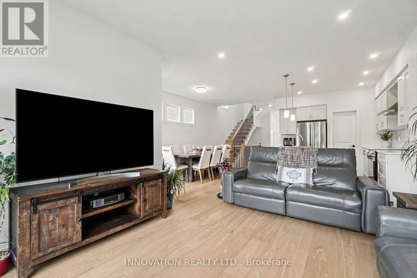
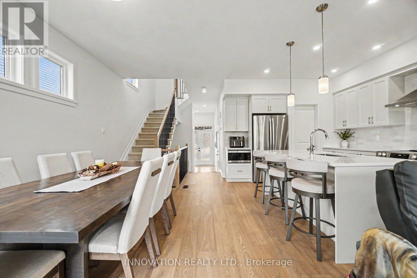
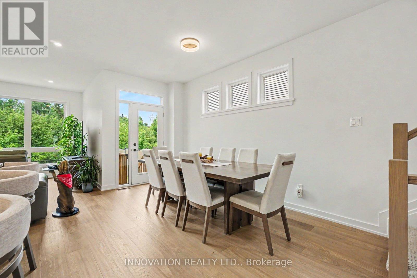
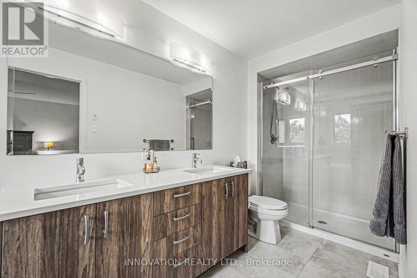
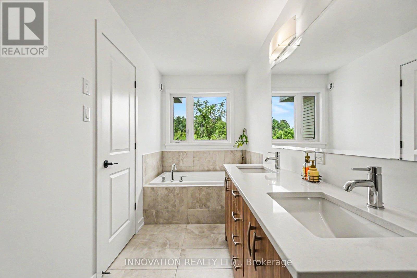
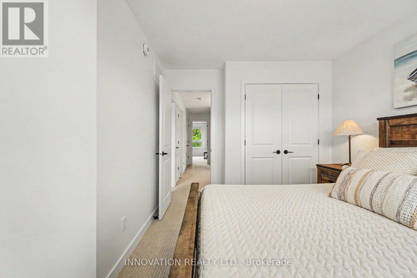
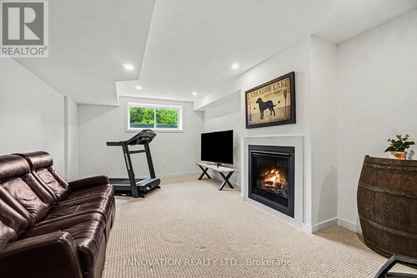
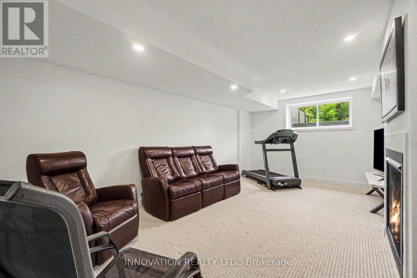
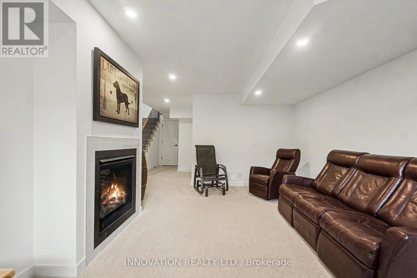
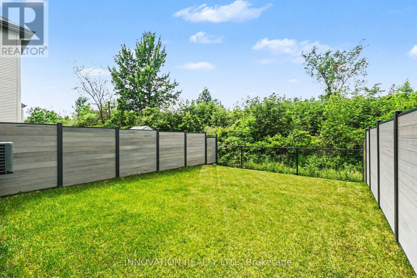
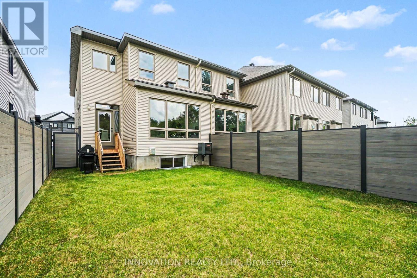
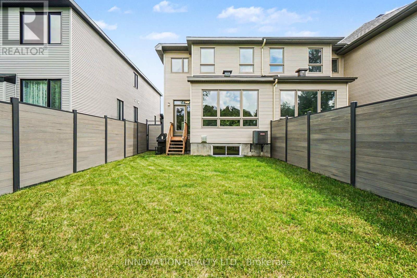
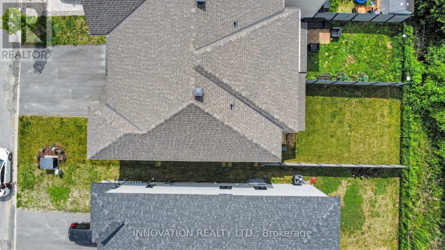
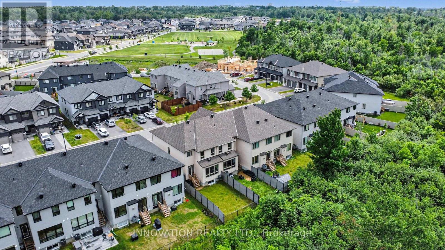
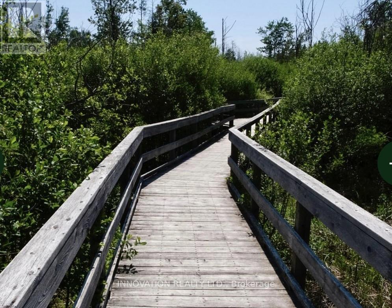
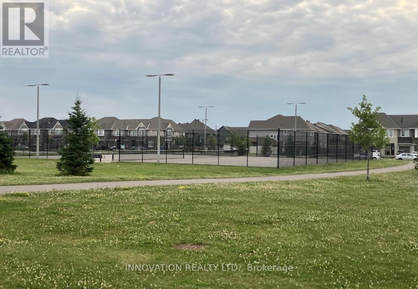
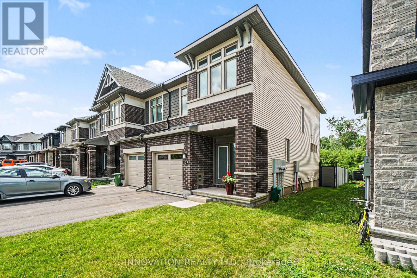
***OPEN HOUSE Aug 2nd 2-4pm** Better than New! Built in 2025, This upgraded End-Unit Townhouse has the privacy you've been looking for! Backing onto the forest with no rear neighbours and a fully premium fenced backyard that brings the country to the city. Enjoy the convenient location, The new Farm Boy shopping plaza, Restaurants, groceries, tennis courts, walking paths, parks and so much more, all within walking distance. This home features a very bright modern layout, with its white oak flooring, upgraded quartz counters, kitchen pantry, 2nd bedroom with it's own private bathroom entry, and large windows throughout. The primary bedroom has a spacious bathroom, soaker tub, double sinks, glass shower and large private window. The finished basement offers a spacious family room with fireplace, ample storage, large rough-in bathroom and extra storage space to use. Call today for your private showing. (id:19004)


Disclaimer


This REALTOR.ca listing content is owned and licensed by REALTOR® members of The Canadian Real Estate Association.
