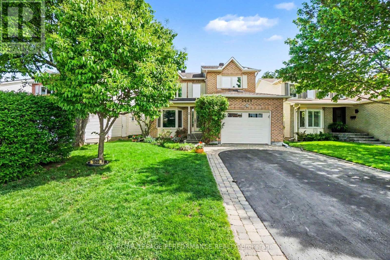
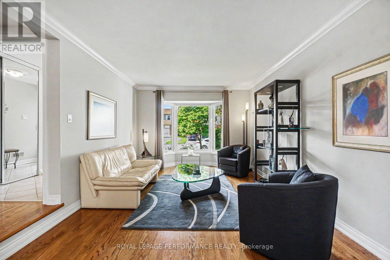
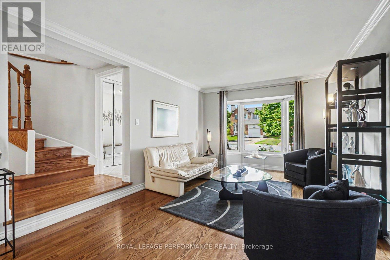
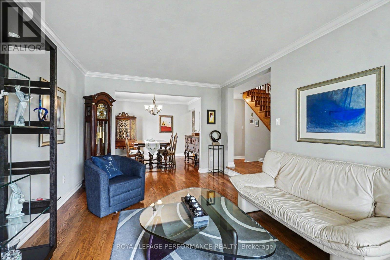
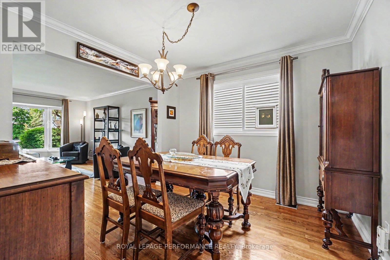
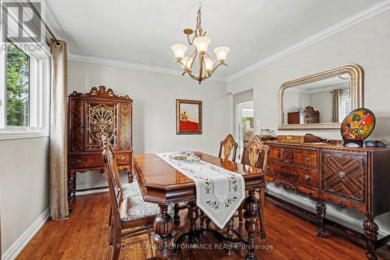
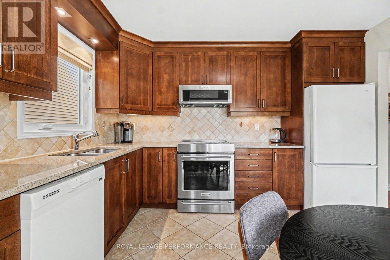
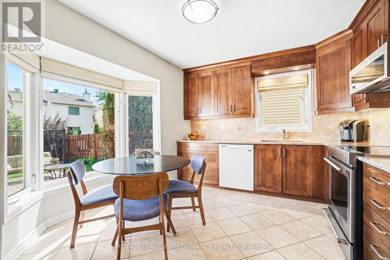
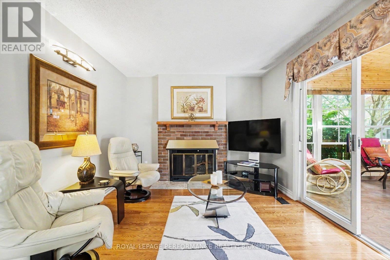
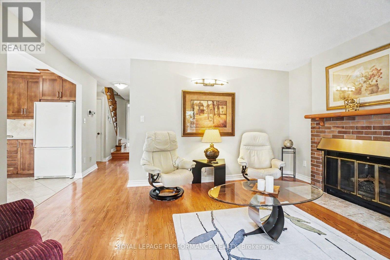
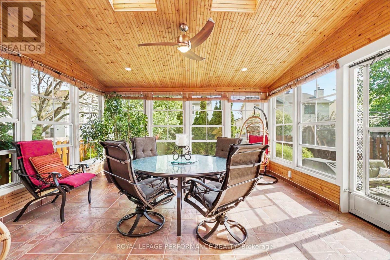
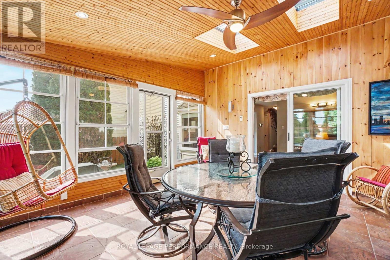
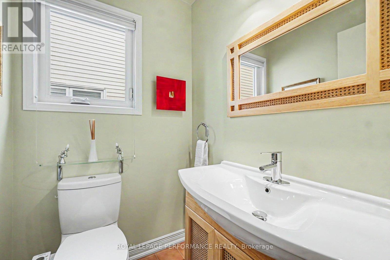
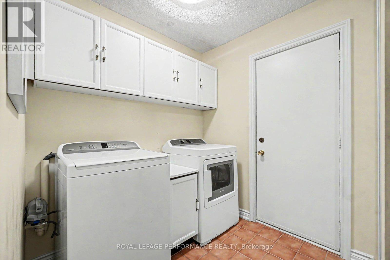
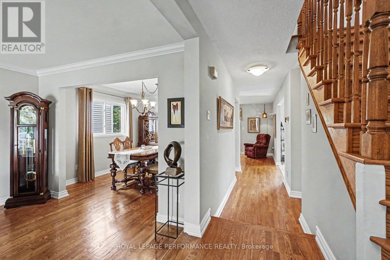
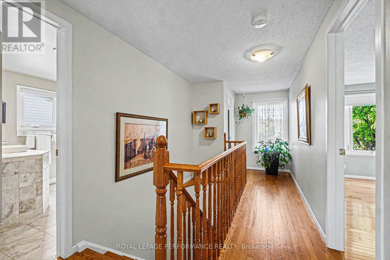
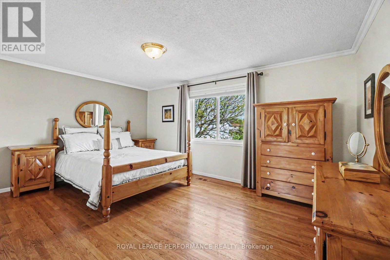
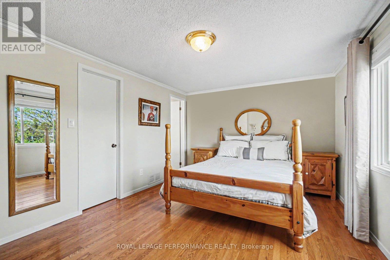
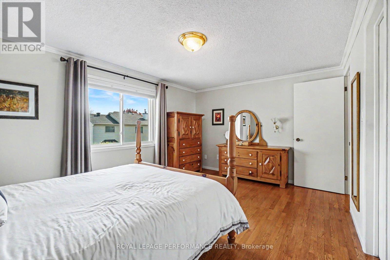
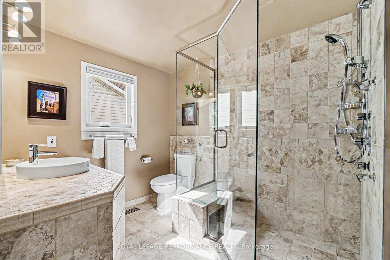
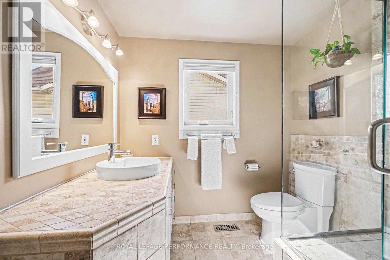
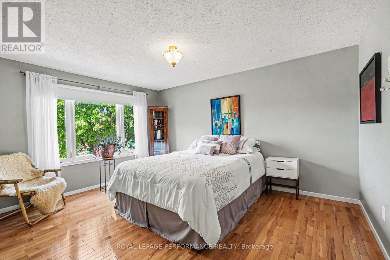
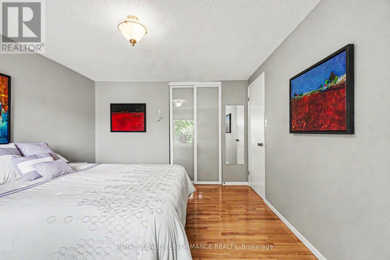
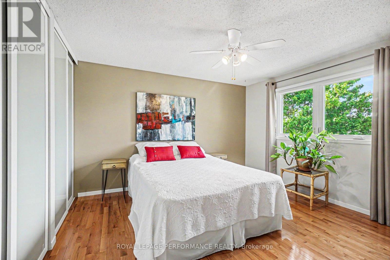
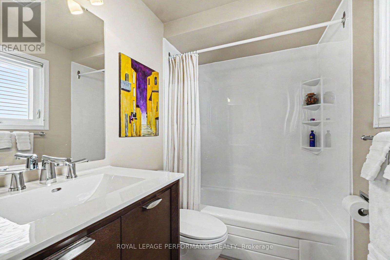
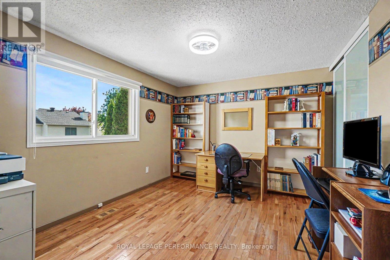
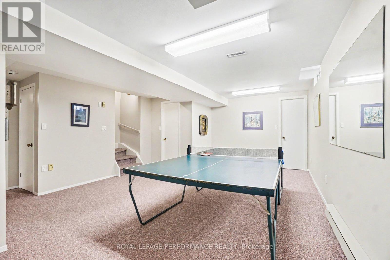
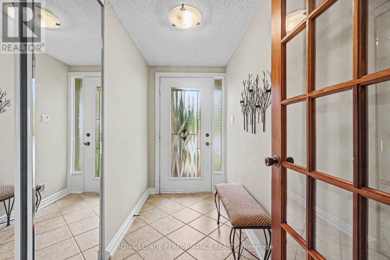
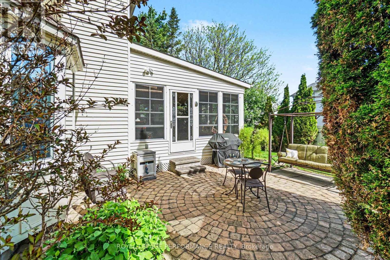
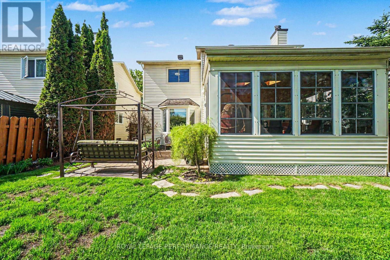
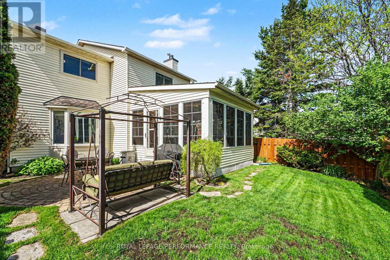
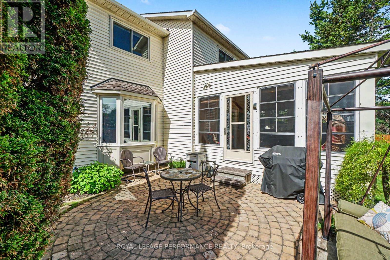
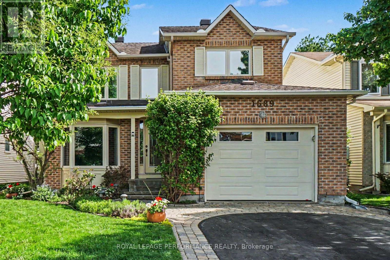
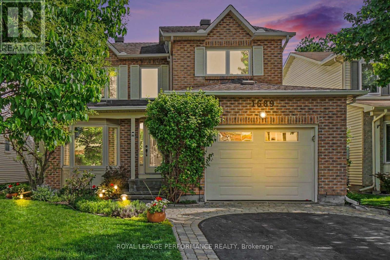
Beautifully upgraded and meticulously maintained, this spacious TRUE 4-bedroom home offers over 2,245 sq. ft. of thoughtfully designed living space in sought-after Châteauneuf. Lovingly cared for and extensively updated by its long-time owners, this turnkey residence showcases exceptional pride of ownership throughout and is ideally located close to schools, parks, shopping, transit, and everyday amenities. Designed for comfortable family living and entertaining, the main level features elegant formal living and dining rooms enhanced by gleaming hardwood floors, crown mouldings, and modern flat ceilings. The Renovated kitchen (2012) boasts granite countertops, rich cabinetry, and a bright eat-in area. The adjacent family room flows seamlessly into one of the home's standout features-a spectacular 225 sq. ft. three-season solarium with skylights and HEATED flooring, creating the perfect space to relax and unwind. A convenient main-floor laundry room adds everyday functionality. Upstairs, four generously sized bedrooms, all with hardwood flooring, provide an ideal family layout. The spacious primary suite features crown moulding, a walk-in closet, and an updated 4-piece ensuite. The renovated main bathroom offers heated floors and a sleek glass shower with built-in seating. The finished lower level provides excellent additional living space for movie nights, a playroom, home gym, or games area, plus ample storage. Move-in ready with numerous updates including Furnace(22)& Central A/C (22), PVC windows, upgraded attic insulation, modernized powder room, updated closet doors, and a roof(07) with 40-year architectural shingles. Complete with a private backyard and oversized single garage, this is an exceptional opportunity to own a beautifully updated family home in one of Orléans' most established neighbourhoods. (id:19004)


This REALTOR.ca listing content is owned and licensed by REALTOR® members of The Canadian Real Estate Association.
