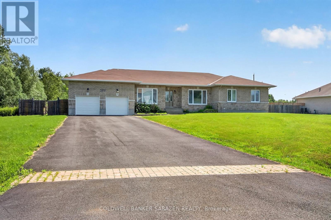
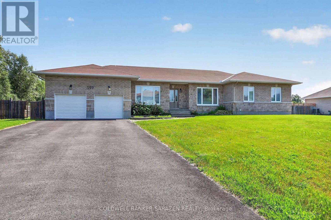
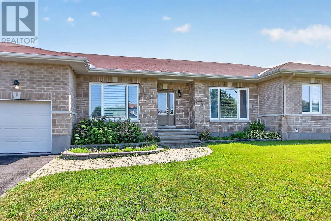
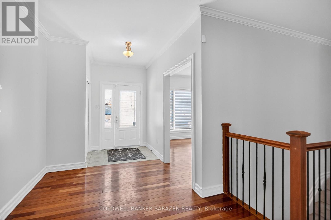
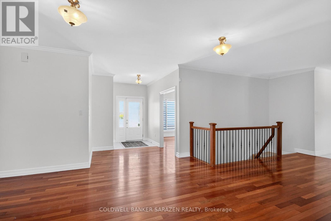
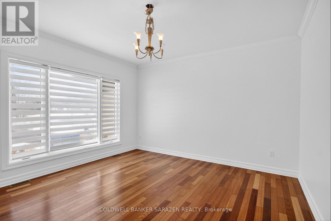
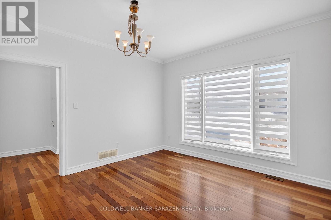
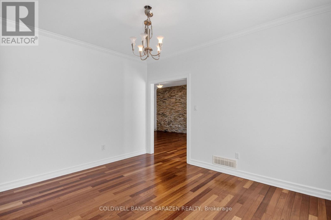
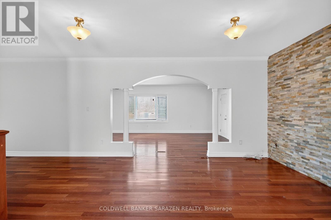
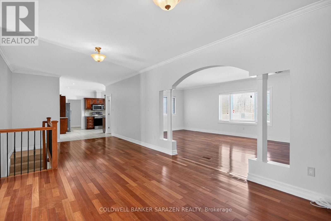
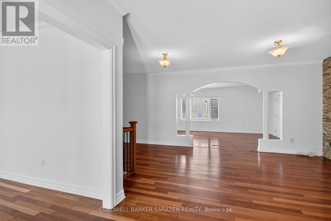
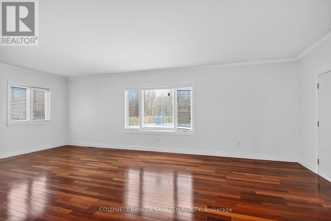
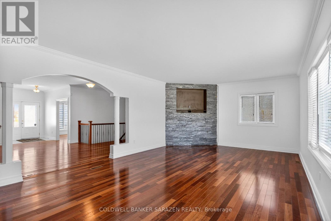
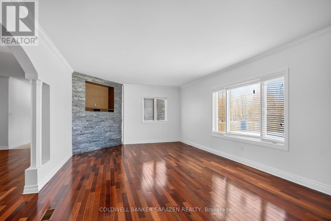
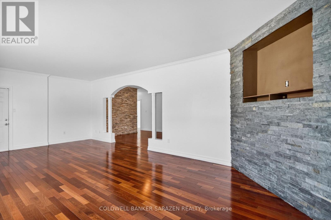
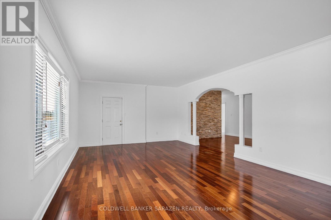
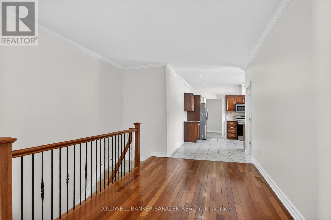
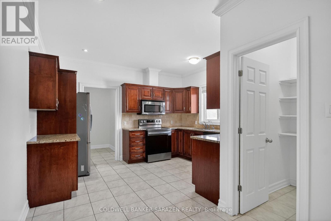
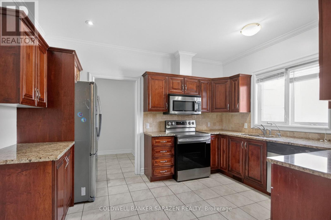
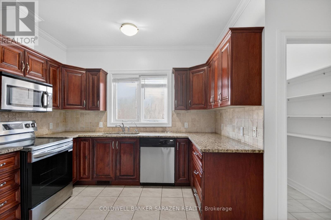
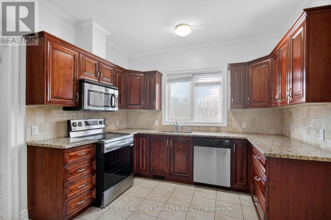
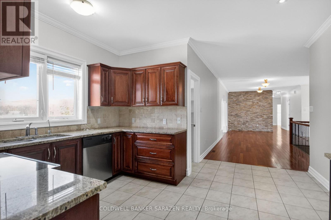
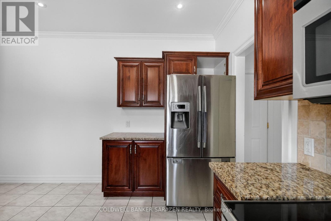
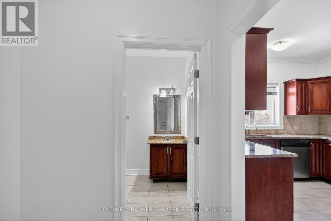
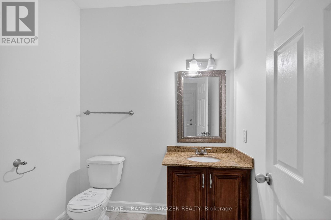
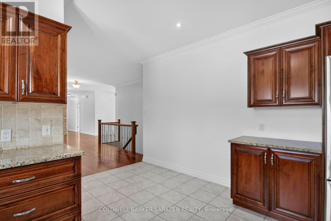
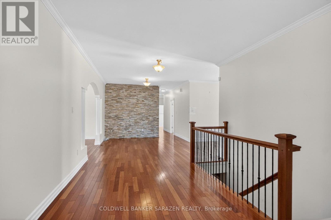
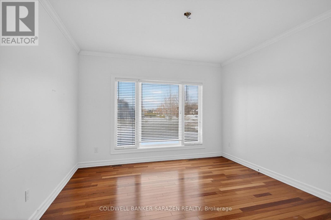
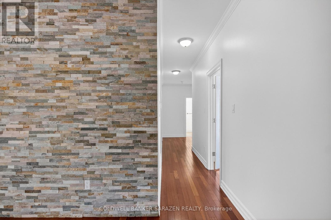
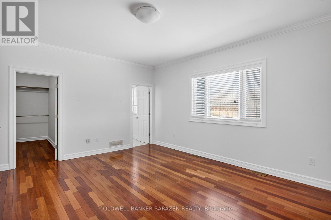
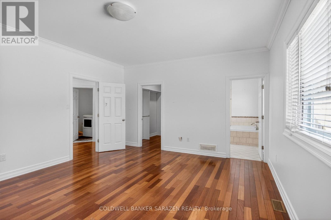
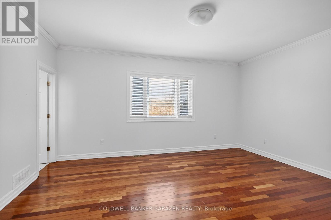
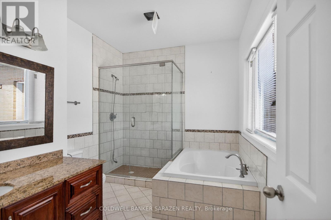
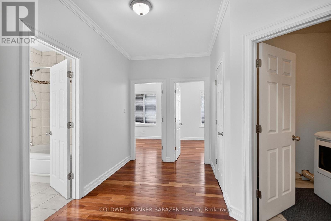
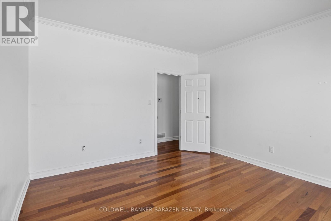
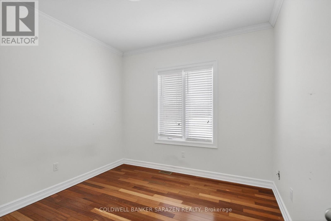
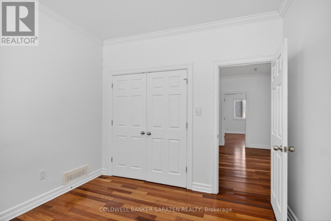
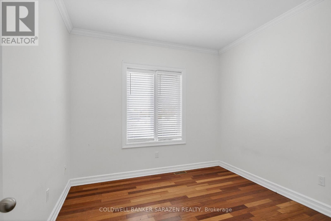
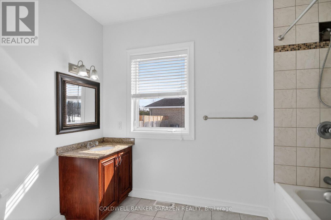
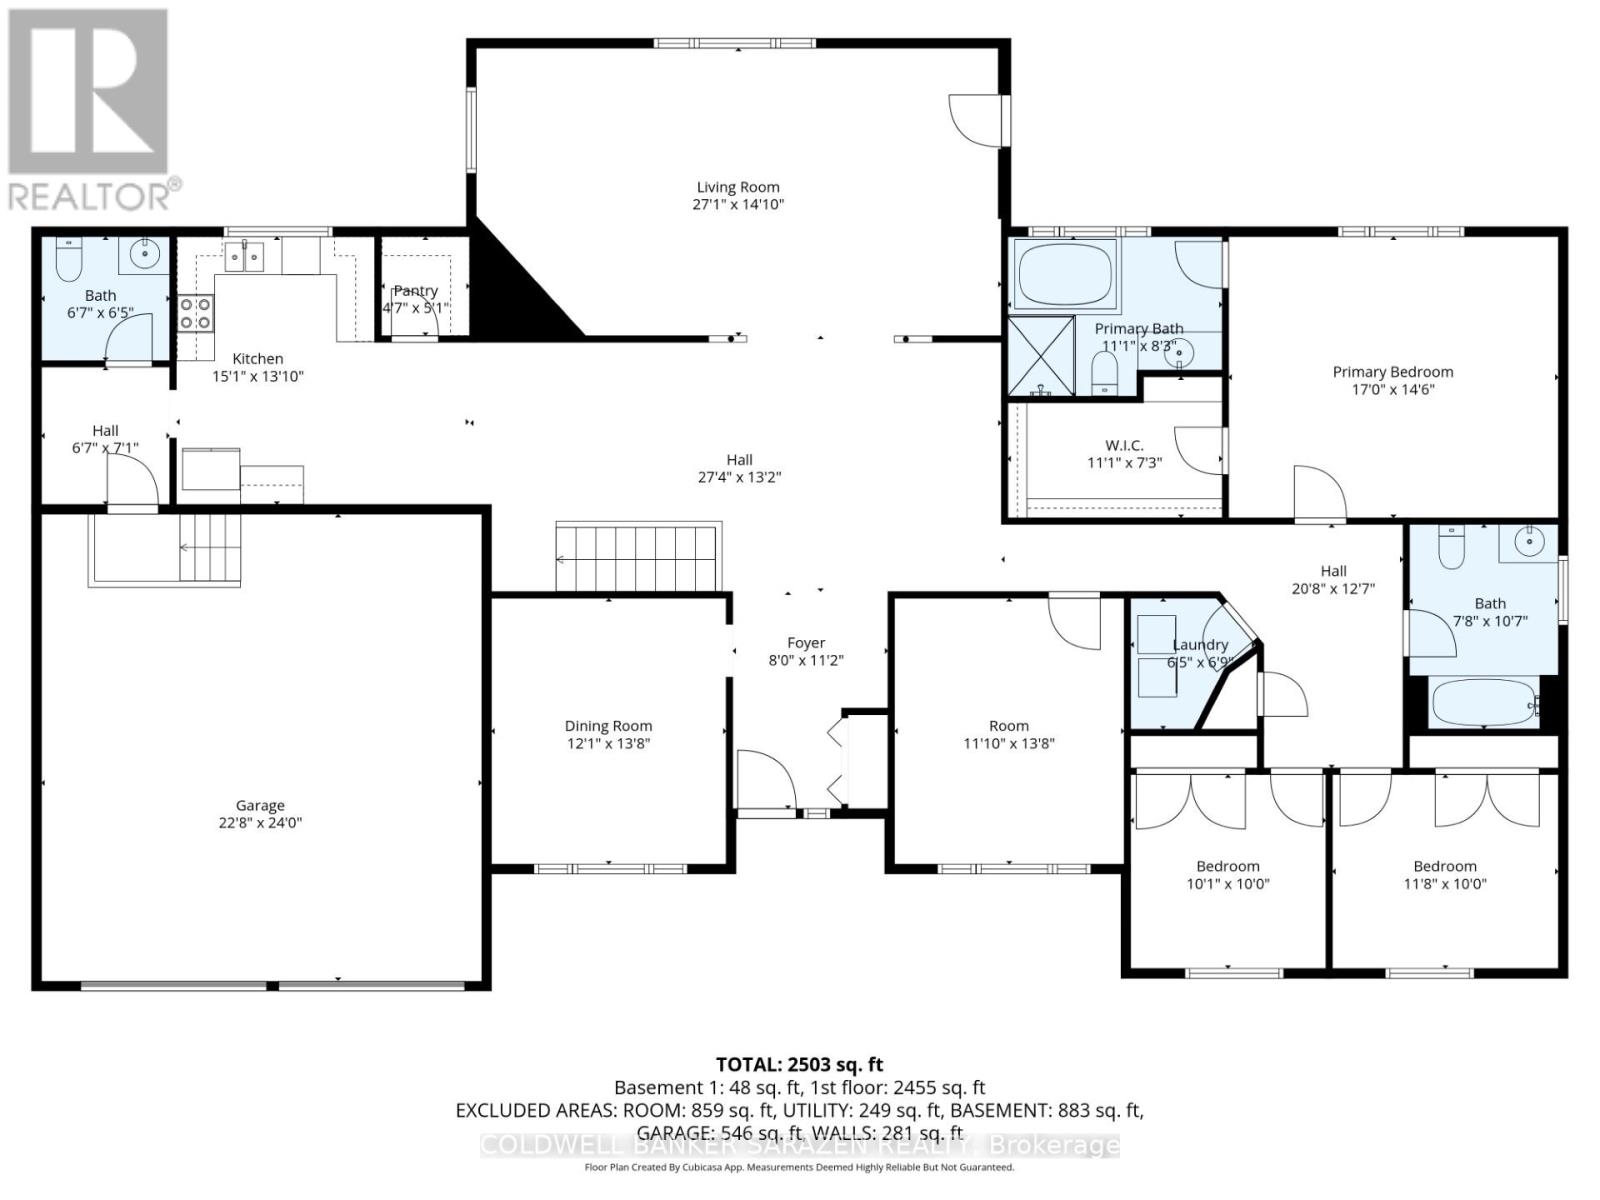
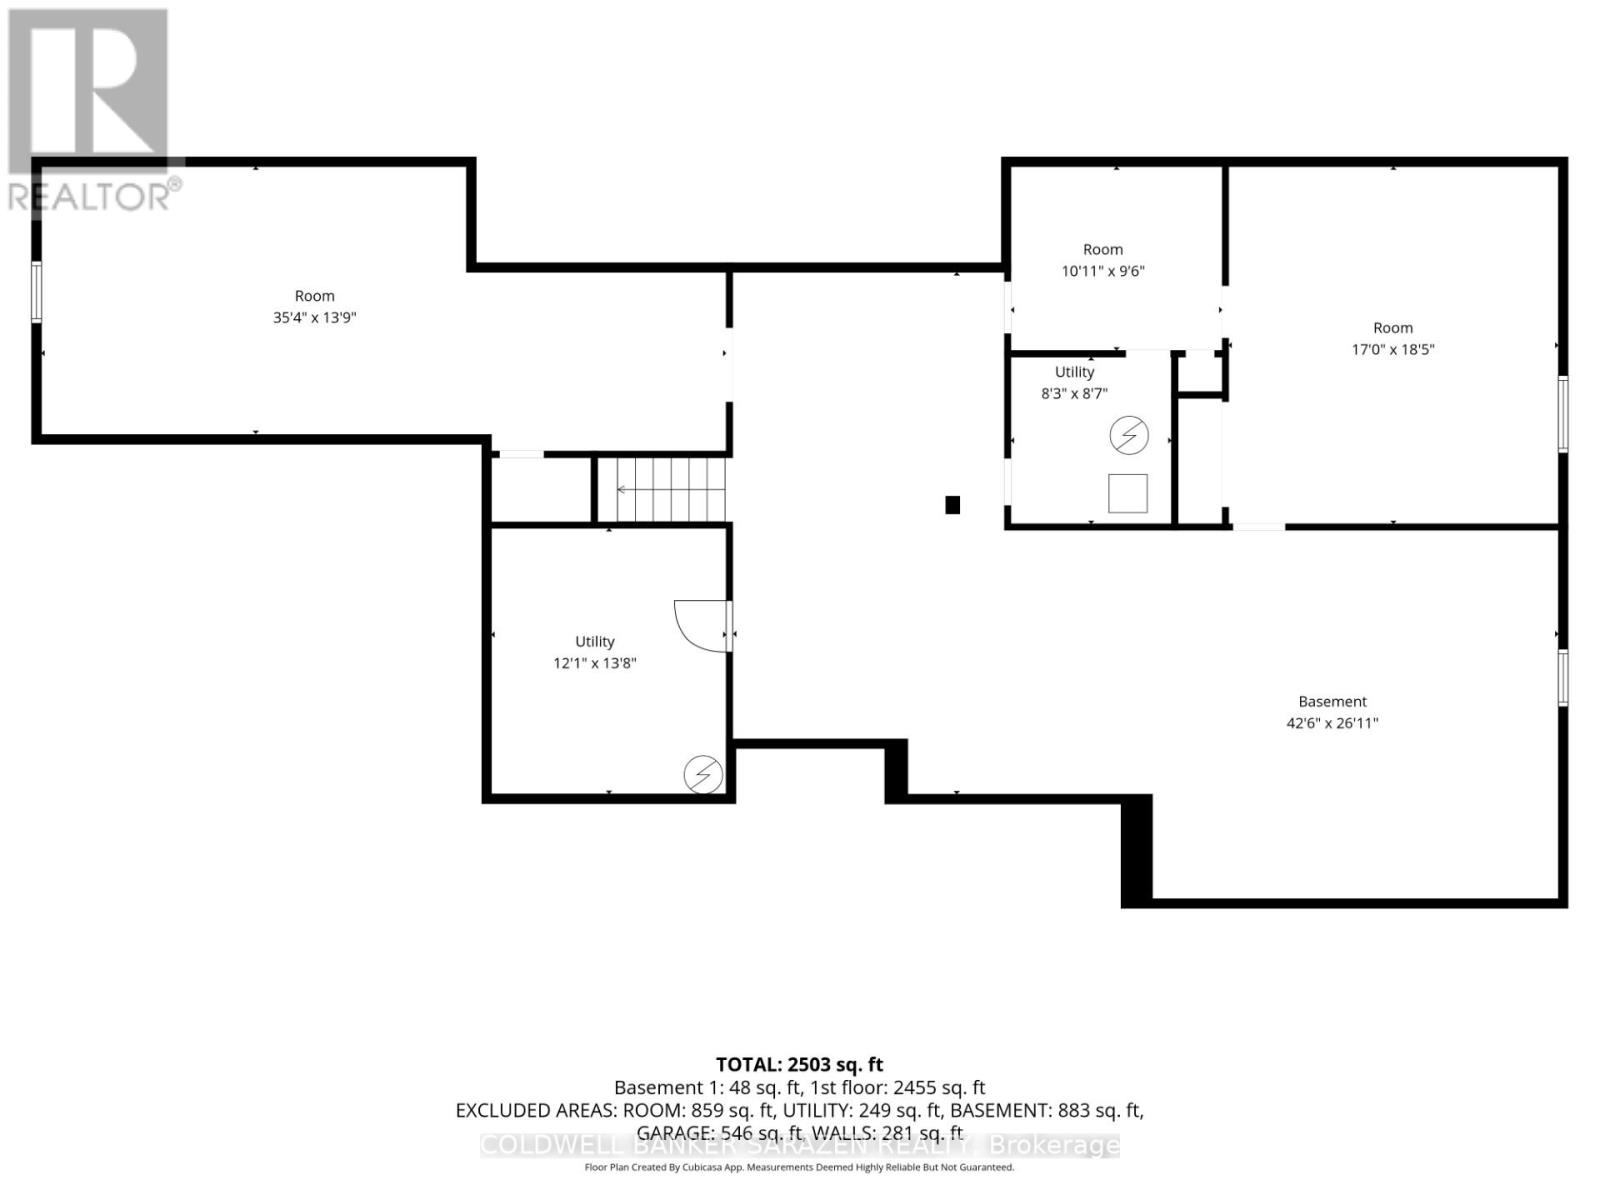
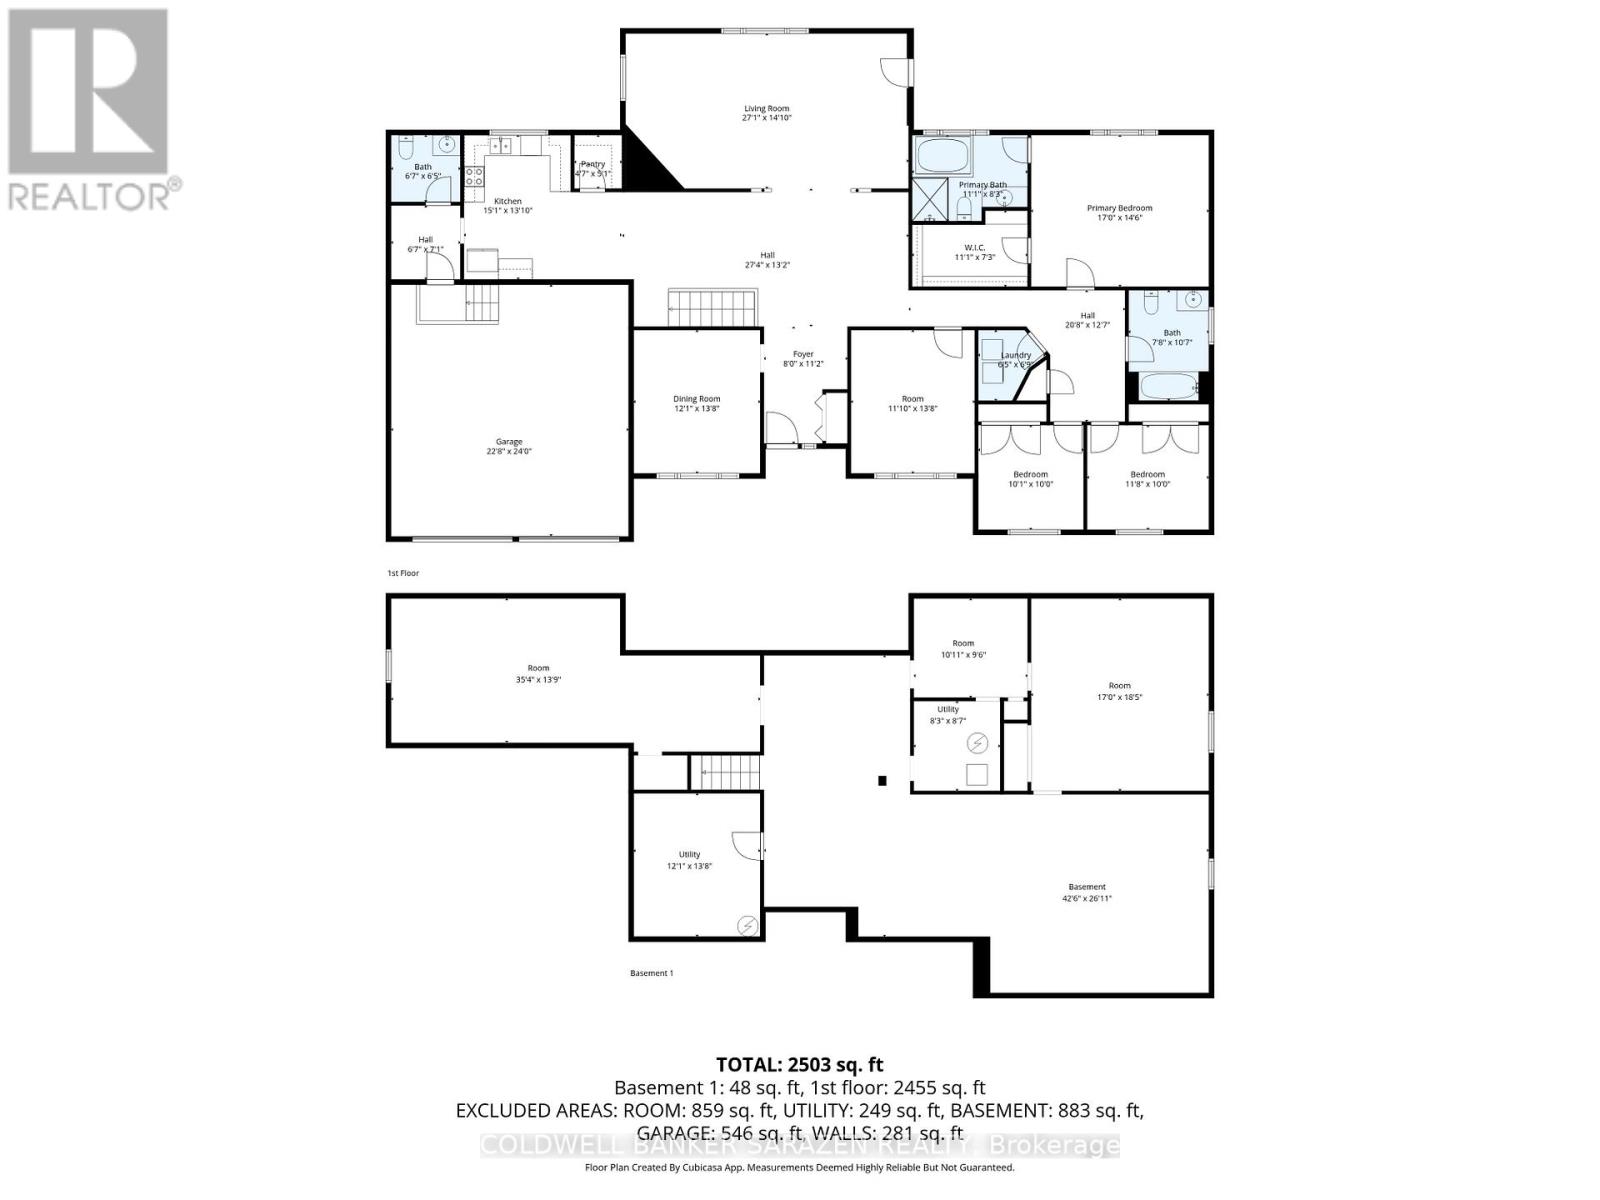
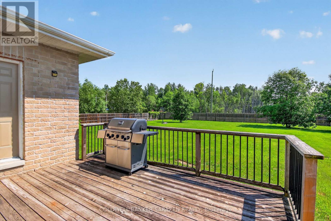
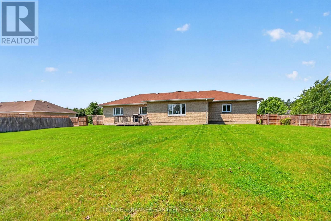
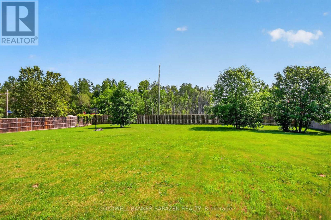
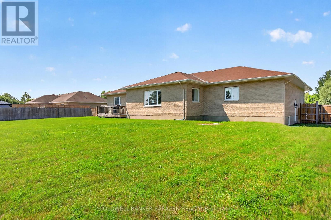
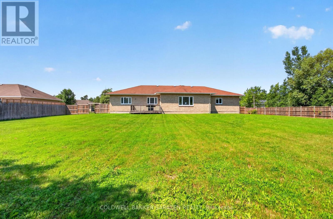
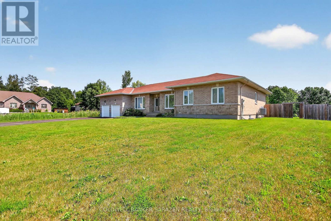
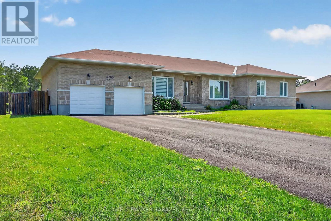
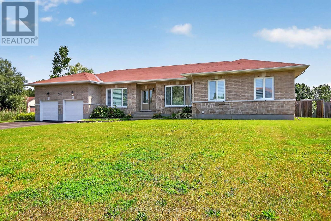
599 Ballycastle Crescent offers an incredible opportunity to build equity in a home and community you'll be proud to call your own. This expansive executive bungalow, which has great bones, is nestled on a ~1/2-acre lot near Emerald Golf Course and Rideau Carleton Raceway and Casino. Here, your large or growing family can plant country roots just outside the city. A spacious center-hall plan welcomes you with a bright foyer; from there, you can enjoy views through the house and out over the incredible backyard. Hardwood and ceramic flooring run throughout the home. The kitchen impresses with quality cabinetry, generous workspace, and a walk-in pantry. Retreat to the inviting principal suite, which features a walk-in closet and a well-equipped 5-piece ensuite bath. Two additional bedrooms provide ample space, while a large den or home office could easily serve as a fourth bedroom. The bedroom wing also includes the convenient main-floor laundry room and a full family bath. The large, two-car garage offers access to the side yard and an inside entry to the mudroom and adjacent powder bath. Downstairs, a full bathroom rough-in and a tremendous amount of unfinished space await your customization. Outdoors, the fully fenced backyard offers room for all ages to relax or play. Best of all, you're just minutes from Findlay Creek and Albion Rd, with a short drive to surrounding communities for all your needs and wants. (id:19004)


This REALTOR.ca listing content is owned and licensed by REALTOR® members of The Canadian Real Estate Association.
