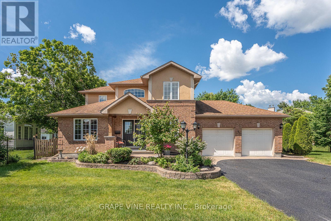
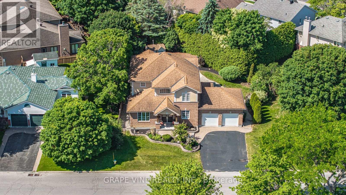
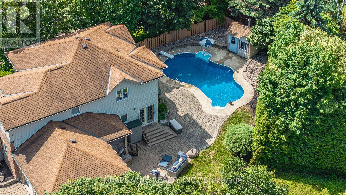
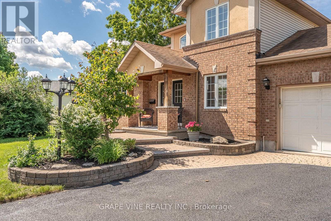
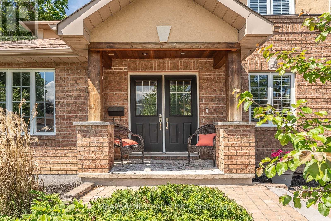
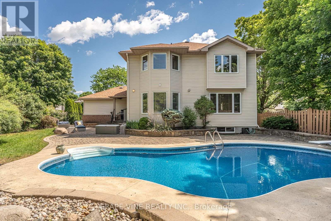
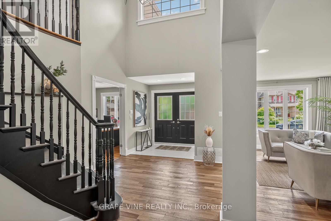
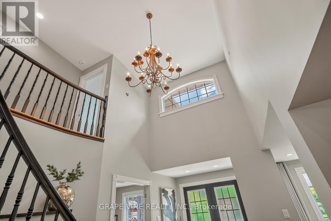
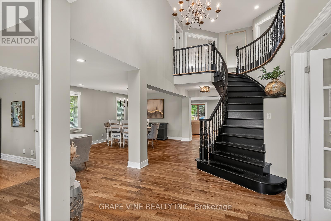
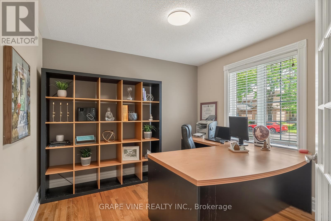
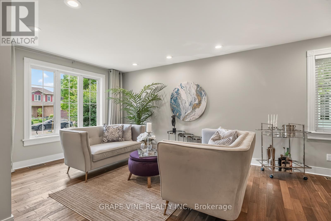
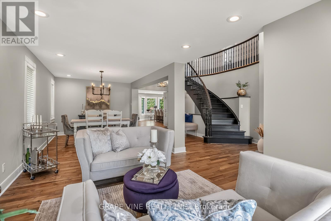
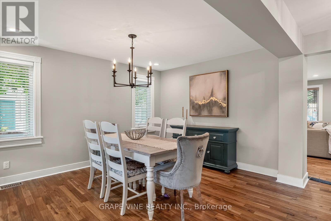
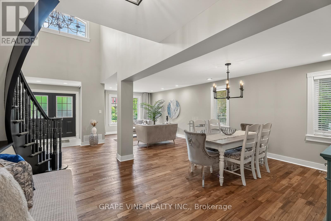
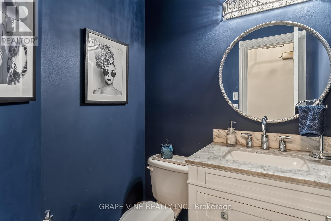
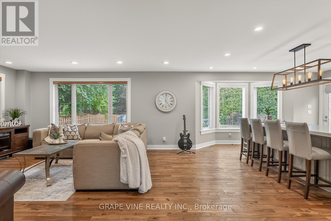
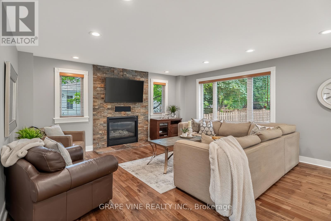
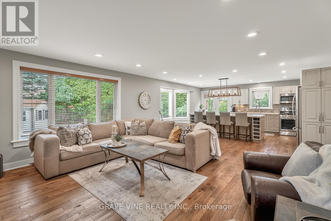
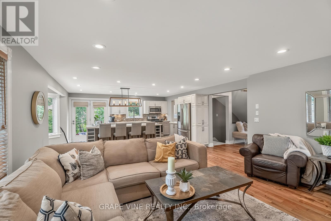
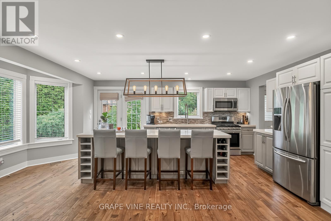
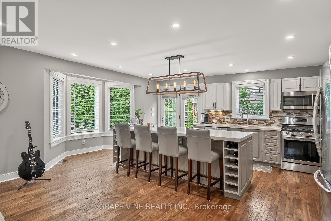
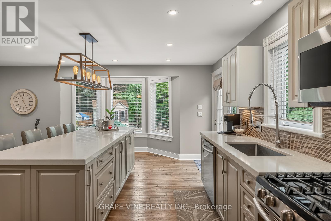
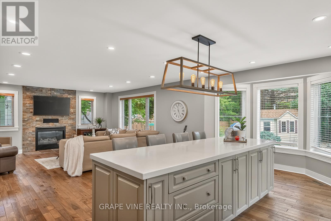
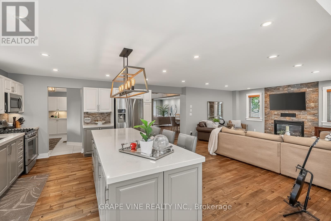
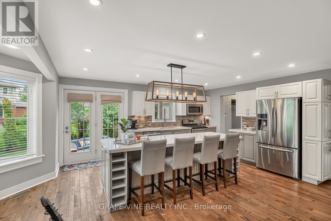
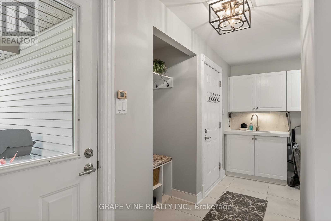
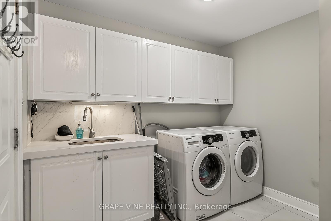
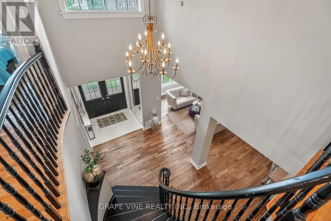
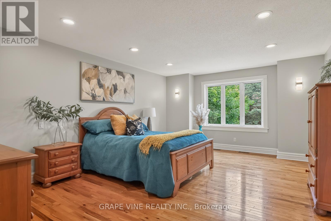
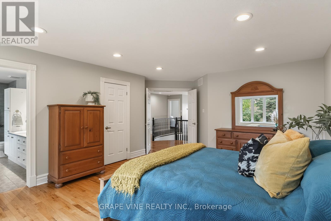
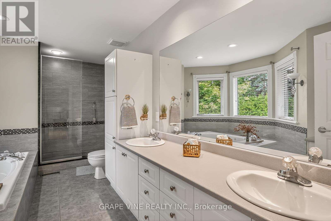
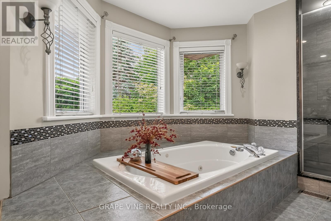
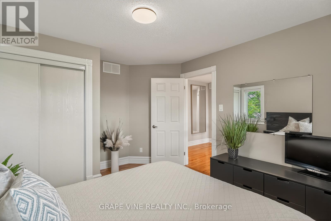
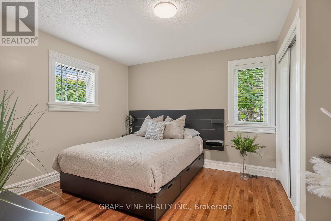
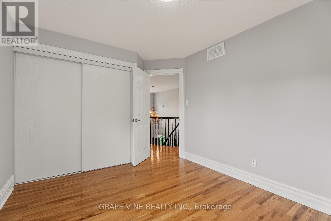
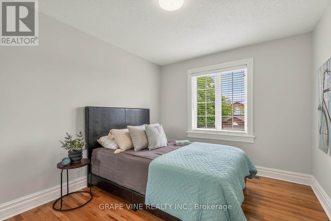
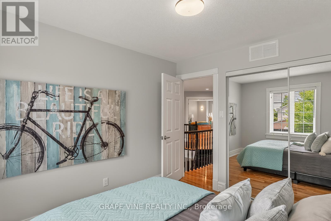
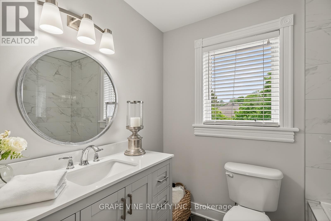
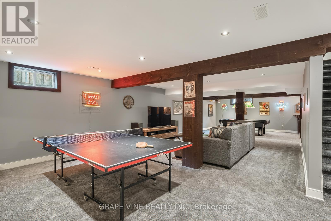
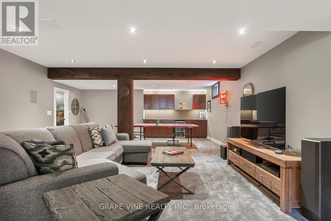
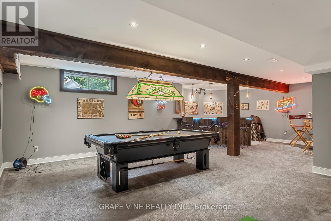
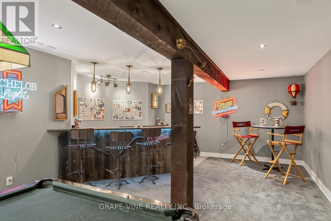
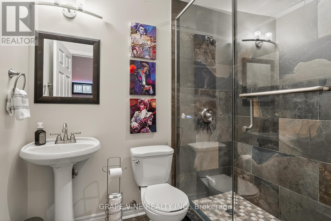
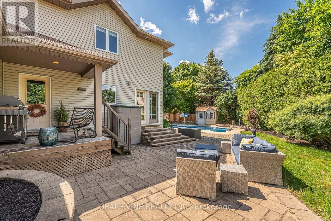
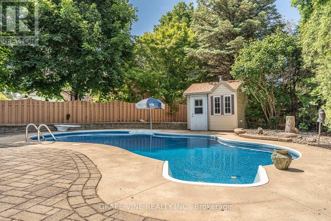
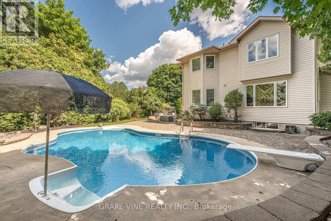
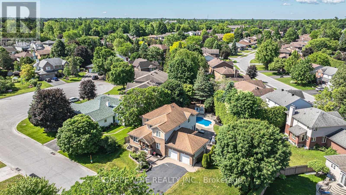
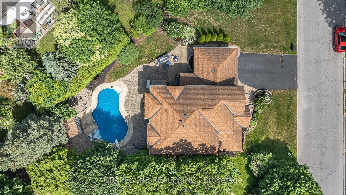
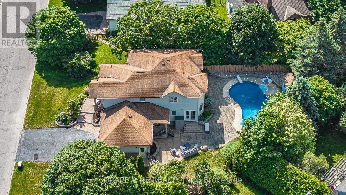
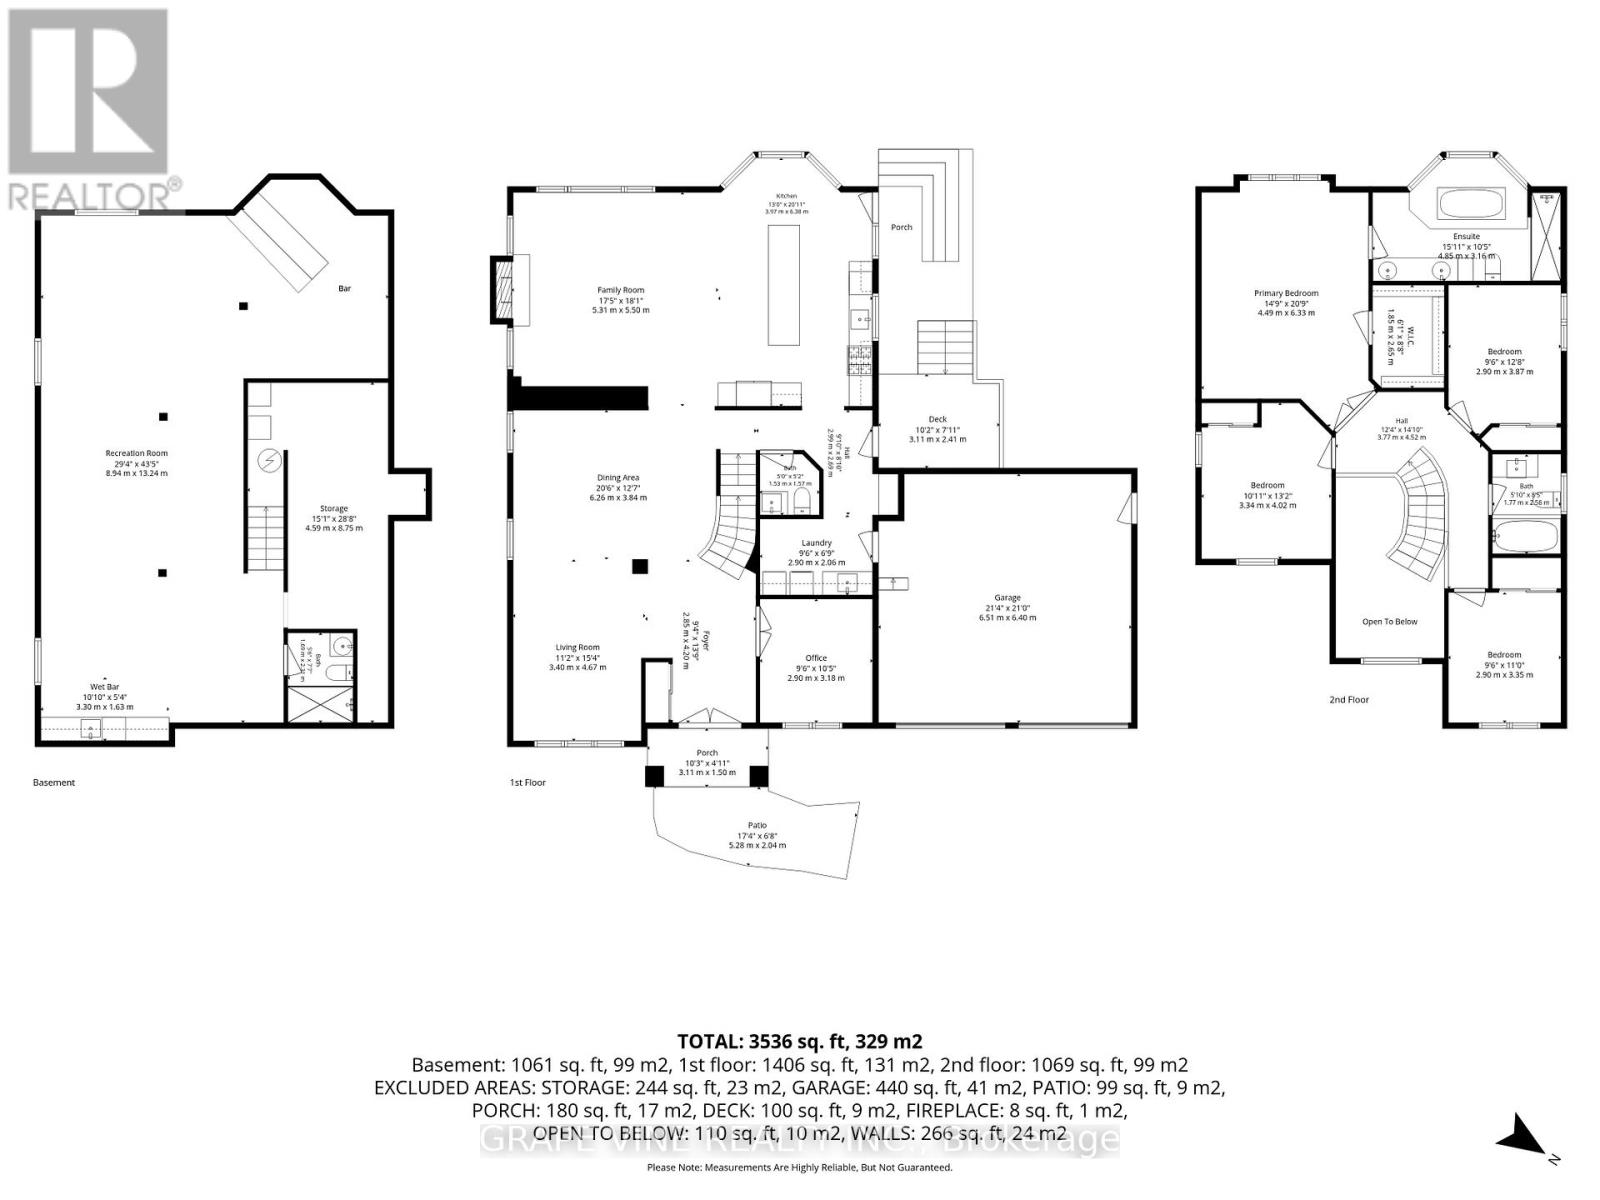
One of Stittsville's finest! This stunning 2-storey home comes loaded with space, style, and endless upgrades. Well cared for inside and out by the original owners. Enter through the the spacious foyer where the main level offers an impressive layout with a large family room featuring a gas fireplace, a renovated kitchen (2019) and living/dining room (2022), and a convenient main floor office. Main floor laundry adds everyday ease. Head upstairs via the curved staircase to the freshly renovated second floor (2026) featuring four bedrooms including a substantial primary suite with a beautifully updated 5-piece ensuite (2018). Three additional bedrooms share a well-appointed 4-piece bathroom ideal for a growing family or guests. The fully finished basement (2018) is an entertainer's dream with a massive recreation room, bar area, renovated 3-piece bathroom (2018), and ample utility and storage space. It gets better. The backyard has been transformed into a place of pleasure through significant investment - $75,000 in landscaping including the pool (2006) and an additional $125,000 in additional landscaping (2013). A large interlock patio overlooks the fully fenced yard and inground saltwater pool with new liner (2024), Perfect for summer gatherings! Covered side deck, with gas bbq hook up and convenient access to kitchen. The oversized attached double garage plus four driveway parking spaces offer room for the whole crew. Approximately 2,800 sq. ft. + 1,000 sq. ft. downstairs. This home sits on a premium, oversized irregular lot in the heart of Stittsville within walking distance to several schools, Cardel Recreation complex, the Trans Canada trail, public transit and everything Main Street has to offer. (id:19004)


This REALTOR.ca listing content is owned and licensed by REALTOR® members of The Canadian Real Estate Association.
