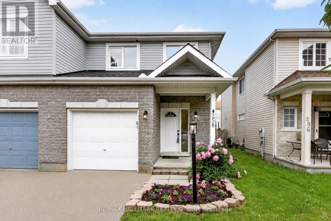
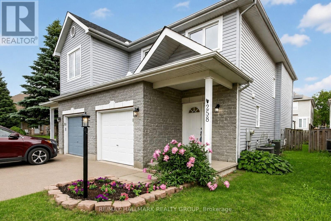
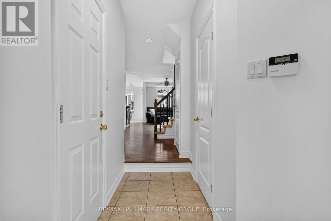
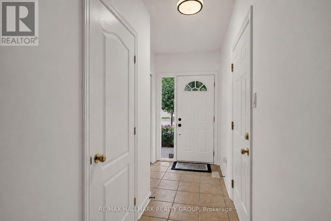
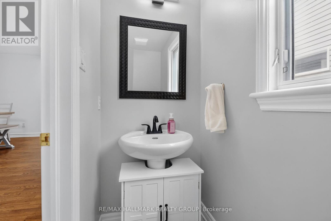
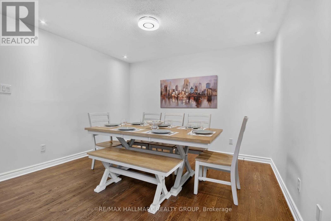
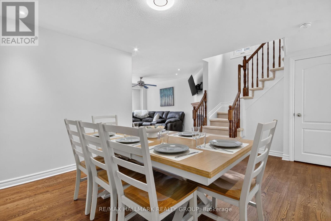
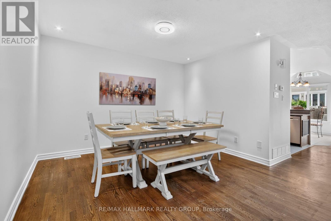
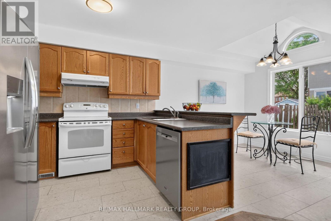
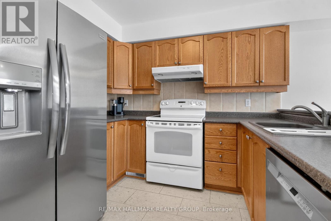
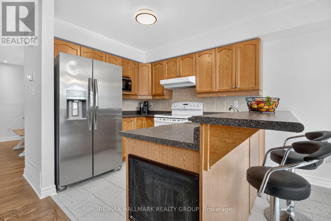
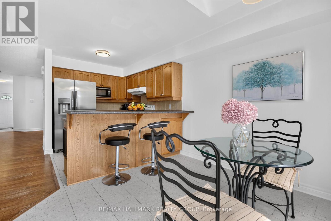
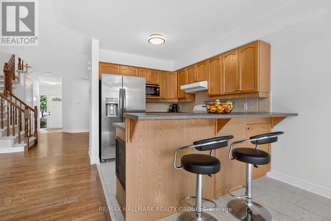
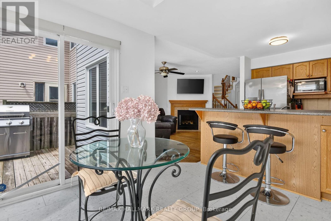
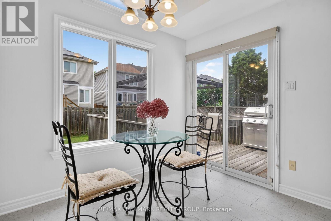
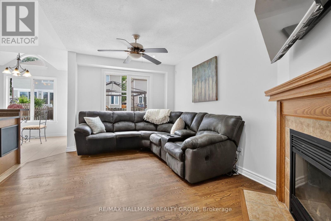
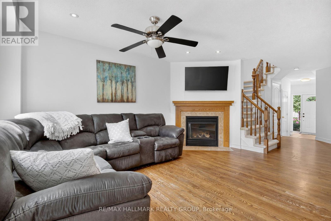
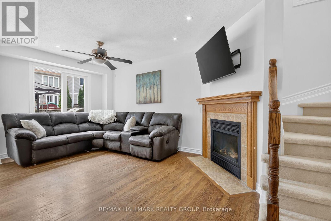
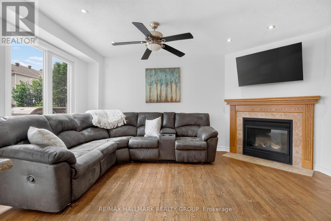
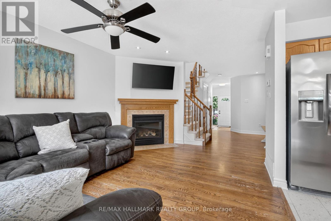
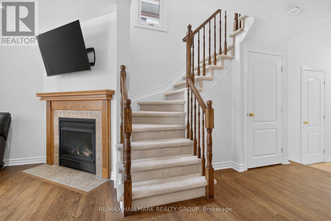
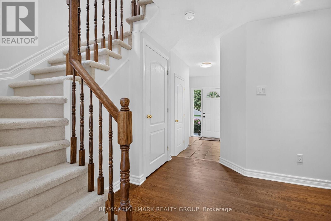
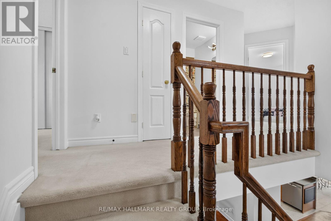
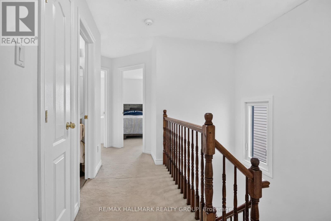
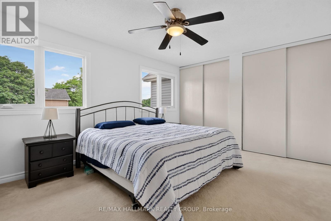
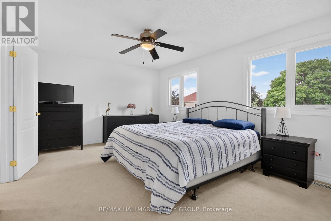
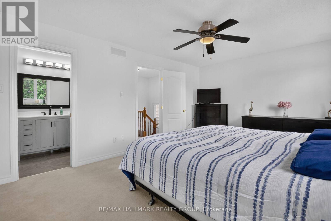
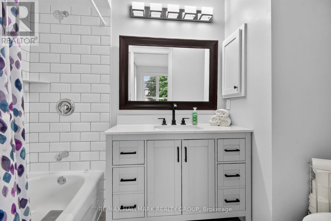
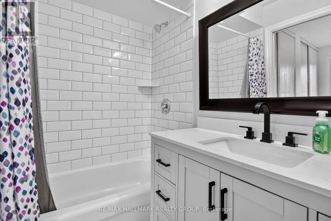
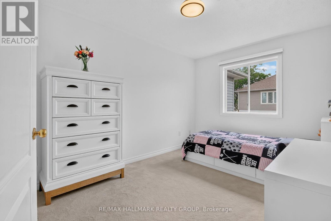
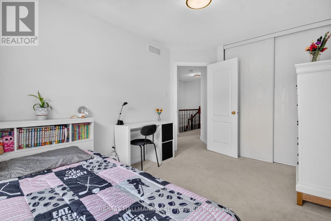
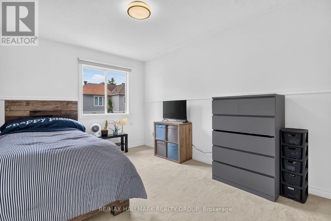
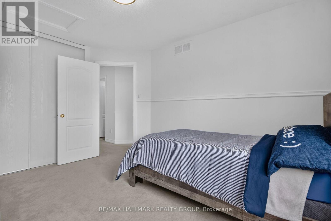
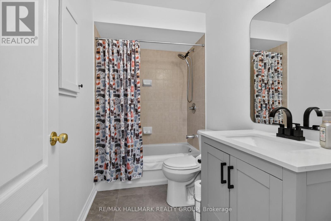
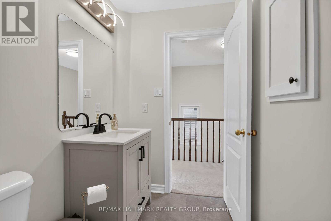
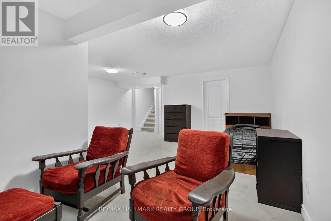
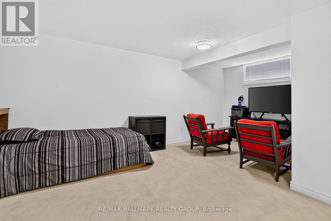
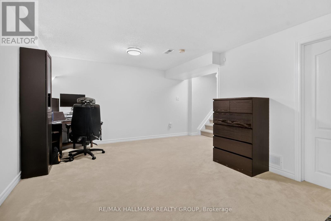
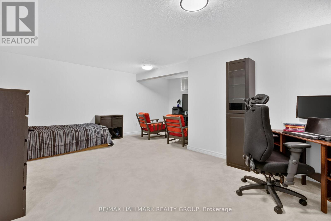
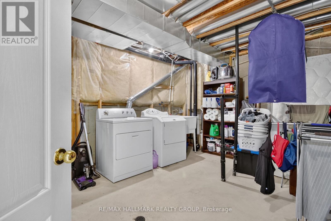
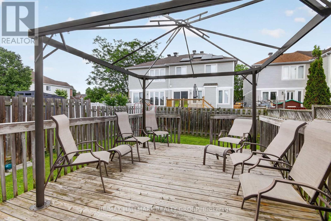
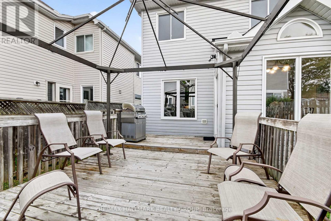
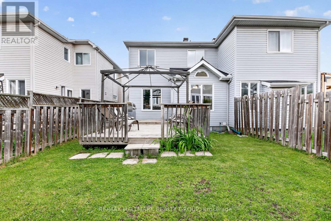
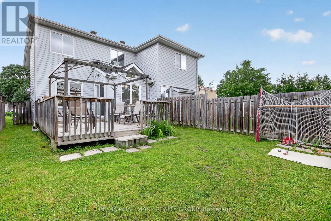
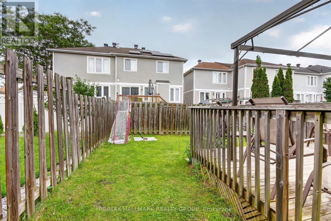
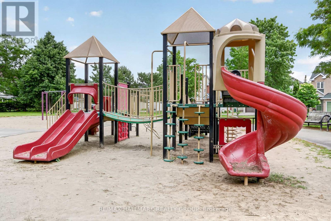
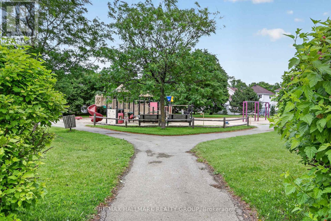
Sun-Filled, Stylish & Perfectly Located in the Heart of Barrhaven! Welcome home to this beautifully updated 3-bedroom, 3-bathroom family home where comfort, style, and location come together seamlessly. Freshly painted and move-in ready, this bright and inviting residence is perfectly positioned in one of Barrhaven's most sought-after neighbourhoods, just minutes from schools, parks, shopping, restaurants, recreation, and everyday conveniences. Step inside and immediately appreciate the abundance of natural light streaming through the home's desirable southern exposure. Rich dark-stained hardwood floors add warmth and elegance to the main level, while the open-concept design creates an effortless flow for both everyday living and entertaining. At the heart of the home, the kitchen features a convenient breakfast bar overlooking the living room, and eating area, ensuring you're always part of the conversation. Gather around the cozy gas fireplace on cooler evenings or host family and friends in the bright, welcoming living space. Upstairs, you'll find three generous bedrooms and beautifully updated bathrooms, offering comfort and functionality. Plush white carpeting throughout the upper and lower levels enhances the home's fresh, modern appeal. Several updated windows provide added value and efficiency. The finished lower level offers versatility with plenty of room for a family room, home gym, playroom, or home office, plus a rough-in for a future fourth bathroom-allowing you to customize the space to suit your needs. Outside, enjoy summer evenings on the expansive deck overlooking the fully fenced backyard. Whether you're hosting BBQs, watching the kids play, or simply unwinding after a long day, this outdoor space is ready to be enjoyed. This is the kind of home buyers wait for-bright, beautifully maintained, thoughtfully updated, and located in the heart of a thriving community. Just move in and enjoy! (id:19004)


This REALTOR.ca listing content is owned and licensed by REALTOR® members of The Canadian Real Estate Association.
