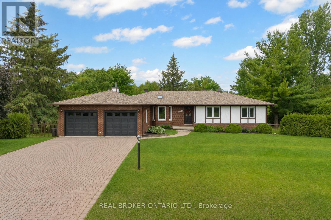
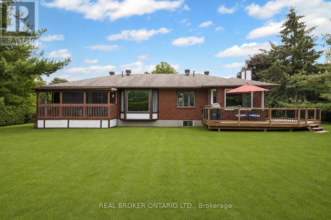
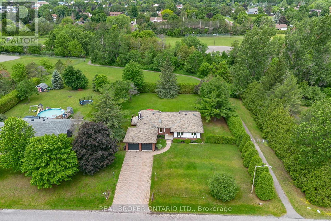
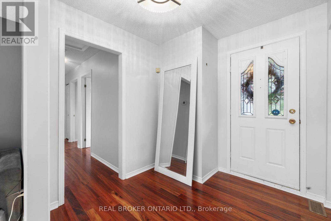
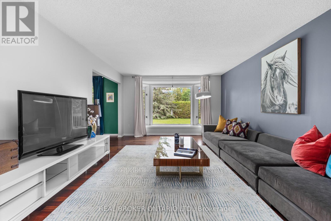
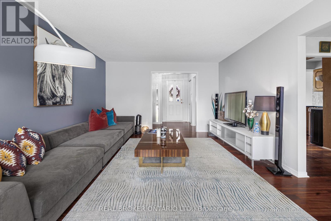
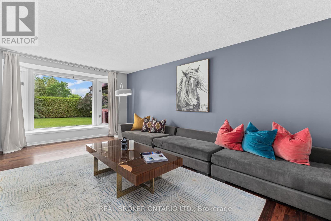
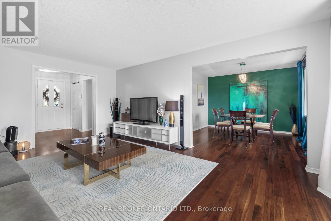
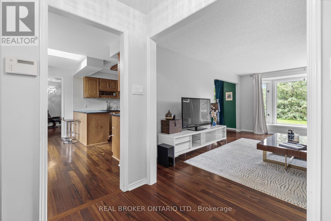
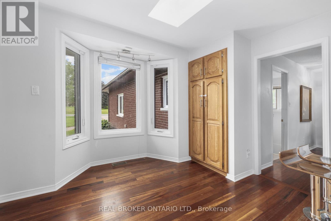
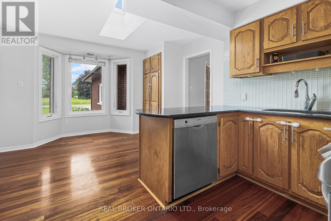
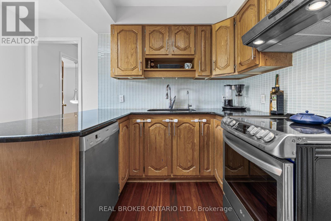
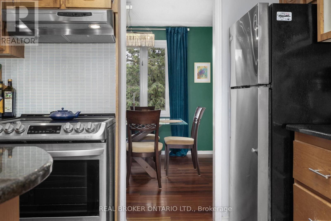
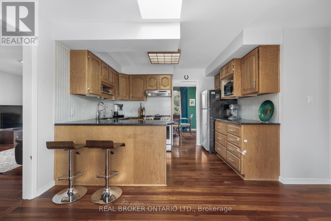
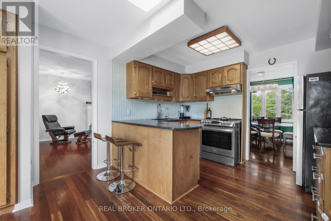
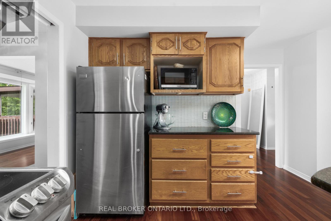
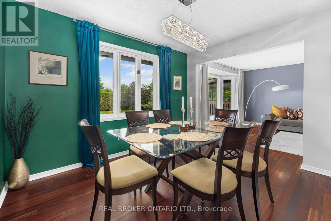
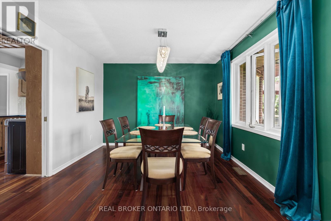
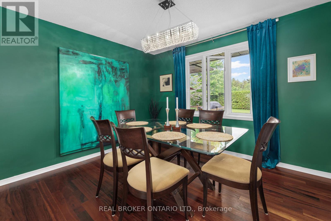
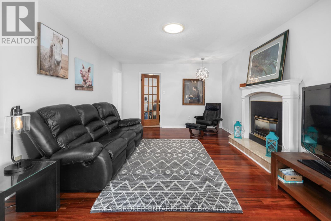
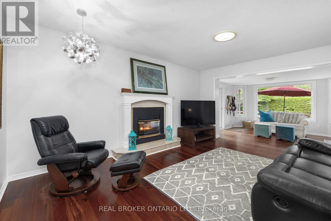
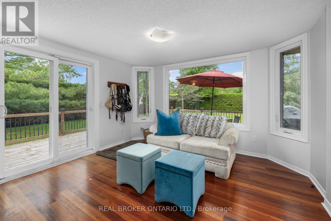
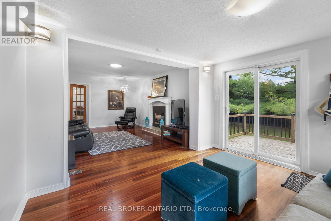
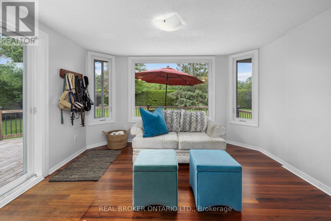
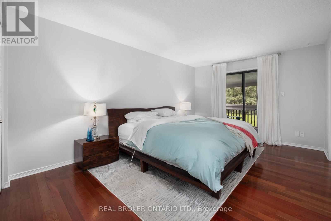
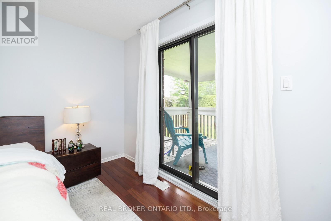
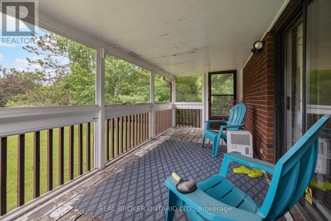
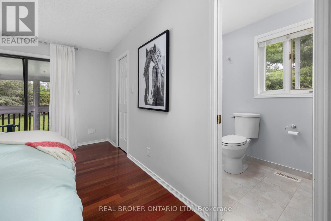
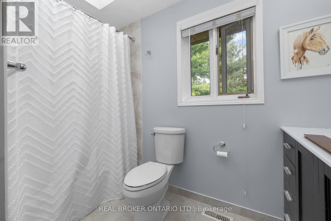
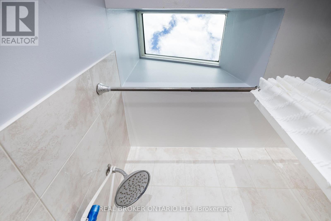
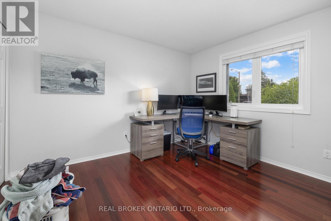
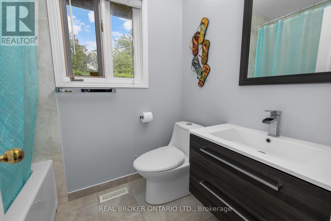
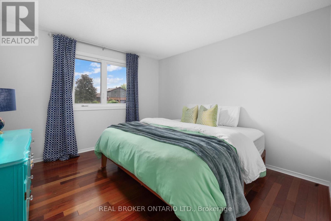
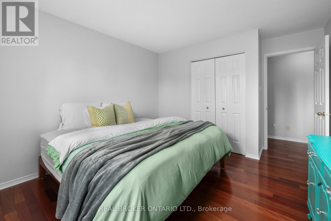
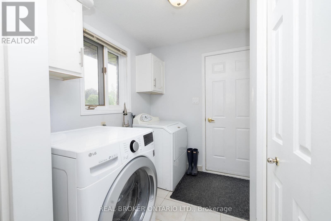
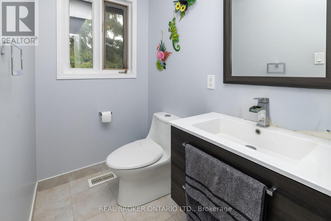
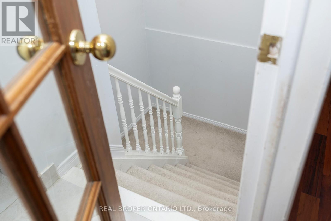
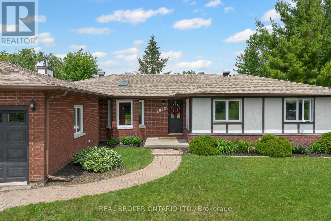
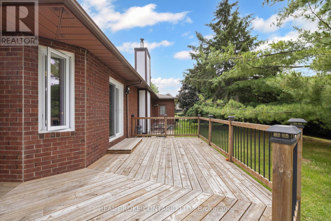
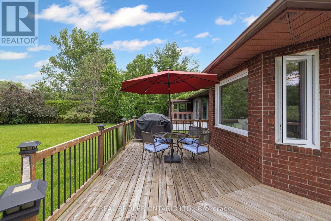
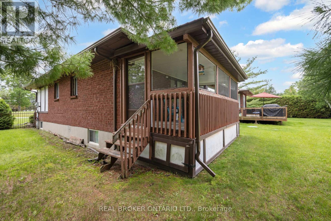
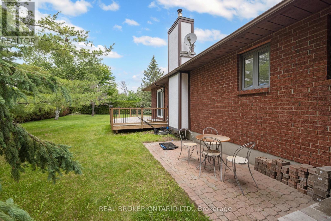
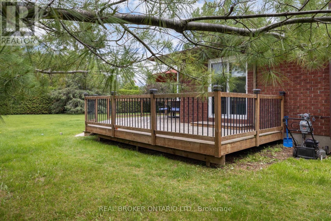
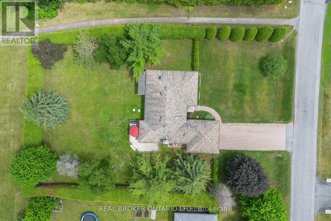
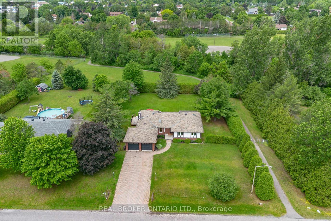
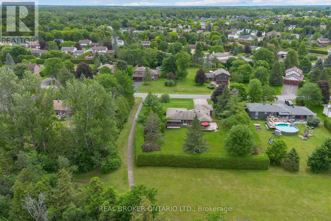
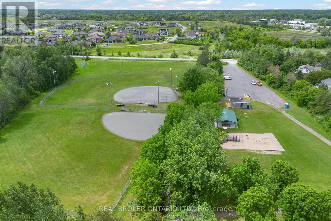
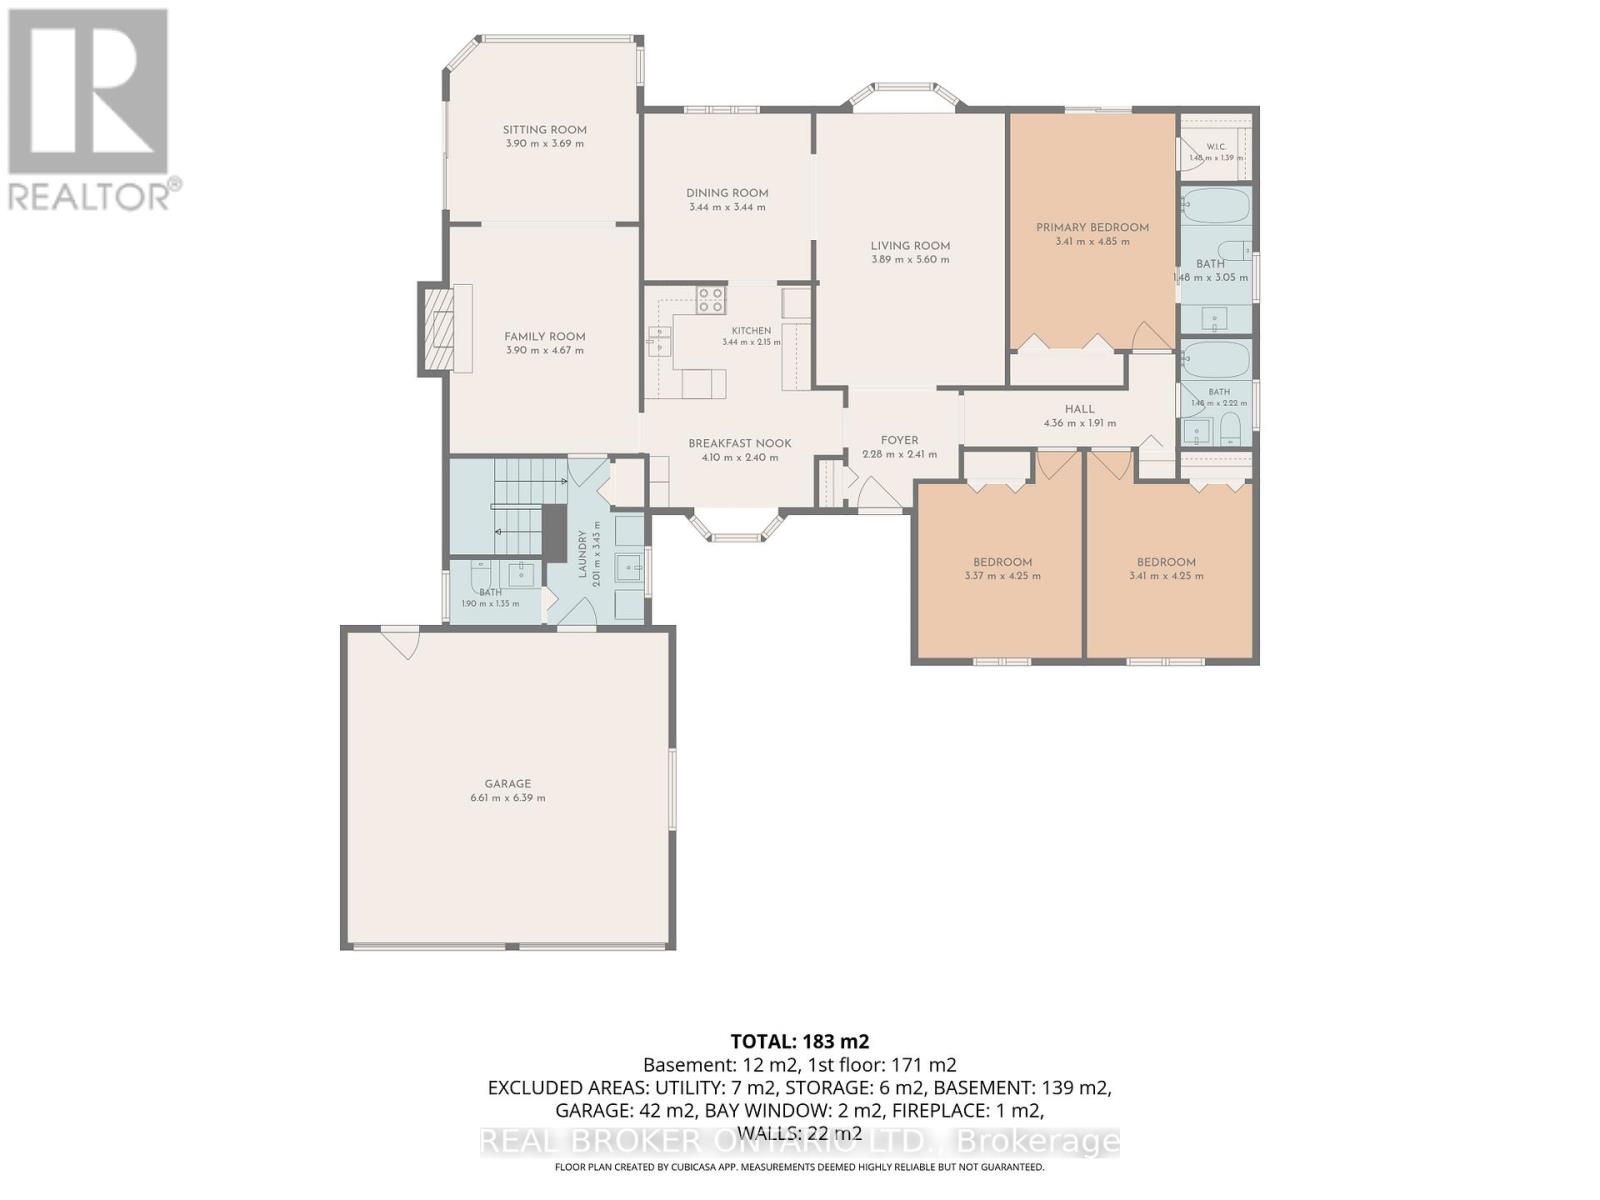
Welcome to 7039 Quinnfield Way, a stunning custom bungalow in the heart of Greely's sought-after Shadow Ridge community. Deceptively large and offering an incredible amount of living space, this home sits on what is quite possibly one of the nicest lots in the neighbourhood. Surrounded by mature hedges for complete privacy, the spacious backyard is fully fenced for your furry family members and features a beautiful wrap-around deck that extends along the back and side of the home, creating the perfect setting for relaxing or entertaining. Even better, you'll enjoy direct access to parks, baseball diamonds and walking trails right next door. Inside, you'll find a warm and inviting layout with a cozy kitchen and breakfast area featuring beautiful granite countertops, alongside a separate formal dining room for hosting family and friends. Large windows throughout the home fill the space with natural light. The expansive living room offers plenty of room for gathering, while the separate family room/den with a gas fireplace creates a peaceful retreat. Lined with windows across the back and complete with patio access, this bright and airy space overlooks the private backyard and deck.The main level offers three generously sized bedrooms, all recently updated with stunning high-quality hardwood flooring that seamlessly matches the rest of the home. The spacious primary suite features a beautifully renovated ensuite, while a full guest bathroom, convenient powder room and main floor laundry room with inside access to the garage add to the home's thoughtful design. Downstairs, the possibilities are endless. The massive lower level has already been insulated, drywalled, painted and trimmed: just add flooring to create an enormous finished space and nearly double your living area! Beautifully maintained and filled with unique features, this exceptional custom home offers the perfect combination of privacy, space and location in one of Greely's most desirable communities. (id:19004)


This REALTOR.ca listing content is owned and licensed by REALTOR® members of The Canadian Real Estate Association.
