
Call us

(613) 804-9999

Free estimation

Click here

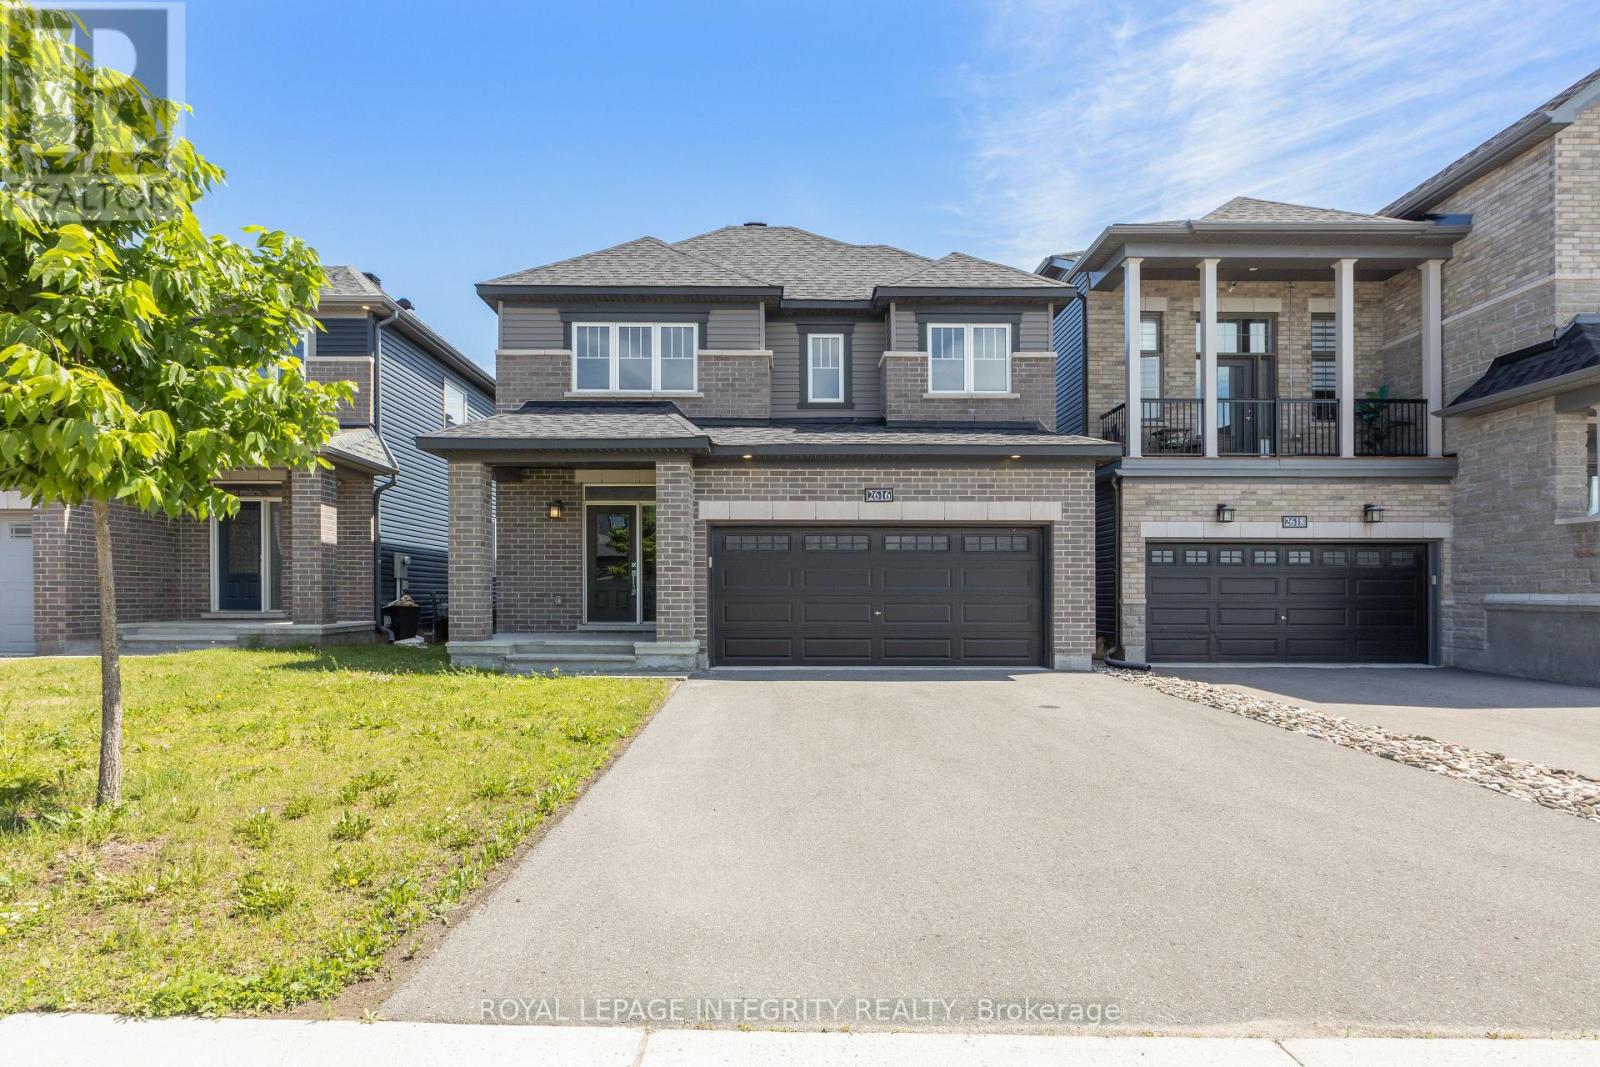
2616 RIVER MIST ROAD

Ottawa, Ontario K2J6W3

$845,000 for sale


MLS®:
X13464866
Contract Days:
46
Community:
Ownership:
Freehold
Property Type:
House , Detached
Total Size:
11 x 28.3 M
Built Date:
Parking:
6
Bedrooms:
4+
Bathrooms:
3
Interior Features

Construction Style:
Detached
Total Stories:
2
Total Bedrooms:
4
Bedrooms Above Ground:
4
Bedrooms Below Ground:
Total Bathrooms:
3
Whole Bathrooms:
2
Half Bathrooms:
1
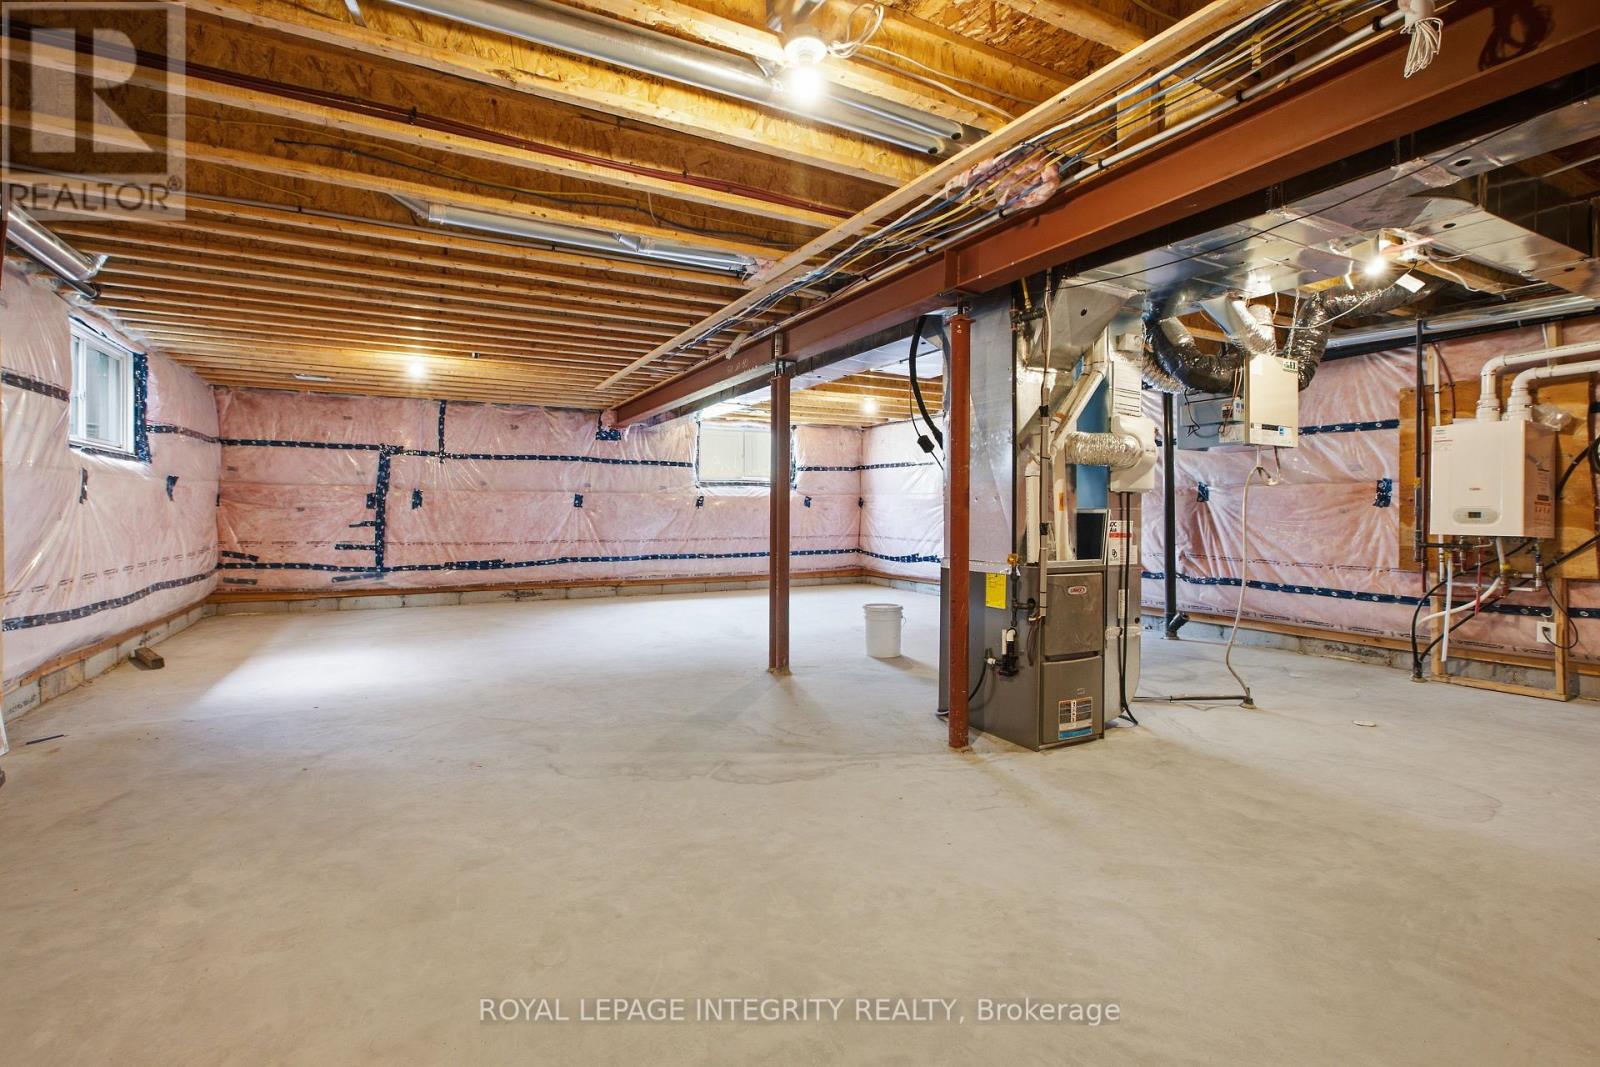
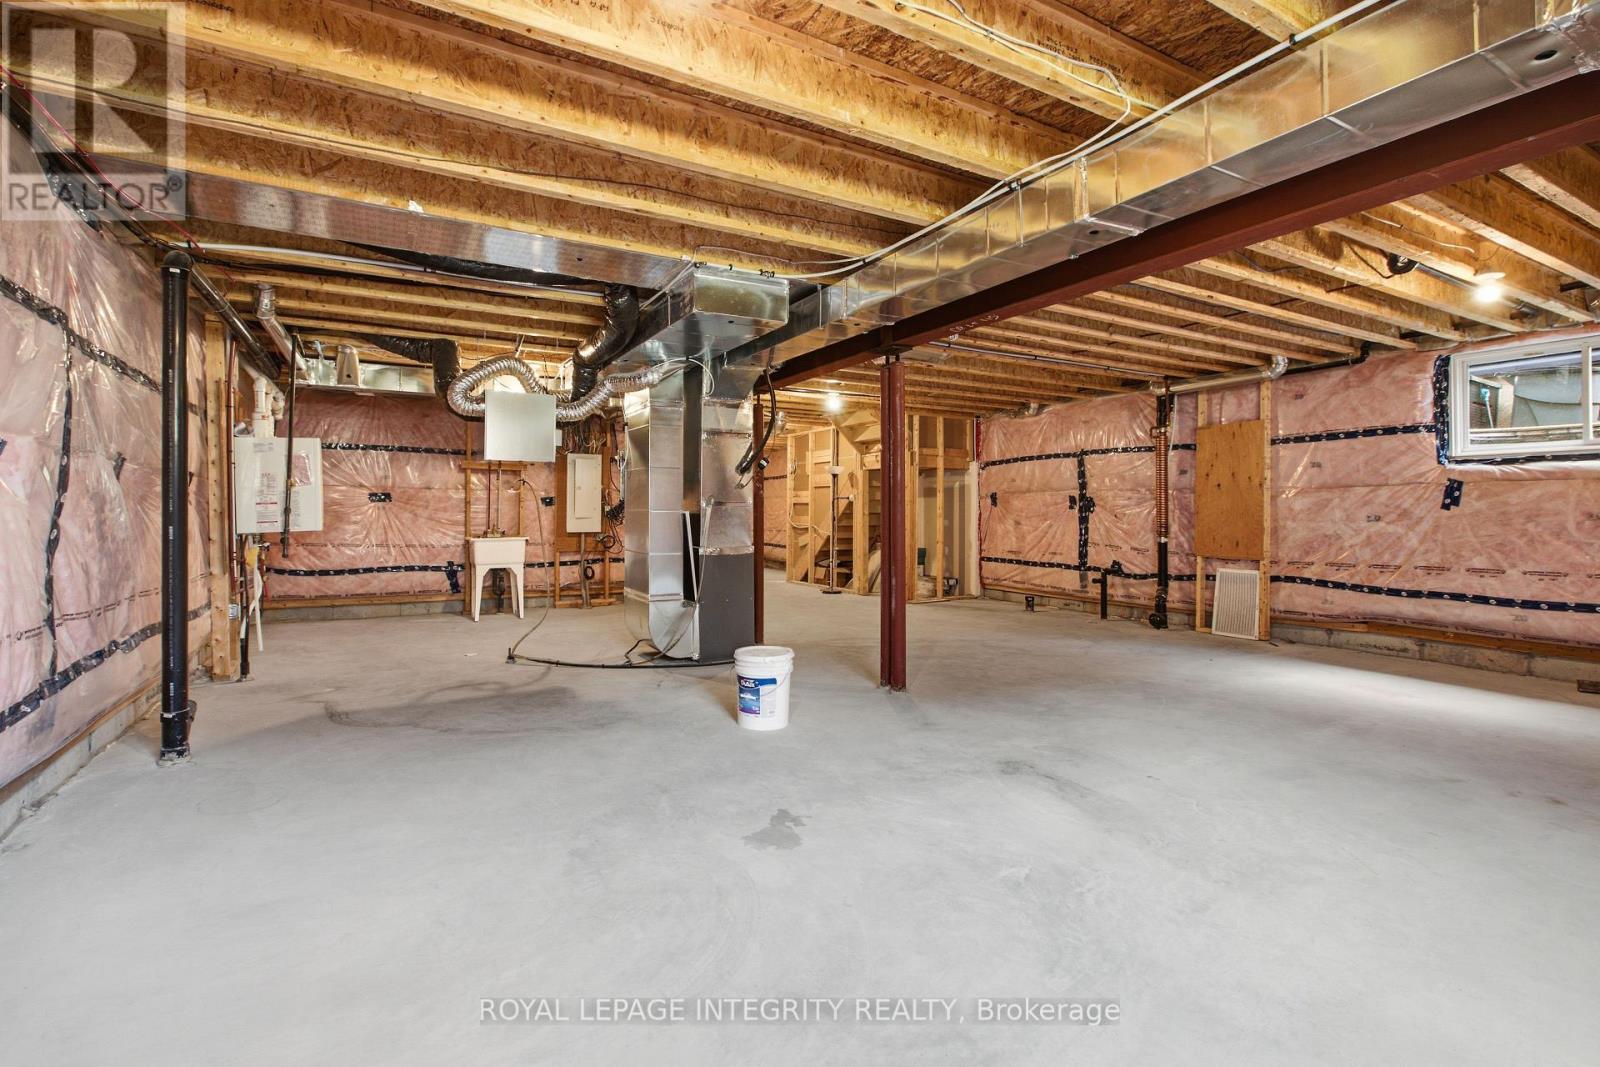
Basement Type:
N/A (Unfinished)
Basement Development:
Unfinished
Appliances:
Garage door opener remote(s), Dishwasher, Dryer, Stove, Washer, Refrigerator
Exterior Features

Built Date:
Exterior Finish:
Brick, Vinyl siding
Foundation Type:
Poured Concrete
Utitilies

Heating Type:
Forced air
Heating Fuel:
Natural gas
Cooling Type:
Central air conditioning, Air exchanger
Utility Water:
Municipal water
Sewer:
Sanitary sewer
Total Fireplaces:
Type
Level
Size
Eating area
Main level
3.86 m x 2.99 m
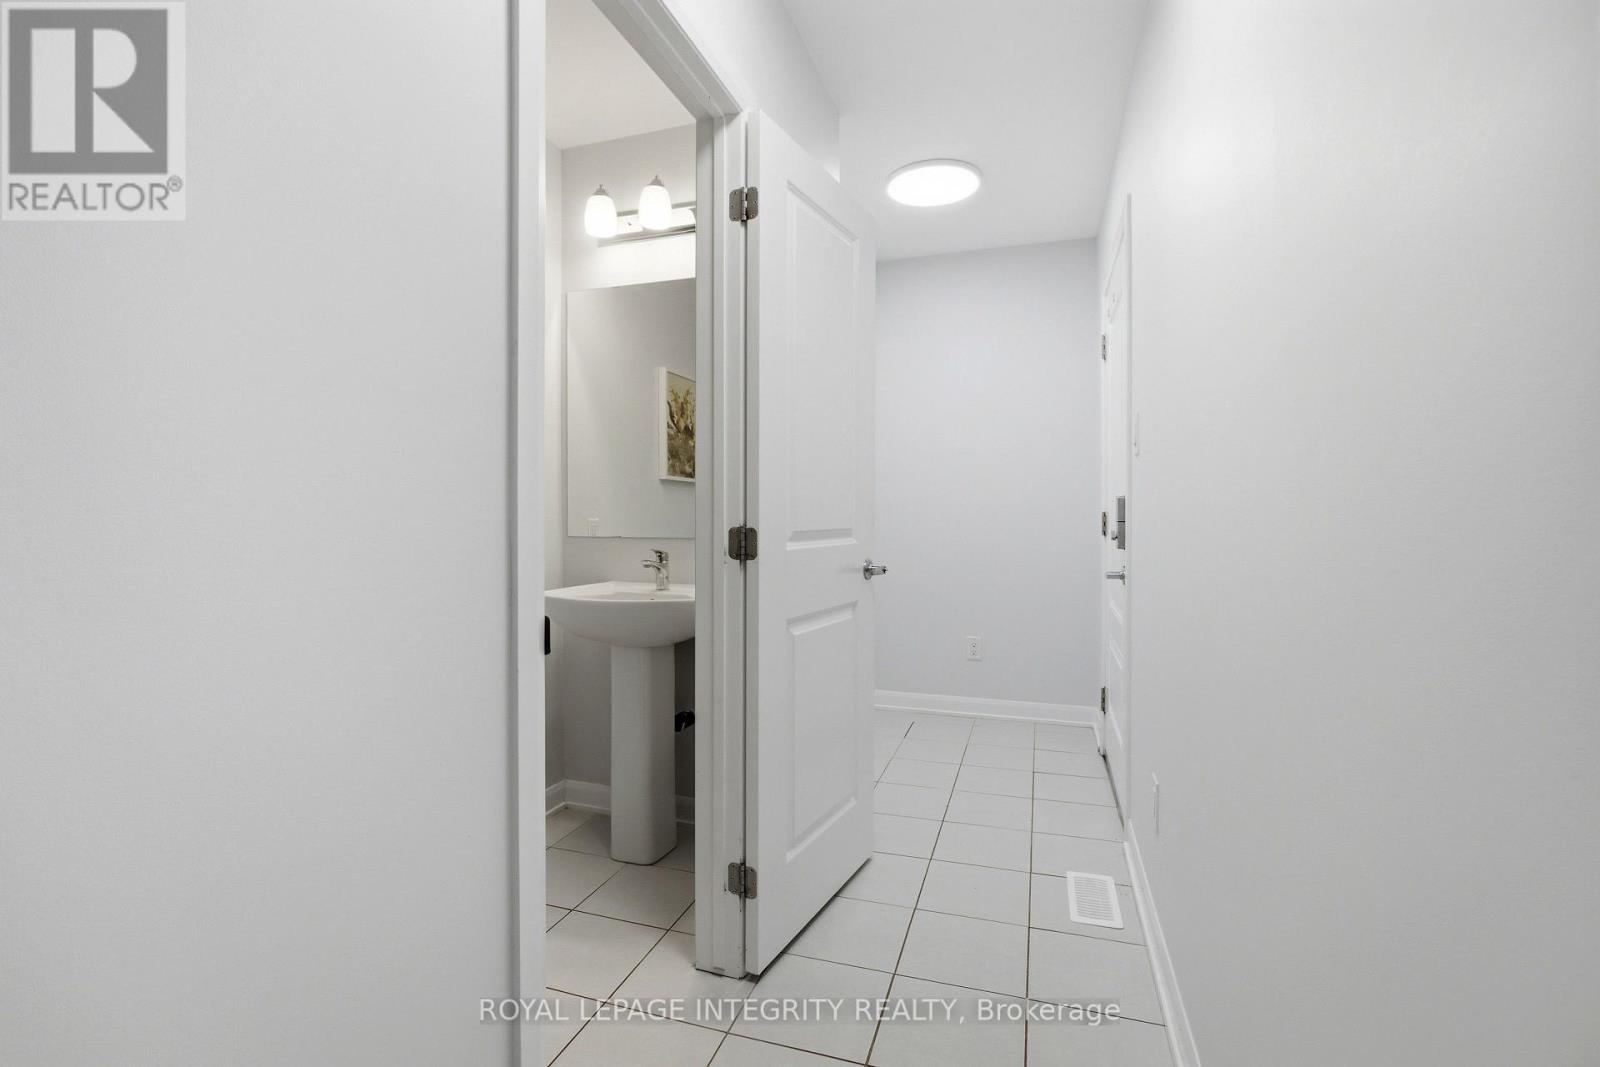
Bathroom
Main level
2.15 m x 0.91 m
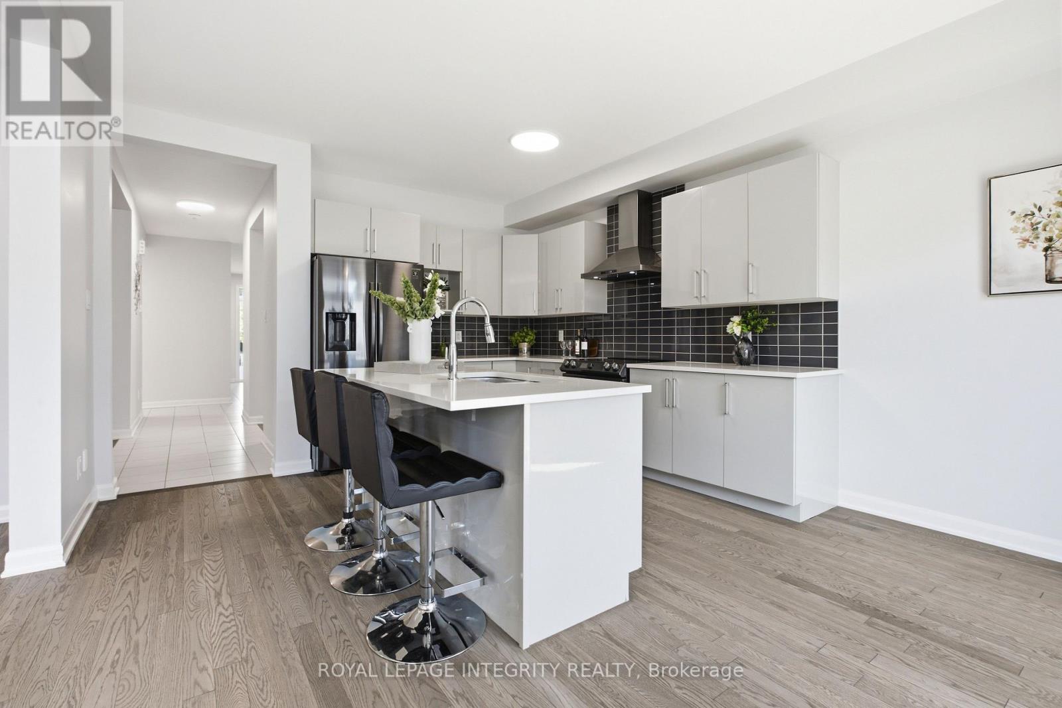
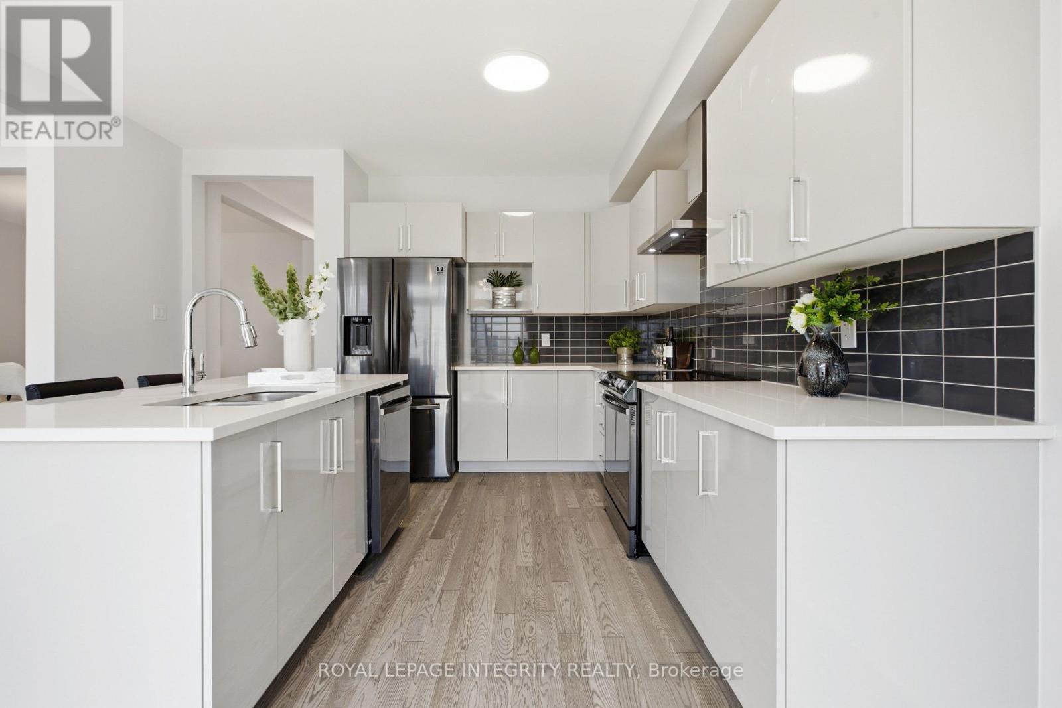
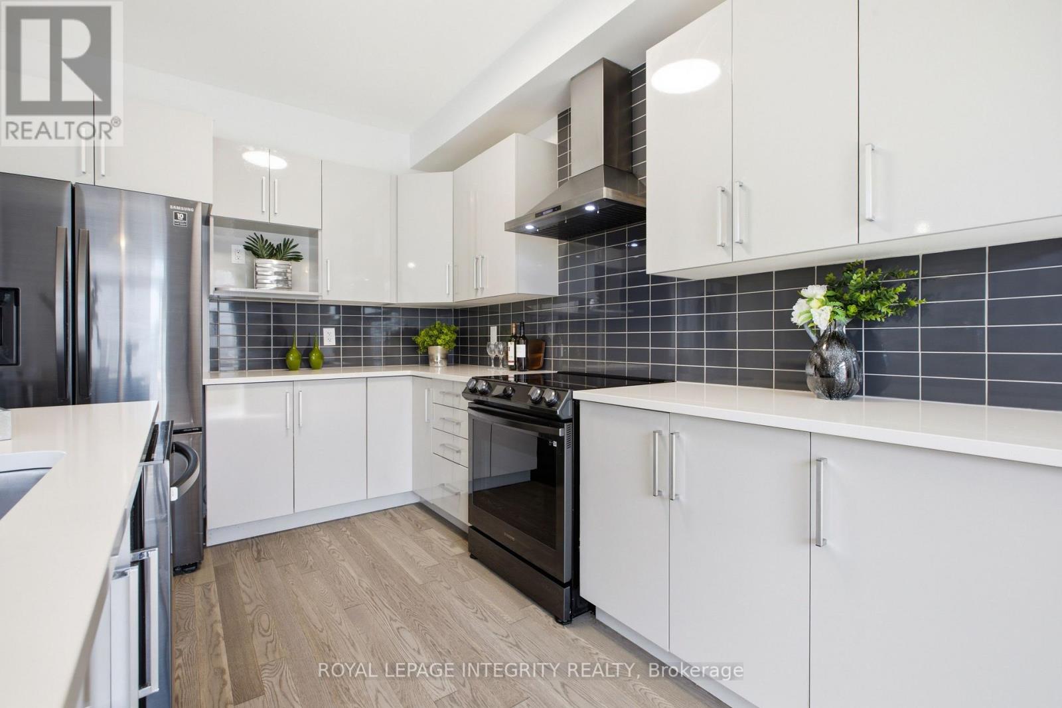
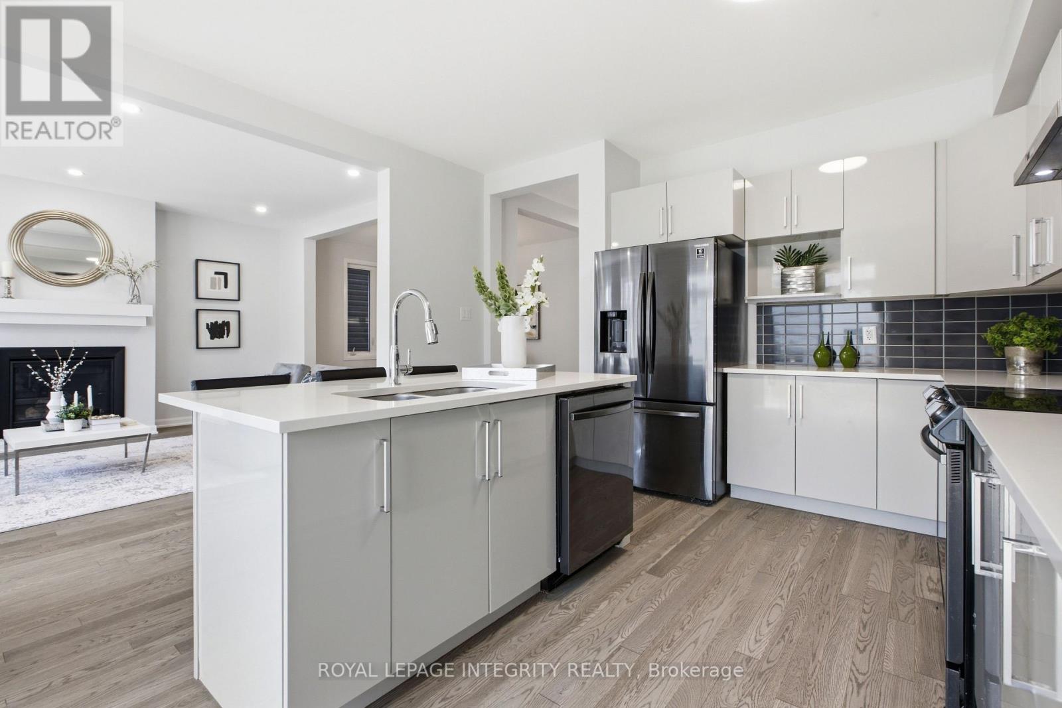
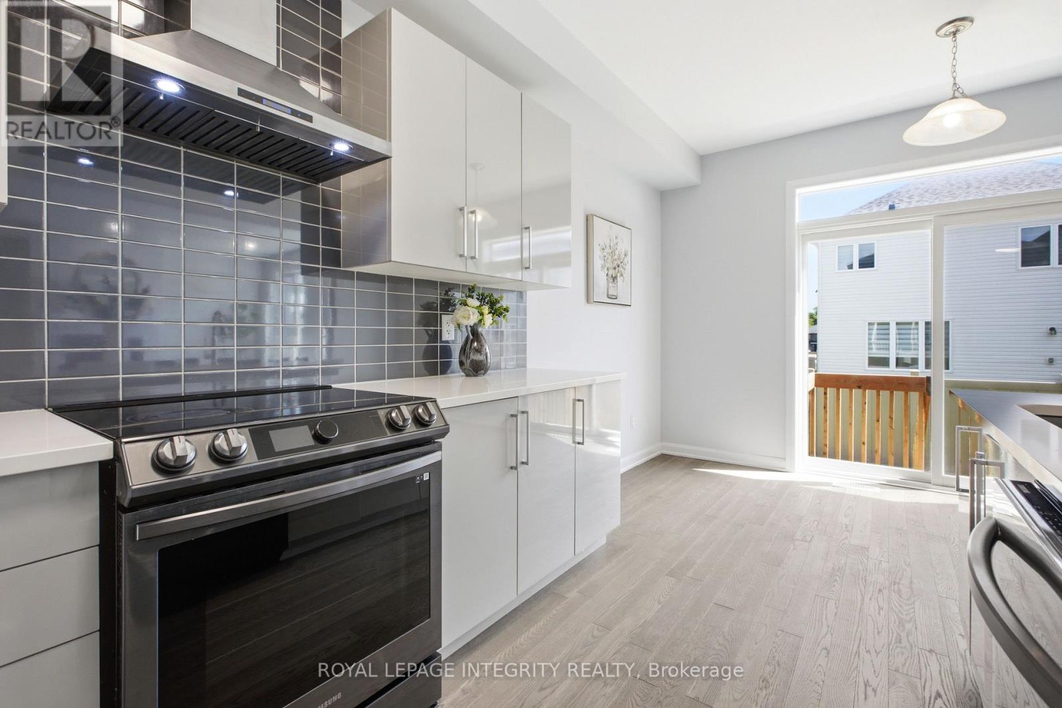
Kitchen
Main level
4.03 m x 3.55 m
Dining room
Main level
4.03 m x 2.05 m
Living room
Main level
4.8 m x 3.98 m
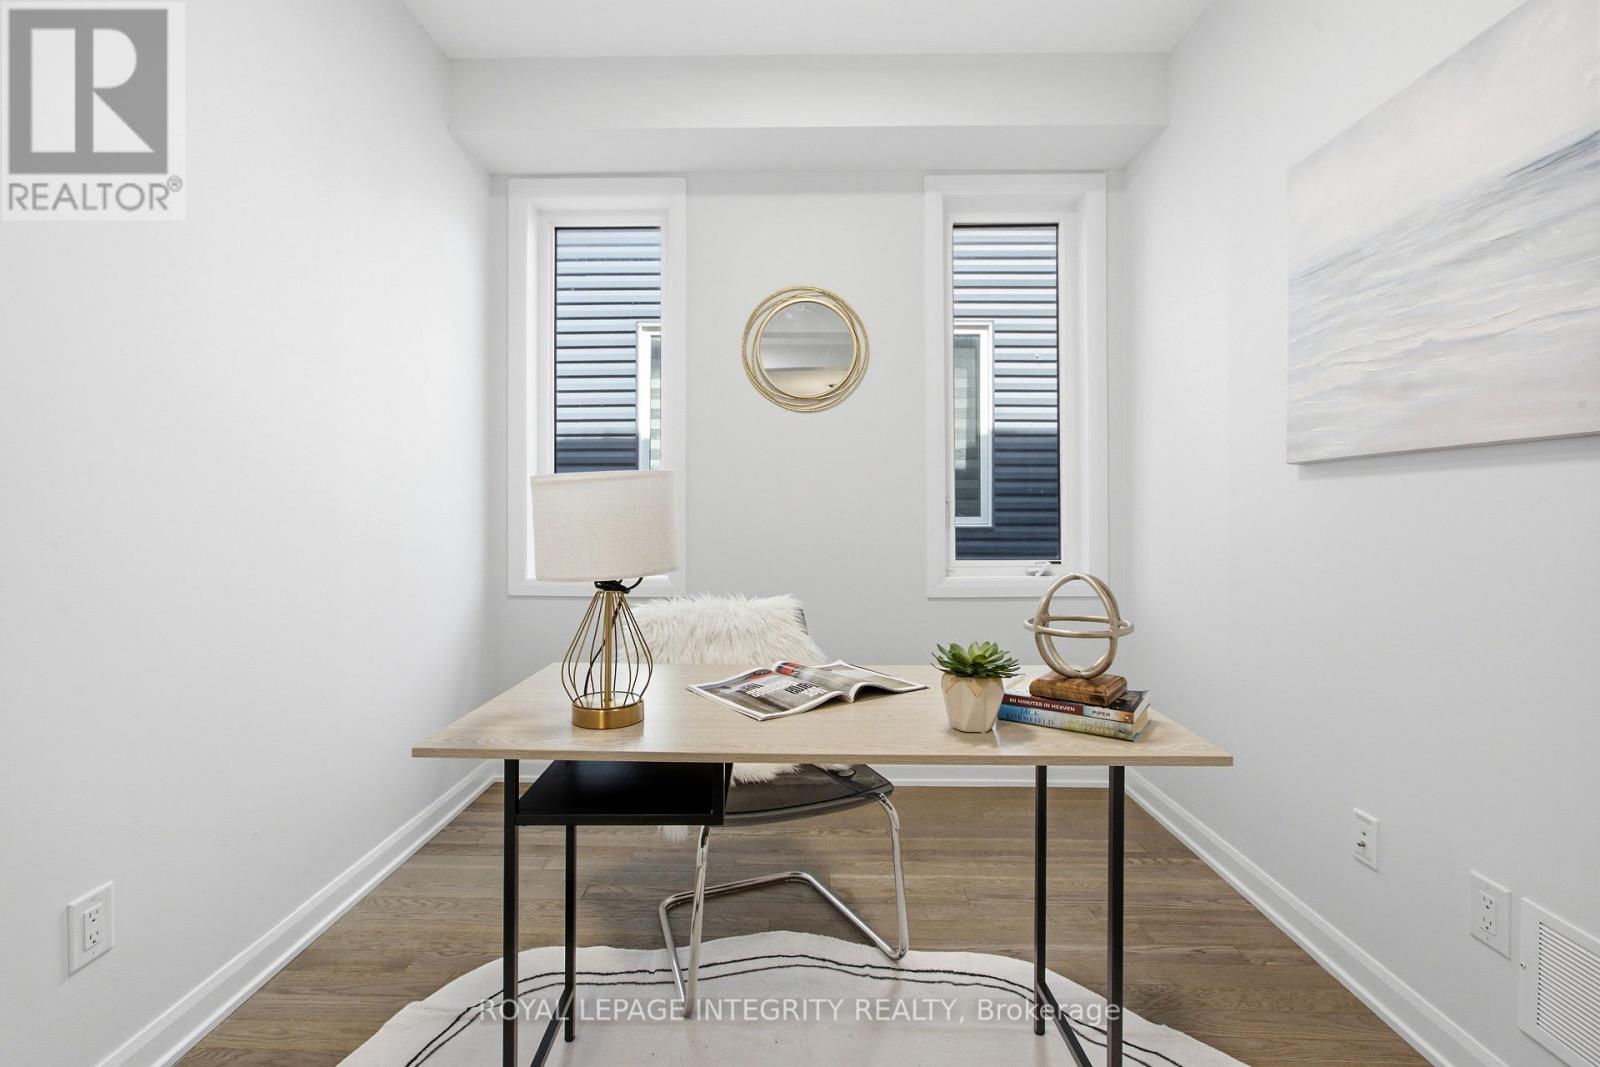
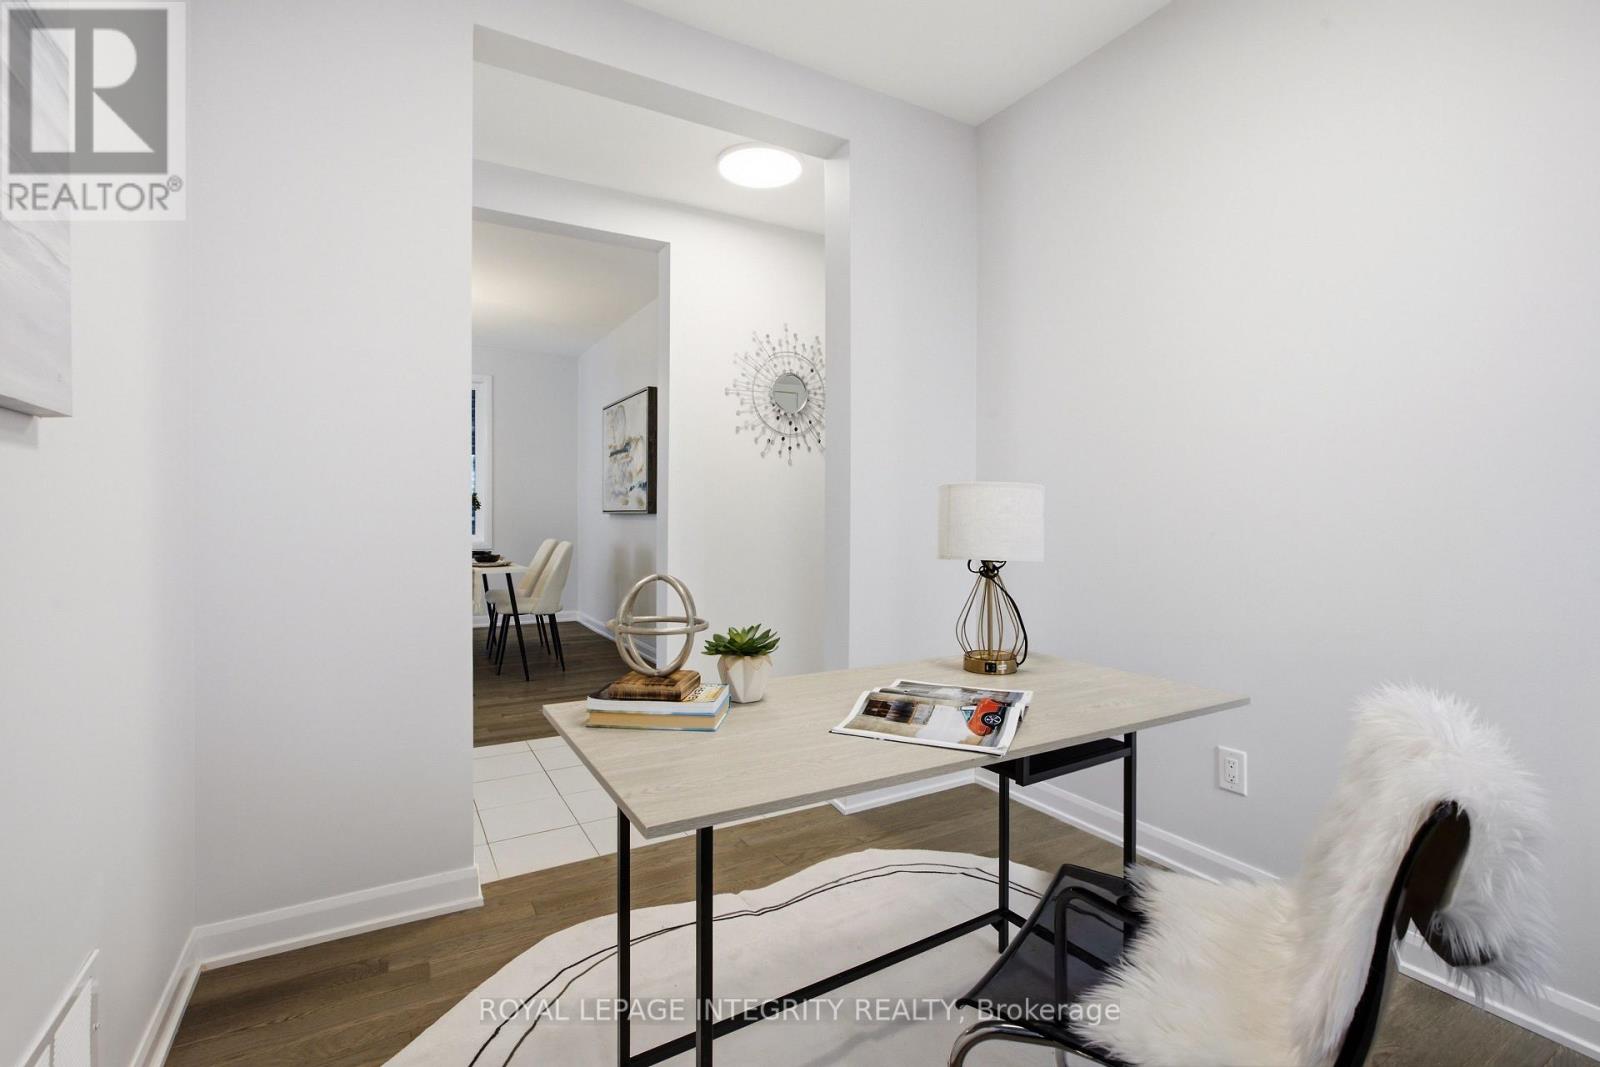
Office
Main level
2.84 m x 2.56 m
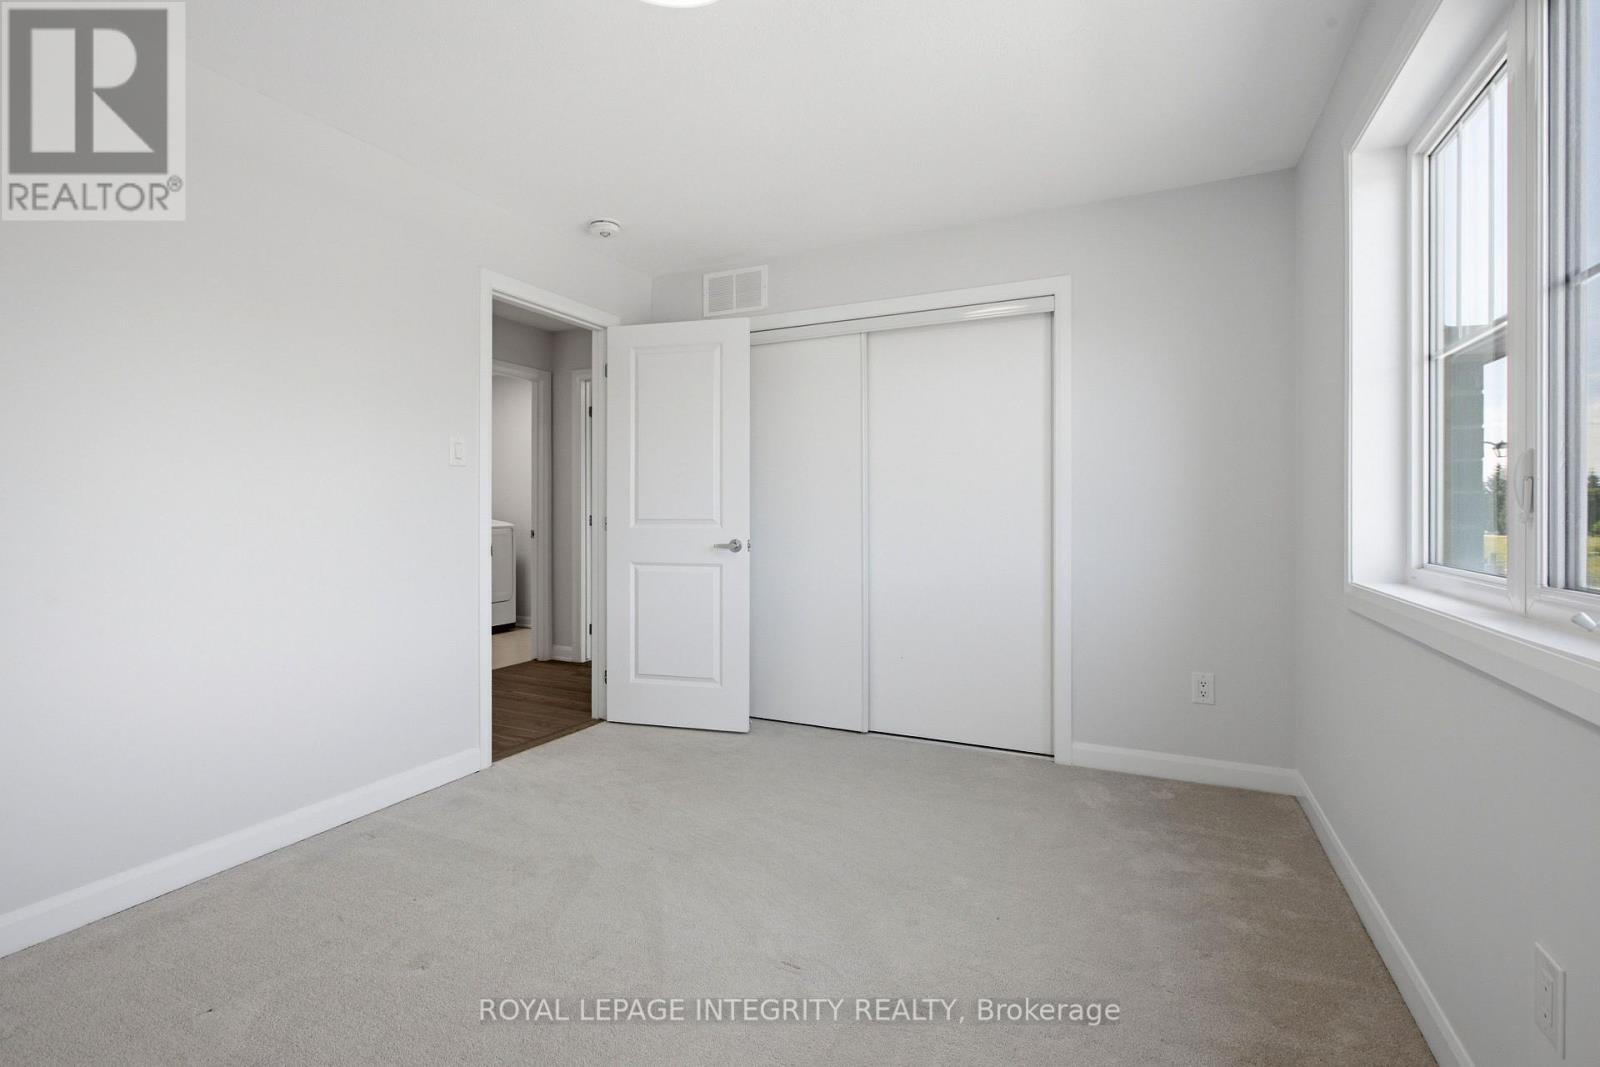
Bedroom
Second level
4.47 m x 3.88 m
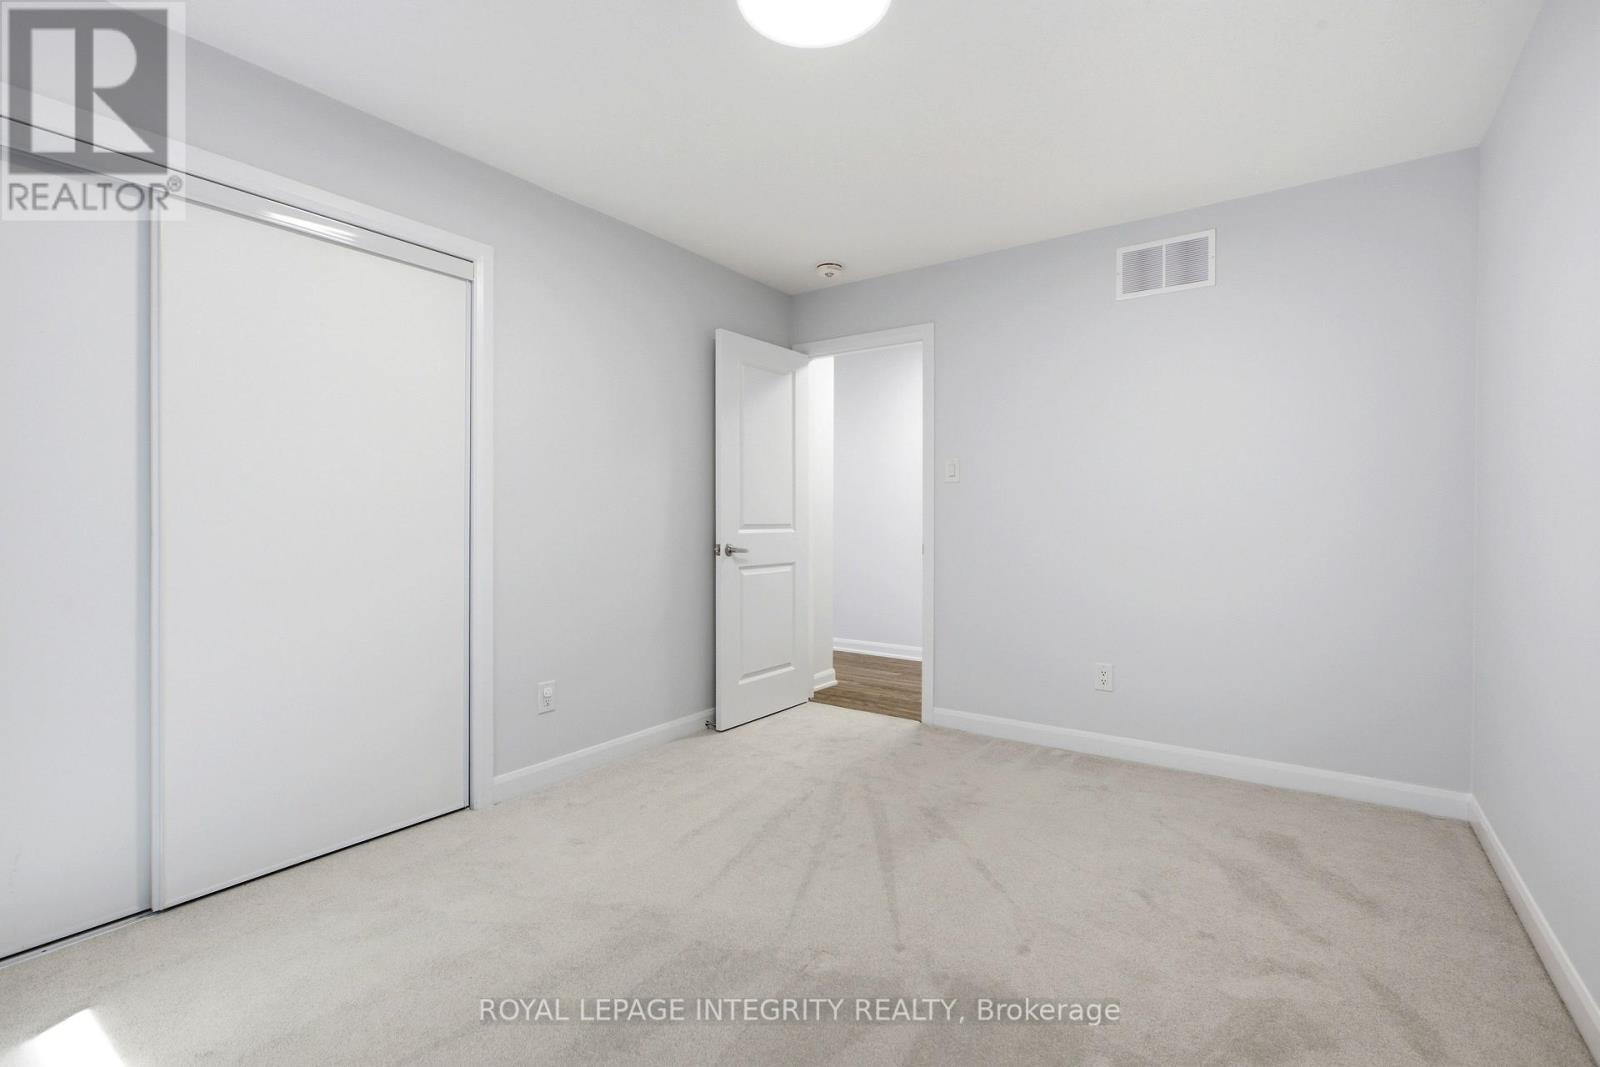
Bedroom
Second level
4.03 m x 3.02 m
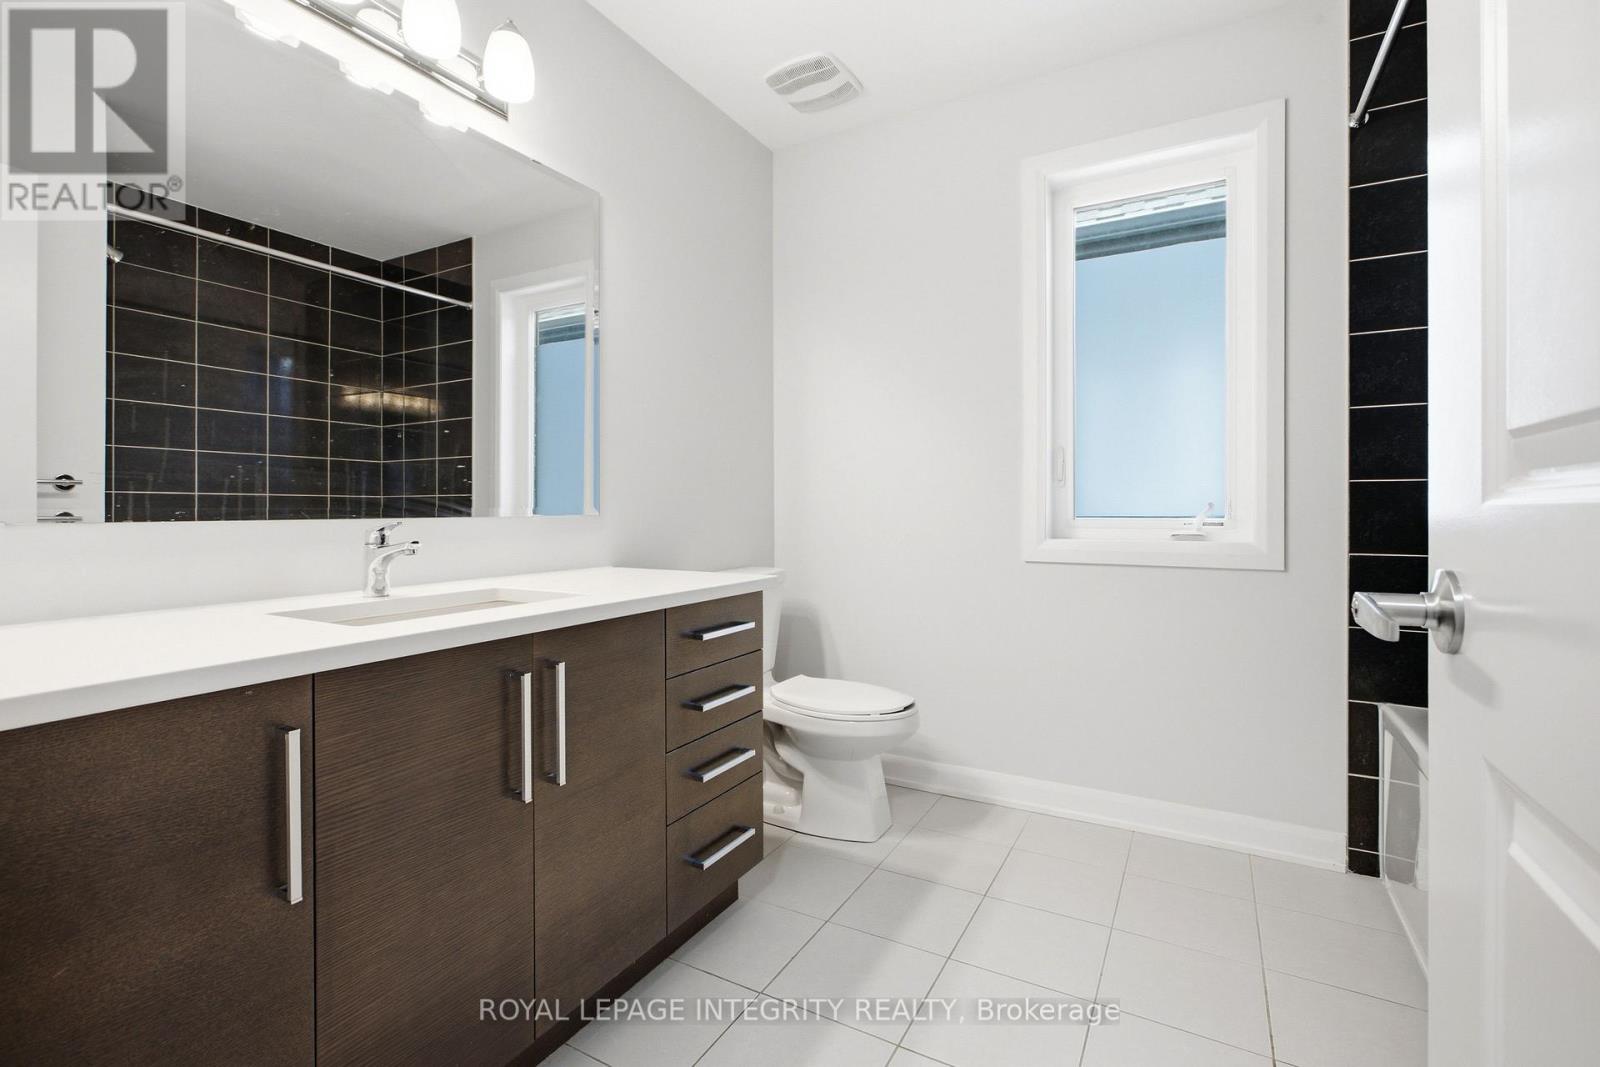
Bathroom
Second level
3.2 m x 2.92 m
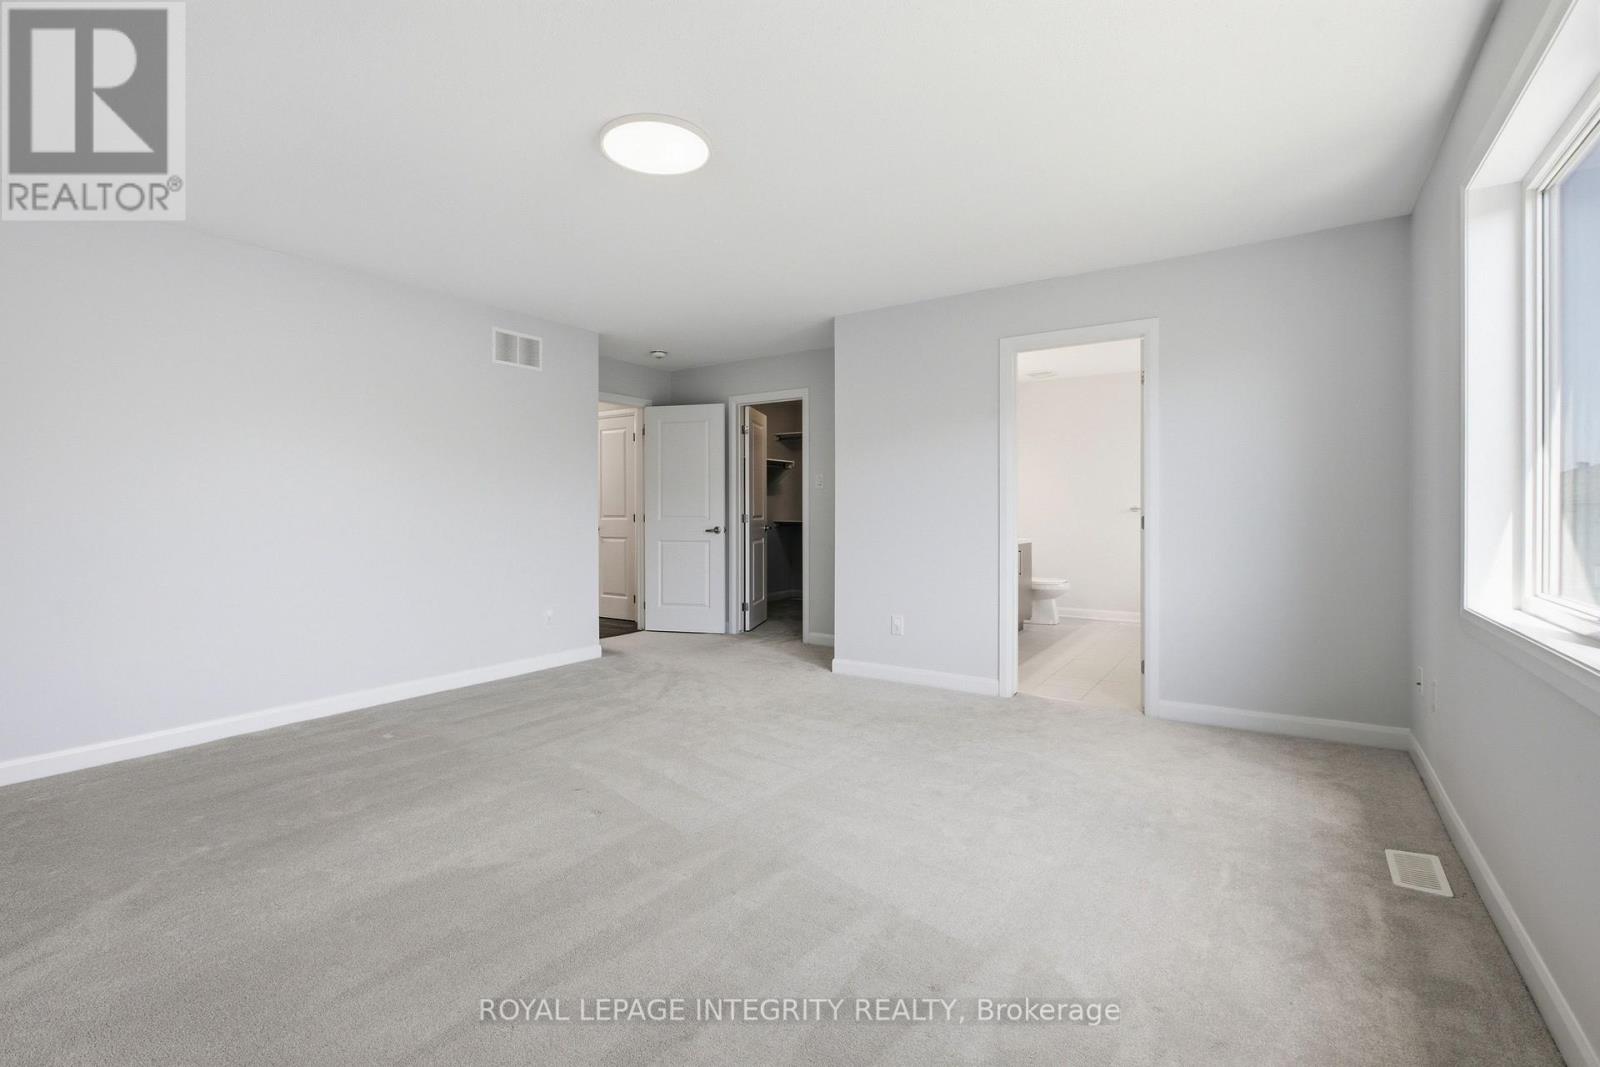
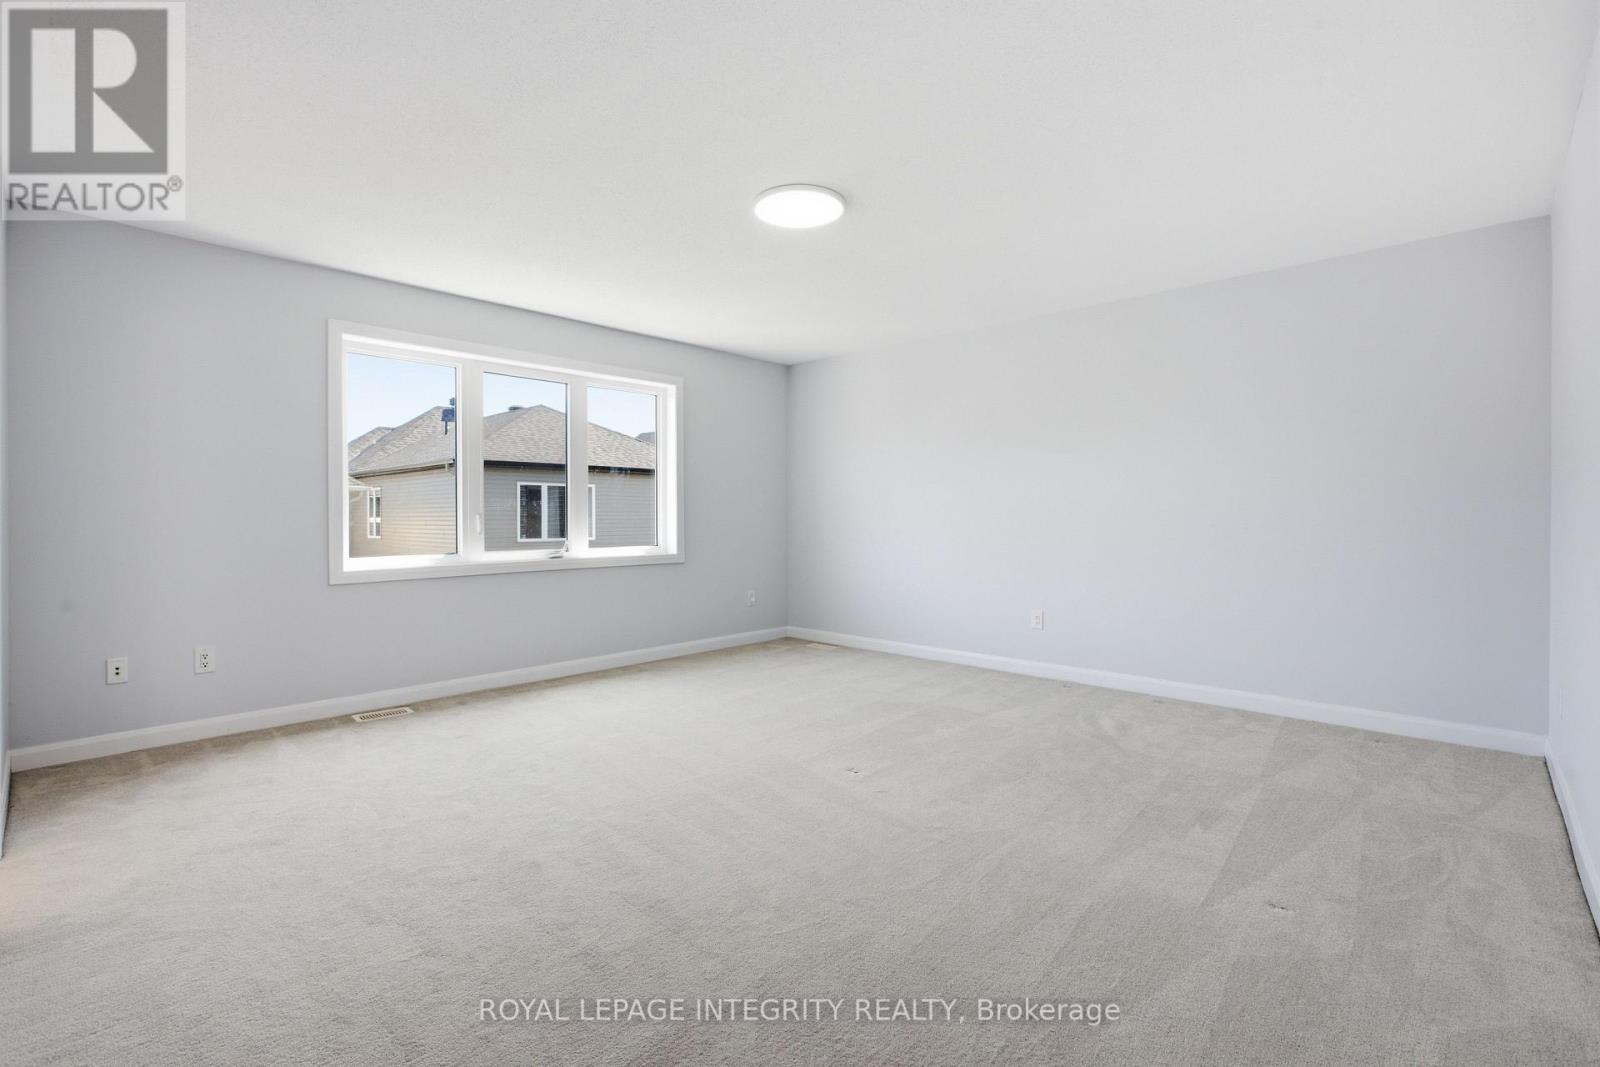
Primary Bedroom
Second level
4.74 m x 4.72 m
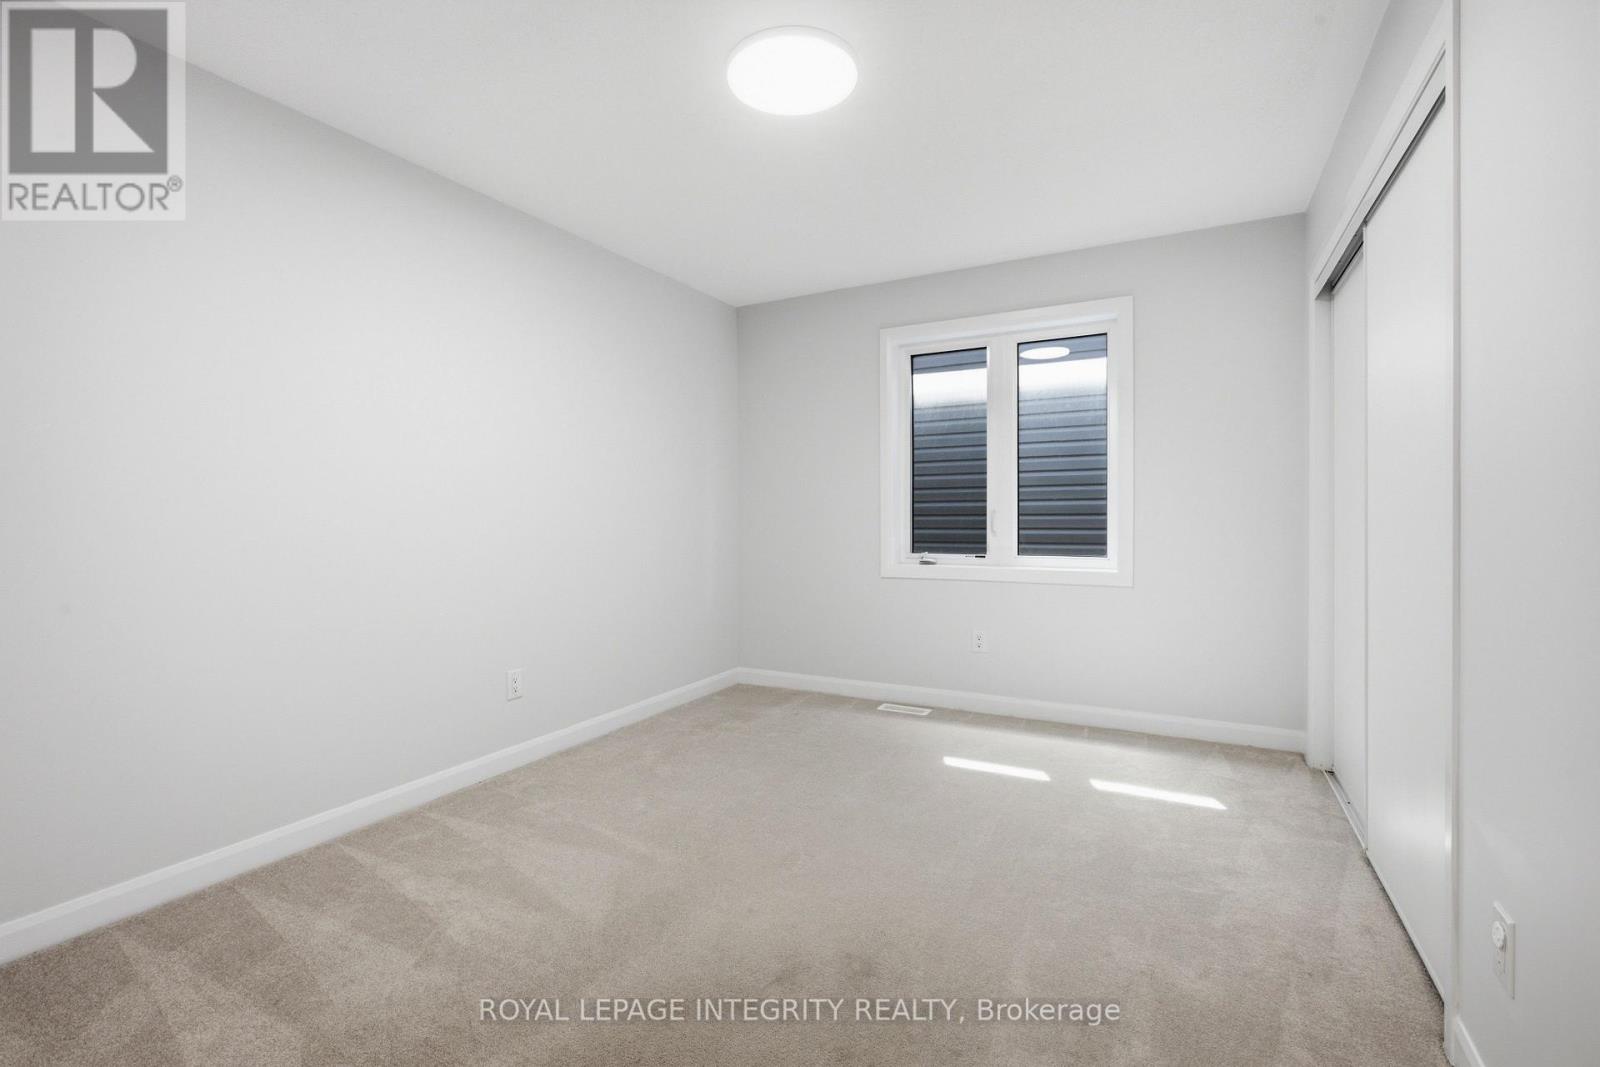
Bedroom
Second level
3.93 m x 3.14 m
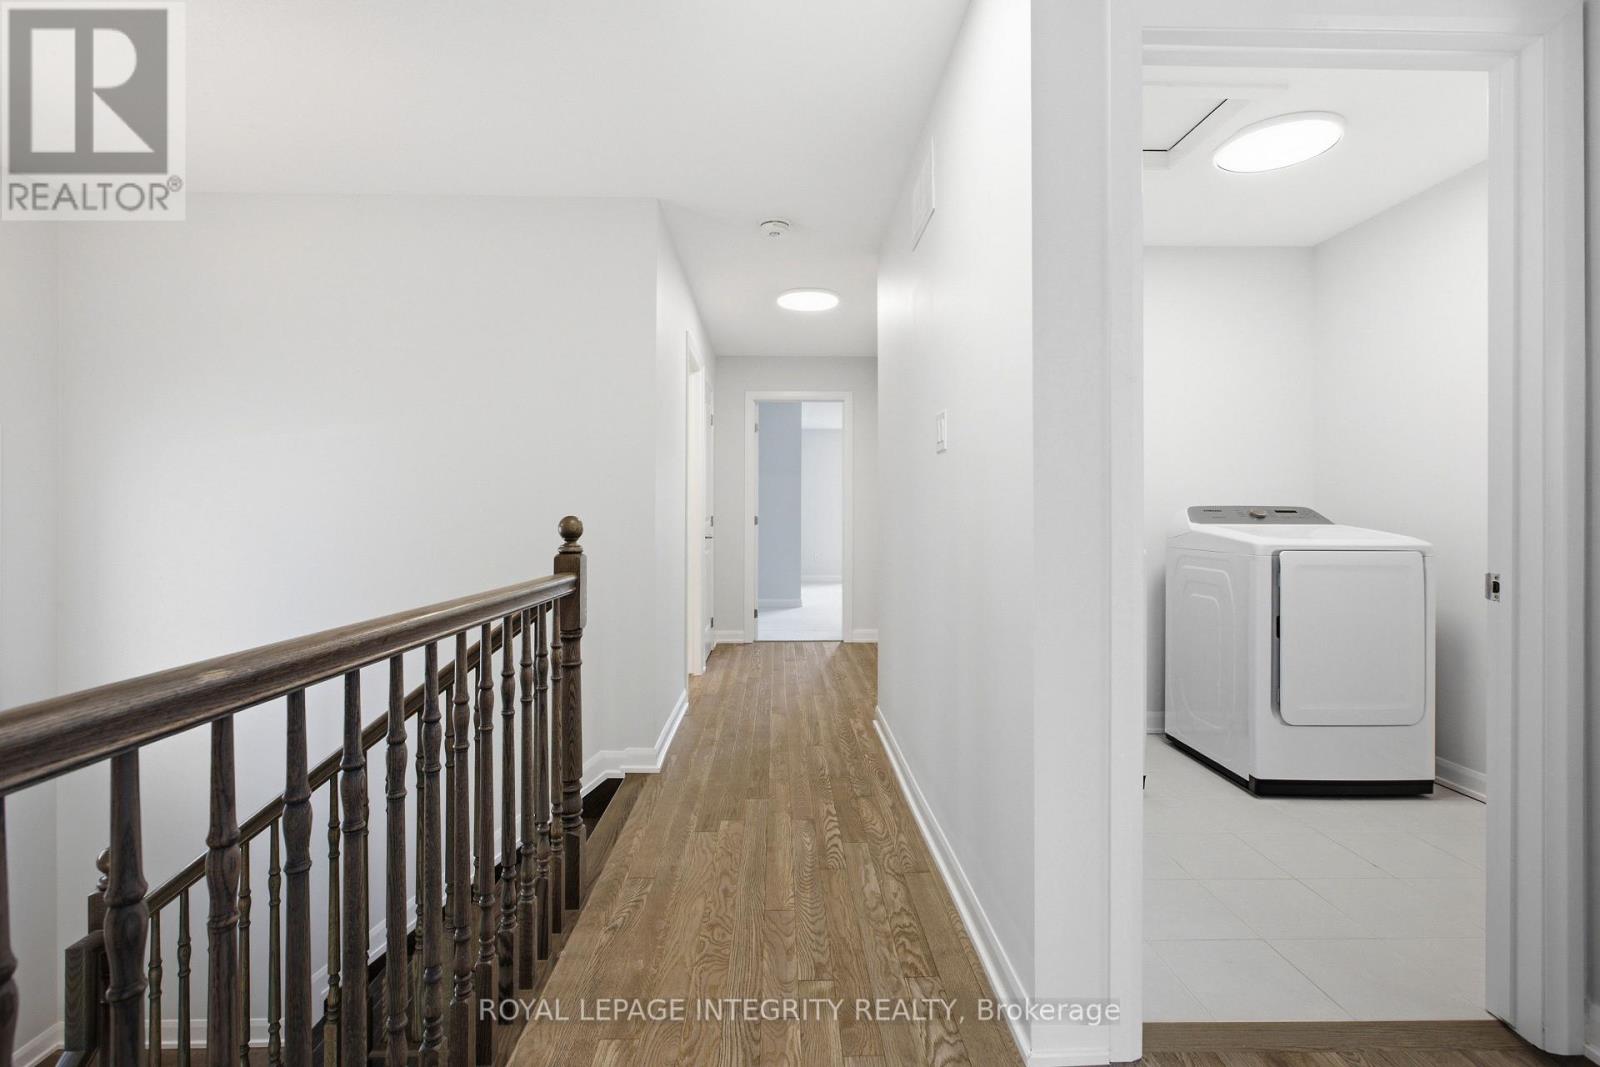
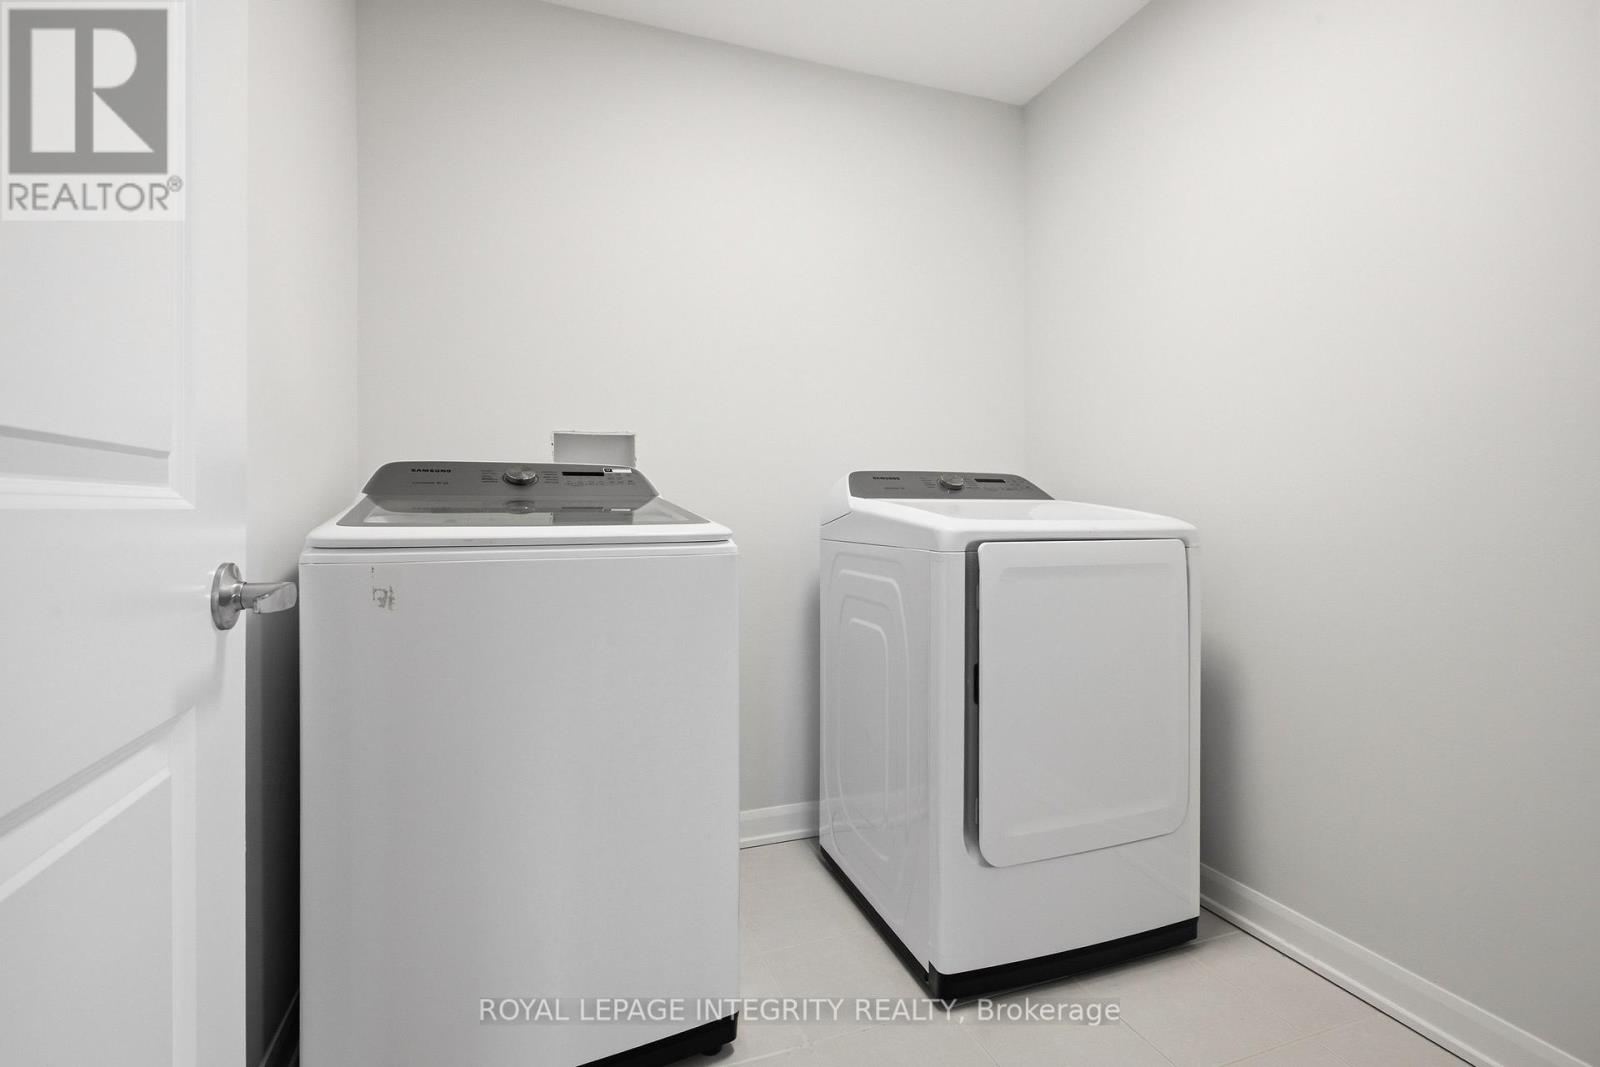
Laundry room
Second level
2.03 m x 2.03 m
Bathroom
Second level
2.64 m x 2.38 m

Note

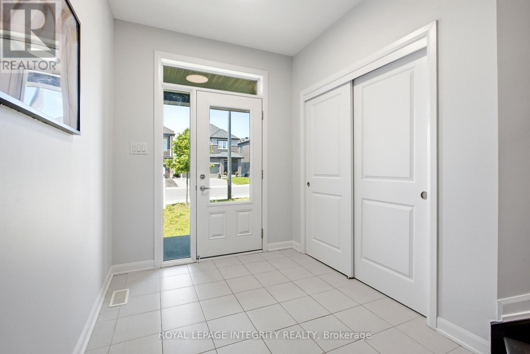
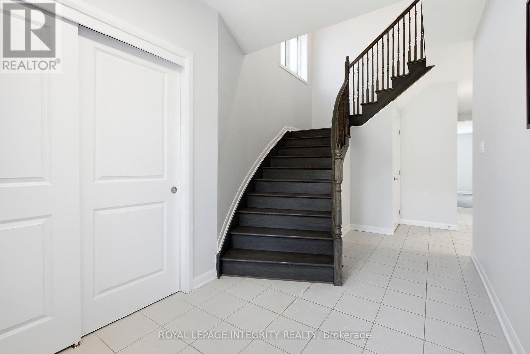
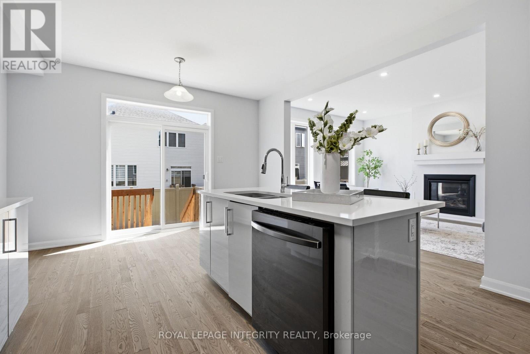
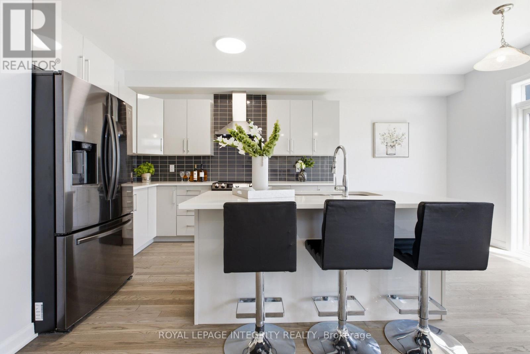
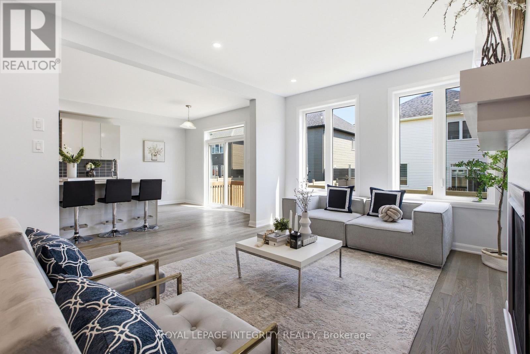
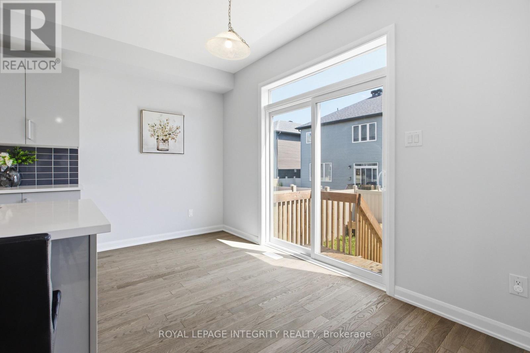
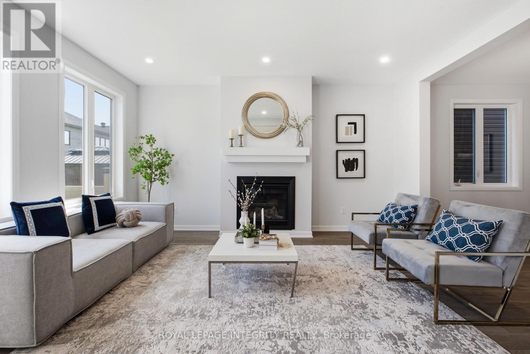
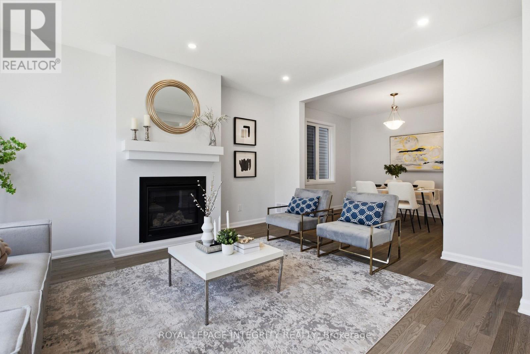
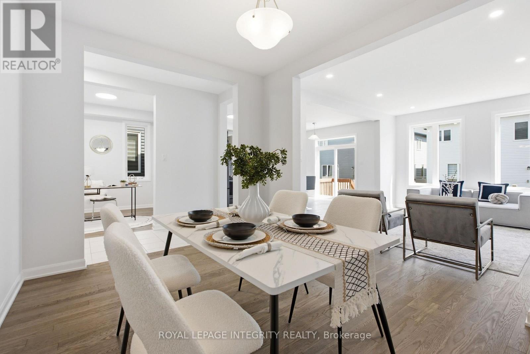
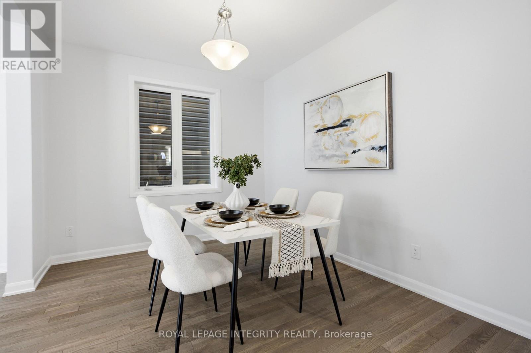
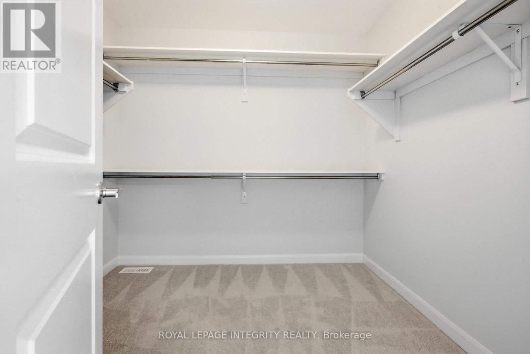
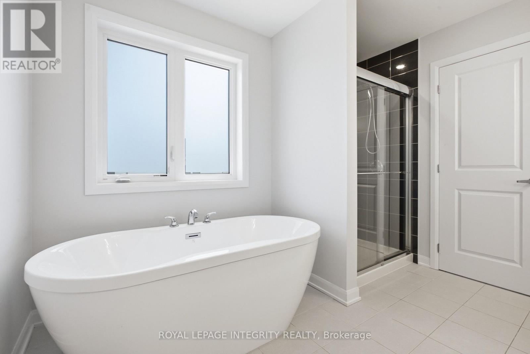
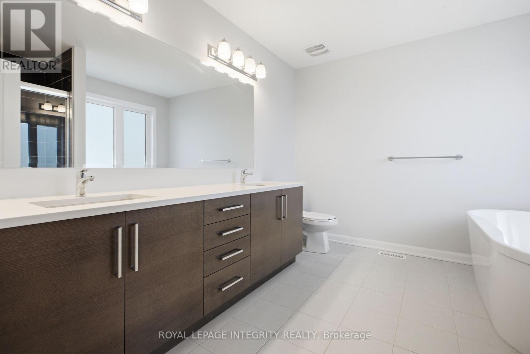
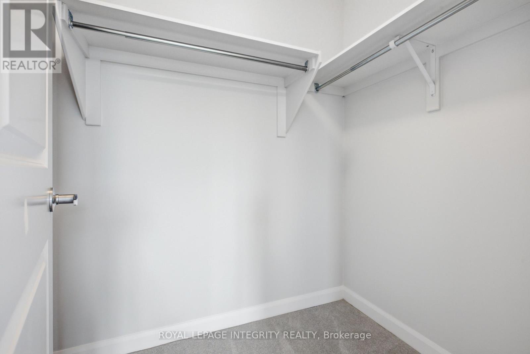
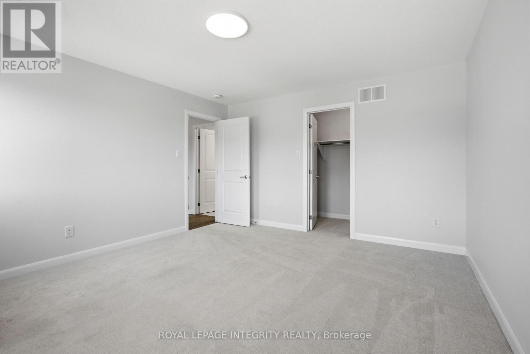
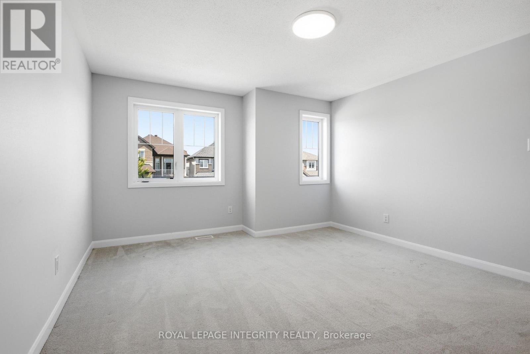
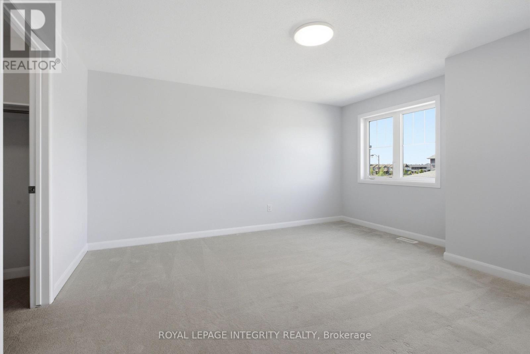
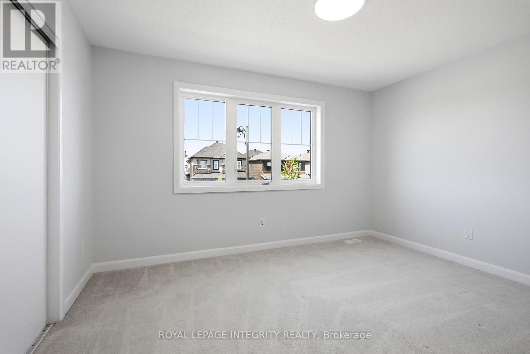
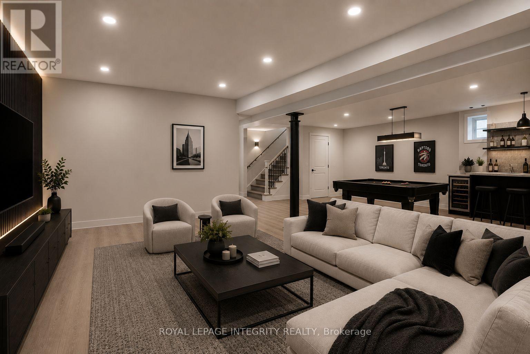
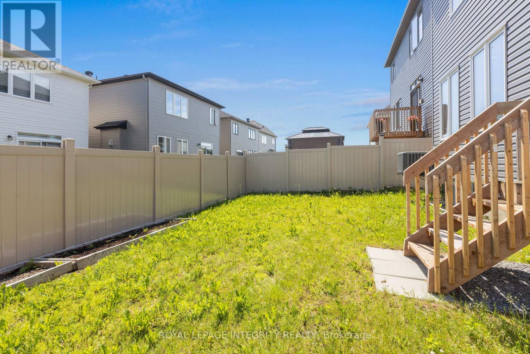
Welcome to this like-new 2021 Minto "Stanley" model, loaded with luxurious upgrades and freshly painted in 2026. From the moment you step inside, rich hardwood floors flow throughout the living room, dining room and kitchen, complemented by a welcoming hardwood staircase, bright windows, and soaring 9-ft ceilings. At the heart of the home is a spacious entertainer's kitchen featuring quartz countertops, extended cabinetry, and a massive quartz island that makes the area the perfect gathering space. A bonus main-level den/office offers a quiet retreat or work-from-home space. Upstairs, four generous bedrooms await, including a serene primary suite with a large walk-in closet and a luxurious 4-piece spa-like ensuite. A full bath with quartz counters and a convenient second-floor laundry room complete this level.The unspoiled lower level is a blank canvas, ready for your personal touch.Ideally located close to schools, shops, parks, and everyday amenities, this exceptional home is move-in ready and waiting for you. Some listing photos are virtually staged. (id:19004)


Disclaimer


This REALTOR.ca listing content is owned and licensed by REALTOR® members of The Canadian Real Estate Association.
