Call us

(613) 804-9999

Free estimation

Click here

129 ROBIN EASEY AVENUE

Ottawa, Ontario K2J6V4

$889,000 for sale


MLS®:
X13465056
Contract Days:
46
Community:
Ownership:
Freehold
Property Type:
House , Detached
Total Size:
36.1 x 91.8 FT
Built Date:
Parking:
4
Bedrooms:
4+
Bathrooms:
3
Interior Features

Construction Style:
Detached
Total Stories:
2
Total Bedrooms:
4
Bedrooms Above Ground:
4
Bedrooms Below Ground:
Total Bathrooms:
3
Whole Bathrooms:
2
Half Bathrooms:
1
Basement Type:
Full (Finished)
Basement Development:
Finished
Appliances:
Garage door opener remote(s), Water meter
Exterior Features

Built Date:
Exterior Finish:
Brick Facing, Vinyl siding
Foundation Type:
Poured Concrete
Utitilies

Heating Type:
Forced air
Heating Fuel:
Natural gas
Cooling Type:
Central air conditioning
Utility Water:
Municipal water
Sewer:
Sanitary sewer
Total Fireplaces:
Type
Level
Size
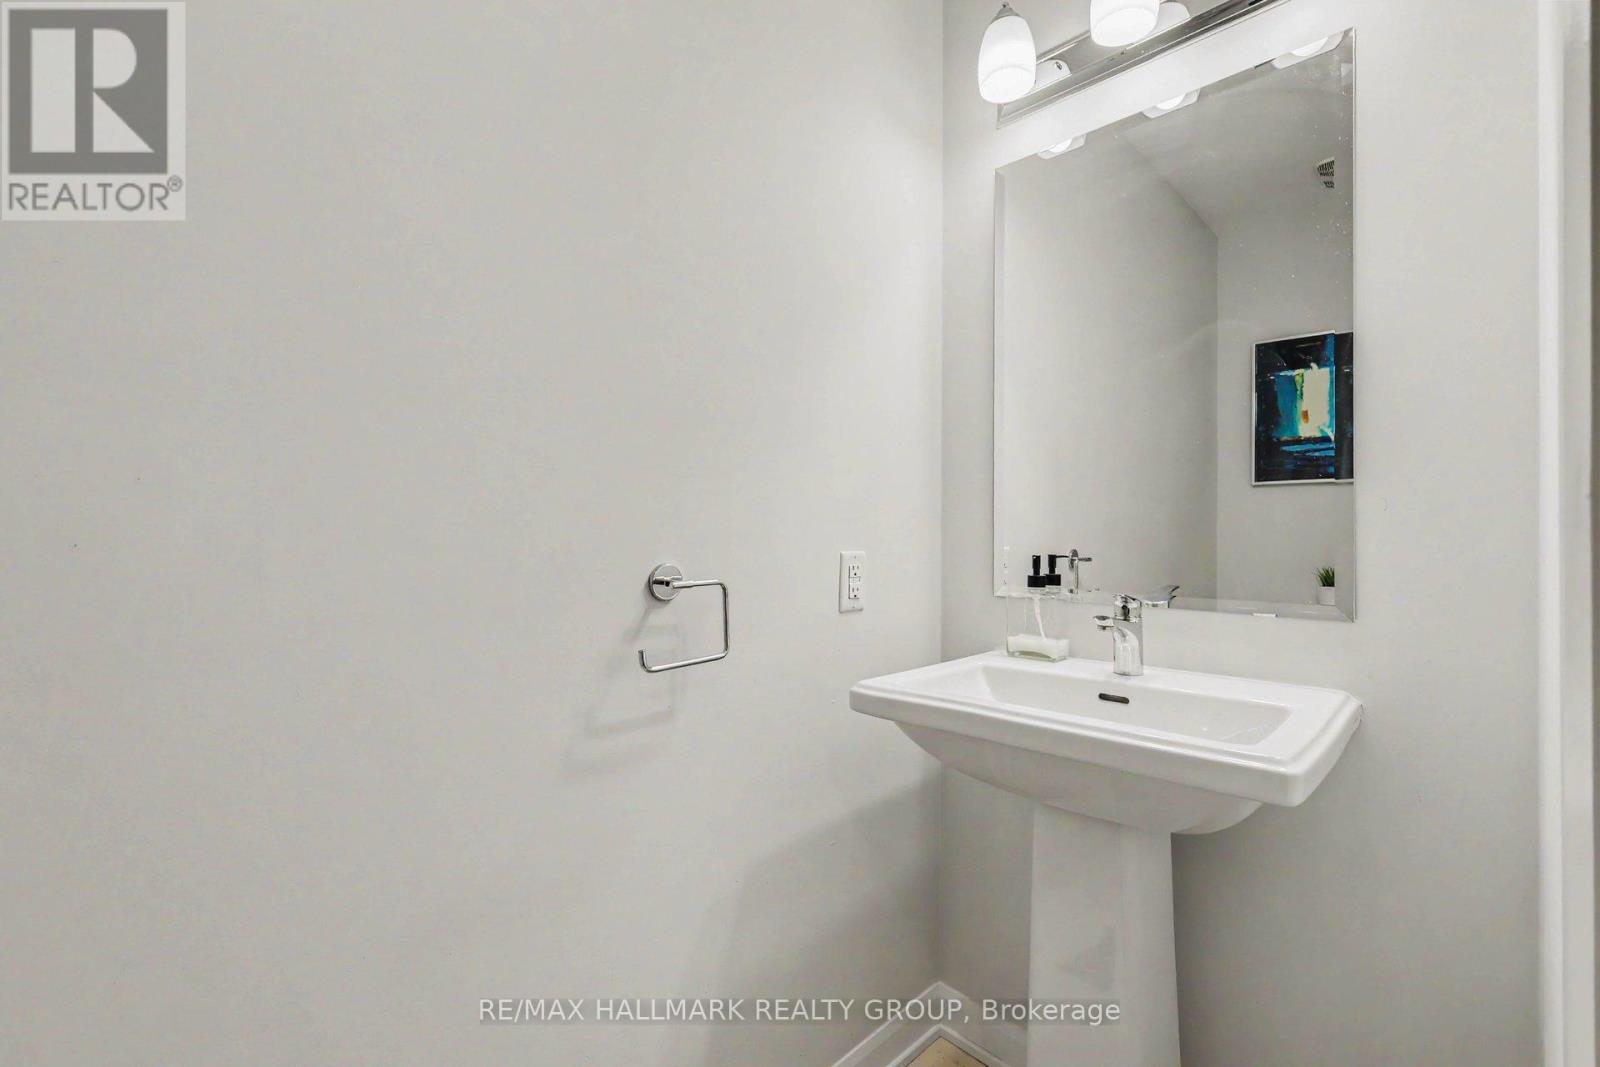
Partial bathroom
Main level
2.45 m x 0.76 m
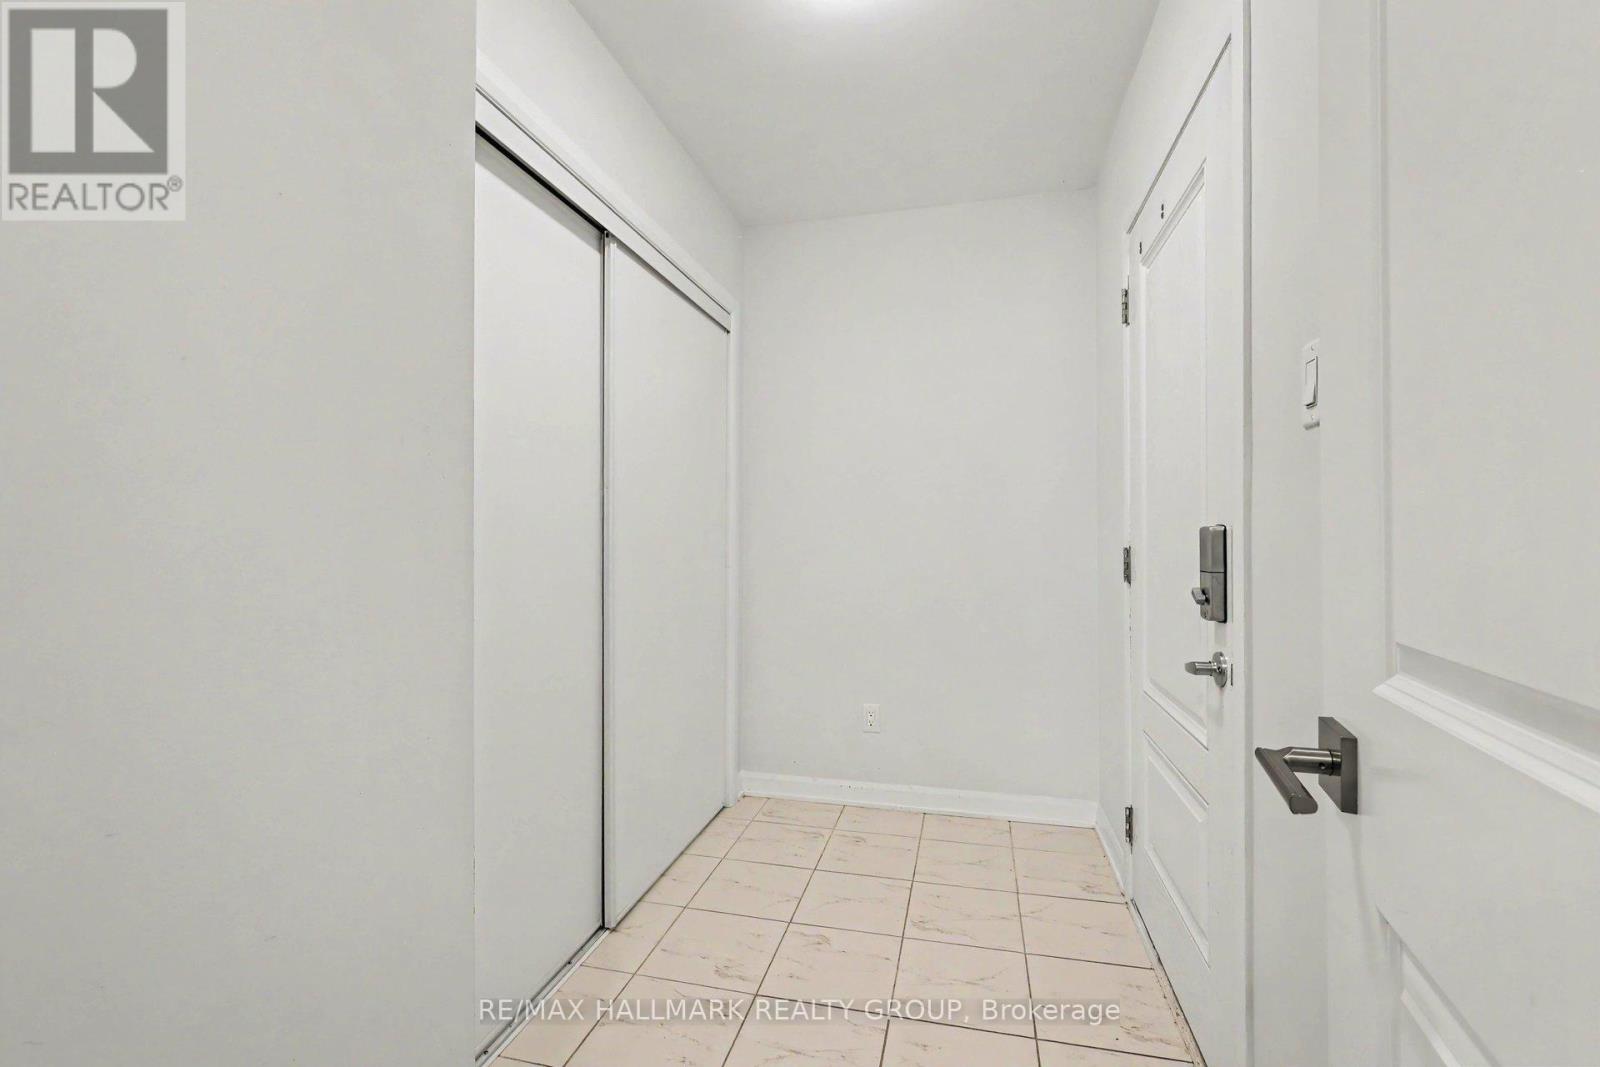
Mud room
Main level
2.75 m x 1.46 m
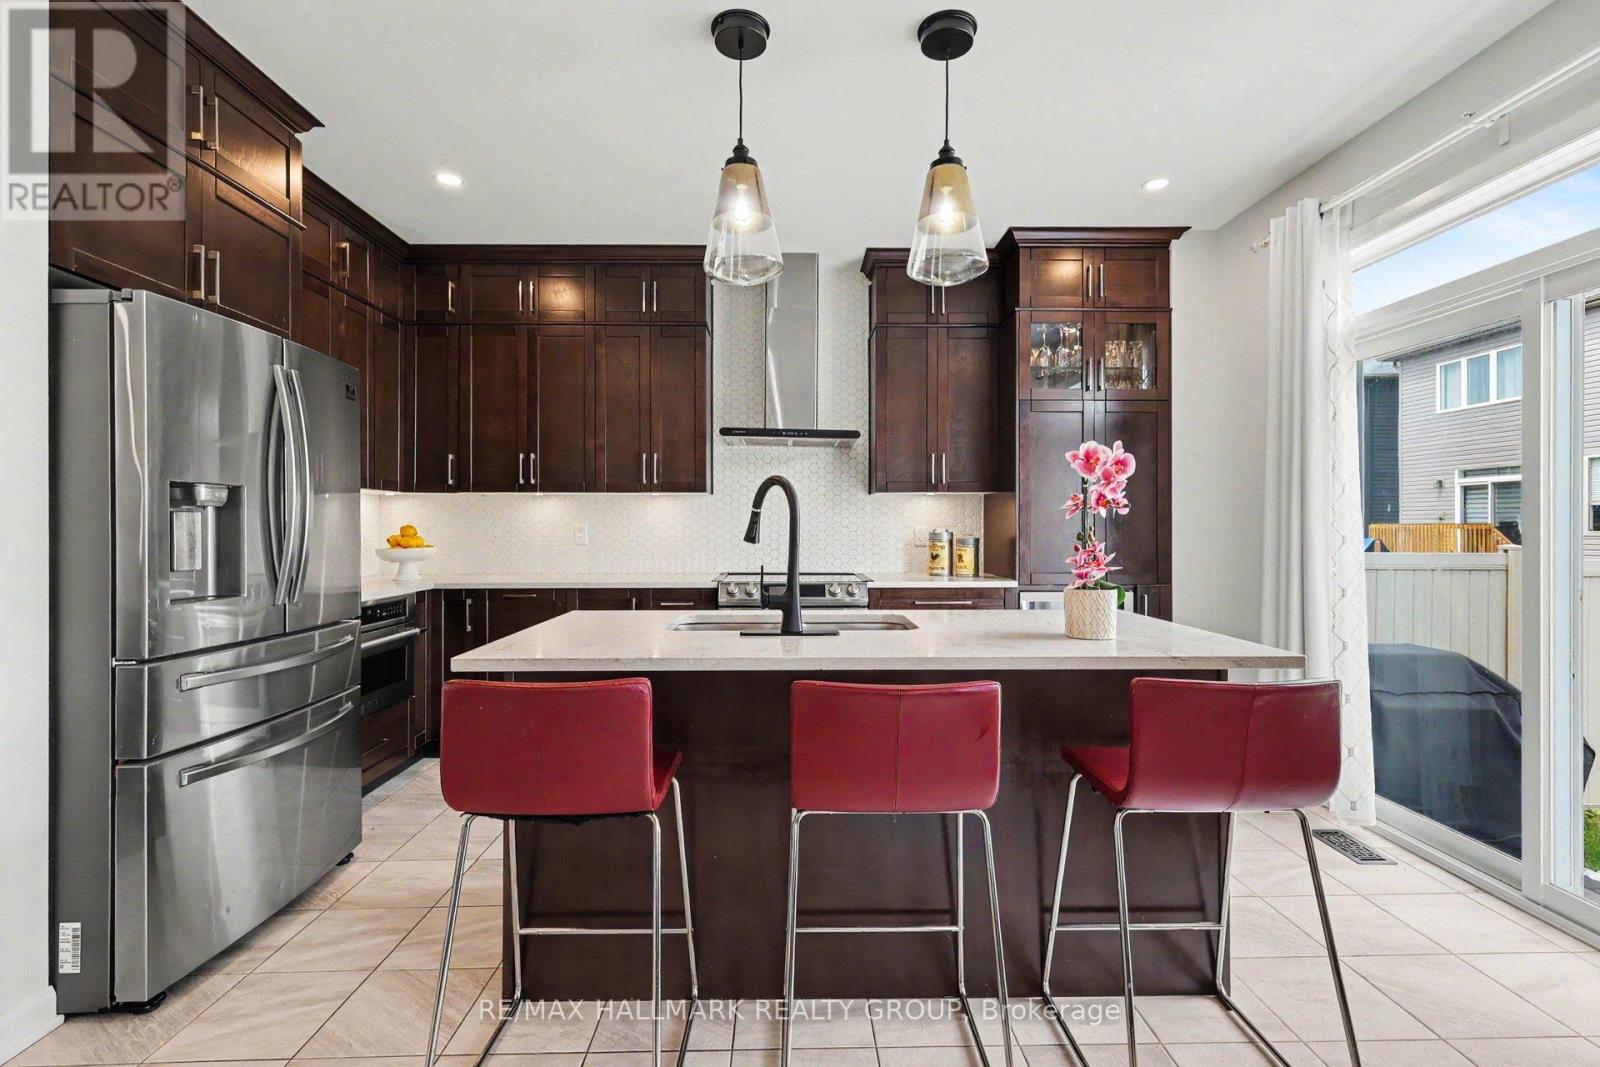
Kitchen
Main level
4.28 m x 4.73 m
Family room
Main level
4.07 m x 3.76 m
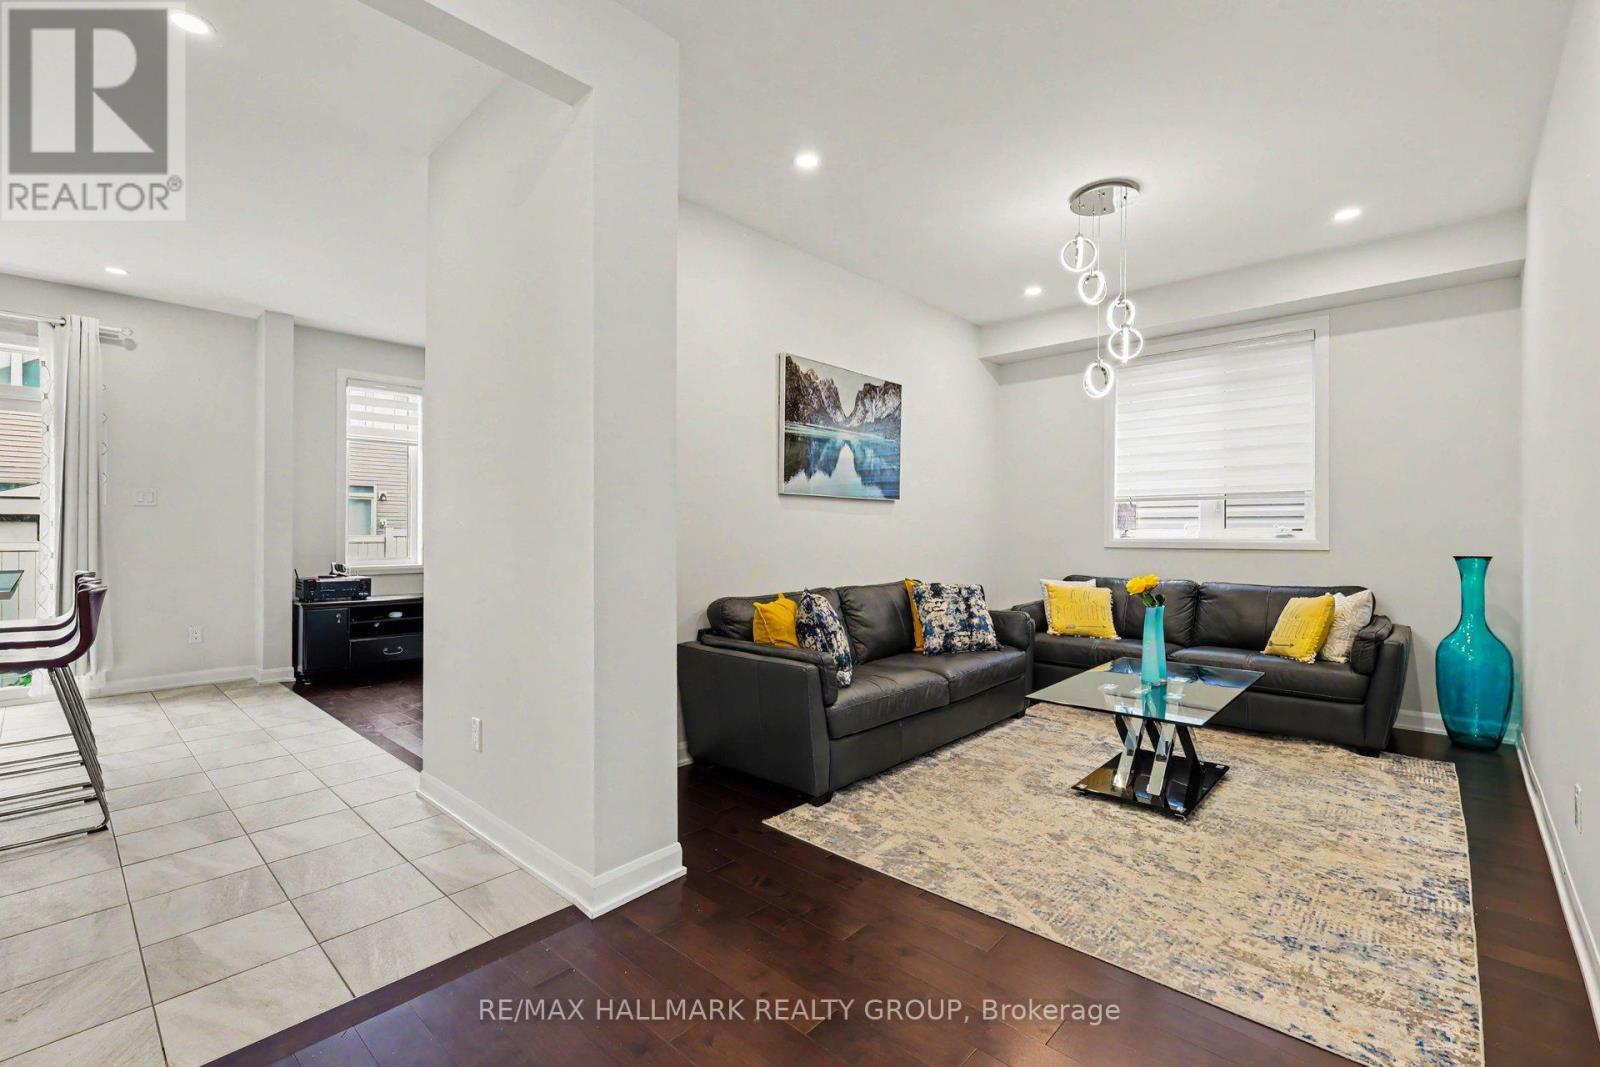
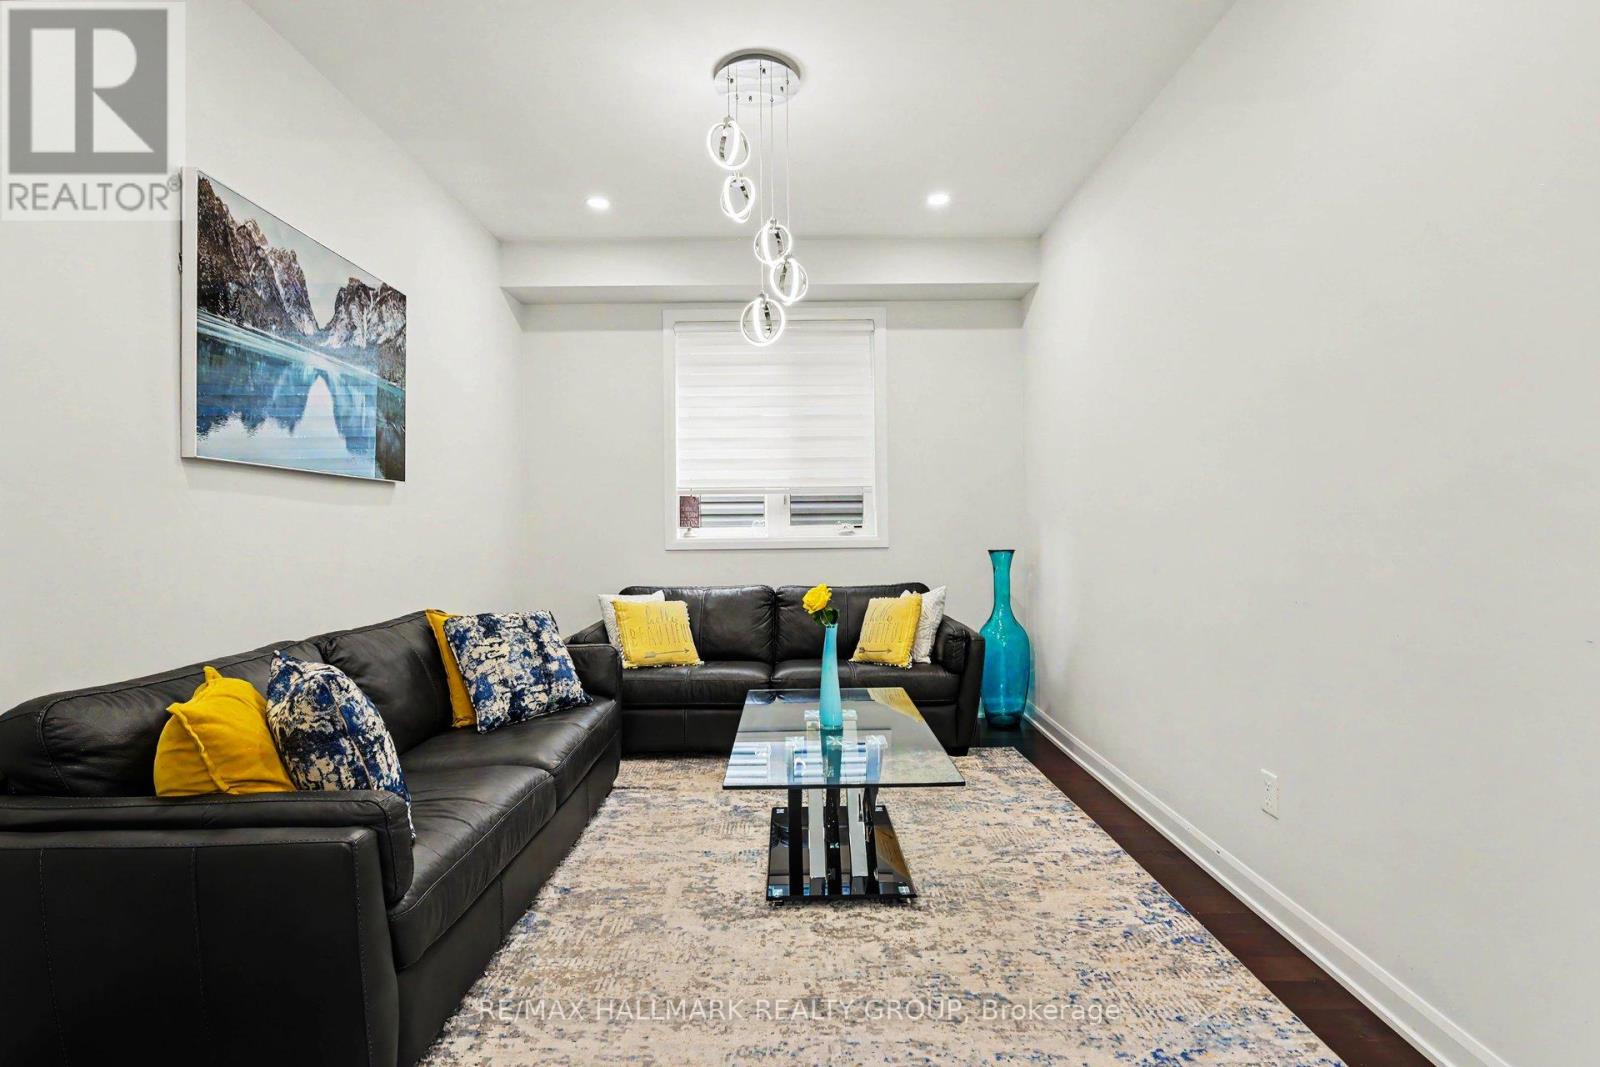
Living room
Main level
4.08 m x 3.06 m
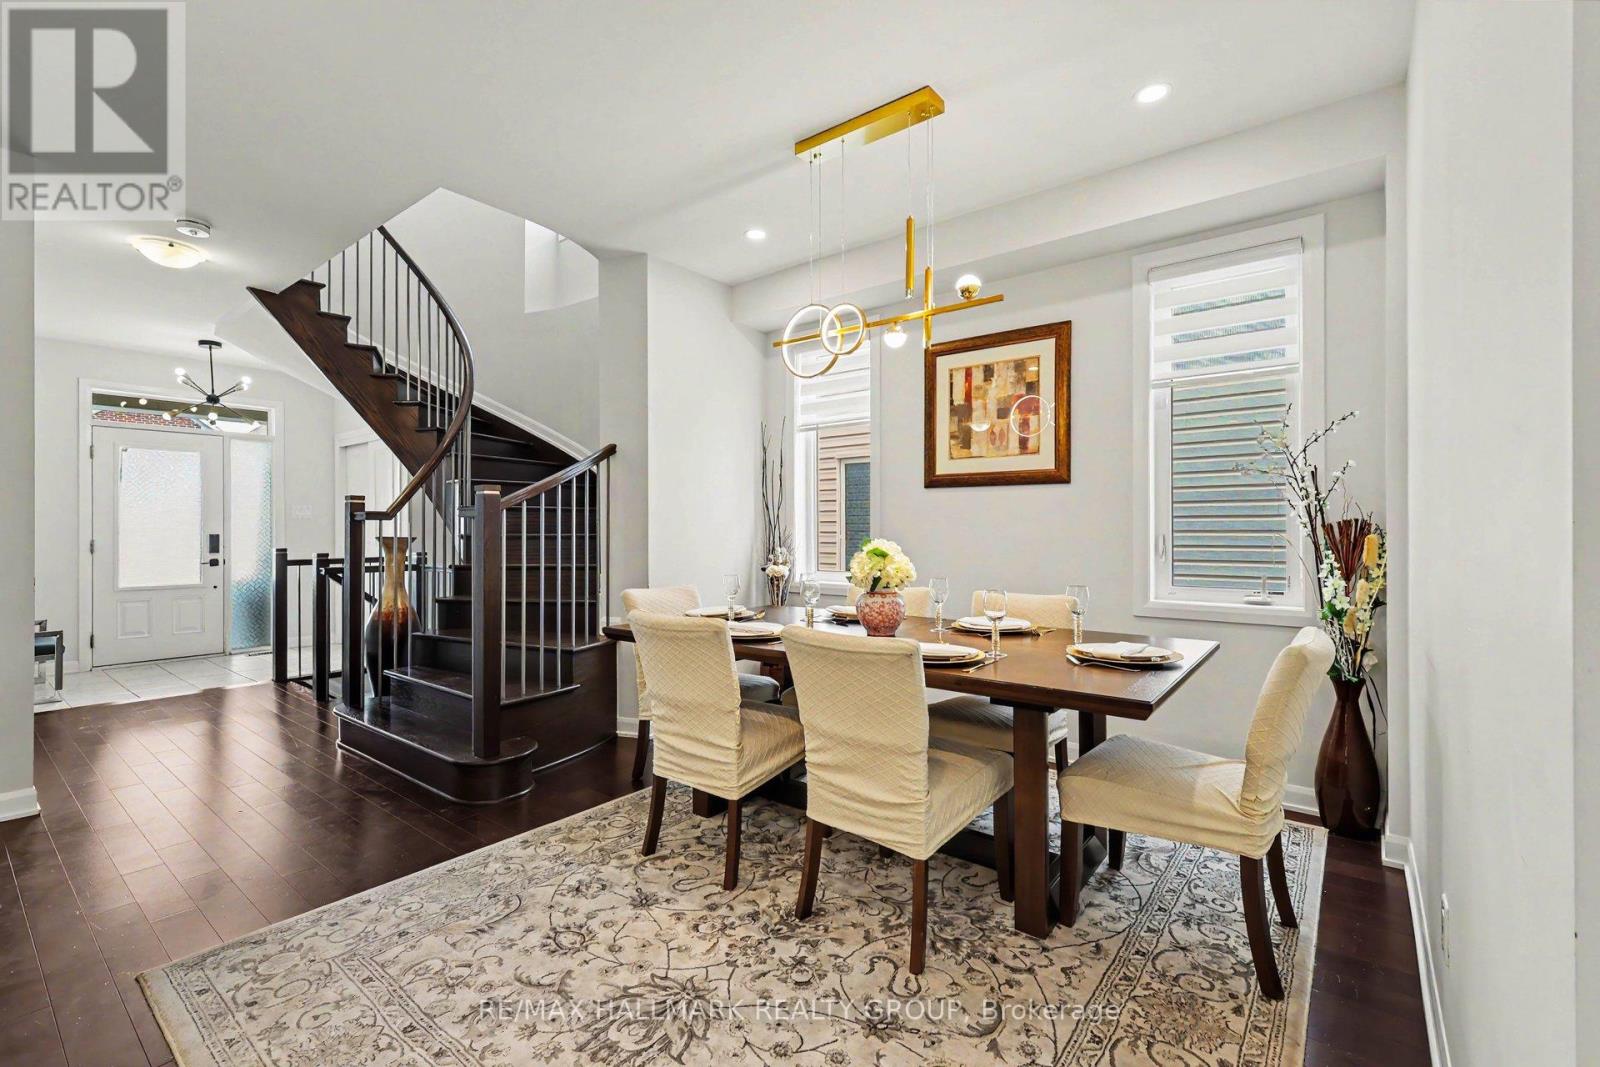
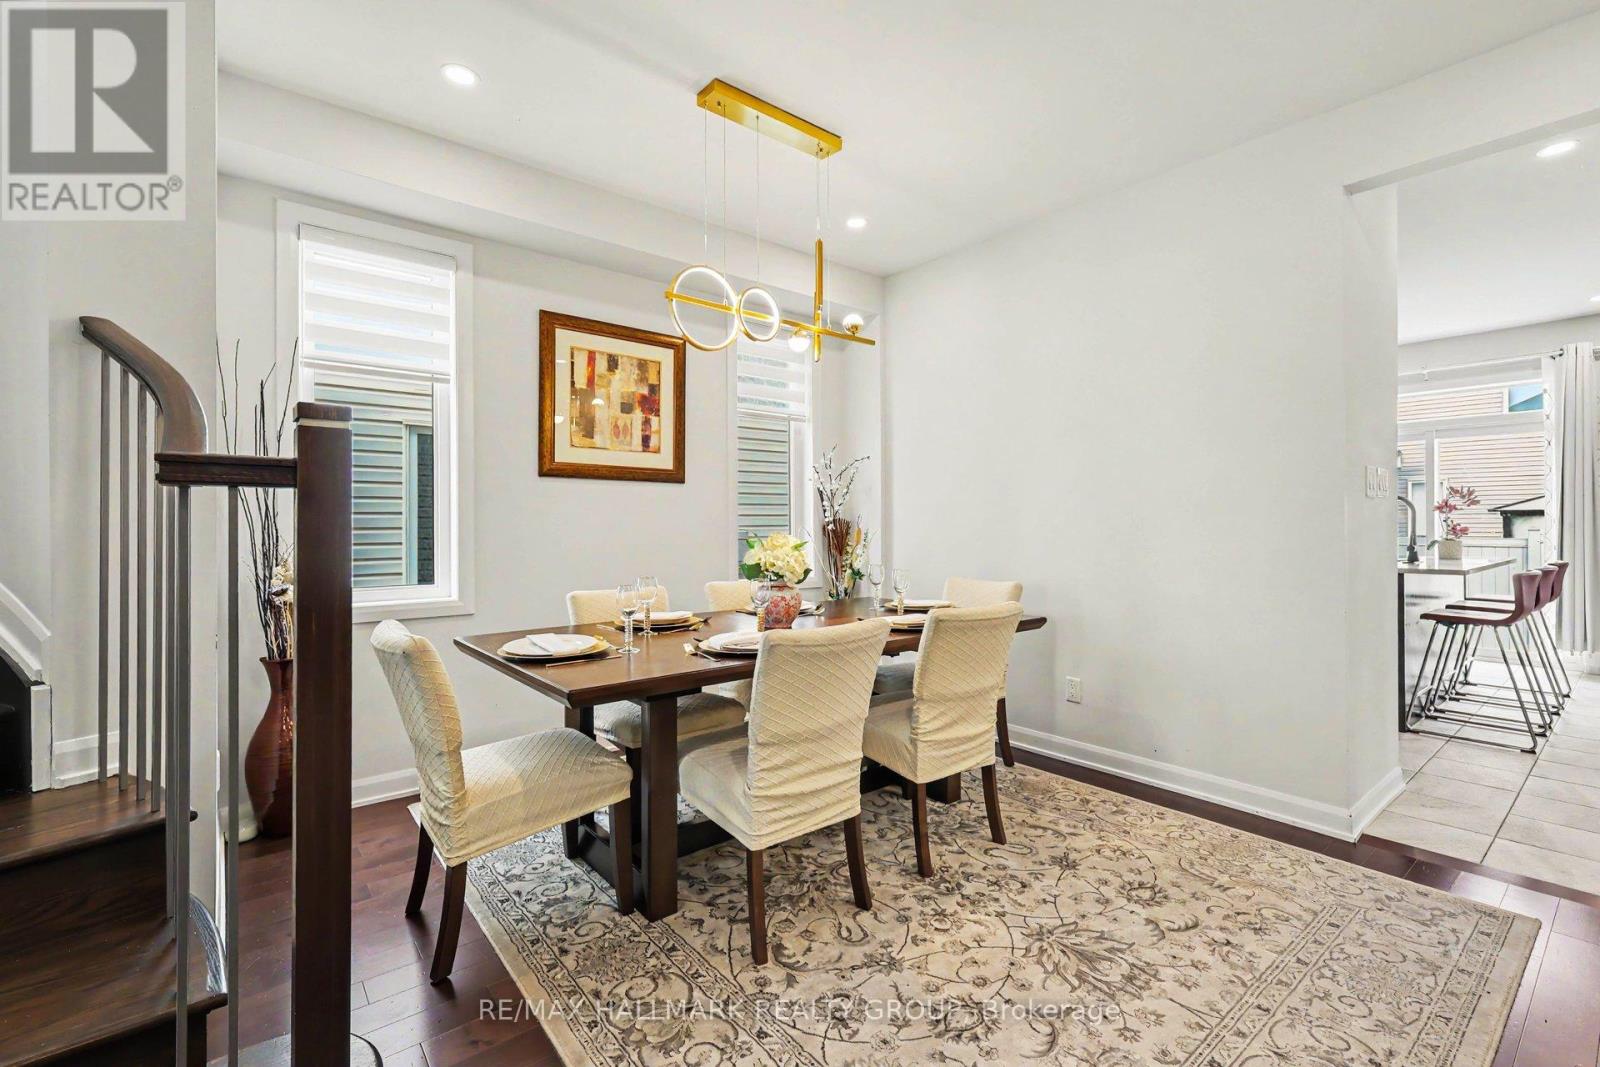
Dining room
Main level
4.47 m x 3.13 m
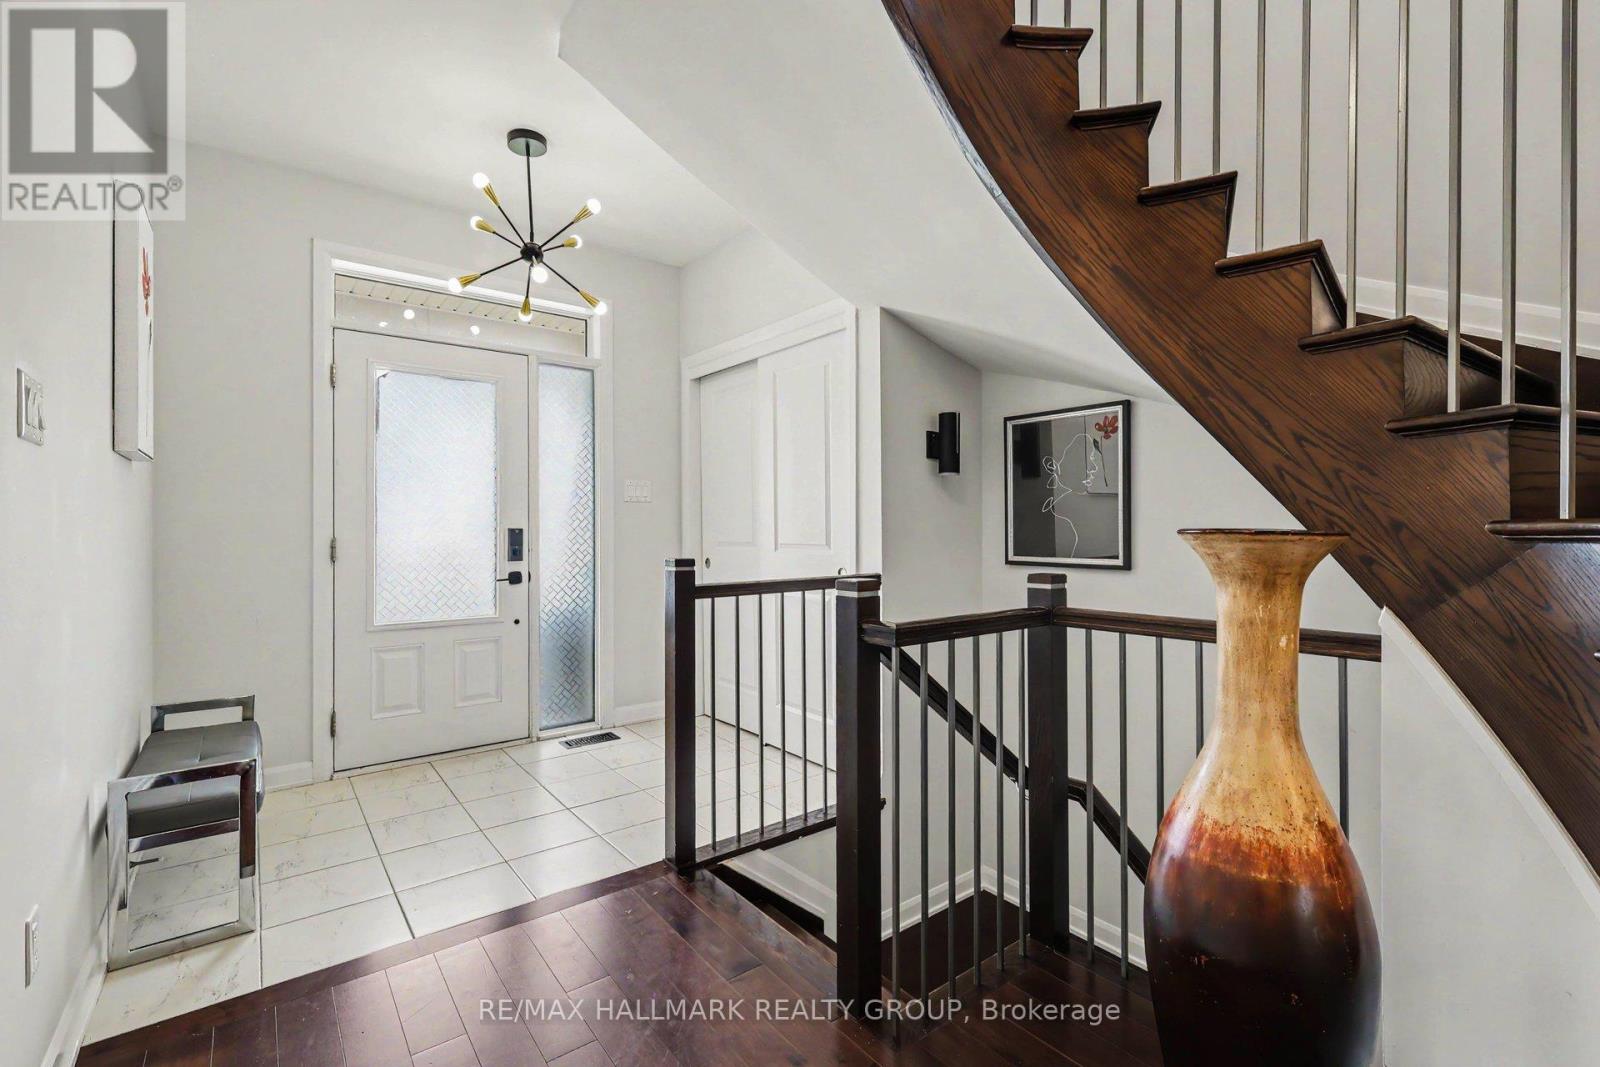
Foyer
Main level
2.44 m x 5.19 m
Workshop
Basement
1.69 m x 3.59 m
Utility room
Basement
5.64 m x 2.7 m
Office
Basement
2.81 m x 2.79 m
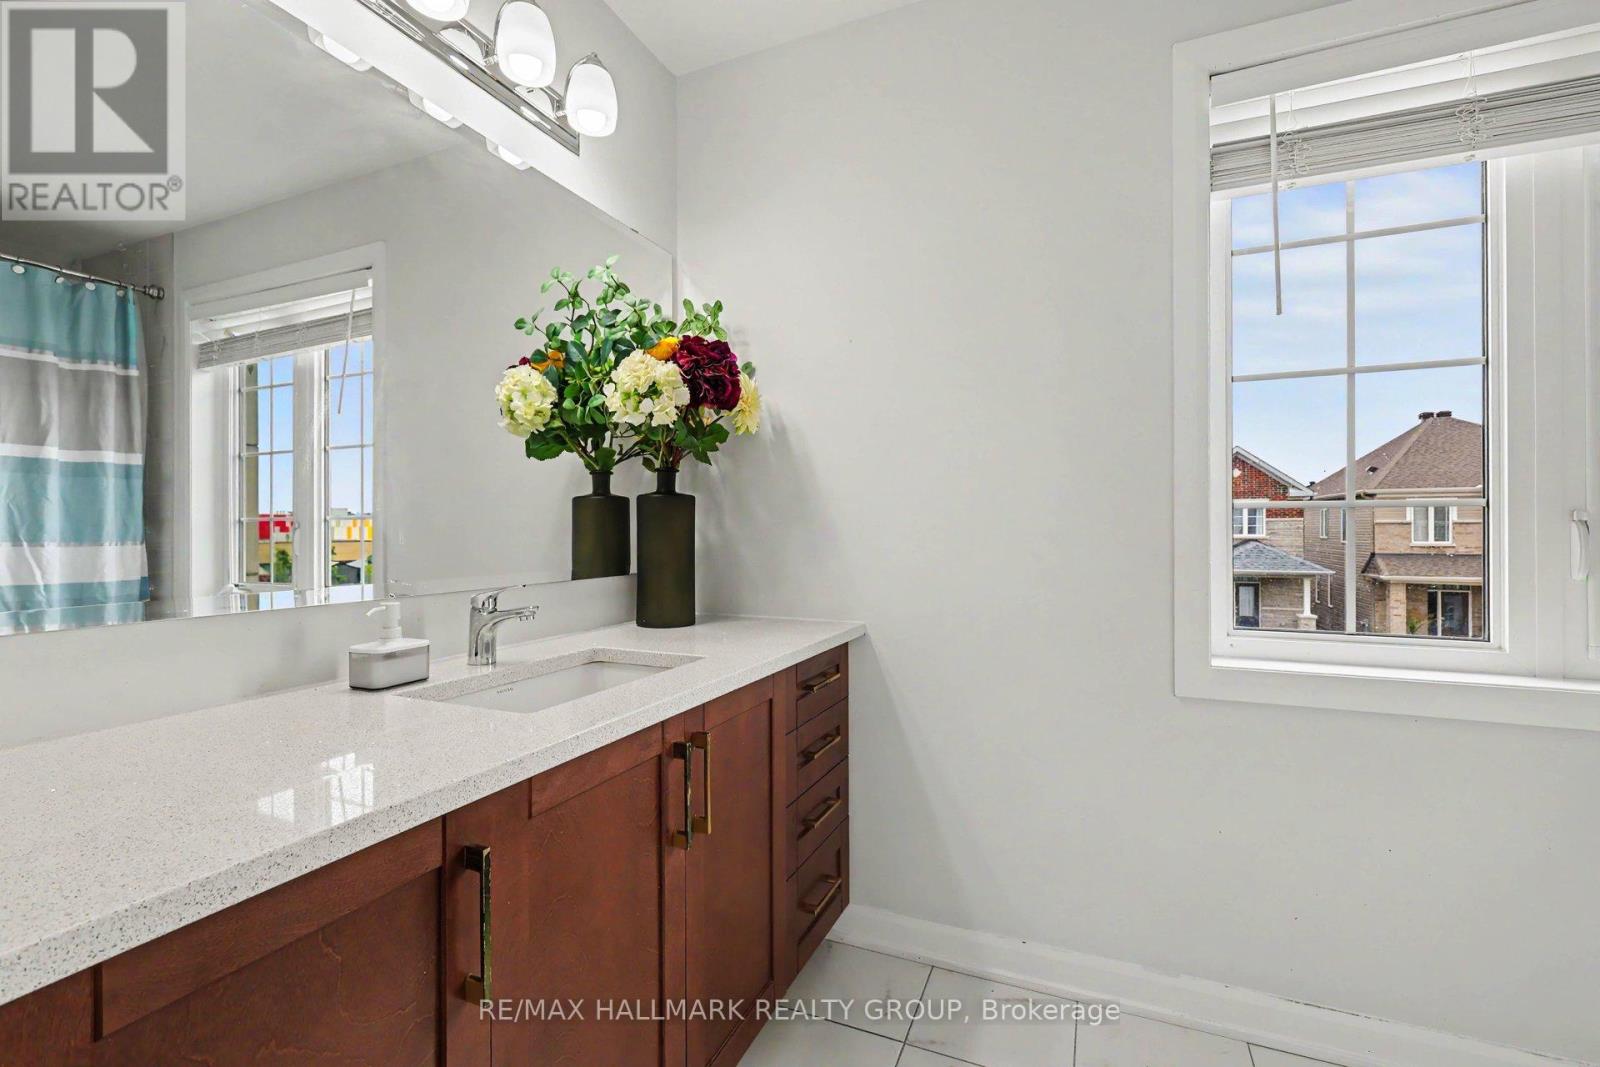
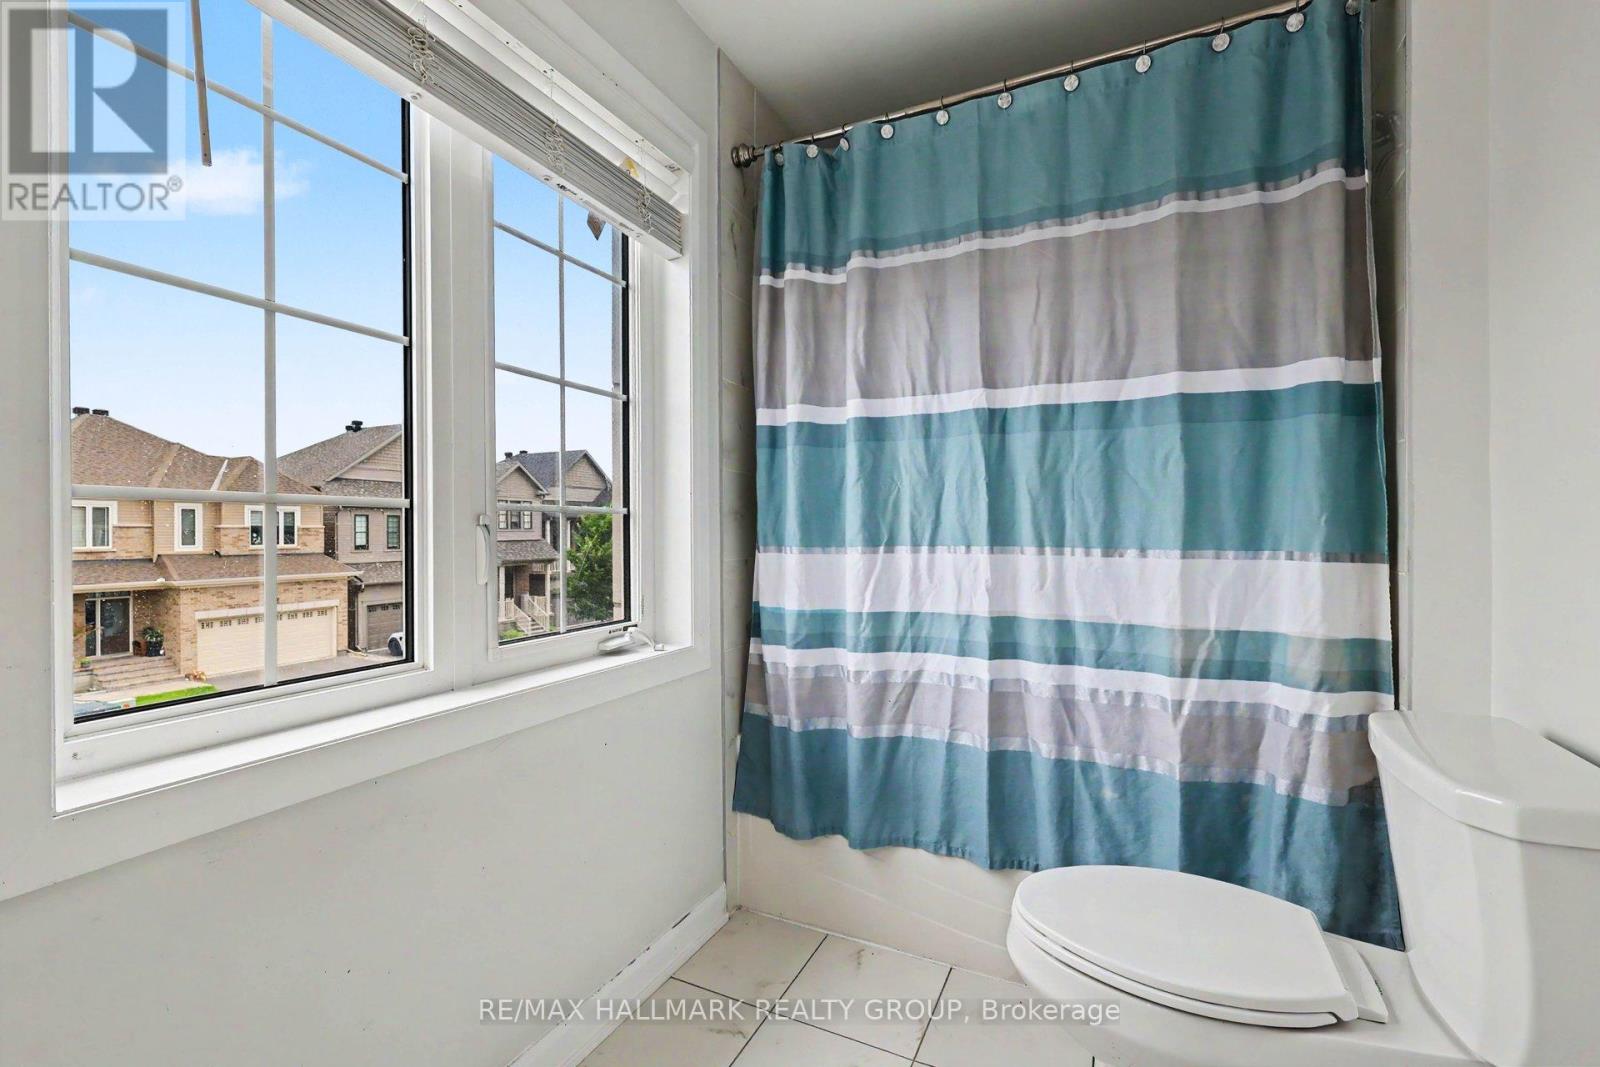
Bathroom
Second level
3.62 m x 1.59 m
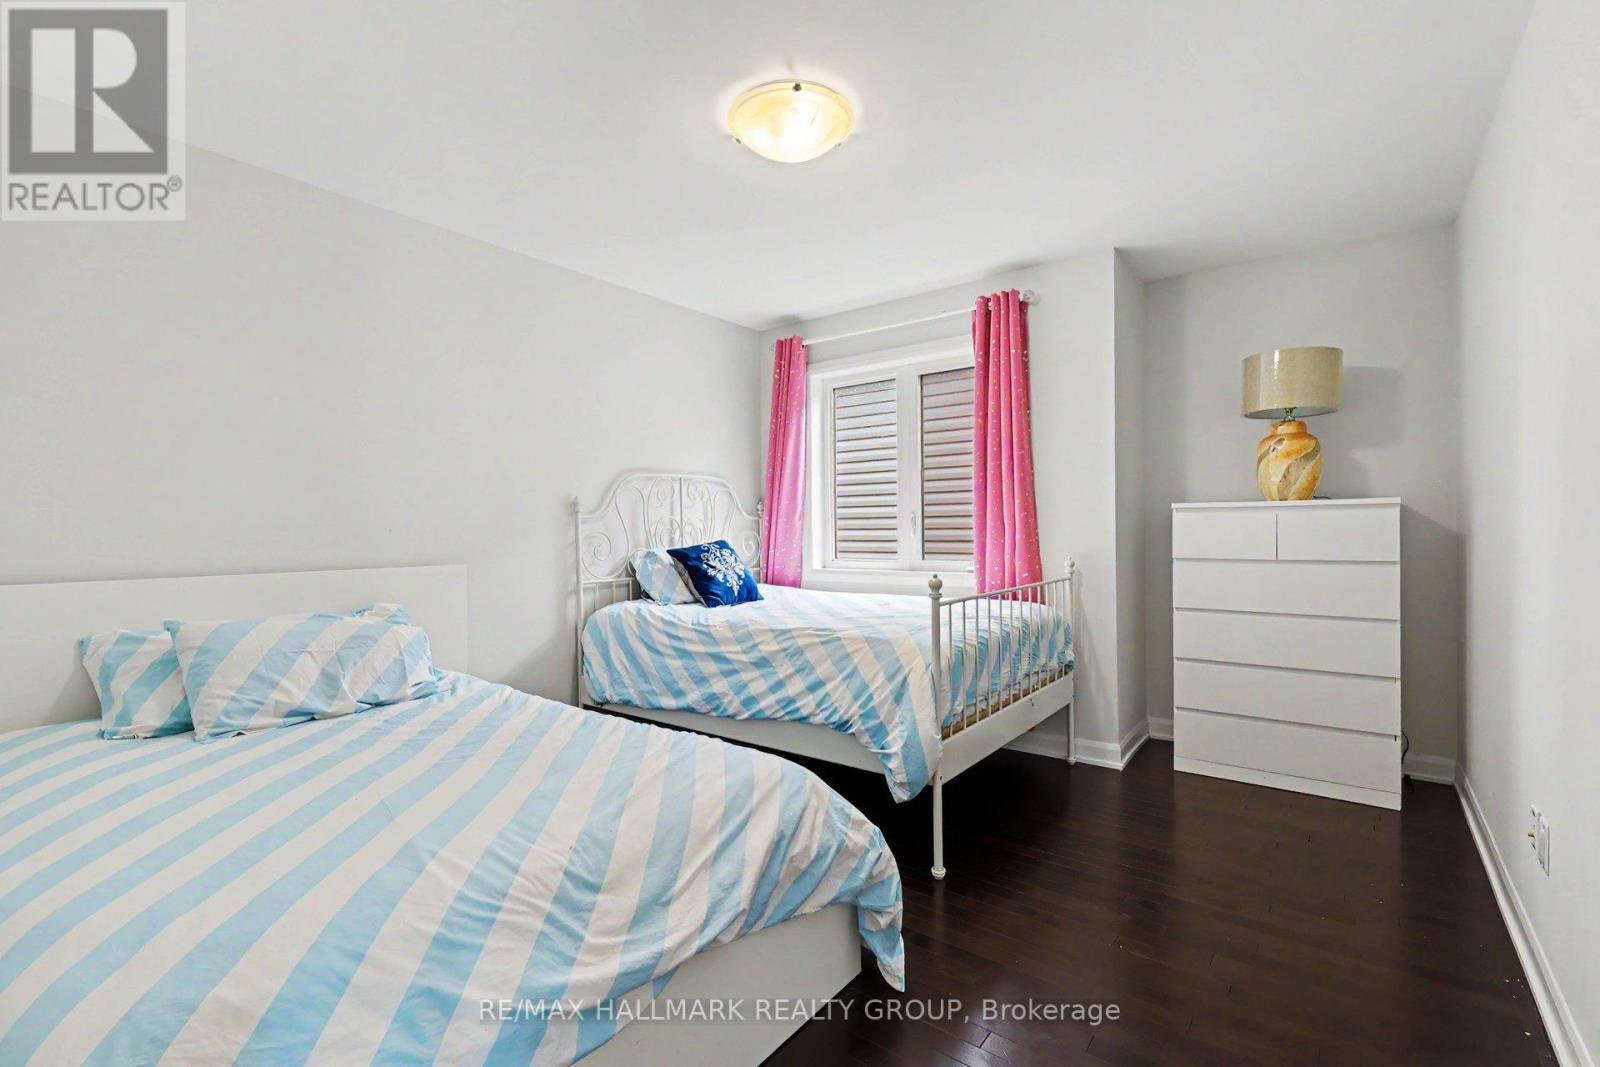
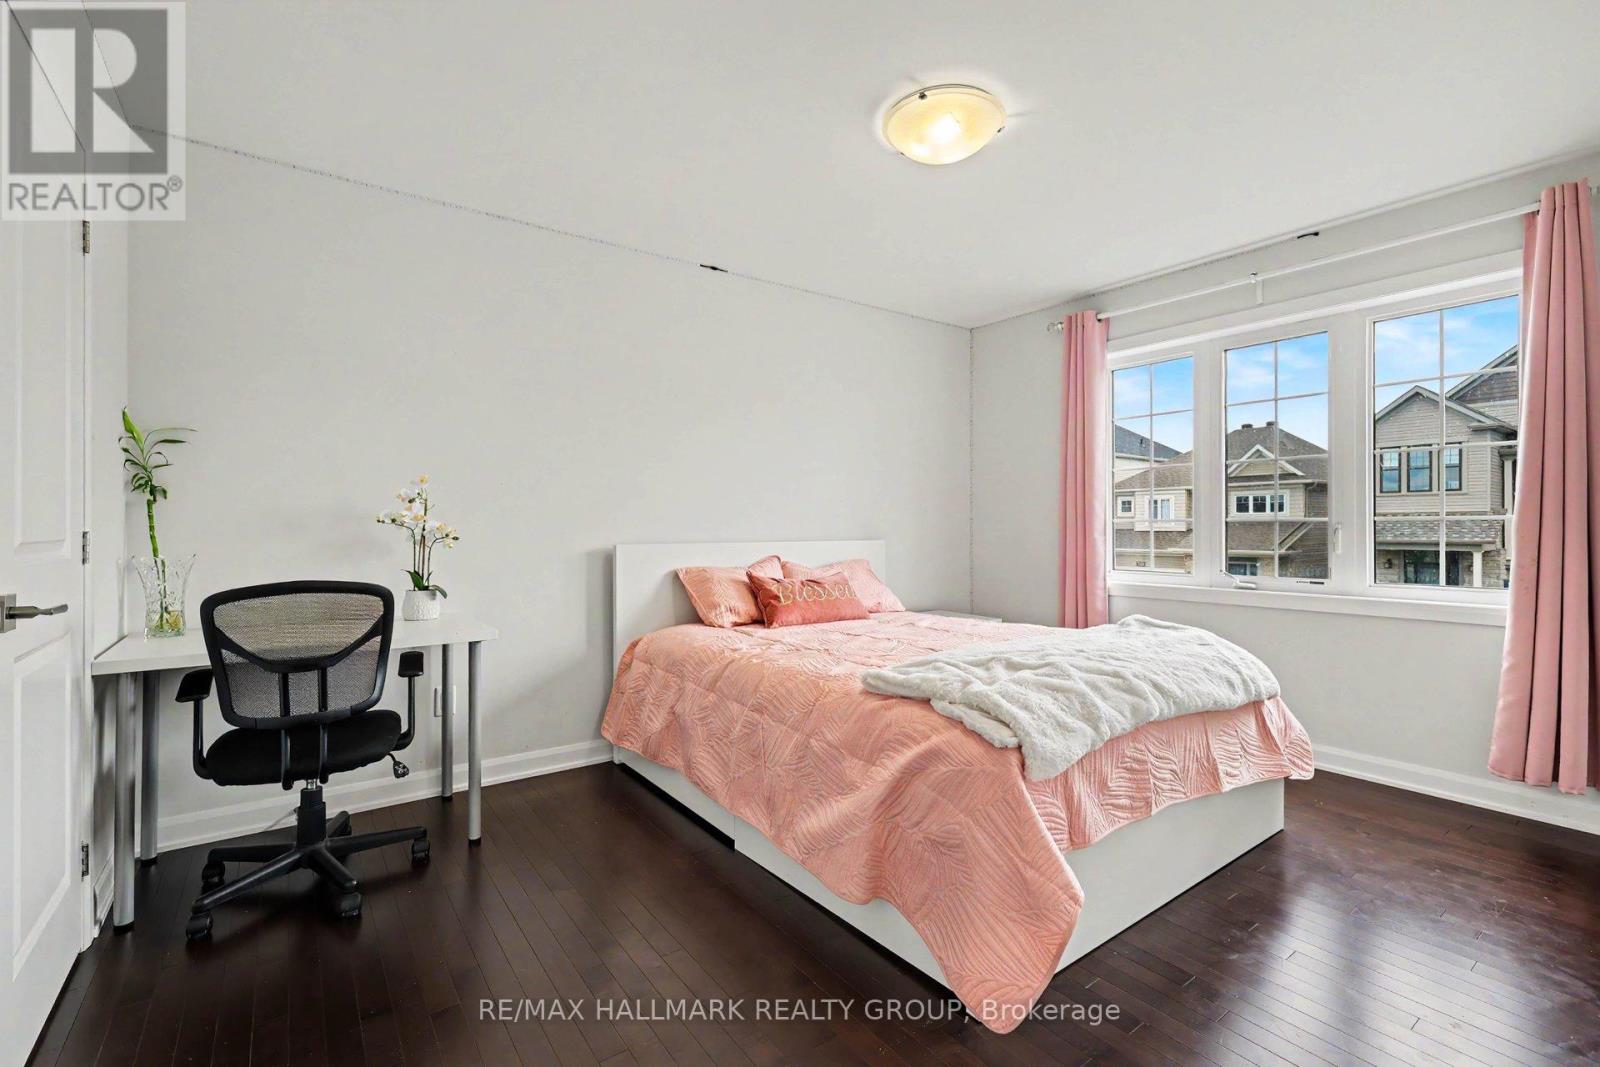
Bedroom 2
Second level
3.26 m x 4.35 m
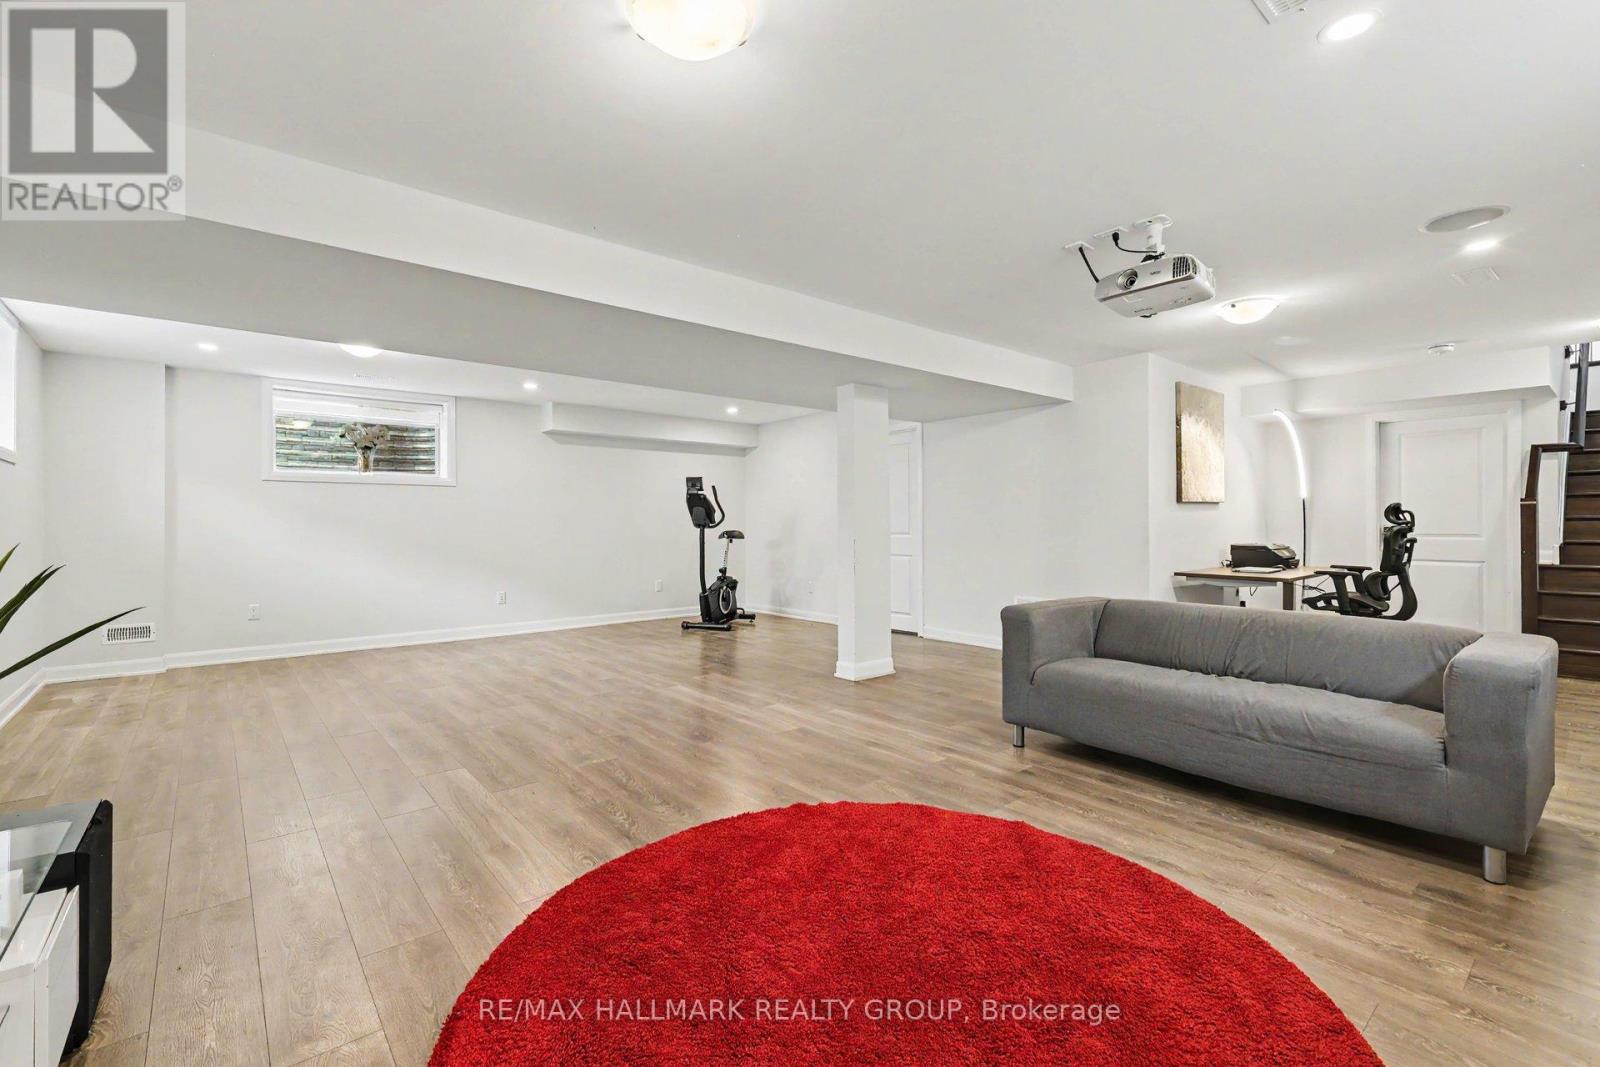
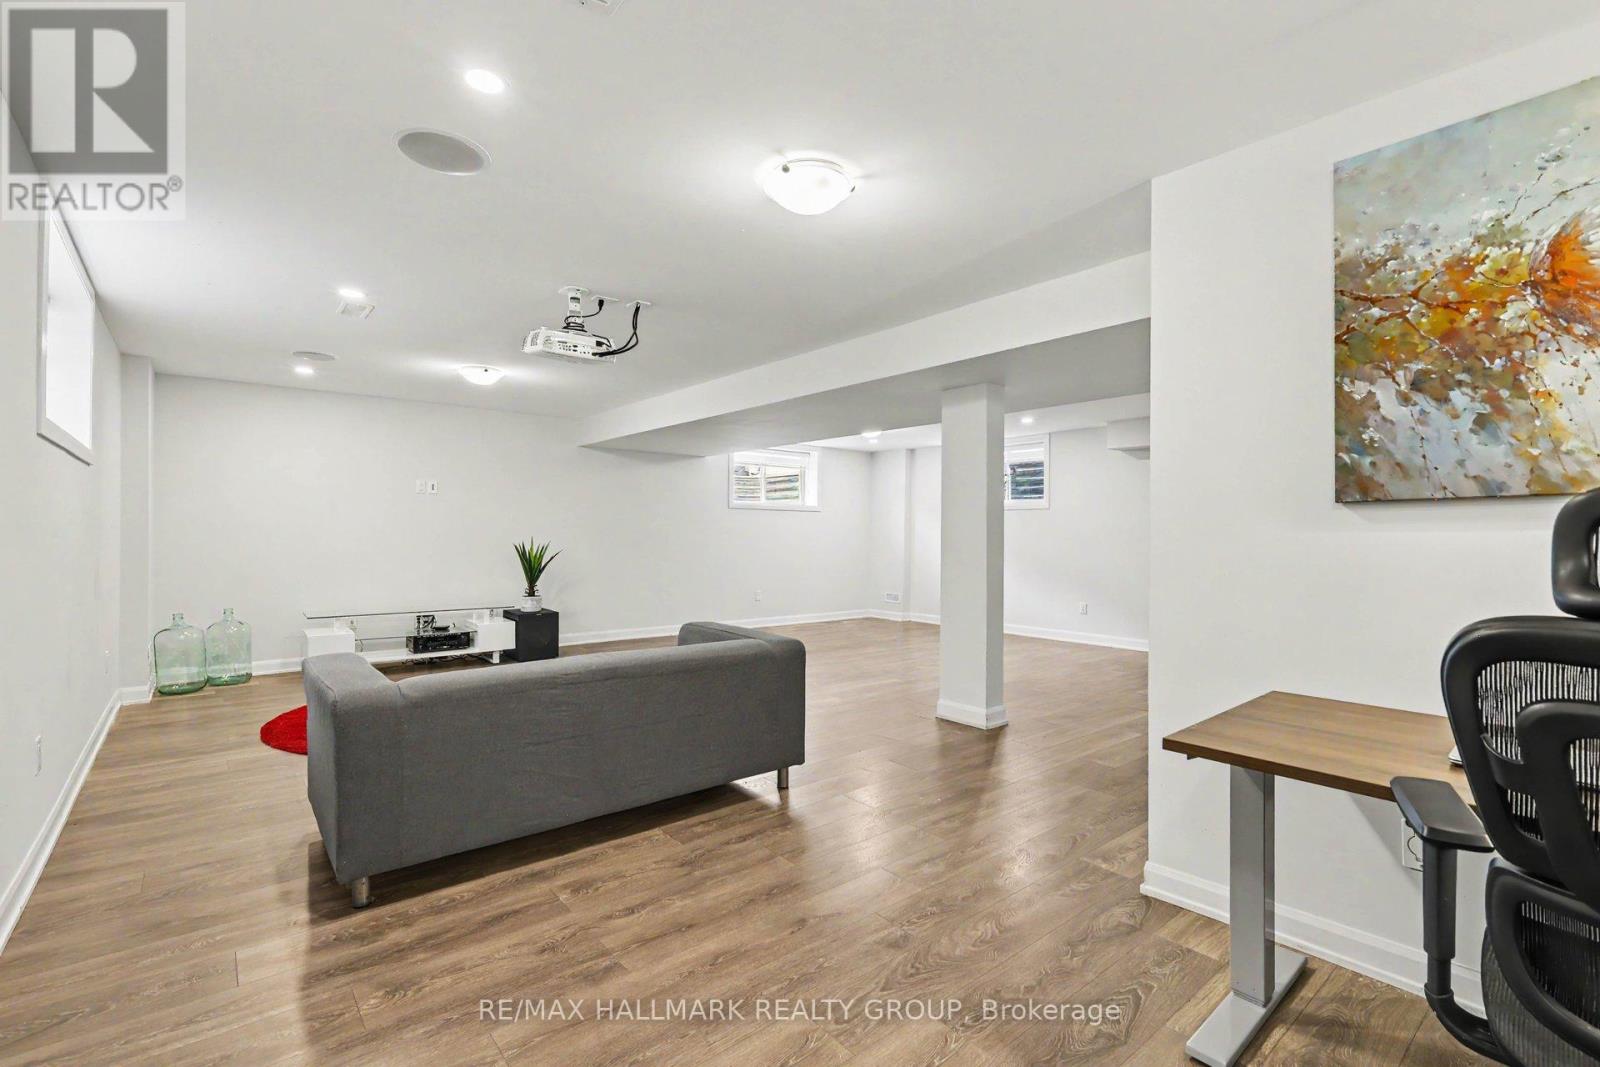
Recreational, Games room
Basement
7.62 m x 5.87 m
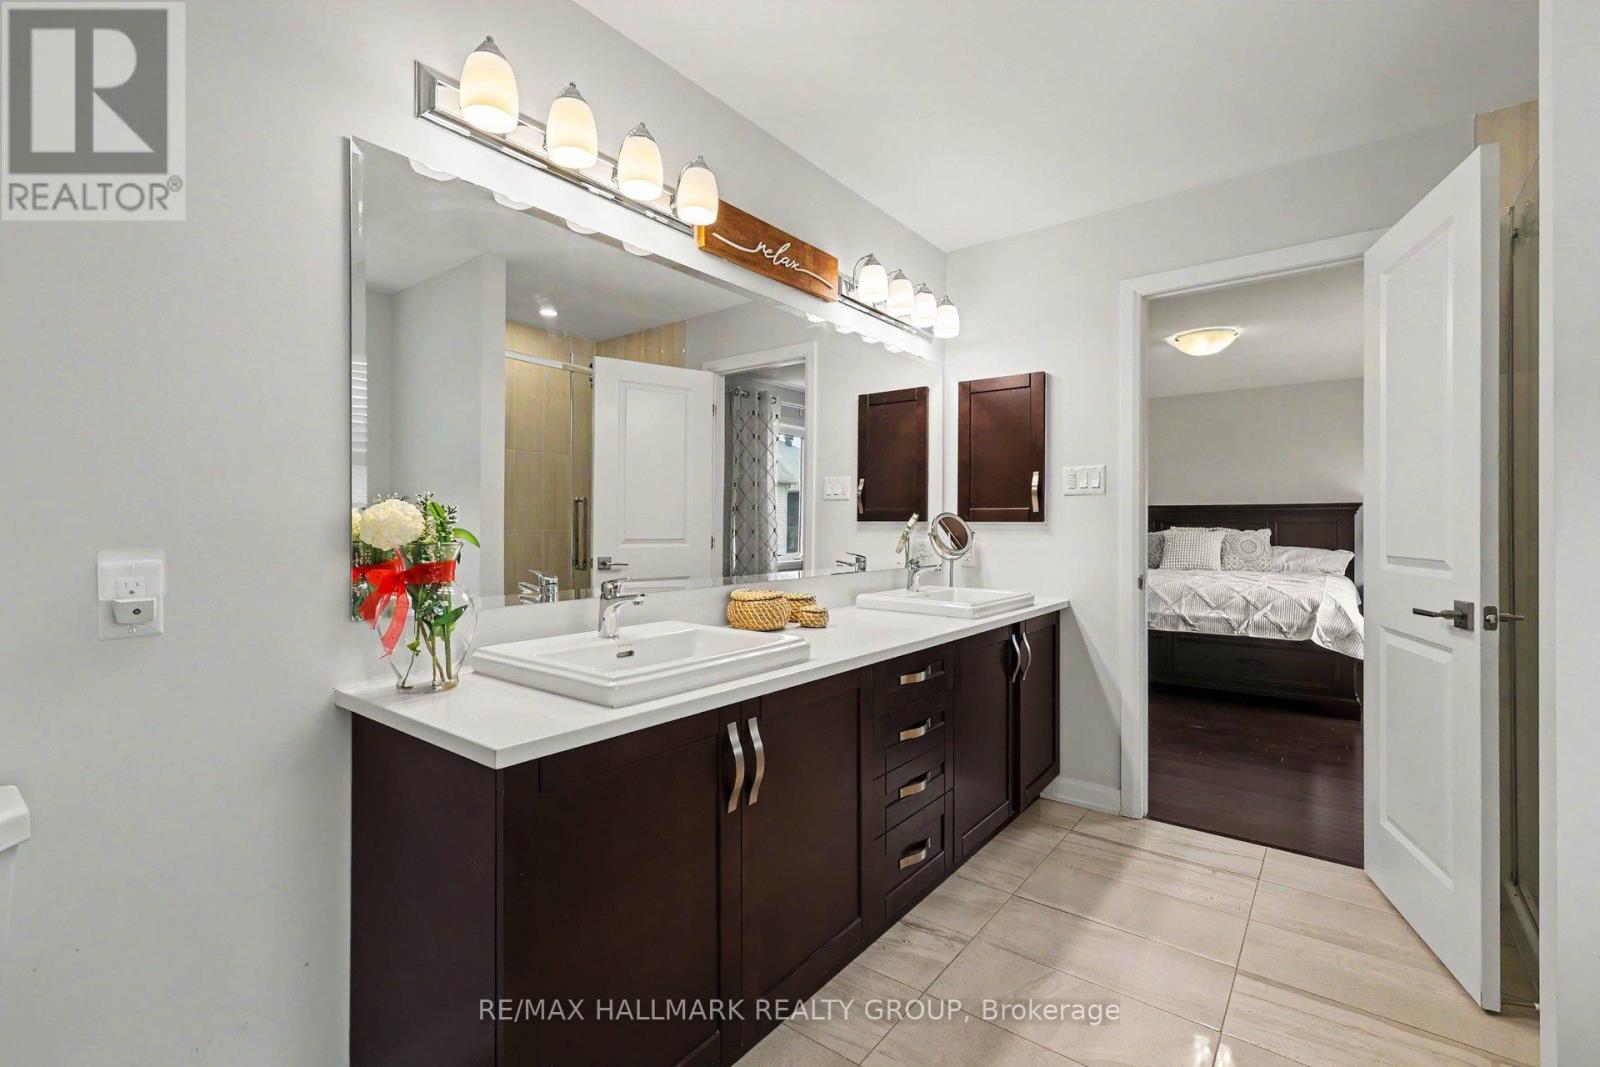
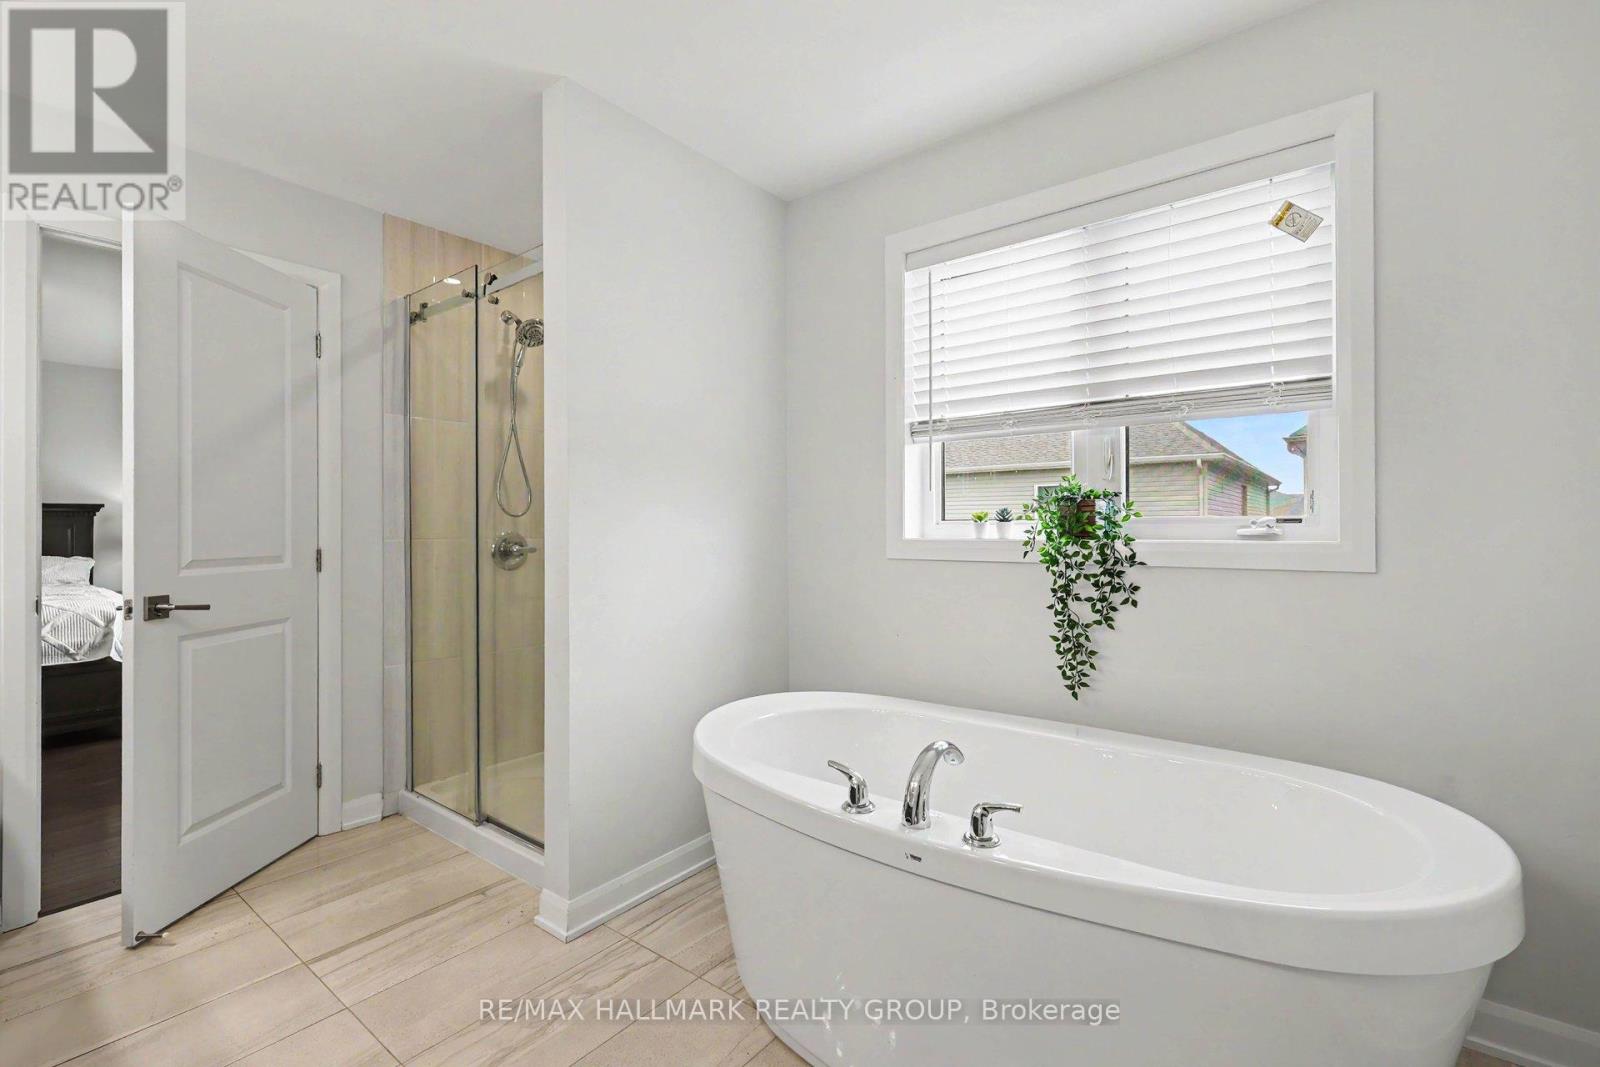
Bathroom
Second level
3.69 m x 8.11 m
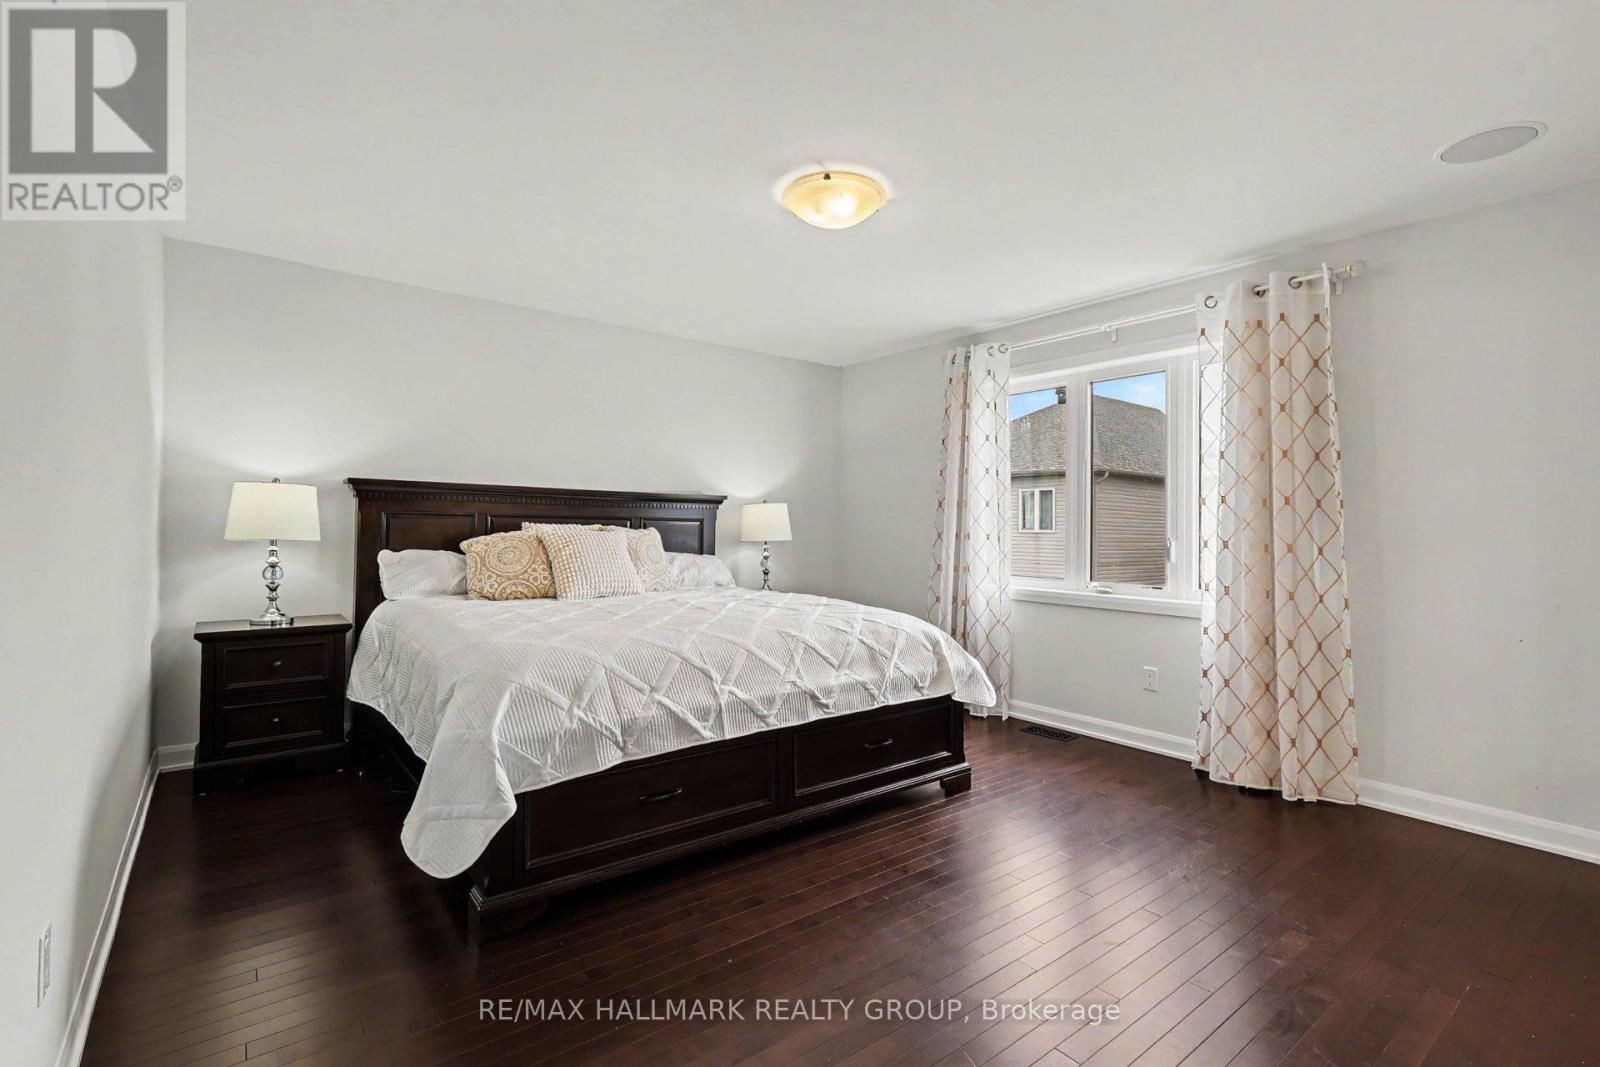
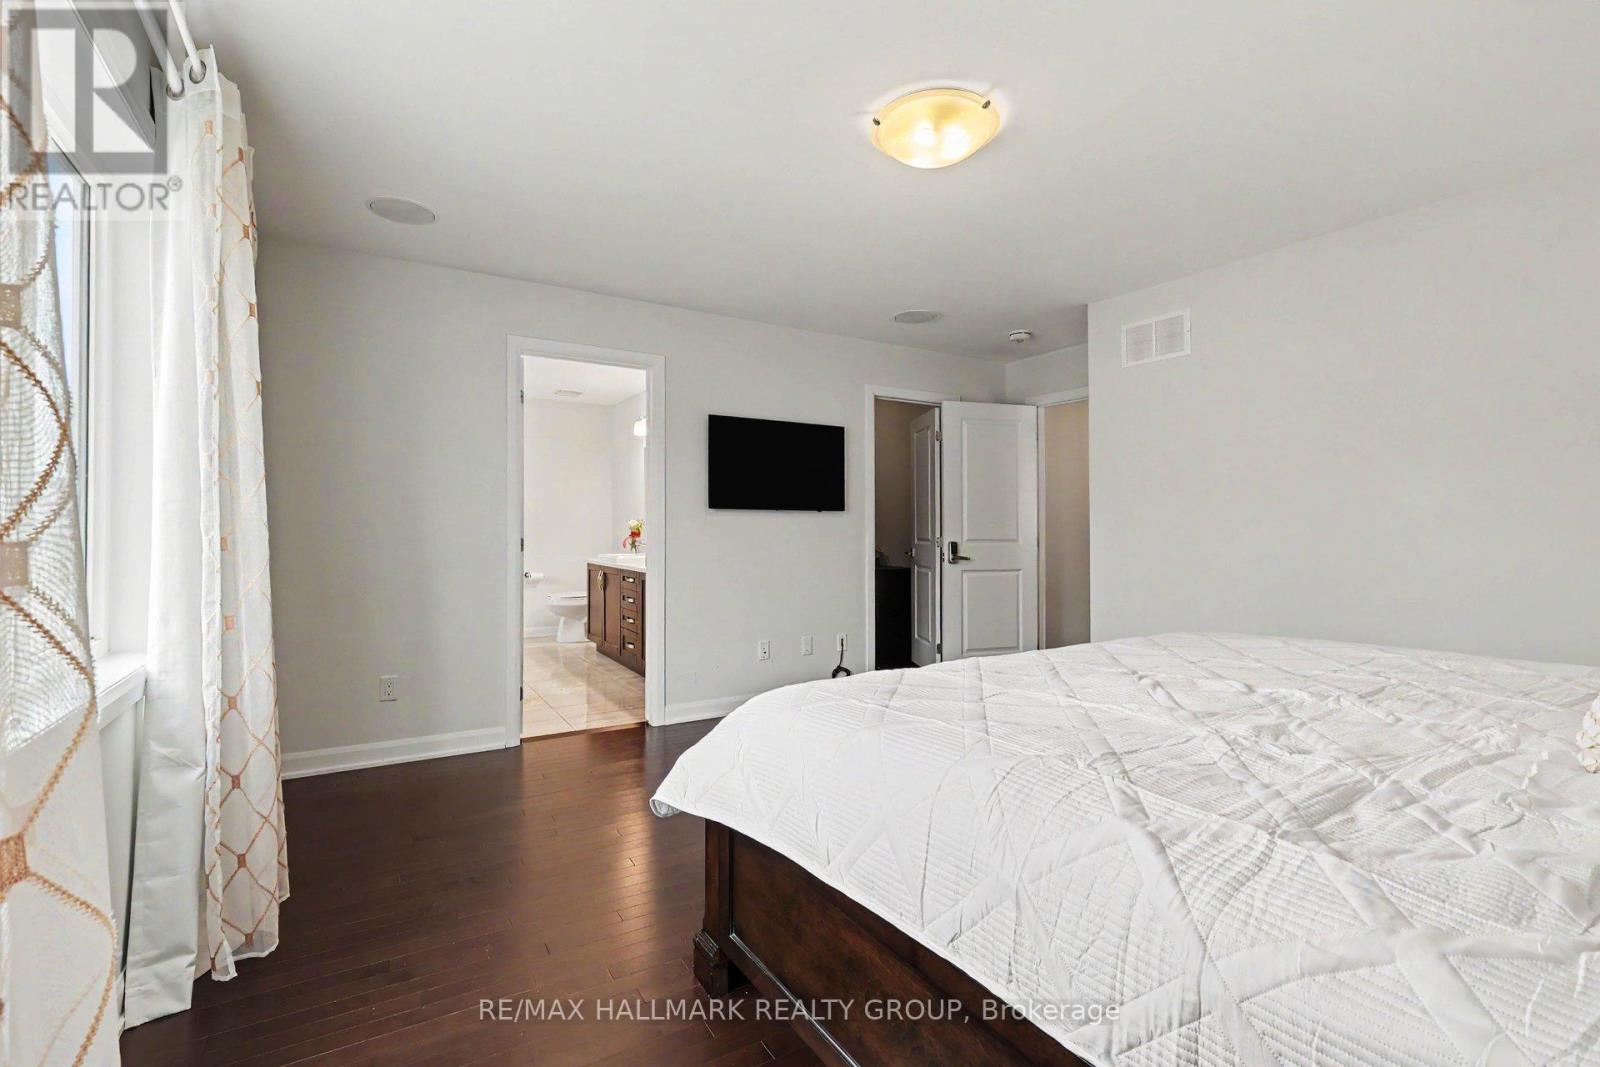
Primary Bedroom
Second level
4.76 m x 4.7 m
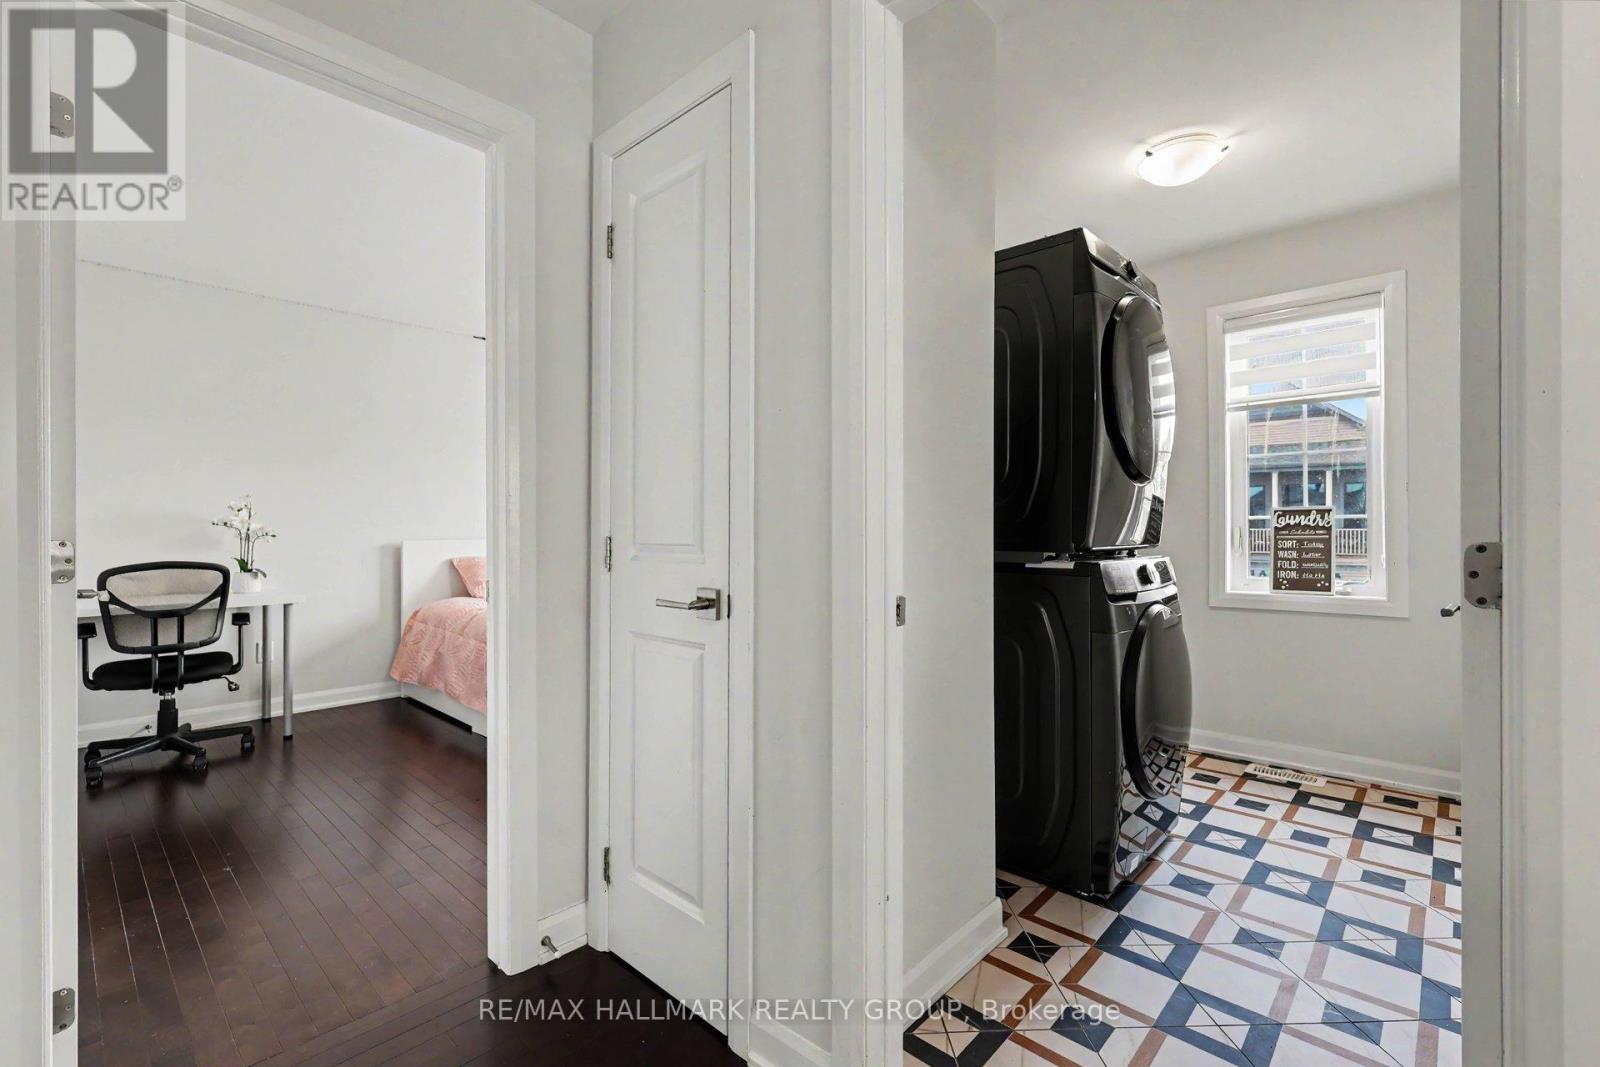
Laundry room
Second level
1.91 m x 2.71 m
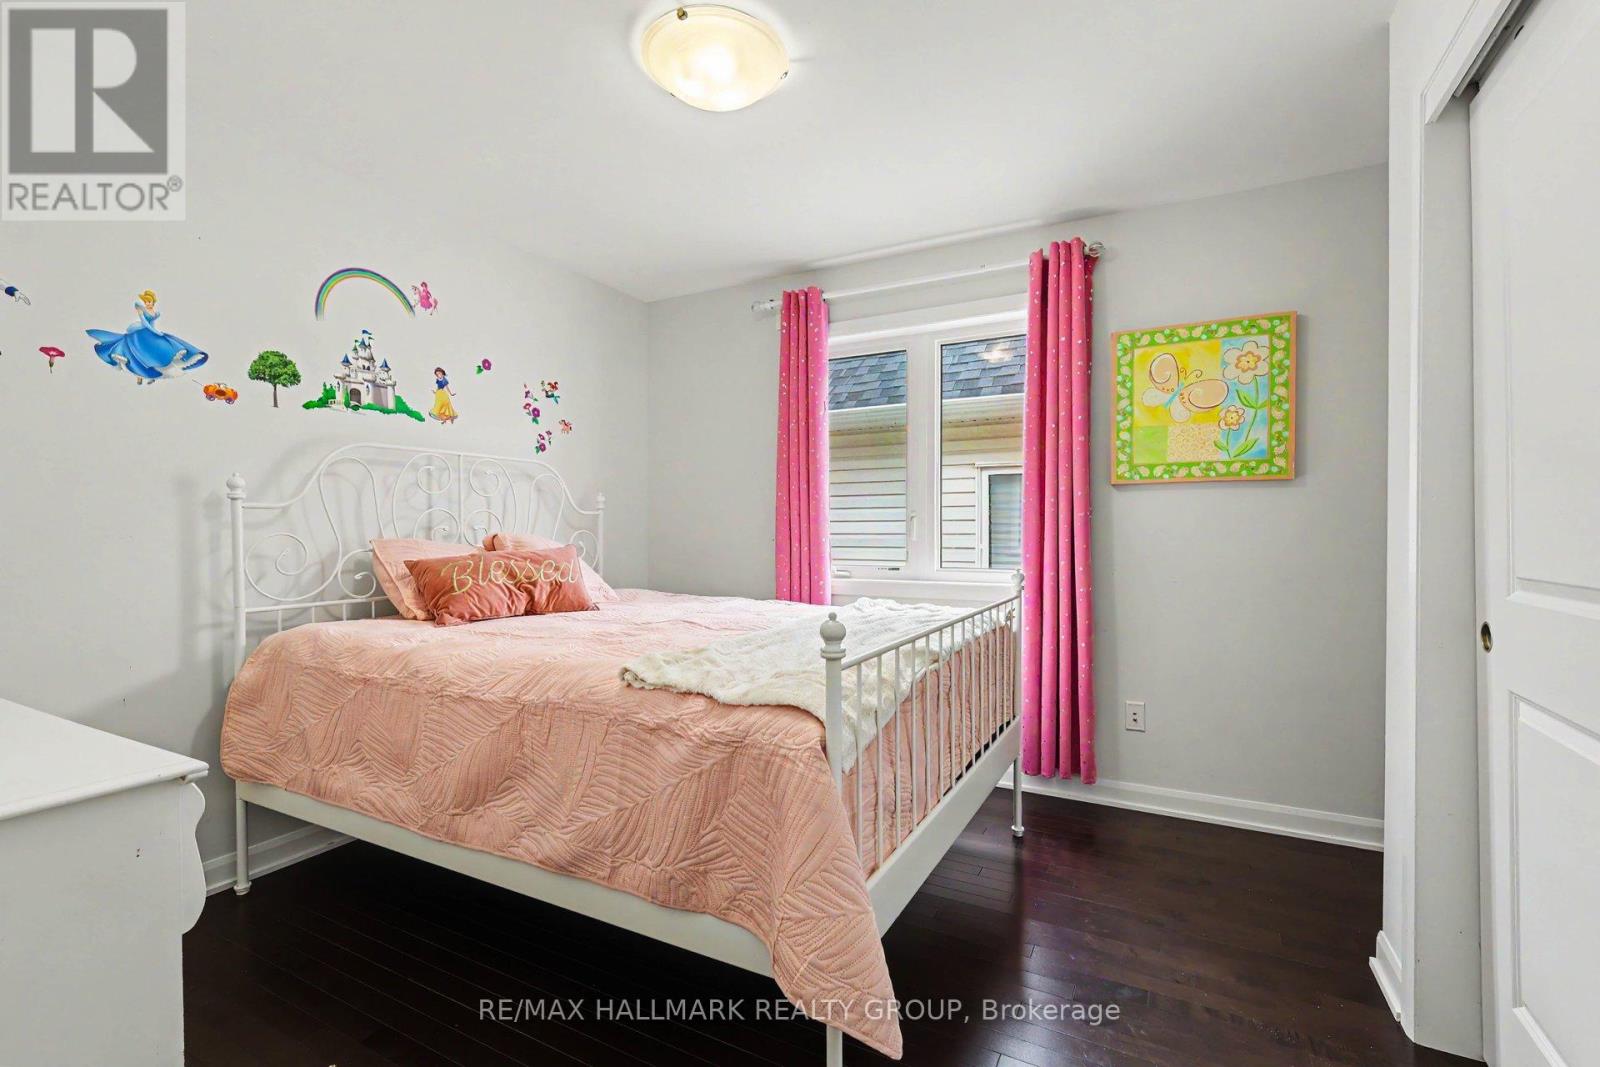
Bedroom 4
Second level
3.28 m x 3.8 m
Bedroom 3
Second level
4.15 m x 3.35 m

Note

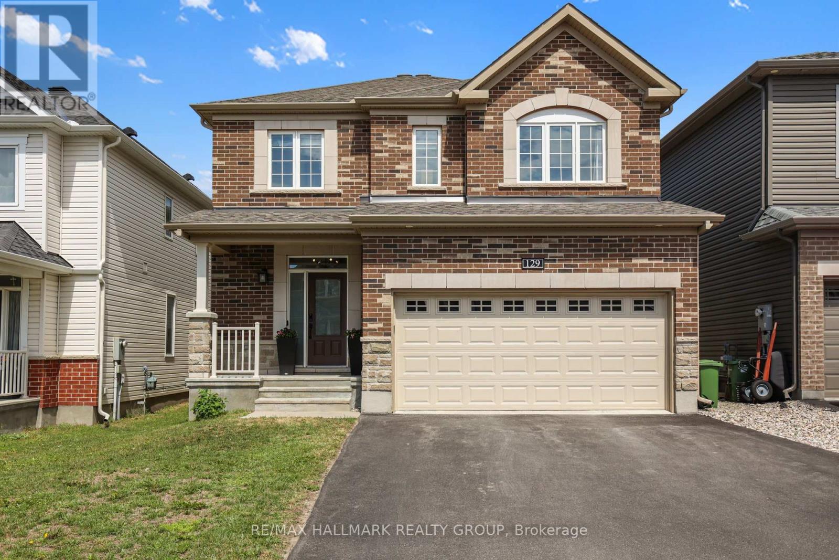
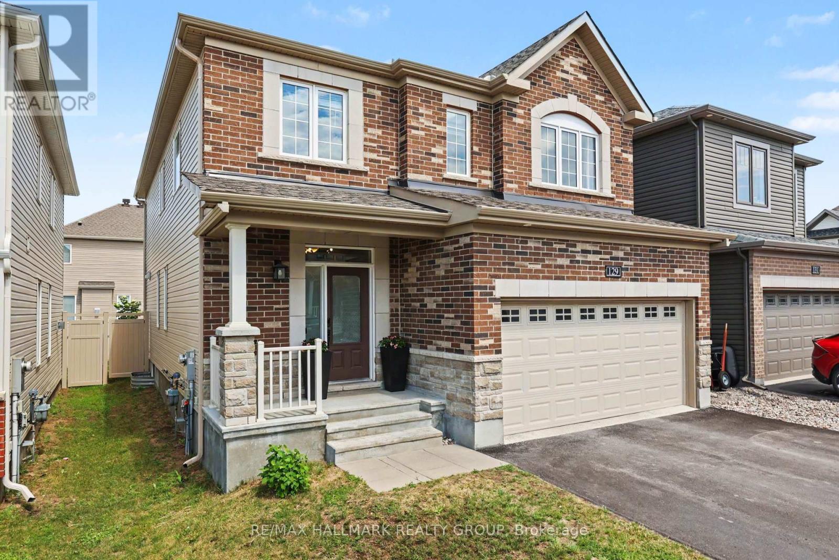
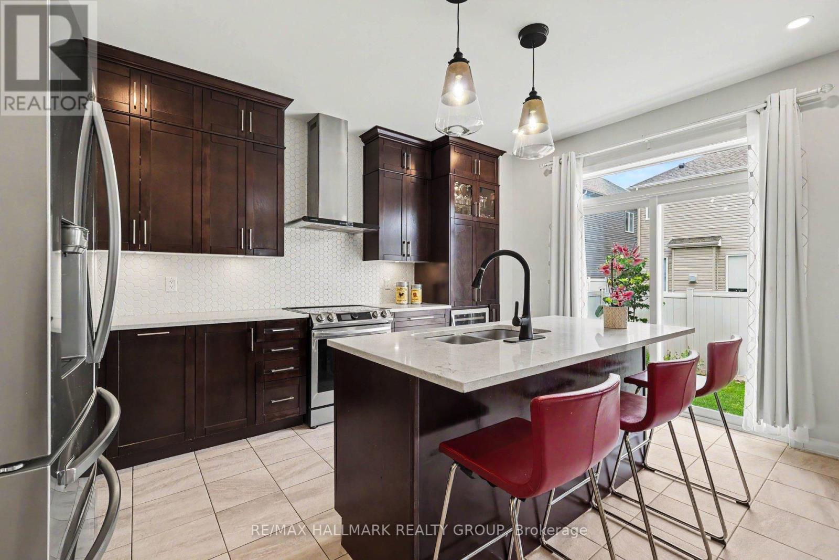
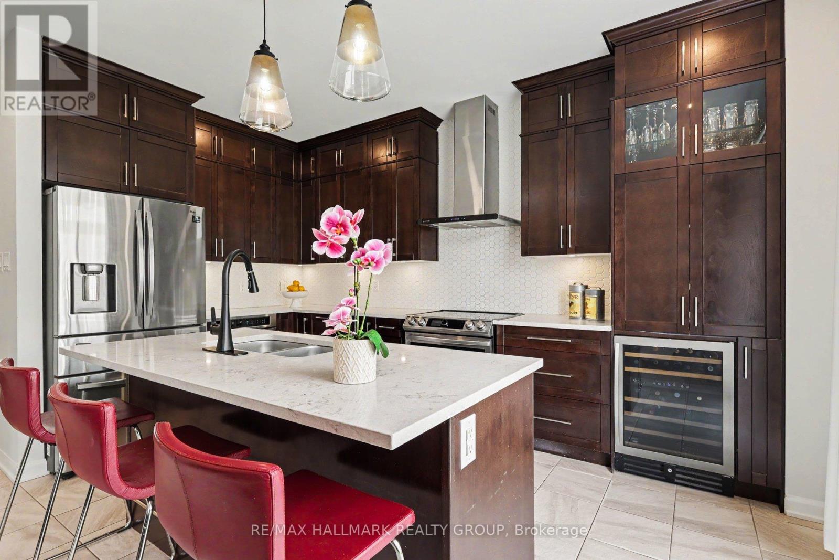
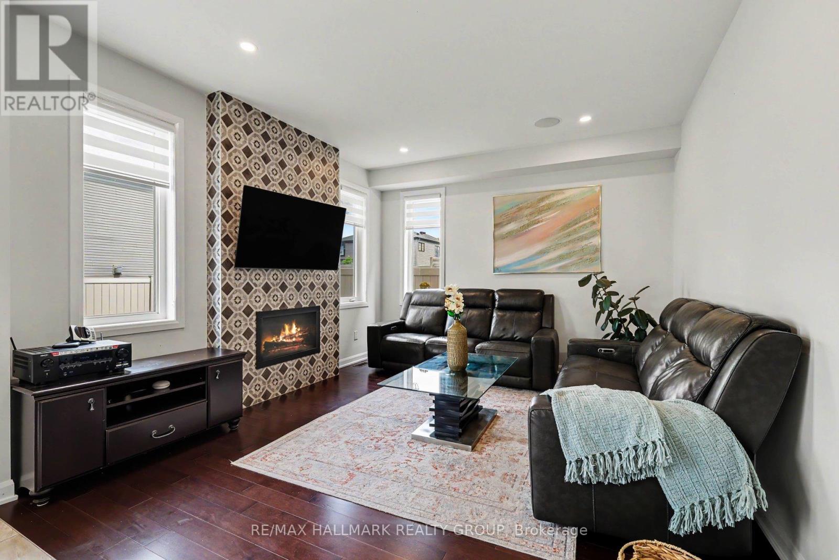
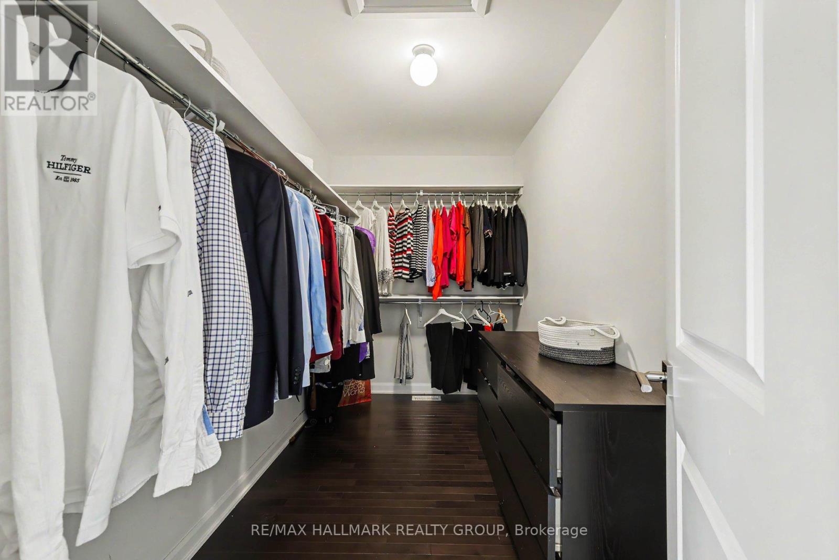
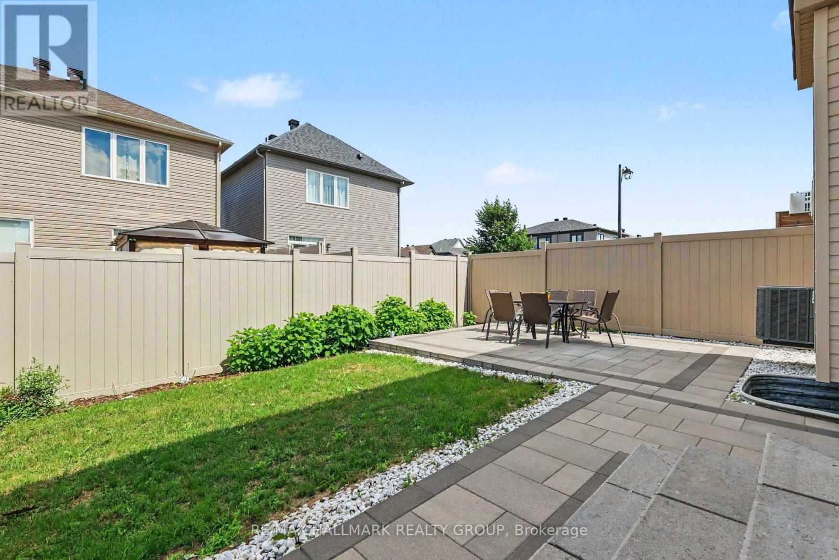
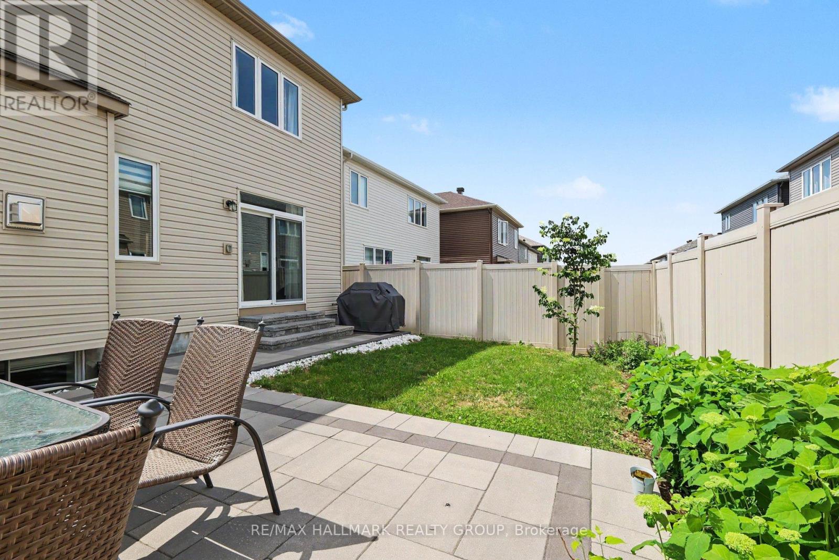
Welcome to 129 Robin Easey Ave this detached home is the Georgian model built by Minto boasts 2336 sq/ft plus a fully finished basement. The property features 4 bed + 3 bath home with a double car garage located in the highly prime community of Half Moon Bay, Barrhaven. This beautifully maintained property offers a functional and spacious layout ideal for modern family living. 9-foot smooth ceilings, rich upgraded hardwood flooring on both floors, and staircase to second floor. The stylish kitchen is equipped with quartz countertops, stainless steel appliances, modern floor-to-ceiling cabinetry, and backsplash tiles and a large island with bar seating. The primary suite is a true retreat with a walk-in closet and a 4-piece ensuite featuring a double vanity, a freestanding tub and glass shower. The fully finished lower level is ideal for both relaxation and entertaining, features a large recreation room. (id:19004)


Disclaimer


This REALTOR.ca listing content is owned and licensed by REALTOR® members of The Canadian Real Estate Association.
