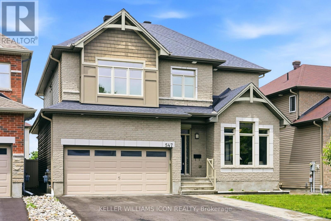
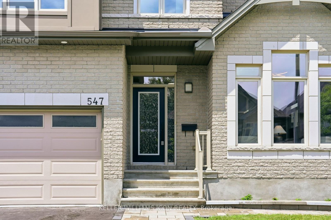
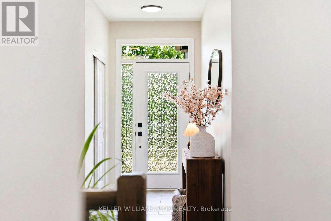
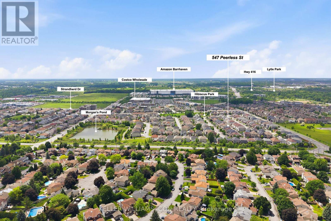
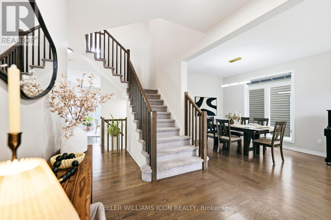
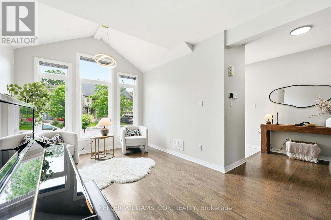
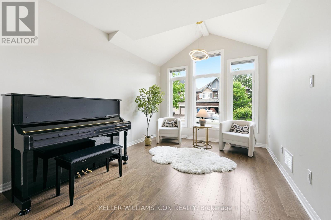
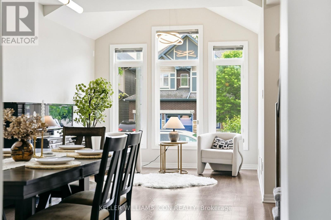
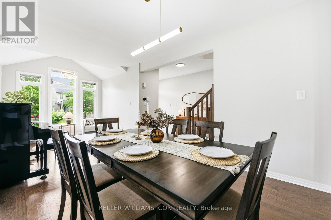
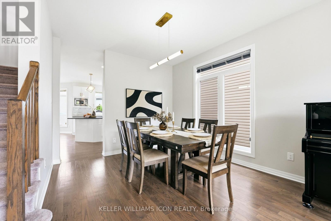
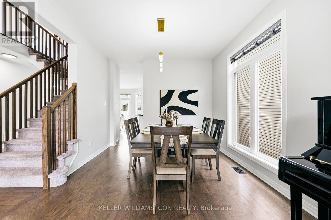
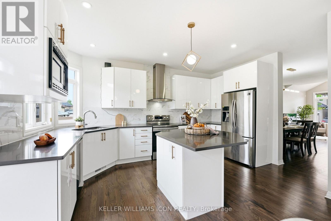
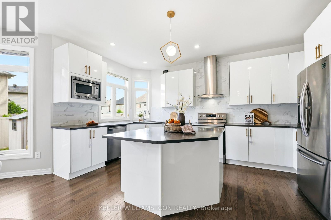
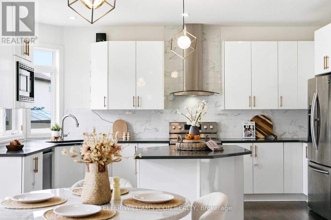
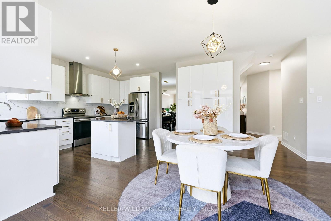
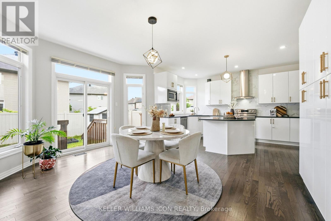
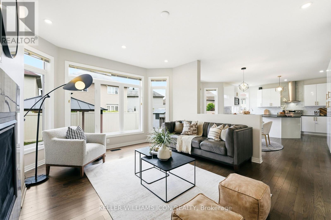
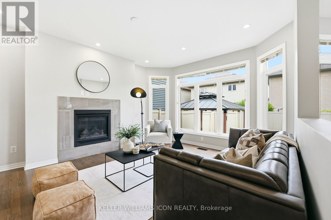
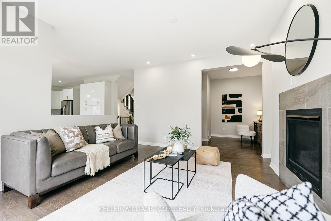
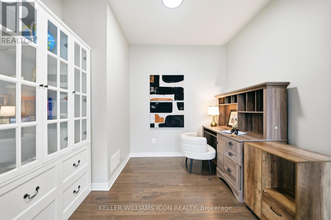
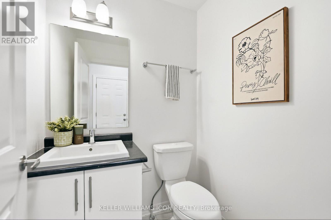
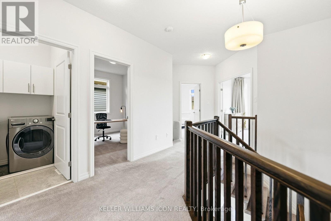
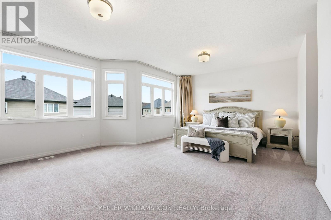
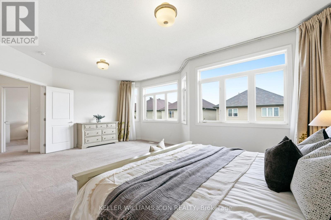
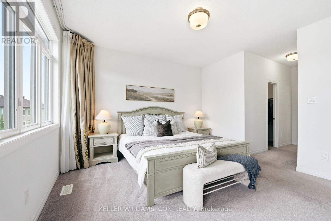
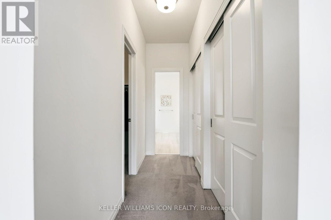
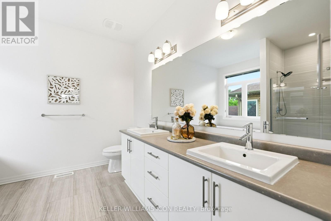
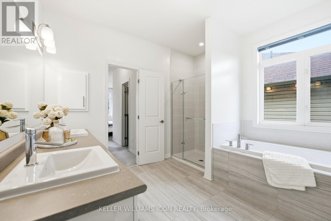
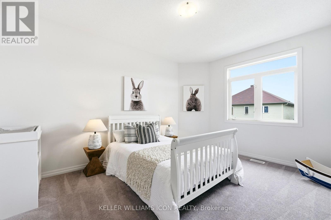
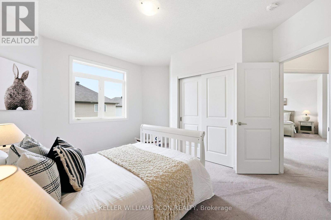
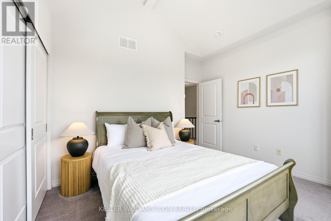
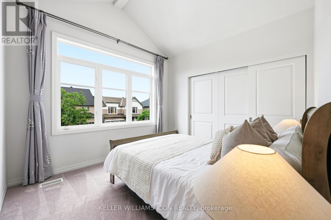
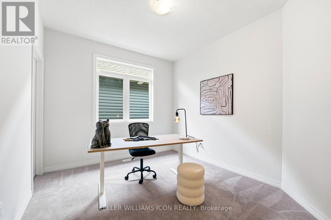
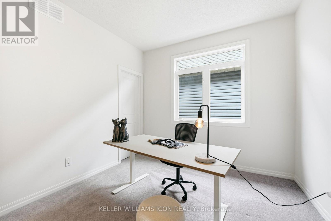
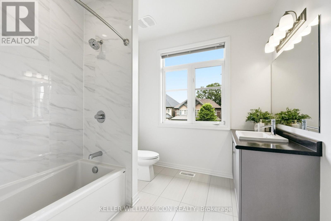
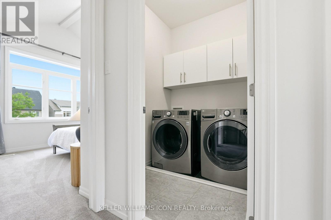
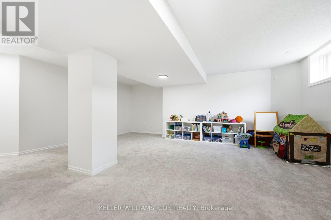
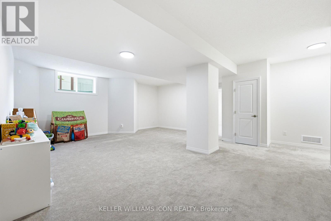
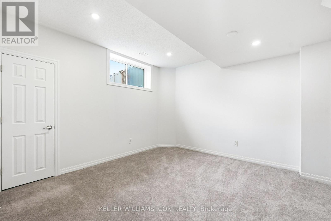
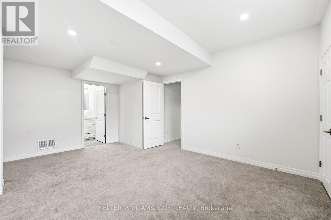
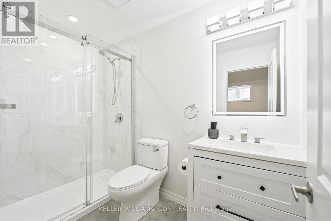
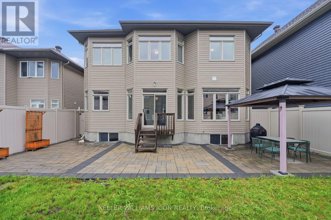
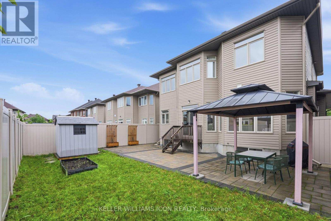
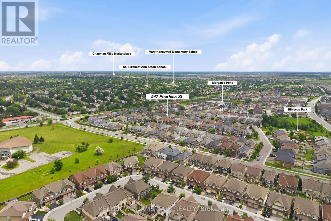
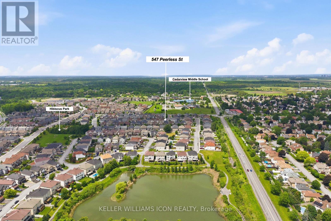
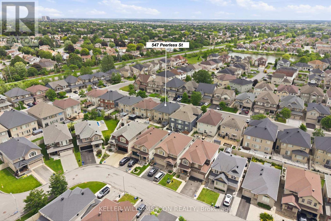
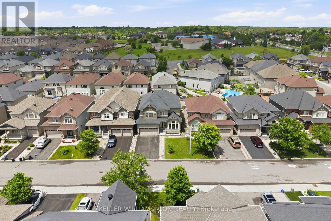
WELCOME TO 547 PEERLESS - A BEAUTIFULLY MAINTAINED FAMILY HOME IN THE HEART OF BARRHAVEN!Situated on a quiet street in a highly desirable family-friendly neighbourhood, this IMPECCABLY KEPT 5 BEDROOM, 3.5 BATHROOM HOME offers an exceptional combination of space, functionality, and quality upgrades. Featuring 9-FOOT CEILINGS ON BOTH THE MAIN AND SECOND LEVELS, PLUS AN ENHANCED-HEIGHT BASEMENT, the home feels bright, open, and spacious throughout.The welcoming foyer leads into a SUN-FILLED GREAT ROOM WITH SOARING CATHEDRAL CEILINGS AND OVERSIZED WINDOWS, creating a stunning focal point for everyday living and entertaining. The CHEF-INSPIRED KITCHEN showcases QUARTZ COUNTERTOPS, ABUNDANT CABINETRY, A SPACIOUS BREAKFAST AREA, AND UPDATED LED LIGHTING THROUGHOUT THE HOME, offering both style and functionality. Sliding patio doors provide seamless access to the backyard.The main level also features HARDWOOD FLOORING, NEUTRAL DESIGNER TONES, AND A VERSATILE OFFICE/DEN, perfect for working from home or study space.Upstairs, you'll find 4 GENEROUSLY SIZED BEDROOMS, all featuring large windows and ample closet space, along with the convenience of a SECOND-FLOOR LAUNDRY ROOM. The oversized PRIMARY RETREAT includes a walk-in closet and private ensuite bath.The PROFESSIONALLY FINISHED BASEMENT offers tremendous flexibility with a 5TH BEDROOM AND FULL ENSUITE BATHROOM, making it ideal for extended family, guests, or multi-generational living.Step outside and enjoy the beautifully landscaped outdoor space. The FRONT AND BACKYARD INTERLOCK (2022) create a low-maintenance and elegant setting, while the GAZEBO AND STORAGE SHED (2024) provide additional functionality and outdoor enjoyment. The fully fenced backyard is perfect for relaxing, entertaining, or family activities. Minutes to shopping, restaurants, COSTCO, WALMART, MARKETPLACE BARRHAVEN, and all major amenities with quick access to HWY 416. MOVE-IN READY -JUST UNPACK AND ENJOY. (id:19004)


This REALTOR.ca listing content is owned and licensed by REALTOR® members of The Canadian Real Estate Association.
