Call us

(613) 804-9999

Free estimation

Click here

316 CROSSWAY TERRACE

Ottawa, Ontario K2S3A8

$789,900 for sale


MLS®:
X13466234
Contract Days:
45
Community:
Ownership:
Freehold
Property Type:
House , Detached
Total Size:
9.1 x 27 M
Built Date:
Parking:
2
Bedrooms:
4+
Bathrooms:
3
Interior Features

Construction Style:
Detached
Total Stories:
2
Total Bedrooms:
4
Bedrooms Above Ground:
4
Bedrooms Below Ground:
Total Bathrooms:
3
Whole Bathrooms:
2
Half Bathrooms:
1
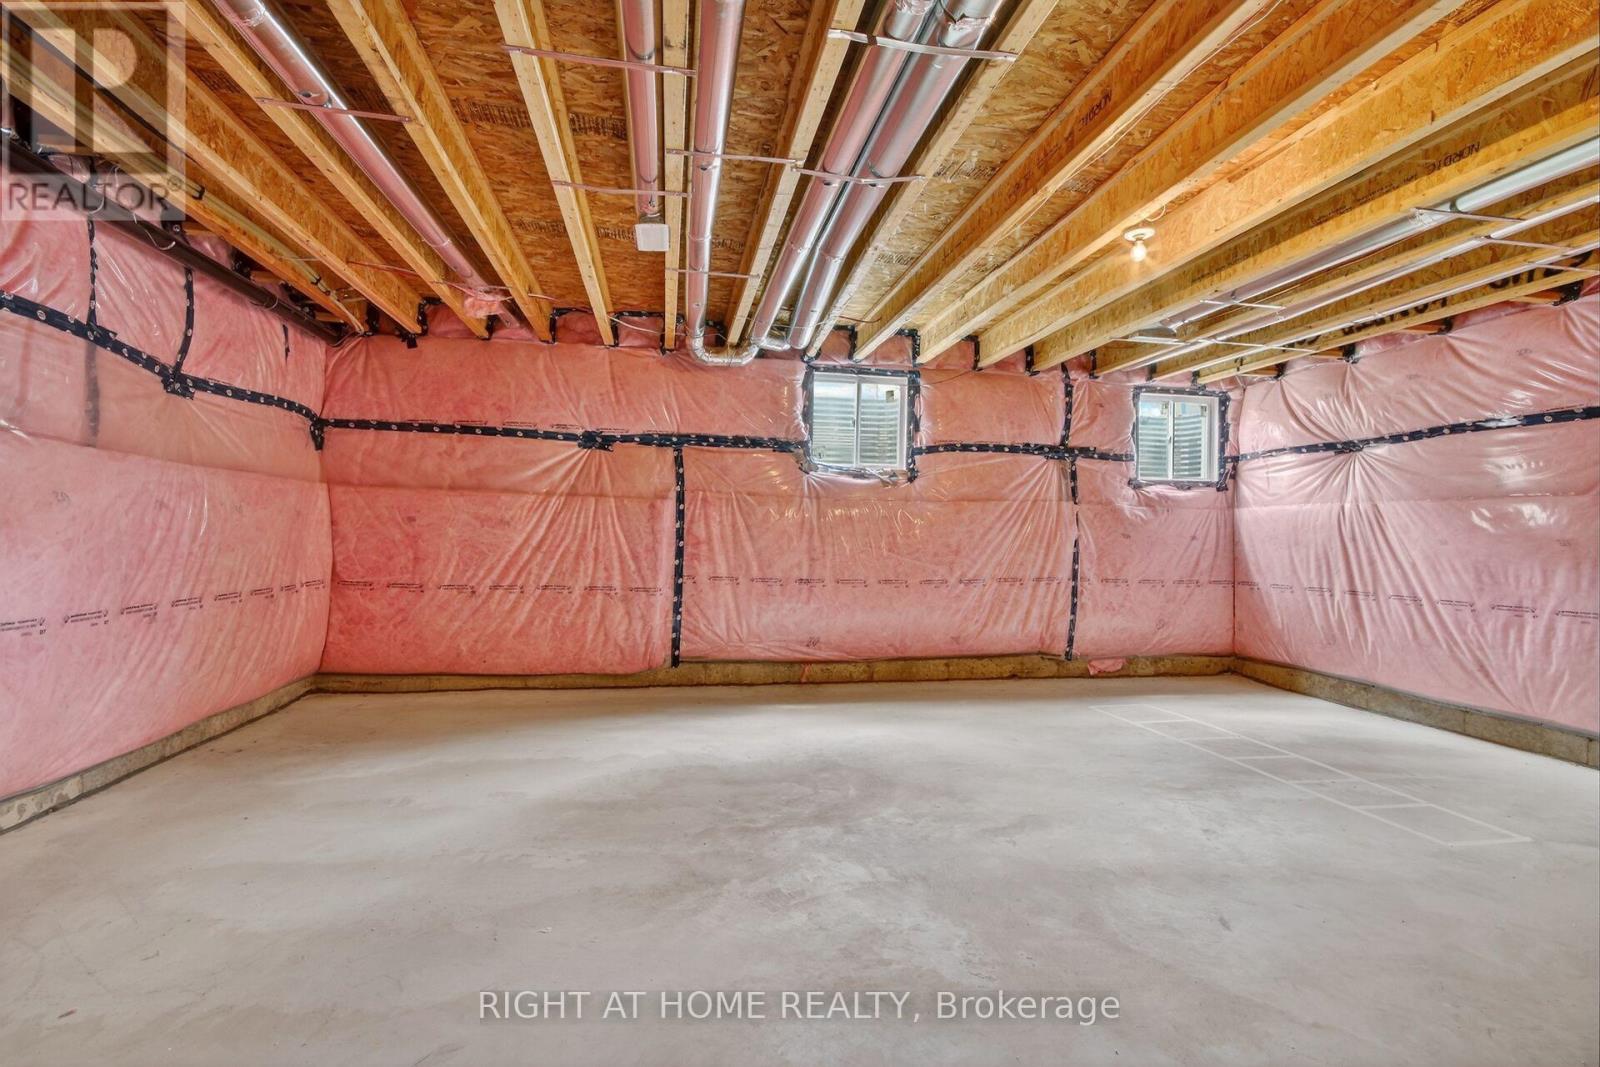
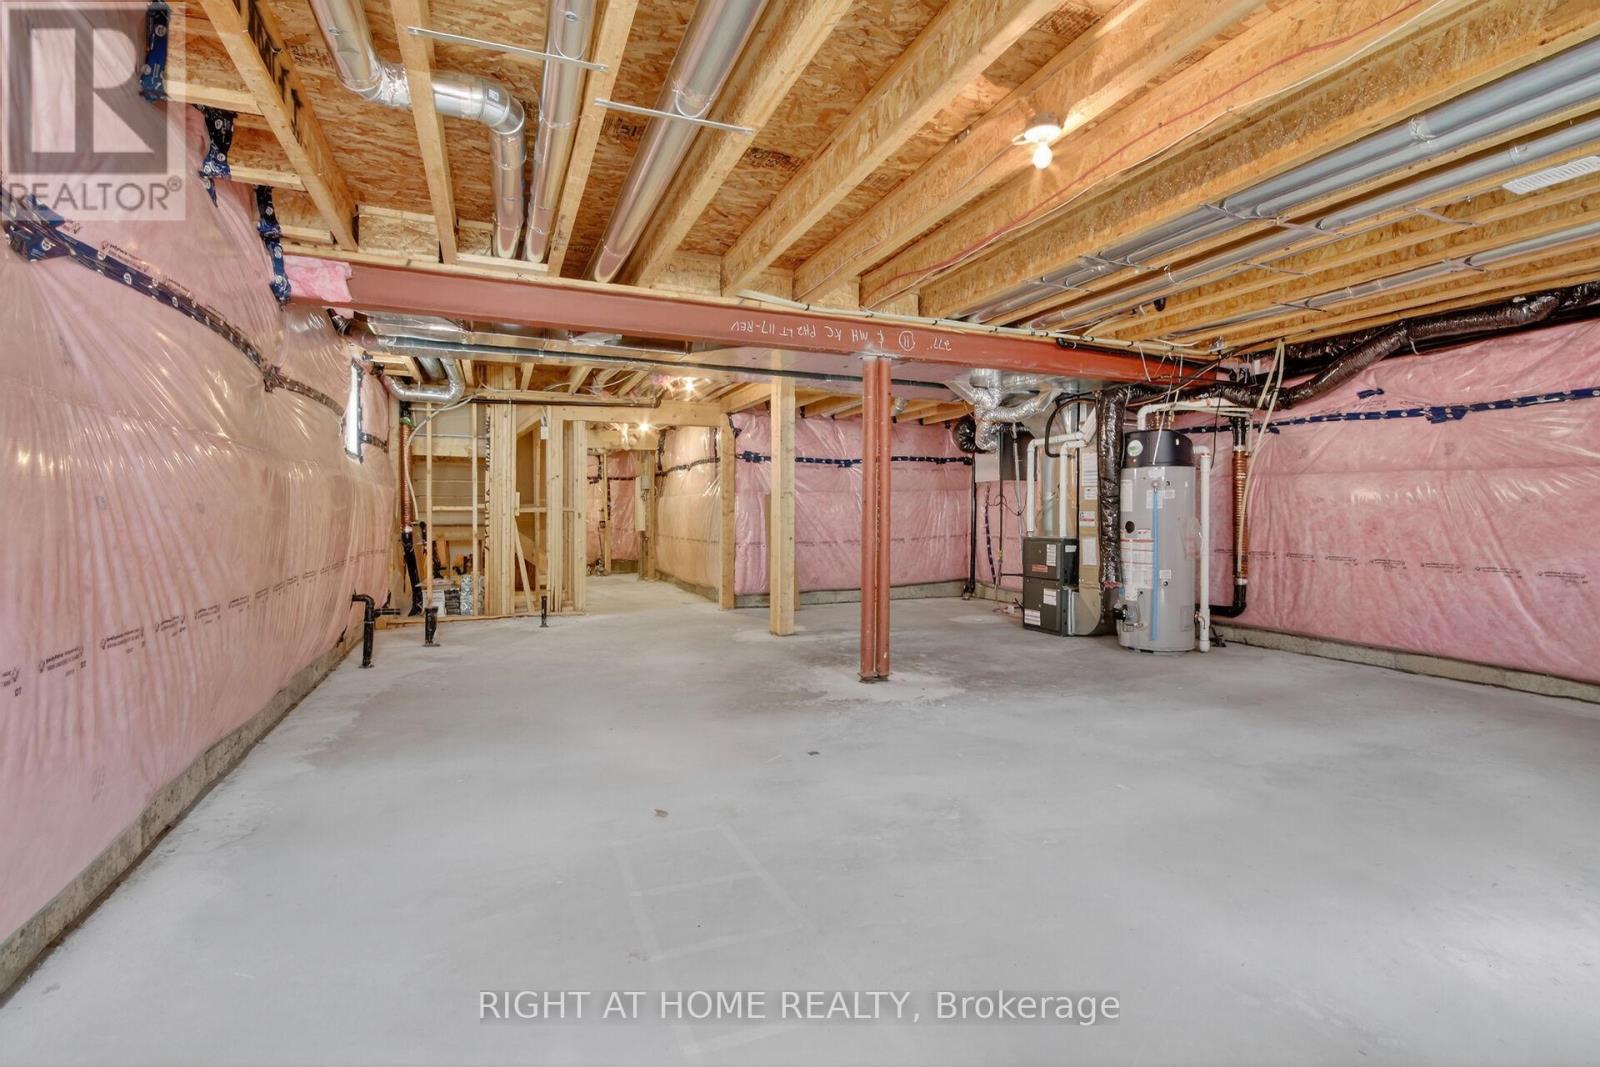
Basement Type:
Full (Unfinished)
Basement Development:
Unfinished
Appliances:
Garage door opener remote(s), Blinds, Dishwasher, Dryer, Hood Fan, Stove, Washer, Refrigerator
Exterior Features

Built Date:
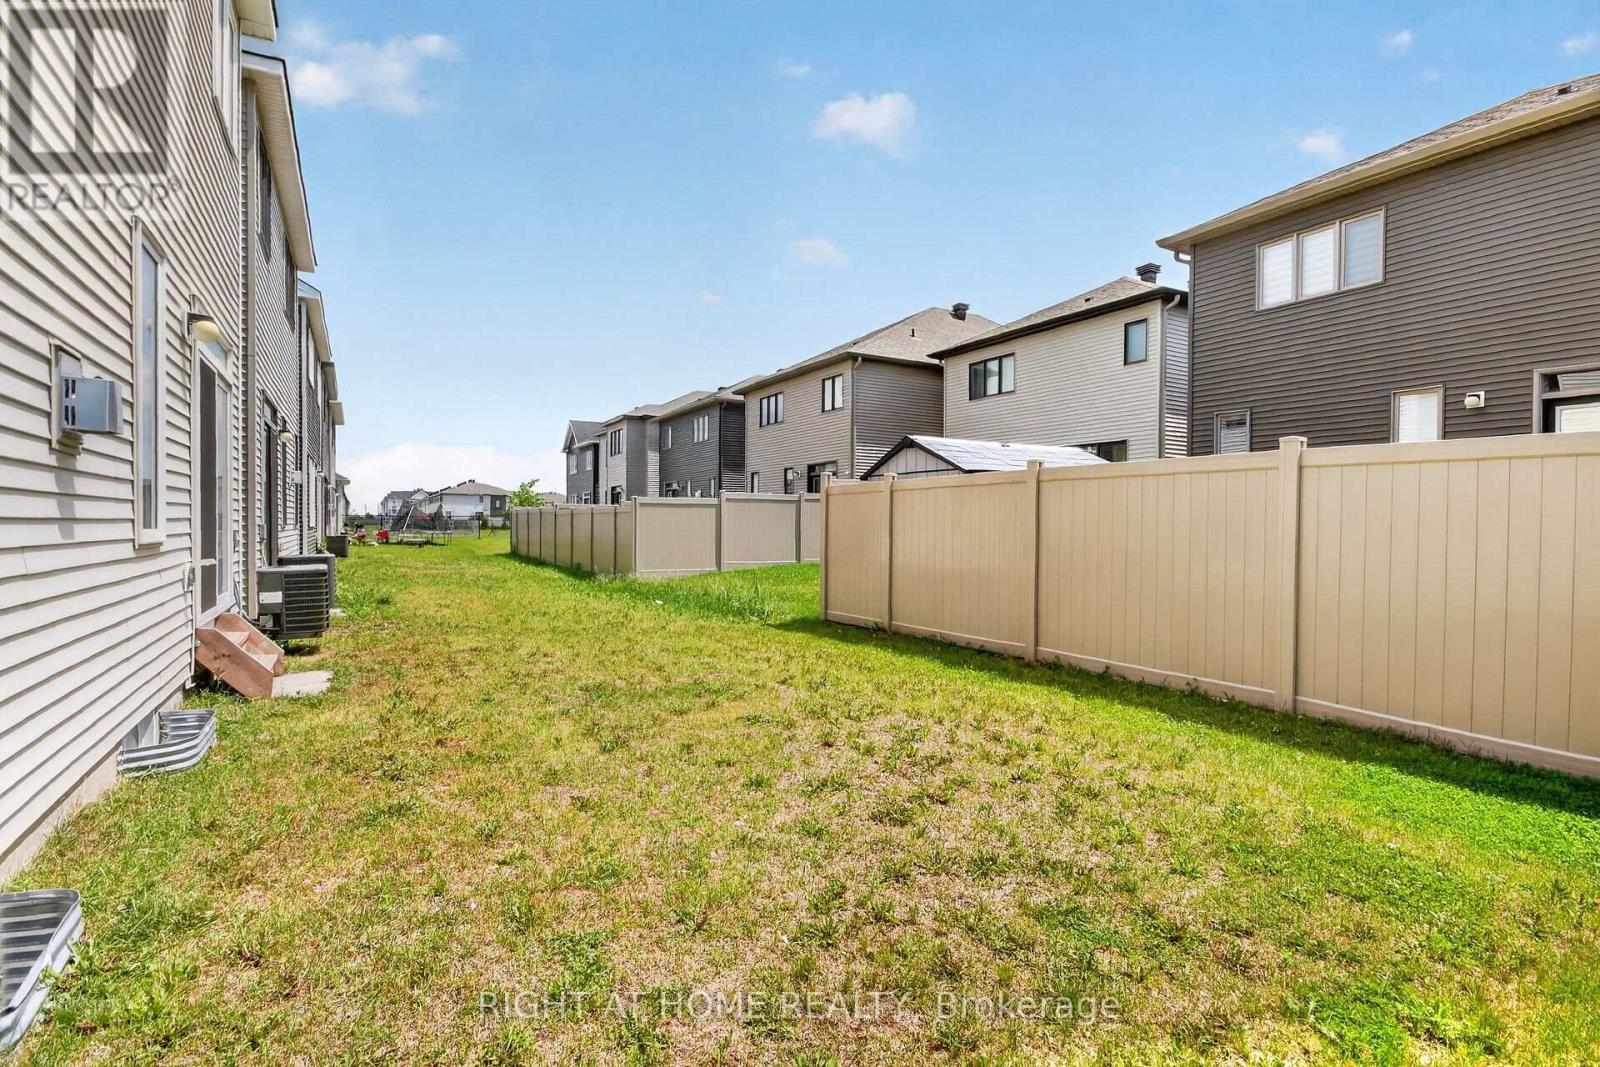
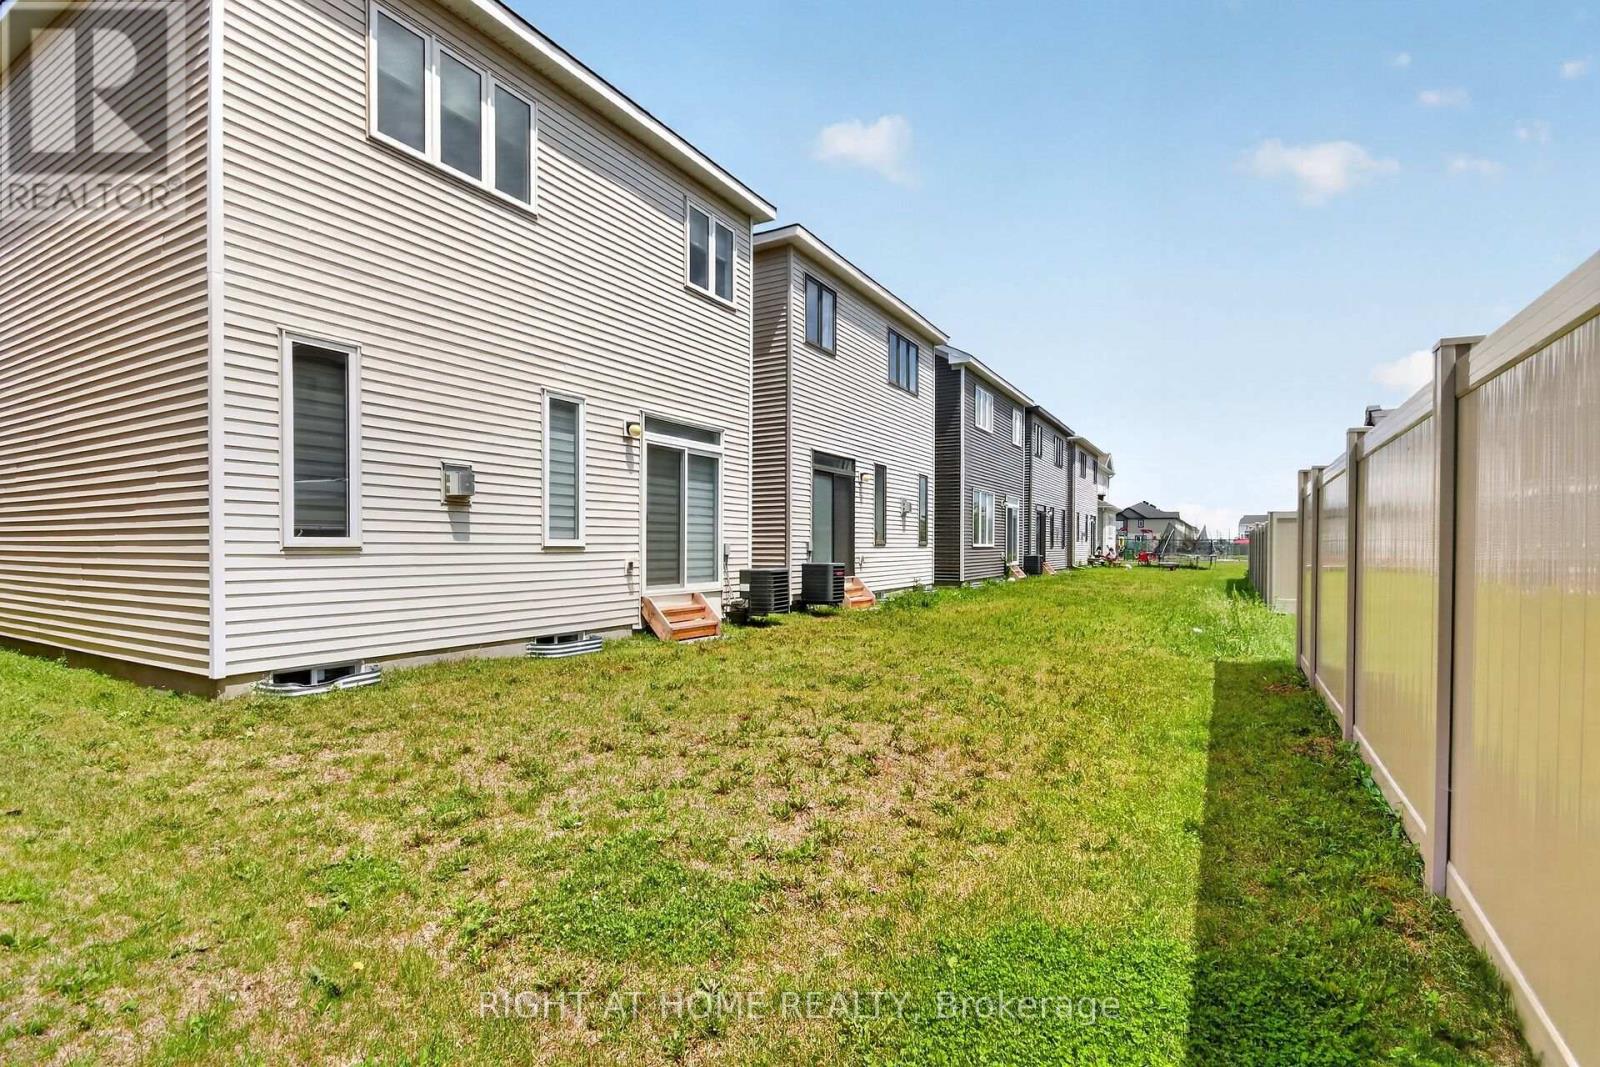
Exterior Finish:
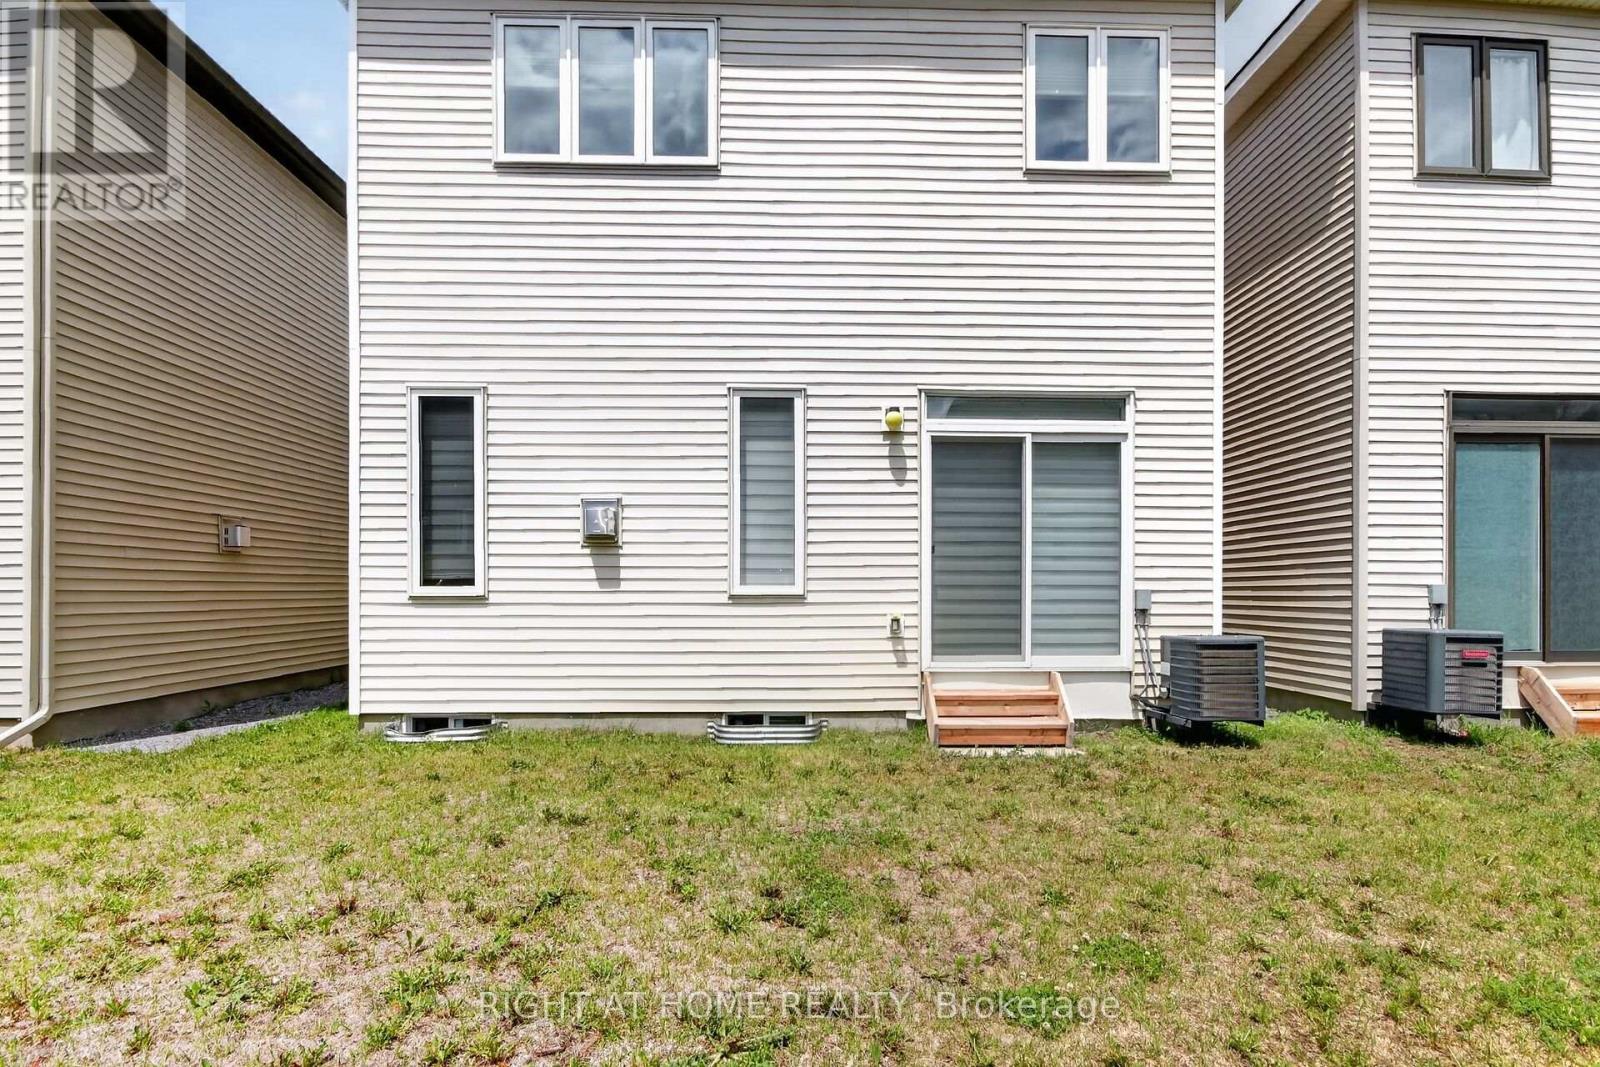
Brick Veneer, Vinyl siding
Foundation Type:
Poured Concrete
Utitilies

Heating Type:
Forced air
Heating Fuel:
Natural gas
Cooling Type:
Central air conditioning
Utility Water:
Municipal water
Sewer:
Sanitary sewer
Total Fireplaces:
Type
Level
Size
Mud room
Ground level
1 m x 1 m
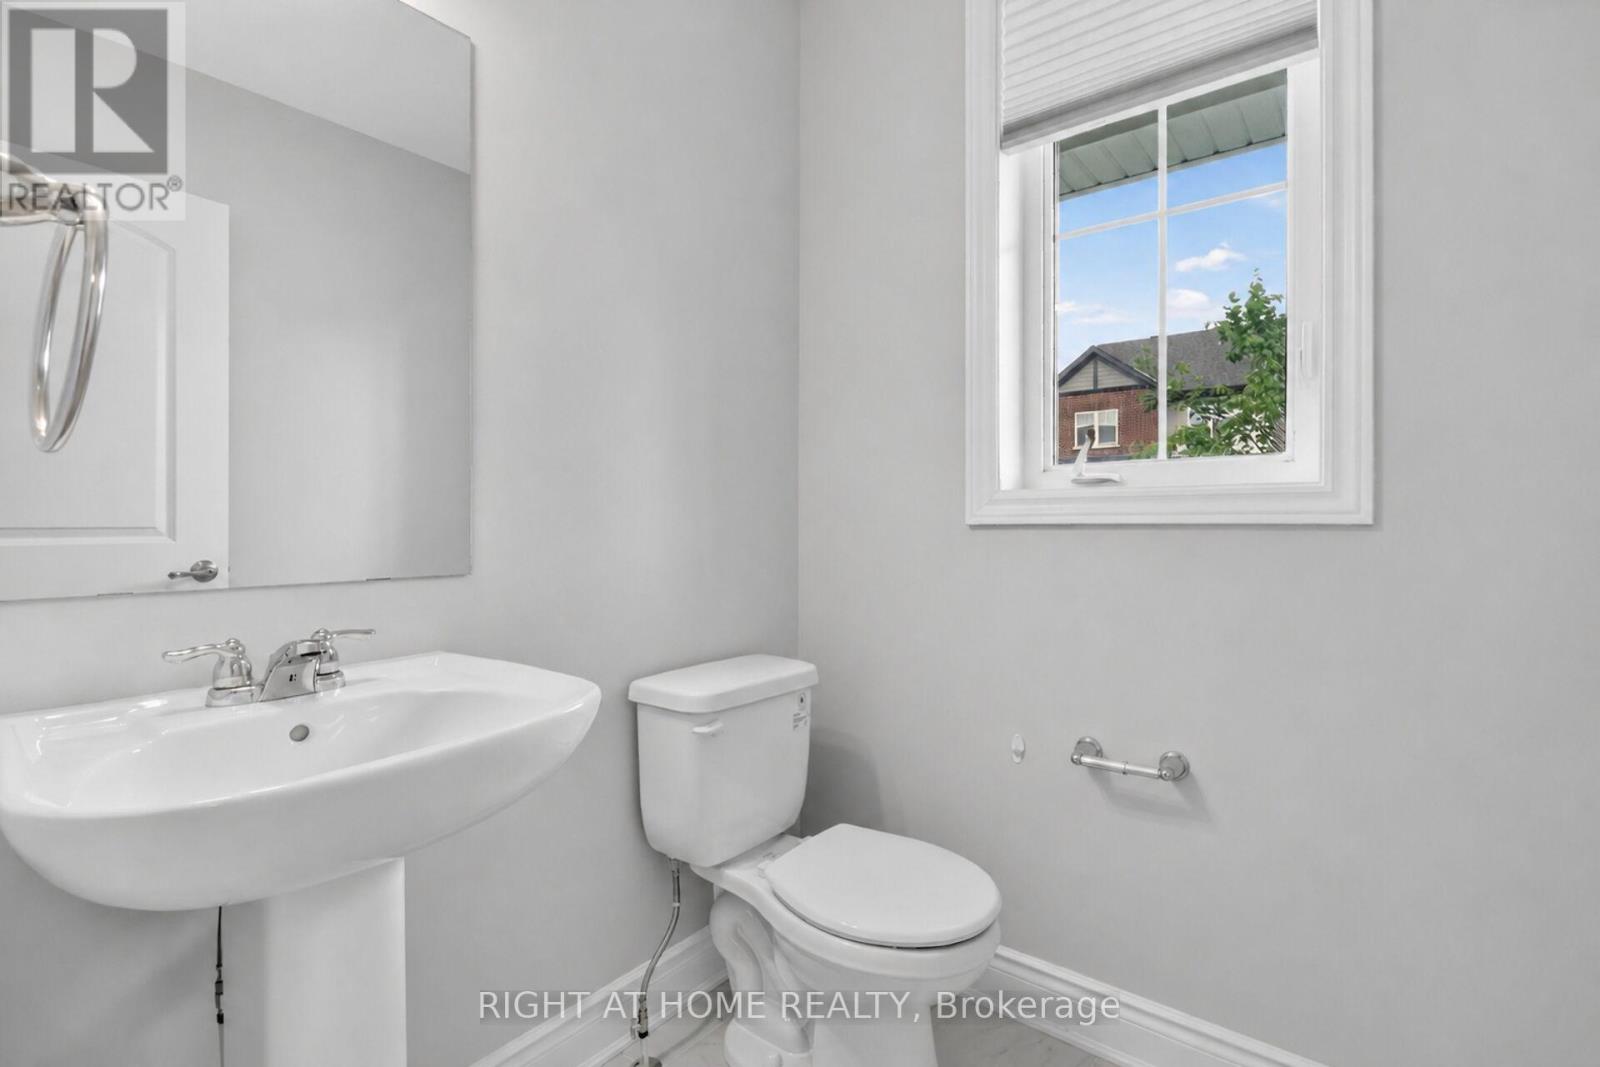
Partial bathroom
Ground level
1 m x 1 m
Eating area
Ground level
2.95 m x 3.18 m
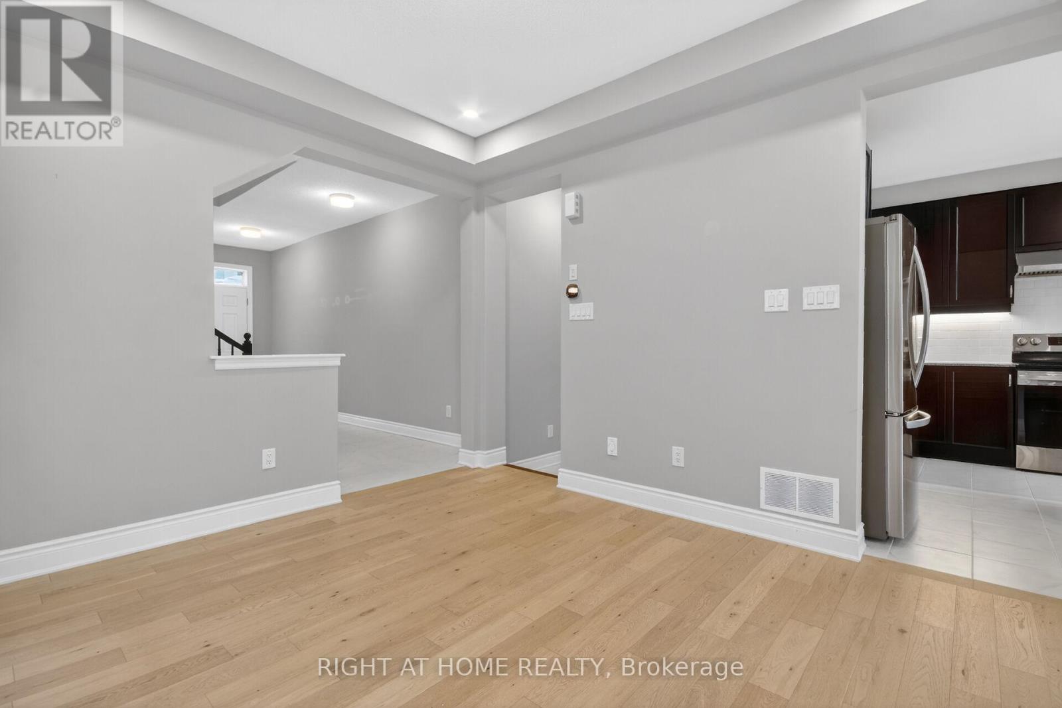
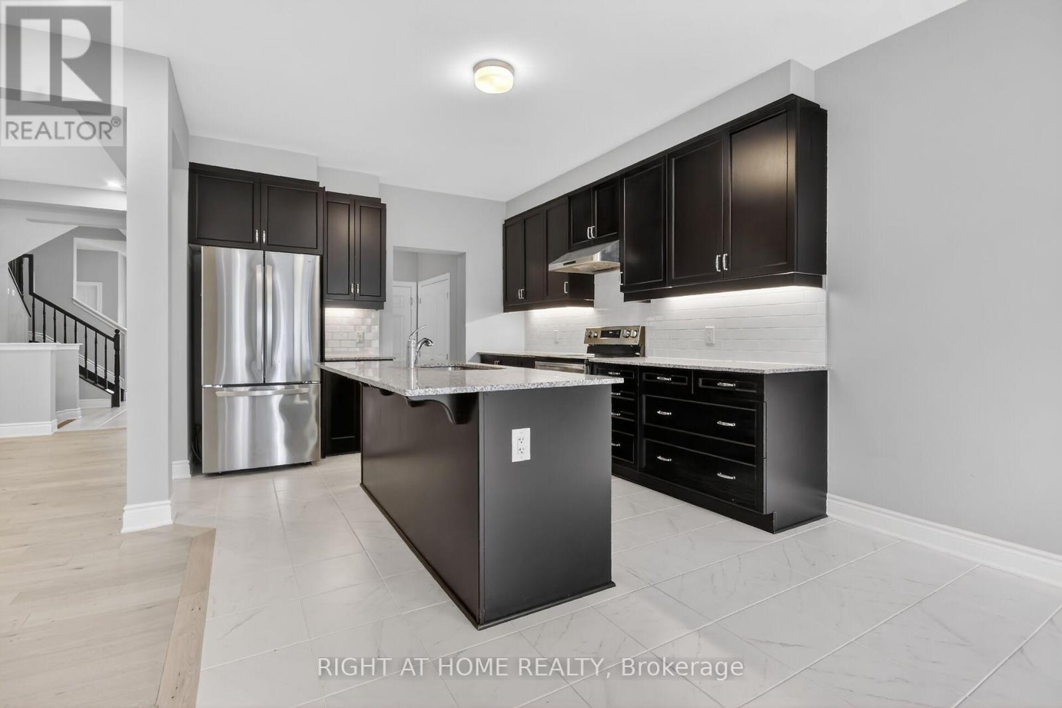
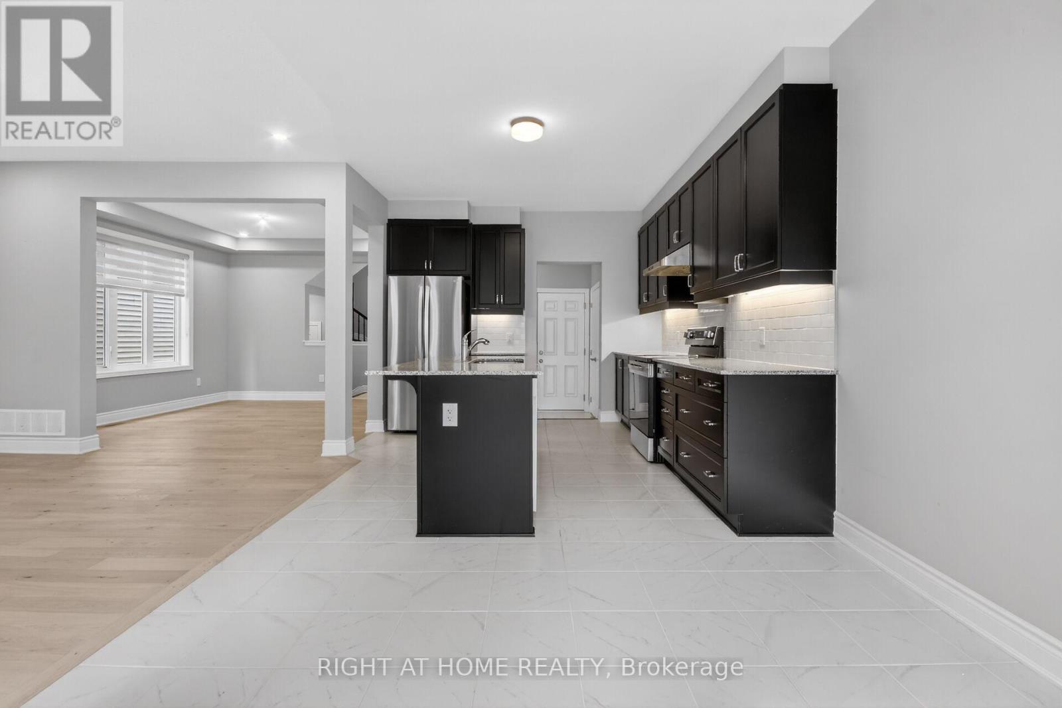
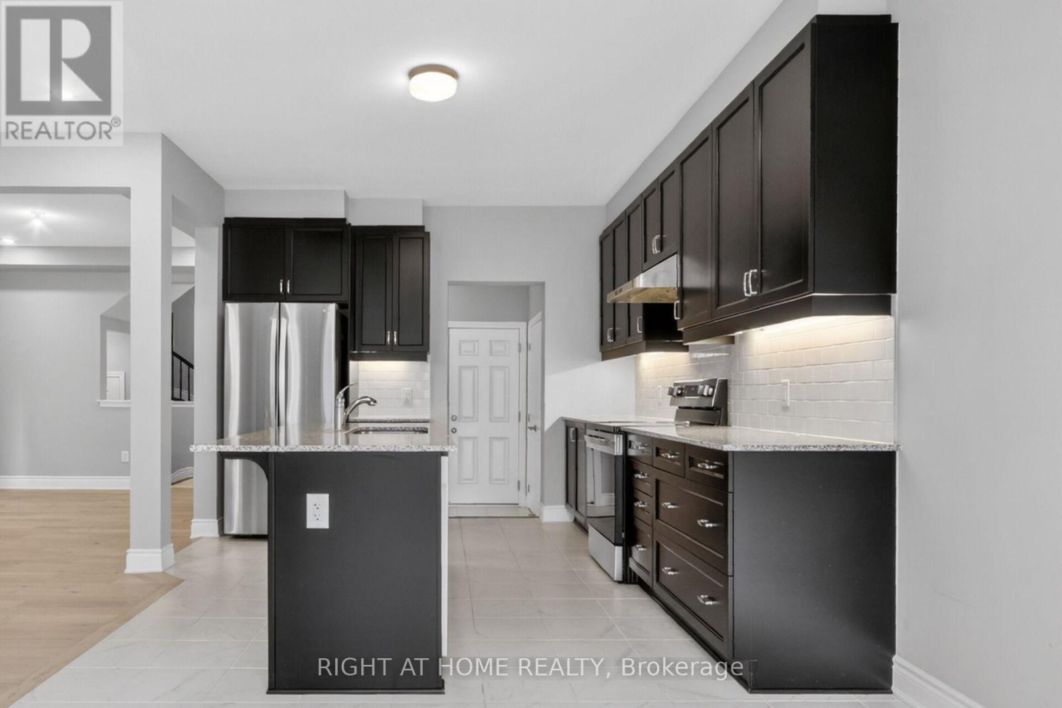
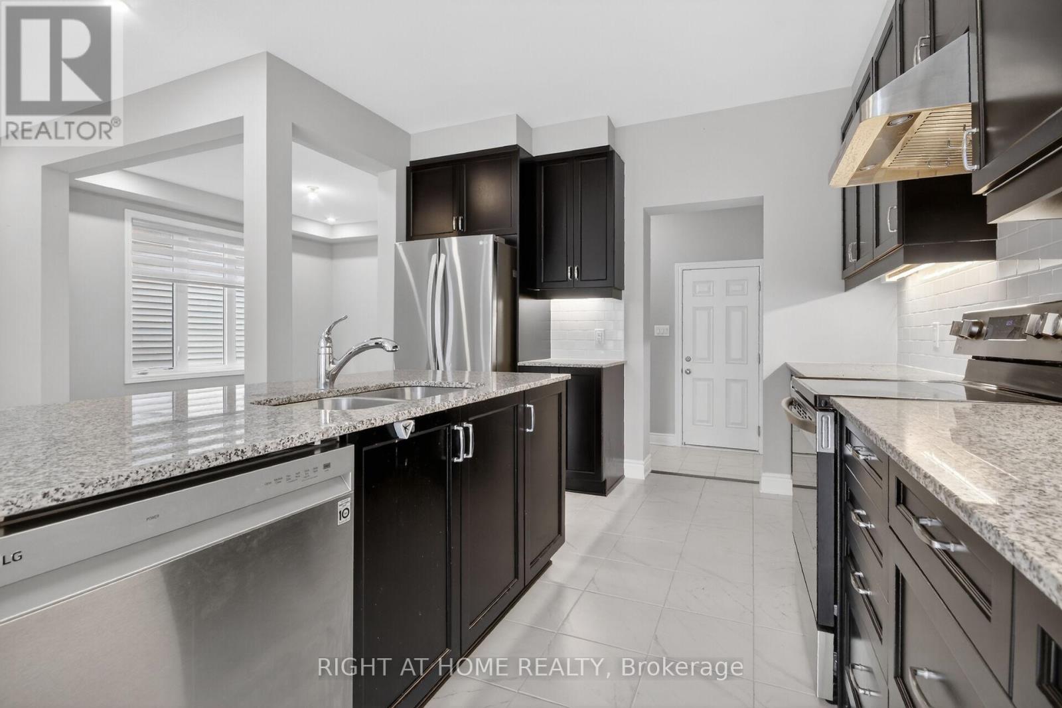
Kitchen
Ground level
3.4 m x 3.75 m
Bedroom 2
Second level
3.04 m x 3.65 m
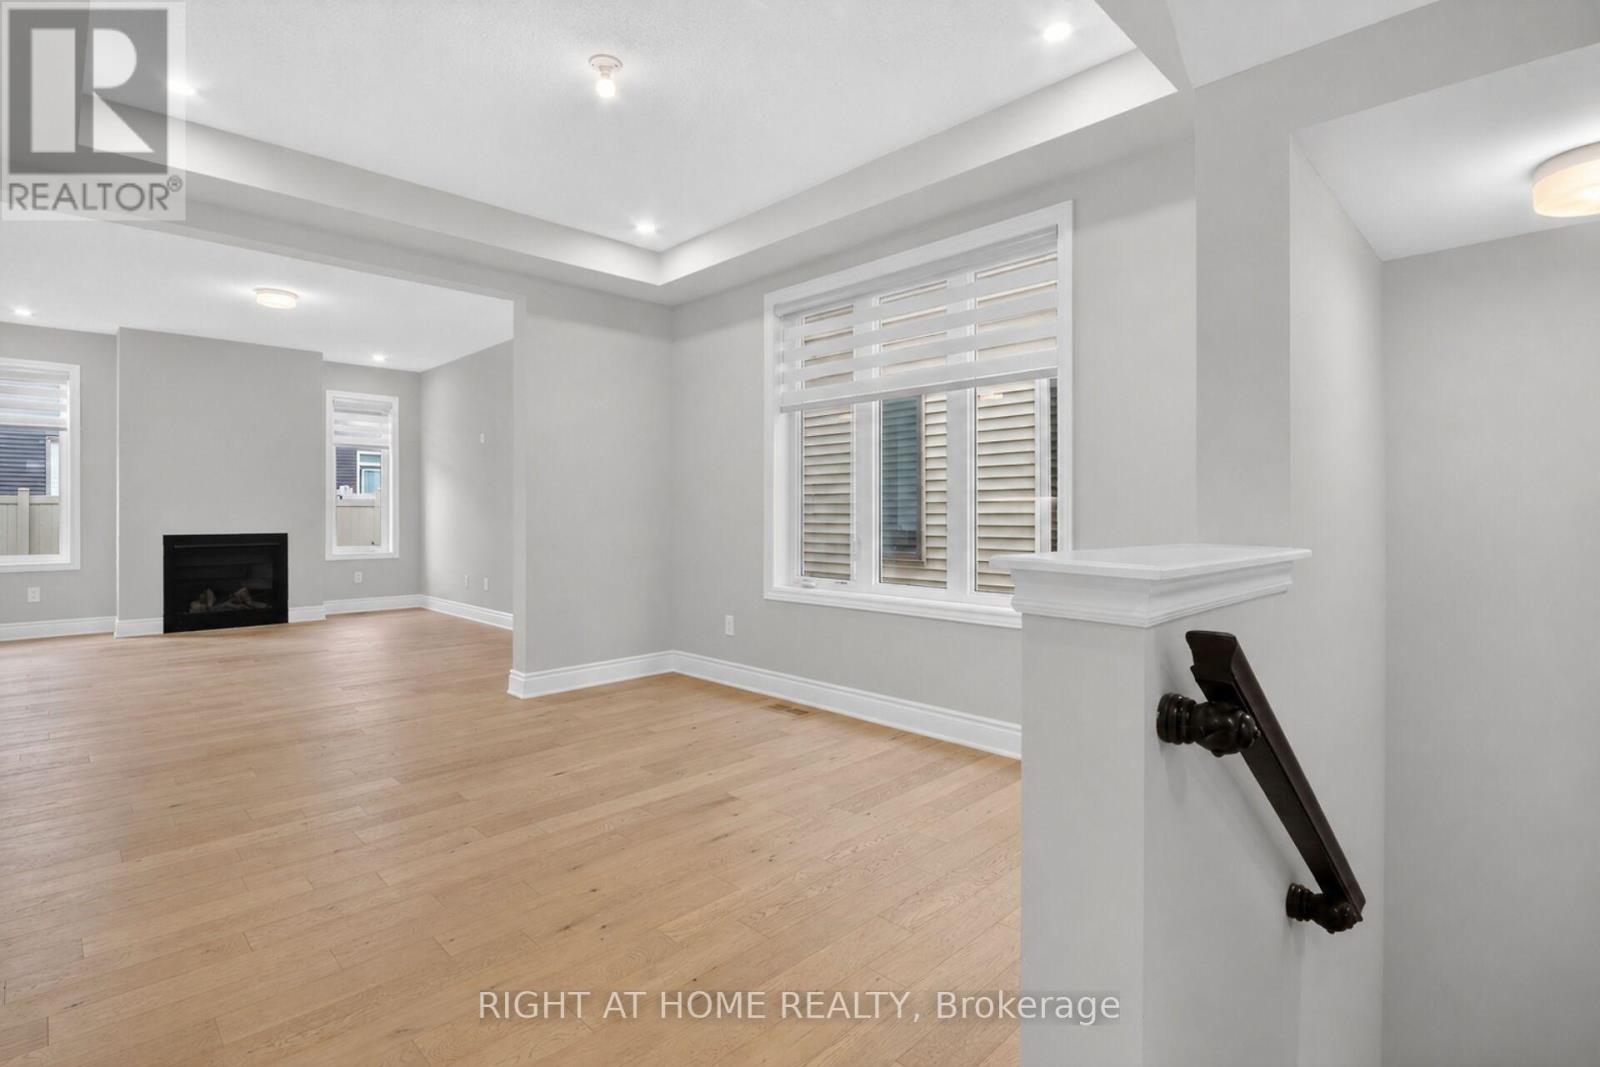
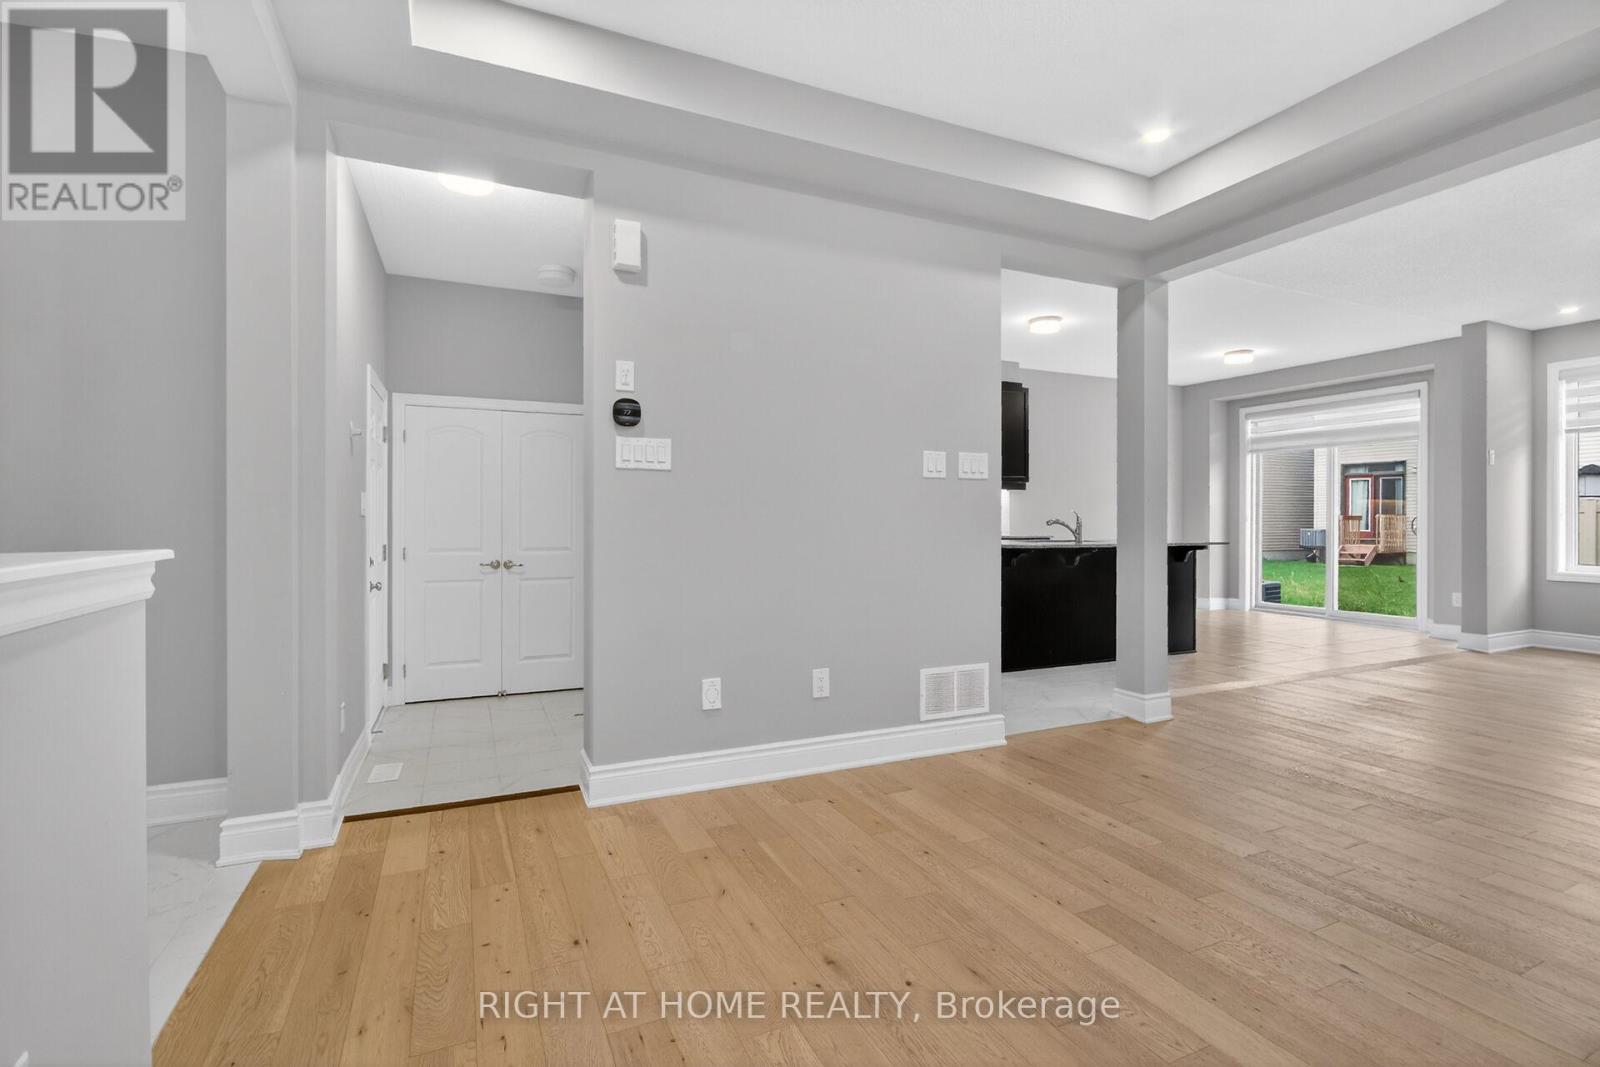
Great room
Ground level
3.85 m x 4.87 m
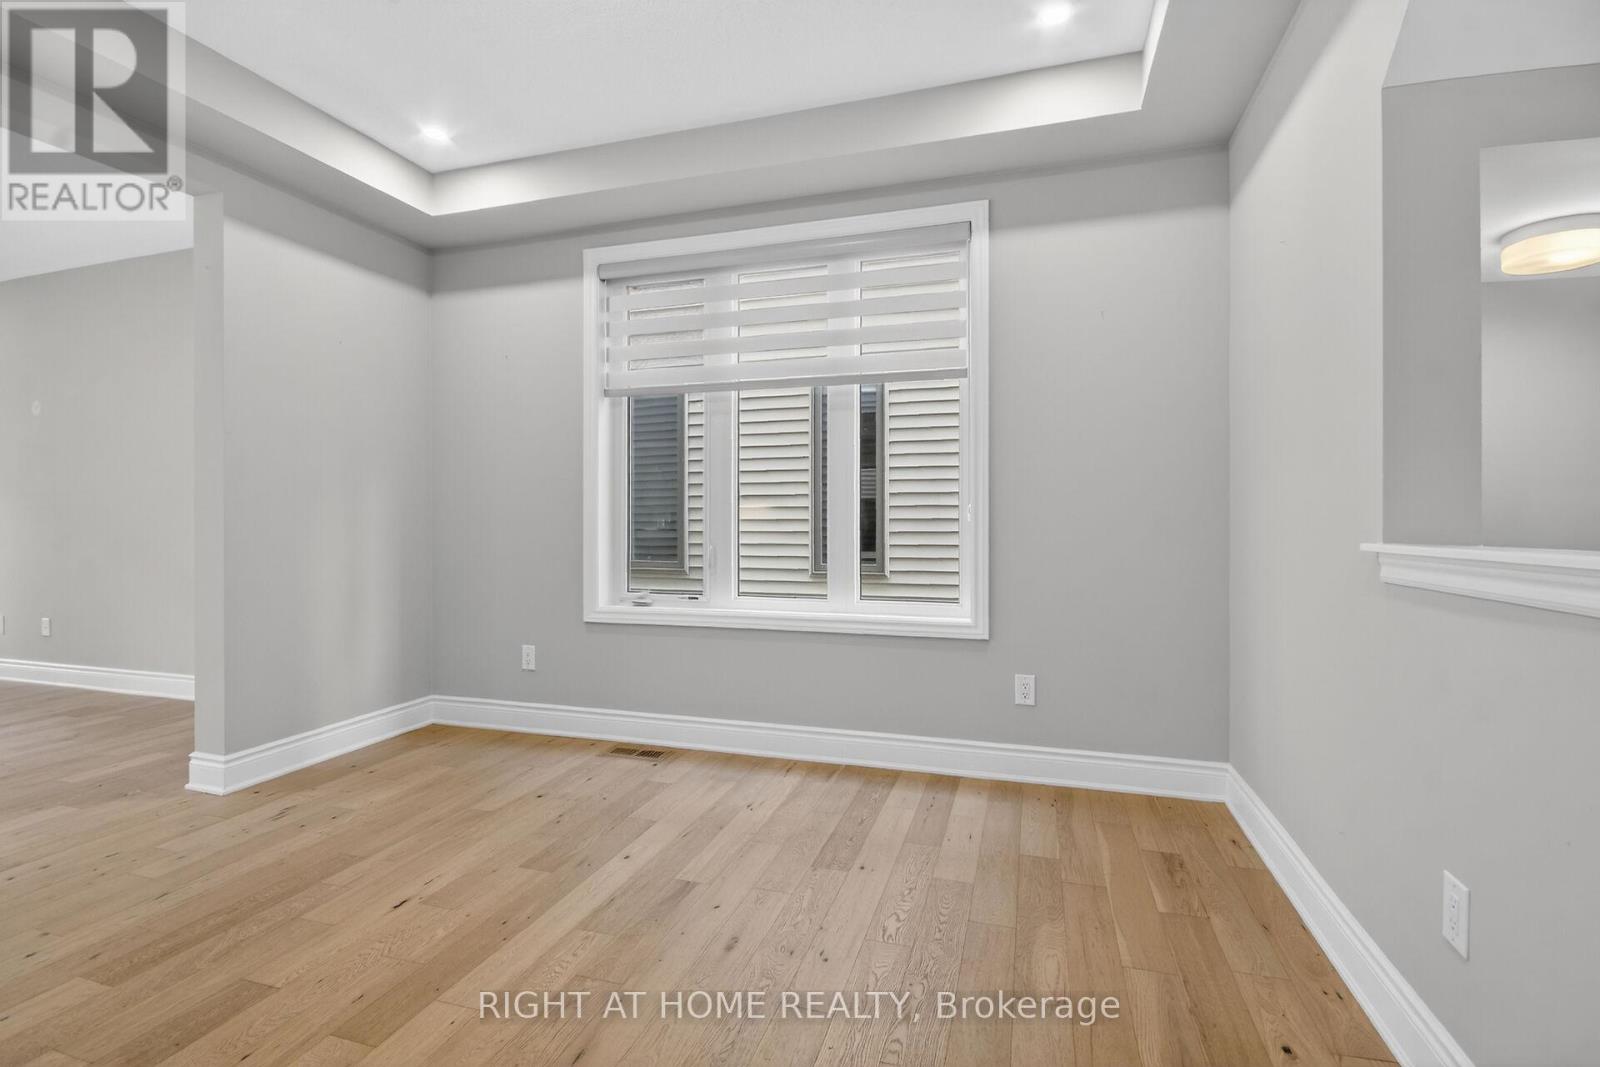
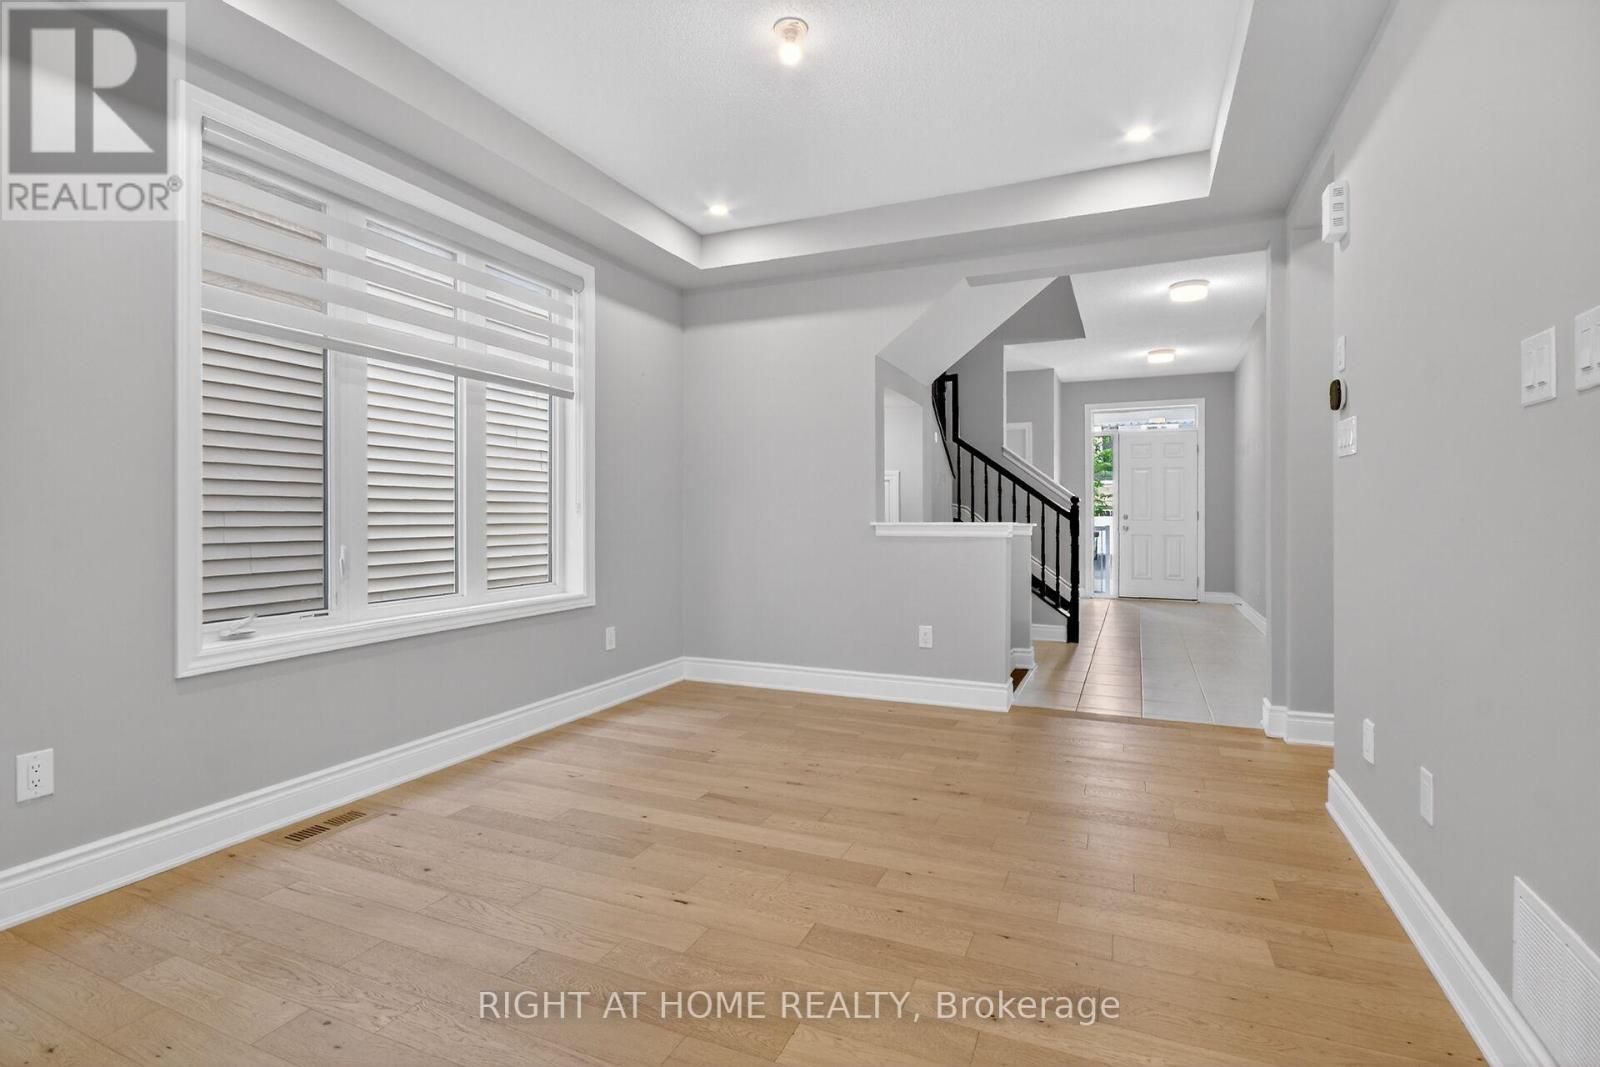
Dining room
Ground level
3.35 m x 3.85 m
Other
Second level
1 m x 2 m
Bathroom
Second level
1 m x 2 m
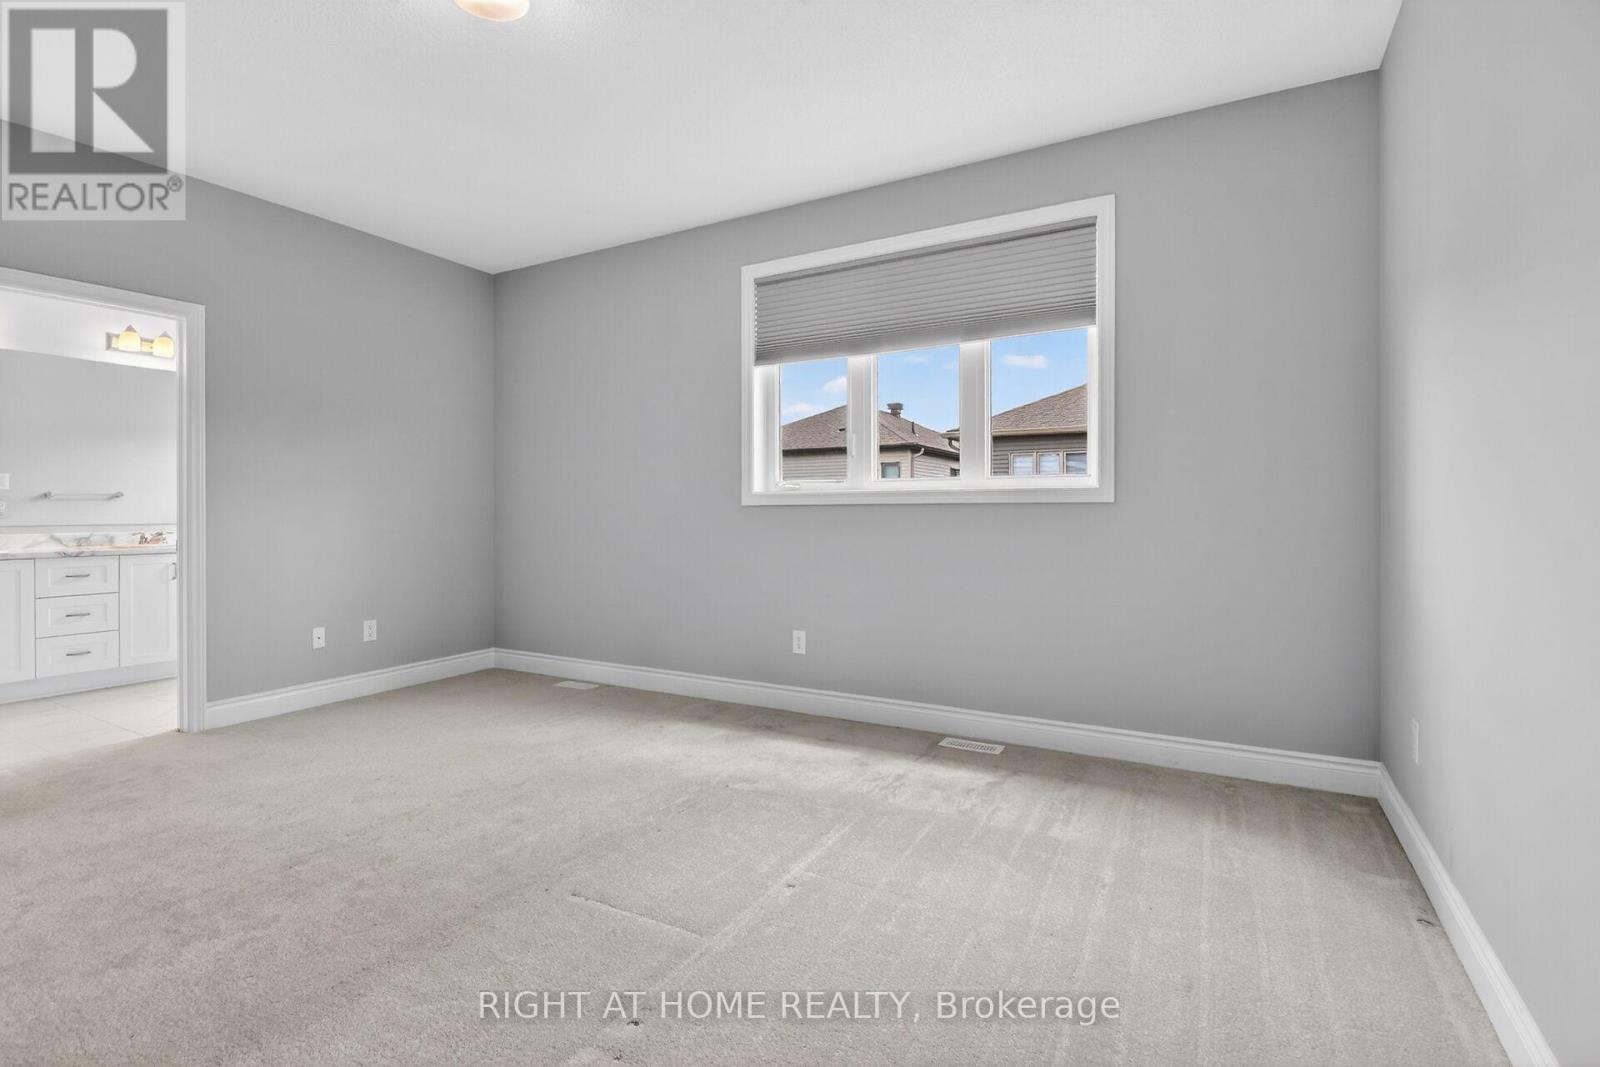
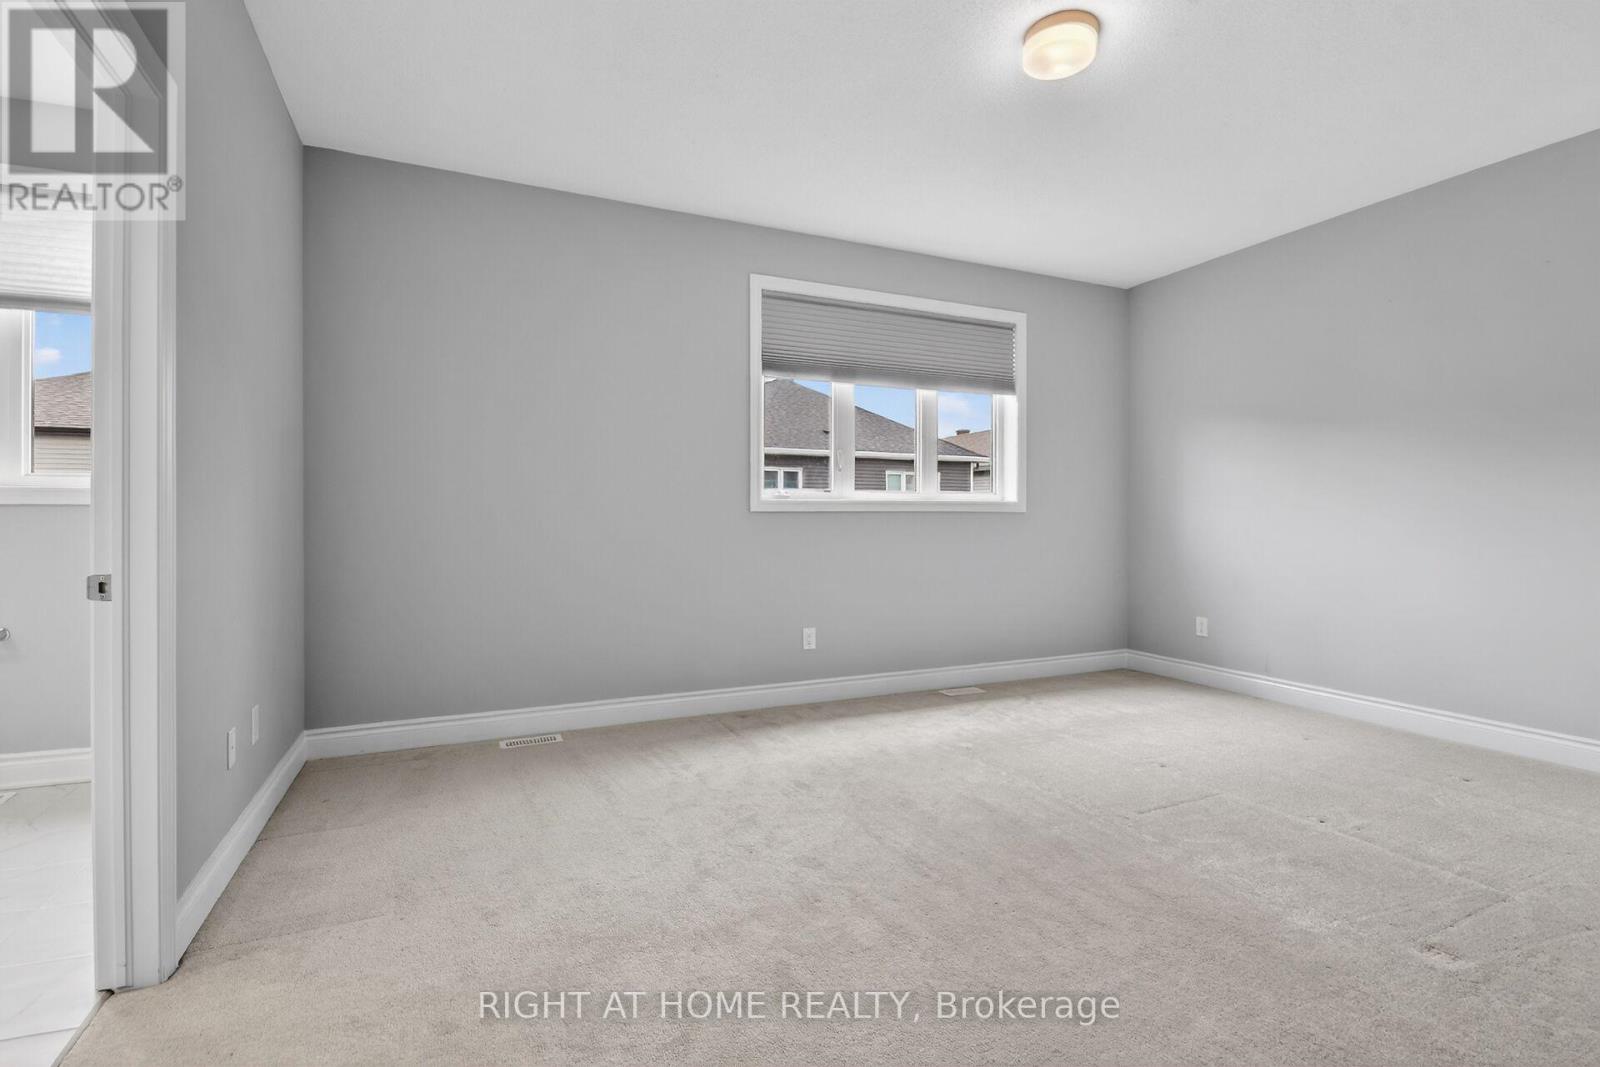
Primary Bedroom
Second level
5 m x 3.96 m
Laundry room
Second level
1 m x 1 m
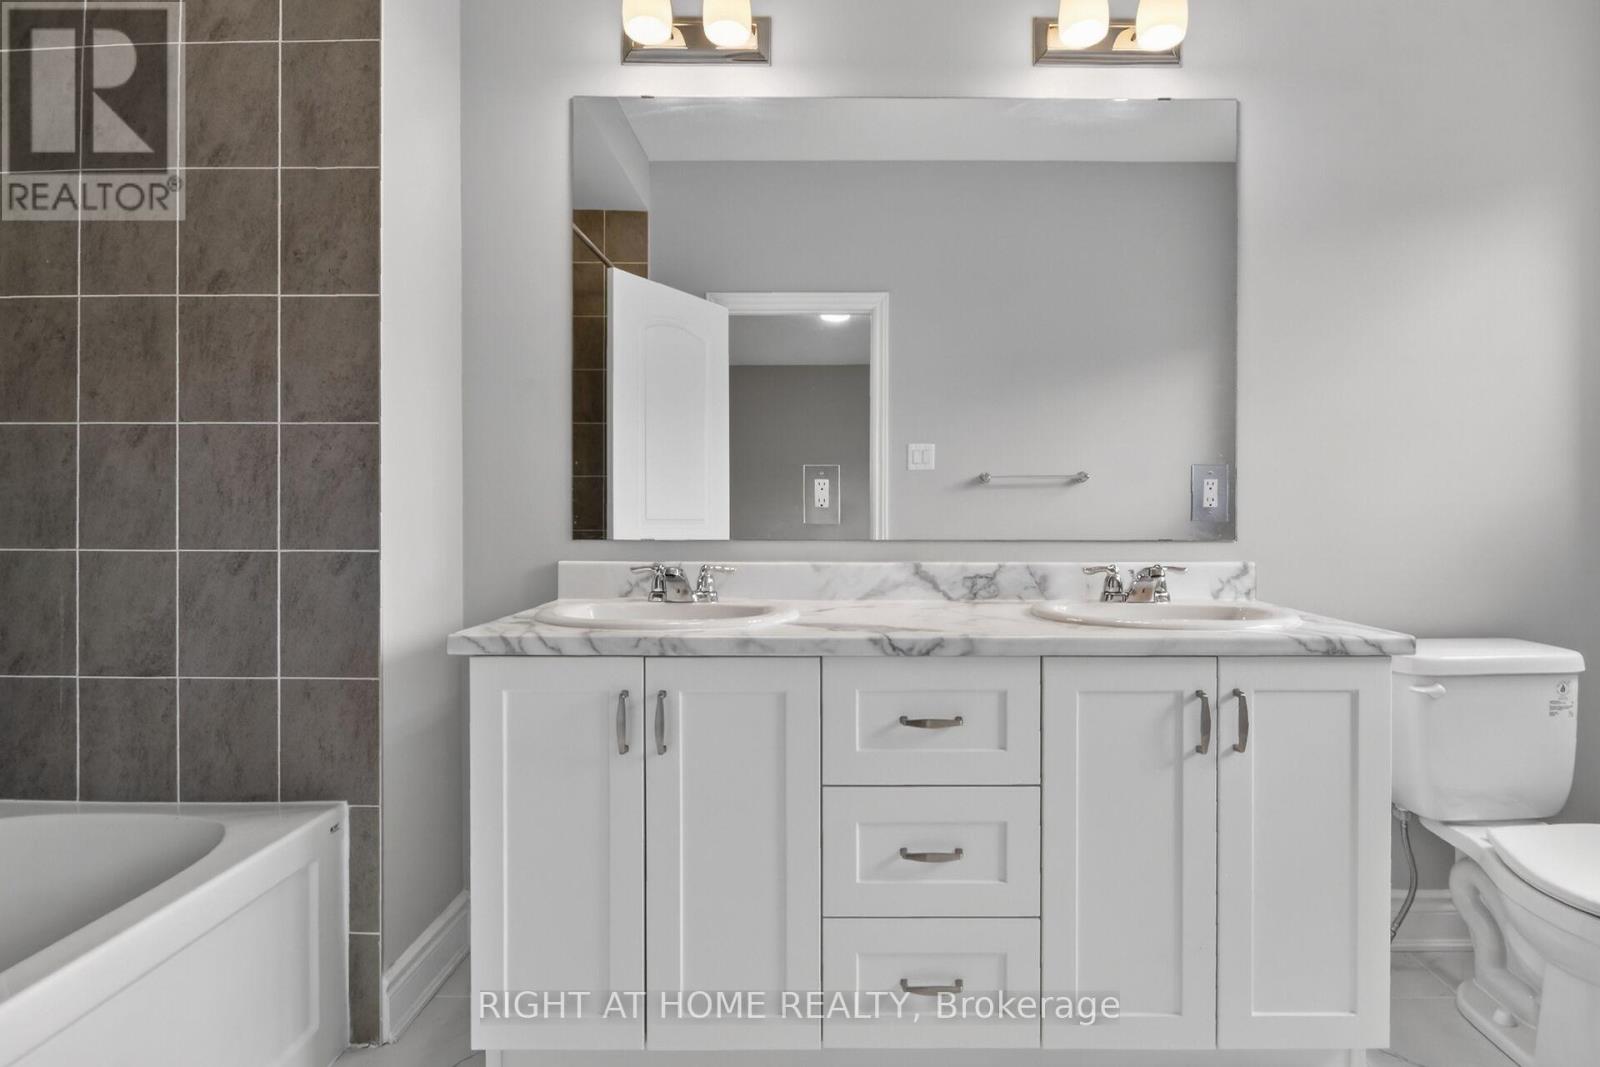
Bathroom
Second level
1 m x 2 m
Bedroom 4
Second level
3.2 m x 3.04 m
Bedroom 3
Second level
3.63 m x 2.97 m

Note

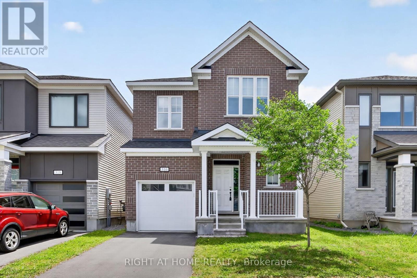
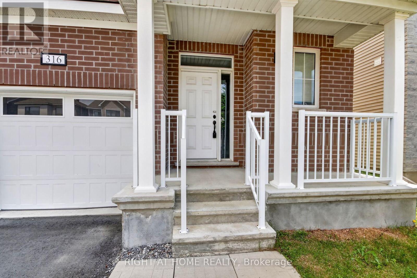
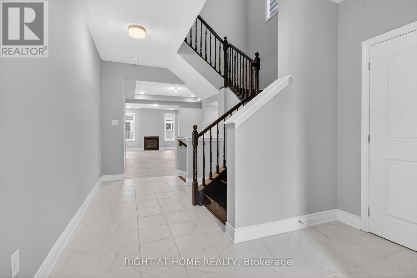
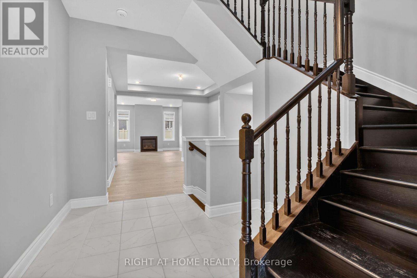
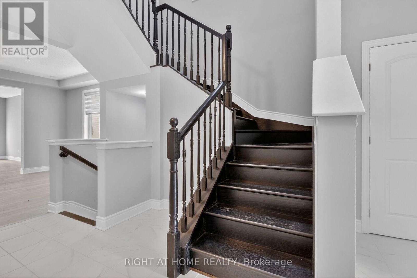
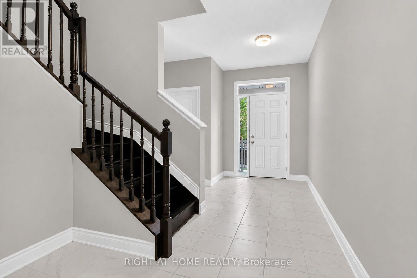
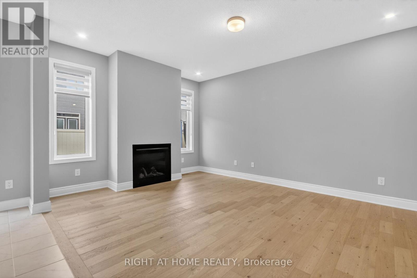
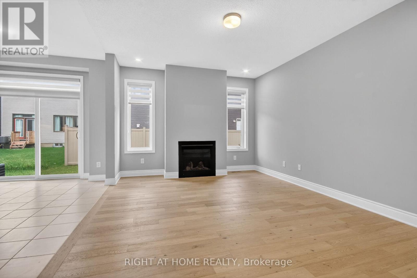
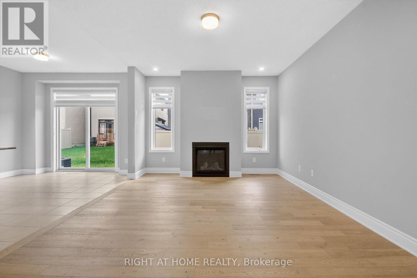
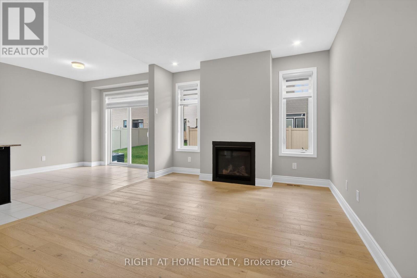
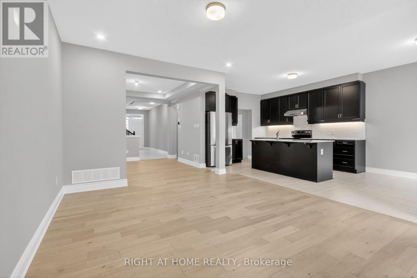
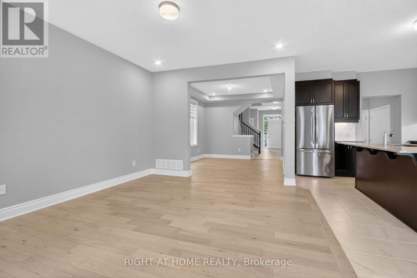
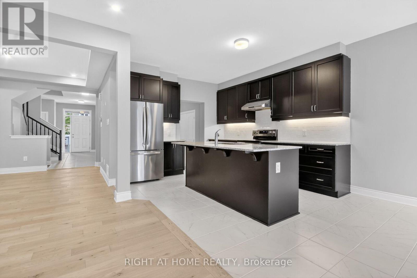
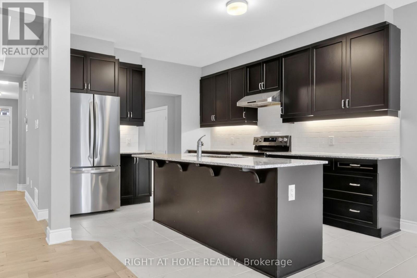
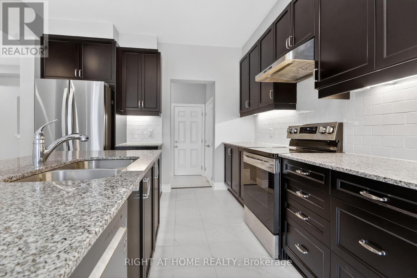
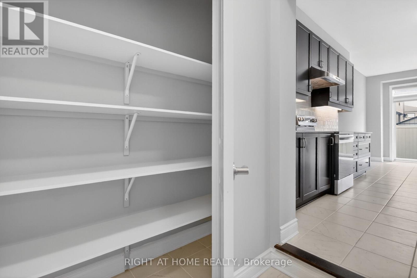
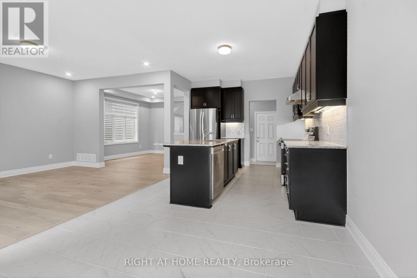
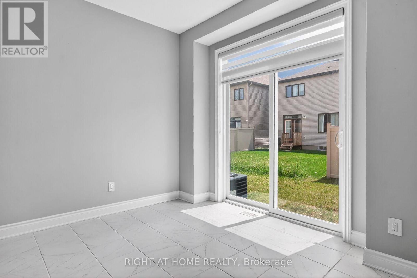
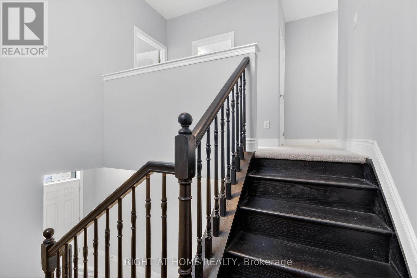
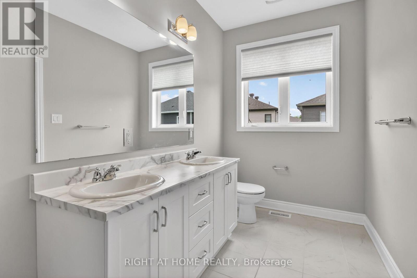
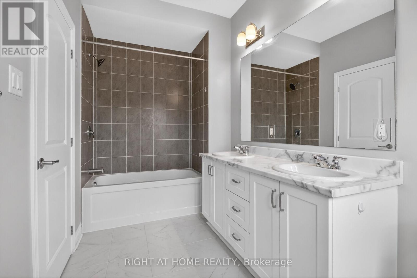
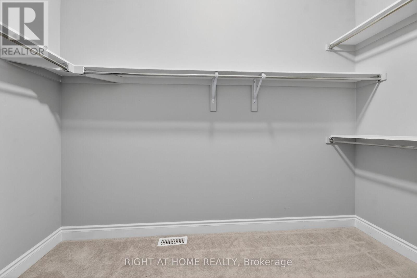
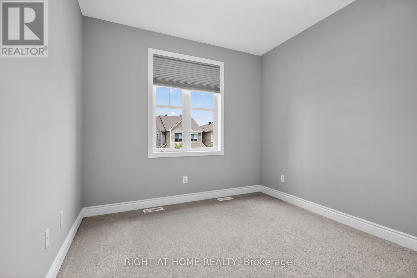
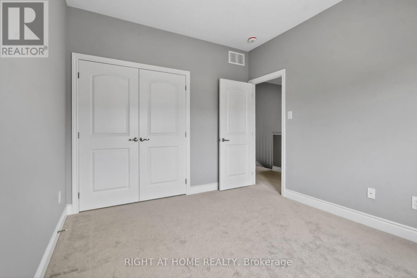
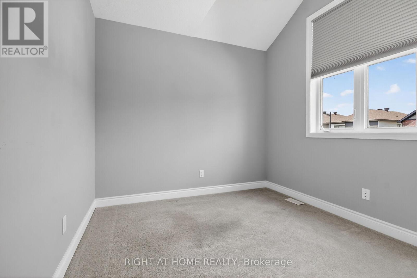
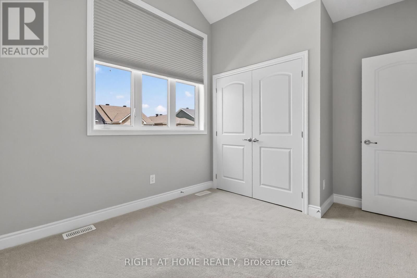
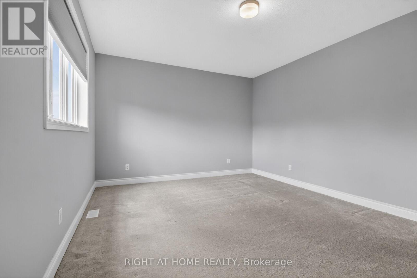
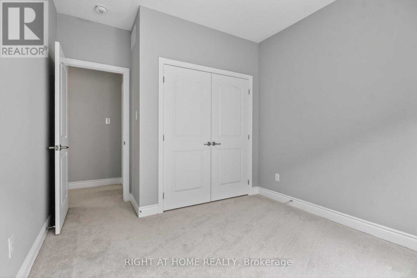
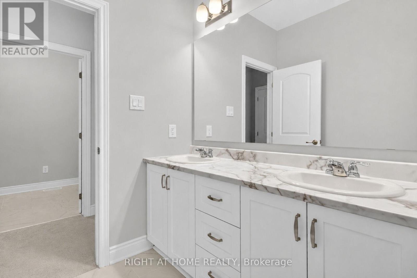
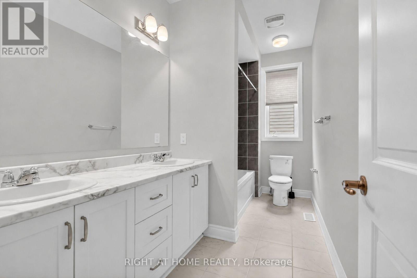
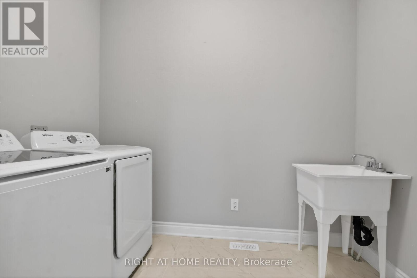
Beautiful open-concept Mattamy Wintergreen model located in the highly sought-after community of Stittsville North. This stunning 4-bedroom, 2.5-bath detached home offers over 2,100 sq. ft. of above-grade living space and features 9-foot ceilings on the main floor. The inviting main level boasts ceramic tile flooring in the foyer, kitchen, and bathrooms, along with gleaming hardwood throughout the principal living areas. Enjoy a spacious dining room, a bright and expansive great room with a cozy gas fireplace, and a well-appointed kitchen featuring a large granite island with breakfast bar, ample cabinetry, and a separate breakfast area-perfect for family living and entertaining. Upstairs, the generous primary bedroom includes a walk-in closet and a luxurious 4-piece ensuite bathroom. Three additional well-sized bedrooms, a full 4-piece bathroom, and a convenient second-floor laundry room complete the upper level. Ideally located close to Tanger Outlets, Canadian Tire Centre, major highway access, restaurants, schools, and other amenities. A wonderful opportunity to own a beautiful family home in one of Stittsville's most desirable neighbourhoods. (id:19004)


Disclaimer


This REALTOR.ca listing content is owned and licensed by REALTOR® members of The Canadian Real Estate Association.
